Check Availability
Mokena 60448
19827 TELURIDE Lane
$775,000
↓ $14K (1.8%)
● House - For Sale

19827 TELURIDE Lane

Mokena, IL 60448
bedrooms
4 Beds
bathrooms
2 Baths, 1 Half Bath
square feet
3,300 Ft²
$5,410
Est. Monthly
$27
HOA / Fees

About This Property

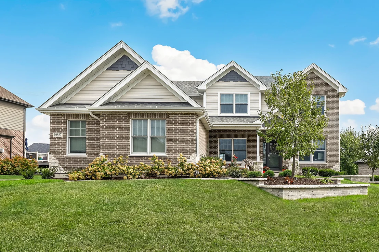
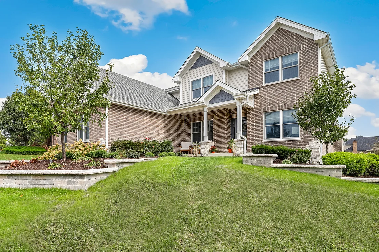
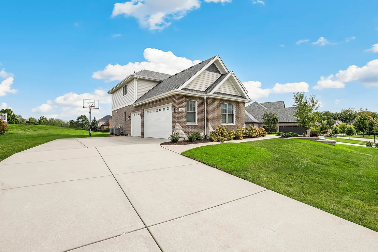
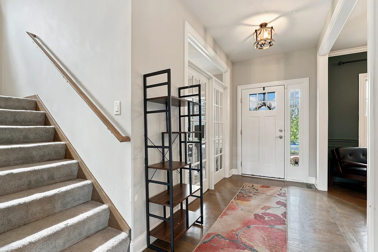
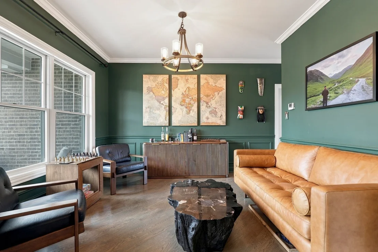
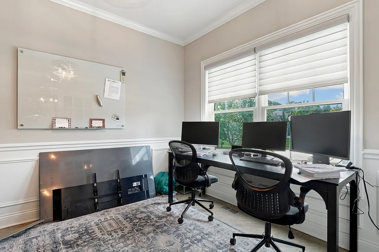
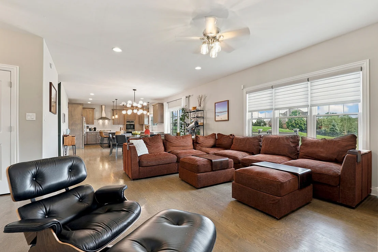
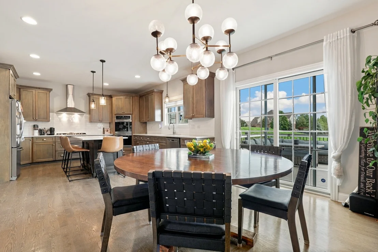
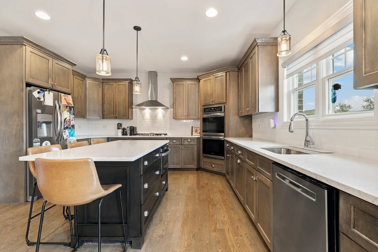
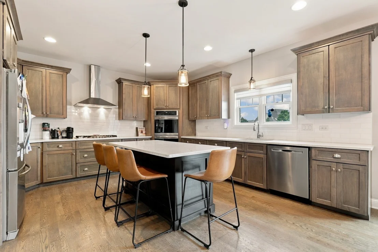
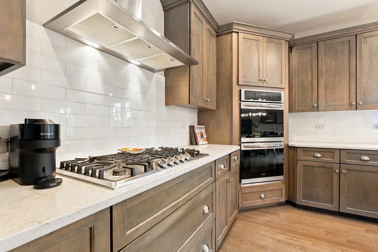
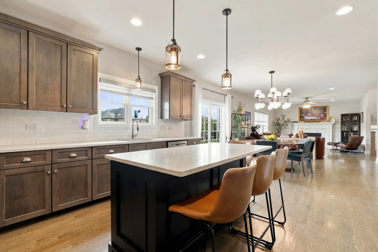
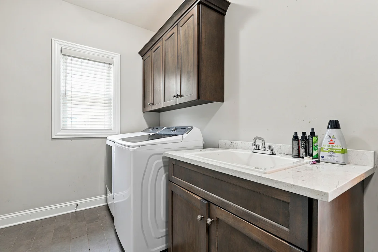
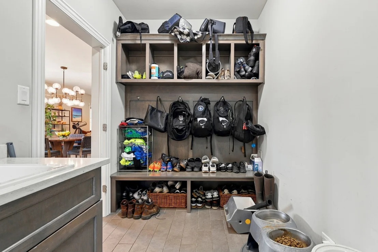
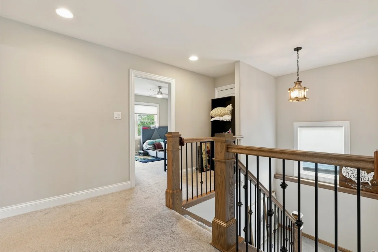
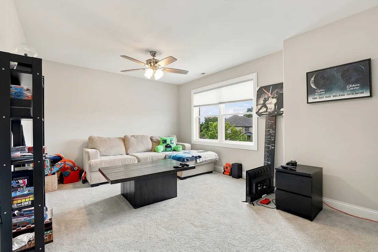
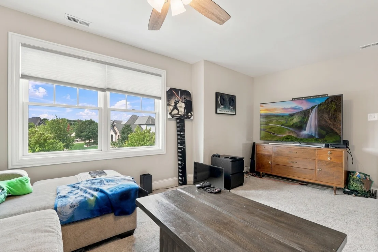
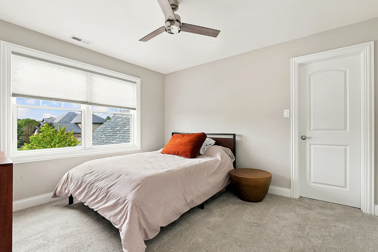
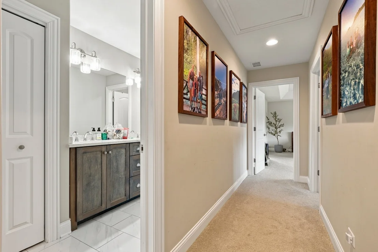
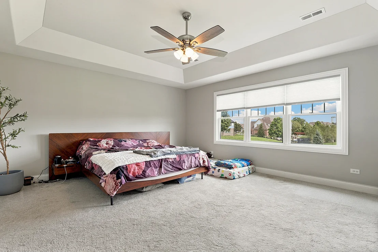
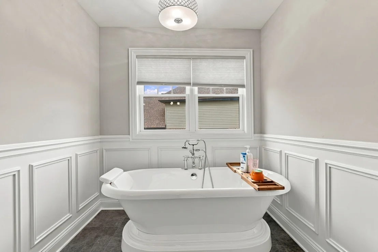
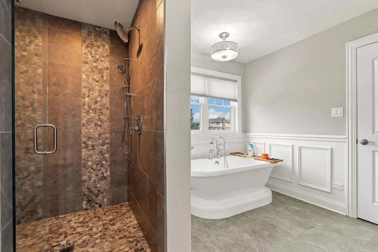
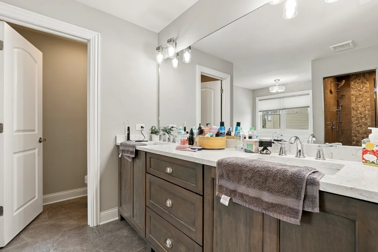
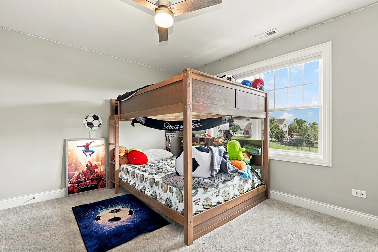
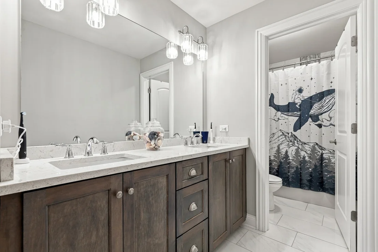
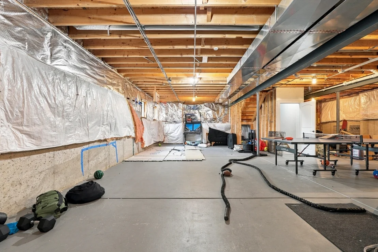
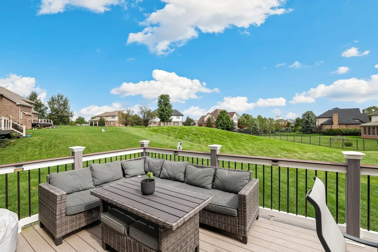
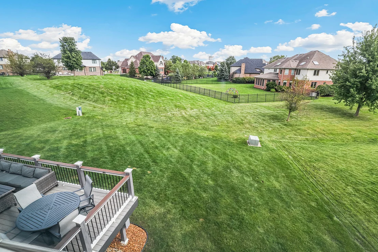
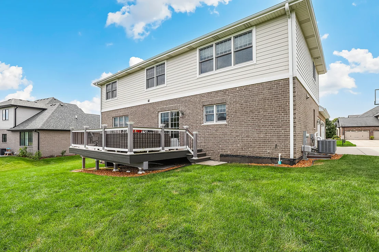
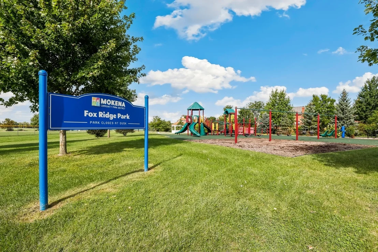
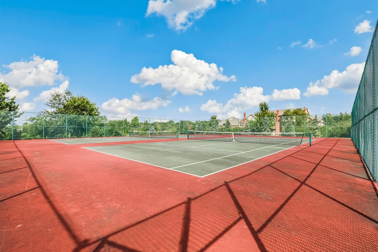
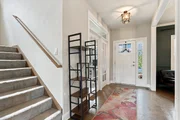
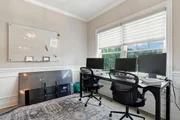
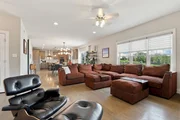
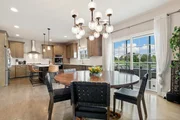
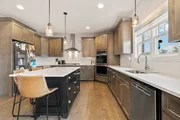
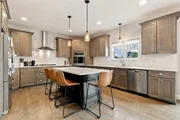
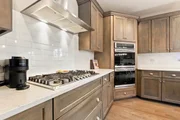
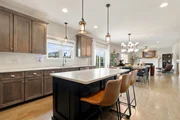
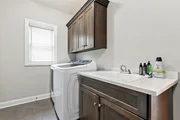
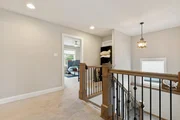
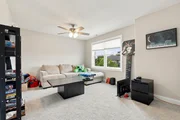
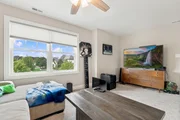
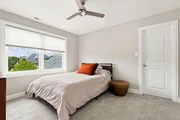
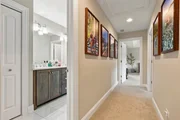
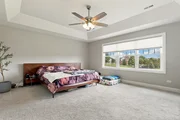
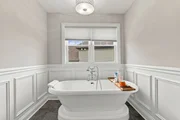
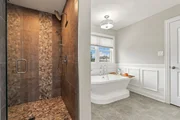
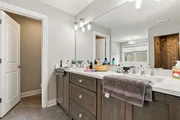
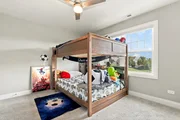
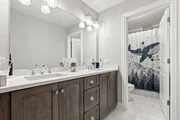
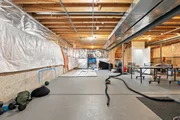
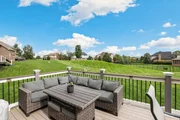
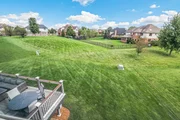
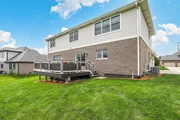
THIS IS THE ONE YOU'VE BEEN WAITING FOR! Forget the stress, cost, & wait of building new-this rarely available, gorgeous 6-year-young home in highly coveted Foxborough Estates is ready for you! Beautifully maintained & loaded with desirable features, this home offers the space, style, & flexibility today's buyers are looking for. The impressive curb appeal starts with BRAND-NEW LANDSCAPING completed in 2026, newer exterior lighting, a charming covered front porch, & an OVERSIZED 3-CAR SIDE-LOAD garage. Stepping inside, you'll immediately appreciate the spacious, thoughtfully designed floor plan featuring a formal dining room & a living room/office with hardwood flooring, French doors, & elegant wainscoting, creating an inviting first impression. The stunning kitchen is designed for both everyday living & entertaining, offering stainless steel appliances, stylish maple cabinetry, quartz countertops, a walk-in pantry, & a large center island. The spacious dinette opens to the family room, creating an incredible gathering space complete with a Heatilator fireplace & an abundance of natural light. Just off the main living space is the large laundry room, both beautiful & functional, featuring granite countertops & a gorgeous built-in coat bench with storage lockers-perfect for keeping everyone organized. Upstairs, the expansive LOFT/FLEX AREA gives you the flexibility to create a playroom, second family room, office, homework zone, or whatever your lifestyle requires. There are 4 generously sized bedrooms, including the impressive primary suite featuring a beautiful tray ceiling. The luxurious primary bath offers a large walk-in closet, dual-sink vanity with quartz countertops, freestanding pedestal tub, & fantastic walk-in shower. NEED MORE SPACE?? The LOOKOUT BASEMENT has 9-foot ceilings & roughed-in plumbing for a full bathroom, making it a blank canvas just waiting for your finishing ideas. Create the ultimate recreation room, home gym, theater, bar, additional bedroom, or whatever you envision. Outside is just as impressive! Relax or entertain on the MAINTENANCE-FREE deck overlooking your private lot, with the added bonus of a common area behind the home providing additional room for outdoor fun & winter sledding. And the location? Truly hard to beat! Enjoy being within walking distance to the park & conveniently close to shopping, restaurants, expressways, the train station, & the award-winning Lincoln-Way School District. This home is the perfect combination of newer construction, thoughtful upgrades, beautiful finishes, fantastic space, & an incredible location. A rare opportunity in Foxborough Estates that you will NOT want to miss!

Unit Size
3,300 Ft²
Days on Market
-
Land Size
-
Price per sqft
$235
Property Type
House
Property Taxes
$1,577
HOA Dues
$27
Year Built
-

Listed By

Payment Calculator

Cap Rate Calculator

Property Highlights

Garage
Air Conditioning
Fireplace
Parking Details
Has Garage
Parking Features: Garage Door Opener, Garage, Attached, Yes
Garage Spaces: 3
Interior Details
Half Bathrooms: 1
Full Bathrooms: 2
Interior Features: Walk-In Closet(s), High Ceilings, Separate Dining Room
Appliances: Double Oven, Microwave, Dishwasher, Refrigerator, Washer, Dryer, Disposal, Stainless Steel Appliance(s), Cooktop, Oven, Range Hood, Humidifier
Flooring Type: Hardwood, Carpet
Door Features: ENERGY STAR Qualified Doors, Sliding Doors, 36" Minimum Entry Door, Lever Style Door Handles, 6 Panel Door(s)
Laundry Features: Main Level, Gas Dryer Hookup, In Unit
Rooms: 9
Has Fireplace
Fireplace Features: Gas Log, Gas Starter
Fireplaces: 1
Basement: Unfinished, Full
Exterior Details
Square Footage: 3300
Square Footage Source: $0
Year Built: 2020
Window Features: Screens, Aluminum Frames, Blinds, Double Pane Windows, Some Tilt-In Windows
Construction Materials: Vinyl Siding, Brick
Patio and Porch Features: Deck, Porch
Lot Size Dimensions: 111 x 140
Water Source: Lake Michigan
Financial Details
Tax Annual Amount: $18,929
Utilities Details
Cooling Type: Central Air
Heating Type: Natural Gas, Forced Air
Sewer : Public Sewer
Location Details
HOA/Condo/Coop Fee Includes: Other
HOA Fee: $325
HOA Fee Frequency: Annually

Building Info

Overview

    General

  • Bedroom Count: 0
  • Building Condition: 0
  • Building Quality: 0
  • Construction Type: 0
  • Building Style: 0
  • Exterior Walls Type: 0
  • Interior Walls Type: 0
  • Roof Shape Type: 0
  • Roof Cover Type: 0
  • Floor Cover: 0
  • Basement Type: 0
  • Basement Area: 0
  • Garage Type: 0
  • Parking Space Count: 0
  • Patio Type: 0
  • Porch Type: 0
  • Pool Type: 0

    Dimensions

  • Lot Size Square Feet: 12,815
  • Total Building Area: 0
  • Building Area: 0

    Heating and Cooling

  • Air Conditioning: 0
  • Heating: 0
  • Heating Fuel Type: 0

    Utilities

  • Sewer System: 0
  • Water Service: 0

Building

  • Building Type: 0
  • Property Class: R
  • Subdivision: FOXBOROUGH ESTATES
  • Land Acres: 0000000290
  • Standard Land Use Code: 1001
  • County Land Use Code: 0040
  • Legal Description 1: LOT 54 IN FOXBOROUGH ESTATES, BEING A SUB IN THE S1/2 OF SEC 12 IN THE NW1/4 OF SEC 13, T35N-R11E

Neighborhood

  • School District Name: Lincoln Way Community High School District 210
  • Census Tract: 881105

Geography

  • Parcel: 15-08-12-306-019
  • Lot: 54
  • Meridian: SEC 13 TWN 35N RNG 11E
  • Municipality: NEW LENOX
  • Latitude: 41.5284
  • Longitude: -87.9243

    Address

  • Full Address: 19827 Teluride Ln
  • Address - House Number: 19827
  • Address - Street Name: Teluride
  • Address - Suffix Type: Ln
  • State: IL
  • City Name: Mokena
  • Carrier Code: R034
  • 4-Digit Zip Code: 1593
  • Zip Code: 60448

Valuation

    Tax

  • Tax Year: 2022
  • Tax Amount: $1,639,520
  • Tax Rate Code Area: 1535

    Appraisal Valuation

  • Standard Deviation: 0.1457
  • Valuation Date: Apr 03, 2024
  • Confidence Score: 82
  • Final Value: 711,310
  • High Value: 814,952
  • Low Value: 607,668

    Market Valuation

  • Market Total Value: $587,535
  • Market Land Value: $159,141
  • Market Improvement Value: $428,394

    Assessments Valuation

  • Assessed Year: 2022
  • Assessed Total Value: $195,845
  • Assessed Land Value: $53,047
  • Assessed Improvements Value: $142,798

    Exemptions

  • Homeowner Exemption: Yes

    Sales

  • Current Sale Contract Date: Jan 07, 2021
  • Current Sale Recording Date: Jan 26, 2021
  • Current Sale Price:
  • Current Sale Document Type: 69
  • Current Sale Input Document Number: R2021010241
  • Previous Sale Recording Date: Aug 30, 2005
  • Previous Sale Contract Date: Jul 20, 2005
  • Previous Sale Amount: $1,854,000
  • Previous Sale Document Type: 27

    Financing

  • First Mortgage Financing Type: FIX
Data used for valuation calculations is provided by RealtyHop, and other third party sources

Comparables

Unit
Status
Type
Beds
Baths
ft²
Price/ft²
Asking Price
Listed On
Closing Price
Sold On
HOA + Taxes

About Mokena


Similar Homes for Sale

Currently no similar homes around

Nearby Rentals

Unit for rent at 11550 Francis Road, Mokena, IL, 60448

$2,800 /mo

  • 2 Beds
  • 1 Bath
  • 1,250 ft²
11550 Francis Road, Mokena, IL, 60448 Listing by Margaret Wilk


Frequently Asked Questions

When was property at 19827 Teluride Lane built and last sold?
The property at 19827 Teluride Lane was built in and last sold on Jan 7, 2021 for $571,000.
How much is this home worth?
The estimated value of the home located at 19827 Teluride Lane is $777,740.
What are some comparable homes to 19827 Teluride Lane?
There are currently no comparable homes to 19827 Teluride Lane.