by RH Advisors

Check Availability
Franklin 05478
1982 Highgate
Listed by: Nicole Broderick, Coldwell Banker Hickok and Boardman, Phone: 802-522-7877, , Listing Courtesy of Prime MLS
$324,000
● House - For Sale

1982 Highgate

Swanton, VT 05478
bedrooms
2 Beds
bathrooms
0 Bath
square feet
2,304 Ft²
$1,921
Est. Monthly

About This Property

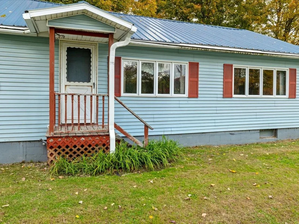
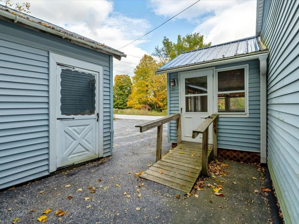
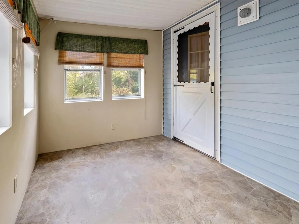
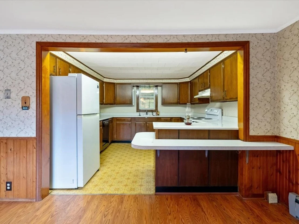
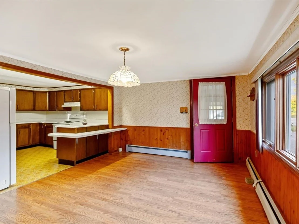
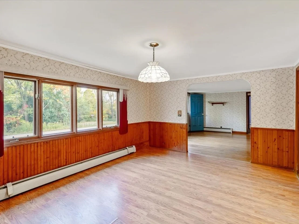
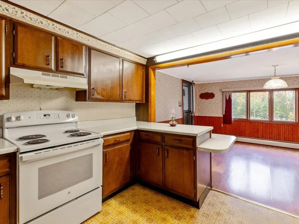
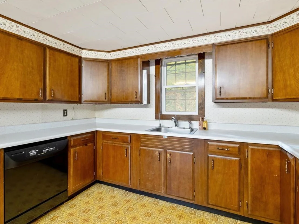
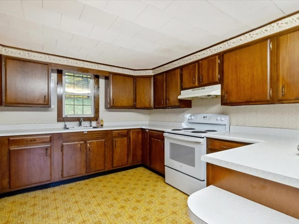
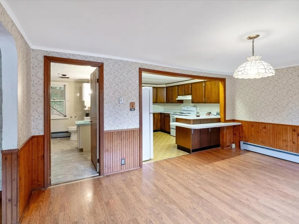
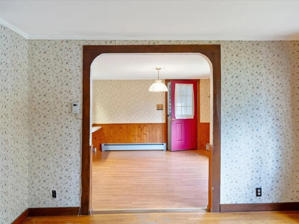
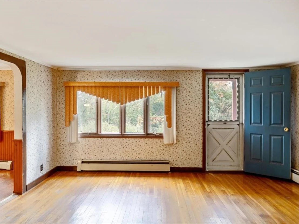
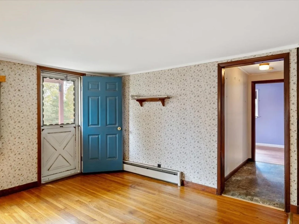
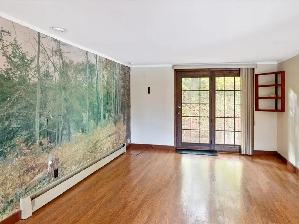
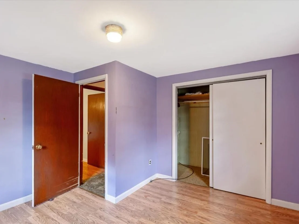
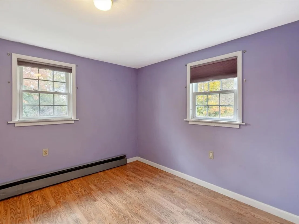
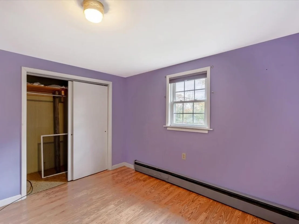
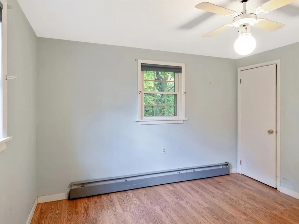
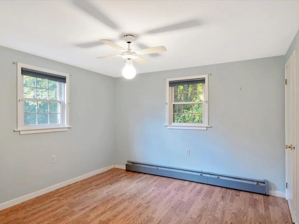
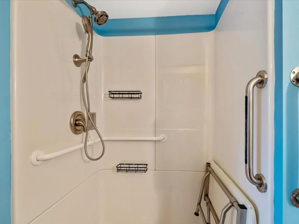
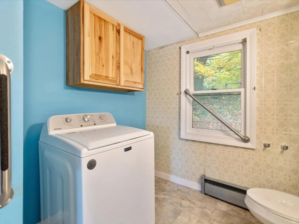
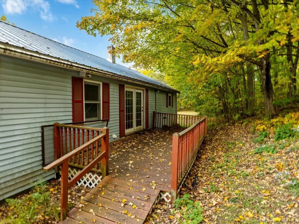
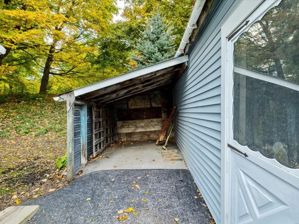
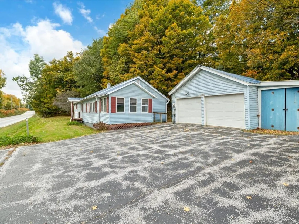
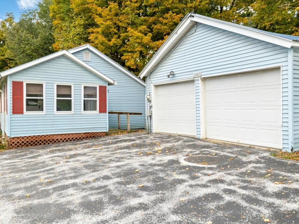
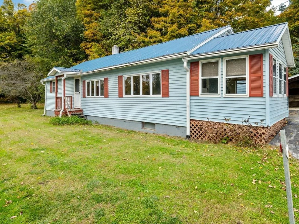
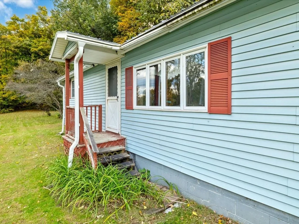
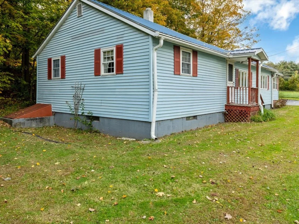
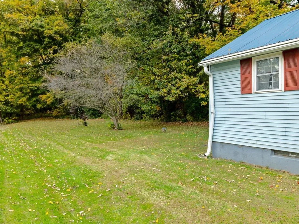
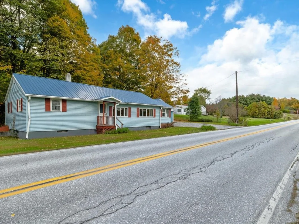
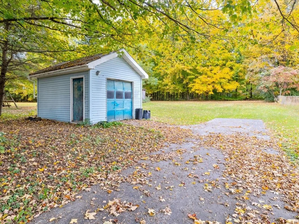
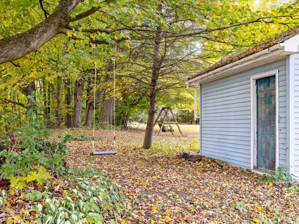
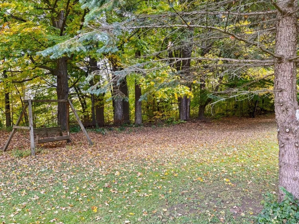
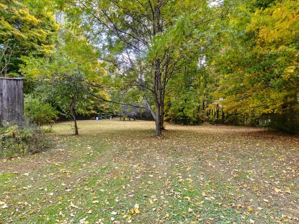
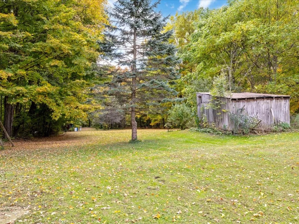
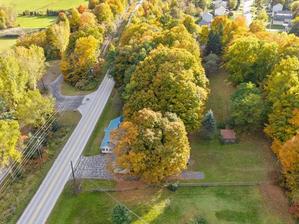
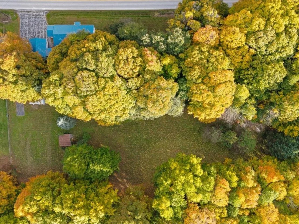
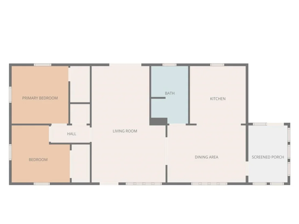
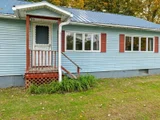
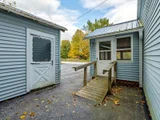
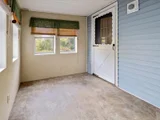
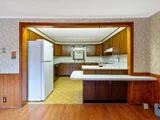
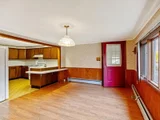
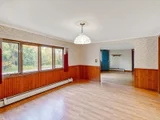
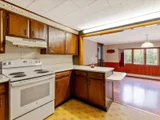
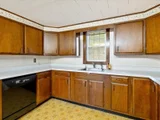
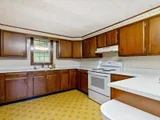
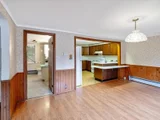
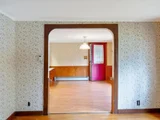
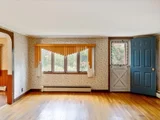
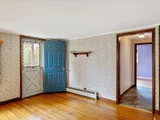
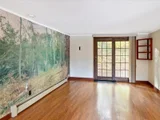
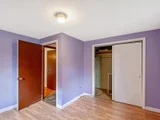
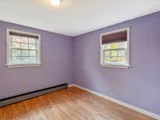
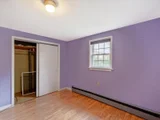
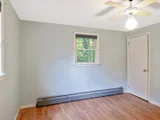
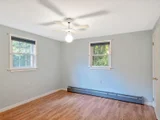
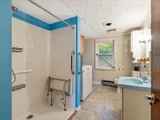
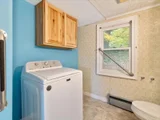
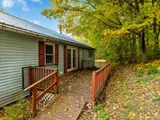
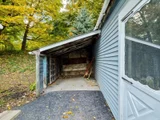
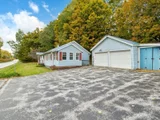
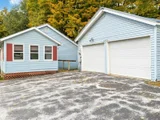
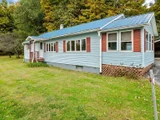
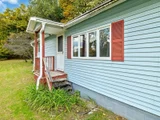
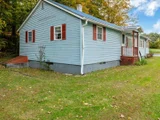
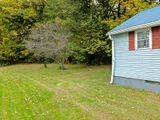
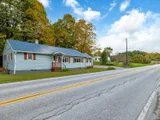
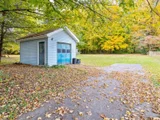
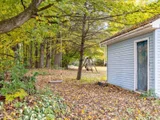
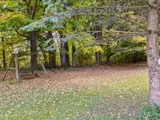
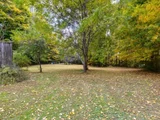
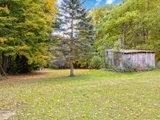
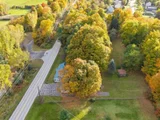
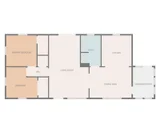
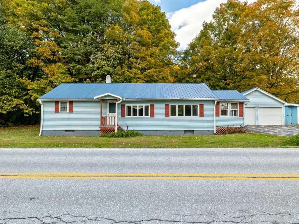
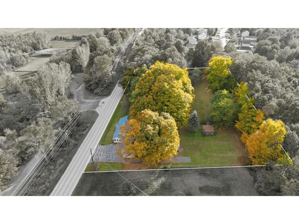
This charming ranch offers something that's becoming harder and harder to find - space, privacy, and a little room to dream. Set on just under 2.5 acres, this property has a wonderful sense of possibility, with a peaceful setting that feels tucked away while still being close to everything you need. The two-bedroom, one-bath home offers an inviting open floor plan, a great kitchen and dining space, and the everyday convenience of a mudroom and first-floor laundry. The detached garage provides excellent workspace and storage, while additional outbuildings add even more character and potential. But the real story unfolds outside. The home sits comfortably on the lower portion of the property, while the upper level opens into an expansive, wonderfully private space that feels like its own, exclusive world. With an extension off of the driveway providing access to the upper portion, there is plenty of room for gardens, recreation, outdoor gatherings, hobbies or simply enjoying the peace and quiet. The natural tree line creates a beautiful buffer from the road, making the outside space feel wonderfully secluded. The home itself has a lived-in charm and plenty of character, offering an opportunity to refresh and re imagine the spaces while preserving what makes them special. Whether you envision a cozy first home, a rewarding investment, or a place to create something uniquely your own, there is a wonderful foundation here to inspire next steps. And when you're ready to venture out, downtown Swanton, St. Albans, and I-89 are close by, with quick access to shopping, dining, and groceries just minutes away. A little loved, a little whimsical...and absolutely full of possibility - come see what you can imagine here!
Unit Size
2,304 Ft²
Days on Market
-
Land Size
2.31 acres
Price per sqft
$141
Property Type
House
Property Taxes
$330
HOA Dues
-
Year Built
1959

Listed By

Nicole Broderick
Coldwell Banker Hickok and Boardman

Payment Calculator (Computations Provided by RealtyHop)

Cap Rate Calculator

Last updated: 28 days ago (Prime MLS #5113267)

Price History

Date / Event Date Event Price
Oct 7, 2026 Listed by Coldwell Banker Hickok and Boardman $324,000
Listed by Coldwell Banker Hickok and Boardman

Property Highlights

Parking Available
Garage
Parking Details
Has Garage
Has Open Parking
Parking Features: Driveway, Covered, Detached
Garage Spaces: 2
Interior Details
Interior Features: Ceiling Fan(s), 1st Floor Laundry
Appliances: Range Hood, Electric Range, Refrigerator, Washer, Electric Stove
Flooring Type: Combination
Rooms: 6
Basement: Yes
Exterior Details
Square Footage: 2304
Architectural Style: Ranch
Year Built: 1959
Construction Materials: Wood Siding, Vinyl Siding
Lot Features: Level, Private, Country Setting, Open
Lot Size Area: 100624
Lot Size Units: Square Feet
Lot Size Acres: 2.31
Lot Size Square Feet: 100624
Water Source: Drilled Well
Financial Details
Tax Annual Amount: $3,955
Utilities Details
Cooling Type: None
Heating Type: Oil, Baseboard
Sewer : Private Sewer, Septic Tank

Building Info

Overview

    General

  • Year Built: 1959
  • Effective Year Built: 1959
  • Building Count: 1
  • Total Rooms: 4
  • Bedroom Count: 2
  • Bathroom Count: 1
  • Full Bathrooms: 1
  • Partial Bathrooms: 1
  • Building Condition: 2
  • Building Quality: 0
  • Construction Type: 0
  • Building Style: 0
  • Exterior Walls Type: 29
  • Interior Walls Type: 0
  • Roof Shape Type: 0
  • Roof Cover Type: 5
  • Floor Count: 100
  • Floor Cover: 0
  • Basement Type: 0
  • Basement Area: 0
  • Garage Type: 0
  • Parking Space Count: 0
  • Patio Type: 0
  • Porch Type: 0
  • Pool Type: 0

    Dimensions

  • Lot Size Square Feet: 100,624
  • Total Building Area: 1,152
  • Building Area: 1,152
  • Building Area Measurement: L

    Heating and Cooling

  • Air Conditioning: 0
  • Heating: 16
  • Heated Square Feet: 1,152
  • Heating Fuel Type: 0

    Utilities

  • Sewer System: 0
  • Water Service: 0

Building

  • Building Type: 0
  • Property Class: R
  • Land Acres: 0000002310
  • Standard Land Use Code: 1001
  • County Land Use Code: R1
  • Legal Description 1: H+L

Neighborhood

  • School District Name: Franklin Central Supervisory Union
  • Census Tract: 010500

Geography

  • Parcel: (201) HI1982.0014
  • Municipality: SWANTON TOWN
  • Latitude: 44.9093
  • Longitude: -73.0619

    Address

  • Full Address: 1982 Highgate Rd
  • Address - House Number: 1982
  • Address - Street Name: Highgate
  • Address - Suffix Type: Rd
  • State: VT
  • City Name: Saint Albans
  • Carrier Code: R001
  • 4-Digit Zip Code: 8093
  • Zip Code: 05478

Valuation

    Tax

  • Tax Year: 2020
  • Tax Amount: $329,500
  • Tax Rate Code Area: 201

    Appraisal Valuation

  • Standard Deviation: 0.1866
  • Valuation Date: Apr 19, 2023
  • Confidence Score: 62
  • Final Value: 218,845
  • High Value: 259,699
  • Low Value: 177,990

    Assessments Valuation

  • Assessed Year: 2022
  • Assessed Total Value: $164,000
  • Assessed Land Value: $61,400
  • Assessed Improvements Value: $102,600

    Exemptions

  • Homeowner Exemption: Yes
Data used for valuation calculations is provided by RealtyHop, and other third party sources

Comparables

Unit
Status
Type
Beds
Baths
ft²
Price/ft²
Asking Price
Listed On
Closing Price
Sold On
HOA + Taxes

About Franklin


Similar Homes for Sale

Currently no similar homes around

Nearby Rentals


Frequently Asked Questions

When was property at 1982 Highgate Road built and last sold?
The property at 1982 Highgate Road was built in 1959 and last sold on Jan 1, 1970 for $0.
How much is this home worth?
The estimated value of the home located at 1982 Highgate Road is $331,533.
What are some comparable homes to 1982 Highgate Road?
There are currently no comparable homes to 1982 Highgate Road.