


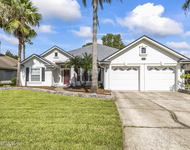
1981 Salt Myrtle Lane


About This Property
Payment Calculator
Your Estimated Monthly Payment
Cap Rate Calculator
What does this mean?
Based on our analysis, the cap rate of this property is 1.25%. A negative cap rate indicates that the property might not be feasible as an income-producing asset. The median cap rate for a near zip code 11238 is 4.23%.
How much can I actually make?
Actual monthly rental income may vary between $4,760 and $7,140 depending on unit-specific characteristics. You can change the amount using the slider to further explore.
How is cap rate calculated?
Cap Rate = Net Operating Income (NOI) / Property Asset Value.
When calculating the cap rate, we assume 100% occupancy. Leverage (mortgage) is not considered.
Cap Rate provided by RealtyHop and RentHop, learn more about cap rate here.
Price History
| Date / Event | Date | Event | Price |
|---|---|---|---|
| May 9, 2011 | Sold | ||
| Sold | |||
| Sep 26, 2010 | Listed by BERKSHIRE HATHAWAY HOMESERVICES FLORIDA NETWORK REALTY | $895,000 | |
| Listed by BERKSHIRE HATHAWAY HOMESERVICES FLORIDA NETWORK REALTY | |||
| Mar 25, 2010 | Listed by BERKSHIRE HATHAWAY HOMESERVICES FLORIDA NETWORK REALTY | $895,000 | |
| Listed by BERKSHIRE HATHAWAY HOMESERVICES FLORIDA NETWORK REALTY | |||
| | |||
|
Gracious elegant brick home w/ expansive views of Drs. Lake from most rooms & balconies.Oasis of palm trees & tropical vegetation.Home boasts 2 master suites,office,TV room,formal living & dining rooms,family room & sun room.Upstairs master features his & her baths & sauna w/walk-out balcony.Roof 2008,Newer Kit.w/granite,sub-zero refrig,Thermador Double Ovens,Ice Machine,Wine Cooler,Warming Drawer.
| |||
| Sep 23, 2009 | Listed by BERKSHIRE HATHAWAY HOMESERVICES FLORIDA NETWORK REALTY | $1,295,000 | |
| Listed by BERKSHIRE HATHAWAY HOMESERVICES FLORIDA NETWORK REALTY | |||
| | |||
|
Gracious elegant brick home with expansive views of Drs. Lake from most rooms & balconies.An oasis of palm trees & tropical vegetation.Home boasts 2 master suites,office,TV room,formal living & dining rooms,family room and sun room.Upstairs master features his and her bathrooms & sauna with a walk-out balcony.*See Supplement* A Designer Kitchen Installed 2002 features Cherry Raised Panel Cabinetry w/Chocolate Glaze,SUB-ZERO Refrigerator/Freezer,Thermador Double Wall Ovens,Microwave,Ceramic Cook Top and Warming Drawer,Scottsman Ice Machine,U-Line Wine Cooler,GE Compactor,Fisher Paykel Dishwasher Drawers,Franke Stainless Steel Undermount Sink and Granite Countertops w/Tumbled Stone Backsplash.Elegant Travertine Flooring in Kitchen,Family Room and Breakfast Room.Hardwood Floors in Foyer and Formal Living and Dining Rooms.Custom Leaded Glass Picture Window in DiningRoom coordinated with Entry Door and Sidelights. Designer Lighting and Fans Inside and Outside.Custom Designed Stained Glass Window in 2nd Floor Master Bedroom. Master Bath first floor completed September 2009,Bath #3 approx.3 years new,Roofing installed 2008,Two hot water heaters with one replaced in 2009,Zoned HVAC system w/3 Heat Pumps of various ages. Outdoor enjoyment with Electric Awnings,Sparkling Pool w/Diving Board,Summer Kitchen w/custom Co
| |||
| Jun 3, 2002 | Sold | ||
| Sold | |||
Property Highlights
Building Info
Comparables
Status
Price/ft²
Listed On
Sold On
About Fleming Island
Similar Homes for Sale
Currently no similar homes aroundNearby Rentals

Last Updated: 2 years ago
Data Source: Real MLS, MLS# 553811
 Your Privacy Choices
Phone: 425-283-2930
Address: 335 Madison Avenue, New York, NY 10017