


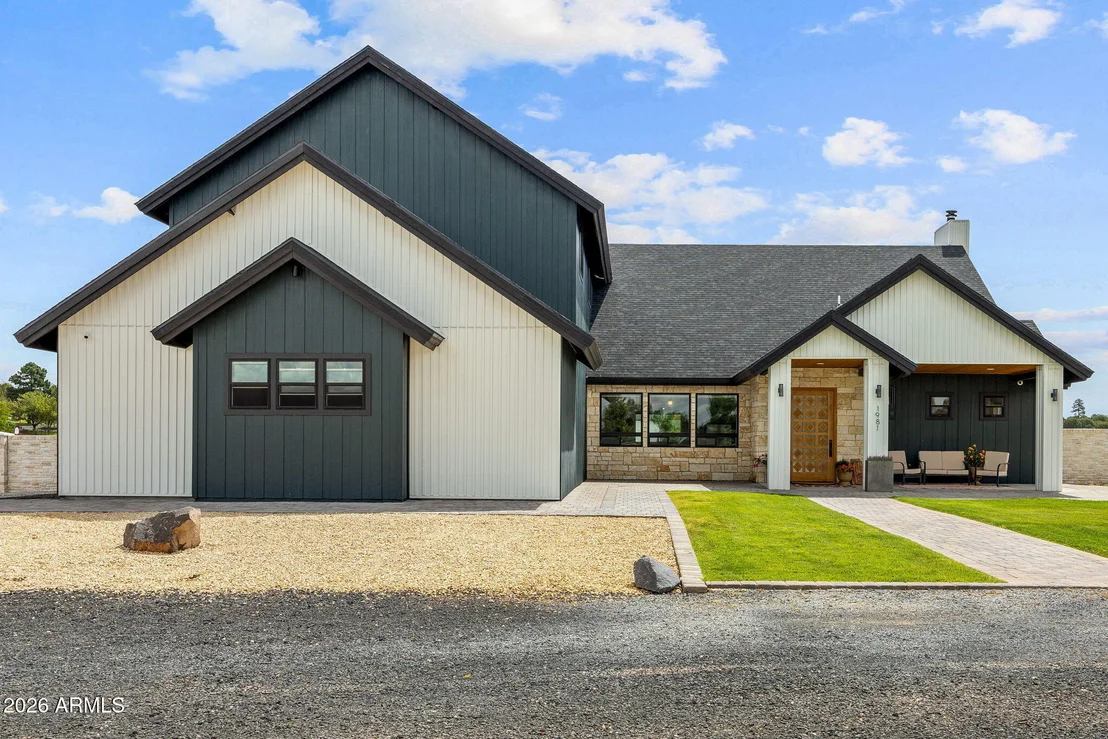

1981 N 22ND Avenue


About This Property
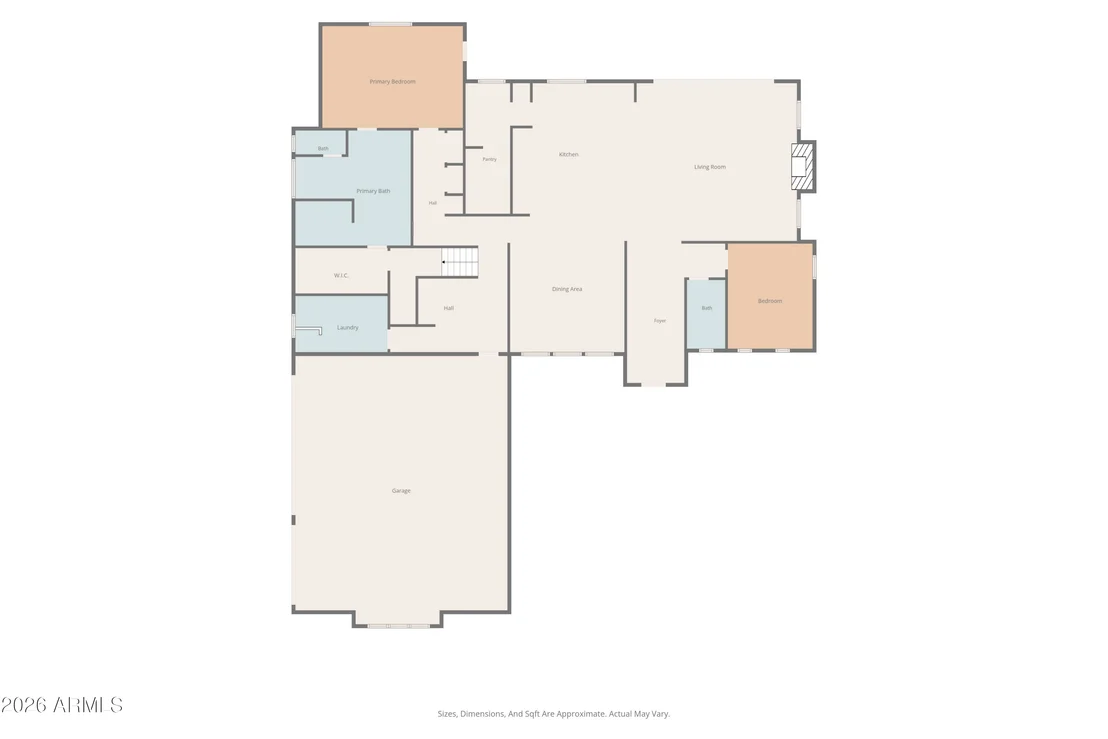
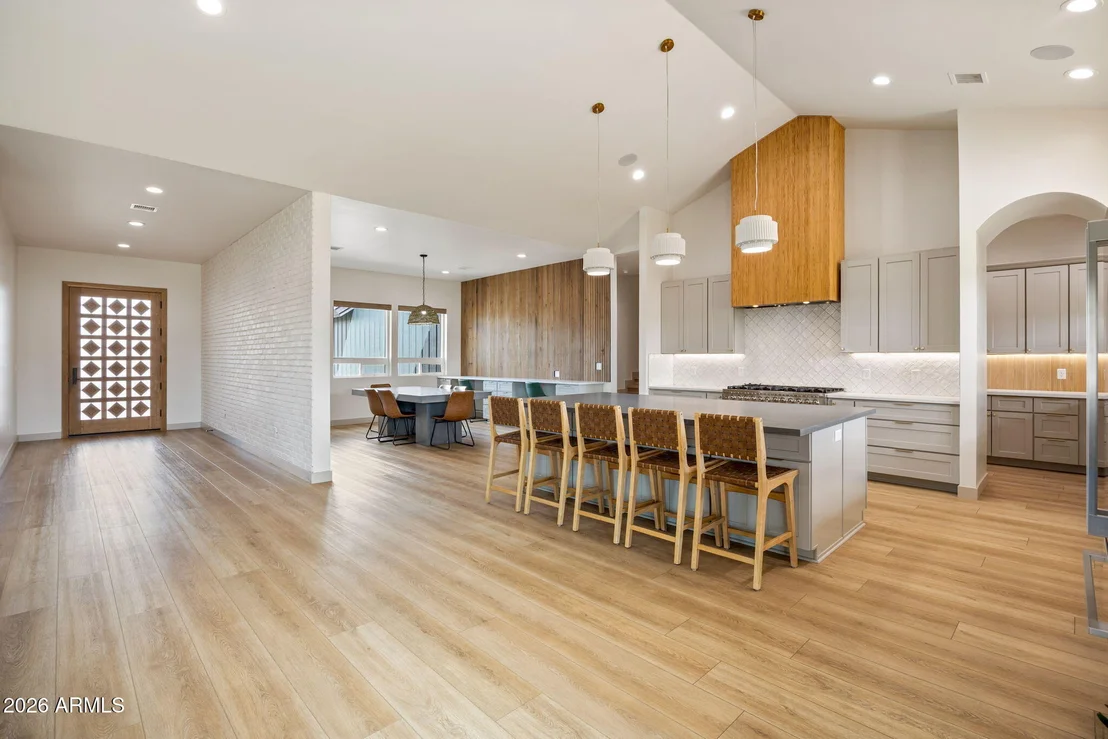
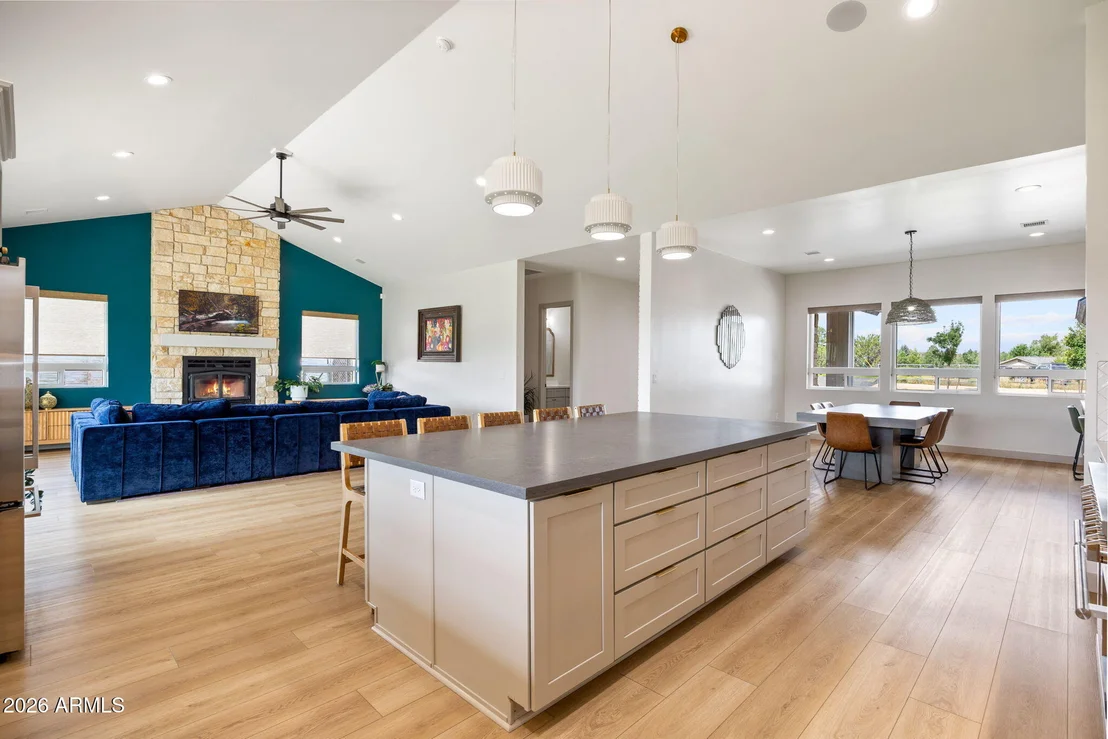
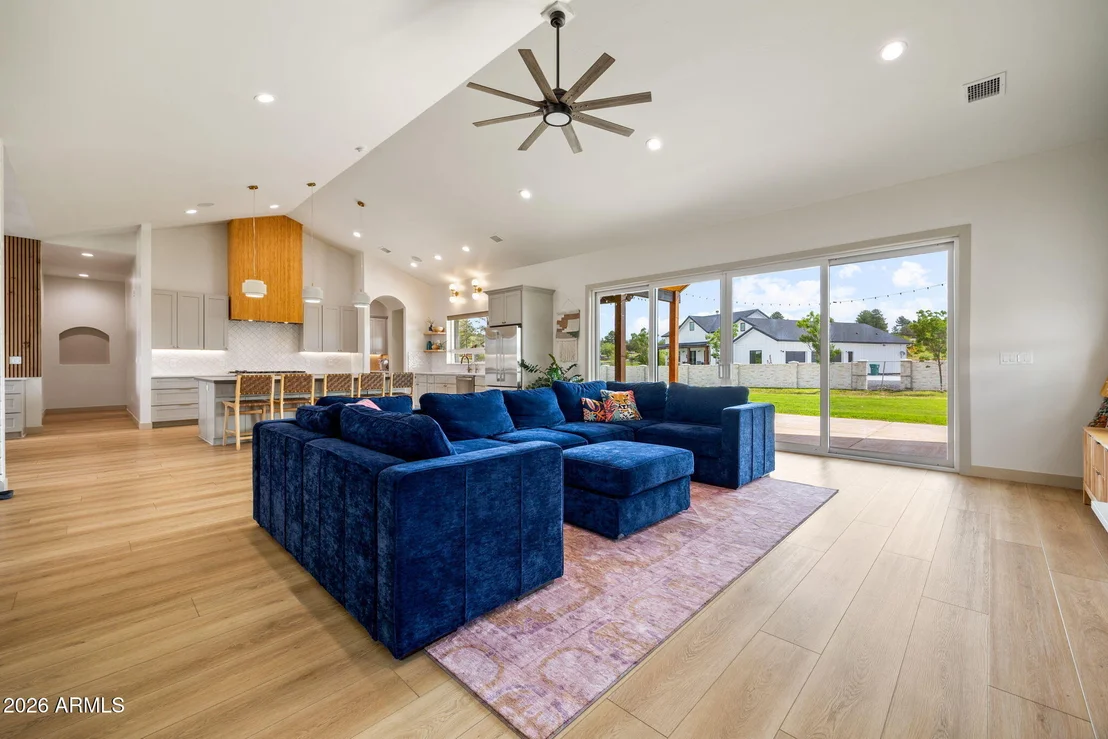
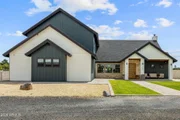
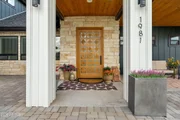
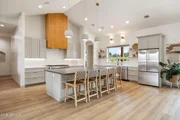
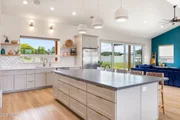
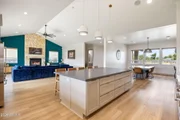
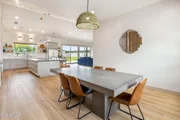
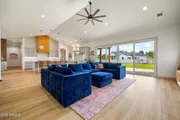
Inside, the home opens into a bright and expansive great room where the kitchen, dining, and living areas come together naturally. This is truly the heart of the home, a space made for gathering. Walls of windows and oversized glass doors bring in abundant natural light while creating a seamless connection to the covered outdoor living area and spacious backyard.
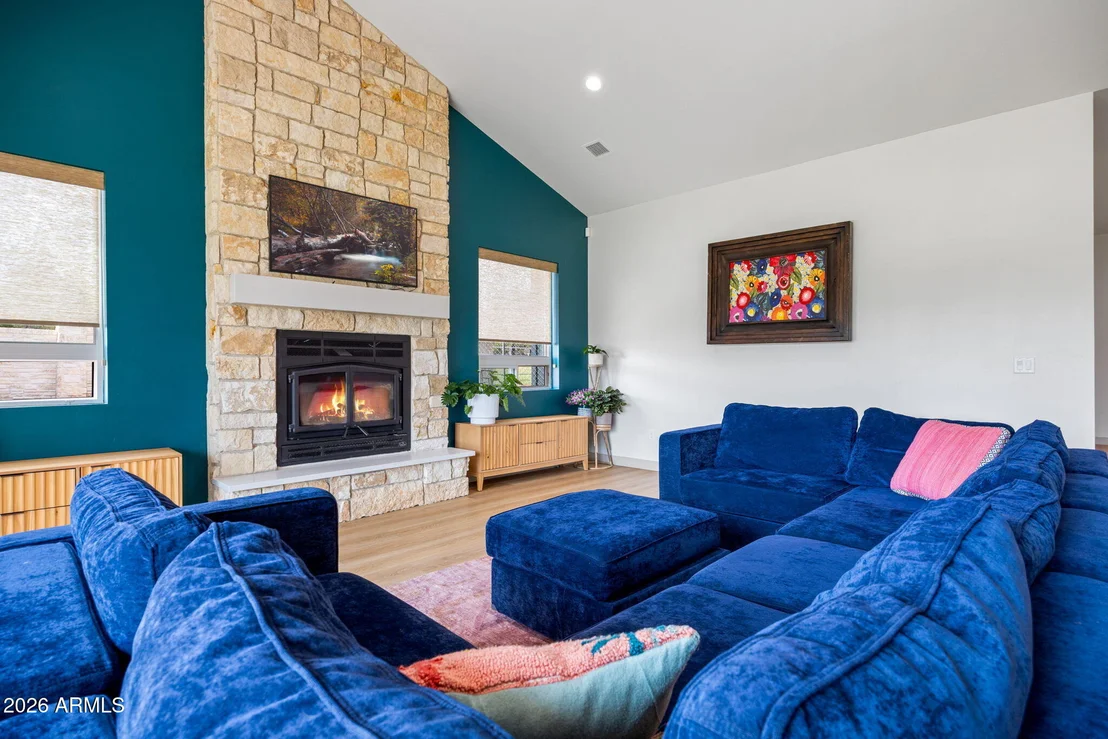
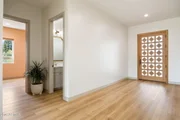
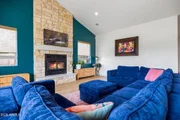
The living room is anchored by a dramatic floor-to-ceiling natural stone fireplace with a wood-burning insert, creating the perfect place to settle in on cool mountain evenings. Rich wood-look flooring flows throughout the main living areas, while a deep teal accent wall adds personality and beautifully complements the warm wood and natural stone. A contemporary ceiling fan, recessed lighting, and carefully selected finishes give the space a polished yet comfortable feel.
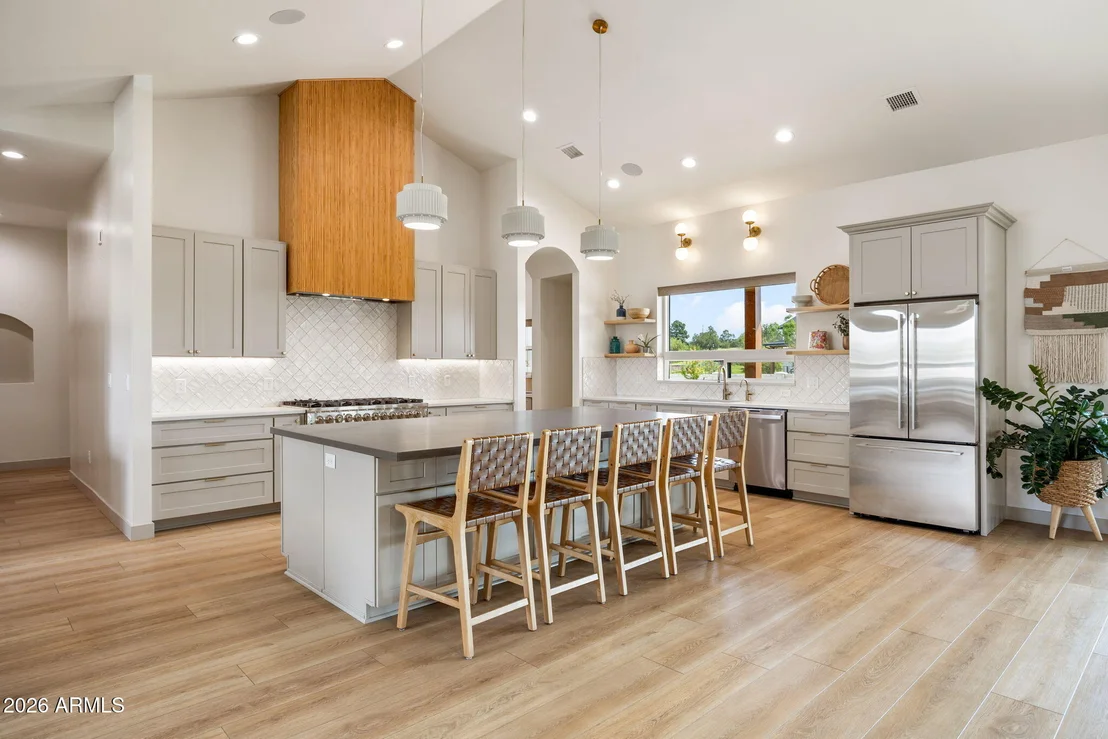
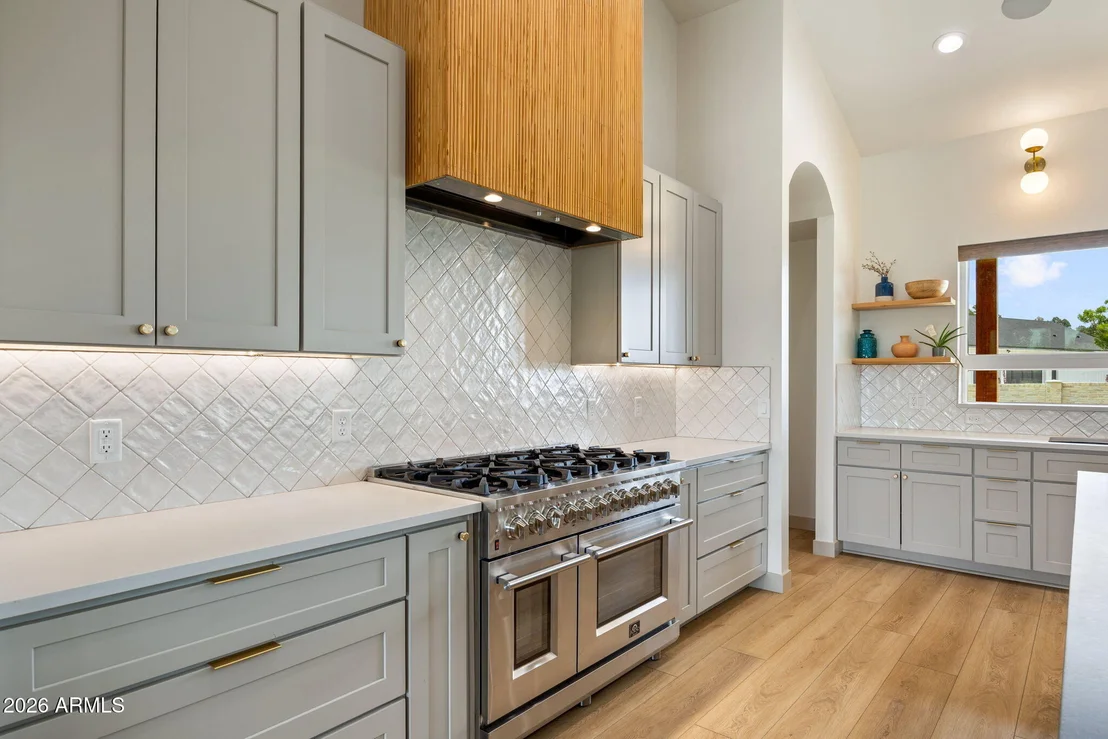
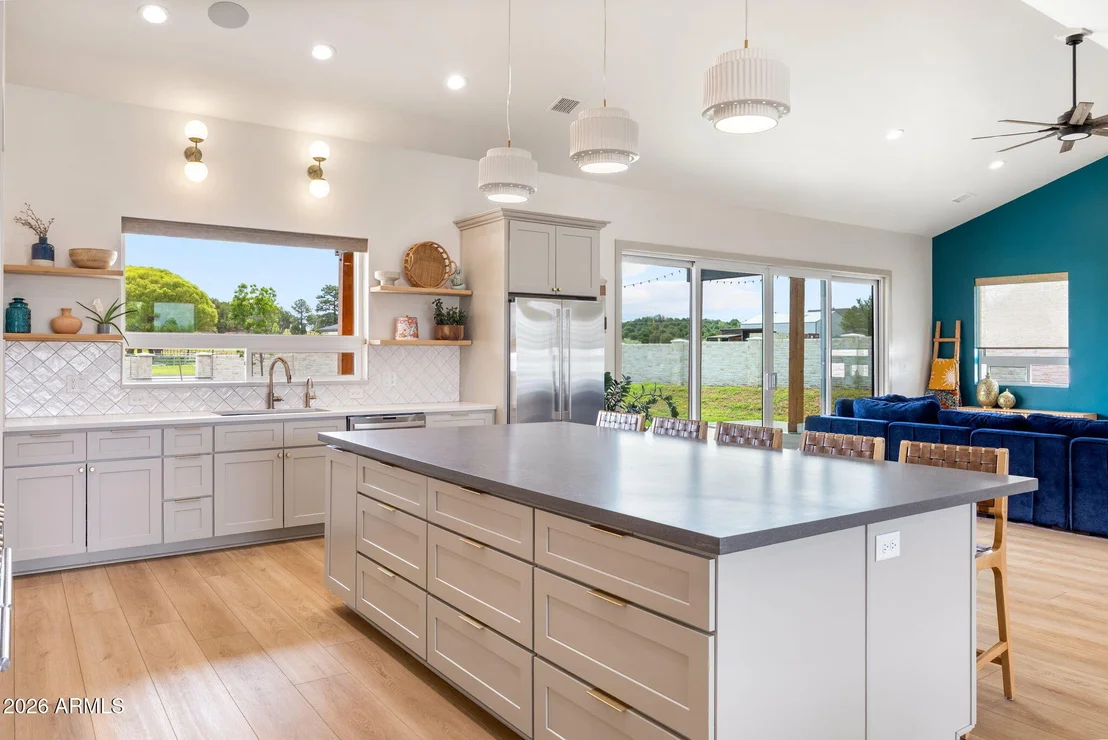
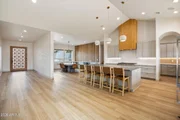
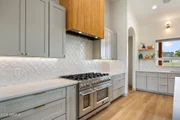
The kitchen is a showpiece of its own. Custom cabinetry in a soft neutral tone is paired with warm brass hardware and an impressive statement range hood finished in natural wood. stunning quartz countertops, a large center island provides abundant workspace and seating for five, making it equally suited for morning coffee, family breakfasts, or entertaining a crowd. A striking tile backsplash extends throughout the kitchen and creates a beautiful backdrop for the professional-style range. Stainless appliances, generous cabinetry, open shelving, and a large refrigerator provide the functionality expected in a home of this caliber.
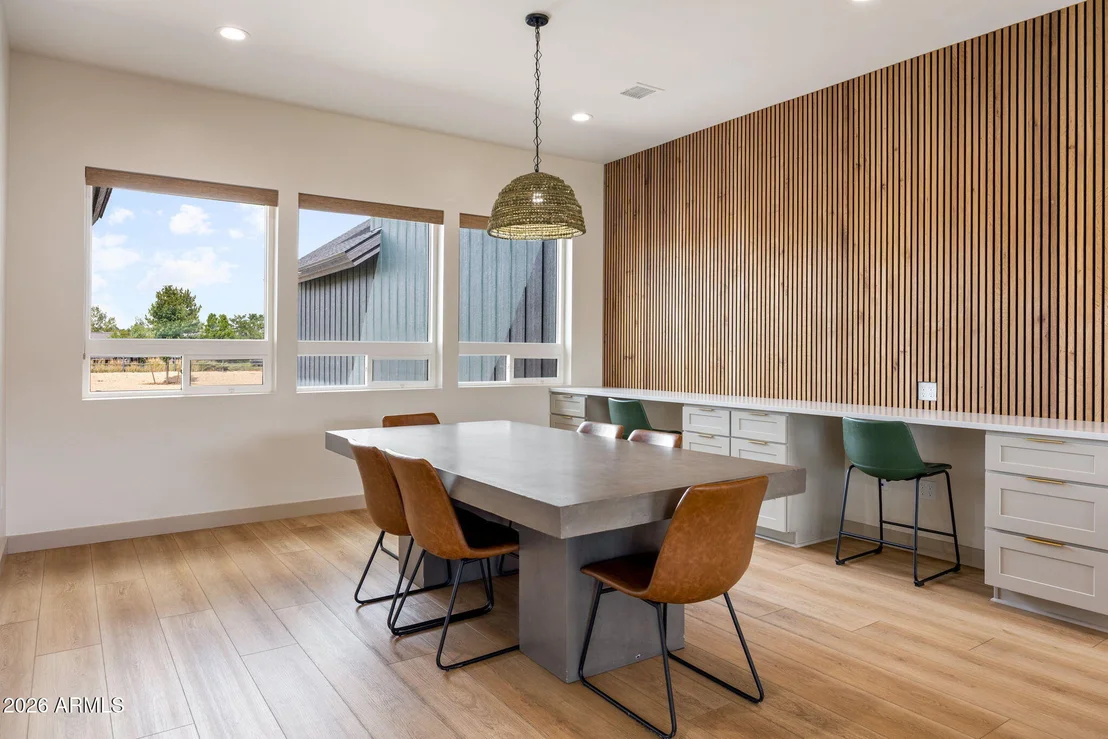
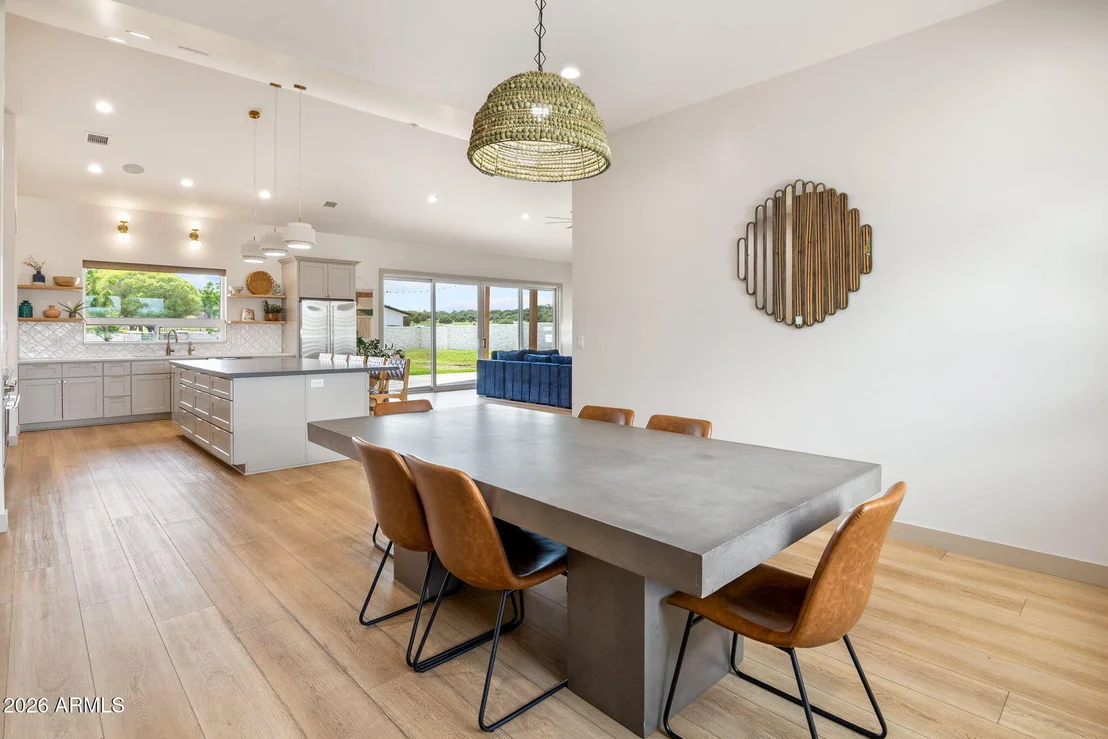
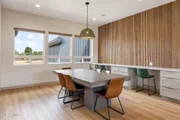
Just beyond the kitchen, a dedicated dining and flex area adds another layer of versatility. Custom built-in cabinetry stretches across an entire wall and is paired with a distinctive wood-slat feature wall and oversized windows that fill the space with natural light. Whether used for dining, working from home, homework, hobbies, or creative projects, this is a space that can easily evolve with your lifestyle.
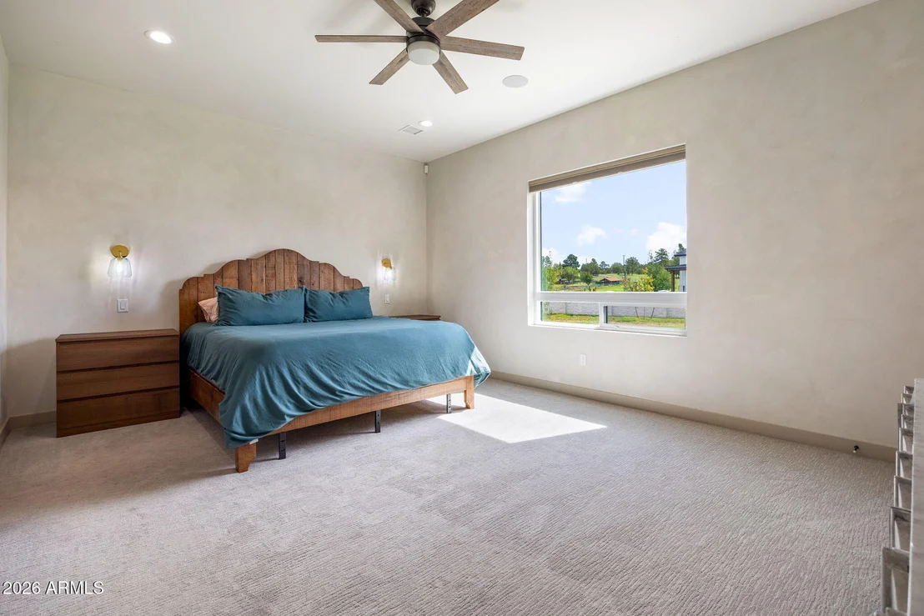
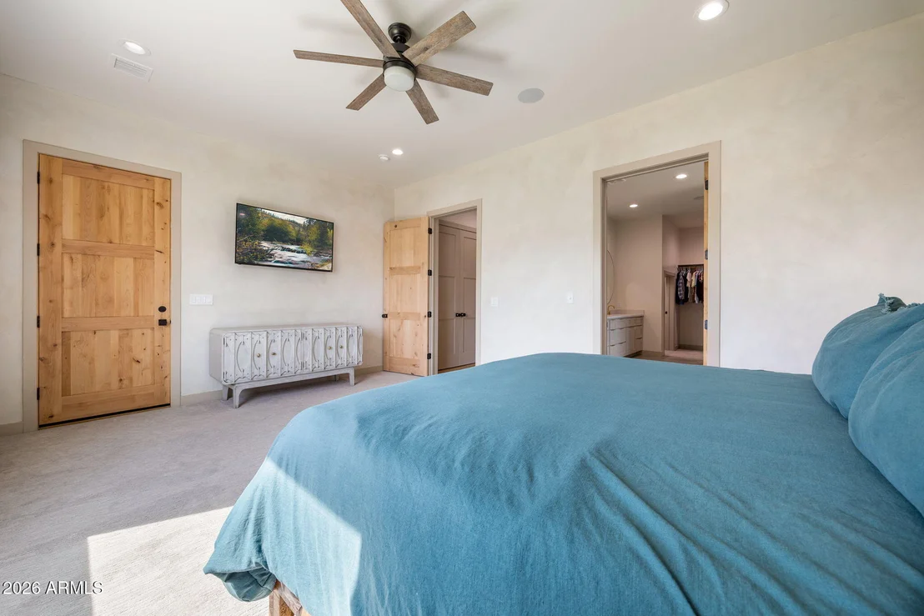
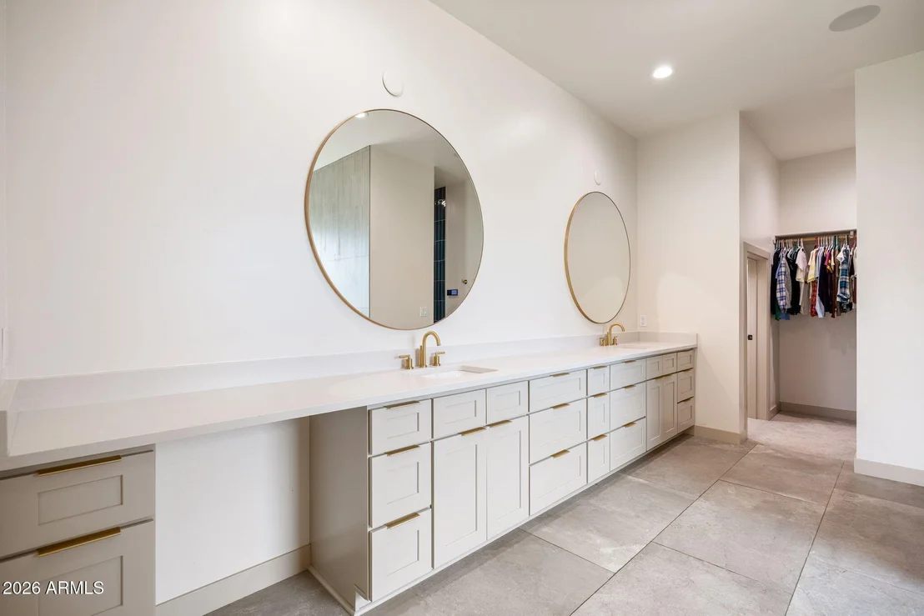
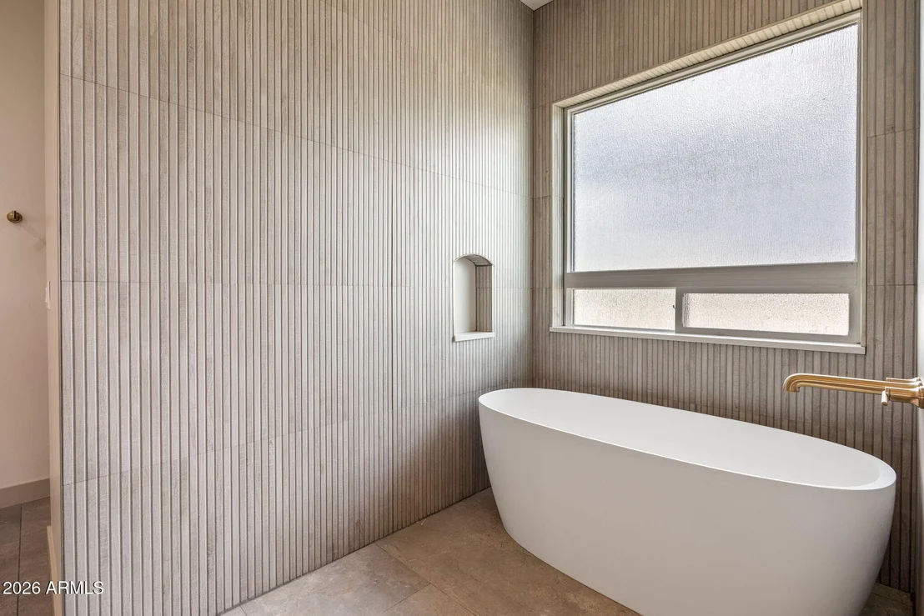
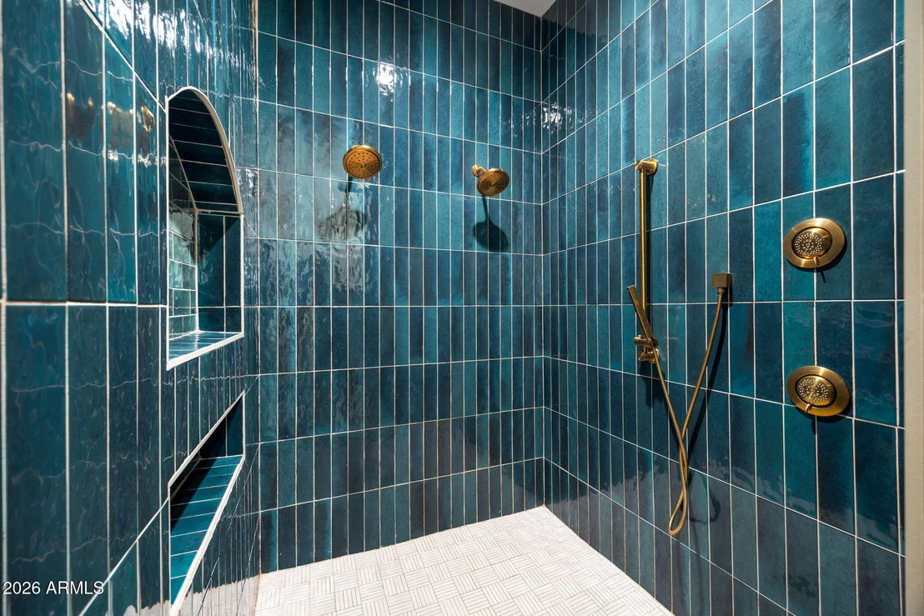
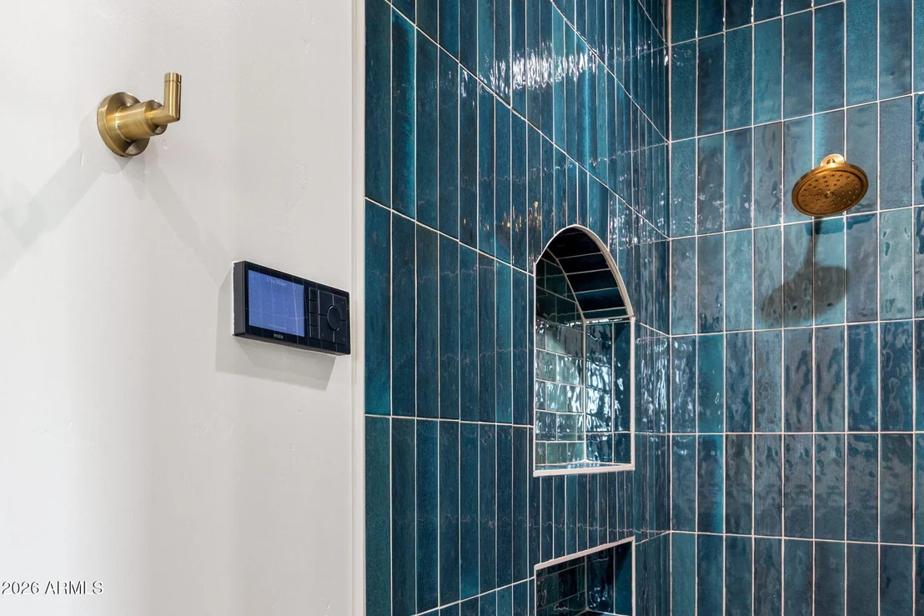
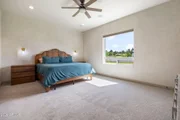
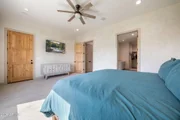
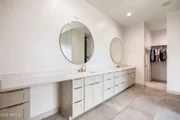
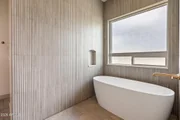
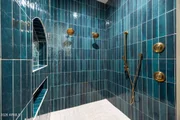
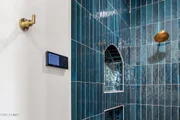
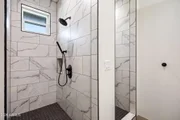
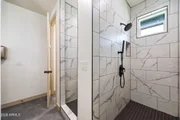
The main-level primary suite offers a private retreat from the rest of the home. The spacious bedroom is positioned for comfort and privacy, while the adjoining bath delivers a spa-like experience with an expansive custom vanity, dual sinks, elegant gold fixtures, and an oversized walk-in shower finished in rich tile. A separate soaking tub provides the perfect place to unwind after a day spent enjoying the mountains, while the generous walk-in closet offers the storage you want without sacrificing the home's clean, sophisticated design.
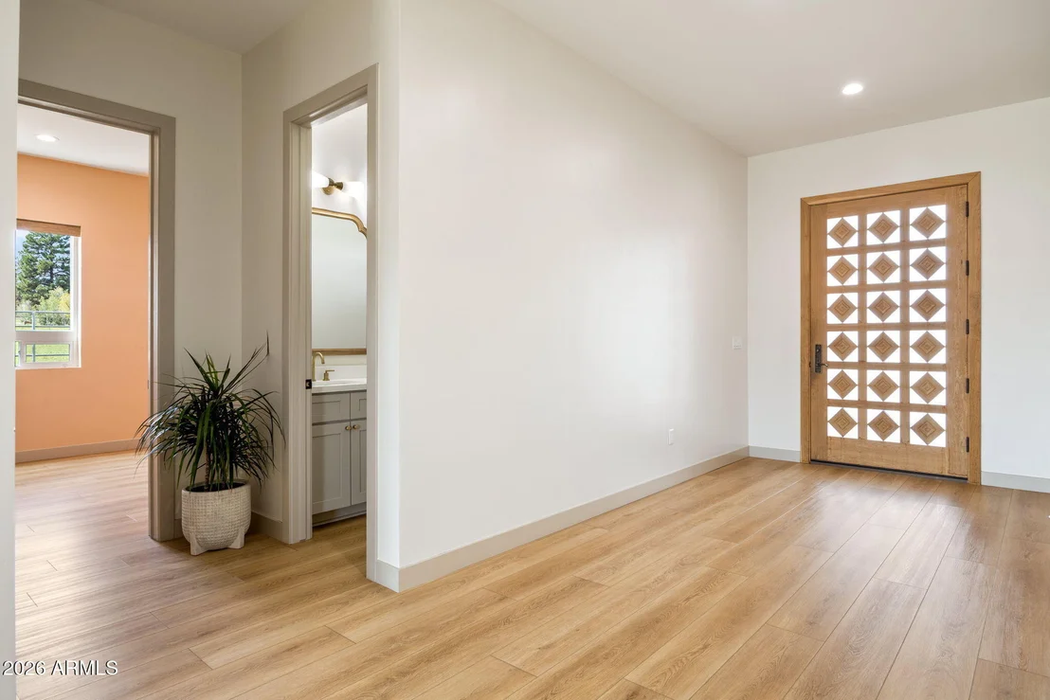
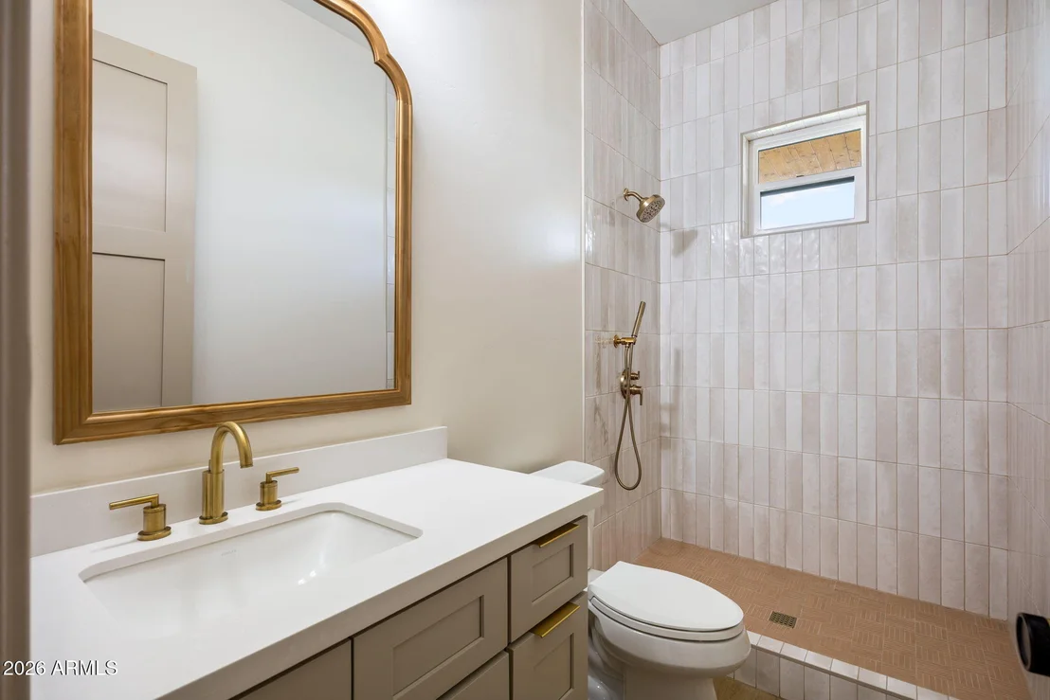
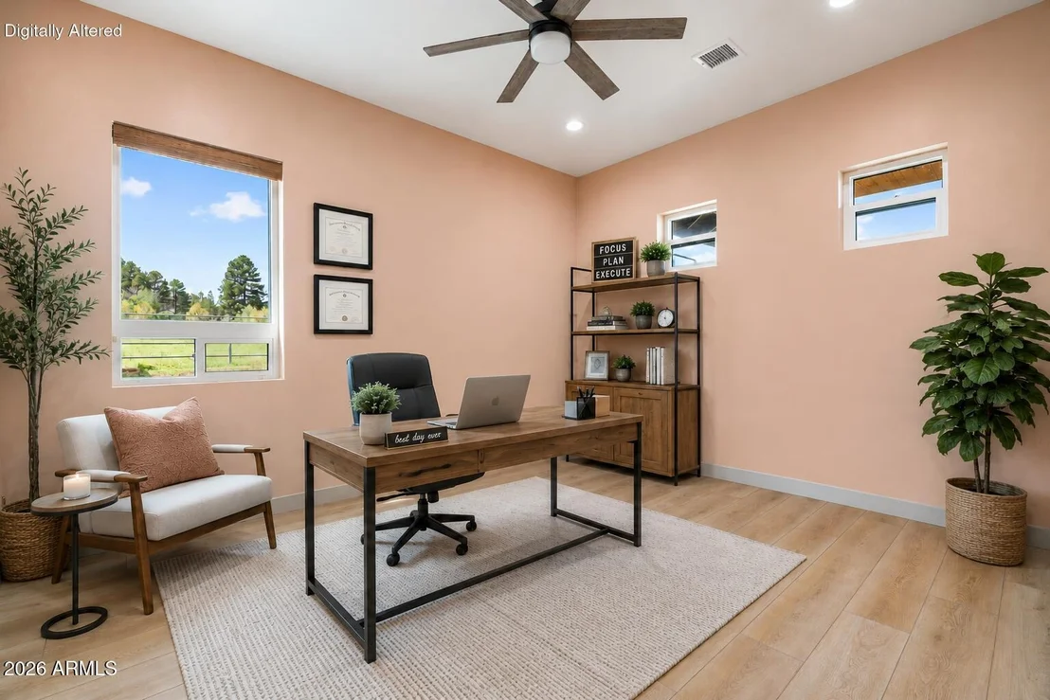
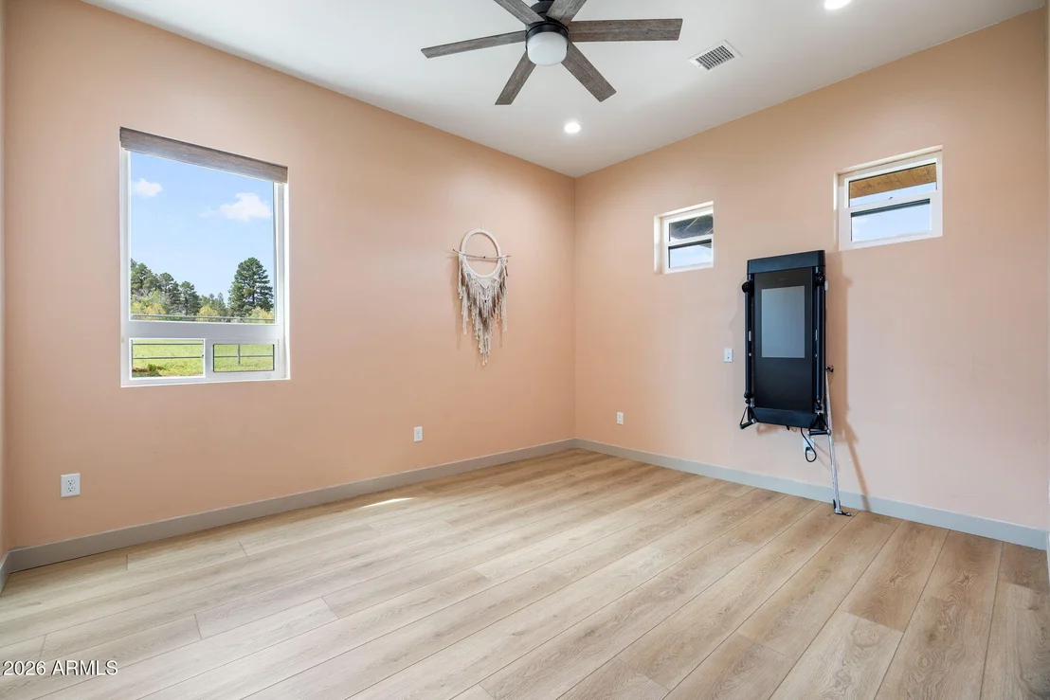
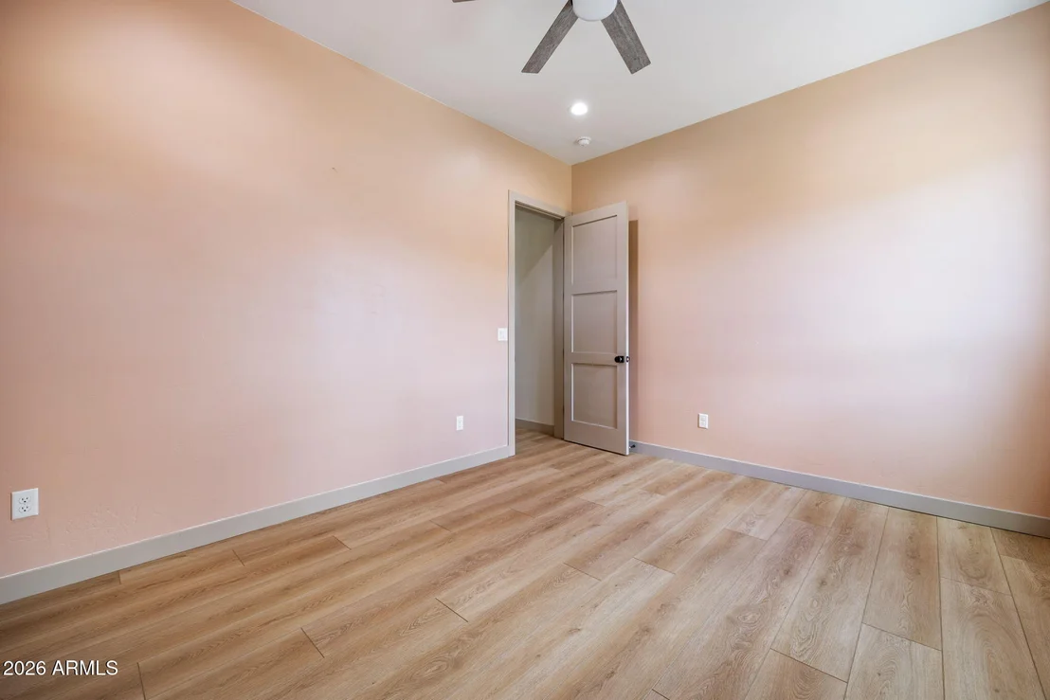
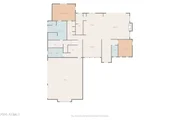
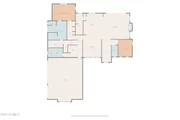
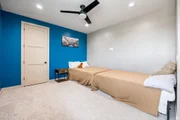
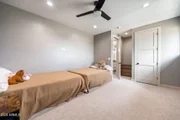
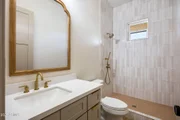
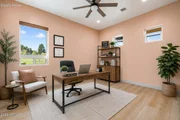
Also on the main level is a generously sized additional room offering exceptional flexibility as a fourth bedroom, guest room, office, hobby room, or private retreat. A nearby full guest bath makes the main level especially convenient for visitors and multigenerational living.
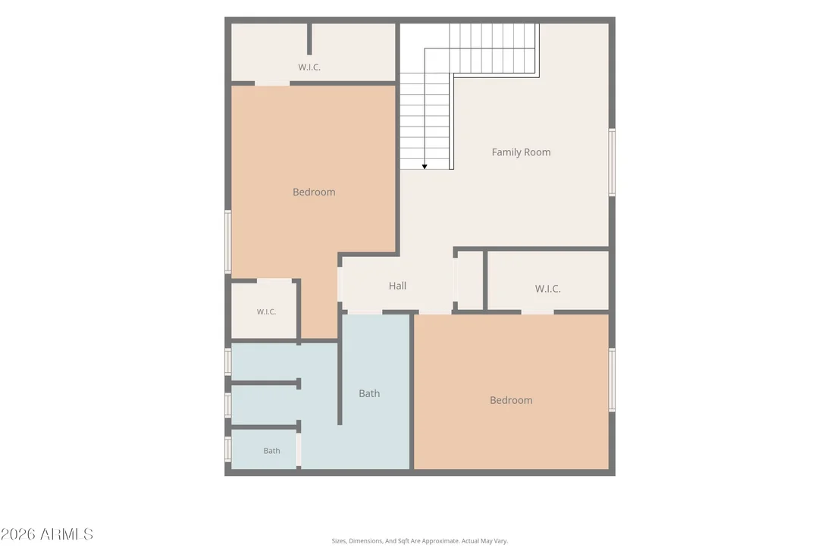
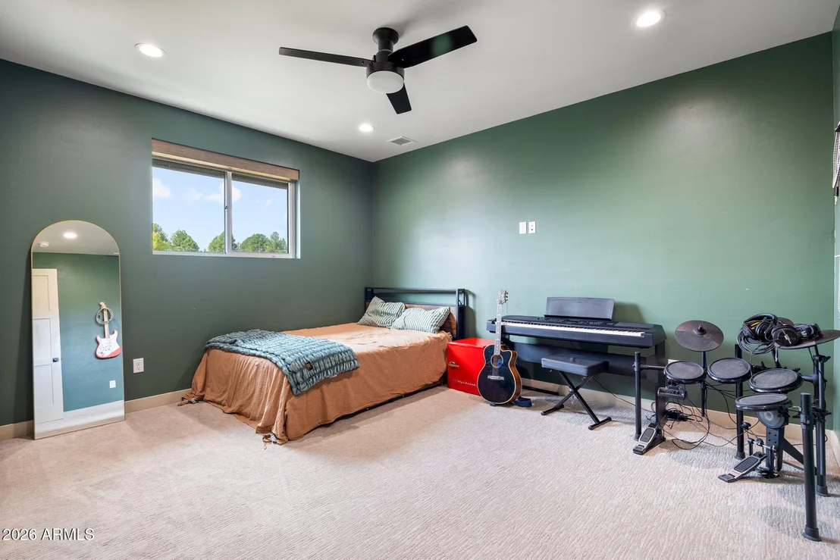
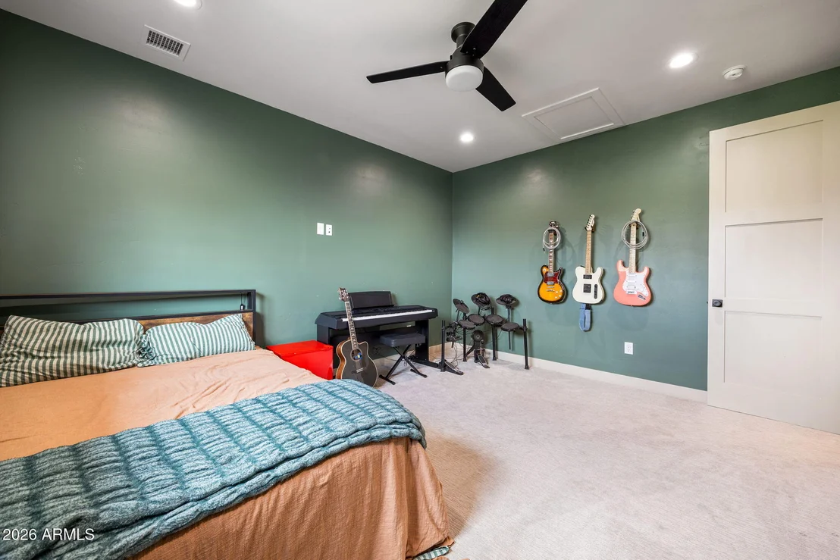
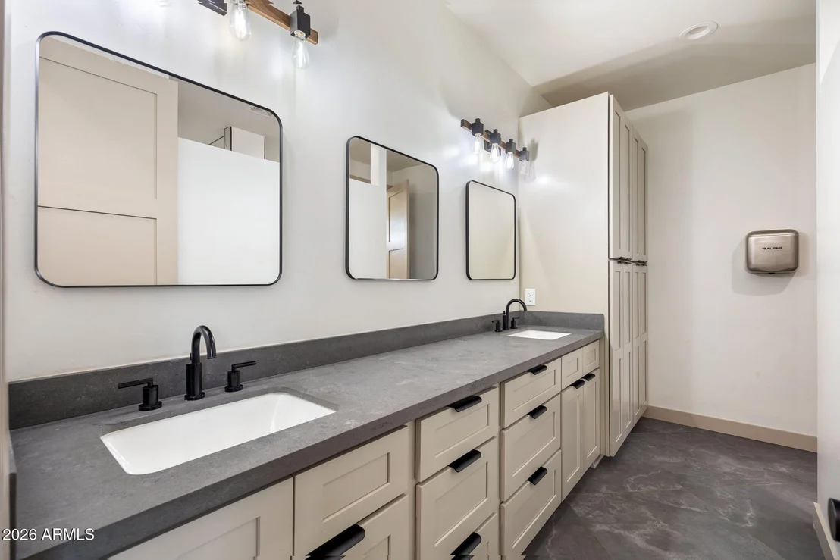
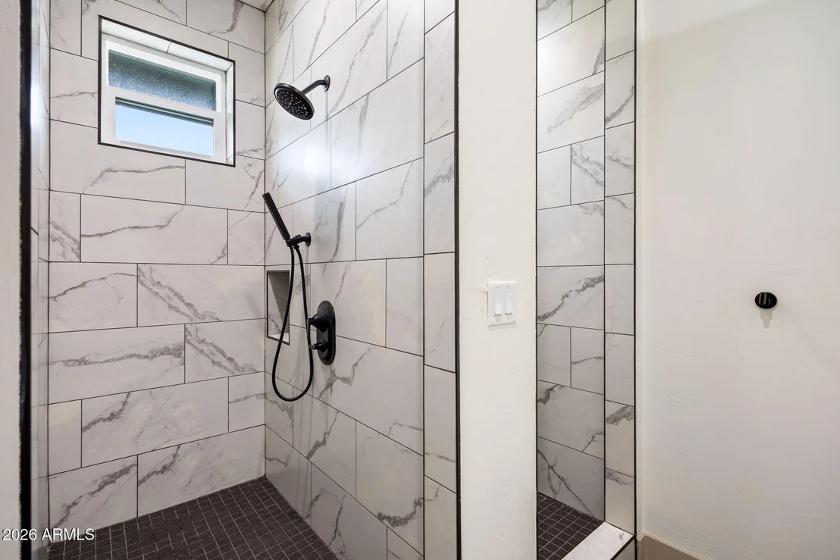
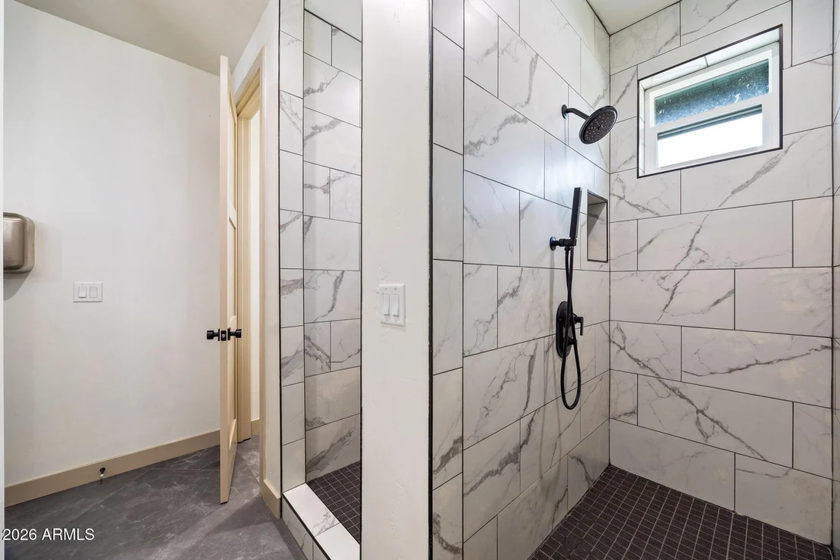
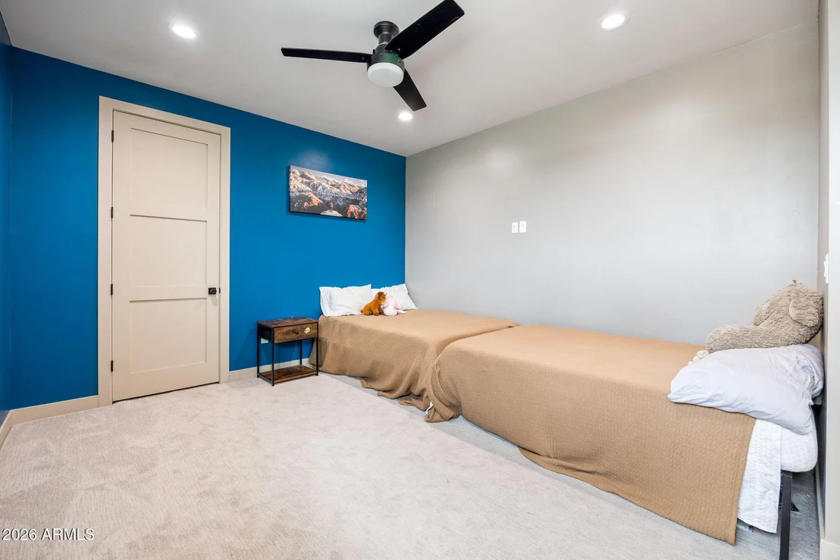
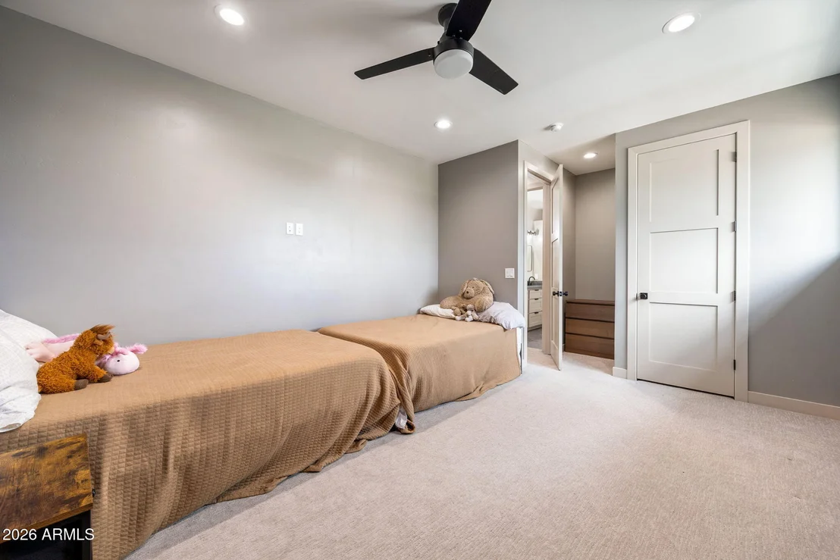
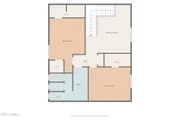
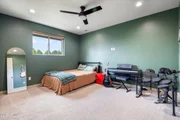
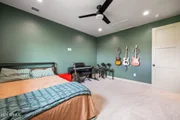
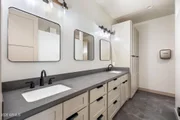
Upstairs, the home continues to surprise with a layout that gives family and guests their own comfortable space. Two bedrooms are privately situated on this level along with an enormous bathroom featuring two separate shower areas; a smart and functional design that makes busy mornings and full-house weekends considerably easier.
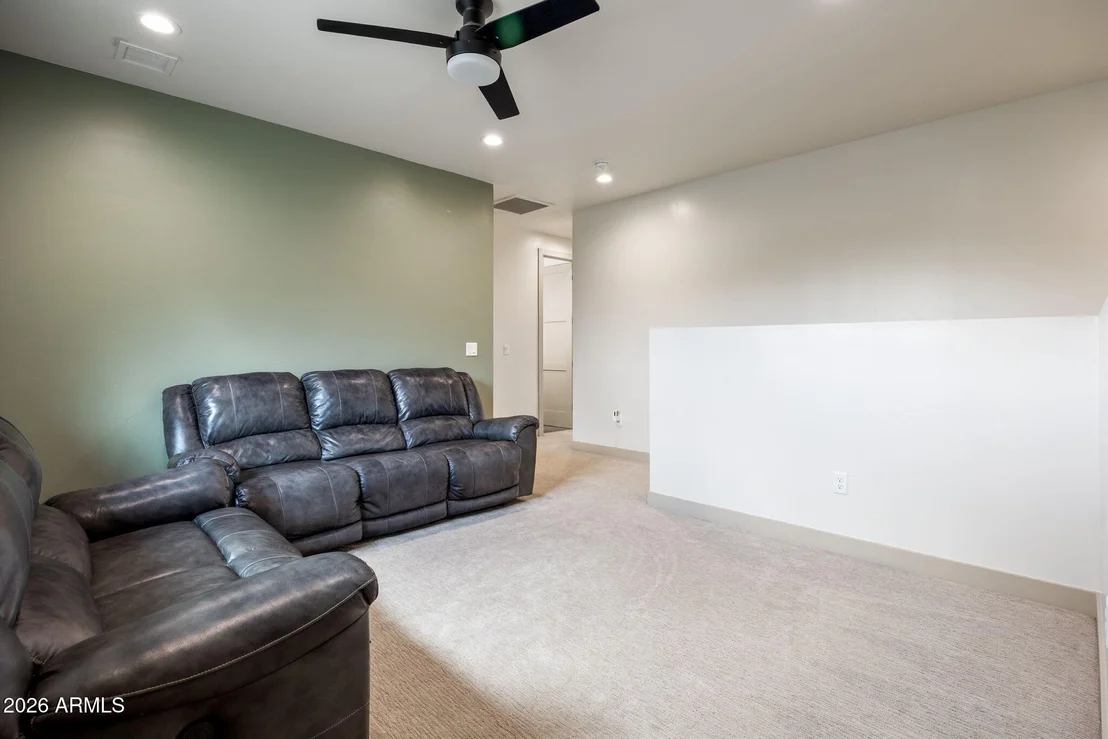
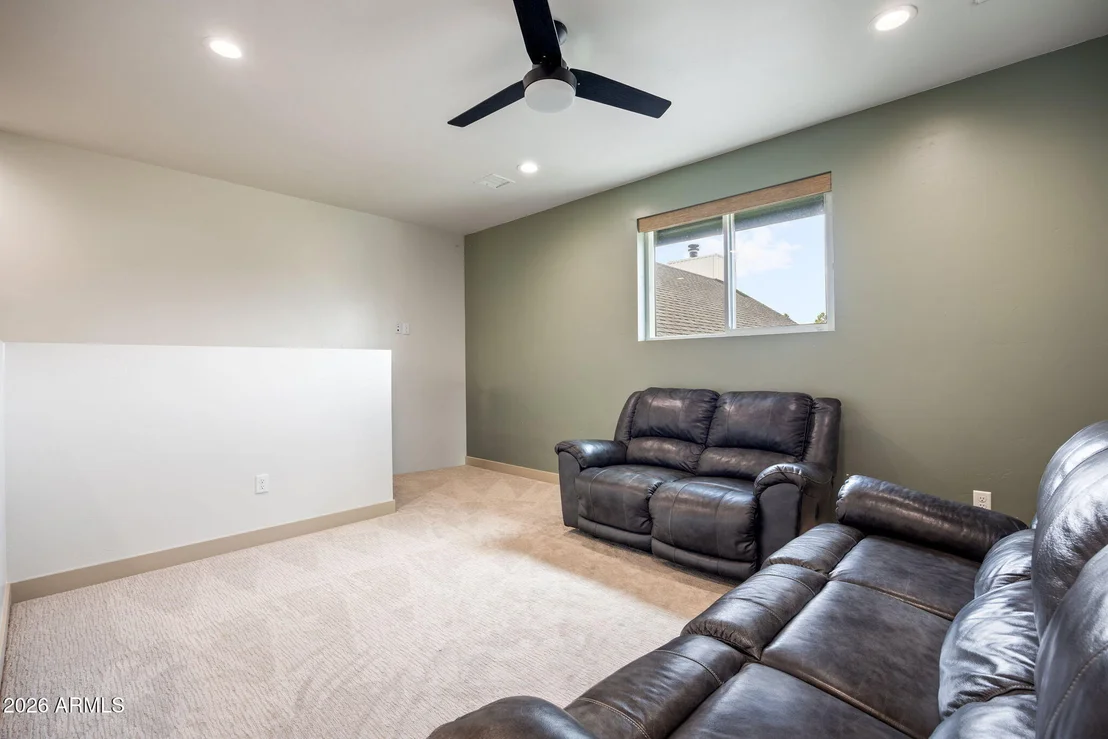
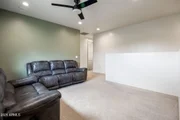
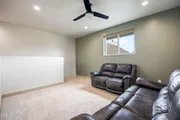
The oversized loft adds even more living space and creates the perfect second gathering area. Imagine a game room, media lounge, teen hangout, playroom, home gym, reading retreat, or a combination of uses. It provides separation from the main great room while still feeling connected to the rest of the home, making the upstairs especially well suited for children, teenagers, guests, or extended family.
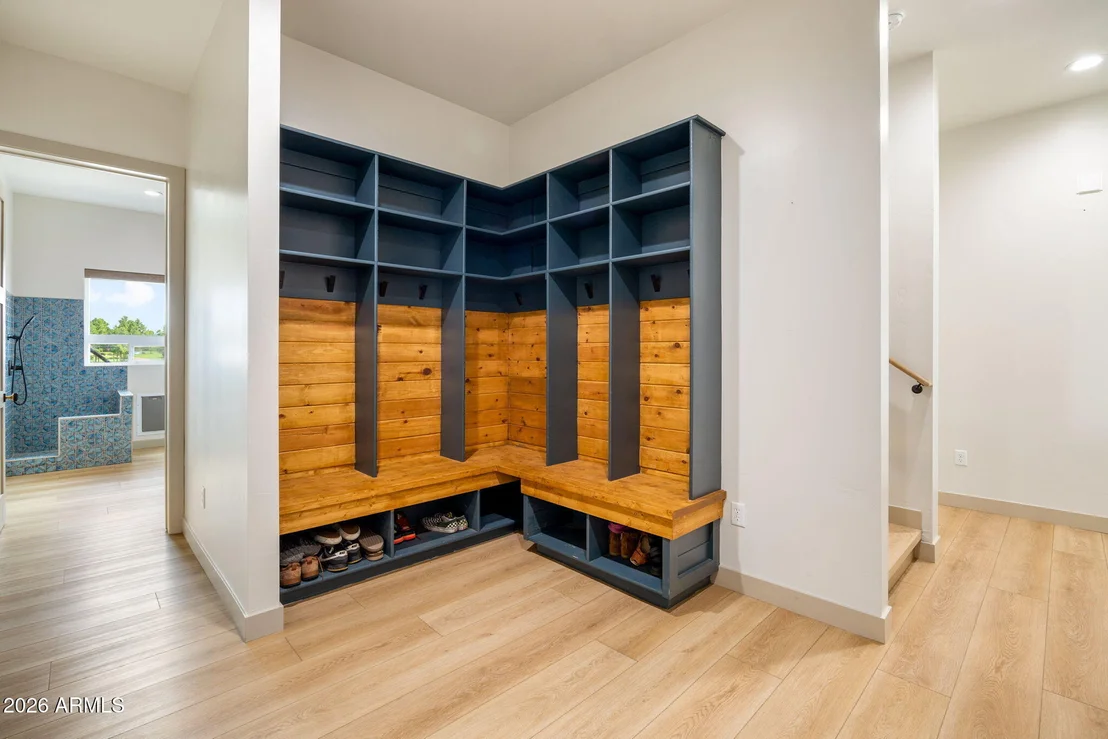
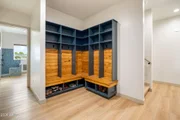
A dedicated mudroom/drop zone is another example of the thought that went into the home's design. Built-in lockers, shelving, hooks, and bench seating provide an organized landing place for shoes, backpacks, jackets, sports equipment, riding gear, and all the everyday essentials that come with an active mountain lifestyle.
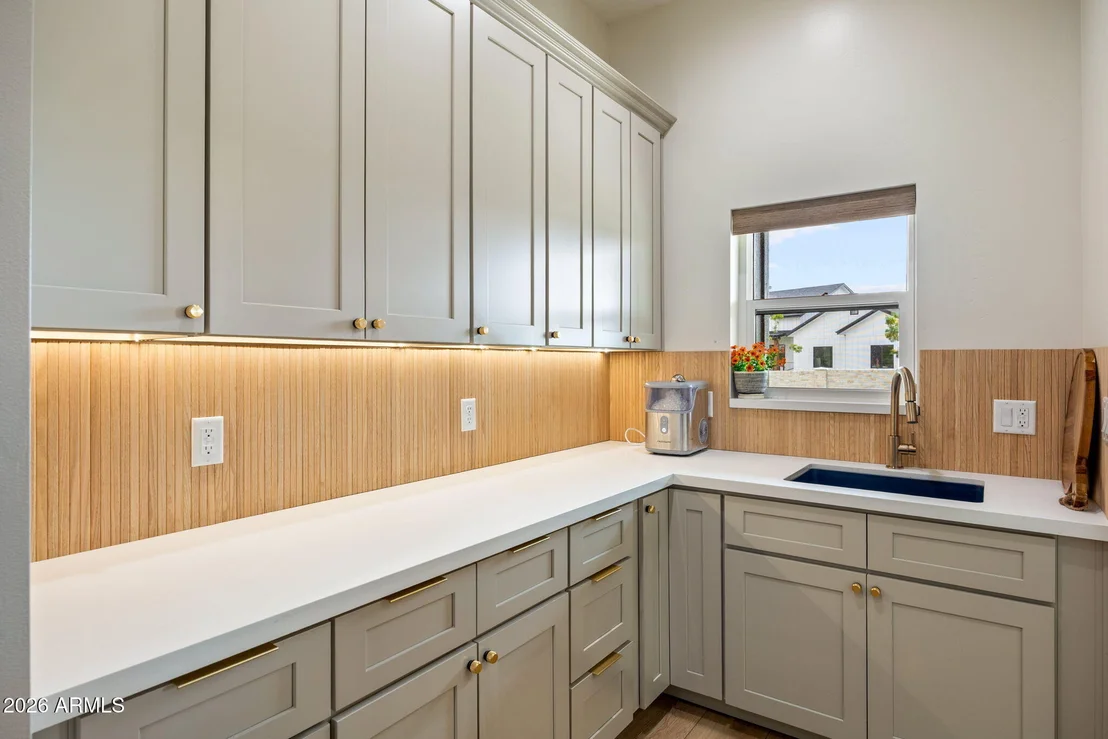
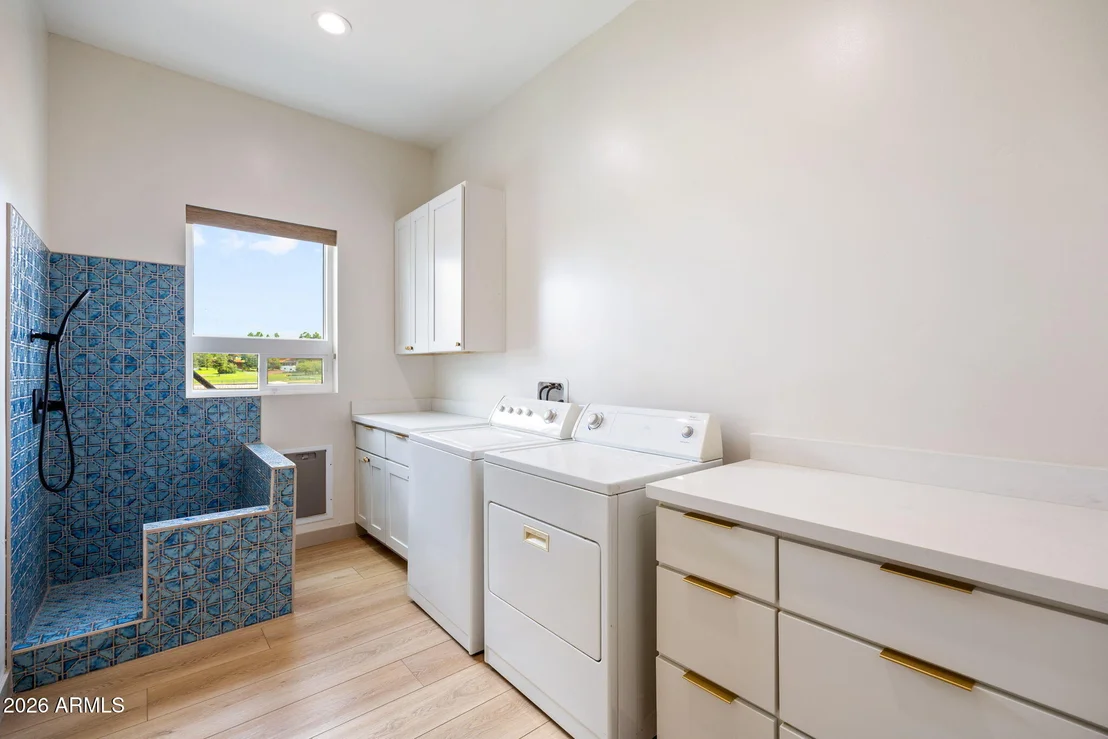
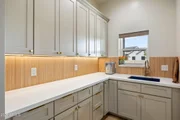
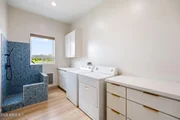
The laundry room takes functionality one step further with extensive custom cabinetry, generous quartz countertop space, and a built-in dog shower/bath. Whether you're rinsing muddy paws after a walk, cleaning up after an outdoor adventure, or simply making life with four-legged family members easier, it is one of those custom features that quickly becomes indispensable.
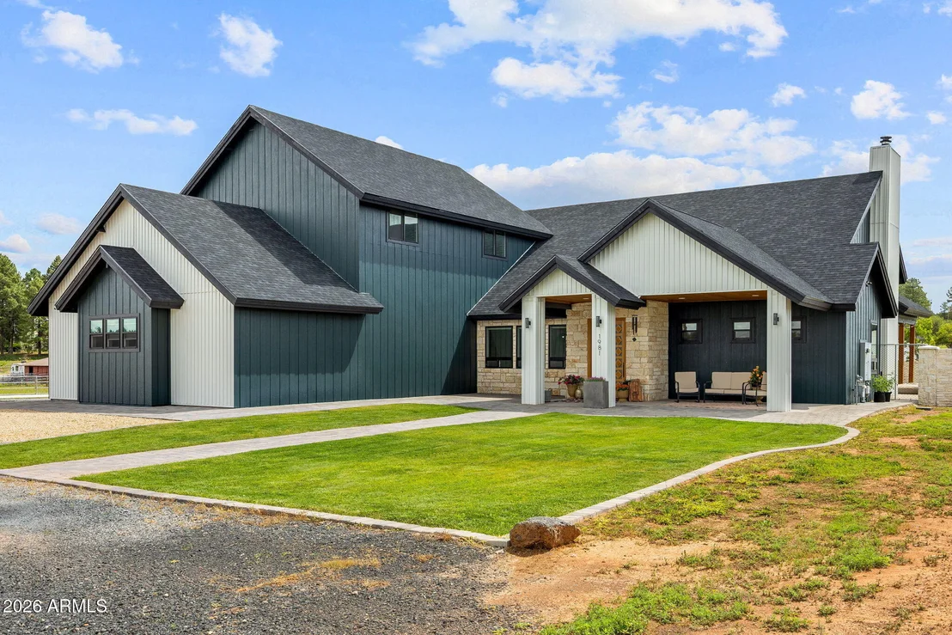
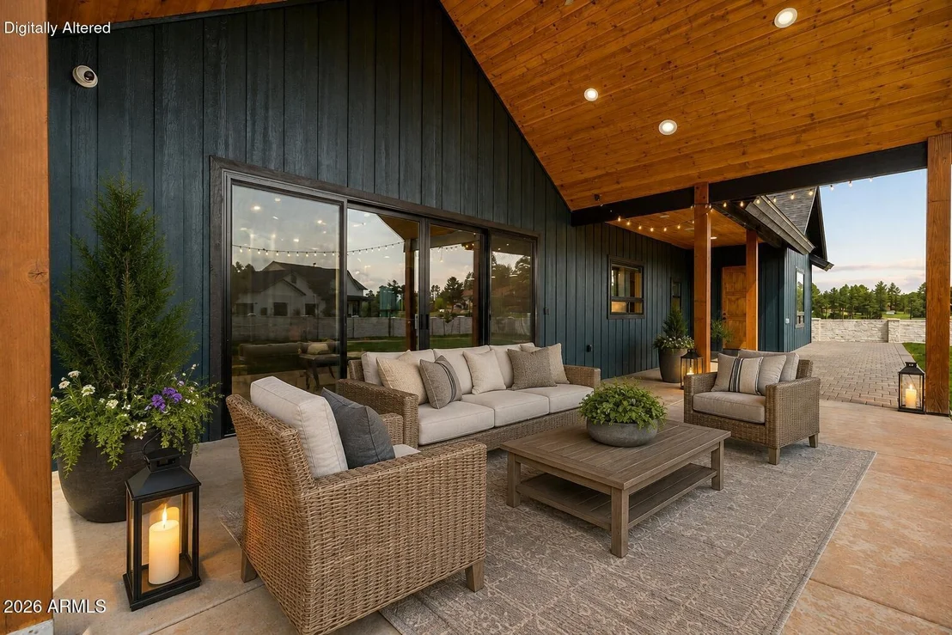
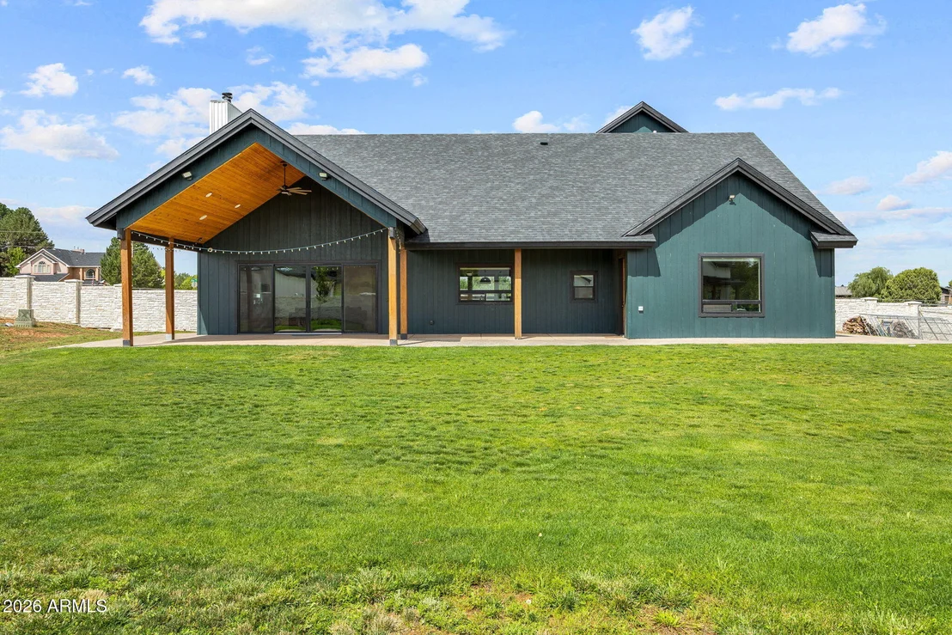
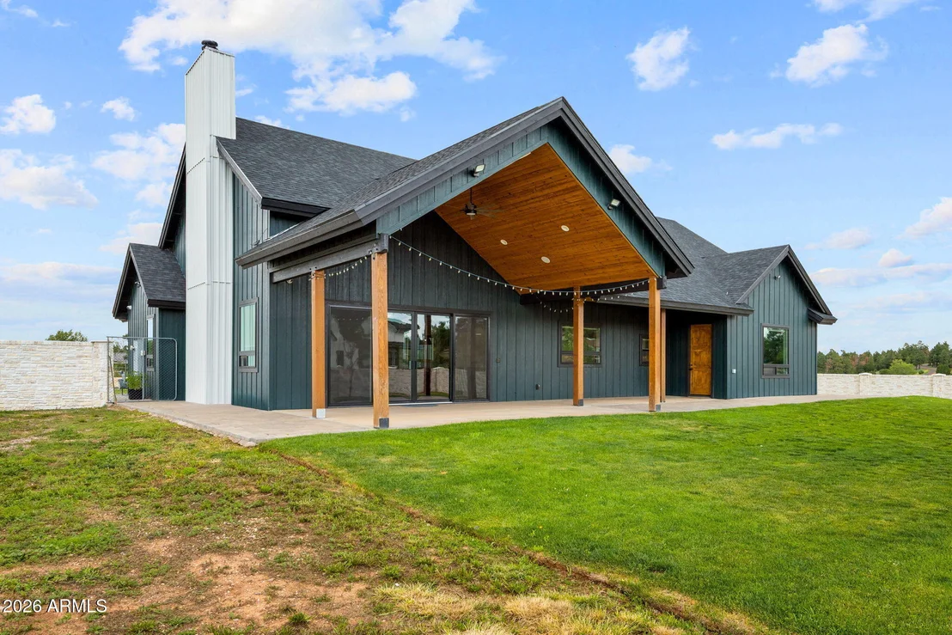
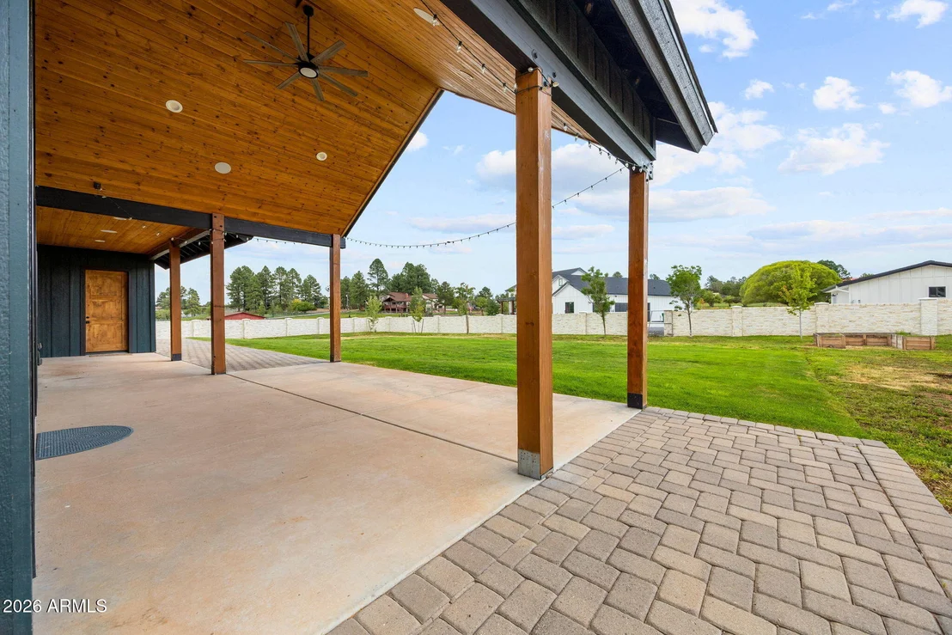
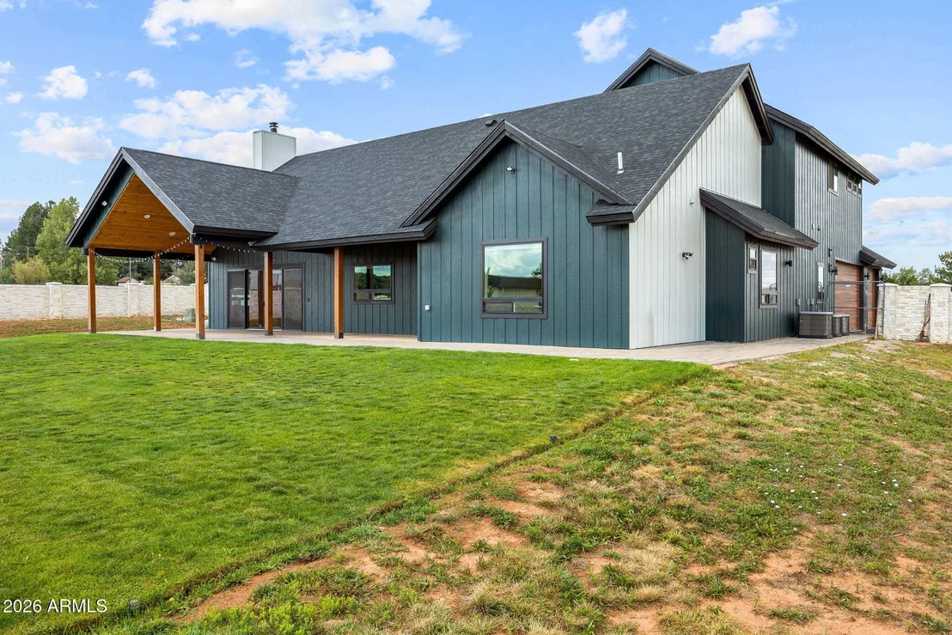
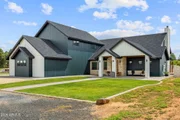
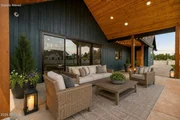
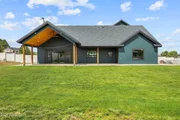
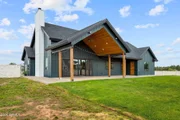
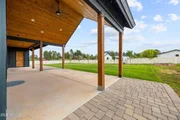
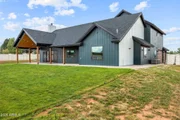
Outdoor living is equally impressive. The covered rear patio features a warm wood ceiling, substantial timber posts, recessed lighting, a ceiling fan, and plenty of room for outdoor dining and comfortable seating. Large sliding doors open directly from the great room, allowing entertaining to flow effortlessly between indoors and out.
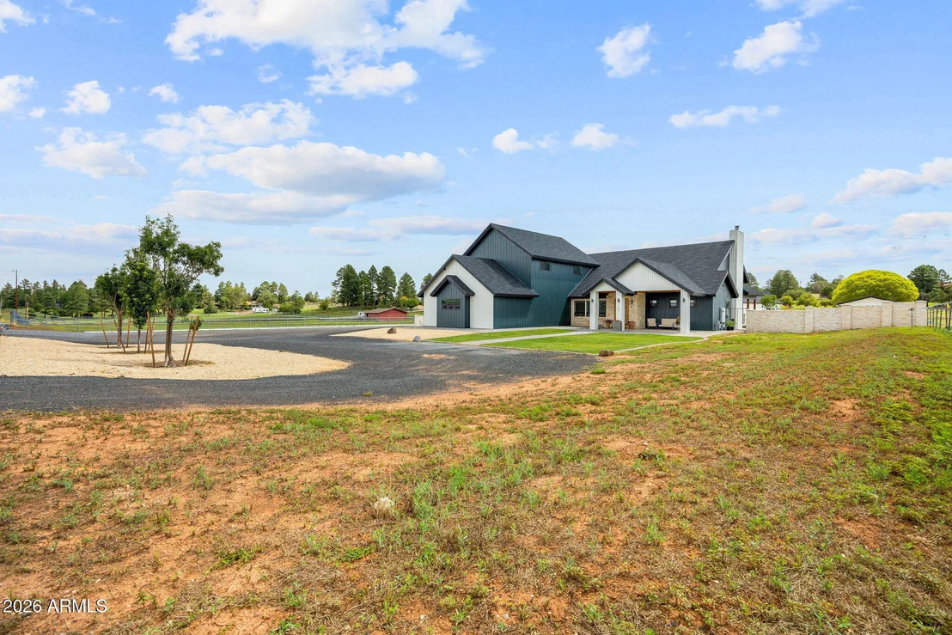
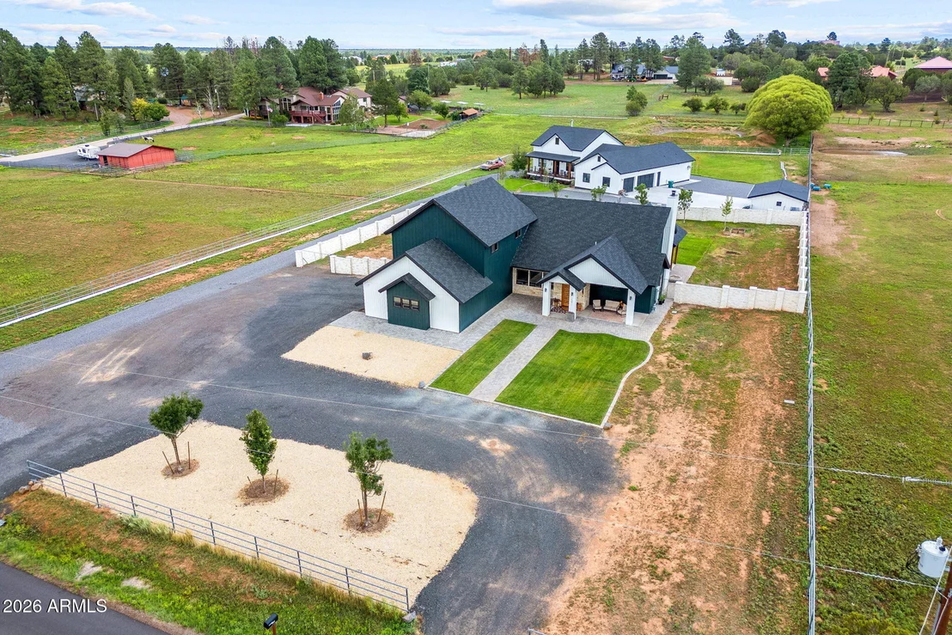
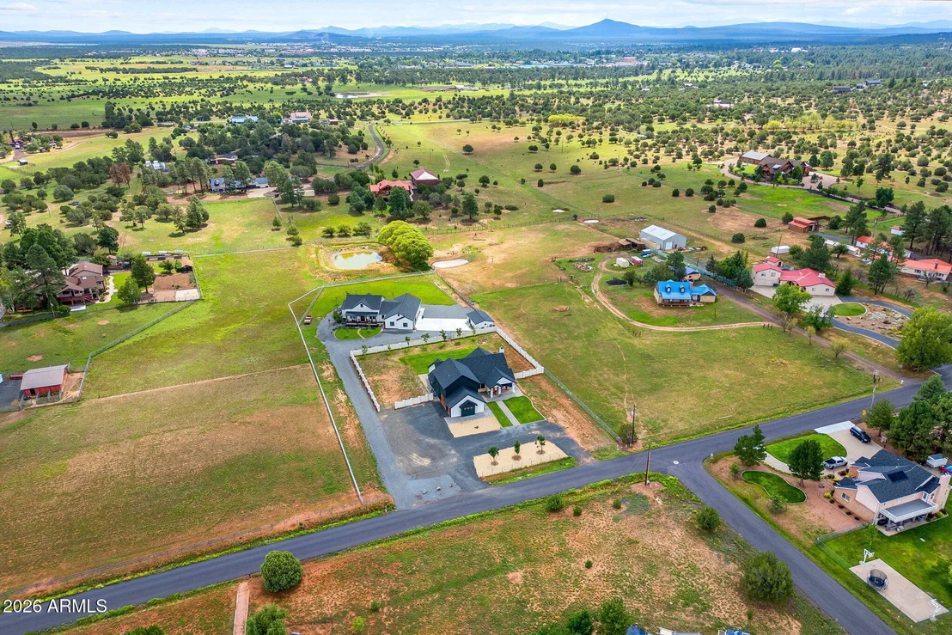
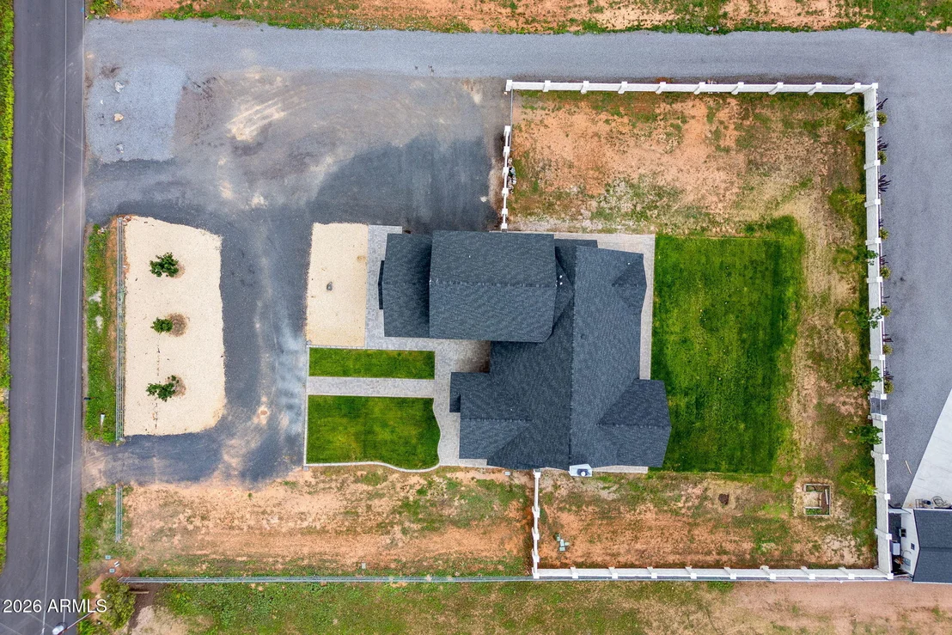
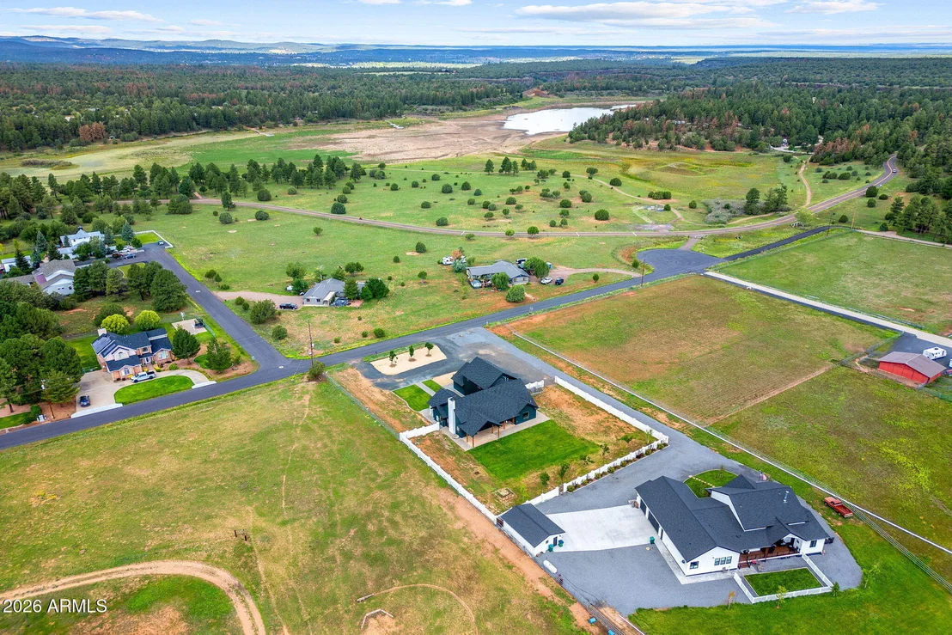
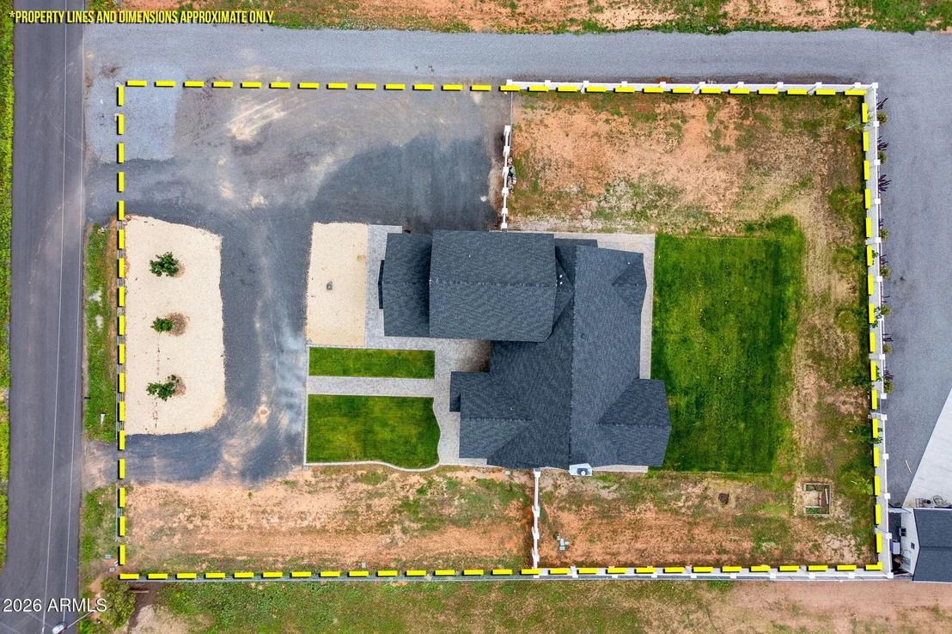
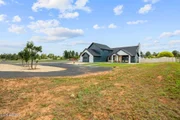
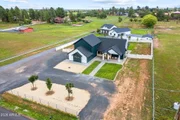
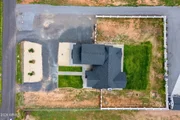
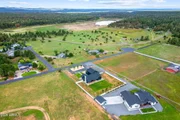
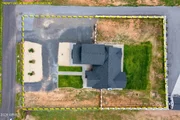
Beyond the patio, the full acre provides something increasingly special; space. Room to breathe, play, garden, entertain, enjoy your animals, or simply appreciate the open feeling that comes from having land around you. And with horses allowed, the property offers an opportunity to embrace an even fuller version of the mountain lifestyle.
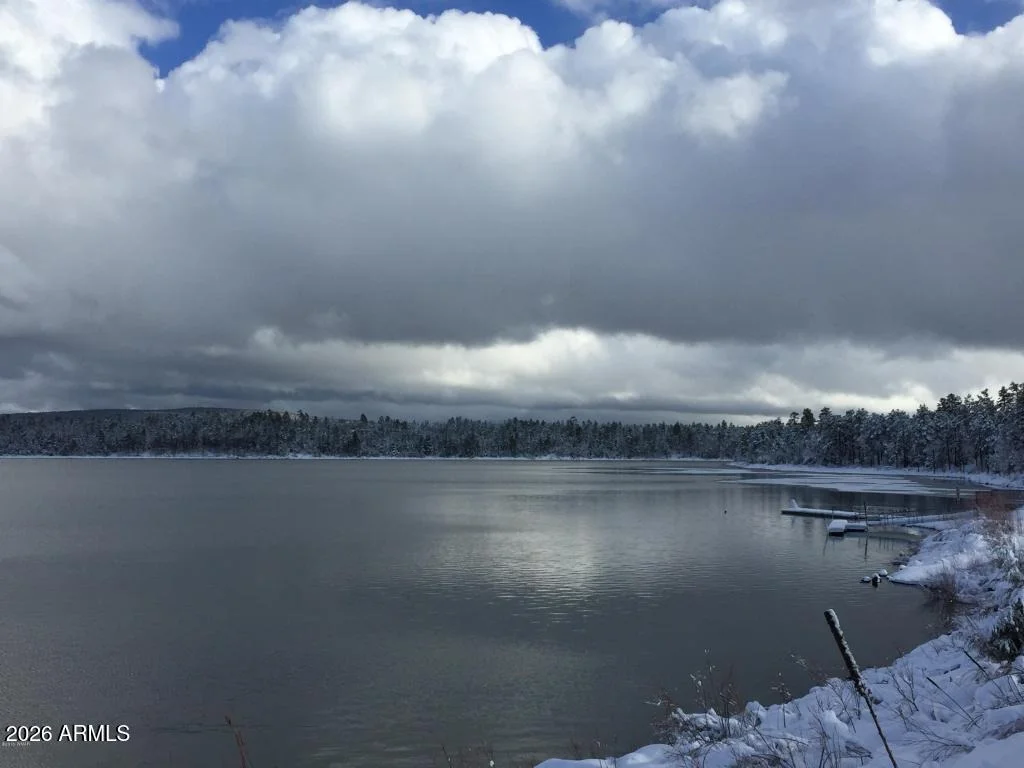
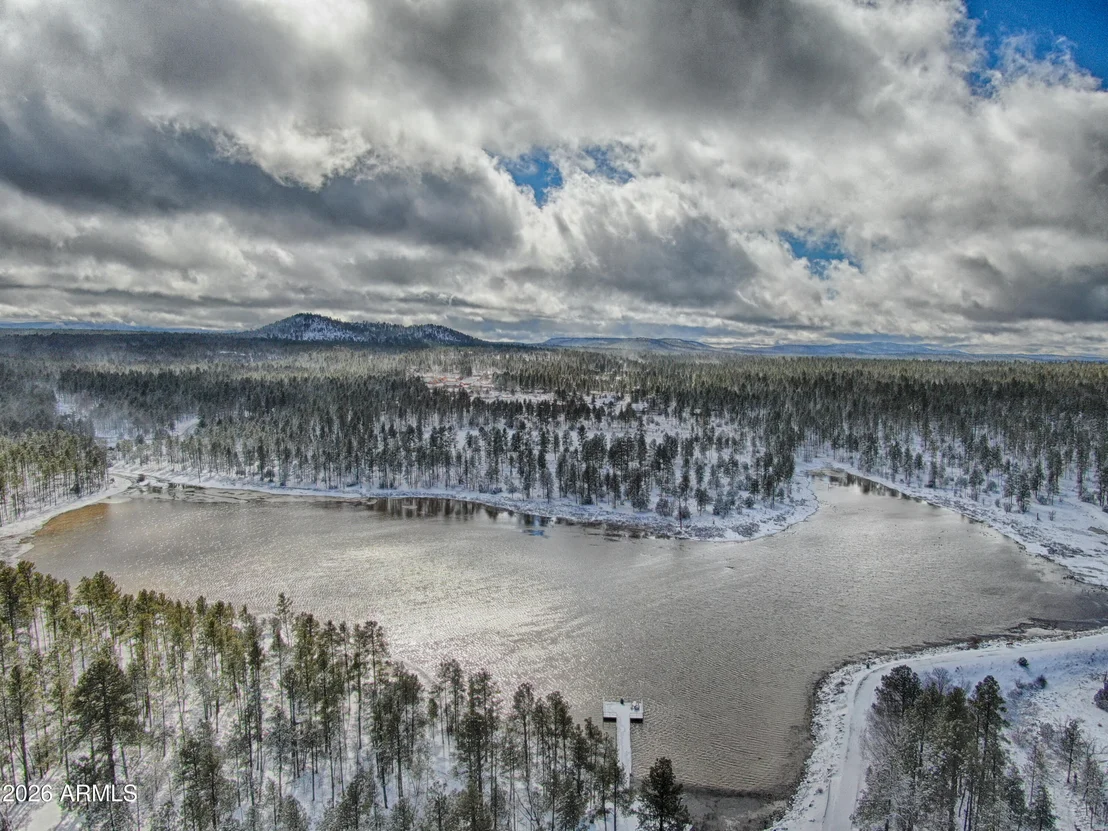
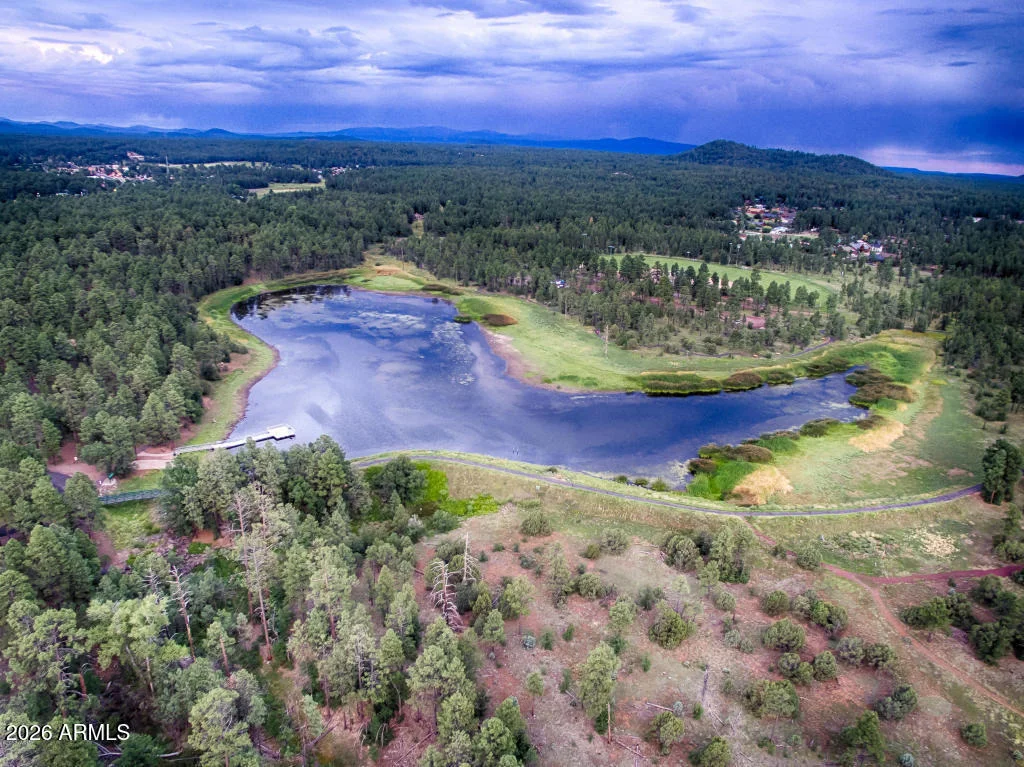
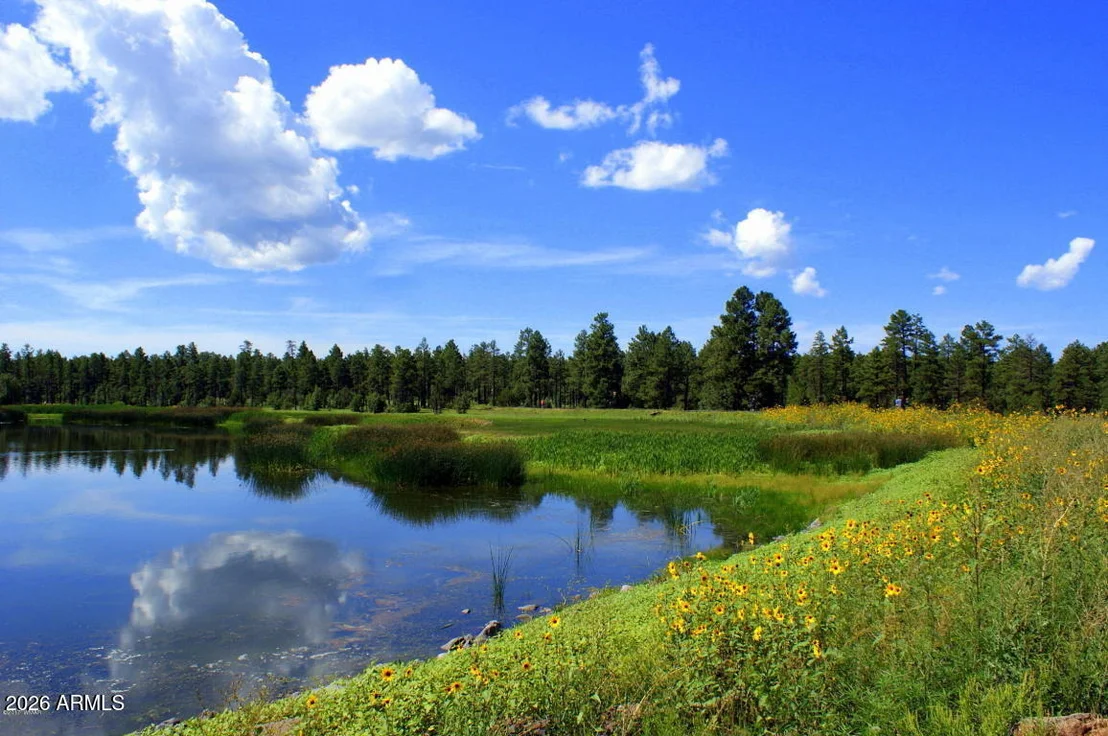
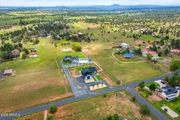
The location brings it all together. Situated in the heart of Show Low and near Fool Hollow Lake, you're close to the recreation that makes the White Mountains such an incredible place for home. Spend your days fishing, kayaking, paddleboarding, hiking, biking, horseback riding, or exploring the surrounding National Forest. Dining, shopping, and everyday conveniences are also close at hand, allowing you to enjoy the space and mountain atmosphere without feeling removed from town.
Then come home, open the doors to the patio, let the dogs run, enjoy the acre around you, gather everyone around the kitchen island, or settle in beside the stone fireplace as the mountain air cools in the evening.
Beautifully appointed yet exceptionally livable, this home is filled with details that make a difference: custom cabinetry, statement lighting, natural stone, warm wood accents, oversized windows, thoughtful storage, an oversized loft, mudroom/drop zone, dog shower/bath, flexible living spaces, expansive covered outdoor living, and room for horses.
At 3,852 square feet with 4 bedrooms, 3 baths, and a full acre, this home delivers the space for family and friends, the flexibility for real life, and the setting for everything you came to the White Mountains to enjoy.
This is more than a stunning custom home. It's morning coffee on the patio, evenings around the fireplace, weekends at the lake, room for the dogs and horses, space for everyone to gather, and four seasons of adventure right outside your door.
This is Show Low living; elevated.
* 3 AC units in 3 zones (1 up + 2 down)
* 2 Tankless water heaters
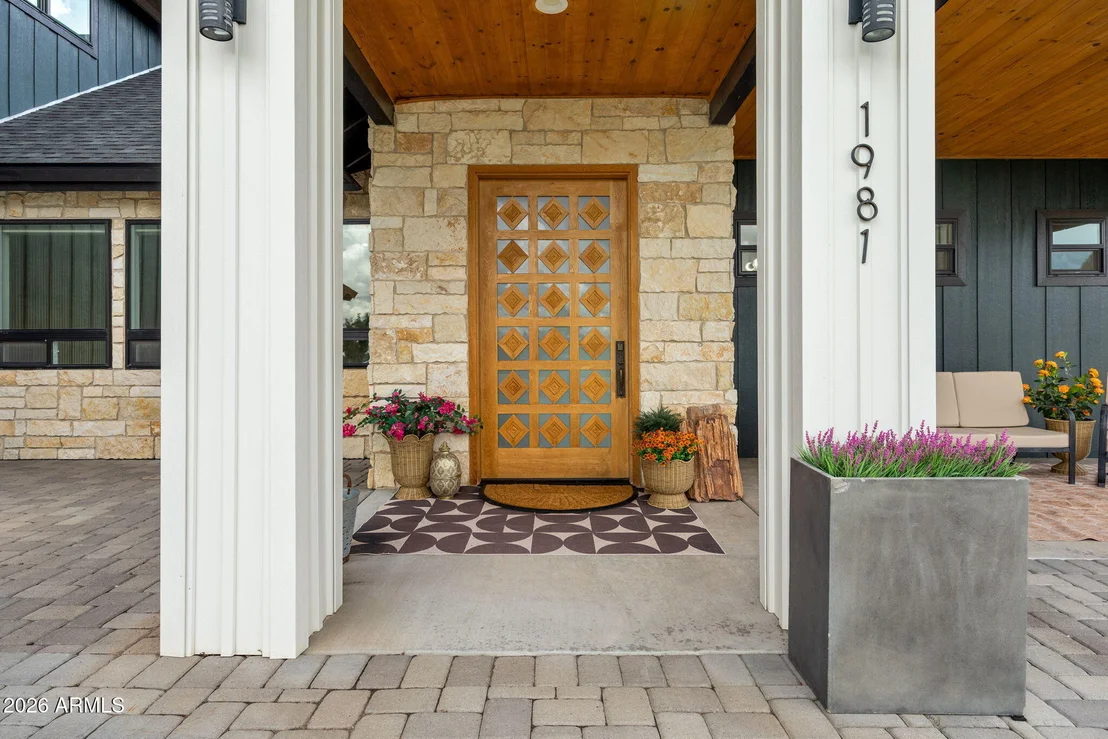
* No stairs to get into the home, Primary bedroom down.
* Woodstove could heat the entire home.
* Quartz countertops throughout.
* Upstairs loft could be turned into a bedroom.
* 4th bedroom doesn't have a closet
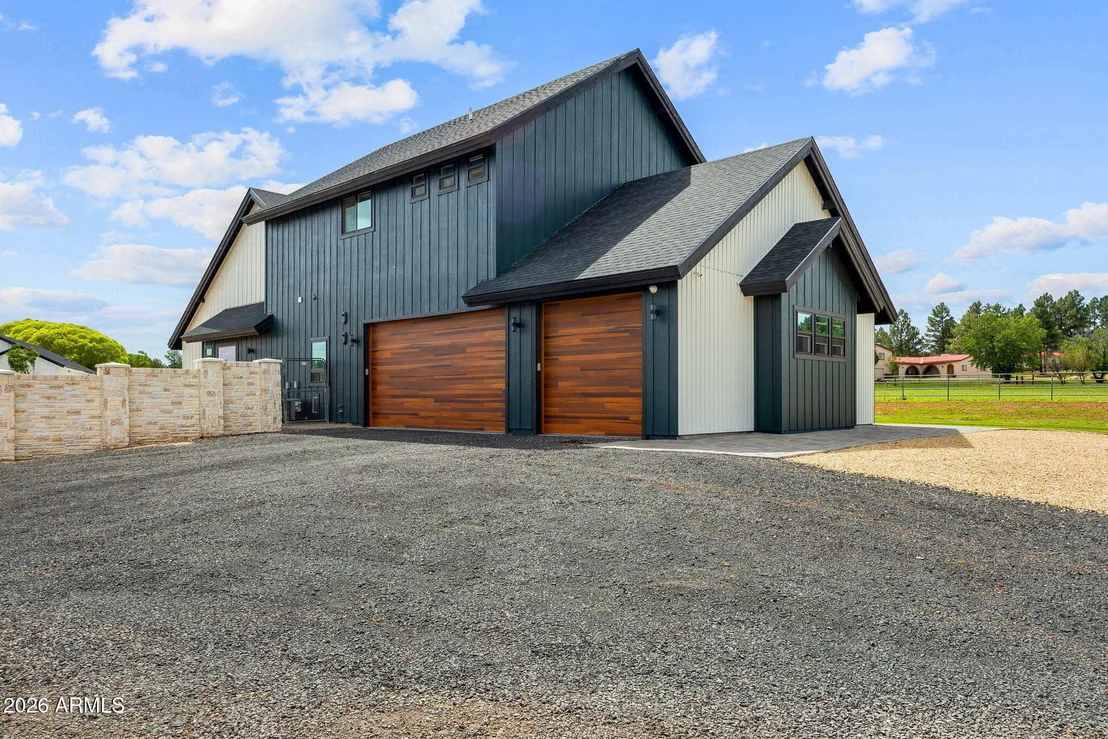
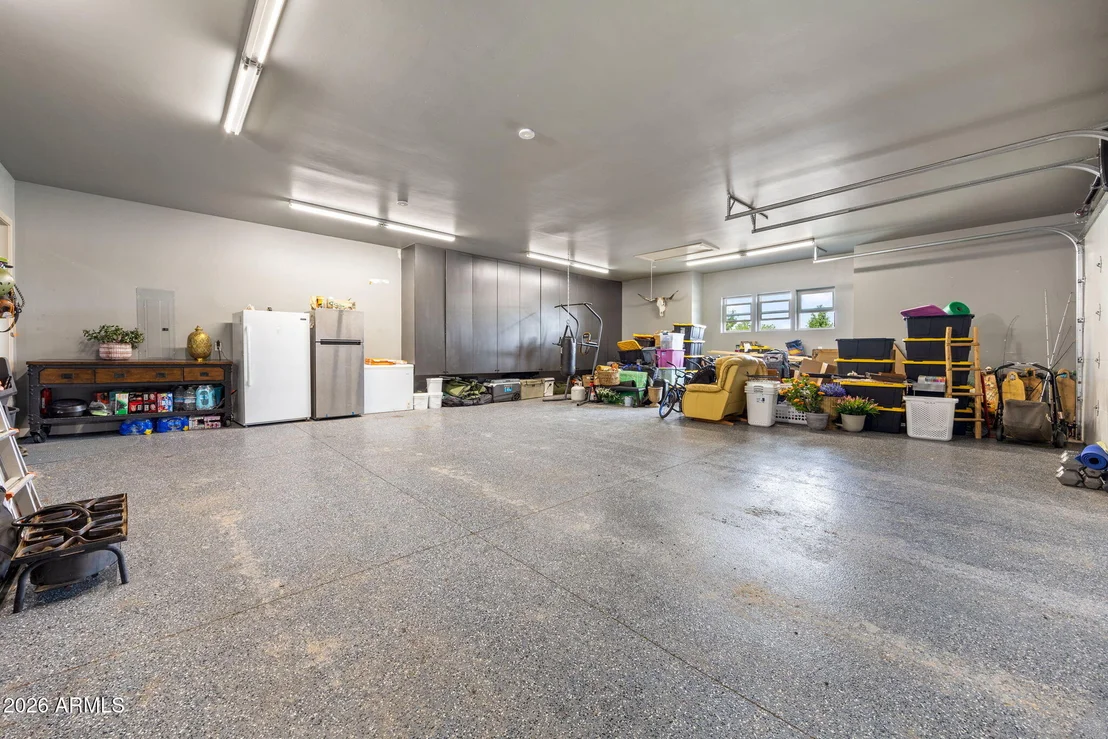
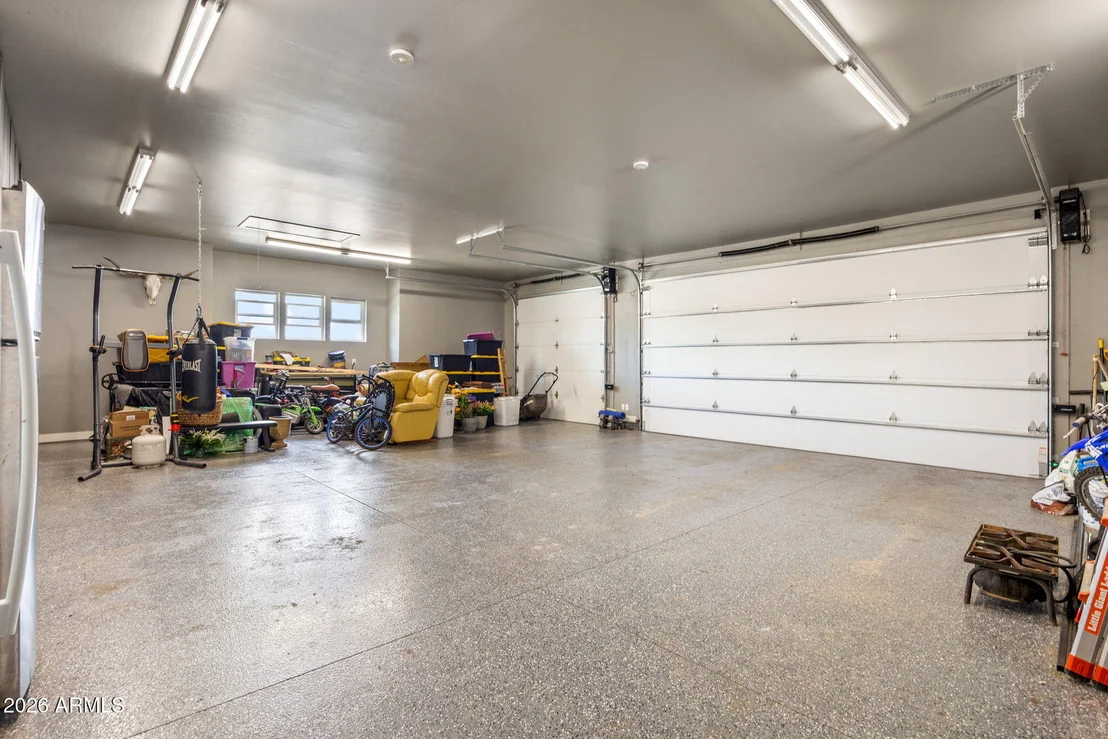
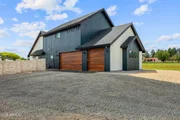
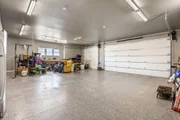
* 3 car extended garage (30 x 36)
* 1-2 RV parking access
***
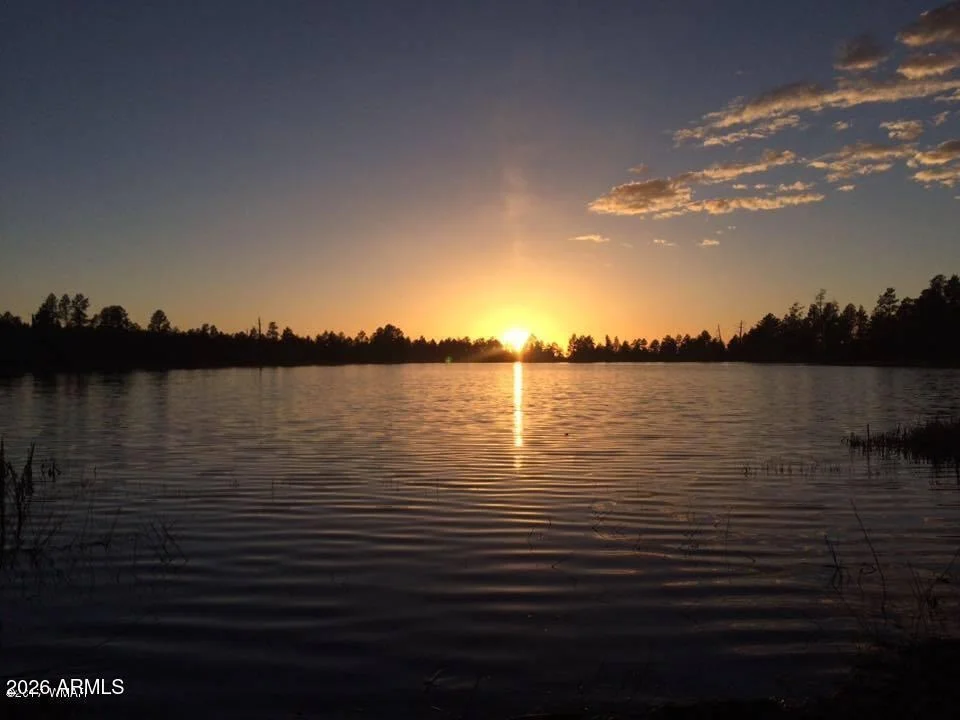
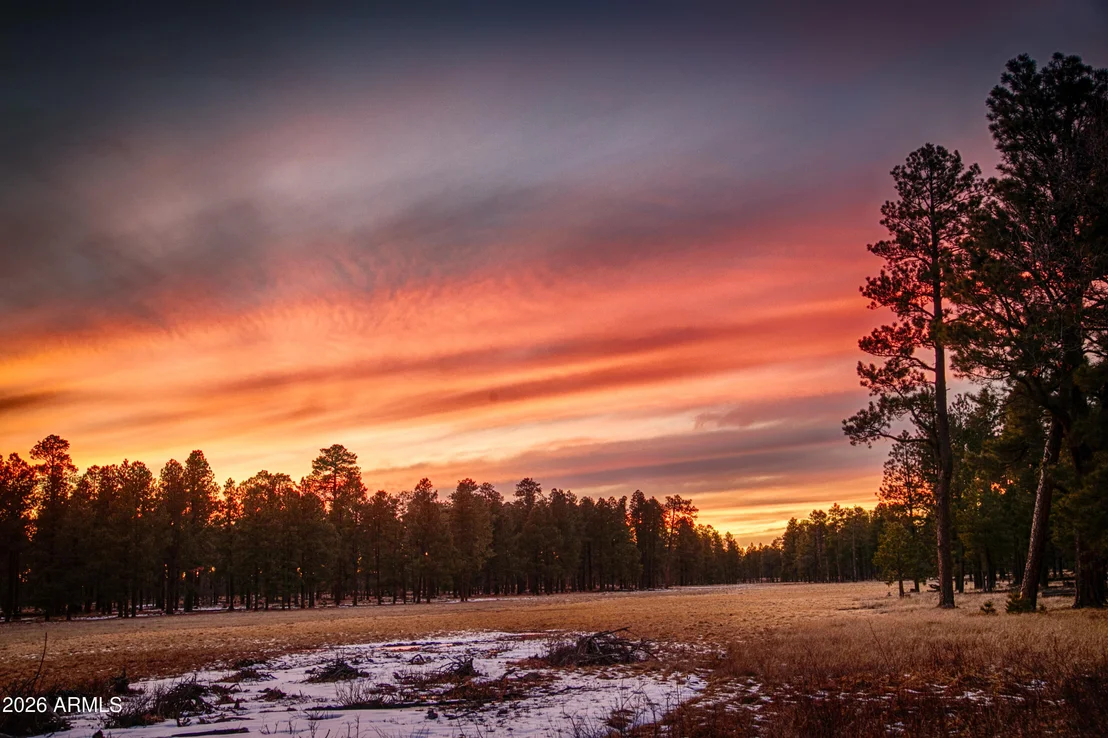
Discover the White Mountains of Arizona-where adventure, beauty, and fresh mountain air come together. Enjoy four stunning seasons, 40 lakes, and 600+ miles of rivers and streams, perfect for fishing, kayaking, and exploring.
Hit the trails on one of the largest trail systems in the Southwest, or spend winter days at Sunrise Ski Resort, just 40 minutes away with three mountains of skiing, snowboarding, and sledding.
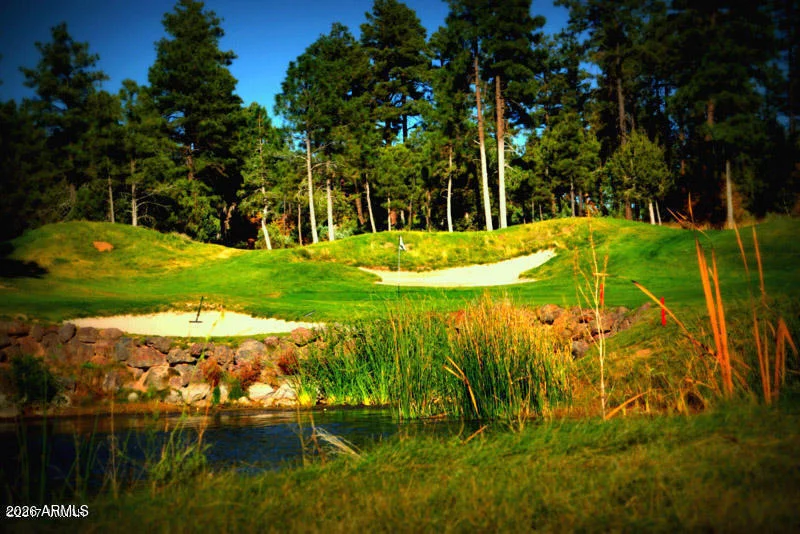
Love shopping or culture; wander through antique shops, summer arts & craft fairs, and lively music festivals. Golfers can tee off at seven scenic courses, including three public gems.
It's no wonder Pinetop-Lakeside was voted the "Best Cabin Region in the U.S."
The White Mountains--Arizona's best-kept secret. Come explore and embrace the MAGIC!
Listed By

Payment Calculator
Your Estimated Monthly Payment
Cap Rate Calculator
What does this mean?
Based on our analysis, the cap rate of this property is 1.25%. A negative cap rate indicates that the property might not be feasible as an income-producing asset. The median cap rate for a near zip code 11238 is 4.23%.
How much can I actually make?
Actual monthly rental income may vary between $4,760 and $7,140 depending on unit-specific characteristics. You can change the amount using the slider to further explore.
How is cap rate calculated?
Cap Rate = Net Operating Income (NOI) / Property Asset Value.
When calculating the cap rate, we assume 100% occupancy. Leverage (mortgage) is not considered.
Cap Rate provided by RealtyHop and RentHop, learn more about cap rate here.
Price History
| Date / Event | Date | Event | Price |
|---|---|---|---|
| Sep 25, 2026 | Price Decreased |
$1,275,000
↓ $20K
(1.5%) | |
| Price Decreased | |||
| Sep 1, 2026 | Listed by Realty Executives Arizona Territory | $1,295,000 | |
| Listed by Realty Executives Arizona Territory | |||
Property Highlights
Building Info
Comparables
Status
Price/ft²
Listed On
Sold On
About Show Low
Similar Homes for Sale
Currently no similar homes aroundNearby Rentals

Last Updated: 2 months ago
Data Source: ARMLS, MLS# 7074016
Brokerage email: [email protected]





























 Your Privacy Choices
Phone: 425-283-2930
Address: 335 Madison Avenue, New York, NY 10017