


69
Map
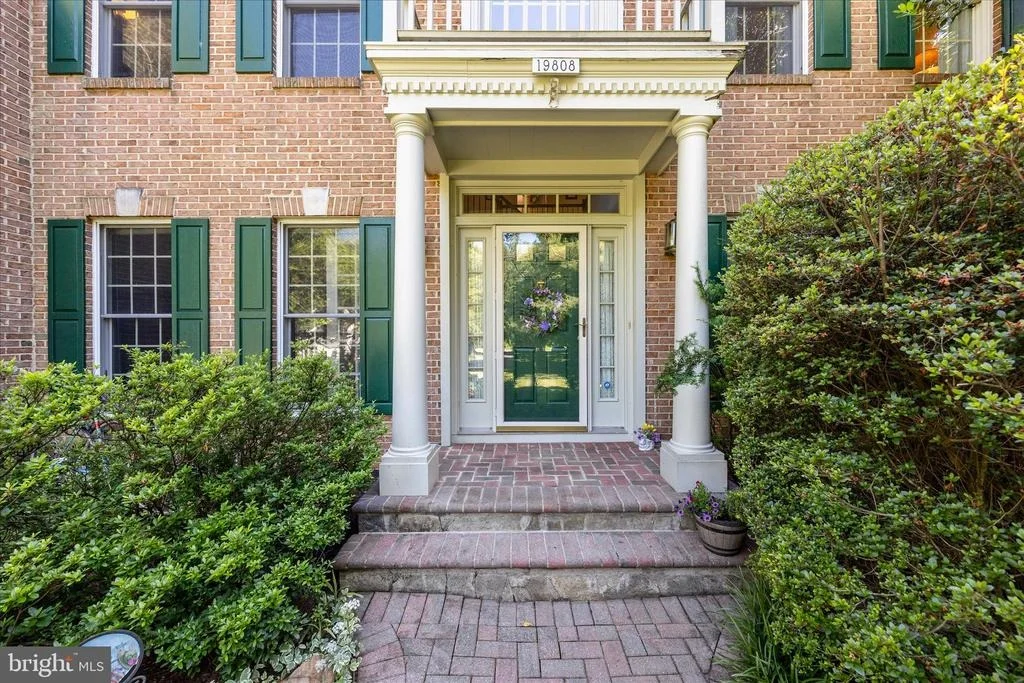
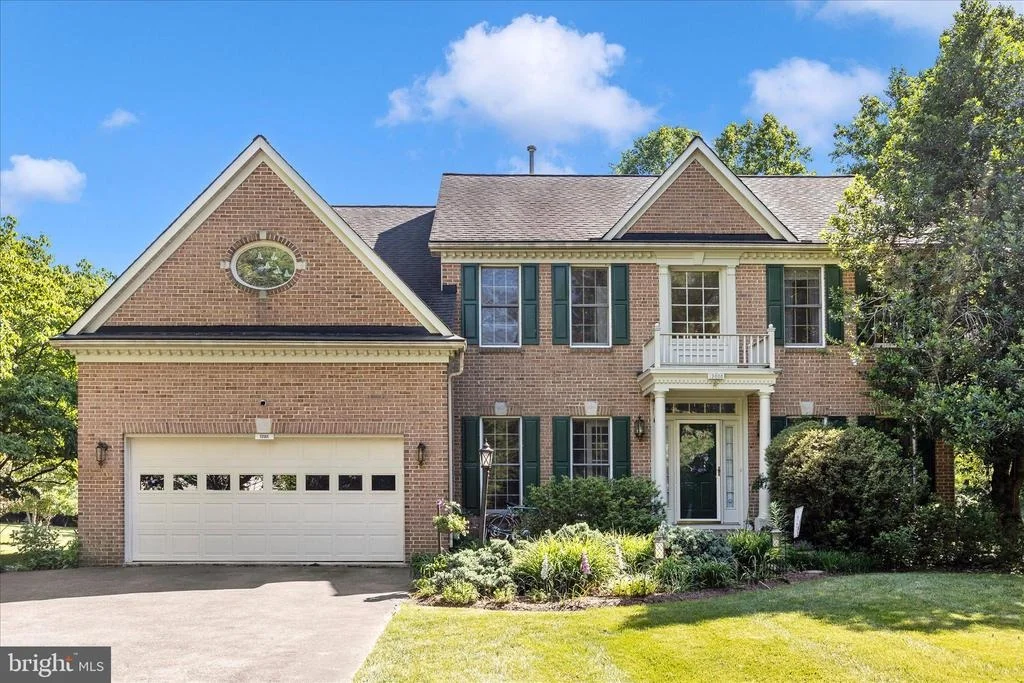
19808 FALLING SPRING COURT


About This Property
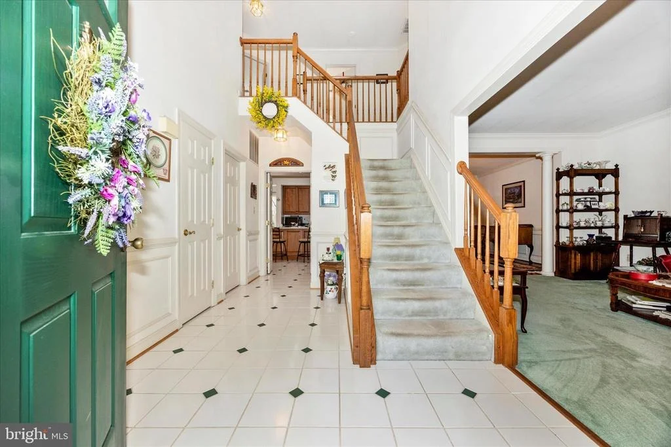
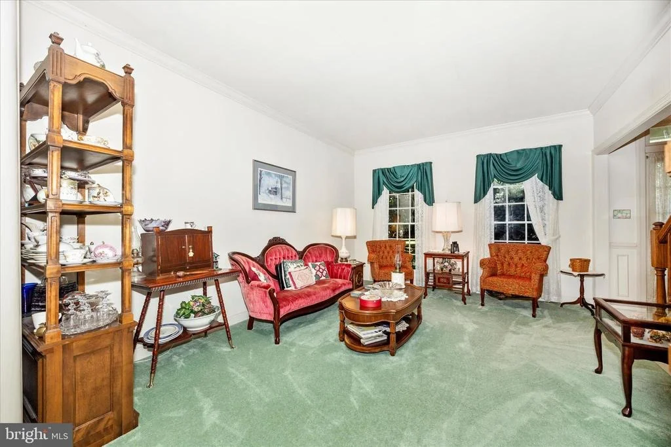
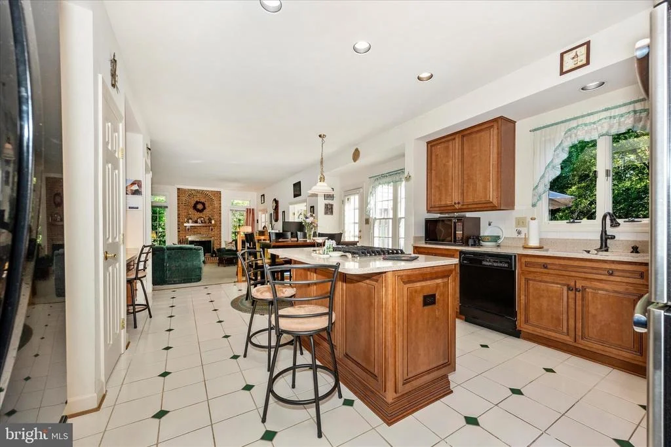
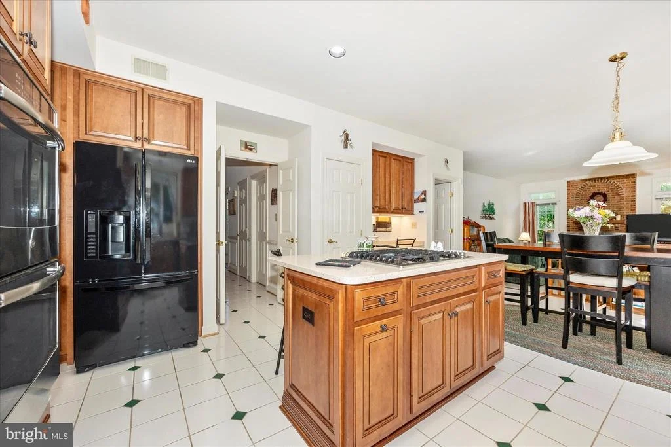
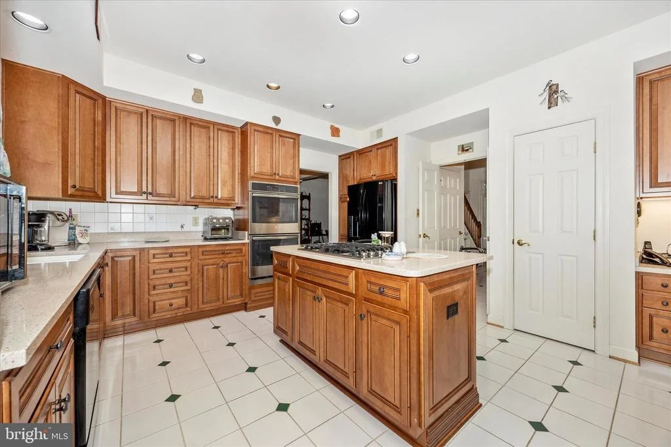
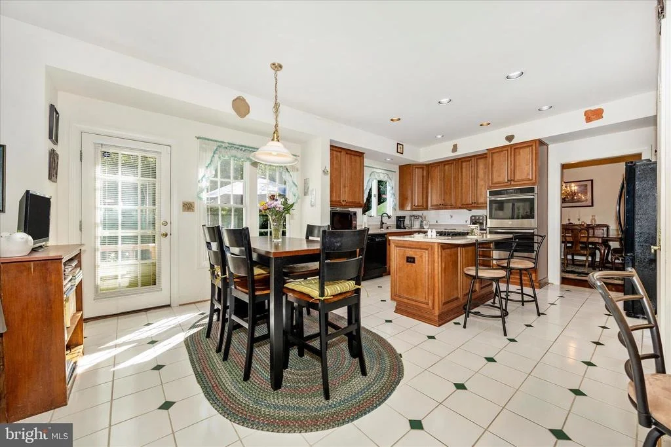
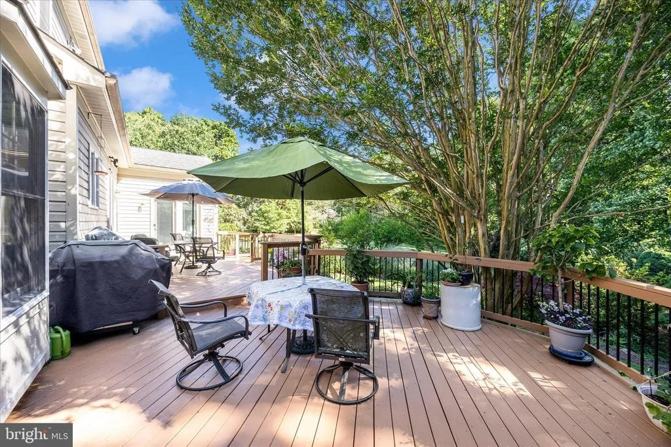
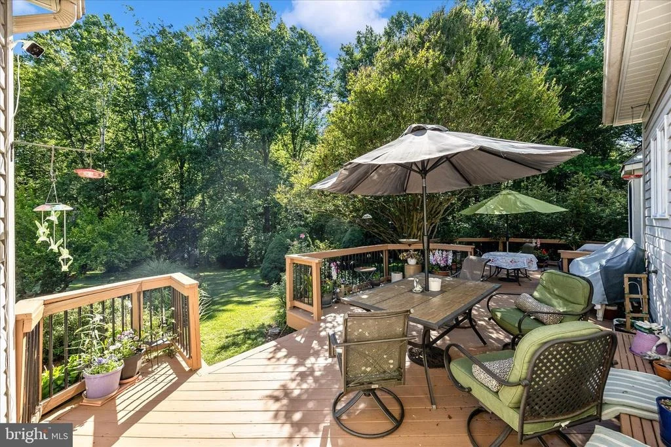
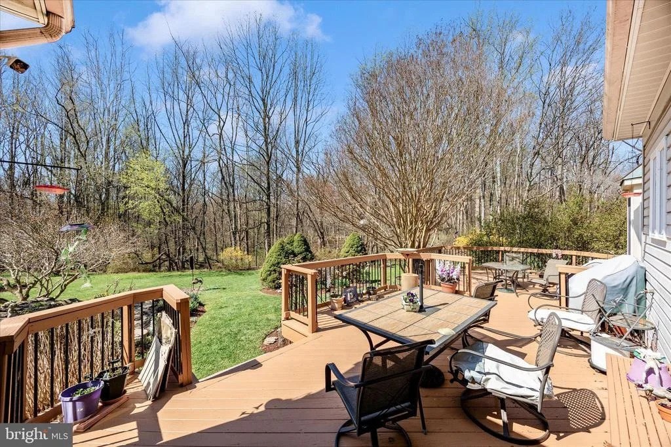
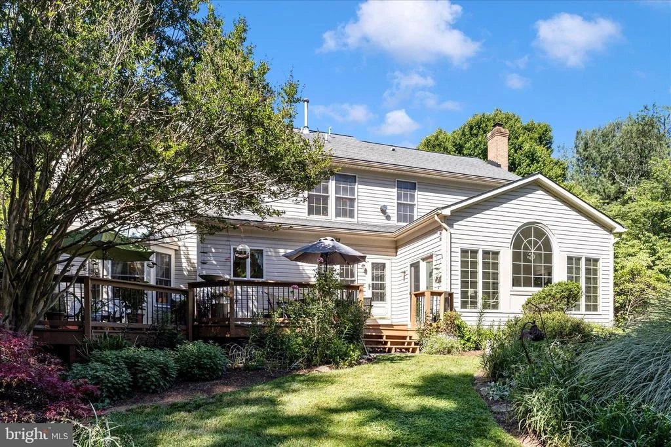
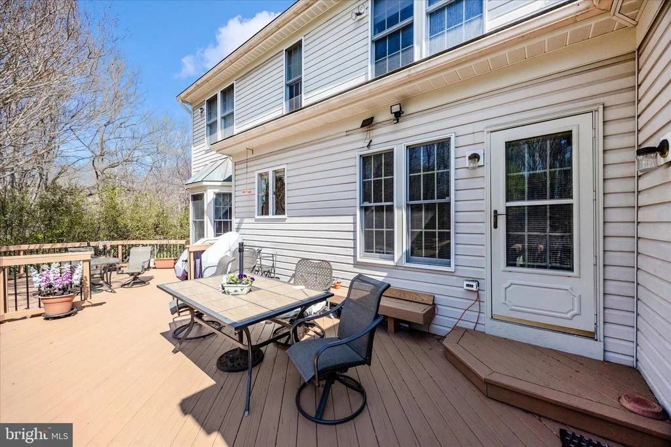
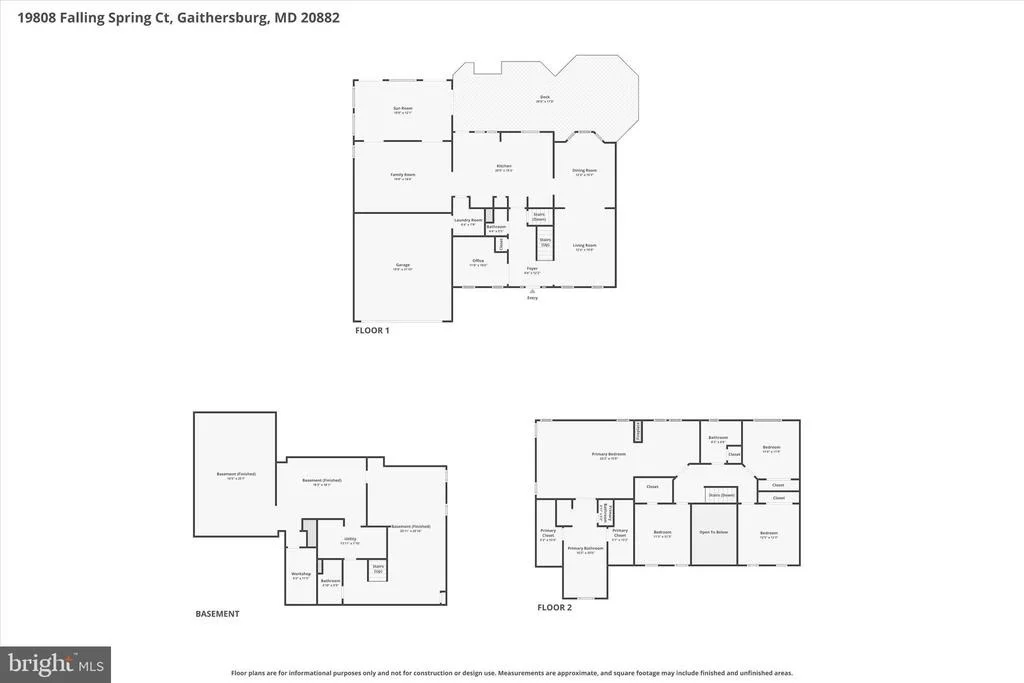
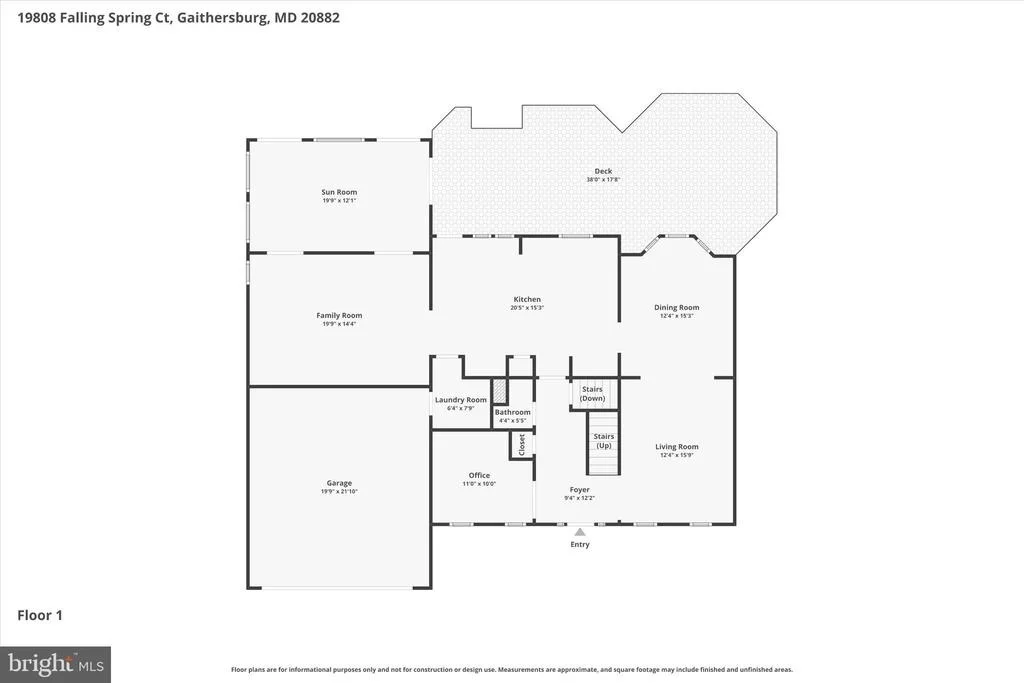
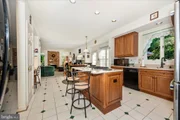
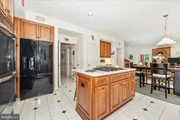
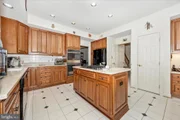
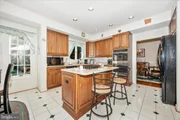
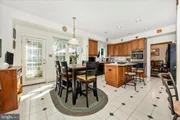
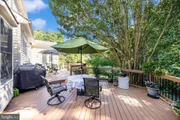
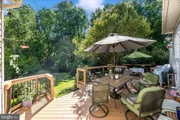
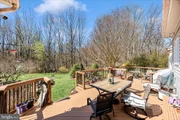
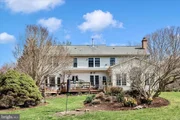
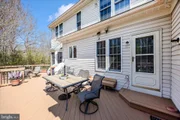
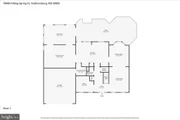
The traditional yet open main level is designed for both everyday comfort and effortless entertaining. The beautifully updated kitchen features stunning maple cabinetry, granite countertops, stainless steel appliances, a center island with gas cooktop, dual wall ovens, and a spacious dining area overlooking the backyard retreat. Just beyond, step outside to the expansive two-tiered deck where endless views of the sprawling grounds create the perfect backdrop for gatherings, quiet mornings, and relaxing evenings.
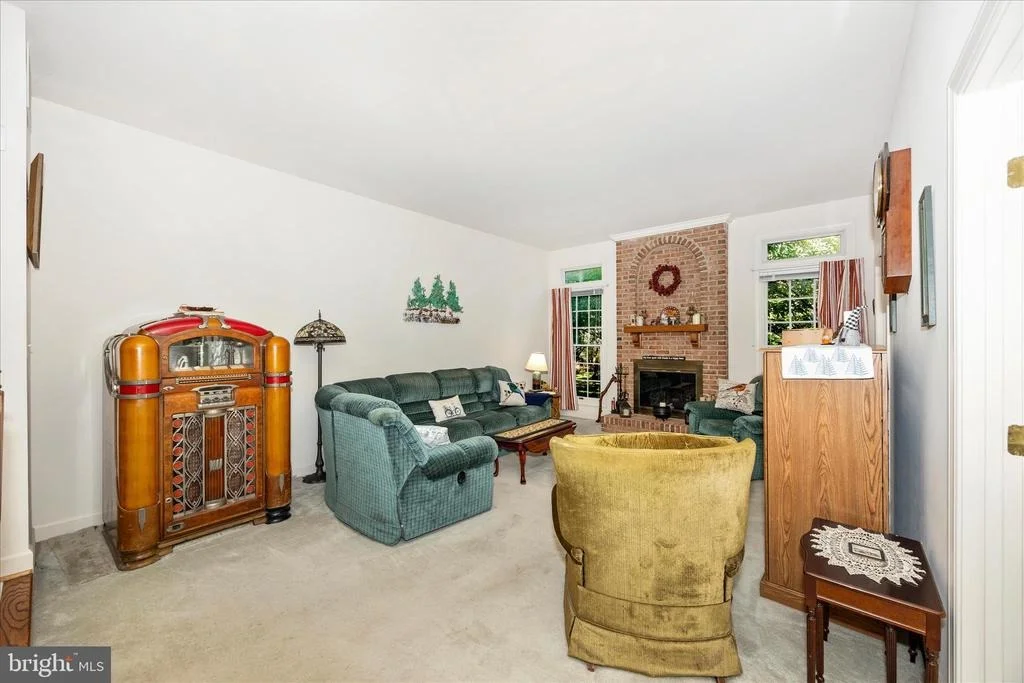
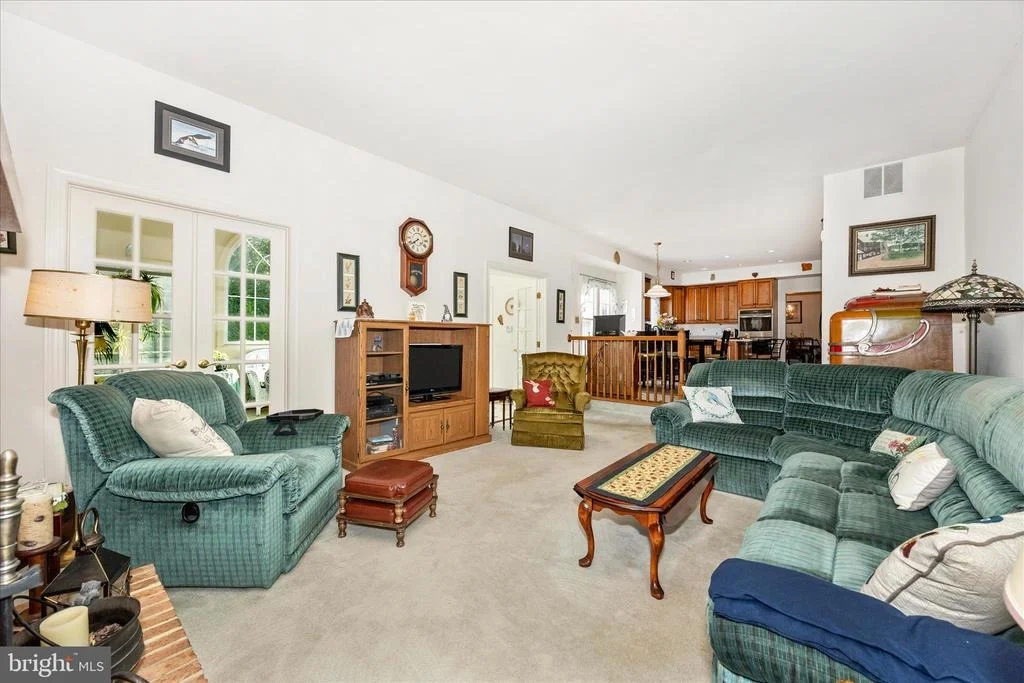
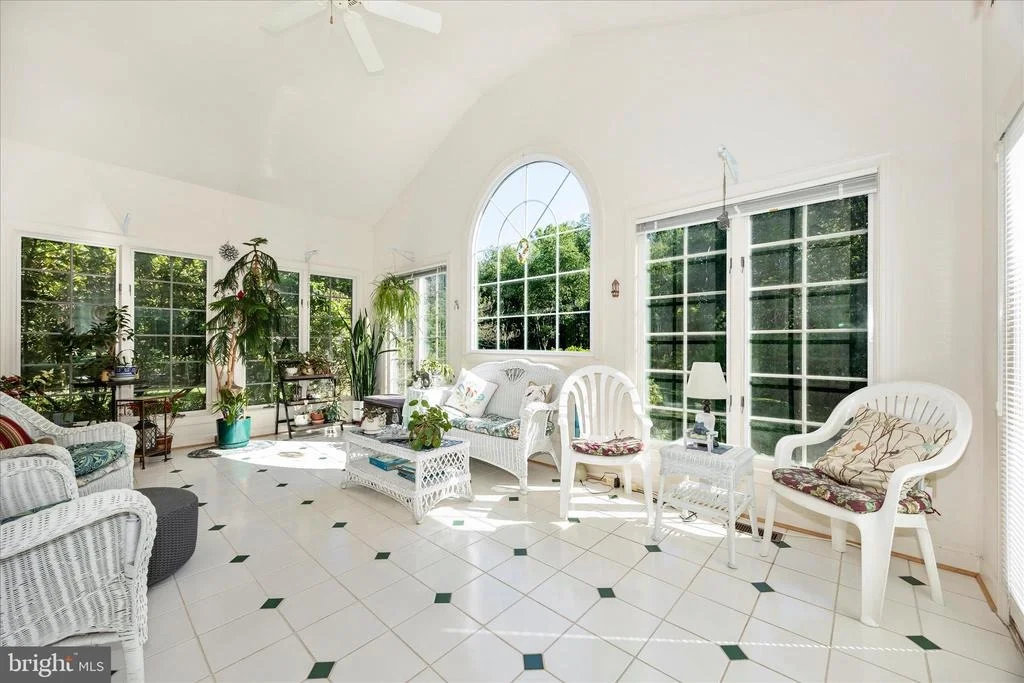
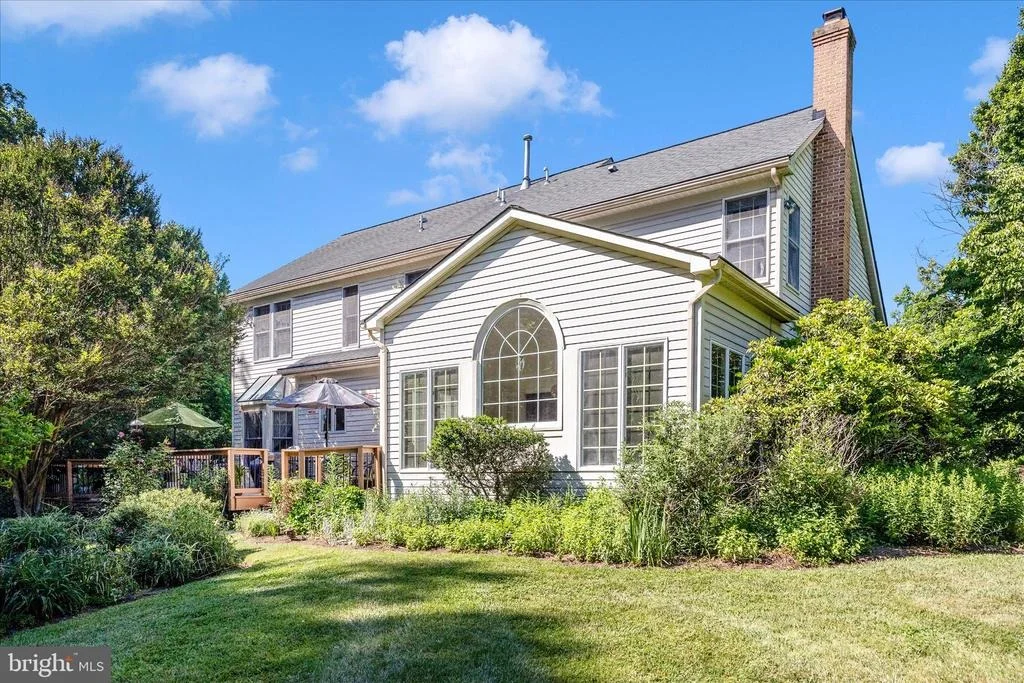
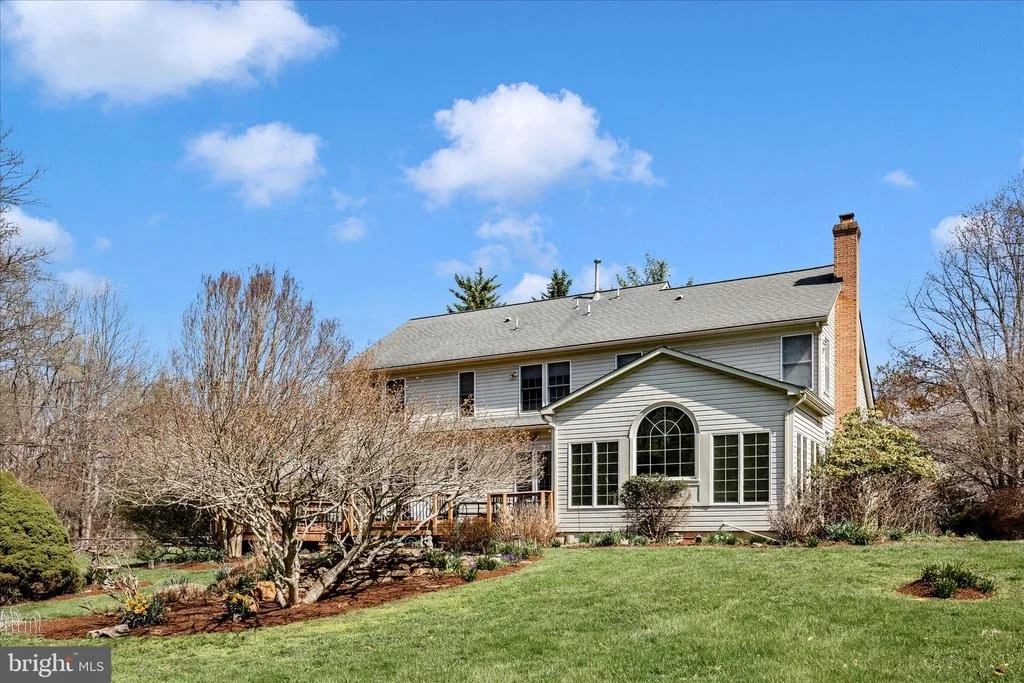
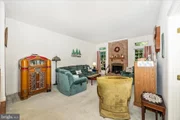
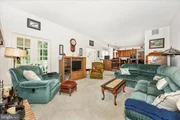
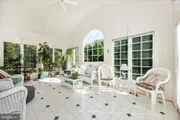
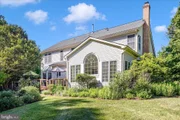
The sunken family room is warm and inviting with its striking brick gas fireplace and seamless connection to the incredible sunroom. Surrounded by windows and highlighted by soaring cathedral ceilings, this light-filled space is destined to become your favorite room in the home - ideal for morning coffee, reading, or simply taking in the beauty of the property.
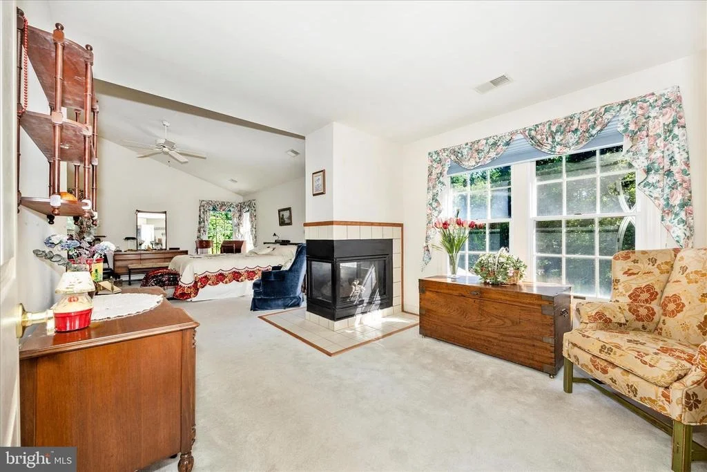
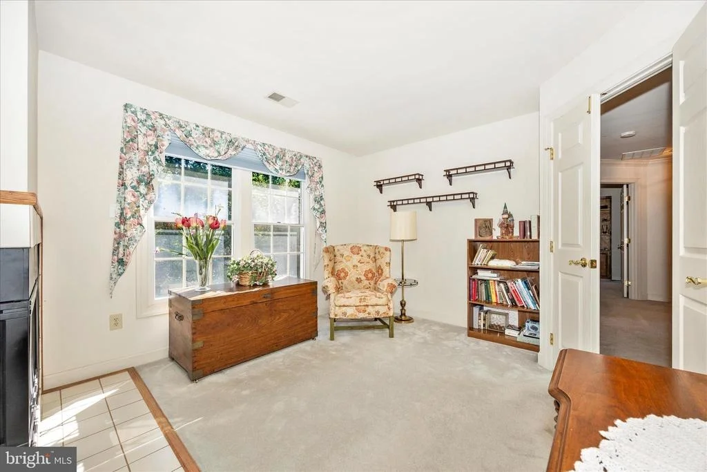
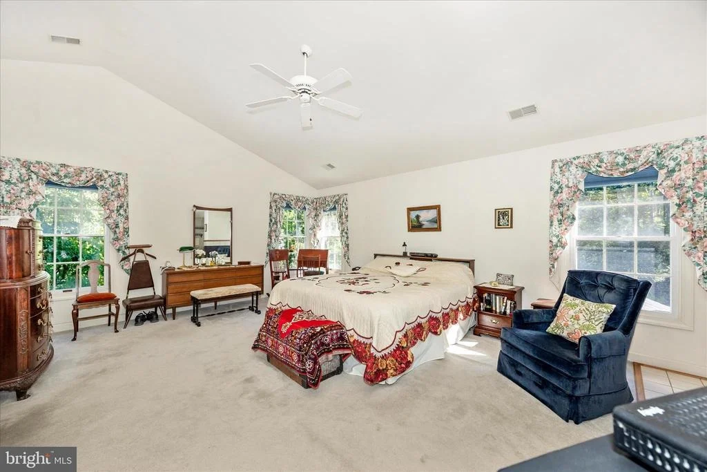
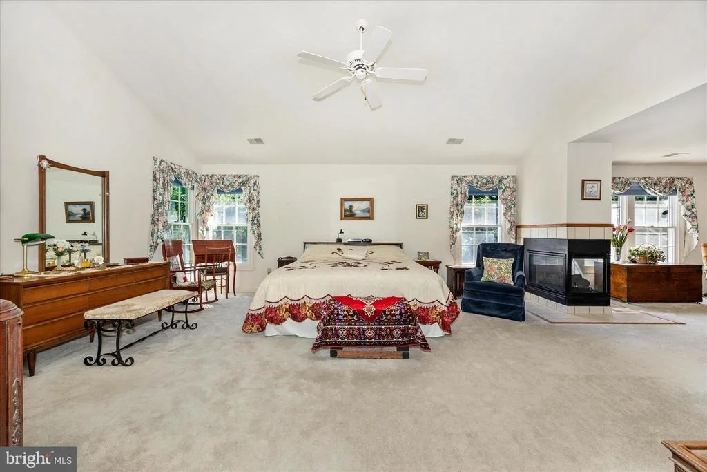
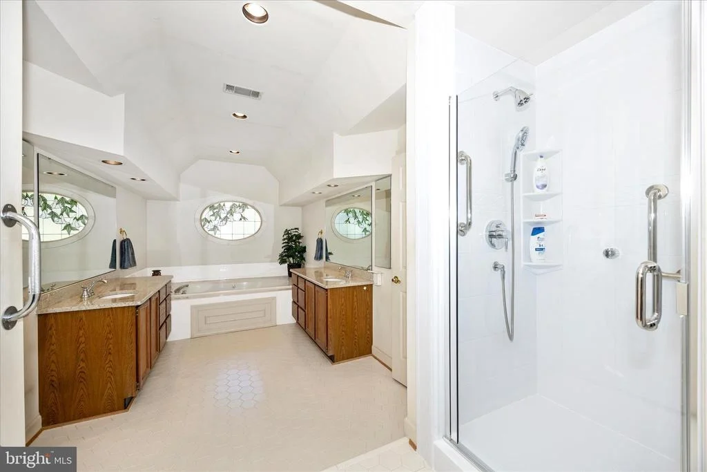
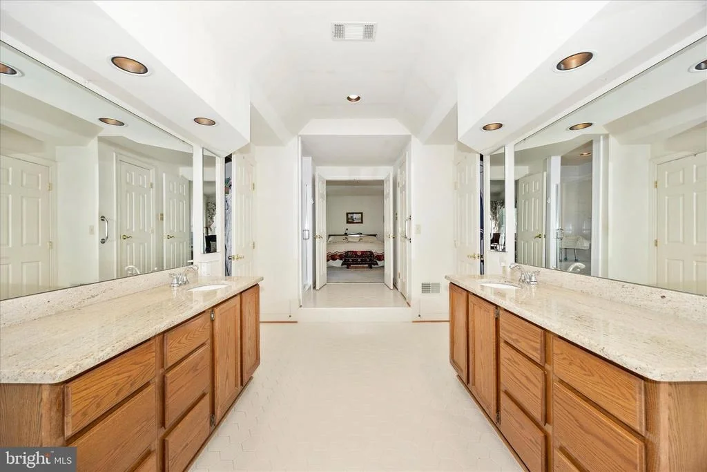
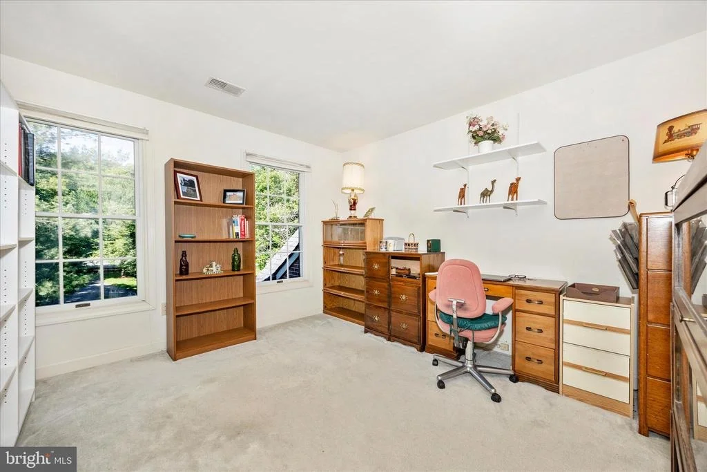
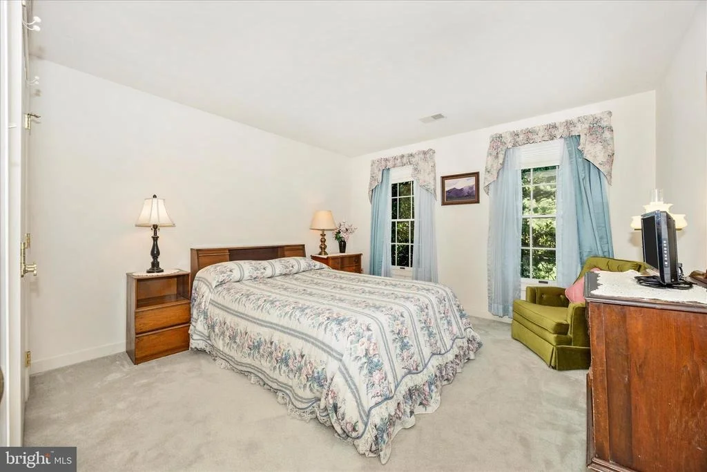
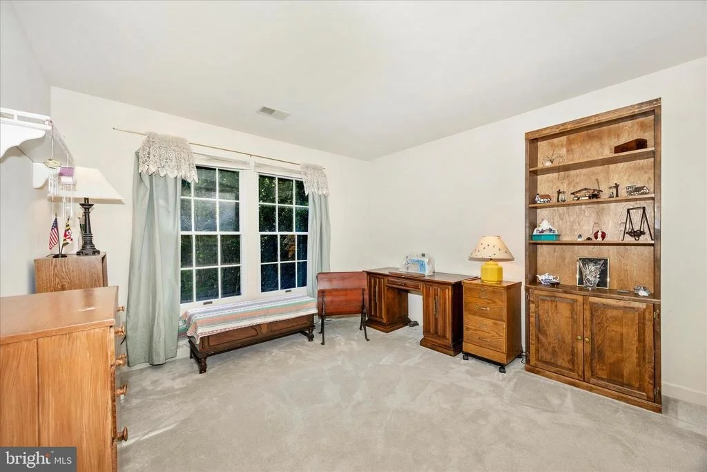
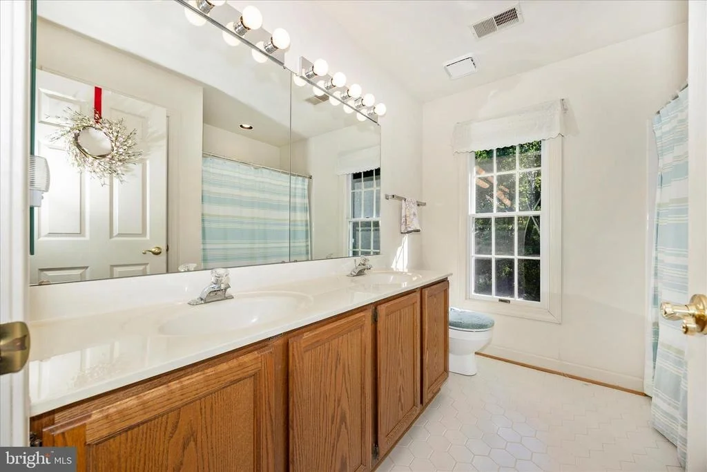
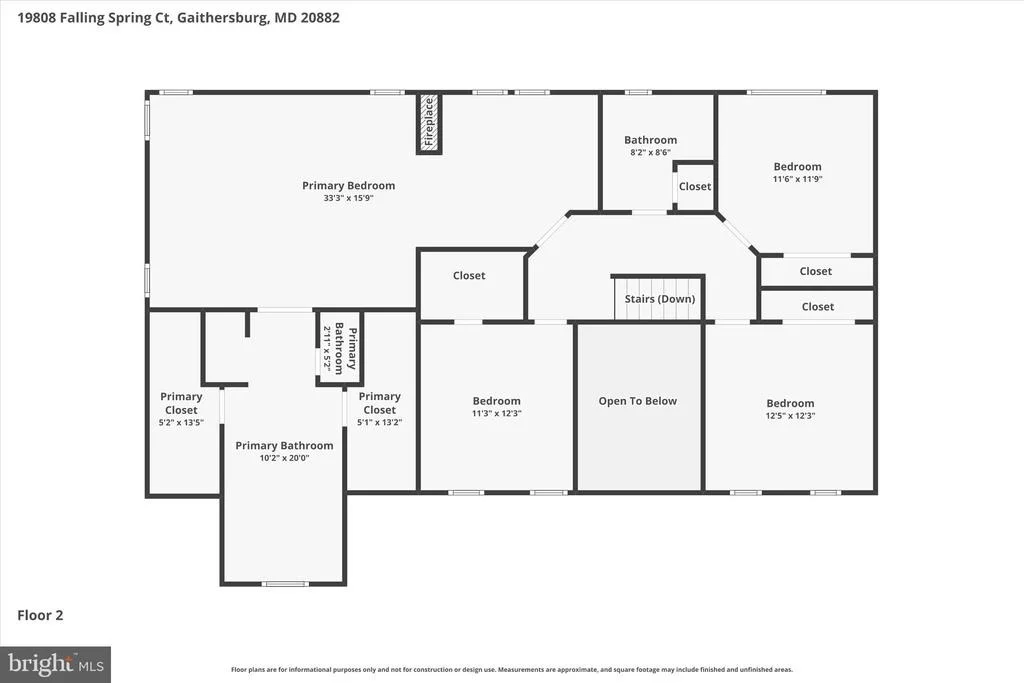
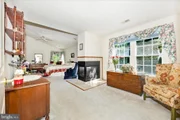
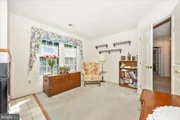
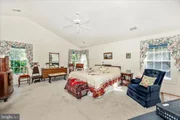
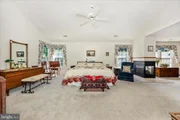
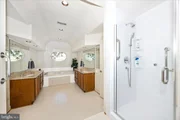
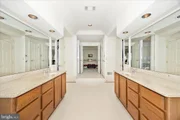
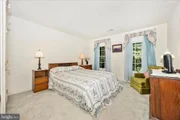
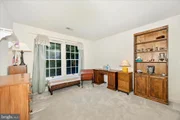
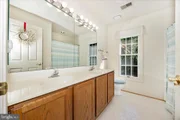
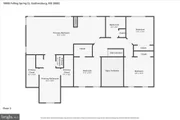
Upstairs, the expansive primary suite serves as a luxurious private retreat featuring a dramatic three-sided gas fireplace, dressing room, and spacious en suite bath complete with dual vanities, a soaking tub, and an updated shower. Three additional generously sized bedrooms complete the upper level.
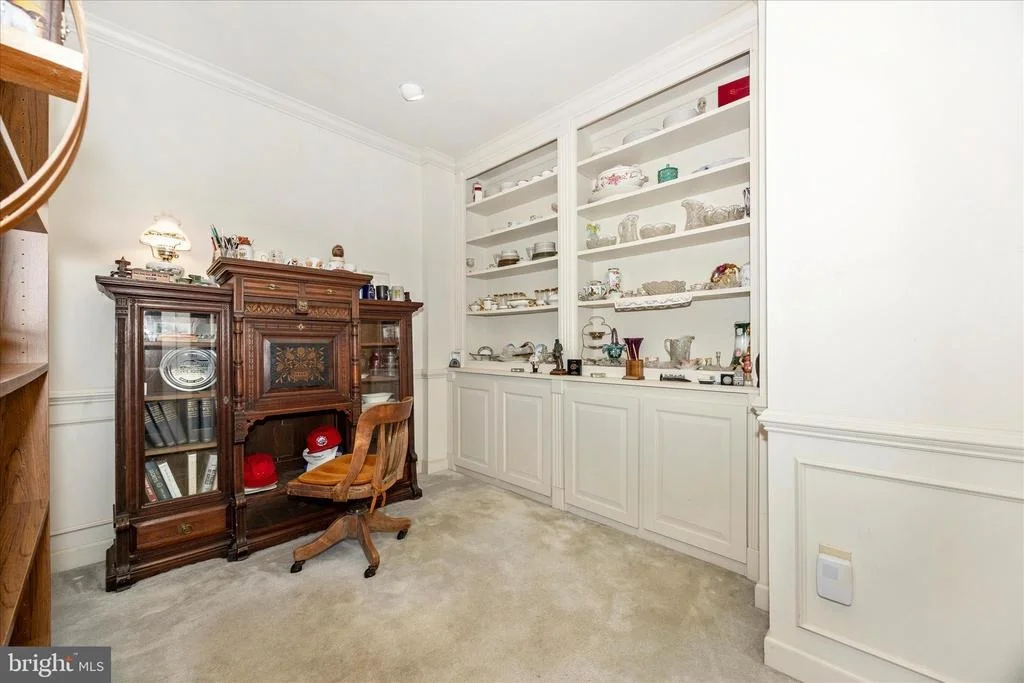
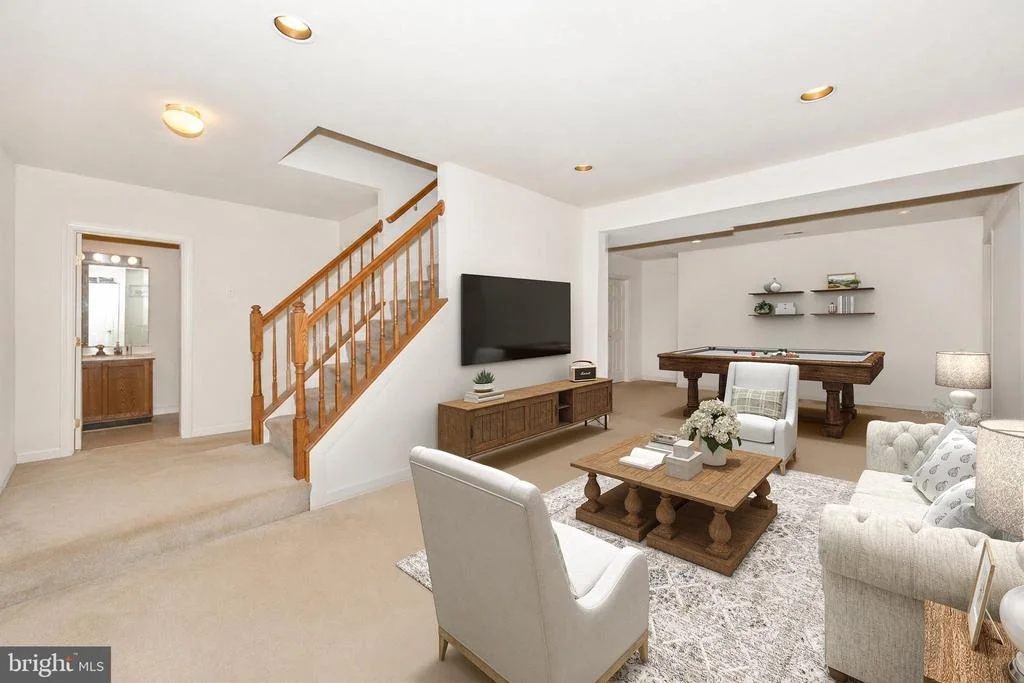
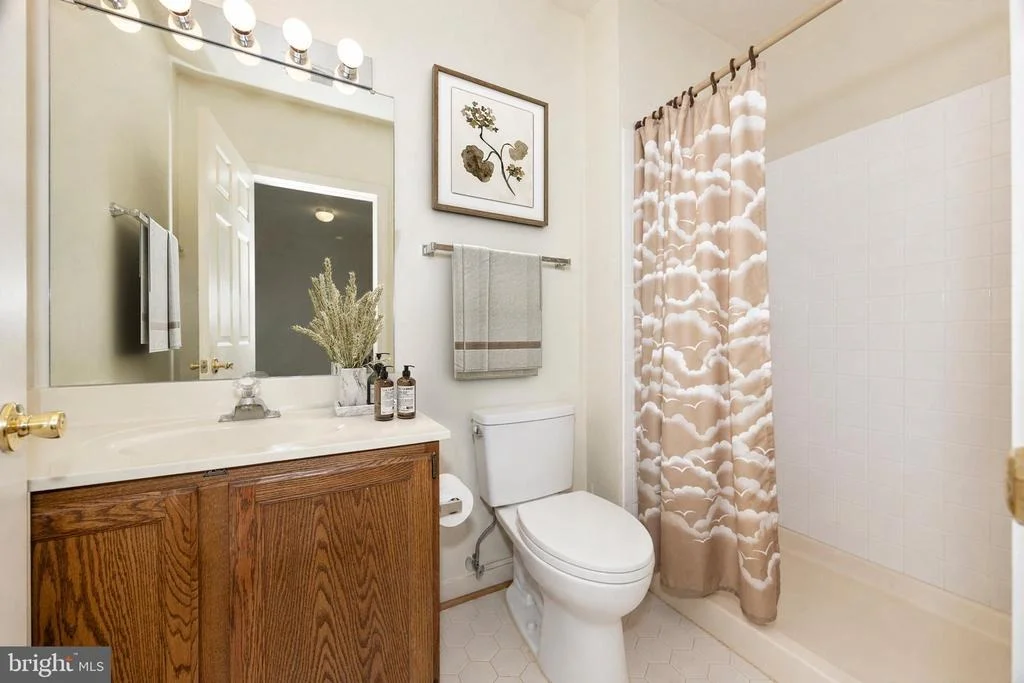
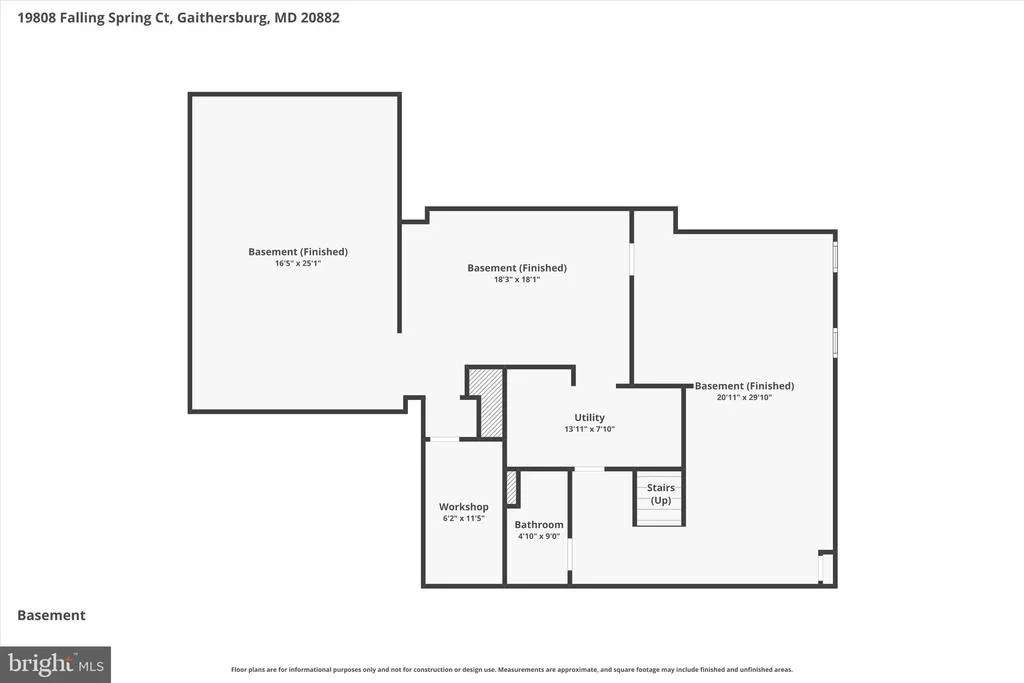
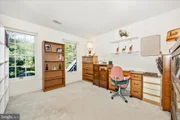
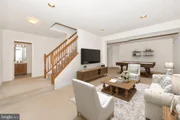
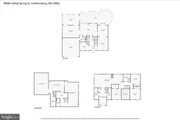
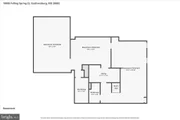
The finished lower level offers exceptional flexibility with a rec room, full bath, workshop space, and an additional mostly finished bonus room perfect for a home office, fitness room, hobby space, or guest overflow.
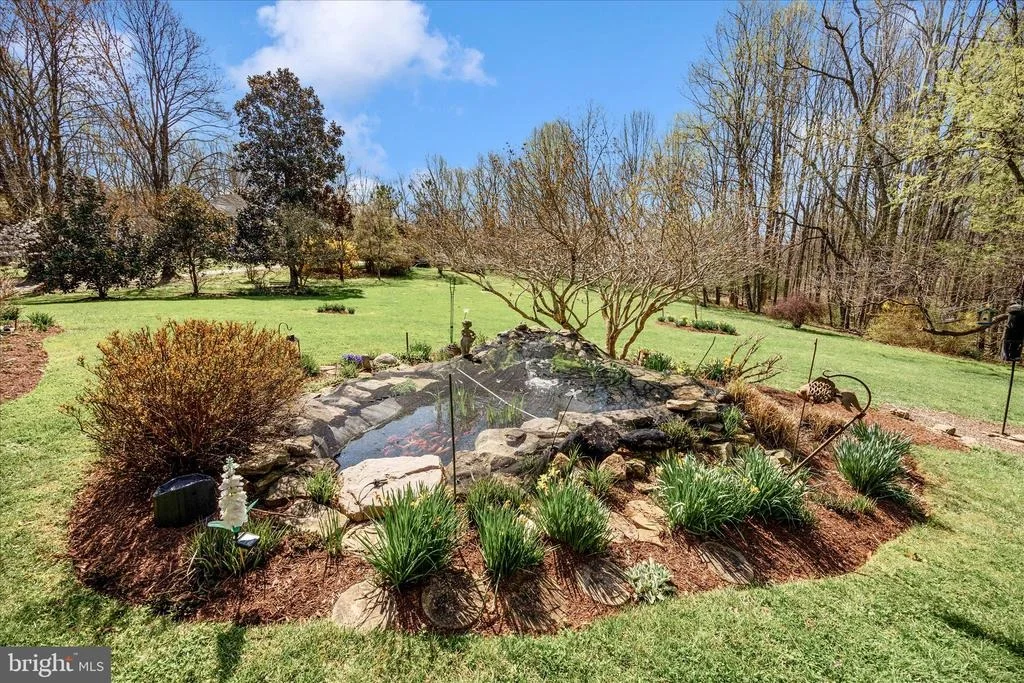
From the stunning interior spaces to the extraordinary backyard oasis, this is a rare opportunity to own a home that combines elegance, warmth, and an unforgettable setting.
Listed By
Payment Calculator
Your Estimated Monthly Payment
Cap Rate Calculator
What does this mean?
Based on our analysis, the cap rate of this property is 1.25%. A negative cap rate indicates that the property might not be feasible as an income-producing asset. The median cap rate for a near zip code 11238 is 4.23%.
How much can I actually make?
Actual monthly rental income may vary between $4,760 and $7,140 depending on unit-specific characteristics. You can change the amount using the slider to further explore.
How is cap rate calculated?
Cap Rate = Net Operating Income (NOI) / Property Asset Value.
When calculating the cap rate, we assume 100% occupancy. Leverage (mortgage) is not considered.
Cap Rate provided by RealtyHop and RentHop, learn more about cap rate here.
Price History
| Date / Event | Date | Event | Price |
|---|---|---|---|
| Sep 24, 2026 | Sold | ||
| Sold | |||
| Aug 26, 2026 | In contract | - | |
| In contract | |||
| Aug 14, 2026 | Listed by RE/MAX Realty Centre, Inc. | $850,000 | |
| Listed by RE/MAX Realty Centre, Inc. | |||
   | |||
|
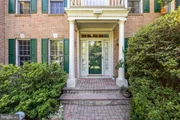
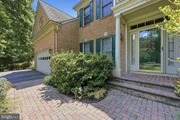
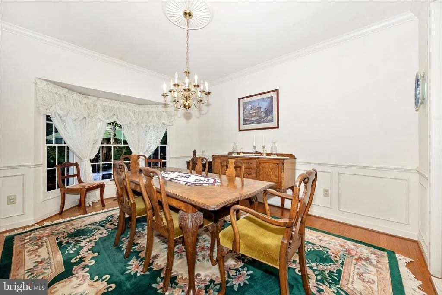
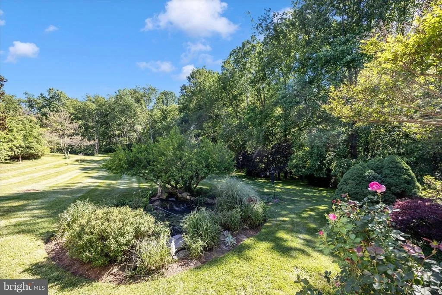
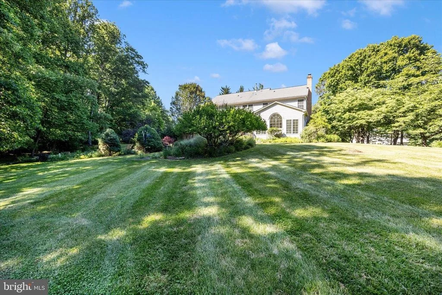
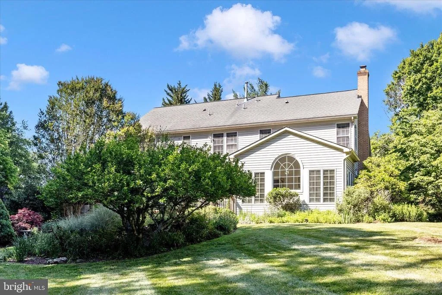
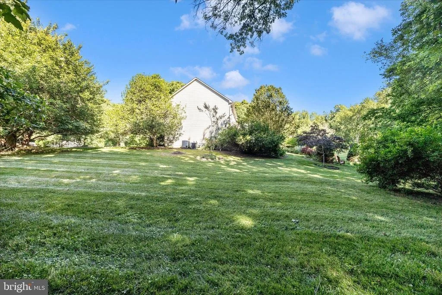
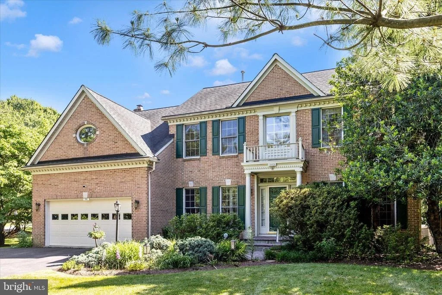
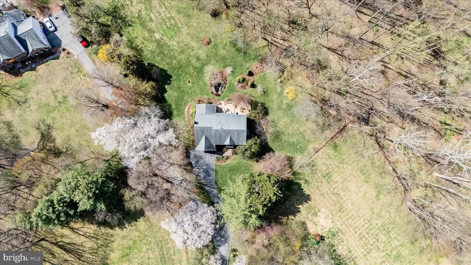
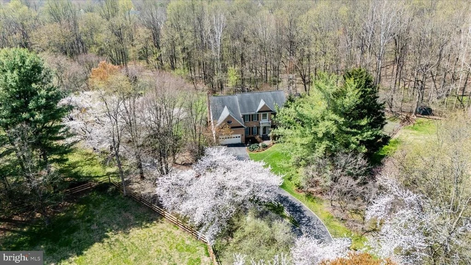
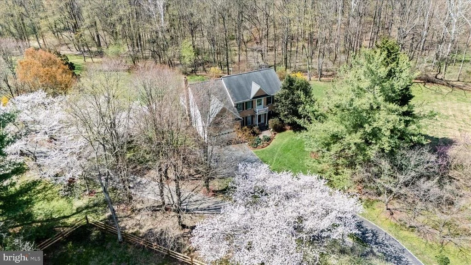
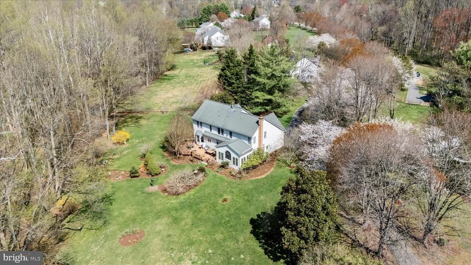
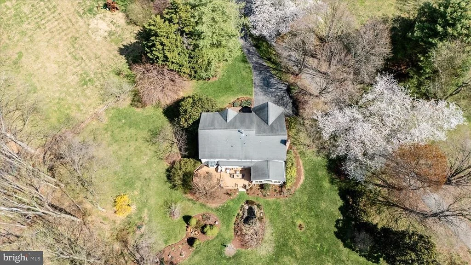
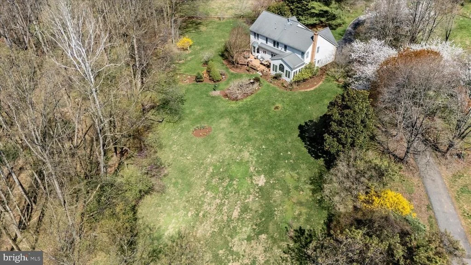
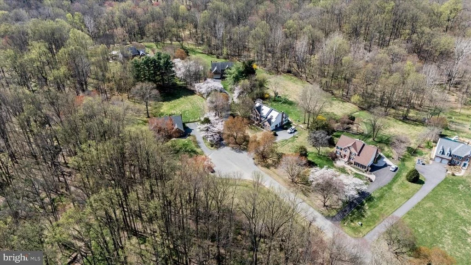
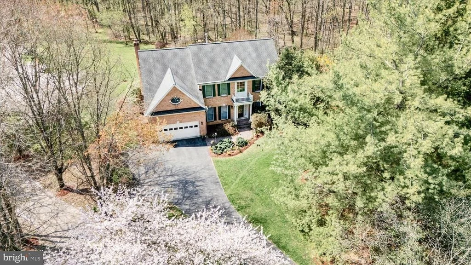
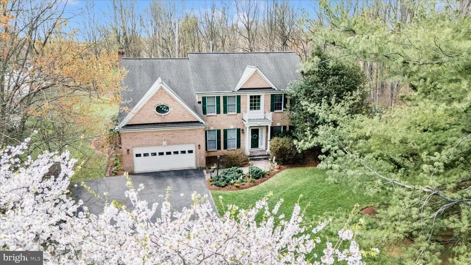
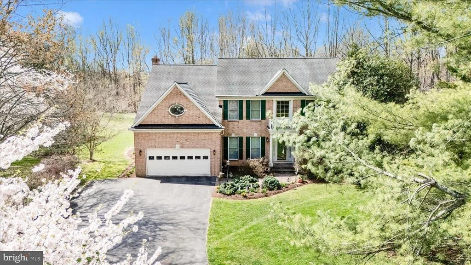
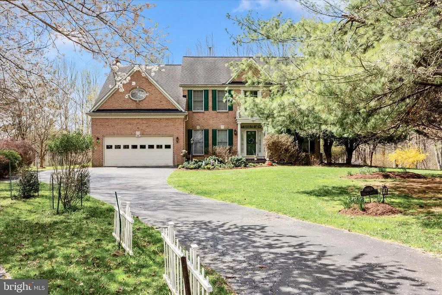
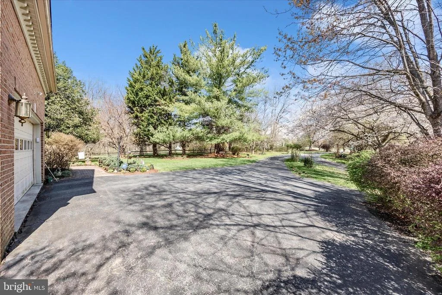
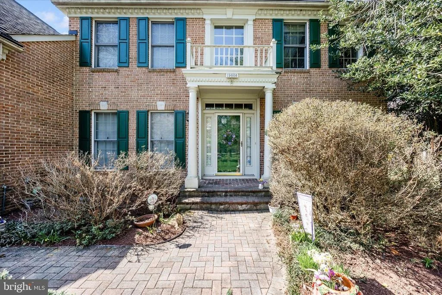
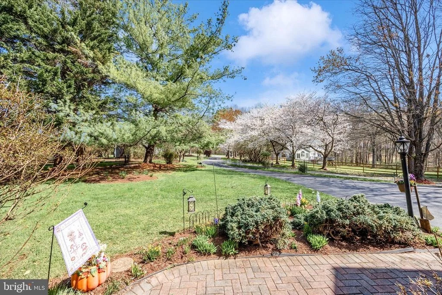
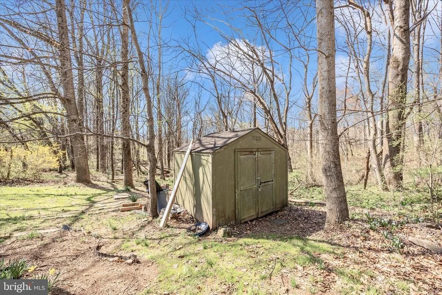
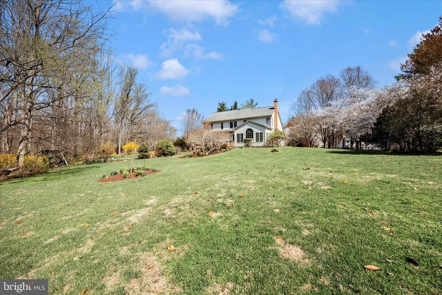
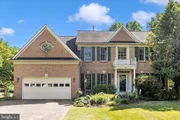
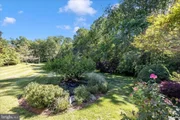
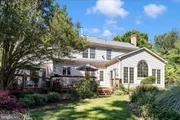
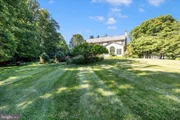
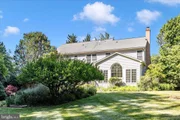
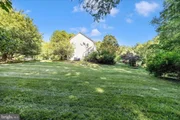
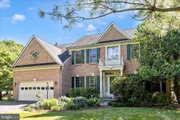
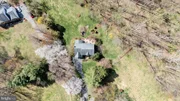
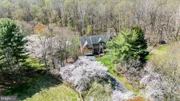
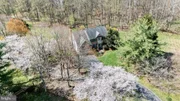
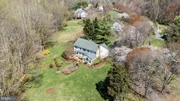
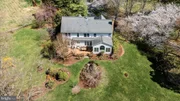
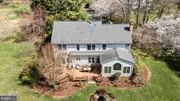
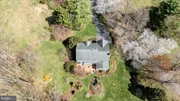
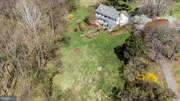
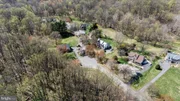
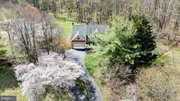
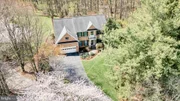
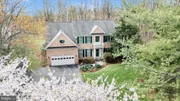
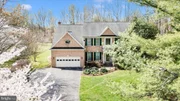
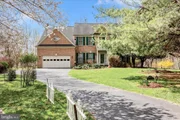
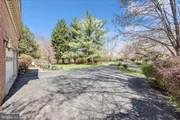
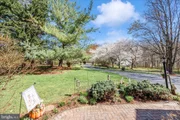
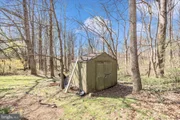
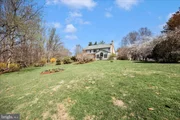
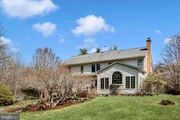
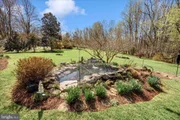
Tucked away on one of the most breathtaking homesites you’ll find, this impressive estate-style residence offers the perfect blend of timeless elegance, generous living spaces, and a truly spectacular outdoor setting. Nestled on just over 1.7 lush, tree-lined acres, the property delivers the privacy and peaceful beauty so many dream of, yet rarely find.
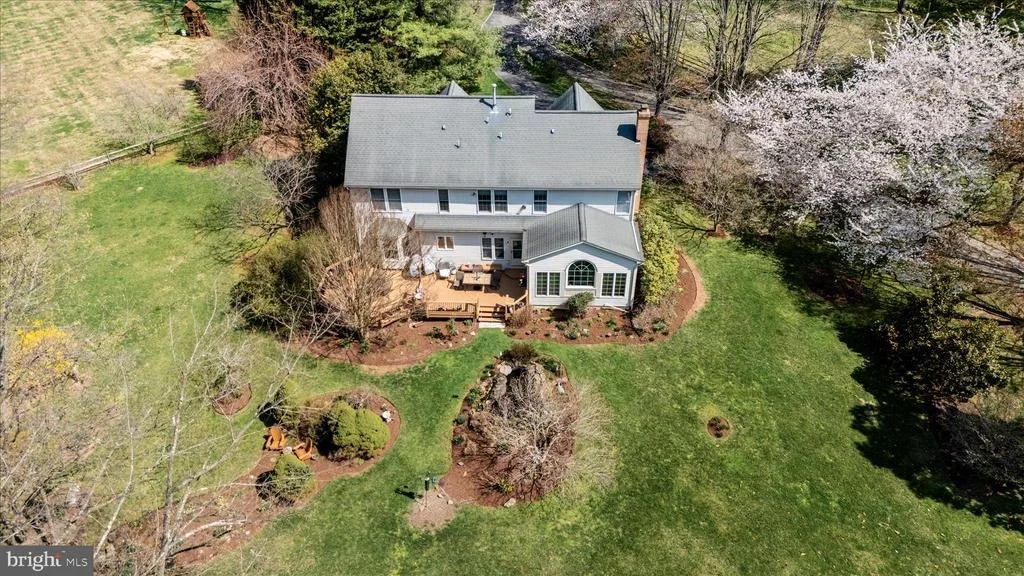
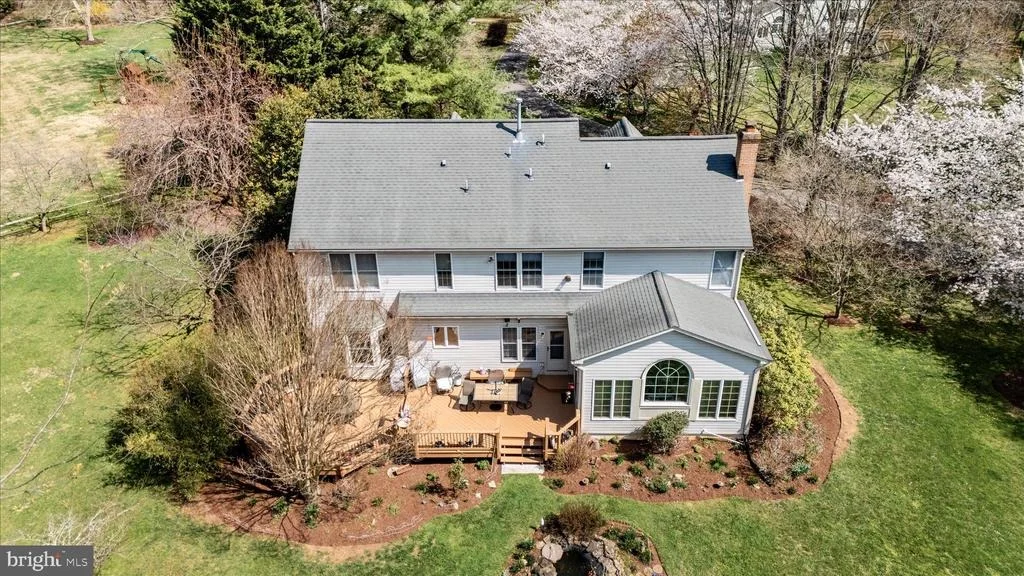
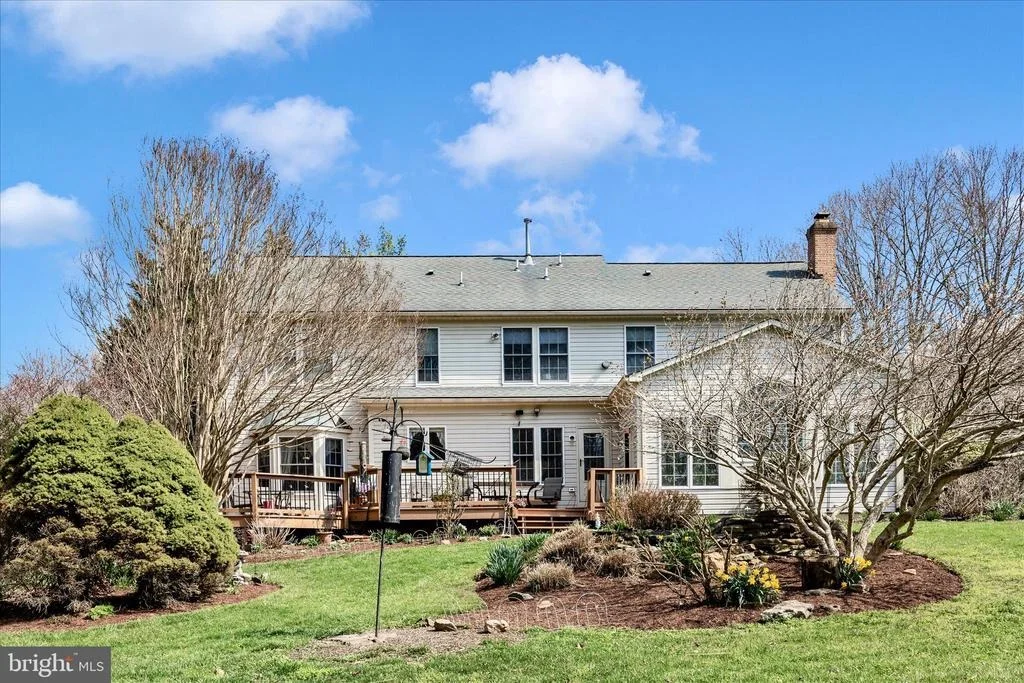
The traditional yet open main level is designed for both everyday comfort and effortless entertaining. The beautifully updated kitchen features stunning maple cabinetry, granite countertops, stainless steel appliances, a center island with gas cooktop, dual wall ovens, and a spacious dining area overlooking the backyard retreat. Just beyond, step outside to the expansive two-tiered deck where endless views of the sprawling grounds create the perfect backdrop for gatherings, quiet mornings, and relaxing evenings.
The sunken family room is warm and inviting with its striking brick gas fireplace and seamless connection to the incredible sunroom. Surrounded by windows and highlighted by soaring cathedral ceilings, this light-filled space is destined to become your favorite room in the home — ideal for morning coffee, reading, or simply taking in the beauty of the property.
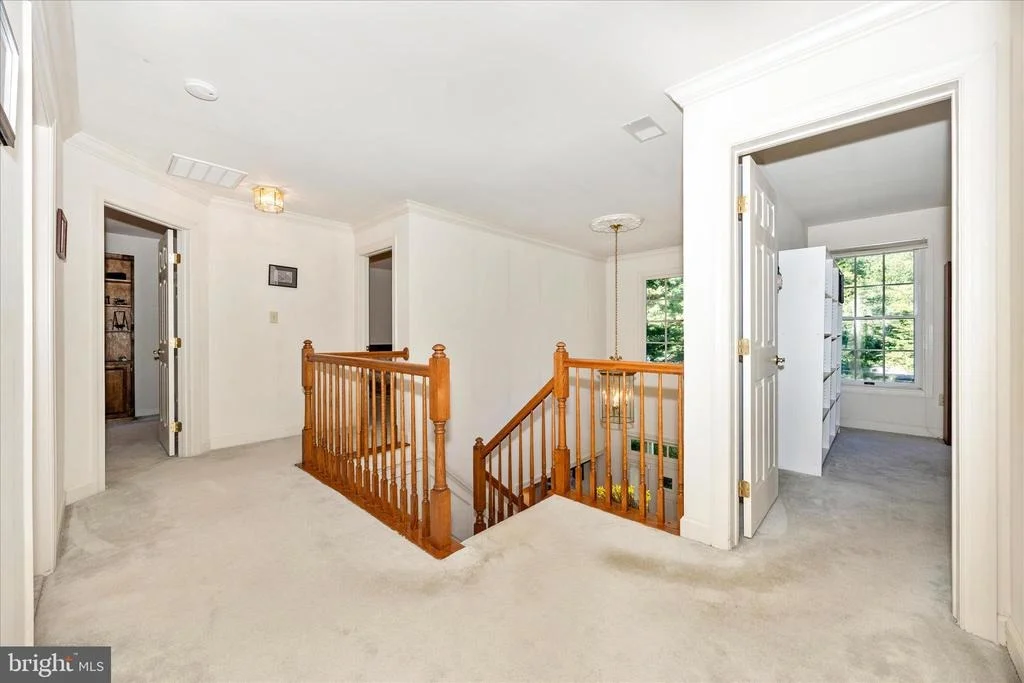
Upstairs, the expansive primary suite serves as a luxurious private retreat featuring a dramatic three-sided gas fireplace, sitting/dressing room, and spacious en suite bath complete with dual vanities, a soaking tub, and an updated shower. Three additional generously sized bedrooms and a full bath complete the upper level.
The finished lower level offers exceptional flexibility with a rec room, full bath, workshop space, and an additional mostly finished bonus room perfect for a home office, fitness room, hobby space, or guest overflow.
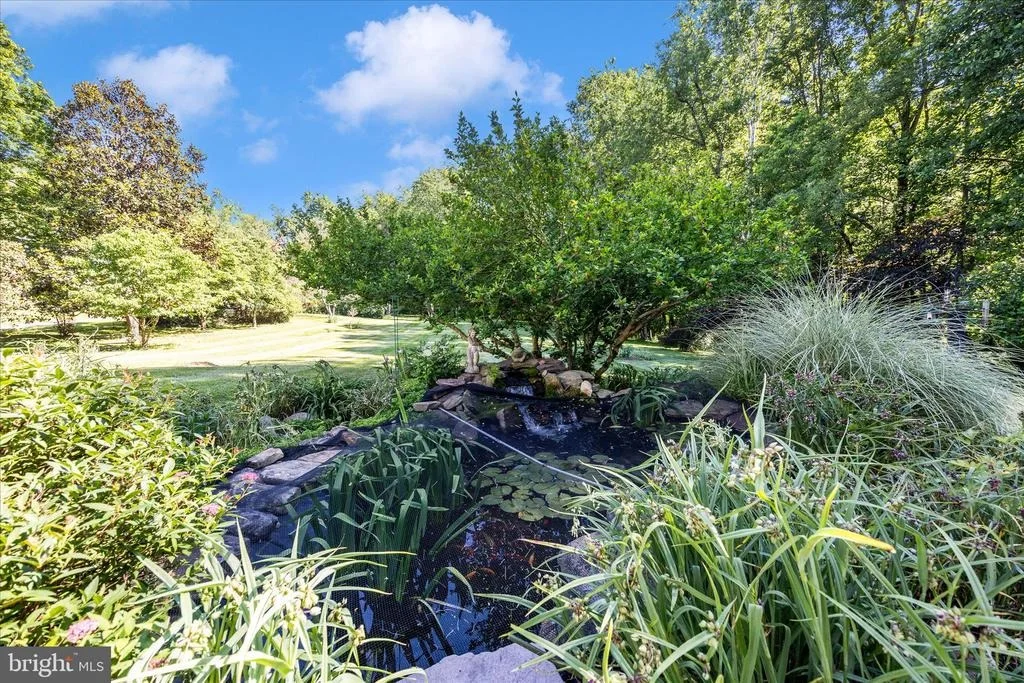
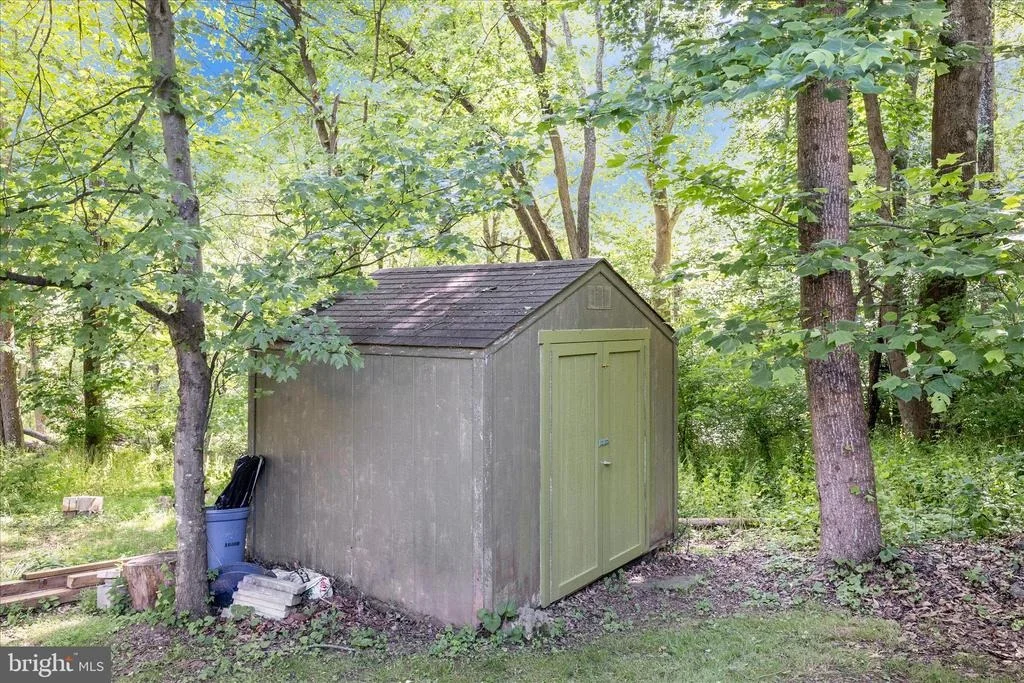
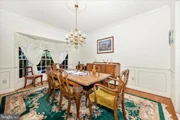
From the well sized, function yet open, interior spaces to the extraordinary backyard oasis, this is a rare opportunity to own a home that combines elegance, warmth, and an unforgettable setting. Needs a little TLC. Use the virtually renovated and staged photos to imagine the easy potential this home offers at such a great price.
| |||
| Jun 23, 2026 | Price Decreased |
$899,000
↓ $96K
(9.7%) | |
| Price Decreased | |||
| Jun 5, 2026 | Listed by RE/MAX Realty Centre, Inc. | $995,000 | |
| Listed by RE/MAX Realty Centre, Inc. | |||

Property Highlights
Building Info
Comparables
Status
Price/ft²
Listed On
Sold On
About Montgomery
Similar Homes for Sale
Currently no similar homes aroundNearby Rentals
$2,200 /mo
- 2 Beds
- 2 Baths
- 946 ft²
$2,900 /mo
- 3 Beds
- 2 Baths
- 2,376 ft²

RE/MAX Realty Centre, Inc.
Last Updated: 10 hours ago
Data Source: Bright MLS , MLS# MDMC2236126





 Your Privacy Choices
Phone: 425-283-2930
Address: 335 Madison Avenue, New York, NY 10017