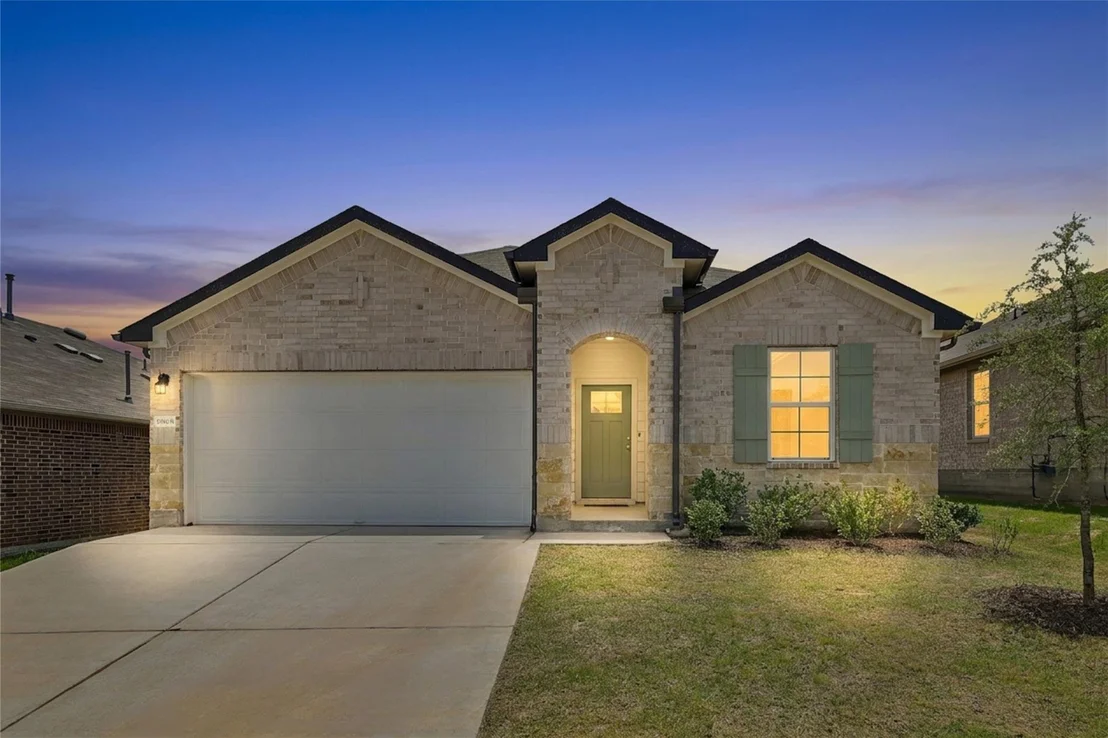
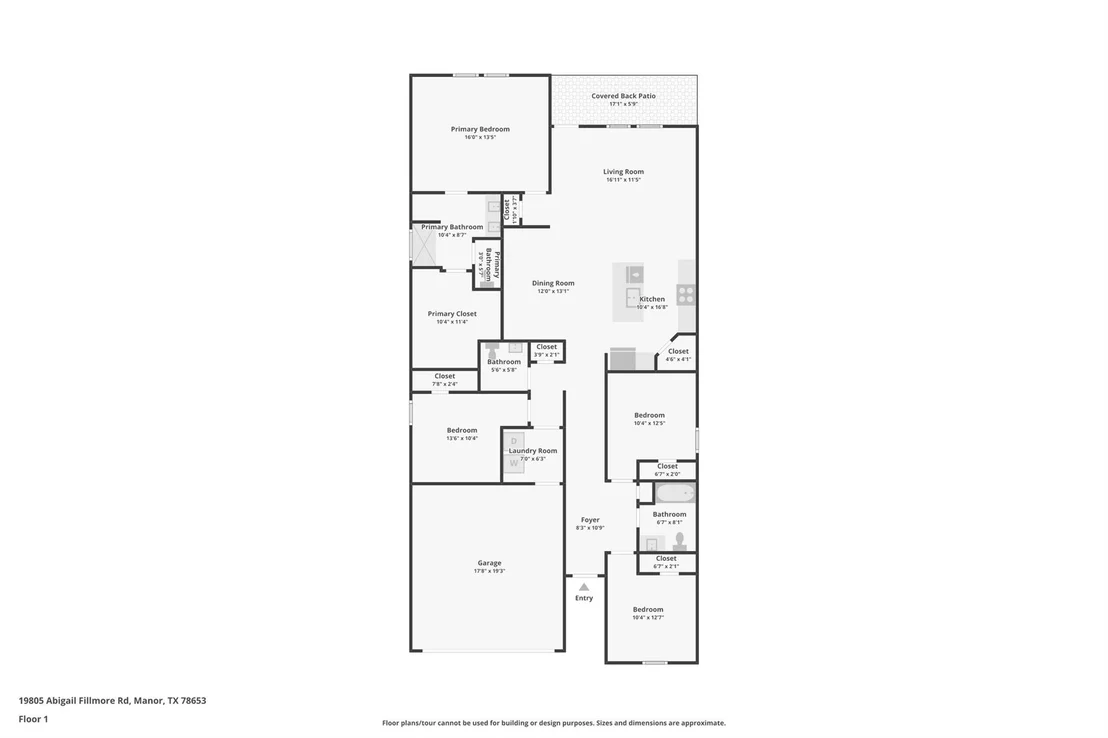
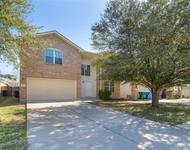
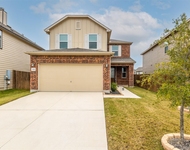
$5,000 BUYER INCENTIVE! Beautifully maintained 4-bedroom, 2.5-bath
home in the sought-after Carillon community of Manor, just outside
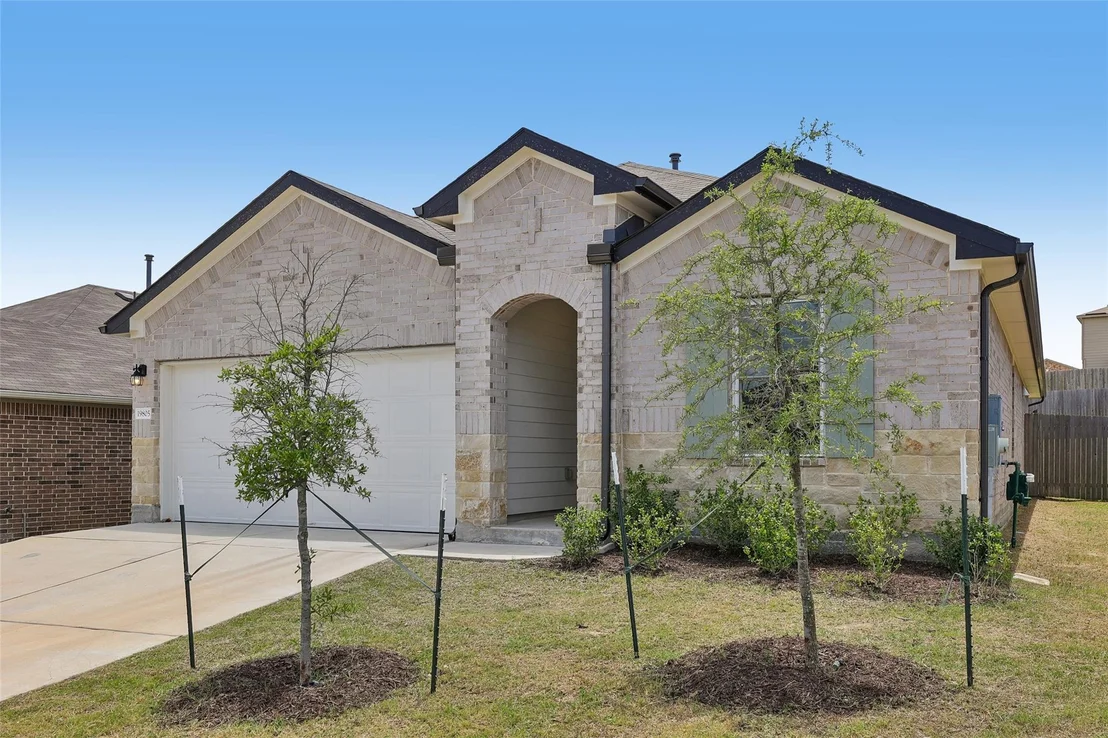
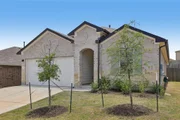
Austin. Featuring attractive 3-side brick and masonry construction,
a full rain gutter system, and charming sage green front door and
faux shutter accents, this home offers excellent curb appeal.
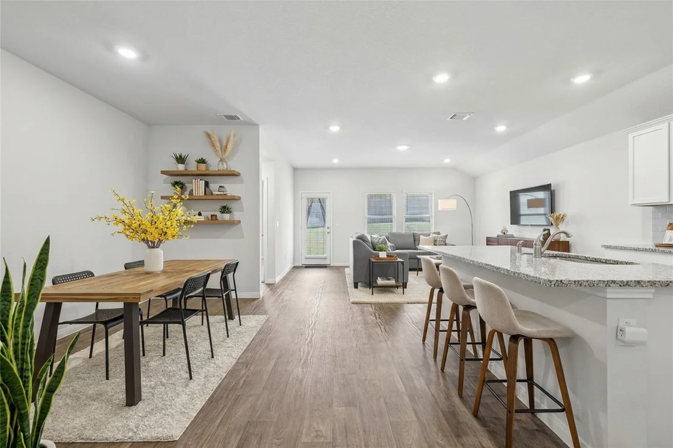
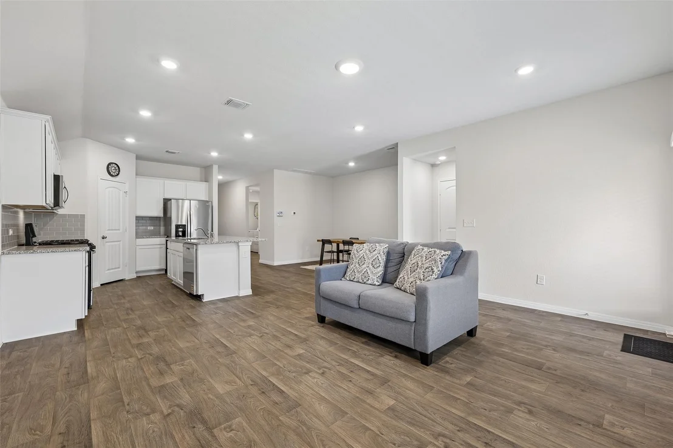
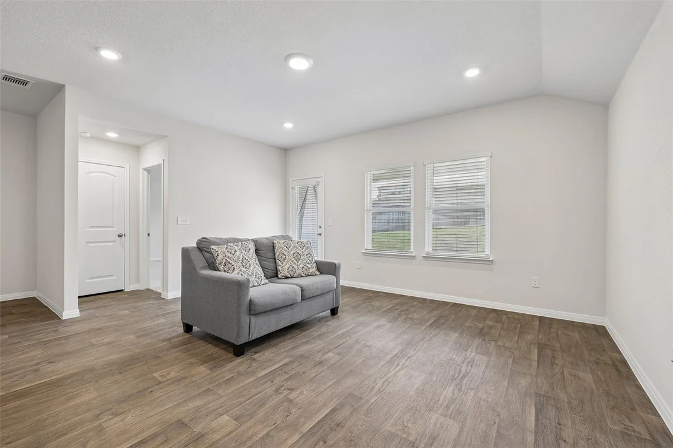
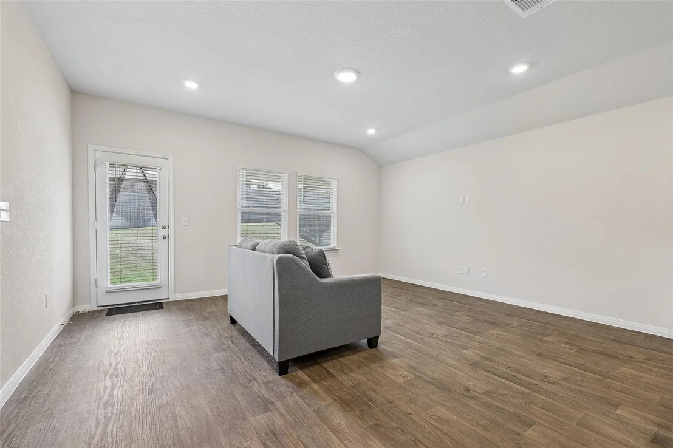
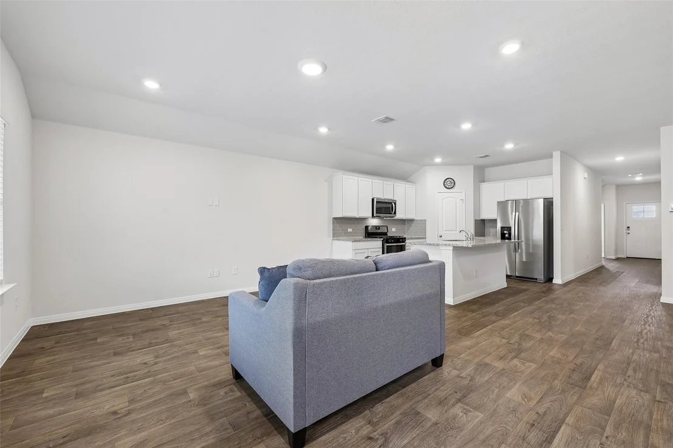
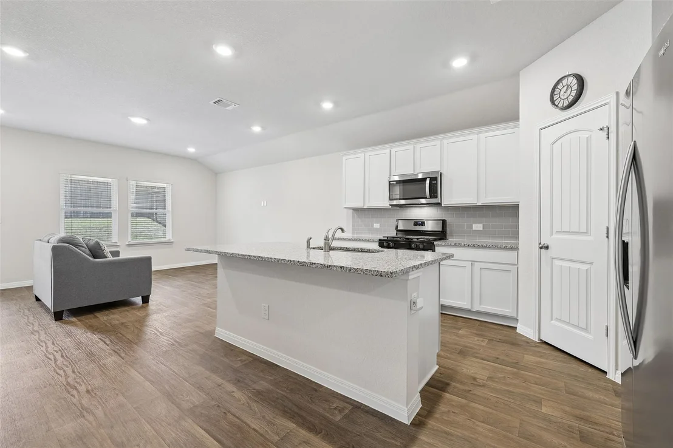
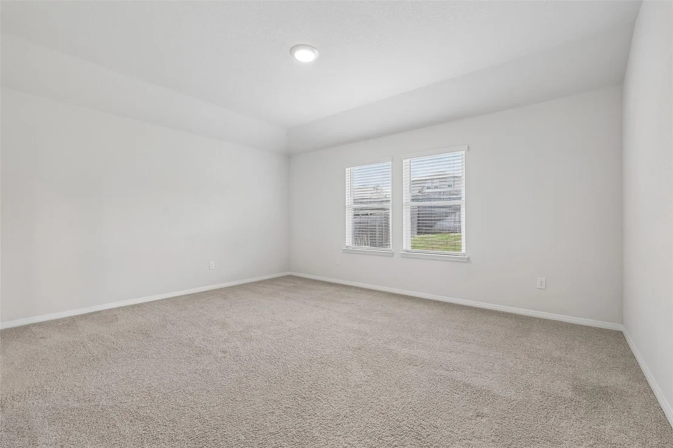
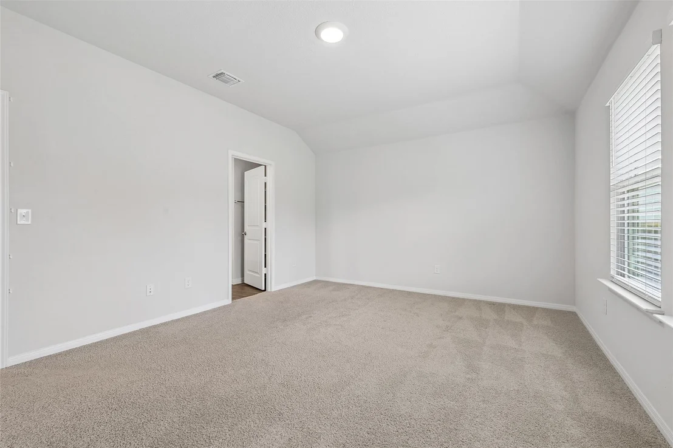
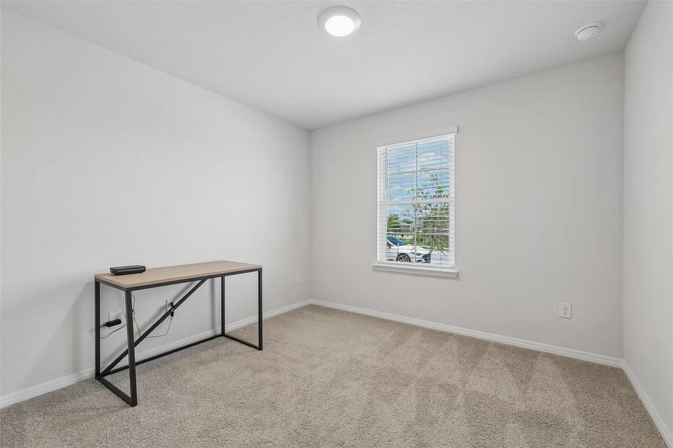
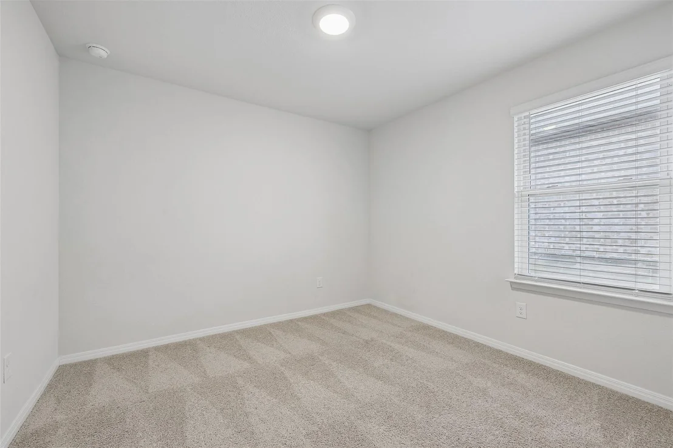
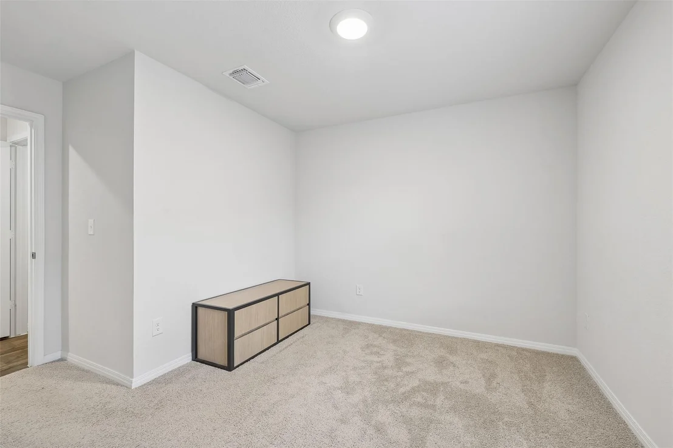
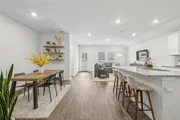
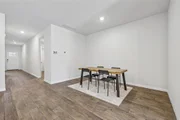
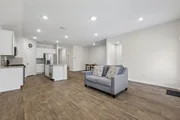
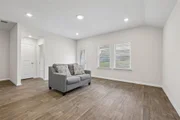
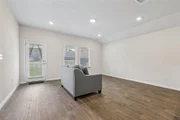
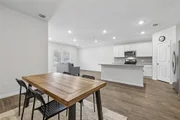
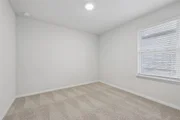
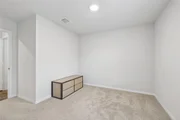
Inside, you'll find high vaulted ceilings, recessed lighting,
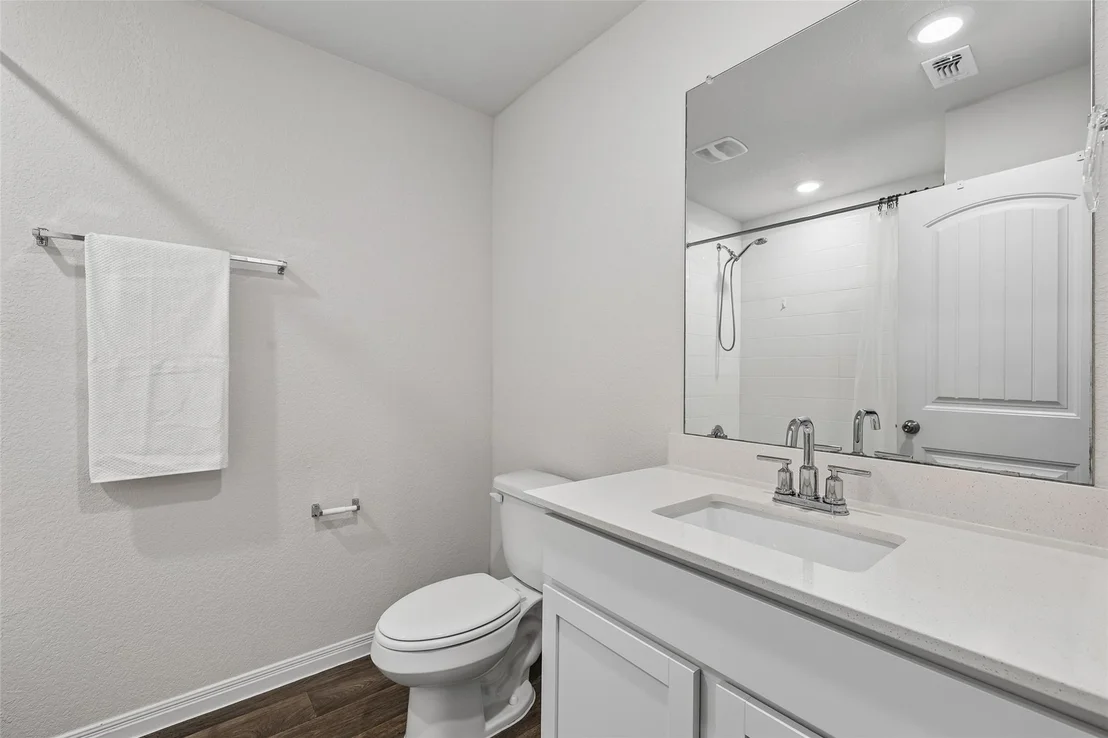
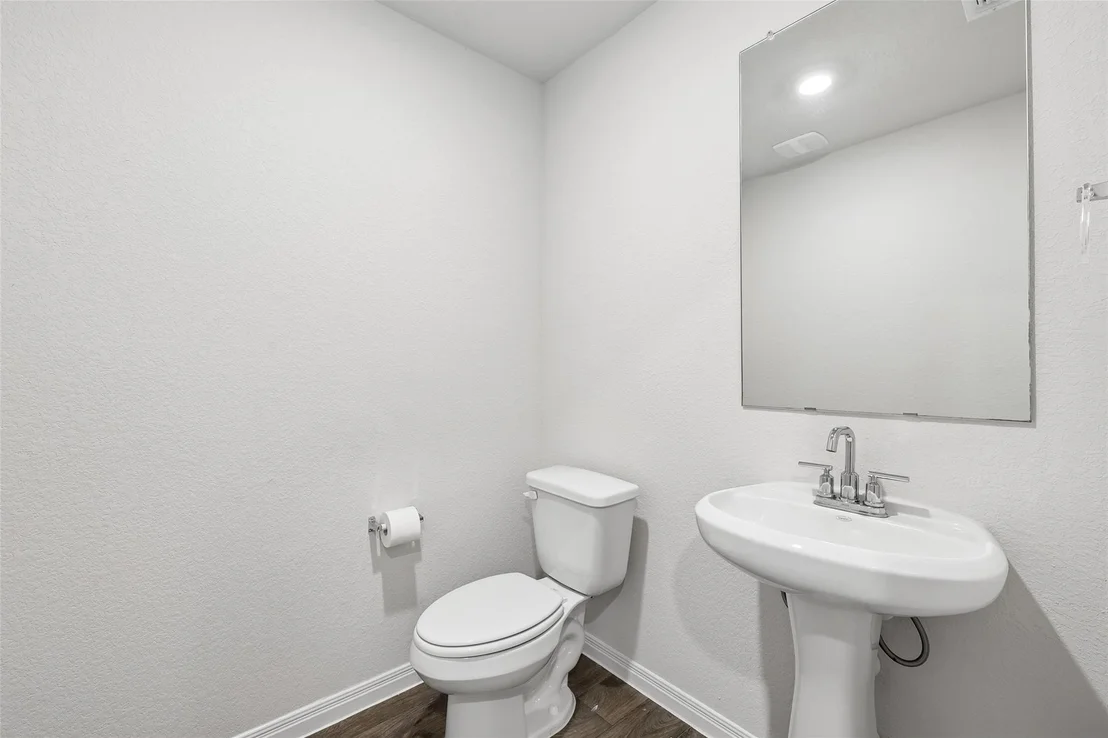
cordless blinds throughout, and durable vinyl wood-plank flooring
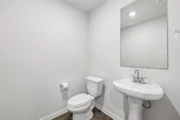
in the kitchen, living and dining areas, as well as the bathrooms.
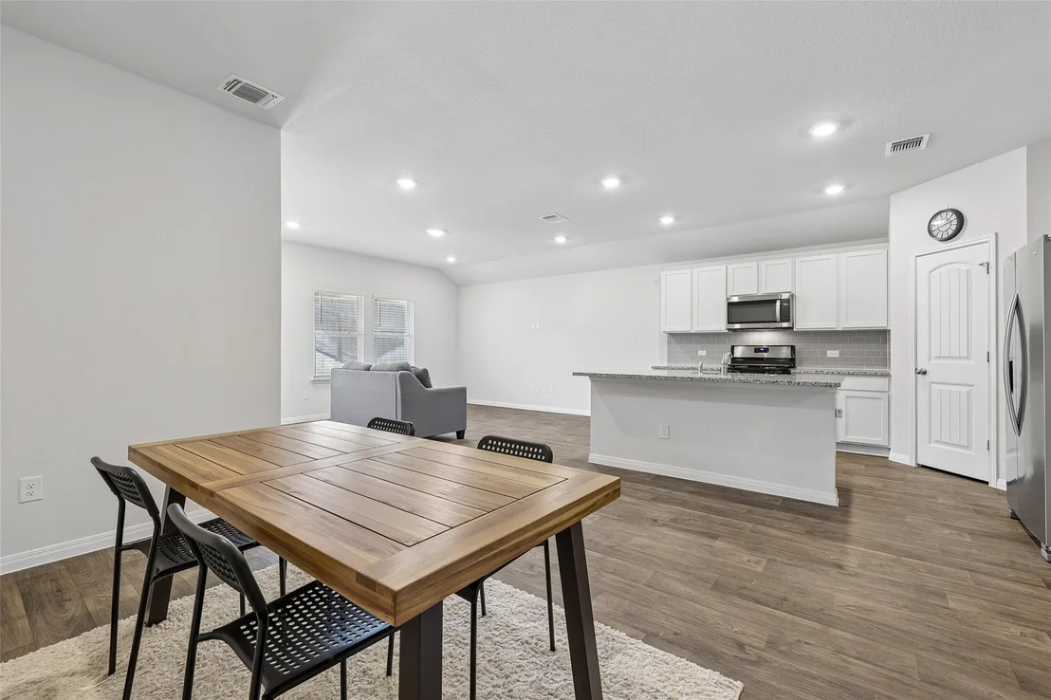
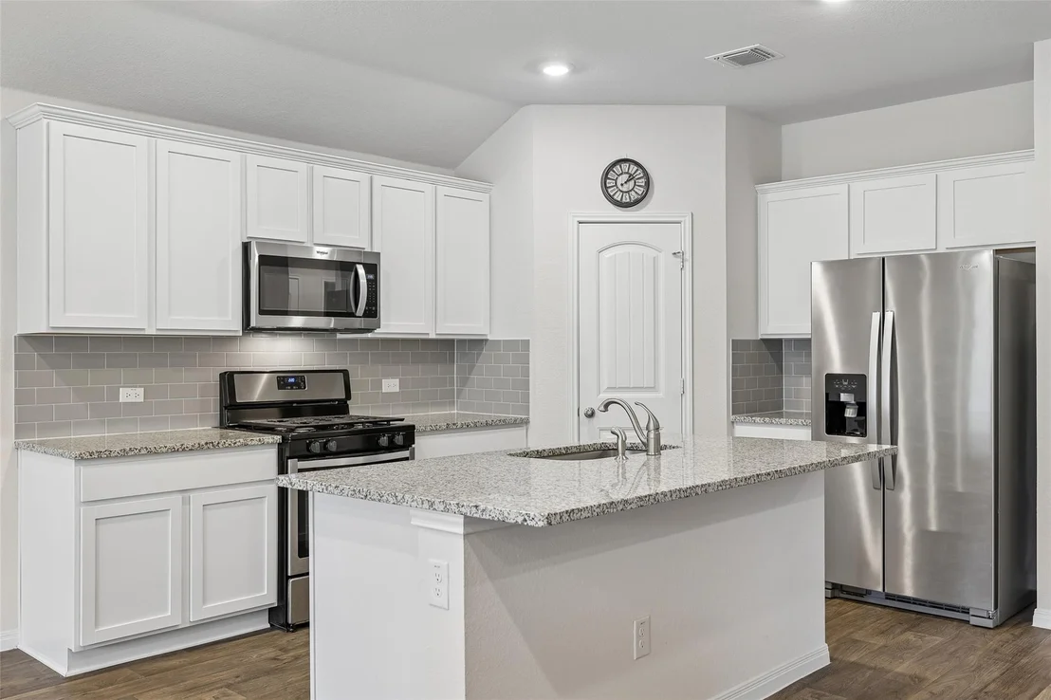
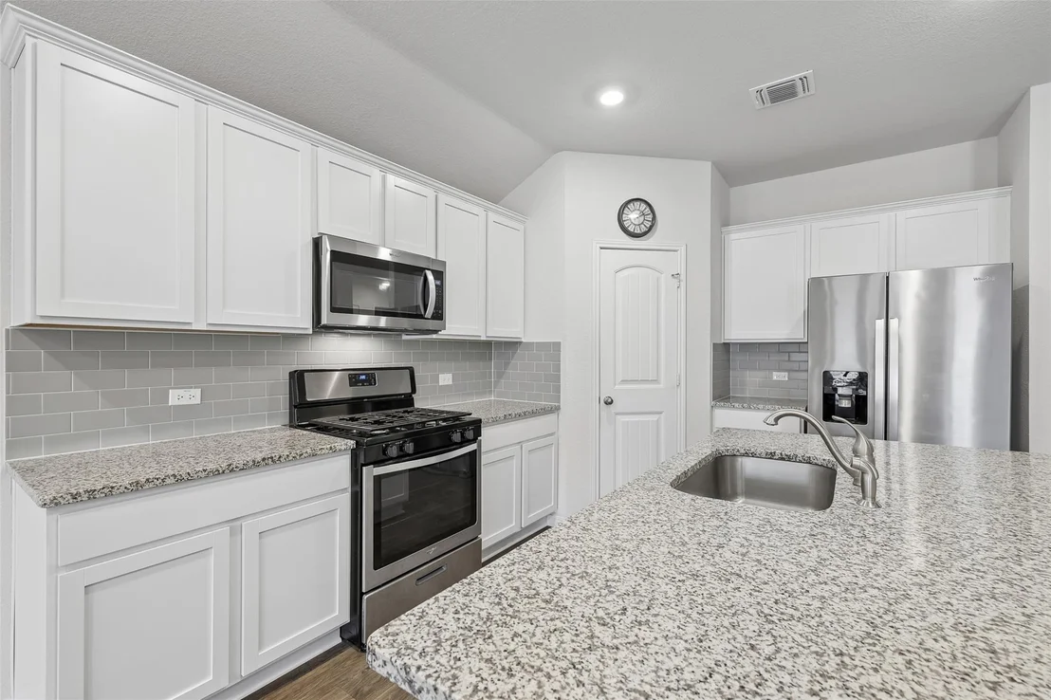
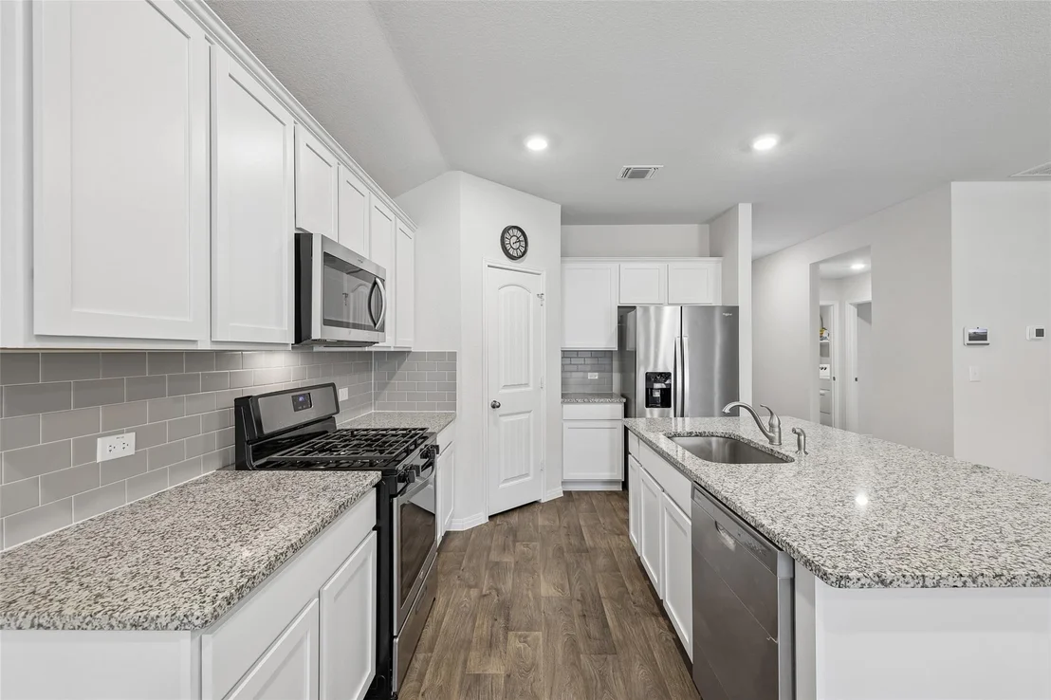
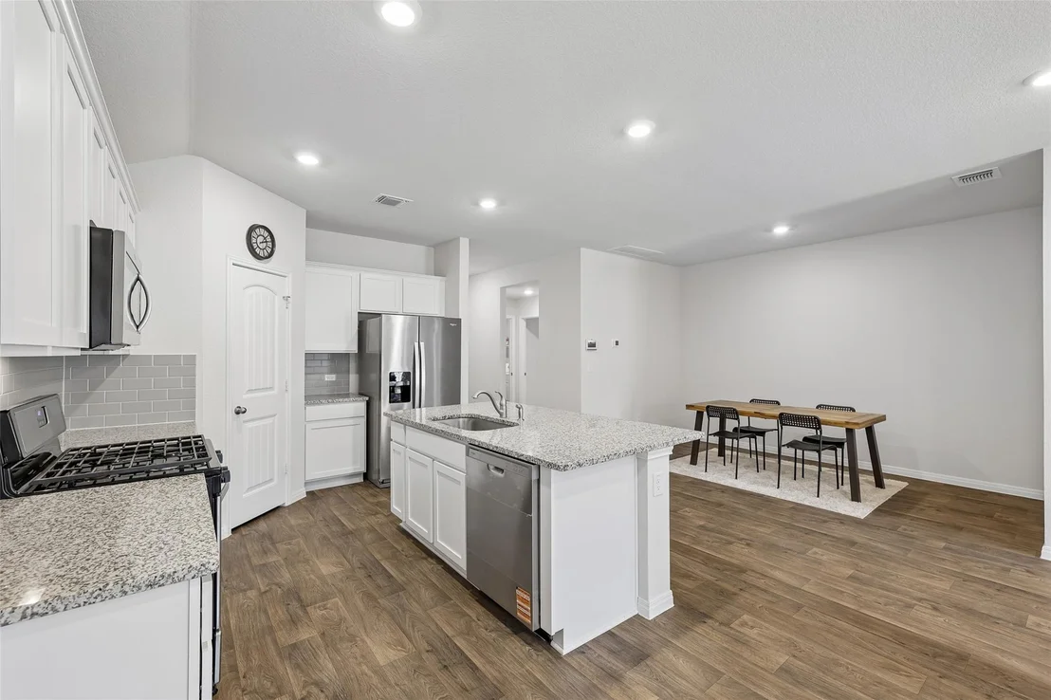
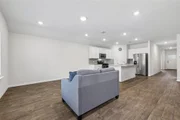
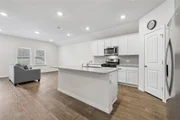
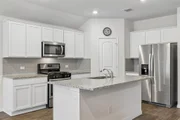
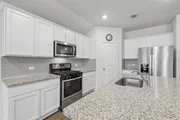
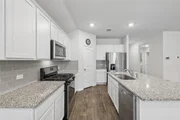
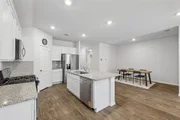
The centrally located kitchen is designed for both style and
function with granite countertops, a subway tile backsplash, white
cabinetry, a large center island with a single-basin sink and
breakfast bar seating, stainless steel appliances, a gas cooktop,
and a spacious walk-in corner pantry. Storage is abundant with an
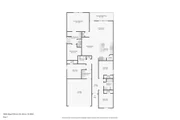
impressive three coat/storage closets throughout the home. The home
is also wired for a Safe Haven security system for added
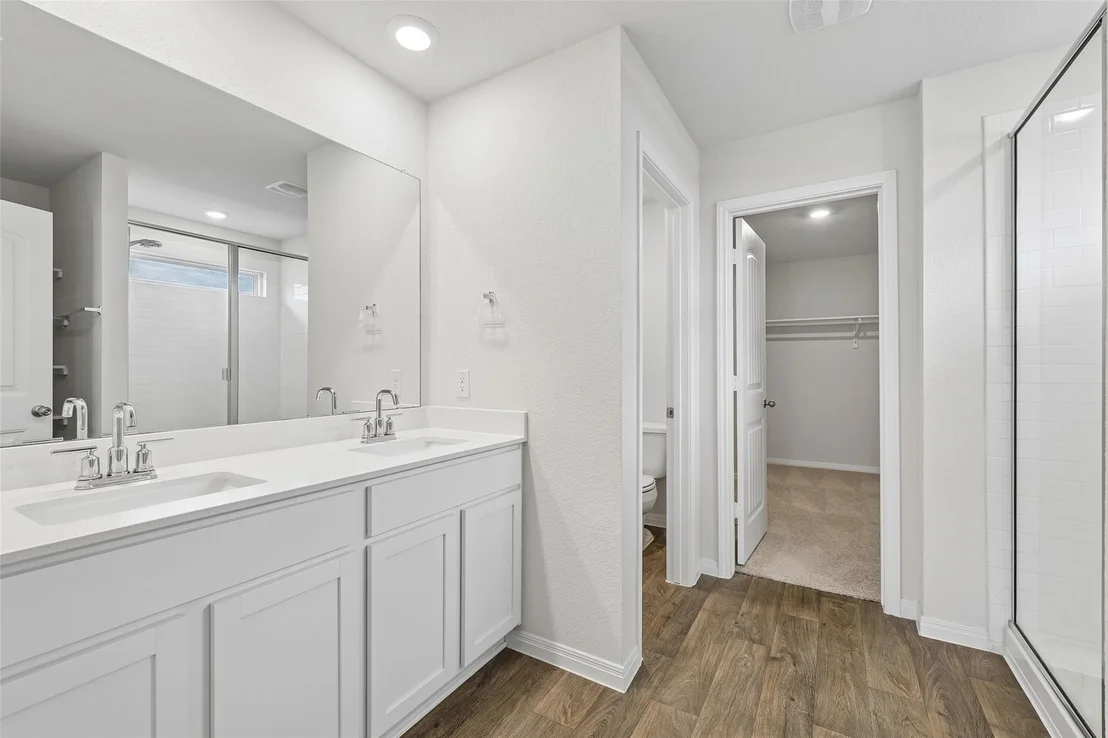
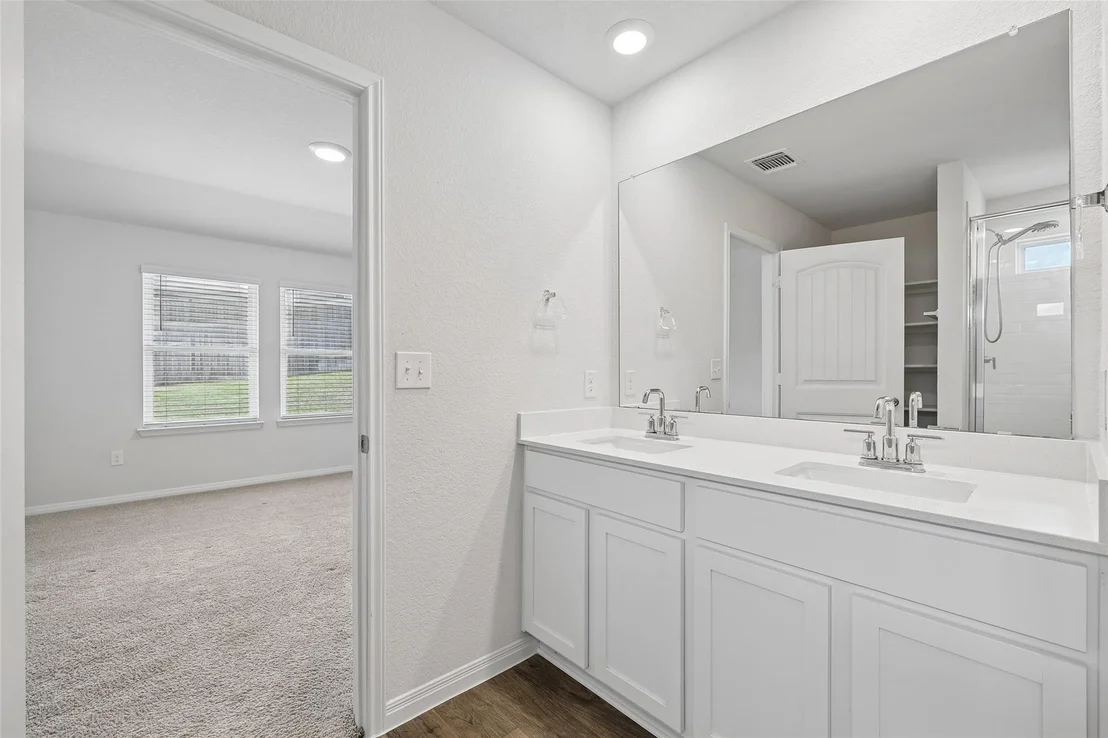
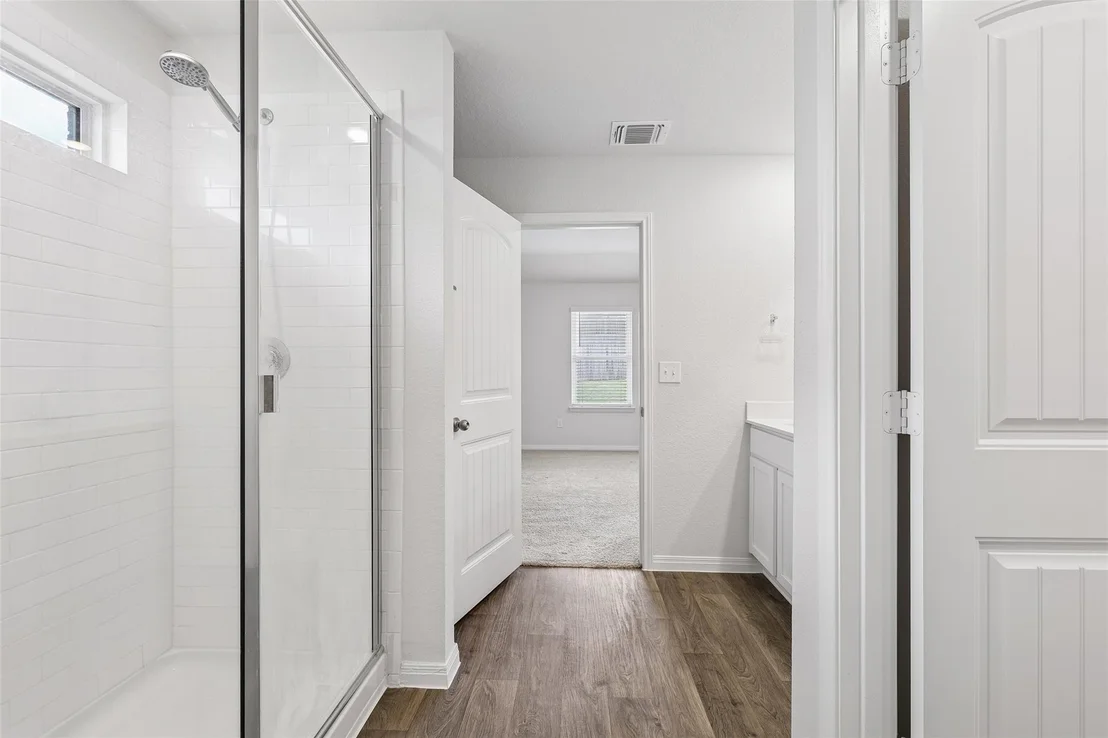
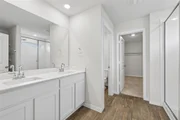
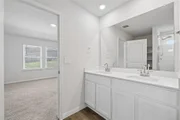
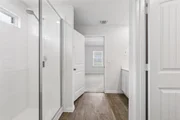
convenience. The private primary suite overlooks the backyard and
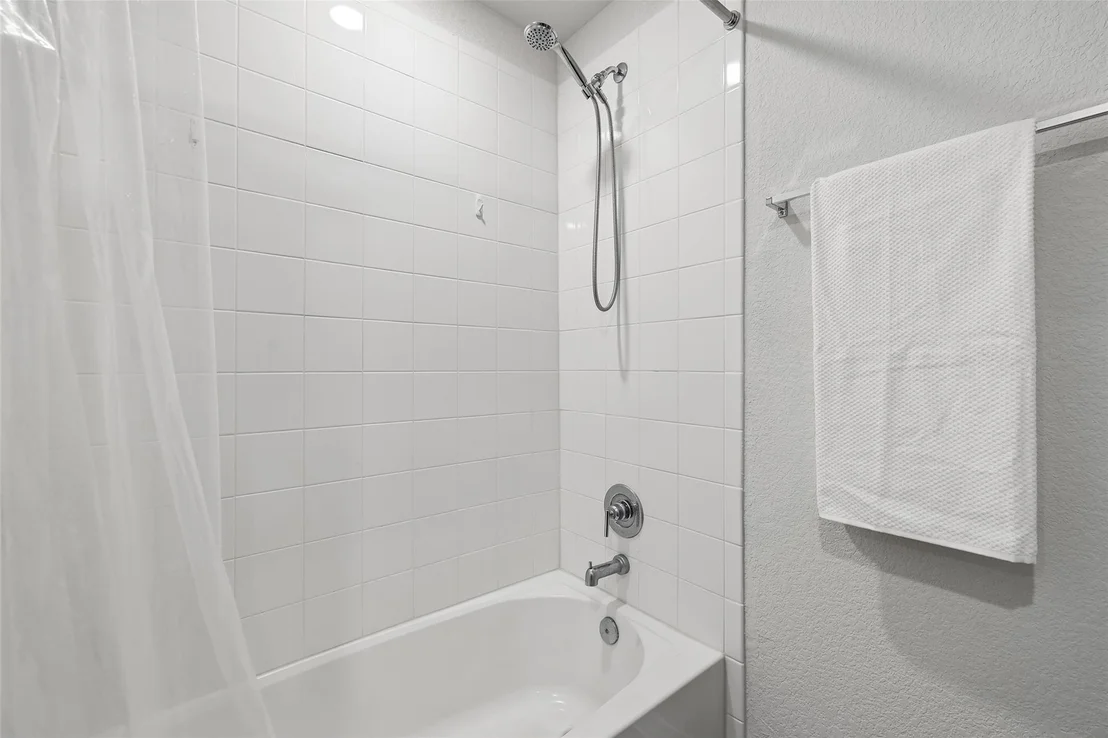
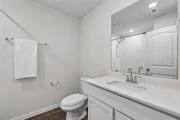
features dual vanities, a walk-in shower, linen shelving, and a
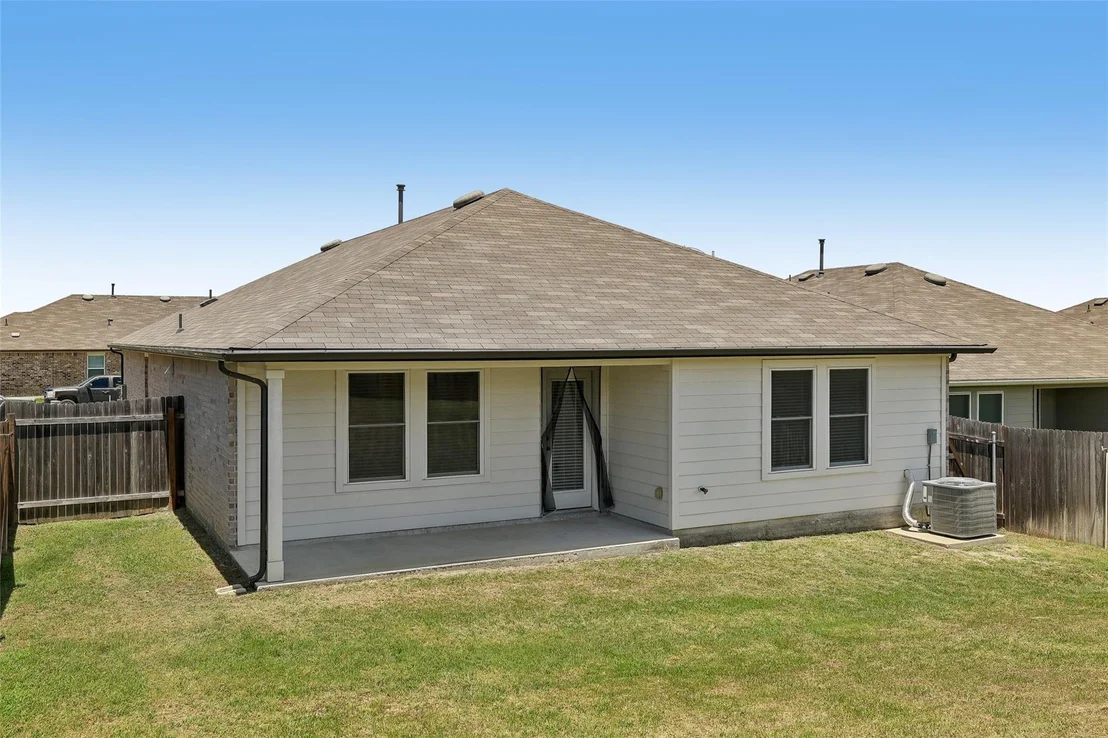
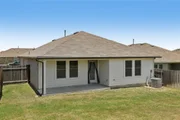
separate water closet. Outside, enjoy a wide covered patio, a
fenced backyard, and a fully automated sprinkler system with
rain-sensor technology servicing the front, side, and back yards.
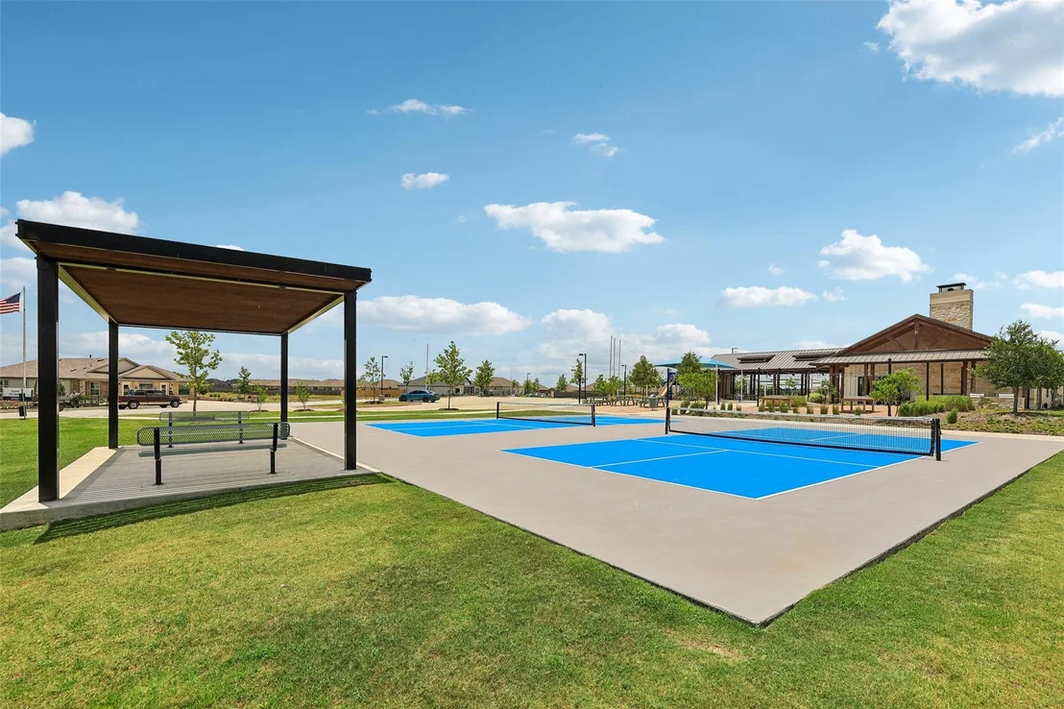
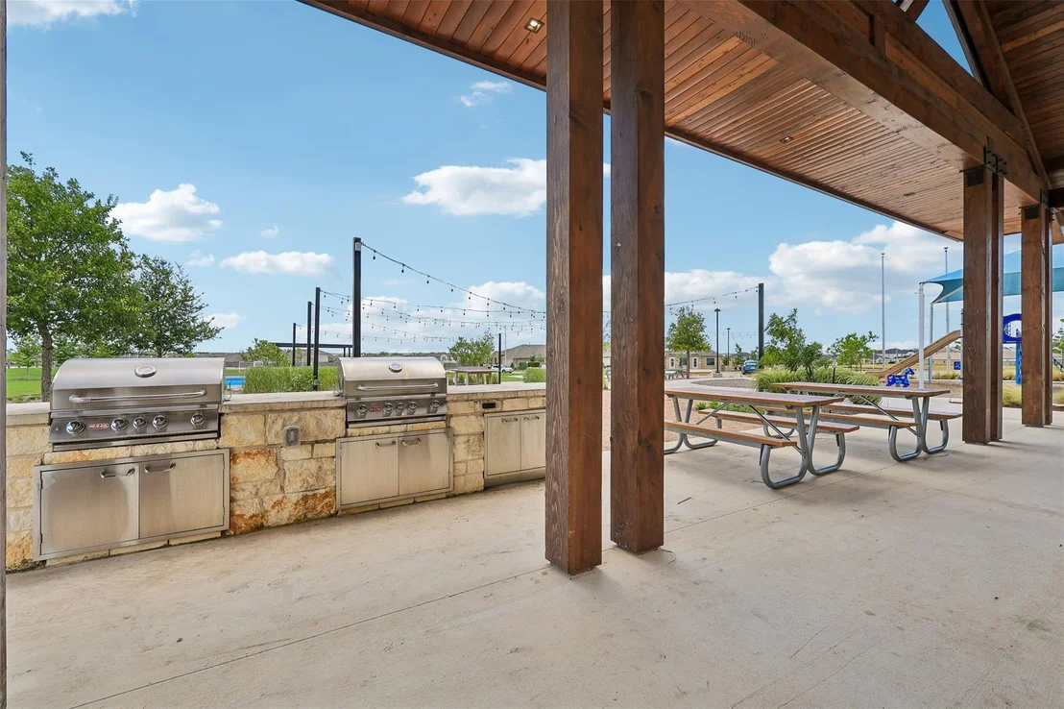
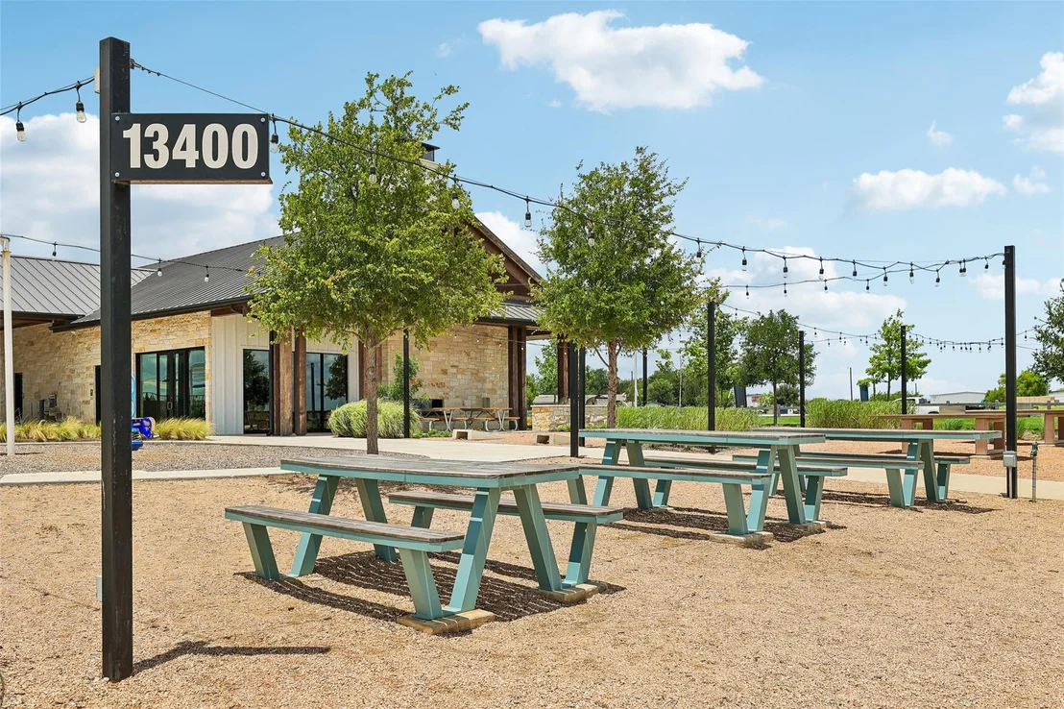
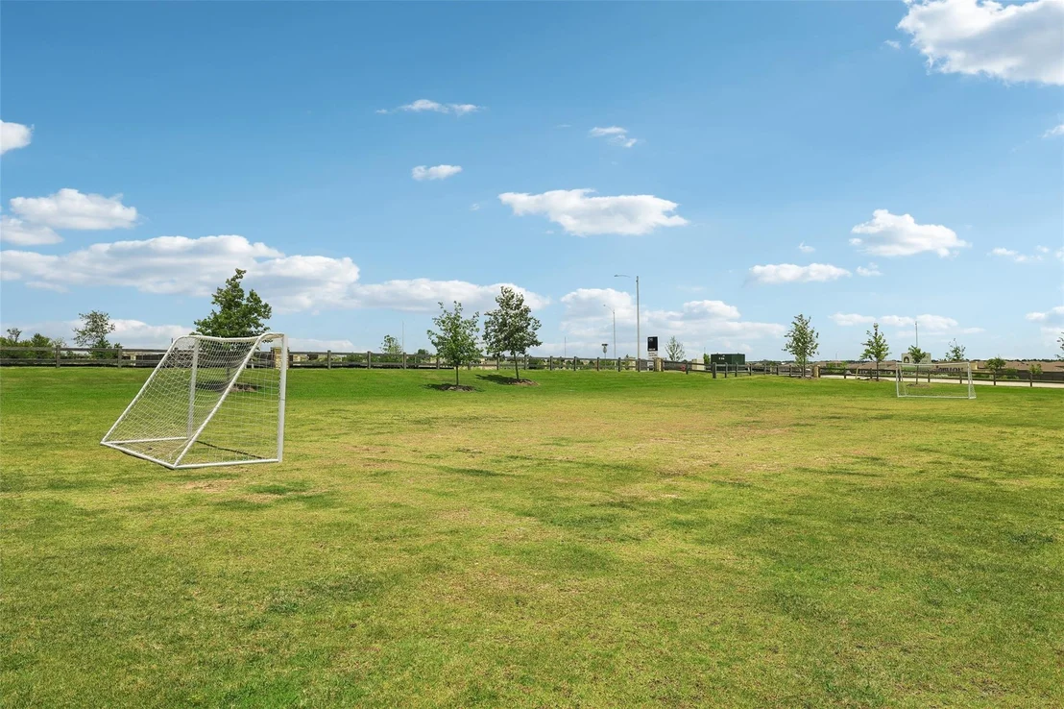
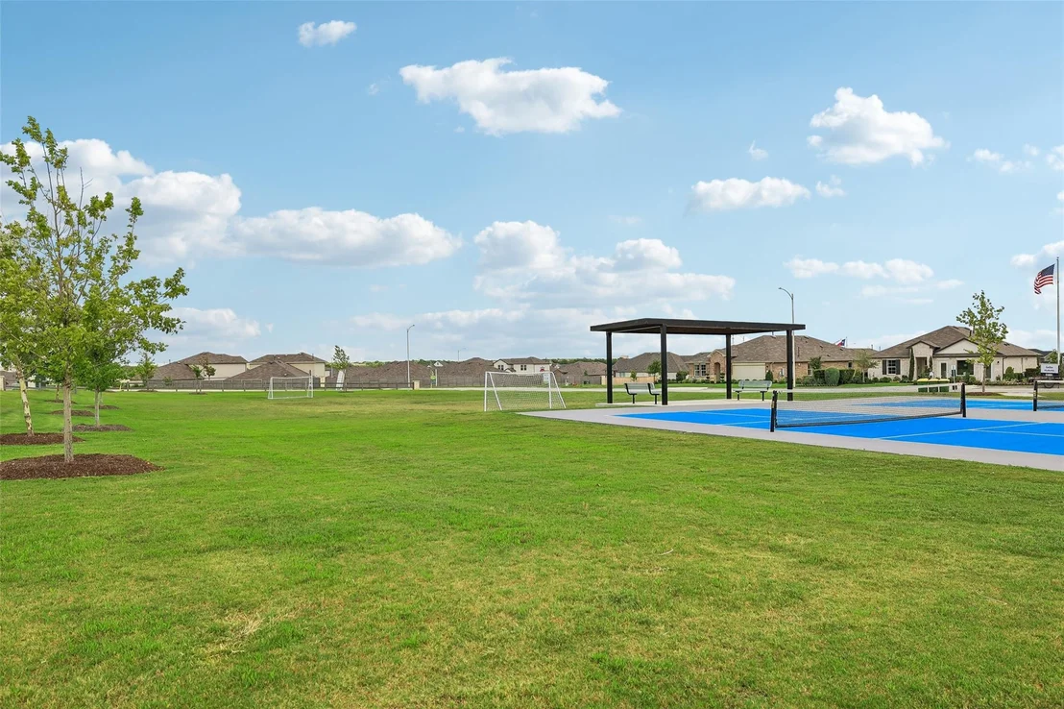
Residents of Carillon enjoy exceptional community amenities,
including a resort-style pool with cabanas, fitness center,
clubhouse with kitchen and flexible event space, parks,
playgrounds, dog park, walking trails, ping pong area, food truck
court, hammock area, and lawn game space. This home combines
thoughtful upgrades, abundant storage, and outstanding neighborhood
amenities in one fantastic opportunity.
Based on our analysis, the cap rate of this property is 1.25%. A negative cap rate indicates that the property might not be feasible as an income-producing asset. The median cap rate for a near zip code 11238 is 4.23%.
How much can I actually make?
Actual monthly rental income may vary between $4,760 and $7,140 depending on unit-specific characteristics. You can change the amount using the slider to further explore.
How is cap rate calculated?
Cap Rate = Net Operating Income (NOI) / Property Asset Value.
When calculating the cap rate, we assume 100% occupancy. Leverage (mortgage) is not considered.
Last updated: 3 months ago (Unlock MLS #ACT1447421)
Price History
Date / Event
Date
Event
Price
Aug 11, 2026
Price Decreased
$299,900
↓ $16K
(5.1%)
Price Decreased
Jun 11, 2026
Listed by Keller Williams Realty
$316,000
Listed by Keller Williams Realty
Property Highlights
Garage
Air Conditioning
Parking Details
Has Garage
Has Open Parking
Parking Features: Attached, Driveway, Garage, Garage Door Opener, Garage Faces Front
Garage Spaces: 2
Interior Details
Half Bathrooms: 1
Full Bathrooms: 2
Interior Features: Breakfast Bar, Granite Counters, Double Vanity, Kitchen Island, Open Floorplan, Pantry, Recessed Lighting, Storage, Walk-In Closet(s), High Speed Internet, Ceiling-High, Ceiling-Vaulted, No Interior Steps, Primary Bedroom on Main
Appliances: Dishwasher, Disposal, Gas Cooktop, Gas Range, Microwave, Gas Oven, Range, Stainless Steel Appliance(s), Water Heater, Built-In Oven(s)
Construction Materials: Brick, HardiPlank Type, Stone
Patio and Porch Features: Covered, Front Porch, Patio, Rear Porch
Pool Features: None
Lot Features: Back Yard, Few Trees, Front Yard, Landscaped, Sloped Up, Sprinklers In Rear, Sprinklers In Front, Sprinkler - Automatic, Sprinkler - Rain Sensor, Sprinklers On Side, Trees-Small (Under 20 Ft)
Lot Size Area: 6451.24
Lot Size Units: Square Feet
Lot Size Acres: 0.1481
Lot Size Square Feet: 6451.24
Lot Size Dimensions: 50' X 129'
Water Source: Public
Financial Details
Tax Map Number: 19
Tax Assessed Value: $319,800
Tax Annual Amount: $8,960
Utilities Details
Cooling Type: Central Air, Electric
Heating Type: Central, Natural Gas
Sewer : Public Sewer
Location Details
HOA/Condo/Coop Fee Includes: Maintenance Grounds
HOA/Condo/Coop Amenities: Dog Park, Game Room, Trail(s)
By proceeding, you consent to receive calls and texts at the number you provided, including marketing by autodialer and prerecorded and artificial voice, and email, from realtor.com and others about your inquiry and other home-related matters, but not as a condition of purchase (More...)California Privacy Notice
By submitting your information, you agree RealtyHop can share your information with its network of real estate &
mortgage professionals (or through their agents) and consent to receive marketing emails, calls, & texts related
to your inquiry (including via automatic telephone dialing system, or artificial or pre-recorded voice technology)
from Movoto or their affiliates to the email address or number you provided.
By proceeding, you agree to our Terms of Service. California Privacy Notice























 Your Privacy Choices
Phone: 425-283-2930
Address: 335 Madison Avenue, New York, NY 10017