See Home Value
$329,000
● House - Off Market

1980 Stephen Street

Aurora, IL 60502
bedrooms
4 Beds
bathrooms
2 Baths
square feet
2,800 Ft²
$338,755
RealtyHop Estimate
5.86%
Since Feb 1, 2023
National-US
Primary Model

About This Property

Just West of Stonebridge Subdivision is a hidden little GEM of a neighborhood with almost 1/2 acre lots with a feeling like the country but is so close to all the major conveniences. Just a hop/skip/jump from I88, Move right into this 4 Bedroom/2Bathroom Ranch with a FULL - HUGE finished basement with 2 basement Flex Rooms, office or Den or craft room! All NEW Paint, new carpet, updated windows, and trim! Kitchen with Granite countertops, Stainless Steel appliances, and light oak floors- door to backyard patio with wine trellis and huge fenced yard!  Oversized shed and Wine Shed! The main floor bathroom offers a double sink vanity and granite counters. The full bathroom in the basement features a ceramic floor, jet tub, separate shower, & cabinet tower for linens. Huge recreation room with built-in TV area, wires for surround sound & More! 2nd Kitchen area is ready for you to host the holiday parties! Protected storage in the cedar-lined closet & laundry/storage room with finished flooring.  The furnace, A/C, & April air were replaced in 2009, the exterior siding in 2004, & the roof in addition to extra large gutters in 2015. 2 car deep garage has attic storage, and a heater and is ready to keep your car nice and warm! Don't wait- a NEW YEAR in your new house!
Unit Size
2,800 Ft²
Days on Market
-
Land Size
0.41 acres
Price per sqft
$114
Property Type
House
Property Taxes
$268
HOA Dues
-
Year Built
1959

Payment Calculator

Cap Rate Calculator

Last updated: 3 years ago (MRED MLS #11689974)

Price History

Date / Event Date Event Price
Jan 30, 2023 Sold
Sold
Dec 26, 2022 Listed by Keller Williams Premiere Properties $320,000
Listed by Keller Williams Premiere Properties
Sep 30, 2018 No longer available -
No longer available
Aug 23, 2018 Listed $259,900
Listed
Move in ready ranch with full finished basement on 1/2 acre lot has so much to offer.Kitchen has table space & is highlighted with granite counters & hardwood floors.4 bedrooms on the main level all with hardwood flooring & ceiling fans.The main level bath hosts granite double sinks & a tub/shower enclosure.Fully finished basement boasts of a recreation room with wood like commercial floor, & 2nd kitchen with table space.The now 2 offices can be the 5th & 6th bedrooms one hosts a walk in closet. Full bathroom has ceramic floor, jet tub, separate shower, & cabinet tower for linens.Protected storage in the cedar lined closet & laundry/storage room with finished flooring.The once cinder block foundation was improved with now concrete walls & 2 sump pumps are in place, no water issues here.Furnace, A/C, & April air were replaced in 2009, exterior siding in 2004, & the roof in addition too extra large gutters in 2015. 2 car deep garage has attic storage, shed, smoke house, & patio. The manager has listed the unit size as 1400 square feet.

Property Highlights

Garage
Air Conditioning

Building Info

Overview

    General

  • Year Built: 1959
  • Effective Year Built: 1959
  • Building Count: 1
  • Total Rooms: 7
  • Bedroom Count: 4
  • Bathroom Count: 1
  • Full Bathrooms: 1
  • Partial Bathrooms: 1
  • Building Condition: 0
  • Building Quality: 0
  • Construction Type: 6
  • Building Style: 0
  • Exterior Walls Type: 0
  • Interior Walls Type: 0
  • Roof Shape Type: 0
  • Roof Cover Type: 0
  • Floor Count: 100
  • Living Units: 1
  • Floor Cover: 0
  • Basement Type: 8
  • Basement Area: 1,248
  • Garage Type: 1
  • Garage Square Area: 460
  • Parking Space Count: 2
  • Patio Type: 0
  • Porch Type: 0
  • Pool Type: 0

    Dimensions

  • Lot Size Square Feet: 18,000
  • Lot Size Depth Feet: 1,800
  • Lot Size Frontage Feet: 1,000
  • Total Building Area: 2,956
  • Gross Building Area: 2,956
  • Building Area: 1,248
  • Building Area Measurement: L

    Heating and Cooling

  • Fireplace Count: 1
  • Air Conditioning: 1
  • Heating: 0
  • Heated Square Feet: 1,248
  • Heating Fuel Type: 0

    Utilities

  • Sewer System: 0
  • Water Service: 0

Building

  • Building Type: 0
  • Property Class: R
  • Subdivision: SHEFFER ROAD
  • Land Acres: 0000000413
  • Standard Land Use Code: 1001
  • County Land Use Code: 0040
  • State Land Use Code: 0040
  • Legal Description 1: FIDLERS SUBDN : UNIT 1 : LOT 15 BLK 2 LOT DIMENSIONS: 100 X 180 APPROX LOT SQ FT 18000 SUBDIVISION: SHEFFER ROAD RANGE CODE: 001

Neighborhood

  • School District Name: Aurora East Unit School District 131
  • Census Tract: 852903

Geography

  • Parcel: 15-13-252-015
  • Block: 2
  • Lot: 15
  • Municipality: AURORA
  • Latitude: 41.7769
  • Longitude: -88.2678

    Address

  • Full Address: 1980 Stephen St
  • Legal Unit: 1
  • Address - House Number: 1980
  • Address - Street Name: Stephen
  • Address - Suffix Type: St
  • State: IL
  • City Name: Aurora
  • Carrier Code: R032
  • 4-Digit Zip Code: 8792
  • Zip Code: 60502

Valuation

    Tax

  • Tax Year: 2022
  • Tax Amount: $324,080
  • Tax Rate Code Area: AU026

    Appraisal Valuation

  • Standard Deviation: 0.1527
  • Valuation Date: Nov 29, 2023
  • Confidence Score: 81
  • Final Value: 270,464
  • High Value: 311,767
  • Low Value: 229,162

    Market Valuation

  • Market Total Value: $192,038
  • Market Land Value: $45,417
  • Market Improvement Value: $146,621

    Assessments Valuation

  • Assessed Year: 2022
  • Assessed Total Value: $63,987
  • Assessed Land Value: $15,133
  • Assessed Improvements Value: $48,854

    Sales

  • Current Sale Contract Date: Feb 03, 2023
  • Current Sale Recording Date: Mar 02, 2023
  • Current Sale Price:
  • Current Sale Document Type: 71
  • Current Sale Input Document Number: 6412
  • Previous Sale Recording Date: Oct 22, 2018
  • Previous Sale Contract Date: Sep 27, 2018
  • Previous Sale Amount: $247,500
  • Previous Sale Document Type: 71
Data used for valuation calculations is provided by RealtyHop, and other third party sources

Comparables

Unit
Status
Type
Beds
Baths
ft²
Price/ft²
Asking Price
Listed On
Closing Price
Sold On
HOA + Taxes

About Indian Creek


Similar Homes for Sale

Currently no similar homes around

Nearby Rentals

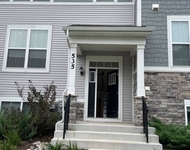
Unit for rent at 535 Wolverine Drive, Aurora, IL, 60502

$2,900 /mo

  • 3 Beds
  • 2 Baths
  • 1,764 ft²
535 Wolverine Drive, Aurora, IL, 60502 Listing by Chandra Kurupati
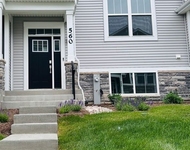
Unit for rent at 560 Wolverine Drive, Aurora, IL, 60502

$2,900 /mo

  • 3 Beds
  • 2 Baths
  • 1,764 ft²
560 Wolverine Drive, Aurora, IL, 60502 Listing by Chandra Kurupati
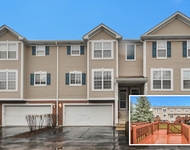
Unit for rent at 582 Declaration Lane, Aurora, IL, 60502

$2,800 /mo

  • 3 Beds
  • 2 Baths
  • 1,838 ft²
582 Declaration Lane, Aurora, IL, 60502 Listing by Darlena Campos


Frequently Asked Questions

When was property at 1980 Stephen Street built and last sold?
The property at 1980 Stephen Street was built in 1959 and last sold on Feb 3, 2023 for $329,000.
How much is this home worth?
The estimated value of the home located at 1980 Stephen Street is $0.
What are some comparable homes to 1980 Stephen Street?
There are currently no comparable homes to 1980 Stephen Street.