See Home Value
Superior 80027
1980 Eldorado Cir
$1,250,000
● House - Off Market

1980 Eldorado Cir

Superior, CO 80027
bedrooms
4 Beds
bathrooms
3 Baths, 1 Half Bath
square feet
4,270 Ft²
$6,589
Est. Monthly
$27
HOA / Fees

About This Property

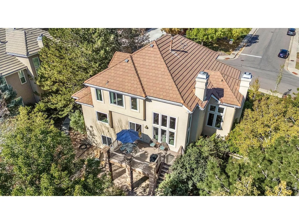
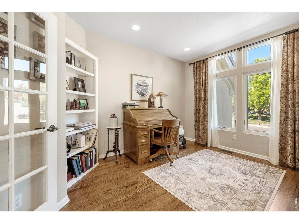
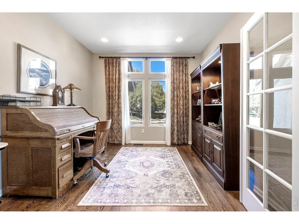
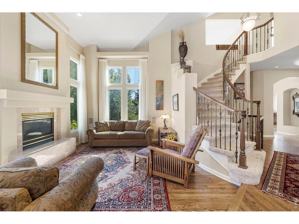
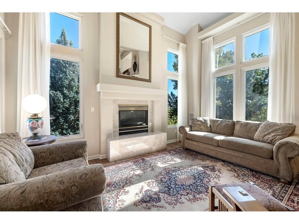
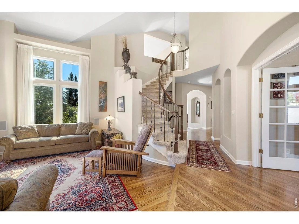
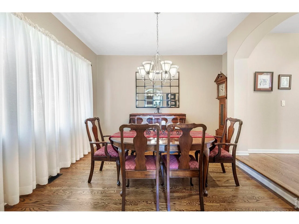
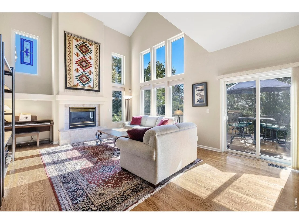
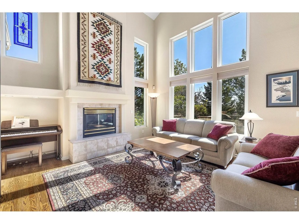
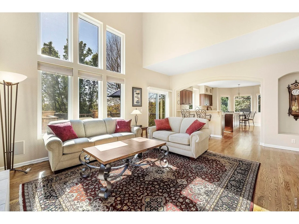
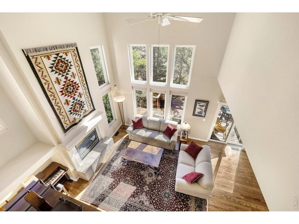
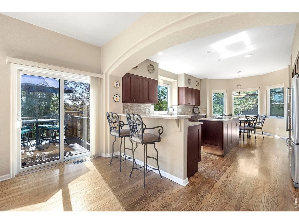
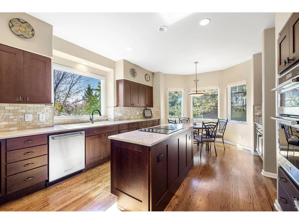
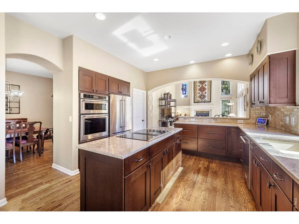
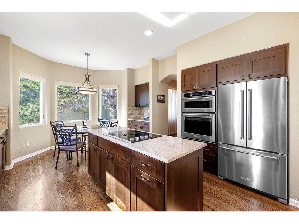
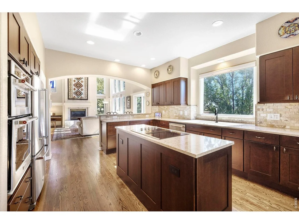
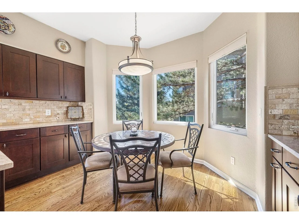
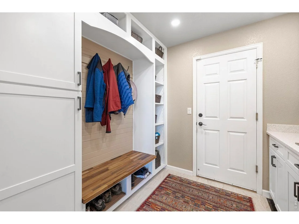
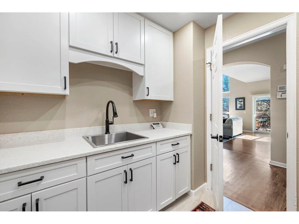
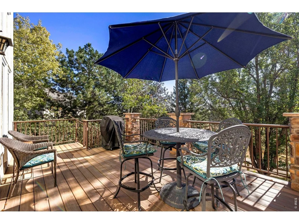
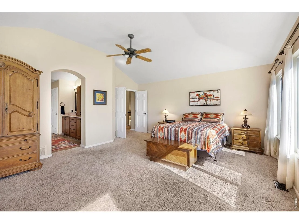
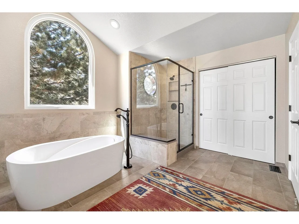
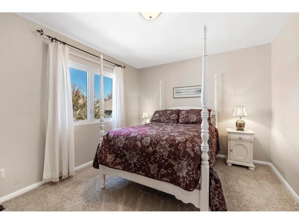
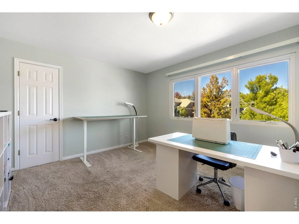
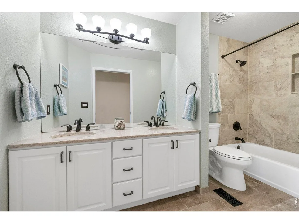
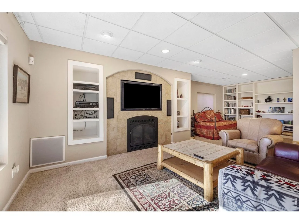
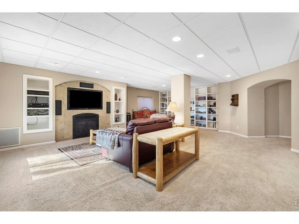
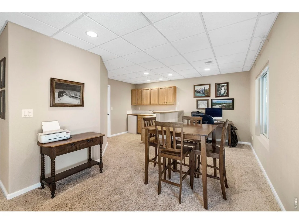
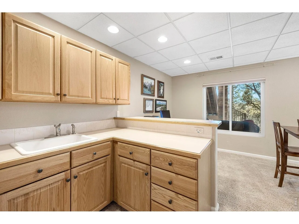
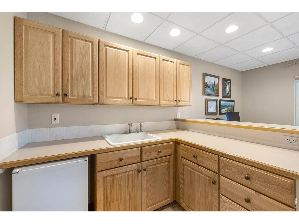
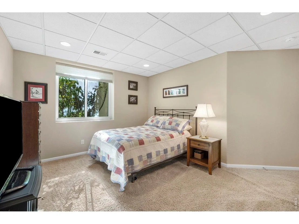
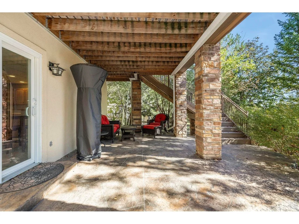
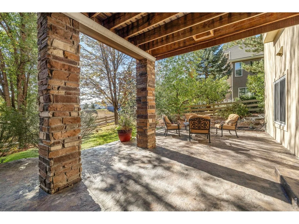
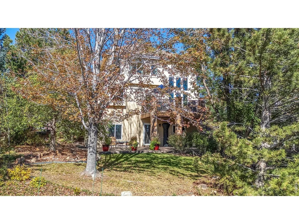
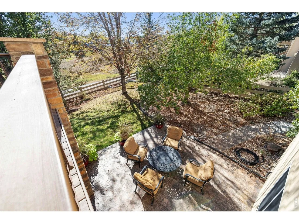
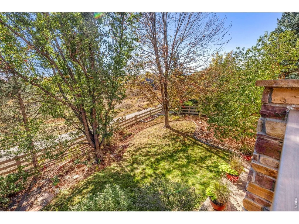
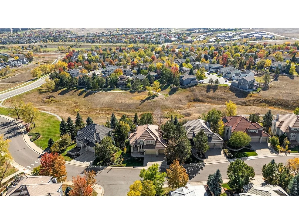
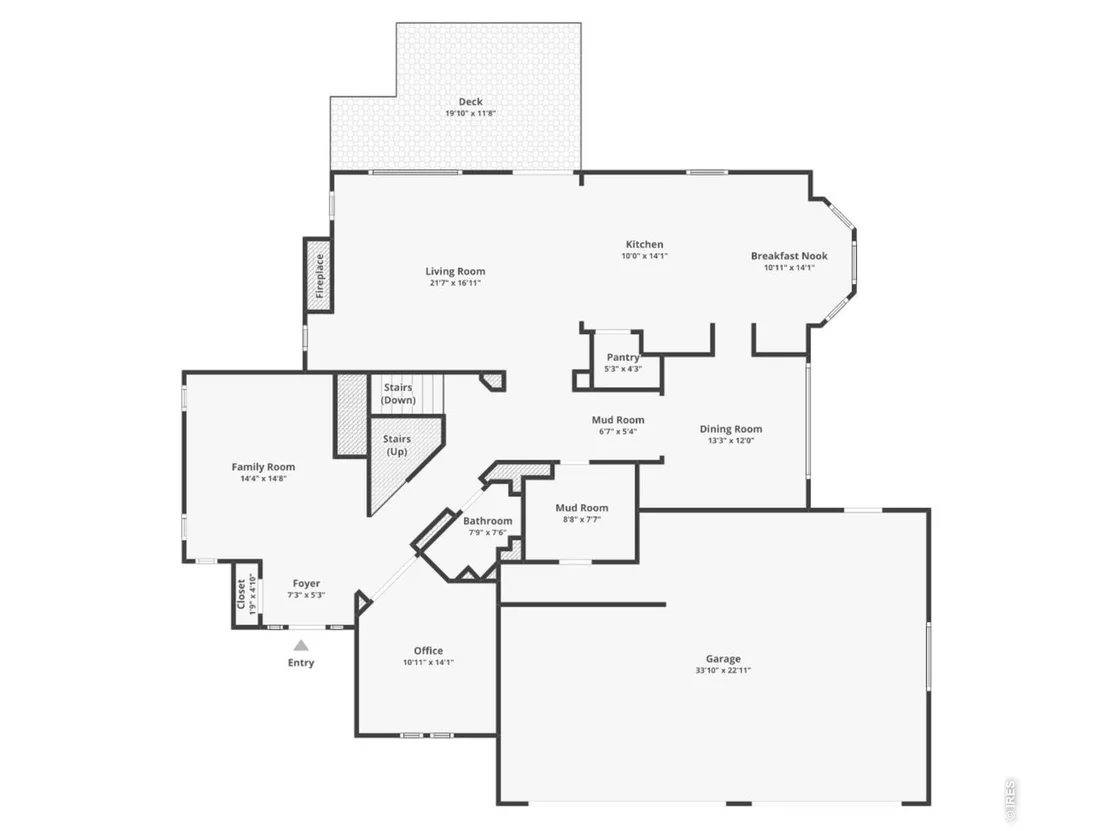
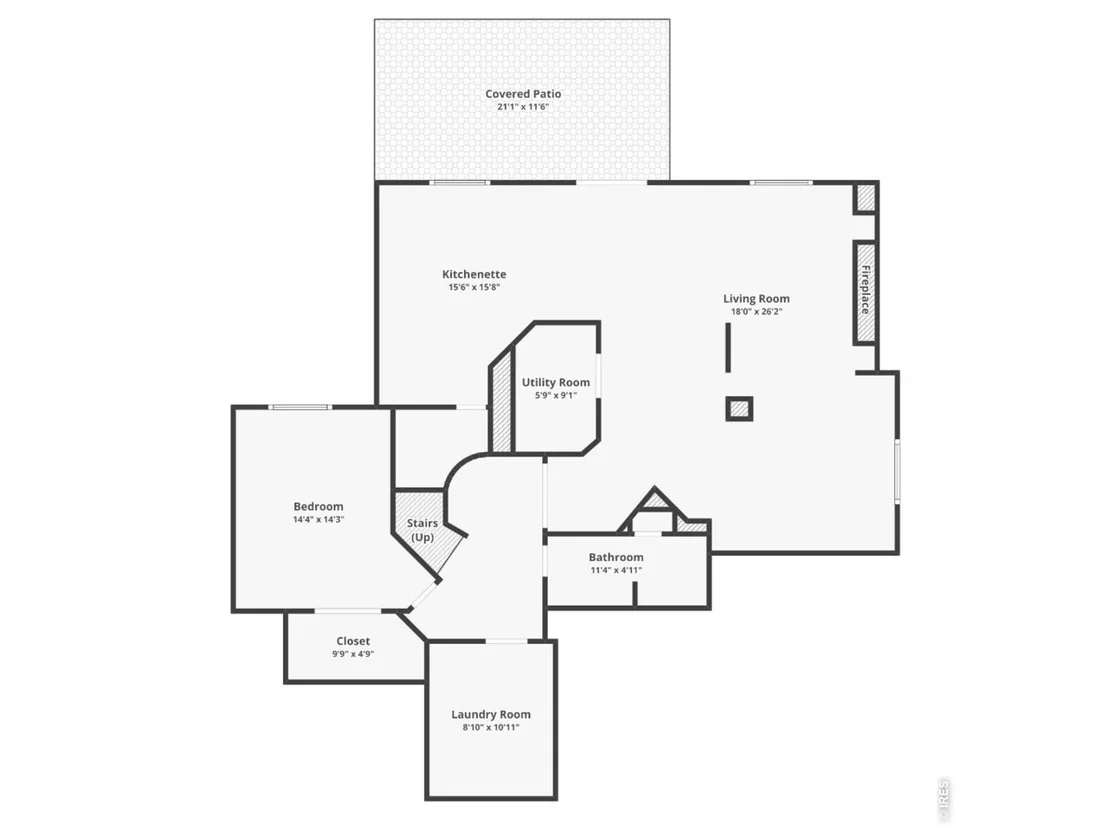
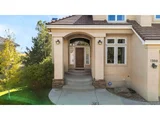
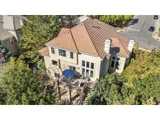
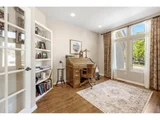
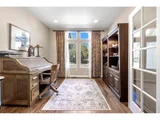
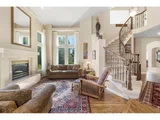
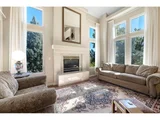
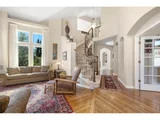
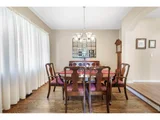
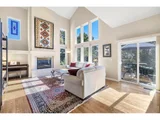
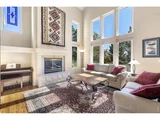
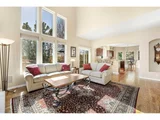
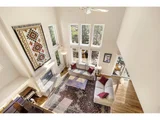
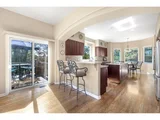
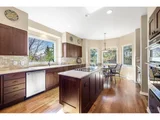
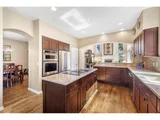
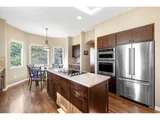
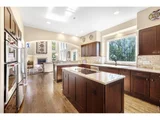
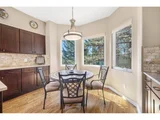
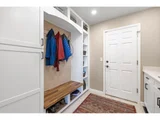
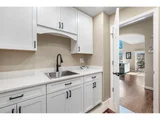
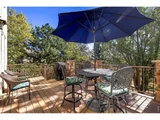
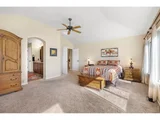
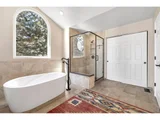
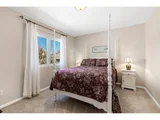
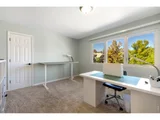
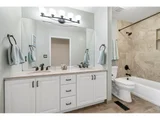
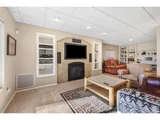
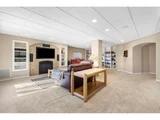
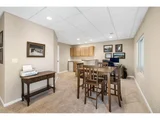
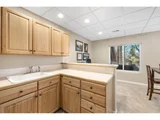
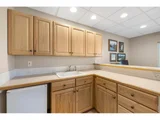
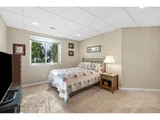
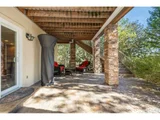
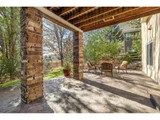
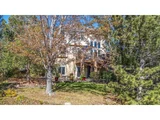
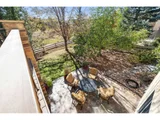
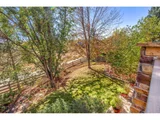
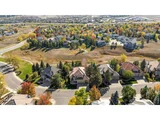
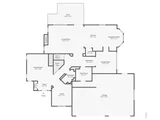
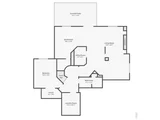
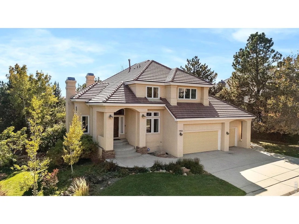
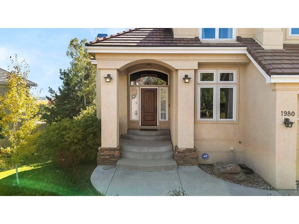
Gracious Golden Design Living Offering Luxurious Indulgences*Stunning 4 Bedroom/4 Bath Executive Home*Beautifully Updated & Remodeled featuring: Grand Sweeping Staircase w/Custom Iron Railings & Cathedral Foyer*Vaulted Sunken Formal Living Room w/Gas Fireplace*Tons of Natural Light w/Walls of New Anderson Windows thruout the Home*Solid Stained Hardwood Flooring Entire 1st Flr*Remodeled Chef's Kitchen w/Custom Cabinetry*Quartz Counters*Tile Backsplash*Stainless KitchenAid Appliances: French Refrigerator, Double Convection Oven w/Microwave, Dishwasher & Island Cooktop*Walk-in Pantry*Eat-in Breakfast Nook*Peninsula Breakfast Bar*Remodeled Mud Room w/Shaker Cabinetry*Tile Flooring*Quartz Counters*Stainless Utility Sink*Shoe Bench*Hooks & Shelving*Formal Dining Room*1st Floor Study w/French Doors & Built-in Shelving*Vaulted Family Room*Gas Fireplace*Access to Sunny Trex Deck & Backyard w/Mature Landscaping*Very Quiet Backyard backing to Open Space w/Walking Trails*Stamped Concrete Patio*Vaulted Spacious Primary Bedroom*Fan/Lighting*Lavishly Remodeled 5 Piece Primary Bath w/Tile Flooring & Surrounds*Sunny Radial Window*Custom Soaking Tub*Large Walk-in Shower w/Seat*Double Sink Vanity w/Solid Wood Cabinetry*Designer Lighting*Quartz Counters*Decorative Nooks*Private Commode Closet & Well Organized Walk-in Closet w/Double Racking & Built-in Shelving*Remodeled Main Bath w/Tile Flooring & Surrounds*Tub/Shower*Double Sink Vanity w/Solid Wood Cabinetry*Designer Lighting*Quartz Counters*Two Additional Bedrooms Up*Each with Walk-in Closets*Finished Walk-out Basement w/Entertainment Center including Built-in TV & Speakers*Built-in Shelving*Gas Fireplace*4th Bedroom*Full Bath w/Tile Flooring & Surrounds*Tub/Shower*Large Single Sink Vanity w/Solid Wood Cabinetry*Designer Lighting*Linen Closet*Kitchenette w/Oak Cabinetry*Under Counter Refrigerator*Sink*Breakfast Bar & Dining Area*Access to Stamped Concrete Patio & Private Backyard
Unit Size
4,270 Ft²
Days on Market
-
Land Size
0.25 acres
Price per sqft
$280
Property Type
House
Property Taxes
$694
HOA Dues
$27
Year Built
1995

Payment Calculator

Cap Rate Calculator

Last updated: 4 days ago (IRES MLS #IRE1071023)

Price History

Date / Event Date Event Price
Nov 13, 2026 Sold
Sold
Oct 27, 2026 In contract -
In contract
Oct 21, 2026 Listed $1,195,000
Listed
Dec 6, 1995 Sold
Sold

Property Highlights

Garage
Air Conditioning
Fireplace

Building Info

Overview

    General

  • Year Built: 1995
  • Effective Year Built: 2000
  • Building Count: 1
  • Total Rooms: 10
  • Bedroom Count: 4
  • Bathroom Count: 4
  • Full Bathrooms: 3
  • Partial Bathrooms: 4
  • Building Condition: 7
  • Building Quality: 4
  • Construction Type: 6
  • Building Style: 2
  • Exterior Walls Type: 23
  • Interior Walls Type: 3
  • Roof Shape Type: 0
  • Roof Cover Type: 4
  • Floor Count: 200
  • Living Units: 1
  • Floor Cover: 0
  • Basement Type: 1
  • Basement Area: 1,478
  • Garage Type: 1
  • Garage Square Area: 784
  • Parking Space Count: 3
  • Patio Type: 69
  • Porch Type: 8
  • Pool Type: 0

    Dimensions

  • Lot Size Square Feet: 11,094
  • Total Building Area: 5,054
  • Gross Building Area: 5,054
  • Building Area: 4,270
  • Building Area Measurement: L

    Heating and Cooling

  • Air Conditioning: 1
  • Heating: 4
  • Heated Square Feet: 4,270
  • Heating Fuel Type: 0

    Utilities

  • Sewer System: 0
  • Water Service: 0

Building

  • Building Type: 0
  • Property Class: R
  • Subdivision: ROCK CREEK RANCH FLG 3 - SU
  • Land Acres: 0000000255
  • Standard Land Use Code: 1001
  • County Land Use Code: 1112
  • Legal Description 1: LOT 2 BLK 4 ROCK CREEK RANCH FLG 3

Neighborhood

  • School District Name: Boulder Valley School District RE-2
  • Census Tract: 061300

Geography

  • Assessors Map Reference: 2-C
  • Account Number: R0112404
  • Parcel: R0112404
  • Block: 4
  • Lot: 2
  • Meridian: SEC 30 TWN 1S RNG 69
  • Municipality: SUPERIOR
  • Latitude: 39.9365
  • Longitude: -105.161

    Address

  • Full Address: 1980 Eldorado Cir
  • Address - House Number: 1980
  • Address - Street Name: Eldorado
  • Address - Suffix Type: Cir
  • State: CO
  • City Name: Louisville
  • Carrier Code: R004
  • 4-Digit Zip Code: 8285
  • Zip Code: 80027

Valuation

    Tax

  • Tax Year: 2022
  • Tax Amount: $629,146
  • Initial Tax Delinquent Year: 2021
  • Tax Rate Code Area: 00-244

    Appraisal Valuation

  • Standard Deviation: 0.1709
  • Valuation Date: Jan 10, 2024
  • Confidence Score: 78
  • Final Value: 1,341,171
  • High Value: 1,570,451
  • Low Value: 1,111,891

    Market Valuation

  • Market Total Value: $1,296,100
  • Market Land Value: $370,000
  • Market Improvement Value: $926,100

    Assessments Valuation

  • Assessed Year: 2023
  • Assessed Total Value: $87,682
  • Assessed Land Value: $25,031
  • Assessed Improvements Value: $62,651
Data used for valuation calculations is provided by RealtyHop, and other third party sources

Comparables

Unit
Status
Type
Beds
Baths
ft²
Price/ft²
Asking Price
Listed On
Closing Price
Sold On
HOA + Taxes

About Superior


Similar Homes for Sale

Currently no similar homes around

Nearby Rentals


Frequently Asked Questions

When was property at 1980 Eldorado Circle built and last sold?
The property at 1980 Eldorado Circle was built in 1995 and last sold on Jan 1, 1970 for $0.
How much is this home worth?
The estimated value of the home located at 1980 Eldorado Circle is $1,221,215.
What are some comparable homes to 1980 Eldorado Circle?
There are currently no comparable homes to 1980 Eldorado Circle.