Check Availability
St. Johns 32095
198 PARKSIDE Drive
$849,000
↓ $26K (3%)
● House - For Sale

198 PARKSIDE Drive

St. Augustine, FL 32095
bedrooms
5 Beds
bathrooms
4 Baths
square feet
2,965 Ft²
$4,800
Est. Monthly
$10
HOA / Fees

About This Property

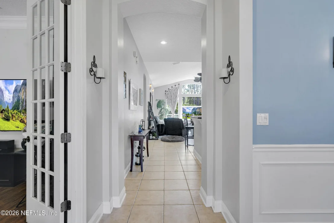
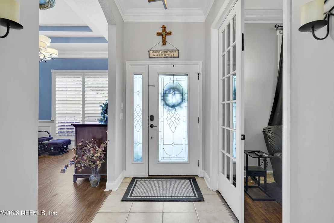
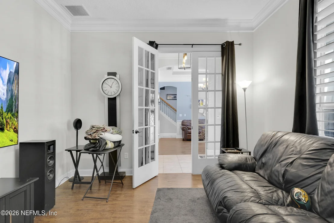
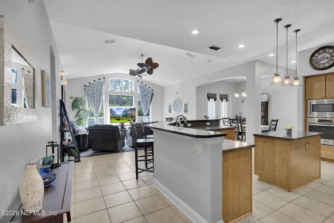
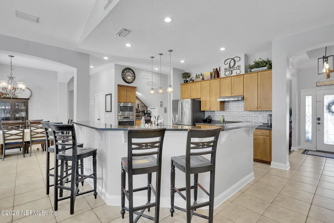
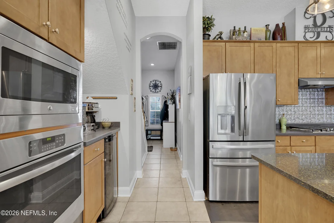
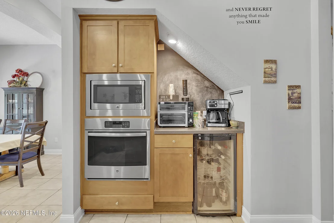
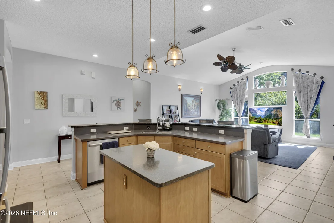
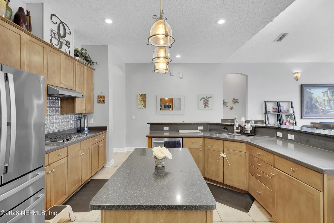
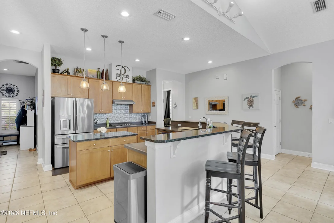
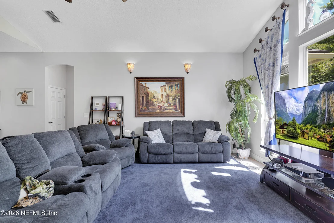
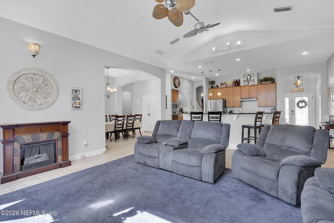
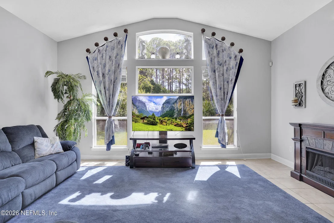
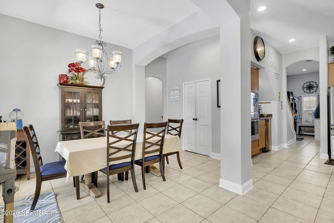
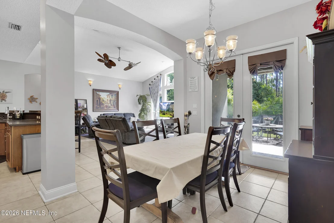
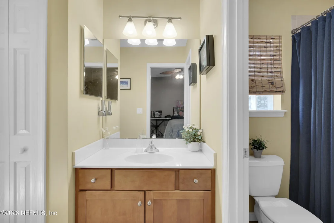
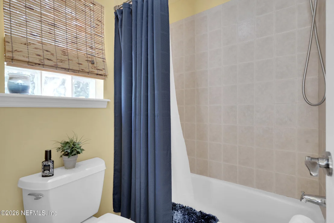
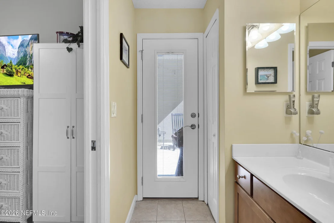
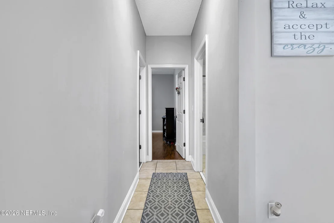
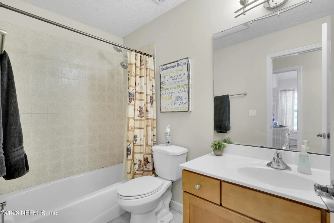
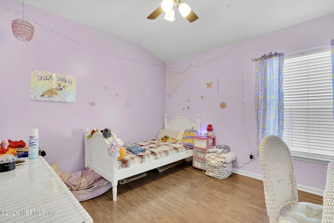
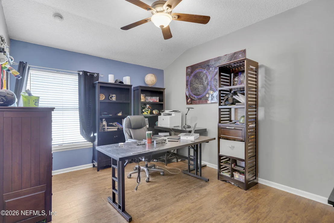
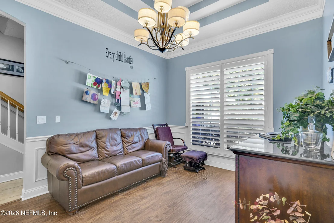
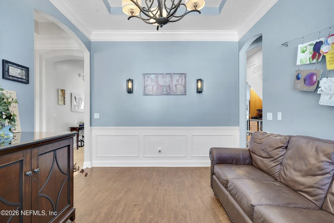
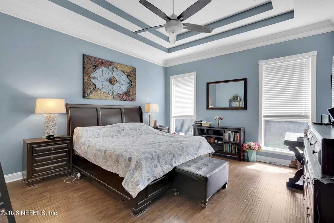
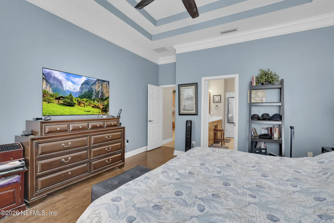
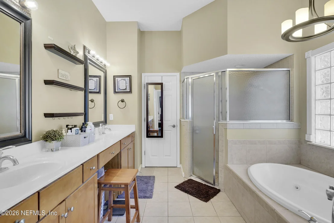
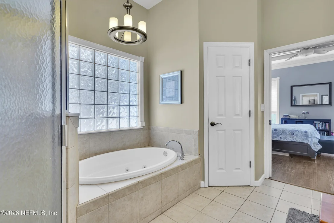
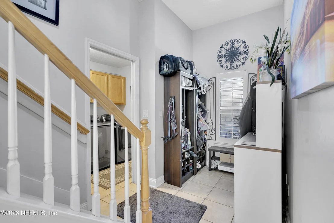
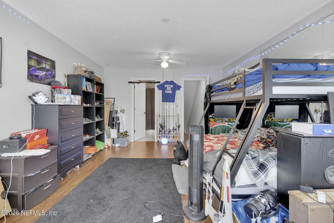
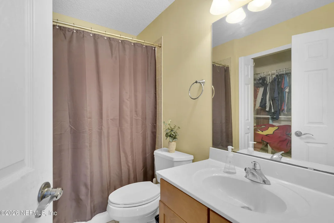
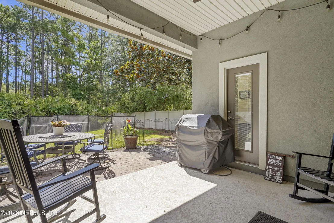
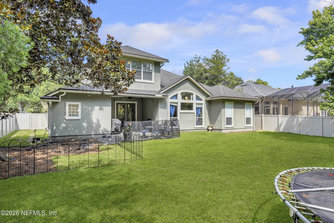
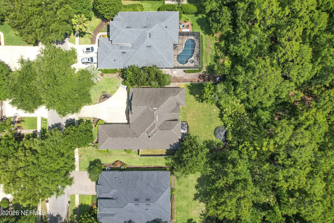
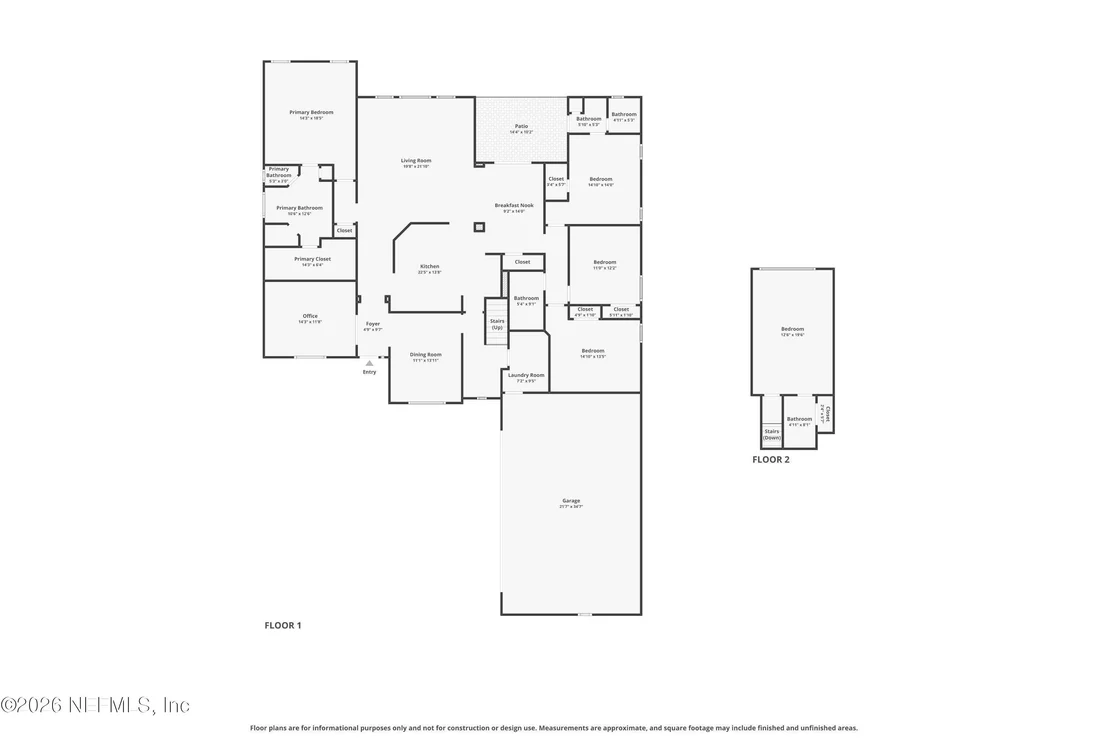
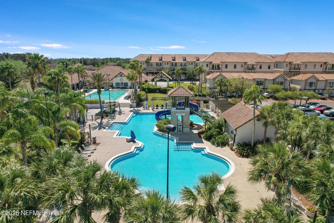
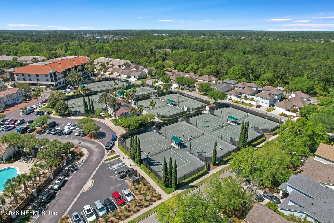
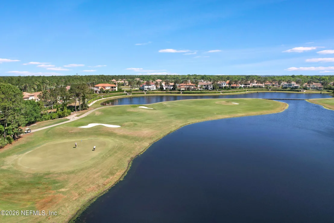
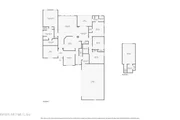
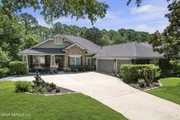
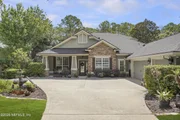
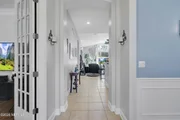
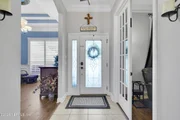
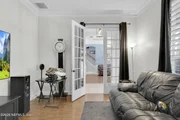
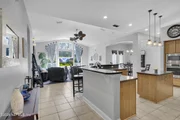
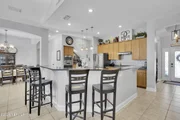
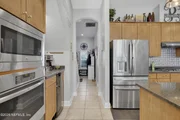
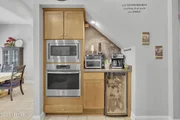
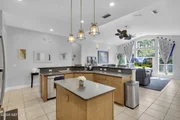
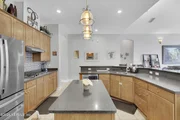
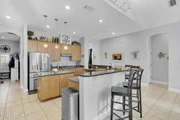
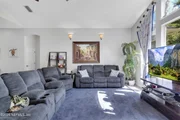
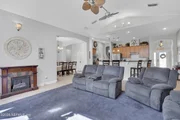
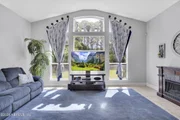
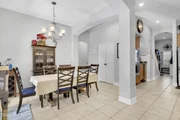
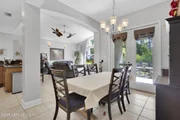
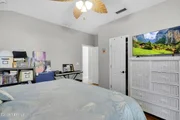
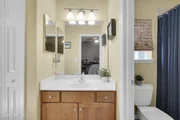
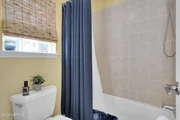
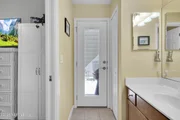
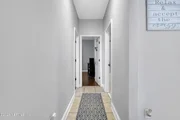
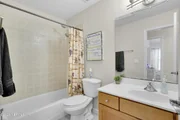
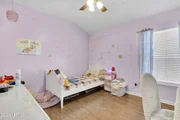
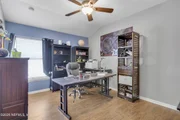
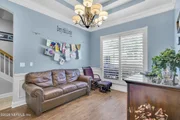
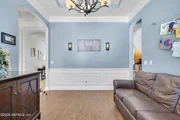
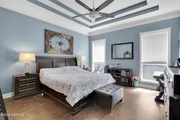
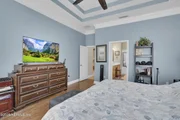
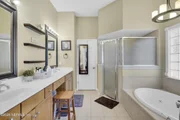
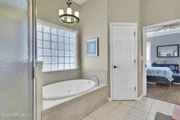
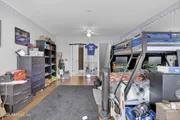
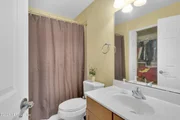
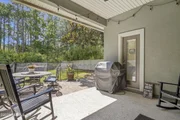
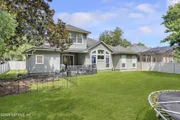
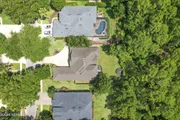
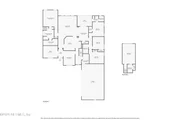
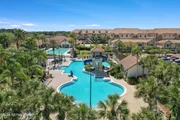
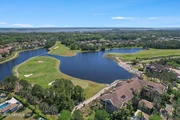
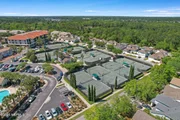
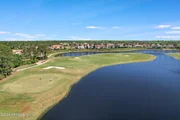
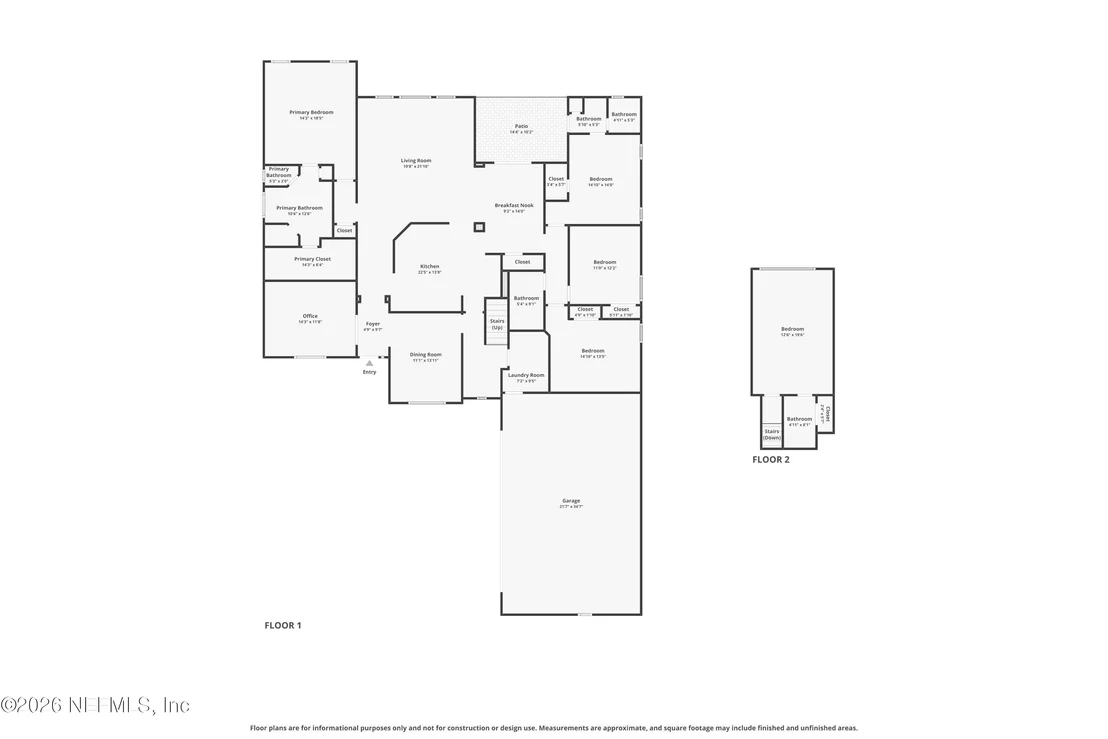
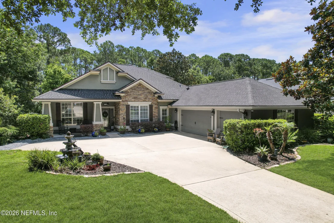
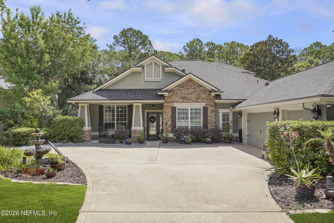
Presenting 198 Parkside Drive in Palencia, built and designed by Richard R. Dostie, this Craftsman style home has over 2,900 square feet and is perfectly located on over a quarter acre that backs up to the neighborhood preserve. The Royal Vilano floor plan is ideal for those who like to entertain friends and family, with a large, upgraded kitchen that looks out over the living room and a separate den / office space that's great for family movie night. The expansive first floor master suite has wonderful backyard views, walk-in closet, his / her sinks, and a walk-in shower with separate tub. The first floor also includes 3 other guest bedrooms, 3 full bathrooms, laundry area, and a 3-car garage. Upstairs you'll find a large 19x13 fifth bedroom and another full bathroom, a perfect space to use as a guest suite. The exterior of the home has covered front and back porches, and lots of privacy in the backyard with plenty of room for a pool. The Palencia community was designed with nature in mind and has lots of walking trails, boardwalks, and sidewalks in the shade of beautiful North Florida hard woods. There is a plethora of resort style amenities afforded to community residents which include; a fitness center, aerobics room, playgrounds, pools, security gate, tennis, and pickleball. This is North Florida living at its finest.
Unit Size
2,965 Ft²
Days on Market
103 days
Land Size
0.28 acres
Price per sqft
$286
Property Type
House
Property Taxes
$621
HOA Dues
$10
Year Built
2003

Listed By

Payment Calculator

Cap Rate Calculator

Last updated: 2 months ago (Real MLS #2150724)

Price History

Date / Event Date Event Price
Aug 10, 2026 Price Decreased $849,000
↓ $26K (3%)
Price Decreased
Jun 15, 2026 Listed by ONE SOTHEBY'S INTERNATIONAL REALTY $875,000
Listed by ONE SOTHEBY'S INTERNATIONAL REALTY
Nov 30, 2016 Sold
Sold
Apr 22, 2016 Listed by WATSON REALTY CORP $379,500
Listed by WATSON REALTY CORP
Beautiful Craftsman style home on a large private preserve lot, with plenty of room for a pool. This spacious family home boasts 5 bedrooms and 4 full baths. The large kitchen opens to family room providing beautiful views of backyard and preserve. Wood laminate flooring in all main living areas and bedrooms, Tile flooring in all remaining areas. Three car courtyard entry garage and covered front porch One year home warranty will be provided by owner for the buyer.
Feb 17, 2016 Listed by ONE SOTHEBY'S INTERNATIONAL REALTY $409,000
Listed by ONE SOTHEBY'S INTERNATIONAL REALTY
Show More

Property Highlights

Garage
Air Conditioning
Parking Details
Has Garage
Parking Features: Garage
Garage Spaces: 3
Interior Details
Full Bathrooms: 4
Interior Features: Breakfast Bar, Ceiling Fan(s), Walk-In Closet(s), Primary Bathroom -Tub with Separate Shower, Primary Downstairs, Split Bedrooms
Appliances: Dishwasher, Dryer, Gas Range, Microwave, Refrigerator, Washer, Water Softener Owned
Flooring Type: Tile, Wood
Laundry Features: Lower Level
Rooms: 11
Exterior Details
Square Footage: 2965
Square Footage Source: $0
Security Features: Security Gate
Property Condition: Updated/Remodeled
Architectural Style: Traditional
Year Built: 2003
Building Area Total: 4065
Levels: Two
Construction Materials: Frame, Stucco
Patio and Porch Features: Covered, Rear Porch
Lot Size Area: 0.28
Lot Size Units: Acres
Lot Size Acres: 0.28
Lot Size Square Feet: 12196.8
Water Source: Public
Financial Details
Tax Annual Amount: $7,450
Utilities Details
Cooling Type: Central Air, Electric
Heating Type: Central, Electric
Sewer : Public Sewer
Location Details
HOA/Condo/Coop Fee Includes: Maintenance Grounds
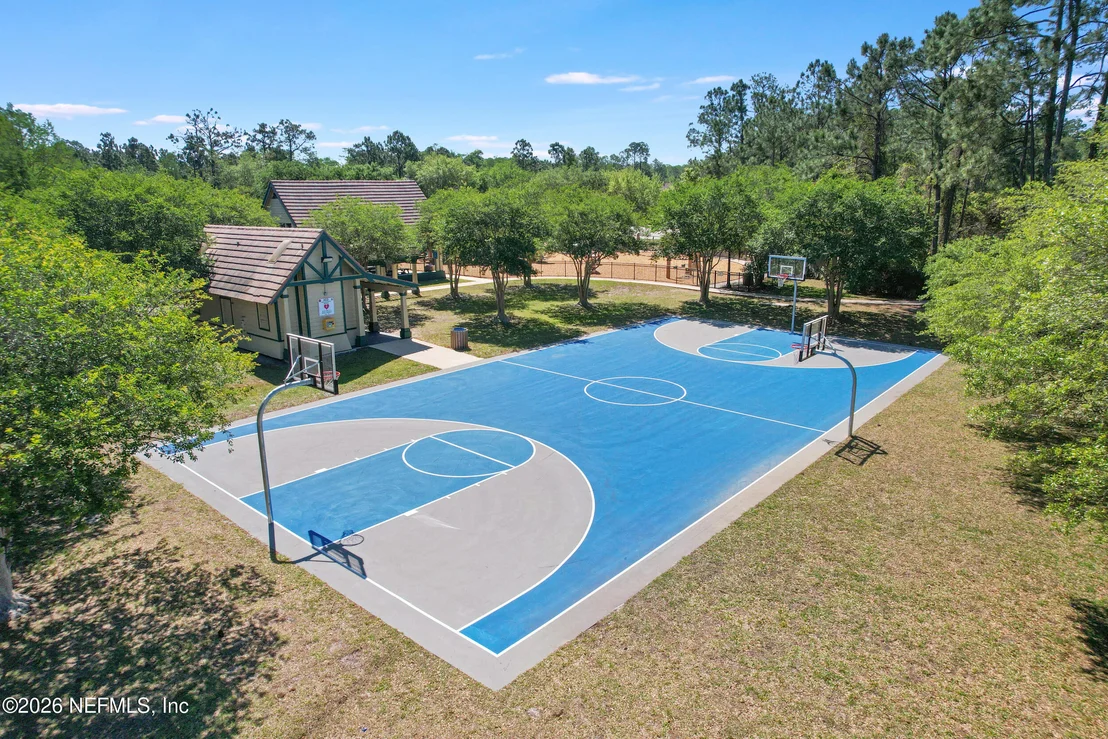
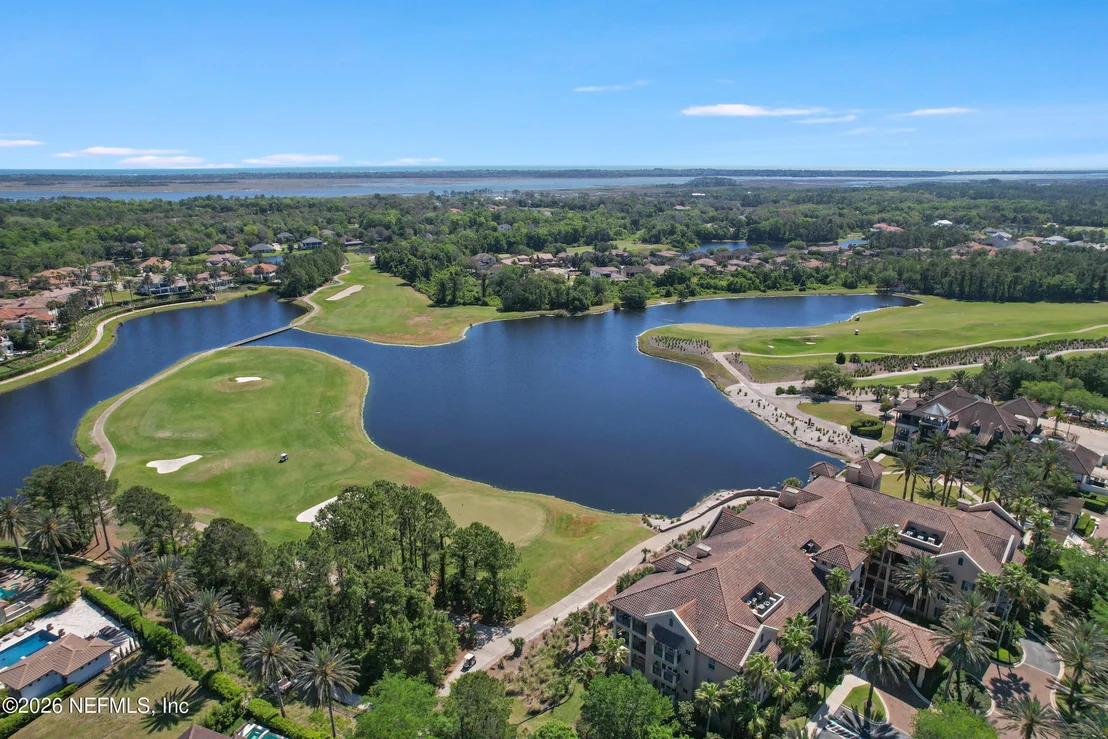
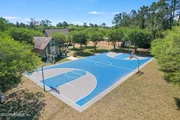
HOA/Condo/Coop Amenities: Basketball Court, Clubhouse, Fitness Center, Golf Course, Management, Park, Playground, Tennis Court(s), Pickleball
HOA Fee: $125
HOA Fee Frequency: Annually

Building Info

Overview

    General

  • Year Built: 2003
  • Effective Year Built: 2008
  • Building Count: 1
  • Bedroom Count: 4
  • Bathroom Count: 4
  • Full Bathrooms: 4
  • Partial Bathrooms: 4
  • Bathroom Plumbing Fixtures: 17
  • Building Condition: 3
  • Building Quality: 4
  • Construction Type: 17
  • Building Style: 0
  • Exterior Walls Type: 12
  • Interior Walls Type: 3
  • Roof Shape Type: 7
  • Roof Cover Type: 3
  • Floor Count: 100
  • Living Units: 1
  • Floor Cover: 9
  • Basement Type: 0
  • Basement Area: 0
  • Garage Type: 1
  • Garage Square Area: 726
  • Parking Space Count: 3
  • Patio Type: 59
  • Porch Type: 126
  • Pool Type: 0

    Dimensions

  • Lot Size Square Feet: 12,196
  • Total Building Area: 3,691
  • Gross Building Area: 3,691
  • Building Area: 2,965
  • Building Area Measurement: L

    Heating and Cooling

  • Air Conditioning: 1
  • Heating: 4
  • Heated Square Feet: 2,965
  • Heating Fuel Type: 0

    Utilities

  • Sewer System: 0
  • Water Service: 0

Building

  • Building Type: 0
  • Property Class: R
  • Subdivision: MARSHALL CREEK DRI UNIT SV-4
  • Land Acres: 0000000280
  • Standard Land Use Code: 1001
  • County Land Use Code: 0100
  • State Land Use Code: 01
  • Legal Description 1: 43/3-6 MARSHALL CREEK DRI UNIT SV-4 LOT 5 OR4315/1682(C/D) &4448/618(C/D)

Neighborhood

  • School District Name: St. Johns County School District
  • Census Tract: 020606

Zoning

  • Zoning: PUD

Geography

  • Assessors Map Reference: 116D
  • Parcel: 072076-0050
  • Lot: 5
  • Meridian: SEC 03 TWN 06S RNG 29E
  • Municipality: MARSHALL CREEK
  • Latitude: 30.0168
  • Longitude: -81.3811

    Address

  • Full Address: 198 Parkside Dr
  • Address - House Number: 198
  • Address - Street Name: Parkside
  • Address - Suffix Type: Dr
  • State: FL
  • City Name: Saint Augustine
  • Carrier Code: R036
  • 4-Digit Zip Code: 6815
  • Zip Code: 32095

Valuation

    Tax

  • Total Area: 3,411
  • Tax Year: 2022
  • Tax Amount: $659,861
  • Tax Rate Code Area: 402

    Appraisal Valuation

  • Standard Deviation: 0.1673
  • Valuation Date: Dec 20, 2023
  • Confidence Score: 78
  • Final Value: 721,864
  • High Value: 842,657
  • Low Value: 601,071

    Market Valuation

  • Market Total Value: $508,221
  • Market Land Value: $112,000
  • Market Improvement Value: $396,221

    Assessments Valuation

  • Assessed Year: 2022
  • Assessed Total Value: $285,222

    Exemptions

  • Homeowner Exemption: Yes

    Sales

  • Current Sale Contract Date: Nov 30, 2016
  • Current Sale Recording Date: Nov 30, 2016
  • Current Sale Price:
  • Current Sale Document Type: 71
  • Current Sale Input Document Number: 2016078335
  • Previous Sale Recording Date: Nov 12, 2013
  • Previous Sale Contract Date: Nov 12, 2013
  • Previous Sale Amount: $367,000
  • Previous Sale Document Type: 71
Data used for valuation calculations is provided by RealtyHop, and other third party sources

Comparables

Unit
Status
Type
Beds
Baths
ft²
Price/ft²
Asking Price
Listed On
Closing Price
Sold On
HOA + Taxes

About St. Johns


Similar Homes for Sale

Currently no similar homes around

Nearby Rentals

Unit for rent at 91 Sage Branch Street, St. Augustine, FL, 32095

$1,600 /mo

  • 3 Beds
  • 2 Baths
  • 1,308 ft²
91 Sage Branch Street, St. Augustine, FL, 32095 Listing by STACI GIL
Unit for rent at 544 Market Street, St Augustine, FL, 32095

$3,500 /mo

  • 3 Beds
  • 2 Baths
  • 2,450 ft²
544 Market Street, St Augustine, FL, 32095 Listing by DOUGLAS SENECAL
Unit for rent at 634 Market Street, FL, 32095

$1,495 /mo

  • 1 Bed
  • 1 Bath
  • 542 ft²
634 Market Street, FL, 32095 Listing by CHARIS WILDMAN


Frequently Asked Questions

When was property at 198 Parkside Drive built and last sold?
The property at 198 Parkside Drive was built in 2003 and last sold on Nov 30, 2016 for $365,000.
How much is this home worth?
The estimated value of the home located at 198 Parkside Drive is $819,174.
What are some comparable homes to 198 Parkside Drive?
There are currently no comparable homes to 198 Parkside Drive.