See Home Value
Hampden
198 Hillside Rd
$505,000
● House - Off Market

198 Hillside Rd

Southwick, MA 01077
bedrooms
4 Beds
bathrooms
2 Baths, 1 Half Bath
square feet
2,632 Ft²
$507,044
RealtyHop Estimate
-0.56%
Since Sep 1, 2023
National-US
Primary Model

About This Property

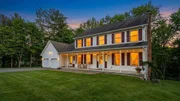
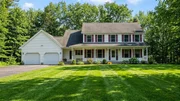
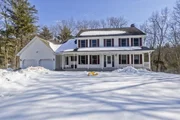
IMPRESSIVE 4 bedroom Colonial sits on almost 3 secluded acres. Relax on your expansive farmers porch as dinner cooks in your eat in kitchen with granite counters. Kitchen includes a large island & built in desk and pantry, with slider out to the large freshly painted deck. Gleaming wood floors showcase this home's beauty! Warm up by the fireplace or pellet stove in winter. Dining room is currently being used as a home office. The 1st floor also boasts a large sitting room! The main bedroom includes TWO walk in closets & ensuite bathroom w/ shower & jetted soaking tub. The additional 3 bedrooms are large & have wood floors, ceiling fans & ample closets. The finished walk out basement has been freshly painted & has a slider leading out to the covered patio. There is an unfinished space, perfect for a wine cellar or extra storage! Electric entrance cable updated 2022, well pump 2019, furnace 2019, central air 2019 all as per owner.
Unit Size
2,632 Ft²
Days on Market
-
Land Size
2.94 acres
Price per sqft
$194
Property Type
House
Property Taxes
$574
HOA Dues
-
Year Built
1997

Payment Calculator

Cap Rate Calculator

Last updated: 4 months ago (MLSPIN #73117233)

Price History

Date / Event Date Event Price
Apr 1, 2026 Sold
Sold
Mar 9, 2026 In contract -
In contract
Mar 4, 2026 Listed by Real Broker MA, LLC $560,000
Listed by Real Broker MA, LLC
HIGHEST AND BEST OFFER DEADLINE: 3/8 AT 5PM. Have you been looking for a 4-bedroom Colonial set on 2.94 private acres, offering over 2,600 sq ft plus a finished walkout lower level? If so, this home delivers the space and flexibility you’ve been searching for. The eat-in kitchen features granite countertops, a large island, a pantry, and a slider to an expansive deck overlooking the backyard. Hardwood floors run throughout much of the home, and the family room offers a fireplace for added comfort. A formal dining room, first-floor sitting room, and dedicated home office provide versatile living space. The primary suite includes two walk-in closets and a bath with a jetted tub and shower. Three additional generously sized bedrooms complete the second floor. The finished walkout basement offers patio access and even more room to spread out. Updated mechanicals include furnace, central air, well pump, and water heater. Join us at the Open House on Saturday, March 7th, from 12–2 PM.
Aug 1, 2023 Sold
Sold
Jul 10, 2023 In contract -
In contract
Show More

Property Highlights

Garage
Parking Available
Air Conditioning
Fireplace

Building Info

Overview

    General

  • Year Built: 1997
  • Effective Year Built: 1997
  • Building Count: 1
  • Total Rooms: 8
  • Bedroom Count: 4
  • Bathroom Count: 3
  • Full Bathrooms: 2
  • Partial Bathrooms: 3
  • Building Condition: 6
  • Building Quality: 0
  • Construction Type: 0
  • Building Style: 5
  • Exterior Walls Type: 19
  • Interior Walls Type: 0
  • Roof Shape Type: 1
  • Roof Cover Type: 15
  • Floor Count: 200
  • Living Units: 1
  • Floor Cover: 0
  • Basement Type: 0
  • Basement Area: 0
  • Garage Type: 1
  • Parking Space Count: 0
  • Patio Type: 0
  • Porch Type: 0
  • Pool Type: 0

    Dimensions

  • Lot Size Square Feet: 127,991
  • Total Building Area: 2,632
  • Gross Building Area: 5,305
  • Building Area: 2,632
  • Building Area Measurement: L

    Heating and Cooling

  • Air Conditioning: 13
  • Heating: 4
  • Heated Square Feet: 2,632
  • Heating Fuel Type: 6

    Utilities

  • Sewer System: 0
  • Water Service: 0

Building

  • Building Type: 0
  • Property Class: R
  • Land Acres: 0000002938
  • Standard Land Use Code: 1001
  • County Land Use Code: 101

Neighborhood

  • School District Name: Southwick-Tolland-Granville Regional School District
  • School Tax School District: SWCK-TLND-GRNVL
  • Census Tract: 813102

Geography

  • District: 279
  • Parcel: SWIC M:029 B:000 L:040
  • Lot: 40
  • Municipality: SOUTHWICK
  • Latitude: 42.0832
  • Longitude: -72.7924

    Address

  • Full Address: 198 Hillside Rd
  • Address - House Number: 198
  • Address - Street Name: Hillside
  • Address - Suffix Type: Rd
  • State: MA
  • City Name: Southwick
  • Carrier Code: R001
  • 4-Digit Zip Code: 9729
  • Zip Code: 01077

Valuation

    Tax

  • Tax Year: 2024
  • Tax Amount: $746,700
  • Initial Tax Delinquent Year: 2024

    Appraisal Valuation

  • Standard Deviation: 0.1745
  • Valuation Date: Mar 06, 2024
  • Confidence Score: 77
  • Final Value: 507,170
  • High Value: 595,569
  • Low Value: 418,771

    Assessments Valuation

  • Assessed Year: 2024
  • Assessed Total Value: $482,700
  • Assessed Land Value: $81,800
  • Assessed Improvements Value: $400,900

    Sales

  • Current Sale Contract Date: Aug 01, 2023
  • Current Sale Recording Date: Aug 01, 2023
  • Current Sale Price:
  • Current Sale Document Type: O
  • Current Sale Input Document Number: 35709
  • Previous Sale Recording Date: Dec 21, 2020
  • Previous Sale Contract Date: Dec 12, 2020
  • Previous Sale Amount: $395,000
  • Previous Sale Document Type: O
Data used for valuation calculations is provided by RealtyHop, and other third party sources

Comparables

Unit
Status
Type
Beds
Baths
ft²
Price/ft²
Asking Price
Listed On
Closing Price
Sold On
HOA + Taxes

About Hampden


Similar Homes for Sale

Currently no similar homes around

Nearby Rentals


Frequently Asked Questions

When was property at 198 Hillside Road built and last sold?
The property at 198 Hillside Road was built in 1997 and last sold on Aug 1, 2023 for $505,000.
How much is this home worth?
The estimated value of the home located at 198 Hillside Road is $553,662.
What are some comparable homes to 198 Hillside Road?
There are currently no comparable homes to 198 Hillside Road.