About This Property
Embrace the elegance of luxurious lakeside living in the highly
sought-after Long Lake Ranch community in Lutz. This 2016-built
Newport II floor plan by MI Homes offers over 2,100 sq ft with 4
bedrooms/3 baths/2 car garage and a desirable 3-way split bedroom
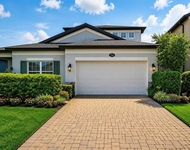
layout. The home's impressive curb appeal features a brick paver
driveway, lush landscaping, and a welcoming front porch with
stone-accented columns and stately portico entrance. NEW ROOF 2025
with Corning Architectural Shingles! Step inside to discover a home
with finely crafted architectural details, including engineered
hardwood flooring, soaring ceilings, archways, crown molding, and
intricate door trim accents. Freshly updated with NEW exterior and
interior paint, this home radiates timeless sophistication and
move-in-ready appeal. The chef in your home will love the gourmet
kitchen, featuring Quartz countertops paired with a subway tile
backsplash, tall cabinets with crown molding, and a counter-height
island breakfast bar perfect for casual dining. A suite of
stainless appliances includes a double oven, LG Smart French door
refrigerator, dishwasher, and microwave with exterior venting, a GE
cooktop, and Kraus oversized stainless steel sink with a Moen
faucet. The dining area seamlessly flows into the great room, where
sliding glass doors lead to the screen-enclosed lanai, creating a
perfect indoor-outdoor living space. Tucked into the back corner,
the primary suite with exquisite water views offers a tray ceiling
with crown molding and recessed lighting, a spacious walk-in
closet, and double door entrance to the ensuite bath featuring a
dual Quartz-topped vanity, garden tub, walk-in shower, private
water closet, and linen closet. Beyond the kitchen, a hallway leads
to the laundry room, complete with a utility sink and LG Smart
washer/dryer. Bedrooms 2 and 3 are generously sized and share Bath
2, while Bedroom 4, which features crown molding, is currently
configured with a built-in desk in place of the closet. Additional
features include a new GE water heater (installed 11/2024), a water
softener, and crown molding throughout the living areas, hallways,
bathrooms, and Bedroom 4. The home also boasts recessed lighting, a
beautiful, beveled glass front door, hurricane shutters for added
protection, and extra flooring. Step outside to the screen-enclosed
lanai, where you can savor your morning coffee or unwind in the
evening while taking in the breathtaking sunsets over the lake. A
fence provides separation between the expansive backyard and the
water, while a scenic sidewalk trail wraps around the stunning
40-acre lake, perfect for leisurely strolls. Long Lake Ranch offers
resort-style amenities, including a clubhouse, a sparkling pool
with a splash zone, a playground, and courts for pickleball,
basketball, and tennis. Outdoor enthusiasts will appreciate the dog
park, picnic areas with tables and grills, and a scenic dock for
fishing or launching non-motorized boats like kayaks, canoes, and
paddleboards. This prime location provides easy access to shopping,
dining, and top-rated medical facilities, while the Suncoast
Parkway/Veterans Expressway, I-75, and major highways ensure a
quick commute to Tampa International Airport, Downtown Tampa, and
beyond. This beautifully crafted home is ready to welcome you to
the lifestyle you've been dreaming of! Schedule your appointment
today.




 Your Privacy Choices
Phone: 425-283-2930
Address: 335 Madison Avenue, New York, NY 10017