Check Availability
$1,550,000
↓ $50K (3.1%)
● House - For Sale

1979 Natalie

Riverside, CA 92506
bedrooms
5 Beds
bathrooms
5 Baths, 1 Half Bath
square feet
4,939 Ft²
$7,611
Est. Monthly

About This Property

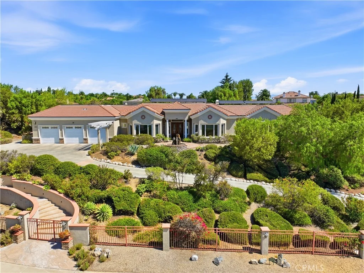
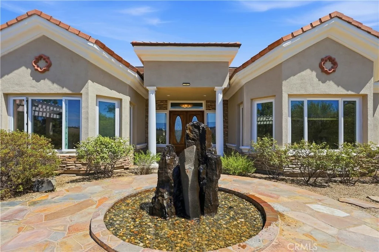
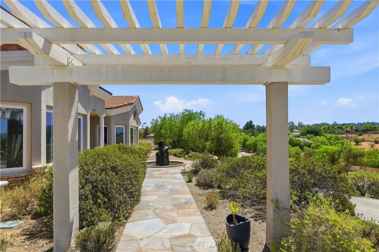
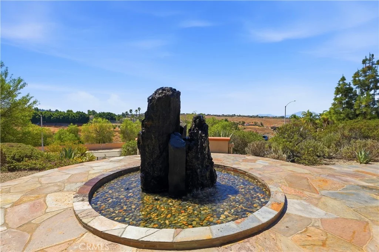
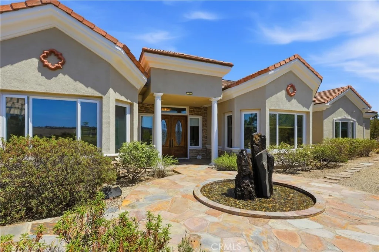
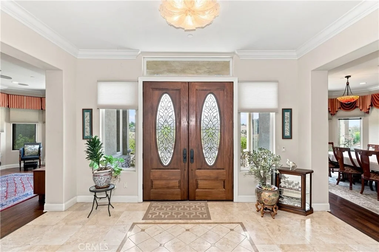
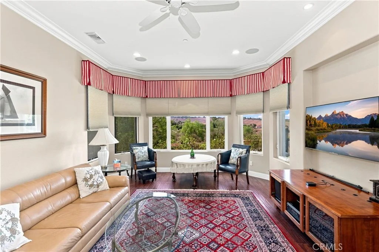
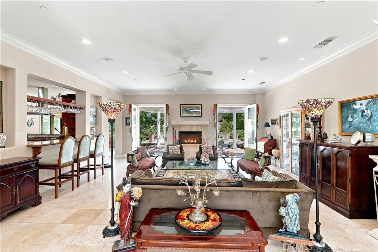
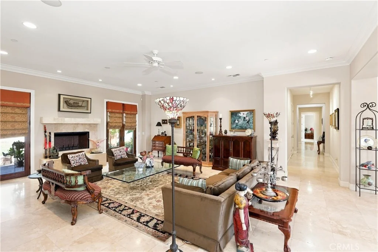
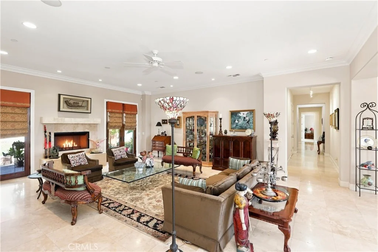
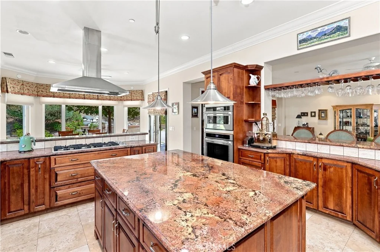
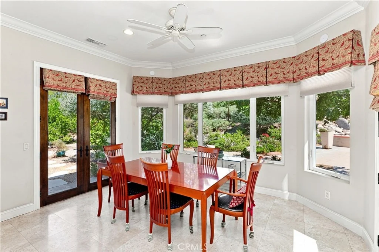
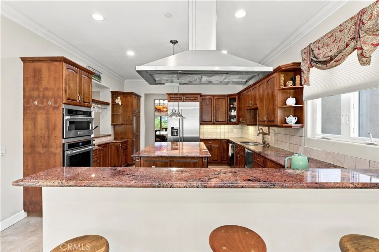
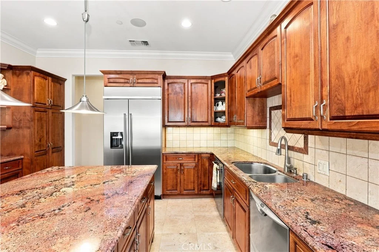
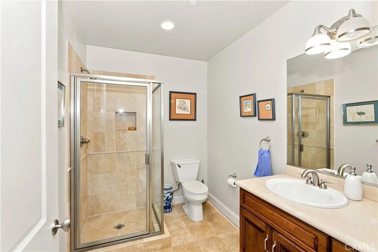
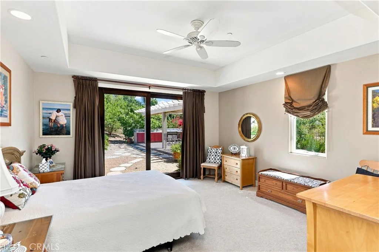
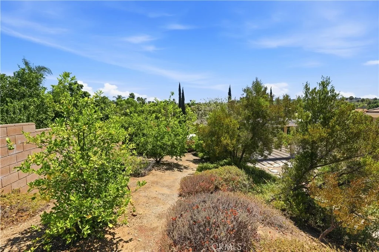
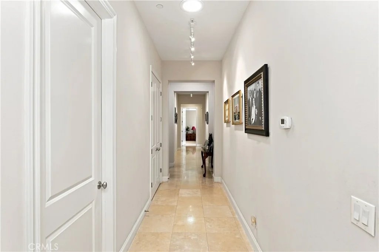
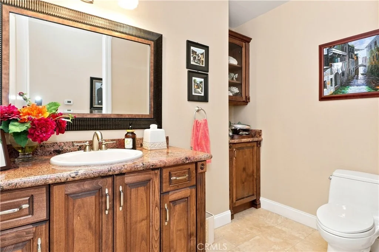
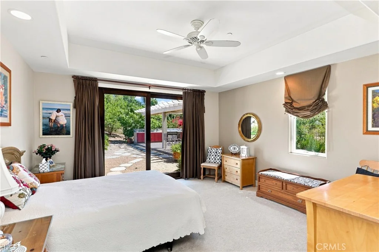
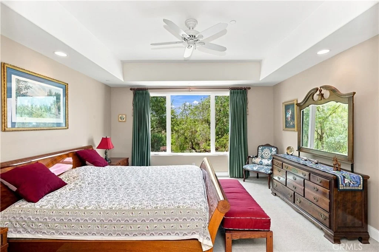
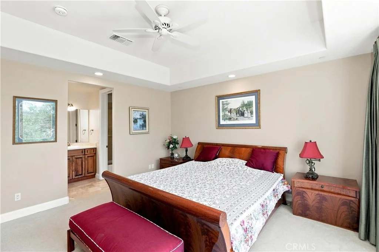
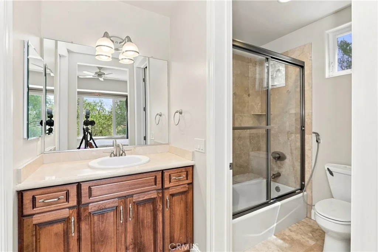
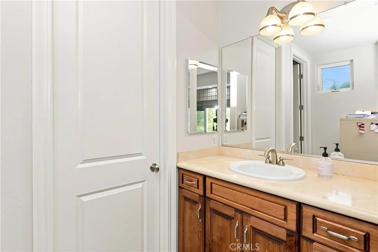
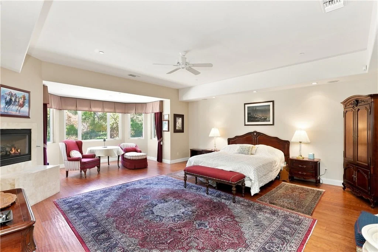
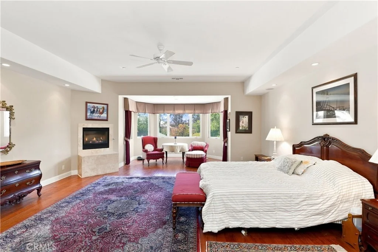
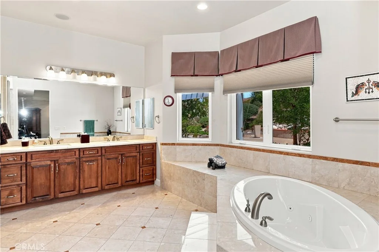
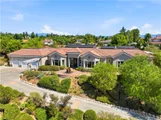
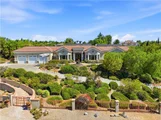
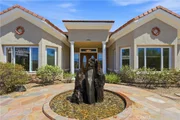
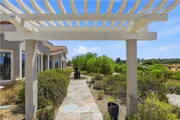
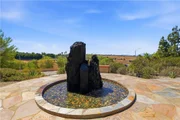
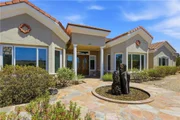
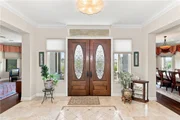
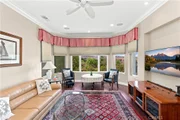
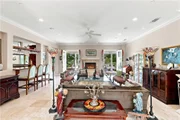
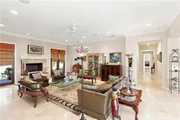
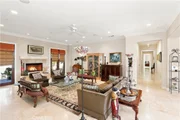
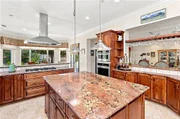
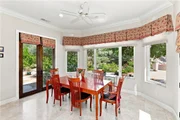
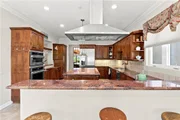
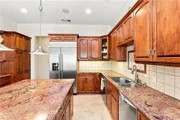
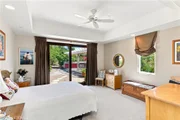
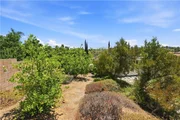
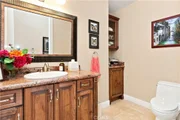
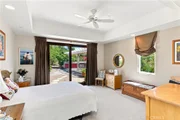
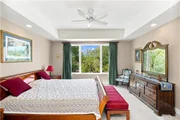
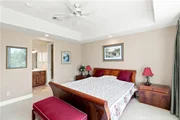
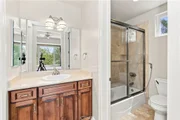
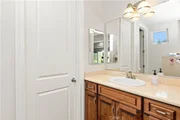
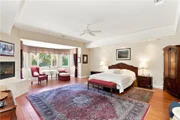
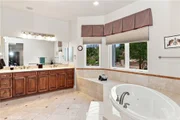
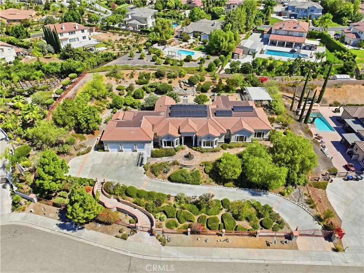
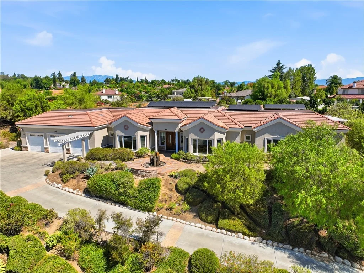
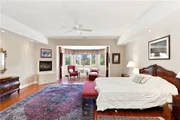
STUNNING HOME LOCATED IN HAWARDEN HILLS. EXTRAORDINARY DESIGN AND EXQUISITE ATTENTION TO DETAIL DEFINE THIS SINGLE STORY ESTATE WITH UNOBSTRUCTED VIEW OF THE ALESSADRO ARROYO, CITY LIGHTS AND CANYONS. GATED ENTRY WITH & FOUNTAIN LEADS TO THIS ELEGANT HOME. IT  HAS 5 LARGE EN-SUITE BEDROOMS AND 5 1/2 BATHROOMS. A GOURMET KICHEN WITH SS APPLIANCES ,THAT WILL ALLOW CHEFS  TO CREATE THE FINEST CULINARY MASTERPIECES IN THIS STATE OF THE ART KITCHEN WITH BAR AREA TOO. THIS 91 ACRE LOT WITH EXTENSIVE HARDSCAPE AND DROUGHT TOLERANT LANDSCAPING, A LARGE PATIO AREA AND BUILT-IN BARBECUE CENTER PLUS MULTIPLE SPECIES OF FRUIT TREES GRACE THIS PROPERTY. THIS GATED PROPERTY IS VERY PRIVATE WITH SPACE FOR A POOL/SPA COMBINATION. ARTISITC ROCK SCULPTURES WITH STATUARY GRACE THE BACK YARD.A SEPARATE SHED ADDS ADDITIONAL SORAGE AND SPACIOUS GARAGE WITH CABINETS ALSO.THIS HOME IS SURROUNDED BY OTHER BEAUTIFUL HOMES AND IS LOCATE ON LOVELY ,QUIET CUL DE SAC.
Unit Size
4,939 Ft²
Days on Market
86 days
Land Size
0.91 acres
Price per sqft
$314
Property Type
House
Property Taxes
-
HOA Dues
-
Year Built
2006

Listed By

COLLETTE LEE
WINDERMERE R.E. TOWER PROP.

Payment Calculator

Cap Rate Calculator

Last updated: 2 days ago (CRMLS #IV26159875)

Price History

Date / Event Date Event Price
Oct 21, 2026 Price Decreased $1,550,000
↓ $50K (3.1%)
Price Decreased
Jul 27, 2026 Listed by Tower Agency $1,600,000
Listed by Tower Agency

Property Highlights

Garage
Air Conditioning
Fireplace
With View
Parking Details
Has Garage
Attached Garage
Has Open Parking
Parking Features: Concrete, Driveway, Electric Gate, Garage Faces Front, Garage, Oversized, ControlledEntrance, DoorMulti, DrivewayUpSlopeFromStreet
Garage Spaces: 3
Interior Details
Half Bathrooms: 1
Full Bathrooms: 5
Interior Features: Breakfast Bar, Built-in Features, Coffered Ceiling(s), Eat-in Kitchen, Granite Counters, Recessed Lighting, Bar, BlockWalls, SeparateFormalDiningRoom, AllBedroomsDown, BedroomOnMainLevel, MainLevelPrimary, PrimarySuite
Appliances: Double Oven, Dishwasher, Gas Cooktop, Disposal, Vented Exhaust Fan
Flooring Type: Stone
Door Features: DoubleDoorEntry
Laundry Features: Laundry Room
Has Fireplace
Fireplace Features: Living Room, Bedroom, Raised Hearth
Exterior Details
Has Property Attached
Square Footage: 4939
Square Footage Source: $0
Security Features: Carbon Monoxide Detector(s), Smoke Detector(s)
Property Condition: Turnkey
Architectural Style: Traditional
Year Built Source: Assessor
Year Built: 2006
Levels: One
Other Structures: Shed(s)
Window Features: CustomCoverings
Construction Materials: Stucco
Patio and Porch Features: Rear Porch, Covered, Patio, Concrete
Pool Features: None
Lot Features: Garden, Gentle Sloping, Landscaped, Sloped Up, ZeroToOneUnitAcre, Yard
Lot Size Area: 39640
Lot Size Units: Square Feet
Lot Size Acres: 0.91
Lot Size Square Feet: 39640
Tax Lot: 5
Water Source: Public
Utilities Details
Cooling Type: Central Air
Heating Type: Central, Fireplace(s)
Sewer : SepticTypeUnknown

Building Info

Overview

    General

  • Year Built: 2006
  • Effective Year Built: 2006
  • Building Count: 1
  • Bedroom Count: 5
  • Bathroom Count: 5
  • Full Bathrooms: 4
  • Partial Bathrooms: 5
  • Building Condition: 0
  • Building Quality: 10
  • Construction Type: 17
  • Building Style: 0
  • Exterior Walls Type: 0
  • Interior Walls Type: 0
  • Roof Shape Type: 0
  • Roof Cover Type: 7
  • Floor Count: 100
  • Living Units: 1
  • Floor Cover: 0
  • Basement Type: 0
  • Basement Area: 0
  • Garage Type: 1
  • Garage Square Area: 962
  • Parking Space Count: 4
  • Patio Type: 0
  • Porch Type: 0
  • Pool Type: 0

    Dimensions

  • Lot Size Square Feet: 39,640
  • Total Building Area: 6,329
  • Gross Building Area: 6,329
  • Building Area: 4,939
  • Building Area Measurement: L

    Heating and Cooling

  • Fireplace Count: 1
  • Air Conditioning: 1
  • Heating: 3
  • Heated Square Feet: 4,939
  • Heating Fuel Type: 3

    Utilities

  • Sewer System: 5
  • Water Service: 6

Building

  • Building Type: 0
  • Property Class: R
  • Subdivision: TRACT NO 29296
  • Land Acres: 0000000910
  • Standard Land Use Code: 1001
  • County Land Use Code: 20
  • State Land Use Code: R01
  • Legal Description 1: .91 ACRES NET IN LOT 5 MB 358/091 TR 29296

Neighborhood

  • School District Name: Riverside Unified School District
  • Census Tract: 030605

Geography

  • Subdivision Tract Number: 29296
  • Parcel: 243-530-005
  • Lot: 5
  • Municipality: RIVERSIDE
  • Latitude: 33.9346
  • Longitude: -117.356

    Address

  • Full Address: 1979 Natalie Ln
  • Address - House Number: 1979
  • Address - Street Name: Natalie
  • Address - Suffix Type: Ln
  • State: CA
  • City Name: Riverside
  • Carrier Code: C038
  • 4-Digit Zip Code: 4676
  • Zip Code: 92506

Valuation

    Tax

  • Total Area: 5,079
  • Tax Year: 2023
  • Tax Amount: $1,559,454
  • Tax Rate Code Area: 009-002

    Appraisal Valuation

  • Standard Deviation: 0.1821
  • Valuation Date: Jan 31, 2024
  • Confidence Score: 76
  • Final Value: 1,524,029
  • High Value: 1,801,615
  • Low Value: 1,246,443

    Market Valuation

  • Market Total Value: $1,061,550

    Assessments Valuation

  • Assessed Year: 2023
  • Assessed Total Value: $1,401,488
  • Assessed Land Value: $504,995
  • Assessed Improvements Value: $896,493

    Exemptions

  • Homeowner Exemption: Yes
Data used for valuation calculations is provided by RealtyHop, and other third party sources

Comparables

Unit
Status
Type
Beds
Baths
ft²
Price/ft²
Asking Price
Listed On
Closing Price
Sold On
HOA + Taxes

About Canyon Crest


Similar Homes for Sale

Currently no similar homes around

Nearby Rentals

Unit for rent at 3085 Kathleen Street, RIVERSIDE, CA, 92506

$3,100 /mo

  • 3 Beds
  • 2 Baths
  • 1,396 ft²
3085 Kathleen Street, RIVERSIDE, CA, 92506 Listing by DRAKE MARTIN
Unit for rent at 2980 Hyde Park Circle, RIVERSIDE, CA, 92506

$3,200 /mo

  • 3 Beds
  • 2 Baths
  • 1,637 ft²
2980 Hyde Park Circle, RIVERSIDE, CA, 92506 Listing by Andrew Truoung Pham
Unit for rent at 3035 Kathleen Street, RIVERSIDE, CA, 92506

$3,200 /mo

  • 3 Beds
  • 2 Baths
  • 1,123 ft²
3035 Kathleen Street, RIVERSIDE, CA, 92506 Listing by JAMES BOOTH


Frequently Asked Questions

When was property at 1979 Natalie Lane built and last sold?
The property at 1979 Natalie Lane was built in 2006 and last sold on Jan 1, 1970 for $0.
How much is this home worth?
The estimated value of the home located at 1979 Natalie Lane is $1,565,500.
What are some comparable homes to 1979 Natalie Lane?
There are currently no comparable homes to 1979 Natalie Lane.