


1978 Hacienda Drive


About This Property
Payment Calculator
Your Estimated Monthly Payment
Cap Rate Calculator
What does this mean?
Based on our analysis, the cap rate of this property is 1.25%. A negative cap rate indicates that the property might not be feasible as an income-producing asset. The median cap rate for a near zip code 11238 is 4.23%.
How much can I actually make?
Actual monthly rental income may vary between $4,760 and $7,140 depending on unit-specific characteristics. You can change the amount using the slider to further explore.
How is cap rate calculated?
Cap Rate = Net Operating Income (NOI) / Property Asset Value.
When calculating the cap rate, we assume 100% occupancy. Leverage (mortgage) is not considered.
Cap Rate provided by RealtyHop and RentHop, learn more about cap rate here.
Price History
| Date / Event | Date | Event | Price |
|---|---|---|---|
| May 22, 2025 | Sold | ||
| Sold | |||
| May 11, 2025 | In contract | - | |
| In contract | |||
| May 7, 2025 | Listed by eXp Realty of California, Inc. | $1,599,000 | |
| Listed by eXp Realty of California, Inc. | |||
| | |||
|
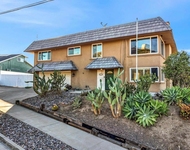
Tucked away on a quiet cul-de-sac in the desirable Fletcher Hills neighborhood, this beautifully upgraded home blends elegant living with the ultimate outdoor entertaining space. From the moment you step into the spacious foyer, you’re greeted by gorgeous hardwood floors, custom crown molding throughout, and a grand curved staircase that sets the tone for the attention to detail found in every room. The heart of the home is the gourmet kitchen, featuring quartz countertops, a Viking stove, Sub-Zero refrigerator, pot filler, and ample prep space—perfect for everyday meals or hosting in style. The open-concept dining and living spaces lead directly to the backyard, creating a seamless indoor-outdoor flow ideal for entertaining. Step outside and discover your private resort-style oasis. The heated pool with slide, covered spa, and fully equipped outdoor kitchen (with bar seating, ice chest, outdoor fridge, cutting board, and built-in garbage) make this home an entertainer’s dream. Relax by the outdoor fireplace, catch the game on the patio TV, and stay cozy year-round with built-in gas heaters—no propane tanks required. The backyard also features a fenced pool area, large side yard with artificial turf, and a built-in playground safely positioned away from street access. Evening breezes keep the yard cool all summer long. The home also includes owned solar, significantly reducing utility costs while powering both the home and pool efficiently. Upstairs, the spacious primary suite includes a luxurious bathroom and oversized walk-in closet. Two additional bedrooms offer stunning backyard and canyon views, while a third upstairs bedroom and private office with built-ins add flexibility for any lifestyle. Downstairs, a den with full bath and private garage access creates the perfect guest quarters, in-law suite, or potential rental space. Additional features include two whole-house fans, dual-zone thermostats, dimmer switches in every room, minimal carpet, and custom built-ins throughout. The epoxy-coated garage offers wall-to-wall storage, attic access, and even a custom music room. Curb appeal shines with seasonal blooms, low-maintenance landscaping, and holiday-ready outlets with a built-in garage timer. Rarely does a home combine luxury, efficiency, and outdoor living this seamlessly. Come experience why Fletcher Hills is one of the most beloved communities in East County.
| |||
| Jul 10, 2018 | Sold | ||
| Sold | |||
| May 23, 2018 | Listed by Granite Mortgage Inc. | $1,089,000 | |
| Listed by Granite Mortgage Inc. | |||
Property Highlights
Building Info
Comparables
Status
Price/ft²
Listed On
Sold On
About El Cajon
Similar Homes for Sale
Currently no similar homes aroundNearby Rentals

Last Updated: 4 months ago
Data Source: CRMLS, MLS# 180027632
 Your Privacy Choices
Phone: 425-283-2930
Address: 335 Madison Avenue, New York, NY 10017