


1976 Circle Park Lane


About This Property
Payment Calculator
Your Estimated Monthly Payment
Cap Rate Calculator
What does this mean?
Based on our analysis, the cap rate of this property is 1.25%. A negative cap rate indicates that the property might not be feasible as an income-producing asset. The median cap rate for a near zip code 11238 is 4.23%.
How much can I actually make?
Actual monthly rental income may vary between $4,760 and $7,140 depending on unit-specific characteristics. You can change the amount using the slider to further explore.
How is cap rate calculated?
Cap Rate = Net Operating Income (NOI) / Property Asset Value.
When calculating the cap rate, we assume 100% occupancy. Leverage (mortgage) is not considered.
Cap Rate provided by RealtyHop and RentHop, learn more about cap rate here.
Price History
| Date / Event | Date | Event | Price |
|---|---|---|---|
| Jul 24, 2019 | Sold | ||
| Sold | |||
| Jun 20, 2019 | Listed by Ocean Living Realty | $919,000 | |
| Listed by Ocean Living Realty | |||
 | |||
|
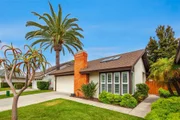
Remodeled home in coveted Village Park w/extensive upgrades. Family friendly cul-de-sac. Immaculate 3 bed 2 bath 1,685 sq ft home w/enclosed interior courtyard. Ideal open floor plan, hardwood floors & vaulted ceilings. Large living room w/gas fireplace, plantation shutters & retractable skylights. Spacious kitchen w/stainless steel appliances & breakfast bar. Master retreat w/luxurious ensuite. Tropical Backyard w/pergola. 2 car garage. Community pool, hot tub & playground. Low HOA. Highly rated schools! Beautifully remodeled single story home in the coveted community of Village Park in Encinitas. Nestled on a family friendly cul-de-sac, this immaculate 3 bed 2 bath 1,685 sq ft home with enclosed interior courtyard features an ideal open concept floor plan, beautiful hardwood floors, vaulted ceilings, & multiple skylights. The large living room features a gas fireplace with wood mantel, plantation shutters, & retractable Velux skylights. The spacious kitchen which opens to the dining room & backyard has stainless steel appliances, wood cabinetry, large pantry, & an oversized breakfast bar with pendant lighting. The master retreat includes double door entry, vaulted ceiling, & a view of the sunlit interior courtyard. The luxurious master en-suite has dual vanities, granite countertops, maple cabinetry, travertine tile, & large walk-in closet with recessed lighting. Additional upgrades include dual pane windows & doors, new interior & exterior paint, crown molding, ceiling fans in all bedrooms, whole house fan, closet organizers in secondary bedrooms, & custom front porch tile. The fully fenced backyard has a pergola for outdoor dining & entertaining with lush tropical landscaping & grass yard with irrigation. Large 2 car garage with multiple storage areas. The community features include pool, hot tub, playground, greenbelts & low HOA. Highly rated school district within walking distance to Flora Vista Elementary School & Diegueno Middle School. Conveniently loca...
| |||
| Aug 2, 2013 | Sold | ||
| Sold | |||
| Jun 19, 2013 | Listed by Berkshire Hathaway HomeService | $629,000 | |
| Listed by Berkshire Hathaway HomeService | |||
Property Highlights
Building Info
Comparables
Status
Price/ft²
Listed On
Sold On
About Encinitas
Similar Homes for Sale
Currently no similar homes aroundNearby Rentals

Last Updated: 4 months ago
Data Source: CRMLS, MLS# 130031765
 Your Privacy Choices
Phone: 425-283-2930
Address: 335 Madison Avenue, New York, NY 10017