


19752 Dorado Drive


About This Property
Payment Calculator
Your Estimated Monthly Payment
Cap Rate Calculator
What does this mean?
Based on our analysis, the cap rate of this property is 1.25%. A negative cap rate indicates that the property might not be feasible as an income-producing asset. The median cap rate for a near zip code 11238 is 4.23%.
How much can I actually make?
Actual monthly rental income may vary between $4,760 and $7,140 depending on unit-specific characteristics. You can change the amount using the slider to further explore.
How is cap rate calculated?
Cap Rate = Net Operating Income (NOI) / Property Asset Value.
When calculating the cap rate, we assume 100% occupancy. Leverage (mortgage) is not considered.
Cap Rate provided by RealtyHop and RentHop, learn more about cap rate here.
Price History
| Date / Event | Date | Event | Price |
|---|---|---|---|
| Dec 10, 2024 | Sold | ||
| Sold | |||
| Nov 22, 2024 | In contract | - | |
| In contract | |||
| Oct 3, 2024 | Listed by HomeSmart, Evergreen Realty | $1,756,000 | |
| Listed by HomeSmart, Evergreen Realty | |||
| | |||
|
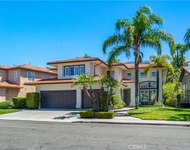
This stunning 5-bedroom home, plus an office, is located on a peaceful cul-de-sac at the peak of Portola Hills, offering both elegance and comfort. Situated in a highly desirable neighborhood in Lake Forest, the property is within walking distance of Portola Hills Elementary School, and conveniently close to key amenities.
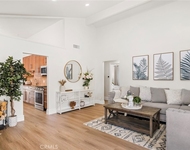
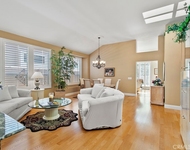
Meticulously maintained with tasteful upgrades throughout, the home features beautiful hardwood flooring,French doors, plantation shutters, Silhouette blinds, and upgraded lighting. As you enter, the expansive formal living and dining areas greet you with abundant natural light and vaulted ceilings, creating an airy and sophisticated atmosphere.
The spacious kitchen is a chef’s dream, boasting white thermofoil cabinetry, double ovens, a large center island, and a built-in banquette seating area, ideal for hosting gatherings. It opens seamlessly into the large family room, which includes French doors leading to a beautifully landscaped backyard. Outside, enjoy a flagstone-lined patio, mature trees, and blooming roses. The patio is shaded and includes a capped half-wall for extra seating—perfect for outdoor relaxation or entertaining.
The main floor also includes a bedroom, laundry room, mudroom, and a full bathroom for added convenience.
Upstairs, the generous primary suite is a true retreat with a spacious ensuite bathroom, featuring dual sinks, a vanity area, a large walk-in closet, and a luxurious soaking tub. Four additional bedrooms and two more bathrooms complete the upstairs, offering plenty of space and flexibility.
This home’s prime location provides easy access to Concourse Park, a perfect spot for outdoor activities with walking trails and picnic areas, and Whiting Ranch Wilderness Park, known for its scenic hiking and biking trails. Nearby shopping and dining options at the Foothill Ranch Towne Centre include popular stores like Target, Ralphs, and restaurants such as Urban Plates and Red Robin. Commuting is convenient with close proximity to the 241 Toll Road.
In addition, the home is equipped with a solar energy system, offering long-term energy savings. This well-located, impeccably upgraded home is an exceptional find in the vibrant Lake Forest community.
| |||
| Dec 15, 2017 | Sold | ||
| Sold | |||
| Sep 2, 2017 | Listed | $1,049,000 | |
| Listed | |||
| | |||
|
GORGEOUS, TURNKEY 6 BDRM HOME ON CUL DE SAC, AT THE PEAK OF PORTOLA HILLS...Walking distance to Blue-Ribbon Portola Hills Elementary, this is a lovely home w/great curb appeal in a fantastic family friendly neighborhood.The home has been impeccably cared for w/ tasteful upgrades throughout, like gorgeous hardwood flooring, new Berber carpet, French Doors, Plantation Shutters, Silhouette blinds, ceiling fans, wide baseboard trim, & upgraded lighting. From the moment you walk in, you'll notice how light & bright the home feels, due to the multitude of windows, & vaulted ceilings resulting in an elegant atmosphere in the formal living room & dining room areas. Then step into the oversized kitchen w/ plentiful white thermofoil cabinetry, double ovens, a large island, and a large dining area with built in banquette seating, a perfect spot for hosting large dinner parties. The kitchen is open to a large family room with new French doors leading to a lovely grassy backyard with a flagstone-lined patio, beautiful mature trees, and lovely roses. The patio is covered for shade, and partially lined by a capped half wall for extra seating. A bdrm, laundry room, bath, & MudRoom area round out downstairs. Upstairs, find a stunning, generous sized master bdrm a bathroom w/ large closet, dual sinks, vanity area & luxurious tub. 4 addl large secondary bdrms & 2 addl baths complete the upstairs. This home is an elegant, well located gem. Enjoy years of future energy savings w/solar system. The manager has listed the unit size as 3514 square feet.
| |||

Property Highlights
Building Info
Comparables
Status
Price/ft²
Listed On
Sold On
About Portola Hills
Similar Homes for Sale
Currently no similar homes aroundNearby Rentals

Last Updated: 5 months ago
Data Source: CRMLS, MLS# OC17087687
 Your Privacy Choices
Phone: 425-283-2930
Address: 335 Madison Avenue, New York, NY 10017