| Date / Event | Date | Event |
Price
|
| Oct 5, 2024 | In contract |
-
|
|
In contract
|
| Jun 25, 2024 | Sold | |
|
Sold
|
| Feb 29, 2024 | No longer available |
-
|
|
No longer available
|
| Feb 12, 2024 | Listed |
$2,799,000
|
|
Listed
|
| |
|
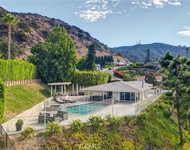
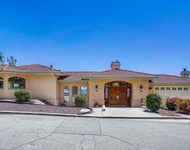
Discover luxury in the prestigious Glendale hills with this elegant single-story home. A grand entrance leads to an open floor plan with high ceilings and travertine floors. The living room features a fireplace and expansive windows, flowing seamlessly into a spacious dining area. The gourmet kitchen boasts granite counters, a large island, custom cabinetry, and stainless steel appliances. Enjoy panoramic views from the family room overlooking the pool.The master bedroom offers wood floors, recessed lighting, and city lights, while the master bath showcases granite counters, dual sinks, a Jacuzzi tub, and a custom-made shower. A junior master suite and two additional bedrooms with wood floors and high ceilings complete the living spaces. The backyard is an entertainer's paradise with a saltwater pool, spa, and stunning views.Completely renovated in 2018, this home includes a two-car garage, laundry room, two AC units, security cameras, and a Ring doorbell. Additional features include a newer roof, tankless water heater, recessed lighting, and crown moldings throughout. With a circular driveway and impeccable curb appeal, this residence is a must-see for those seeking luxurious living. Take a look at this incredible price! The reason it's so attractive is because the owner has decided to sell by this Saturday! Schedule a viewing today.
|
| Jan 18, 2024 | No longer available |
-
|
|
No longer available
|
| Oct 18, 2023 | Price Decreased |
$2,899,777
↓ $100K
(3.3%) |
|
Price Decreased
|
| Sep 7, 2023 | Listed by Pinnacle Estate Properties, Inc. |
$2,999,999
|
|
Listed by Pinnacle Estate Properties, Inc.
|
| |
|
VIEW VIEW VIEW. Elegant, luxurious and exceptional single story home located in the prestigious hills of Glendale. A double door grand entry welcomes you to an open concept floor plan with high ceilings and travertine floors featuring an elegant living room with fireplace and picture windows all around as well as a large formal dining room. The oversized gourmet kitchen with granite counters, large center island, custom cabinetry, and stainless steel appliances. Huge family room overlooking the pool and the view. Luxurious master bedroom with wood floors, recessed lighting and Citi lights. Master bath features granite counters, double sink, Jacuzzi tub, custom made shower and 2 walk in closets. Junior master suite with custom made bathroom. 2 other spacious bedrooms with wood floors, high ceilings, crown moldings and recessed lighting. Entertainers back yard with saltwater pool, Spa, ceiling heaters, private shower, panoramic views of surrounding hills, downtown LA and Glendale. Completely renovated . 2 car garage with ample storage, laundry room. 2 AC and heat units, security cameras, ring doorbell. Newer roof, tankless water heater, recessed light and crown moldings through out. Circular driveway, cul-desac and fabulous curb appeal. Must see to appreciate all the details. The manager has listed the unit size as 3472 square feet.
|
| Apr 18, 2023 | Listed by Pinnacle Estate Properties Inc. |
$3,188,888
|
|
Listed by Pinnacle Estate Properties Inc.
|
| |
|
VIEW VIEW VIEW. Elegant, luxurious and exceptional single story home located in the prestigious hills of Glendale. A double door grand entry welcomes you to an open concept floor plan with high ceilings and travertine floors featuring an elegant living room with fireplace and picture windows all around as well as a large formal dining room. The oversized gourmet kitchen with granite counters, large center island, custom cabinetry, and stainless steel appliances. Huge family room overlooking the pool and the view. Luxurious master bedroom with wood floors, recessed lighting and Citi lights. Master bath features granite counters, double sink, Jacuzzi tub, custom made shower and 2 walk in closets. Junior master suite with custom made bathroom. 2 other spacious bedrooms with wood floors, high ceilings, crown moldings and recessed lighting. Entertainers back yard with saltwater pool, Spa, ceiling heaters, private shower, panoramic views of surrounding hills, downtown LA and Glendale. Completely renovated in 2018. 2 car garage with ample storage, laundry room. 2 AC and heat units, security cameras, ring doorbell. Newer roof, tankless water heater, recessed light and crown moldings through out. Circular driveway and fabulous curb appeal. Must see to appreciate all the details. The manager has listed the unit size as 3472 square feet.
|
| Mar 22, 2021 | No longer available |
-
|
|
No longer available
|
| Mar 19, 2021 | Relisted |
$2,700,777
|
|
Relisted
|
| Jan 29, 2021 | No longer available |
-
|
|
No longer available
|
| Dec 6, 2020 | Listed |
$2,700,777
|
|
Listed
|
| |
|
VIEW VIEW VIEW. Elegant, luxurious and exceptional home located in the prestigious hills of Glendale. A double door grand entry welcomes you to an open concept floor plan with high ceilings and custom travertine floors featuring an elegant living room with fireplace and picture windows all around as well as a large formal dining room. The oversized gourmet kitchen with granite counters, large center island, custom cabinetry, and stainless steel appliances. Huge family room overlooking the view. Luxurious master bedroom with Citi lights. Master bath features granite counters, double sink, Jacuzzi tub, custom made shower and 2 walk in closets. The manager has listed the unit size as 3472 square feet.
|




 Your Privacy Choices
Phone: 425-283-2930
Address: 335 Madison Avenue, New York, NY 10017