Check Availability
Miramar Beach 32550
1975 Baytowne Loop
$1,049,000
● House - For Sale

1975 Baytowne Loop

Miramar Beach, FL 32550
bedrooms
4 Beds
bathrooms
4 Baths
square feet
2,098 Ft²
$5,638
Est. Monthly

About This Property

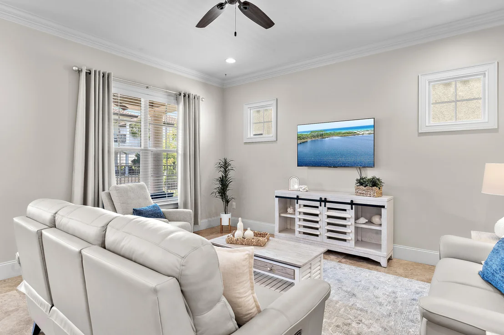
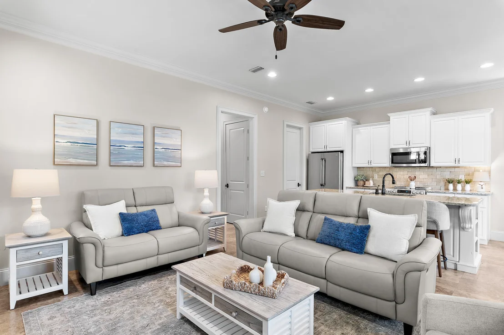
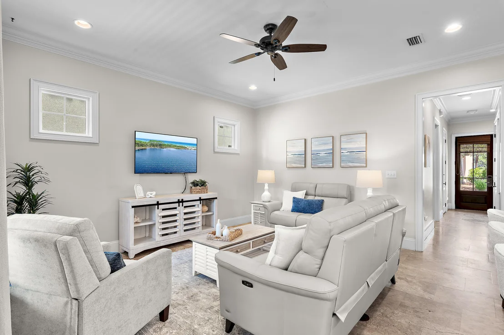
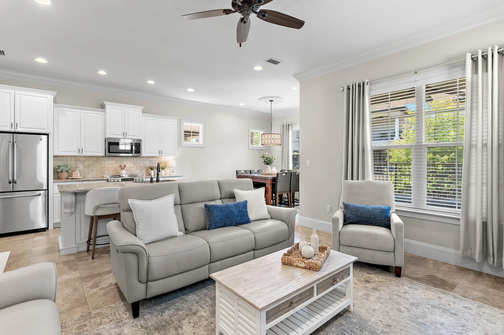
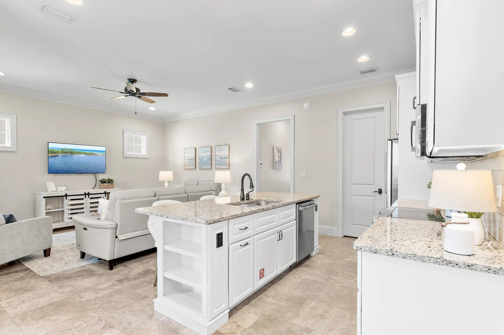
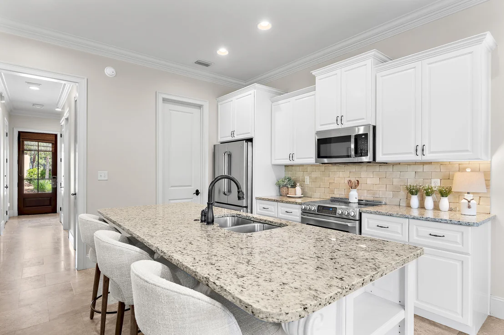
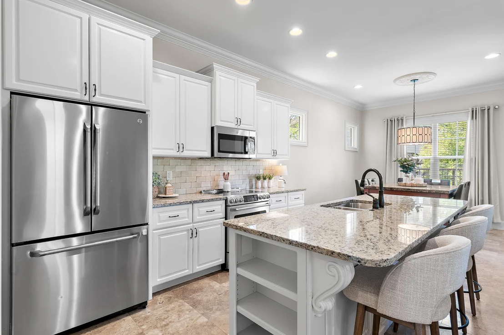
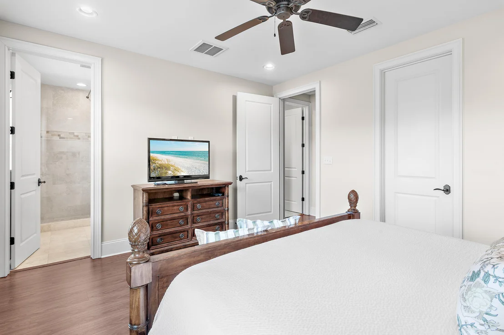
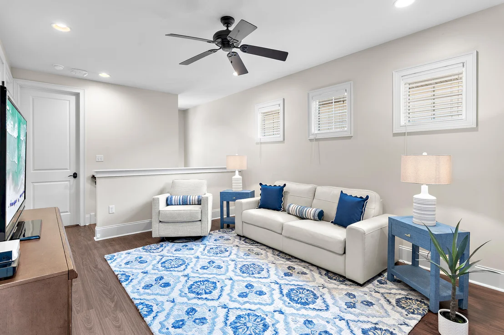
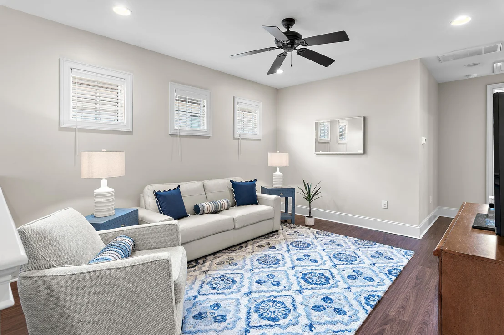
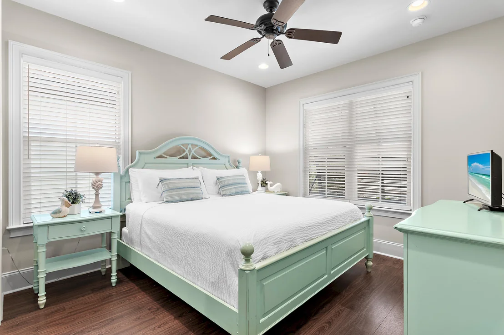
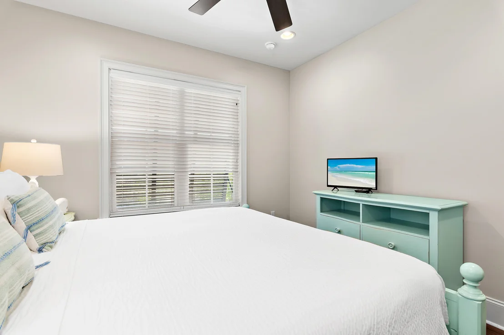
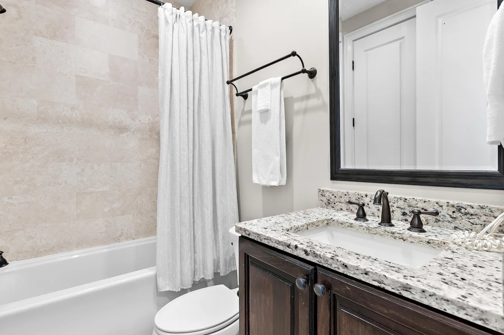
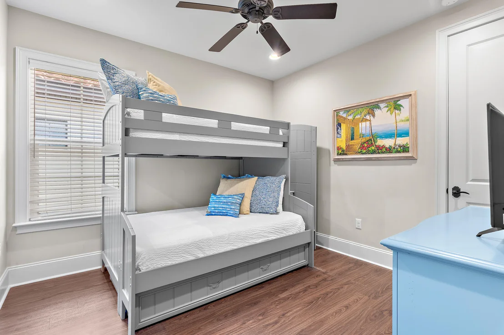
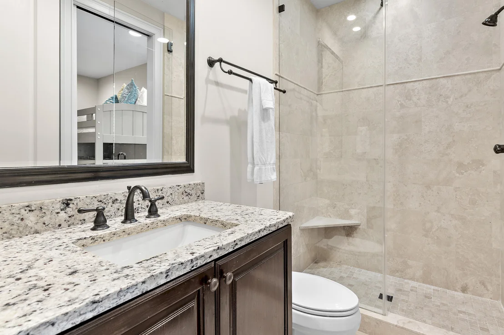
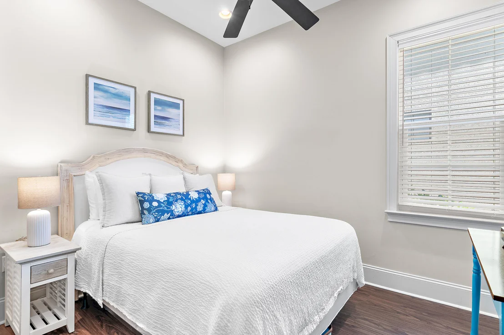
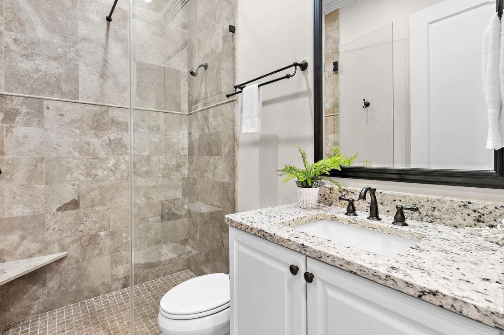
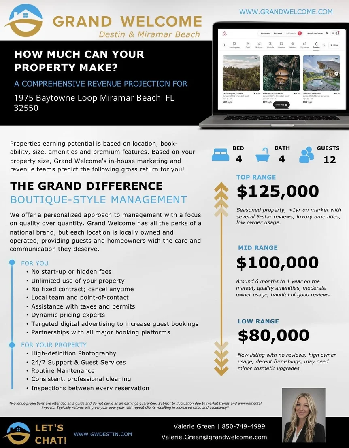
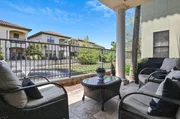
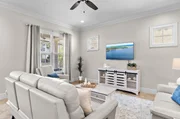
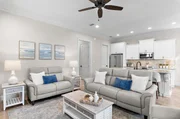
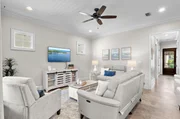
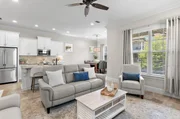
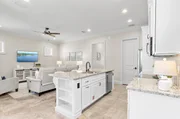
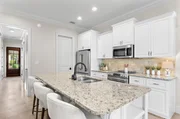
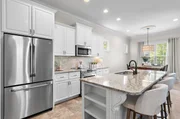
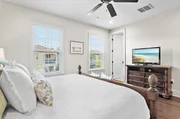
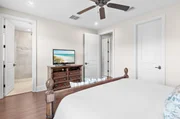
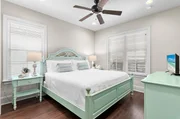
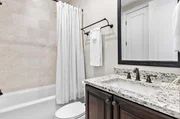
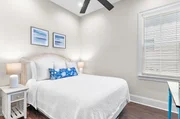
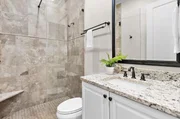
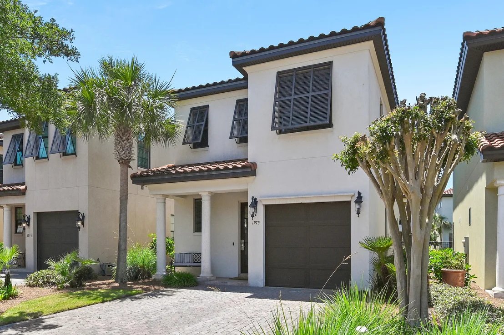
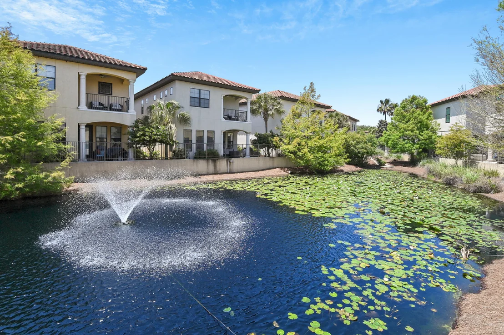
TURNKEY INVESTMENT OPPORTUNITY! With a $65K - $80K rental projection, two golf carts, two distinct living spaces, and sleeping for 12 guests, this 4-bedroom, 4-bath, fully furnished Villa Lago home arrives at closing as a complete, operational property inside one of Sandestin Golf and Beach Resort's most well-regarded communities. With travertine floors, 10' ceilings adorned with crown molding, and granite countertops in the kitchen and all four bathrooms, the interior finishes hold up to both daily owner life and the demands of a managed rental program.

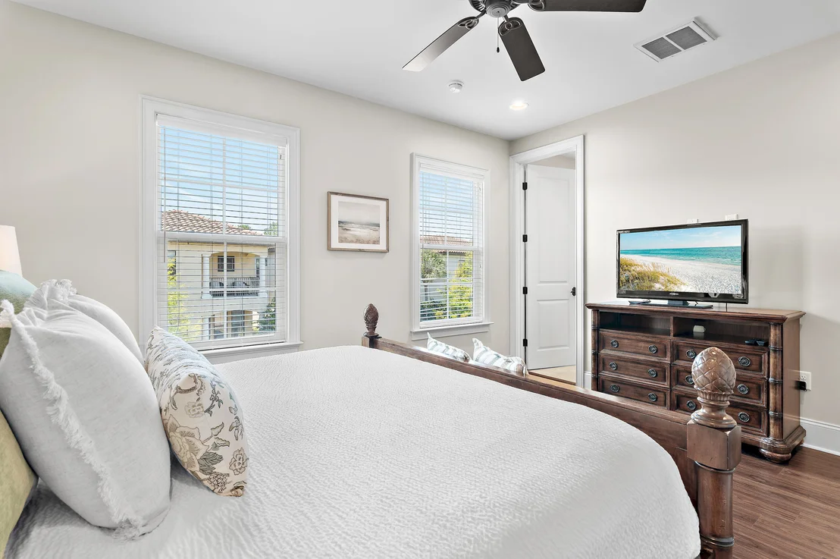
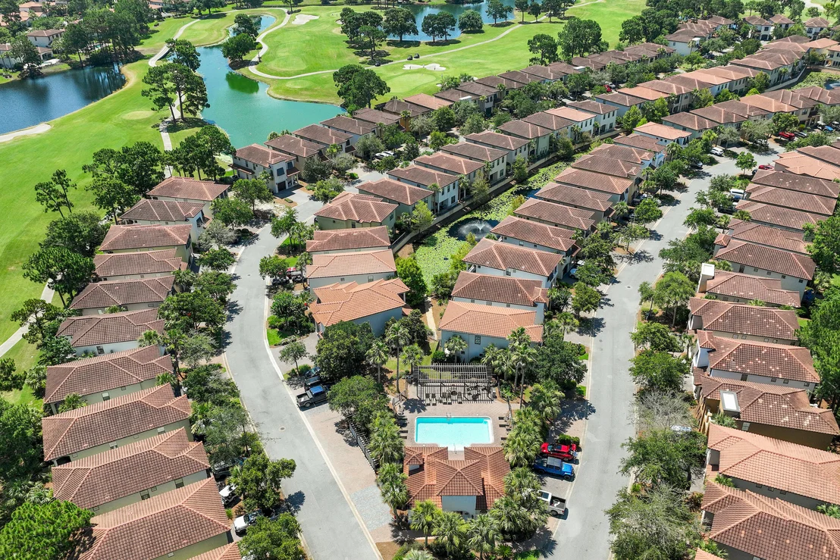
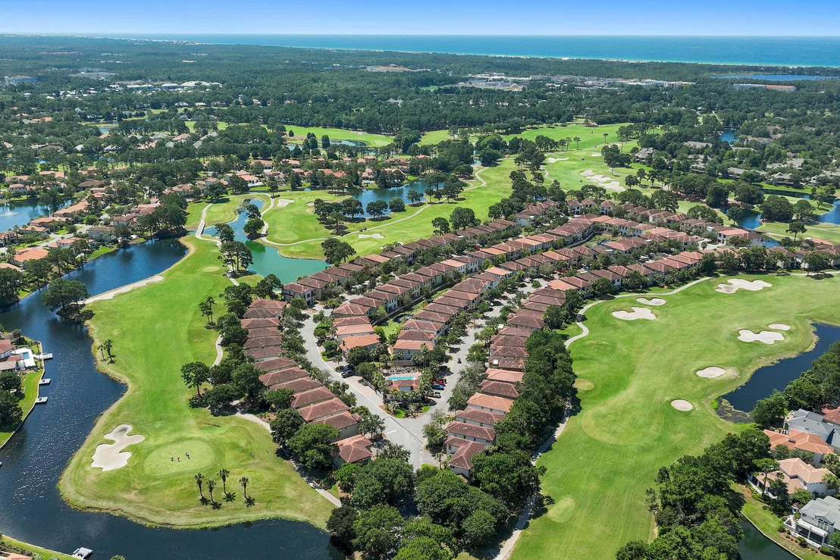
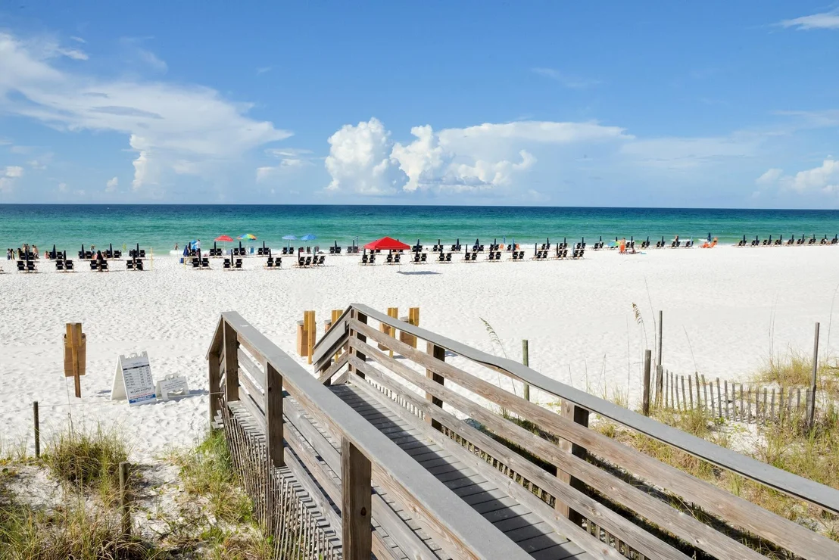
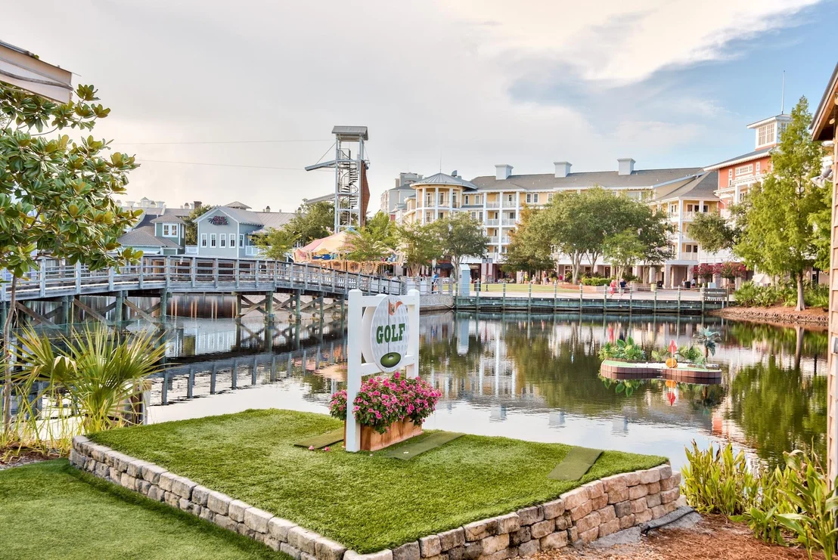
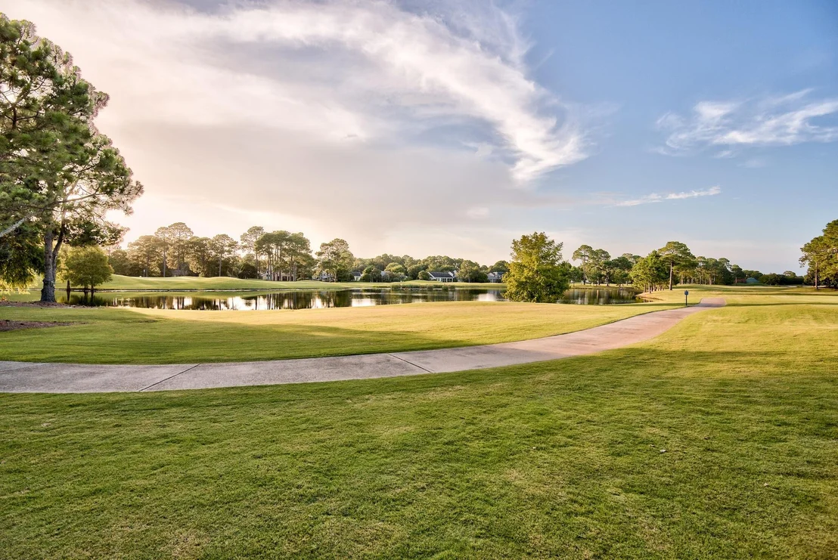
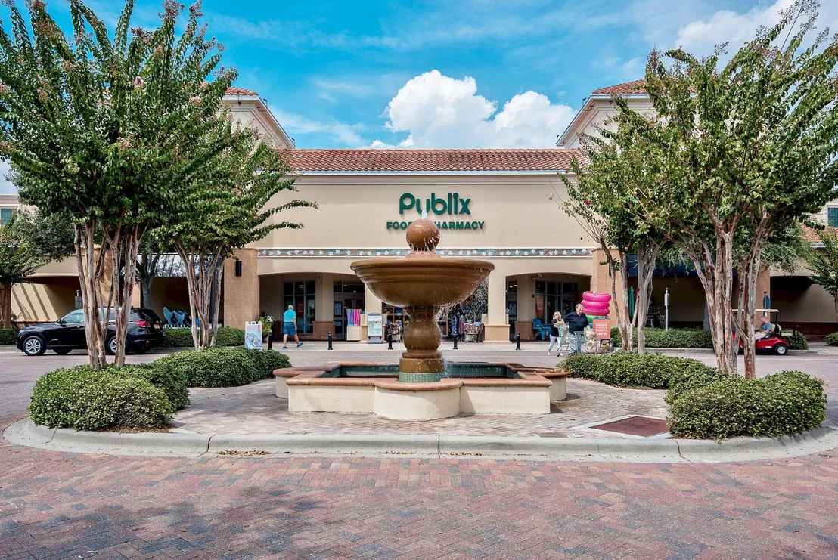
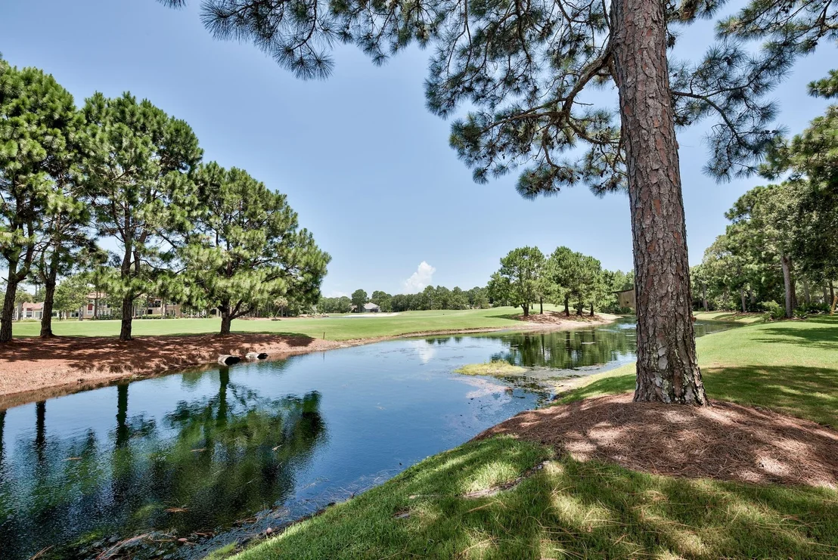
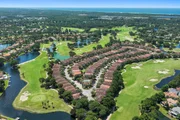
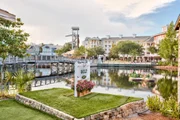
The layout gives each of the four bedrooms enough separation and privacy to function as a true guest suite, a detail that matters whether you're hosting family or managing a rental calendar. The garage, uncommon in most Sandestin STR neighborhoods, is a differentiator for guests who arrive with gear, bikes, and beach equipment that need a place to live during a week-long stay. The included golf carts live in that garage as well, and fundamentally change the daily experience of being here - there is no need to touch your car to get to the beach, Publix at Grand Boulevard, or Baytowne Wharf's restaurants, boutiques, and live entertainment. Baytowne Golf Club borders Villa Lago directly, and Sandestin's golf course portfolio is accessible as a resort resident.

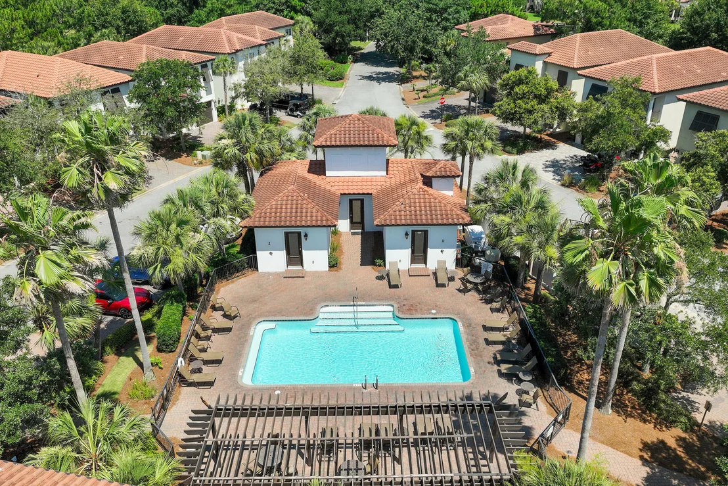
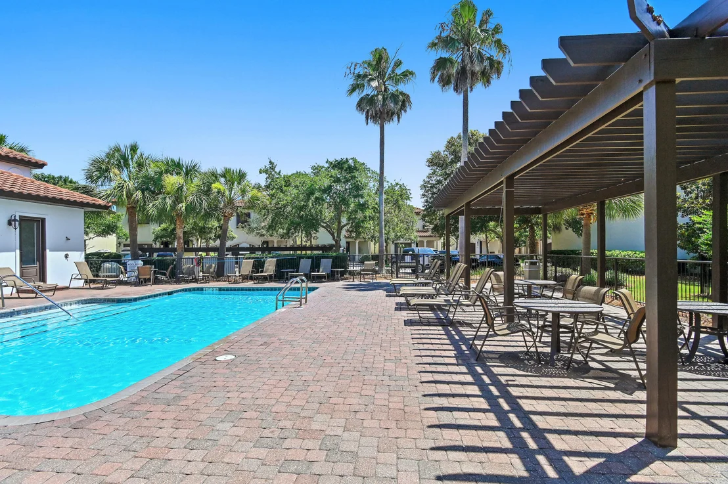
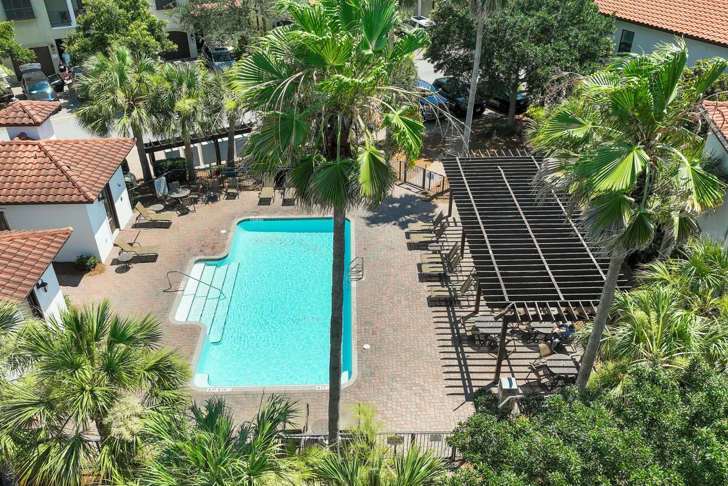
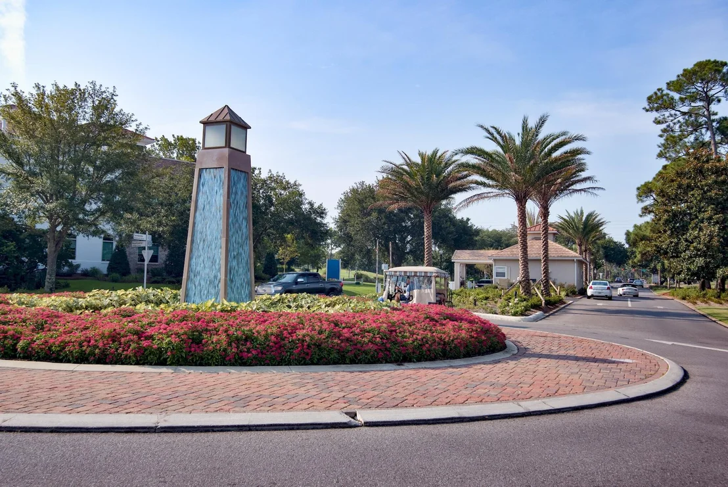
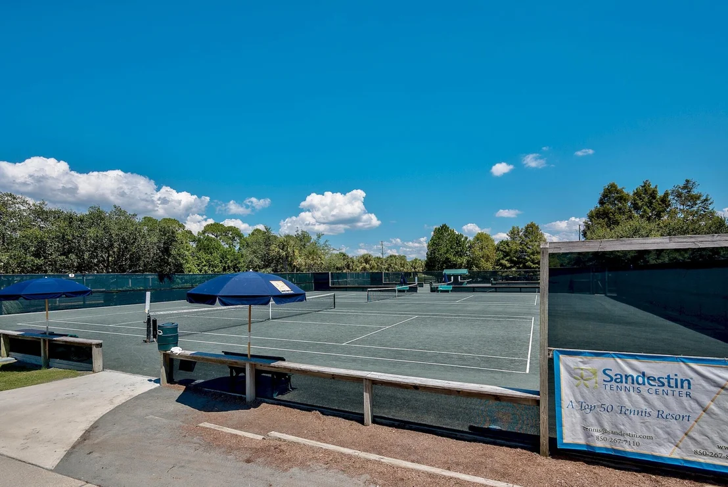
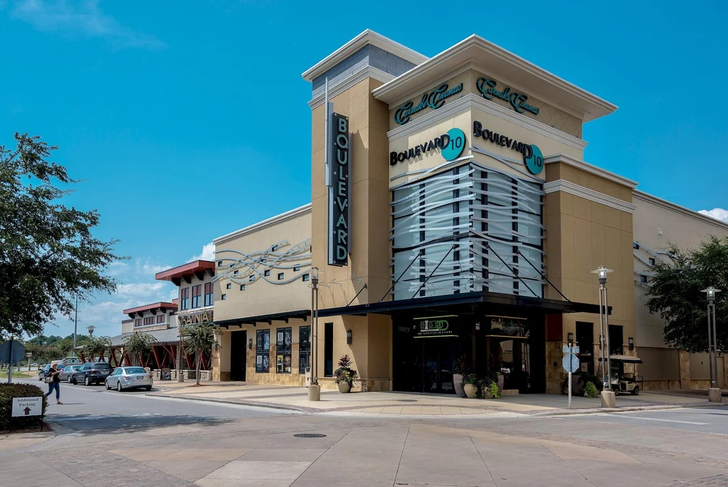
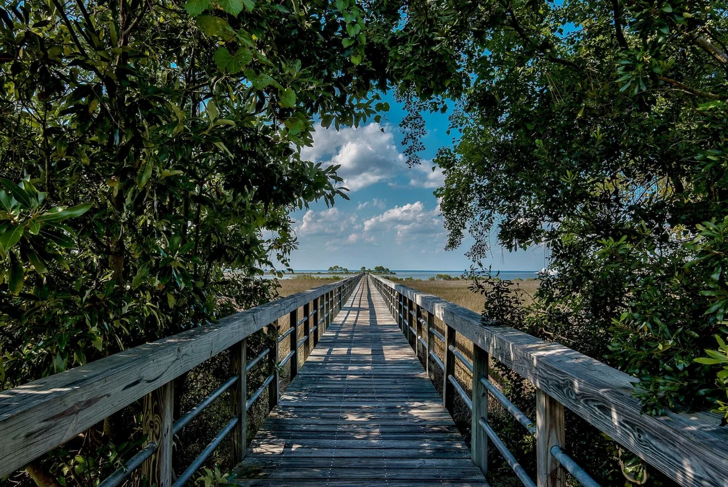
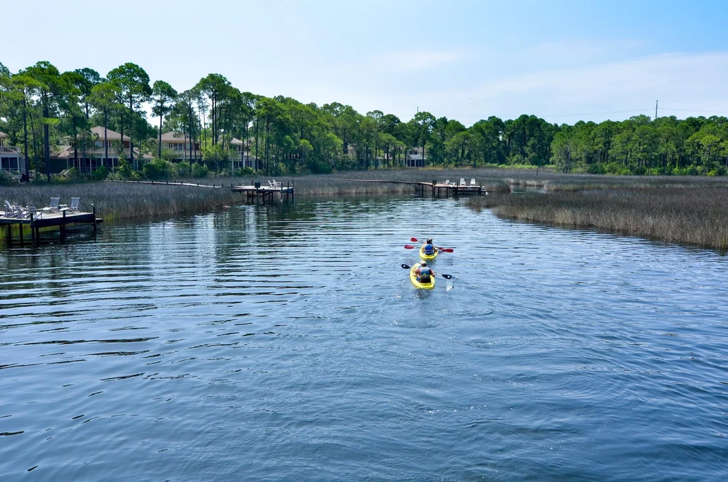
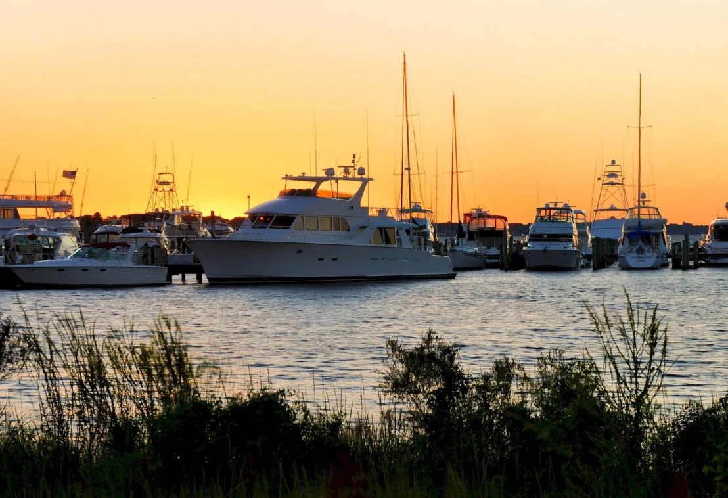
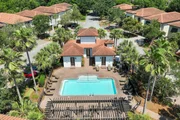
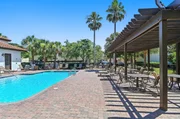
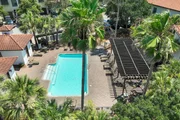
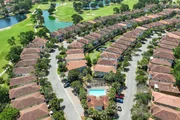
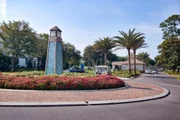
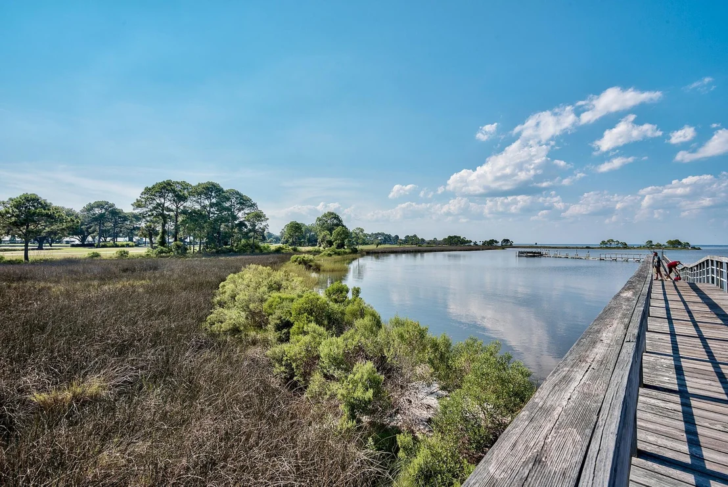
Villa Lago maintains a private community pool and clubhouse exclusively for neighborhood residents, separate from the broader resort amenity network. That broader network adds resort pools, tennis and pickleball facilities, a full marina on Choctawhatchee Bay, and the dining, shopping, and seasonal event programming that Baytowne Wharf and 2,400 acres of master-planned infrastructure support. Grand Boulevard at Sandestin extends the lifestyle further with additional retail and upscale dining. Silver Sands Premium Outlets sits just west of the resort. Ascension Sacred Heart Emerald Coast is 2.5 miles. The airport is 25 miles.

The Sandestin rental market is consistent and deep, driven by proximity to the Gulf, golf courses, and a resort infrastructure that attracts repeat visitors year after year. A furnished, garaged, golf-cart-equipped four-bedroom in a Mediterranean enclave enters that market with real competitive advantages.

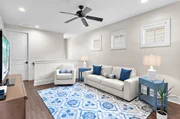
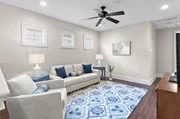
Recent updates to this home include two new HVAC units (2025), new furniture and area rugs in the loft and family room (2025/2026), new wall decor and accessories throughout (2026), and new lighting (2026). This home is ready to work from day one. Call today for your private tour!
Unit Size
2,098 Ft²
Days on Market
144 days
Land Size
0.06 acres
Price per sqft
$500
Property Type
House
Property Taxes
$487
HOA Dues
-
Year Built
2012

Listed By

Payment Calculator

Cap Rate Calculator

Last updated: 30 days ago (ECAR #1004351)

Price History

Date / Event Date Event Price
May 31, 2026 Listed by Pinnacle Realty Advisors $1,049,000
Listed by Pinnacle Realty Advisors
Aug 29, 2017 Sold
Sold
Dec 28, 2012 Sold
Sold

Property Highlights

Garage
Air Conditioning
Parking Details
Has Garage
Attached Garage
Garage Spaces: 0
Interior Details
Full Bathrooms: 4
Interior Features: Kitchen Island, Pantry, Lighting Recessed, Owner's Closet, Shelving, Split Bedroom, Washer/Dryer Hookup
Appliances: Dishwasher, Dryer, Microwave, Refrigerator, Washer, Water Heater, Stove/Oven Electric
Rooms: 6
Exterior Details
Square Footage: 2098
Property Condition: Construction Complete
Architectural Style: Tuscan
Year Built: 2012
Waterfront Features: Canal
Building Area Total: 2098
Window Features: Window Treatment All
Construction Materials: Stucco
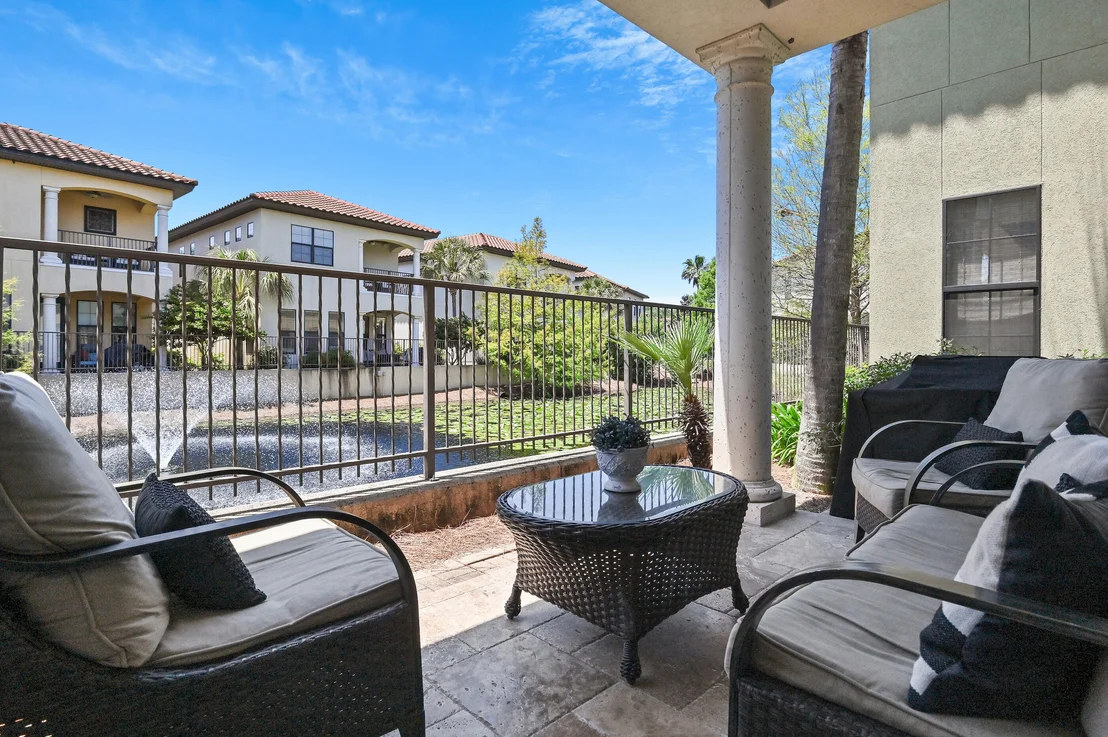
Patio and Porch Features: Covered, Porch
Pool Features: Pool Type
Lot Features: Covenants, Within 1/2 Mile to Water
Lot Size Area: 0.06
Lot Size Units: Acres
Lot Size Acres: 0.06
Lot Size Square Feet: 2613.6
Lot Size Dimensions: 35x74
Water Source: Public
Financial Details
Tax Assessed Value: $1,237
Tax Annual Amount: $5,845
Utilities Details
Cooling Type: Central Air
Sewer : Public Sewer
Location Details
HOA/Condo/Coop Fee Includes: Internet, Security, Cable TV, Trash, Accounting, Ground Keeping, Management, Master Association

Building Info

Overview

    General

  • Year Built: 2012
  • Effective Year Built: 2012
  • Building Count: 1
  • Bedroom Count: 3
  • Bathroom Count: 4
  • Full Bathrooms: 3
  • Partial Bathrooms: 4
  • Bathroom Plumbing Fixtures: 11
  • Building Condition: 0
  • Building Quality: 7
  • Construction Type: 6
  • Building Style: 0
  • Exterior Walls Type: 12
  • Interior Walls Type: 14
  • Roof Shape Type: 7
  • Roof Cover Type: 4
  • Floor Count: 200
  • Living Units: 1
  • Floor Cover: 15
  • Basement Type: 0
  • Basement Area: 0
  • Parking Type: 5
  • Garage Type: 1
  • Garage Square Area: 168
  • Parking Space Count: 0
  • Patio Type: 0
  • Porch Type: 126
  • Pool Type: 0

    Dimensions

  • Lot Size Square Feet: 2,592
  • Total Building Area: 2,266
  • Gross Building Area: 2,266
  • Building Area: 2,098
  • Building Area Measurement: L

    Heating and Cooling

  • Air Conditioning: 1
  • Heating: 4
  • Heated Square Feet: 2,098
  • Heating Fuel Type: 0

    Utilities

  • Sewer System: 0
  • Water Service: 0

Building

  • Building Type: 0
  • Property Class: R
  • Subdivision: VILLA LAGO
  • Land Acres: 0000000060
  • Standard Land Use Code: 1001
  • County Land Use Code: 0100
  • Legal Description 1: LOT 134 VILLA LAGO S/D PB 17-15 OR 2697-3913 OR 2869-1712 OR 2874-1474 OR 2908-1575 OR 3050-4589

Neighborhood

  • School District Name: Walton County School District
  • Census Tract: 950607

Zoning

  • Zoning: SD

Geography

  • Assessors Map Reference: S2-23-21
  • Parcel: 23-2S-21-42250-000-1340
  • Block: 13
  • Lot: 134
  • Meridian: SEC 23 TWN 02S RNG 021
  • Municipality: SOUTH WALTON FIRE
  • Latitude: 30.393
  • Longitude: -86.3202

    Address

  • Full Address: 1975 Baytowne Loop
  • Address - House Number: 1975
  • Address - Street Name: Baytowne
  • Address - Suffix Type: Loop
  • State: FL
  • City Name: Miramar Beach
  • Carrier Code: C003
  • 4-Digit Zip Code: 5894
  • Zip Code: 32550

Valuation

    Tax

  • Total Area: 2,241
  • Tax Year: 2022
  • Tax Amount: $498,176
  • Tax Rate Code Area: 007

    Appraisal Valuation

  • Standard Deviation: 0.2659
  • Valuation Date: Jan 10, 2024
  • Confidence Score: 62
  • Final Value: 1,008,532
  • High Value: 1,276,732
  • Low Value: 740,332

    Market Valuation

  • Market Total Value: $620,584
  • Market Land Value: $146,985
  • Market Improvement Value: $473,599

    Assessments Valuation

  • Assessed Year: 2022
  • Assessed Total Value: $620,584
  • Assessed Land Value: $146,985
  • Assessed Improvements Value: $473,599

    Sales

  • Current Sale Contract Date: Aug 25, 2017
  • Current Sale Recording Date: Aug 29, 2017
  • Current Sale Price:
  • Current Sale Document Type: 71
  • Current Sale Input Document Number: 20170028582
  • Previous Sale Recording Date: Dec 28, 2012
  • Previous Sale Contract Date: Dec 19, 2012
  • Previous Sale Amount: $365,000
  • Previous Sale Document Type: 71
Data used for valuation calculations is provided by RealtyHop, and other third party sources

Comparables

Unit
Status
Type
Beds
Baths
ft²
Price/ft²
Asking Price
Listed On
Closing Price
Sold On
HOA + Taxes

About Miramar Beach


Similar Homes for Sale

Currently no similar homes around

Nearby Rentals


Frequently Asked Questions

When was property at 1975 Baytowne Loop built and last sold?
The property at 1975 Baytowne Loop was built in 2012 and last sold on Aug 25, 2017 for $508,500.
How much is this home worth?
The estimated value of the home located at 1975 Baytowne Loop is $1,060,592.
What are some comparable homes to 1975 Baytowne Loop?
There are currently no comparable homes to 1975 Baytowne Loop.