Check Availability
Erath 76401
1973 County Road 513
$1,099,999
↓ $75K (6.4%)
● House - For Sale

1973 County Road 513

Stephenville, TX 76401
bedrooms
4 Beds
bathrooms
2 Baths
square feet
1,939 Ft²
$5,835
Est. Monthly

About This Property

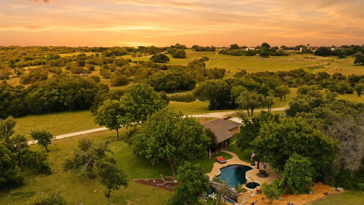
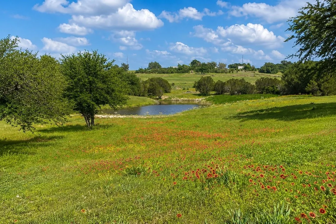
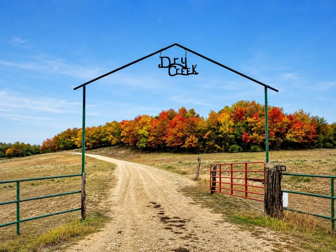
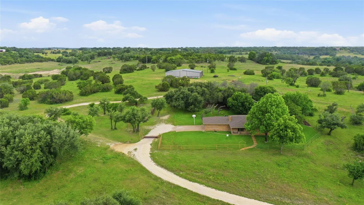
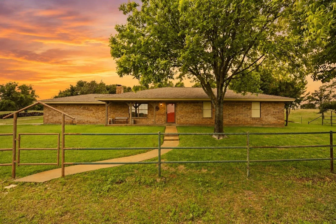
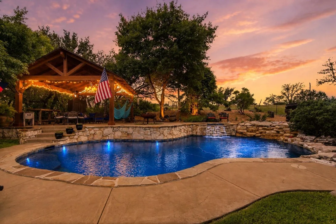
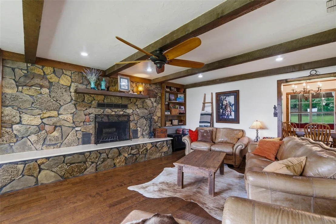
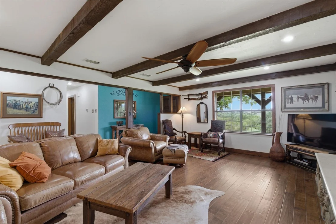
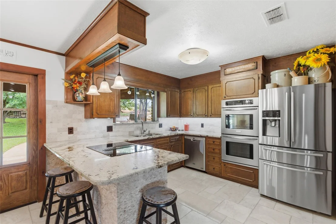
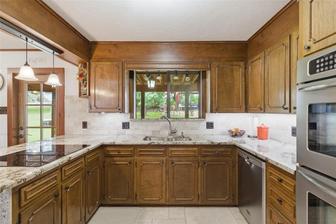
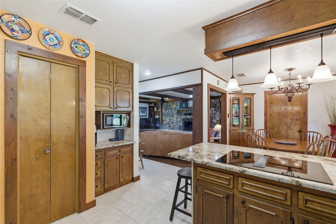
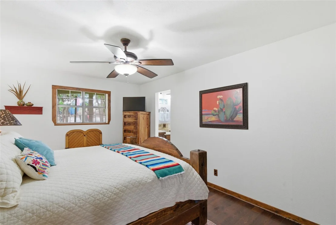
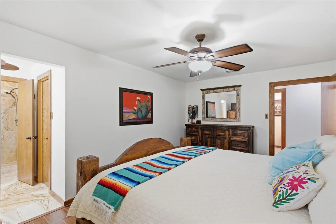
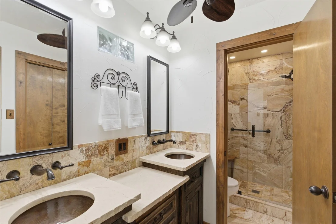
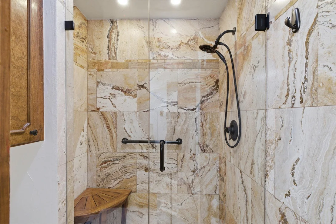
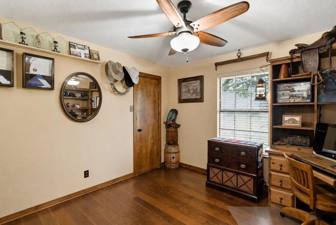
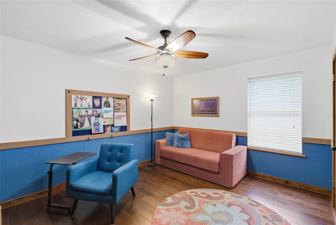
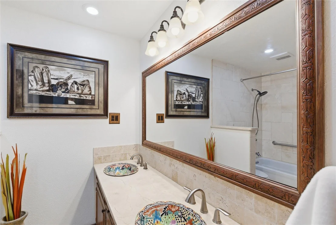
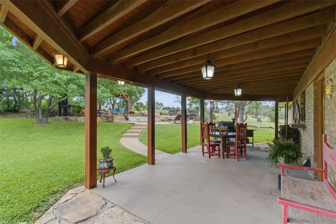
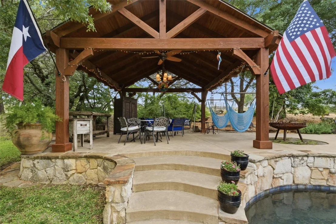
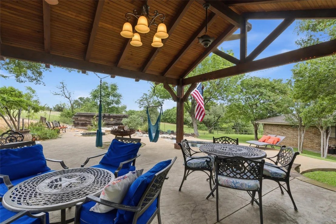
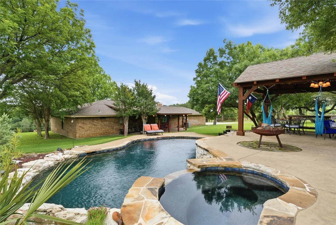
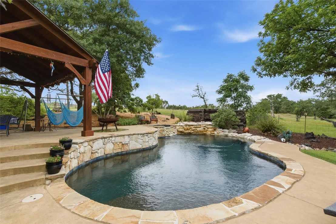
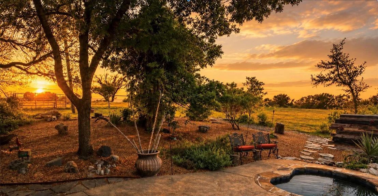
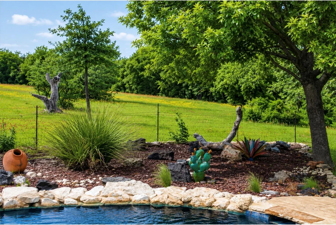
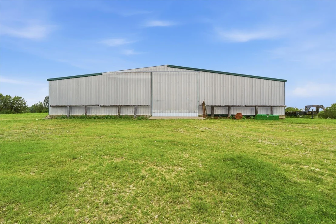
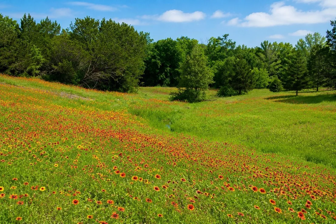
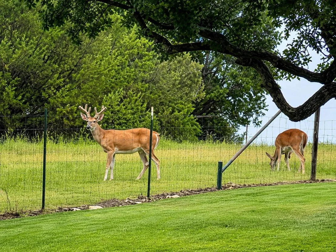
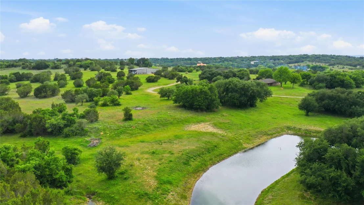
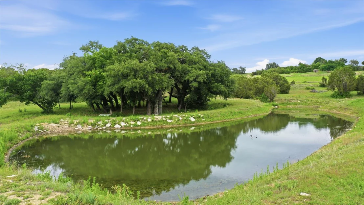
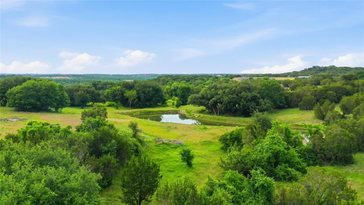
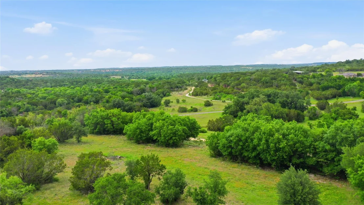
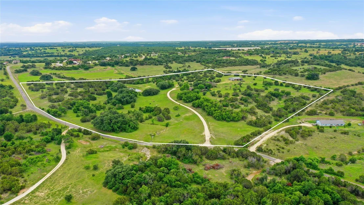
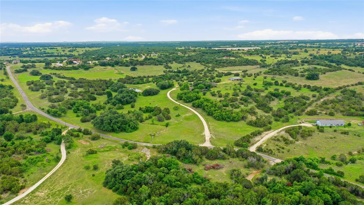
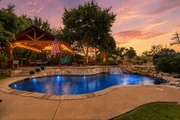
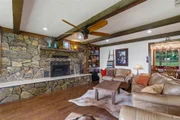
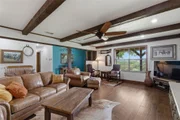
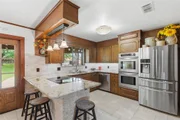
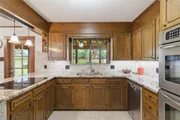
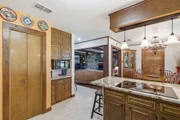
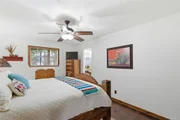
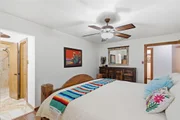
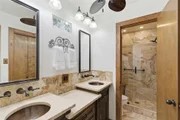
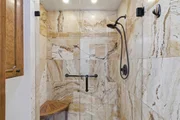
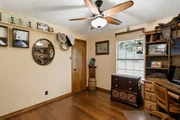
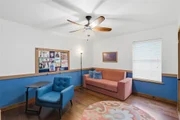
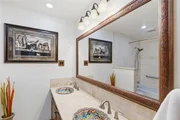
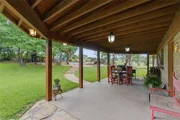
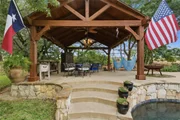
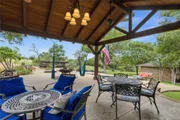
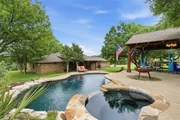
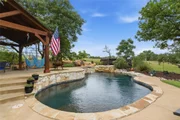
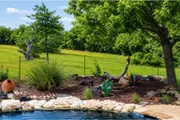
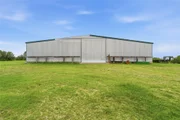
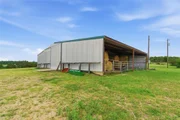
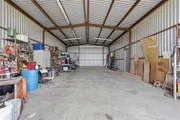
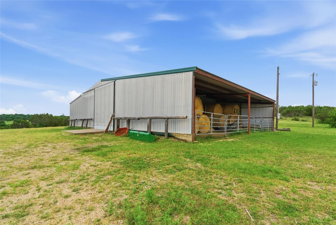
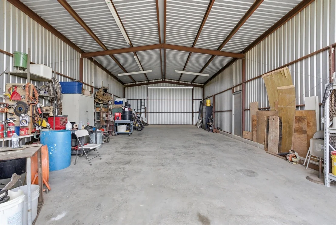
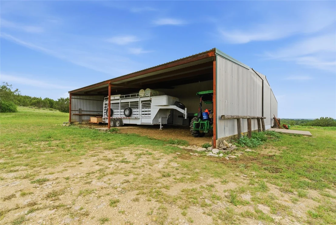
Meticulously maintained acreage retreat with a true Texas Hill Country feel, gorgeous views in every direction, and 36.42 acres just outside Stephenville. Currently ag exempt per seller, this 4-bed, 2-bath all-electric home offers a blend of comfort, recreation, and functional country living, with convenient proximity to Tarleton State University and an easy drive to the Dallas-Fort Worth area. Inside, you'll find hardwood and travertine floors, a wood-burning fireplace with leathered Italian marble hearth, and excellent storage with walk-in closets in every bedroom, two pantries, and ample closet space throughout. The remodeled kitchen features granite countertops, travertine backsplash, stainless steel appliances, double convection ovens, JennAir downdraft cooktop, refrigerator, dishwasher, and laundry sink. Both baths include double sinks; the primary bath offers a walk-in shower, while the hall bath has a tub-shower combo. Outdoor living is exceptional with an in-ground pool, waterfall feature, hot tub, patio areas, covered BBQ area, and poolside pavilion with electric for TV. The propane heater serves the pool and hot tub, making the space ideal for relaxing or entertaining. The land is a standout, with fenced pasture, pipe-fenced yard, outstanding landscaping, peaceful privacy, frequent deer sightings, a seasonal creek, and a fish-stocked tank that holds water year-round. Beautiful red oaks add to the setting and create gorgeous fall color. A livestock-ready barn includes an enclosed drive-through concrete area and hay storage, adding versatility for animals, equipment, hobbies, or projects. Additional highlights include a 9-zone yard sprinkler system, water softener, Class 4 impact-resistant roof, remodeled kitchen and baths, Lennox 16-SEER 4-ton HVAC components, 2025 electrical panel and breakers, and 2025 interior paint. From quiet mornings by the water to evenings by the pool, this polished country property is ready to enjoy.
Unit Size
1,939 Ft²
Days on Market
-
Land Size
36.42 acres
Price per sqft
$567
Property Type
House
Property Taxes
$433
HOA Dues
-
Year Built
1977

Listed By

Payment Calculator

Cap Rate Calculator

Last updated: 2 months ago (NTREIS #21264281)

Price History
Date / Event Date Event Price
Sep 18, 2026 Price Decreased $1,099,999
↓ $75K (6.4%)
Price Decreased
Aug 15, 2026 Price Decreased $1,175,000
↓ $24K (2%)
Price Decreased
Jun 18, 2026 Price Decreased $1,199,000
↓ $51K (4.1%)
Price Decreased
May 8, 2026 Listed by Ebby Halliday Realtors $1,250,000
Listed by Ebby Halliday Realtors

Property Highlights

Parking Available
Garage
Air Conditioning
Fireplace
Parking Details
Has Garage
Attached Garage
Parking Features: Additional Parking, Boat, Covered, Direct Access, Drive Through, Driveway, Electric Gate, Garage, Garage Door Opener, Garage Faces Side, On Site, Open, Other, Outside, Oversized, Parking Pad, RV Access/Parking, RV Garage, Storage, Garage Double Door
Garage Spaces: 3
Interior Details
Full Bathrooms: 2
Interior Features: Built-in Features, Chandelier, Double Vanity, Eat-in Kitchen, Granite Counters, High Speed Internet, Other, Pantry, Sound System, Walk-In Closet(s), Decorative Lighting
Appliances: Dishwasher, Electric Cooktop, Double Oven, Water Softener
Flooring Type: Hardwood, Tile, Travertine Stone
Laundry Features: Electric Dryer Hookup, Washer Hookup, Other, Utility Room, Full Size W/D Area
Has Fireplace
Fireplace Features: Living Room, Masonry, Stone, Wood Burning
Fireplaces: 1
Exterior Details
Has Property Attached
Square Footage: 1939
Architectural Style: Ranch, Traditional
Year Built: 1977
Levels: One
Other Structures: Barn(s), Cabana, Outbuilding, RV/Boat Storage, Second Garage, Storage, Workshop w/Electric
Window Features: Window Coverings
Construction Materials: Brick
Patio and Porch Features: Covered, Front Porch, Patio, Rear Porch
Pool Features: Heated, In Ground, Outdoor Pool, Pool/Spa Combo, Waterfall, Separate Spa/Hot Tub, Water Feature
Pool is Private
Lot Features: Agricultural, Interior Lot, Landscaped, Many Trees, Other, Pasture, Acreage, Lrg. Backyard Grass, Oak, Sprinkler System, Tank/ Pond, Varied
Lot Size Area: 36.42
Lot Size Units: Acres
Lot Size Acres: 36.42
Lot Size Square Feet: 1586455.2
Tax Lot: 10
Financial Details
Tax Annual Amount: $5,201
Utilities Details
Cooling Type: Ceiling Fan(s), Central Air, Electric
Heating Type: Central, Electric

Building Info

Overview

    General

  • Year Built: 1977
  • Effective Year Built: 1977
  • Bedroom Count: 0
  • Building Condition: 0
  • Building Quality: 0
  • Construction Type: 0
  • Building Style: 0
  • Exterior Walls Type: 0
  • Interior Walls Type: 0
  • Roof Shape Type: 0
  • Roof Cover Type: 0
  • Floor Count: 100
  • Floor Cover: 0
  • Basement Type: 0
  • Basement Area: 0
  • Garage Type: 1
  • Garage Square Area: 598
  • Parking Space Count: 0
  • Patio Type: 0
  • Porch Type: 0
  • Pool Type: 0

    Dimensions

  • Lot Size Square Feet: 1,586,455
  • Total Building Area: 1,939
  • Gross Building Area: 1,939
  • Building Area: 1,939
  • Building Area Measurement: T

    Heating and Cooling

  • Air Conditioning: 0
  • Heating: 0
  • Heated Square Feet: 1,939
  • Heating Fuel Type: 0

    Utilities

  • Sewer System: 0
  • Water Service: 0

Building

  • Building Type: 0
  • Property Class: R
  • Land Acres: 0000036420
  • Standard Land Use Code: 1008
  • County Land Use Code: E
  • Legal Description 1: S6750 TIMBER HILLS ADDITION, LOTS 10 & 11(PT OF 10), HOUSE & BARN

Neighborhood

  • School District Name: Stephenville Independent School District
  • School Tax School District: STEPHENVILLE SD
  • School Tax District Code 2: ROAD & BRIDGE
  • School Tax District Code 3: MIDDLE TRINITY
  • Census Tract: 950201

Geography

  • Account Number: R.6750.00111.00.0
  • Parcel: R000034366
  • Lot: 10,11
  • Municipality: STEPHENVILLE
  • Latitude: 32.296
  • Longitude: -98.13

    Address

  • Full Address: 1973 County Road 513
  • Address - House Number: 1973
  • Address - Street Name: County Road 513
  • State: TX
  • City Name: Stephenville
  • Carrier Code: R006
  • 4-Digit Zip Code: 6810
  • Zip Code: 76401

Valuation

    Tax

  • Tax Year: 2023
  • Tax Amount: $323,981
  • Tax Rate Code Area: 72 903 MTD

    Appraisal Valuation

  • Standard Deviation: 0.2165
  • Valuation Date: Dec 13, 2023
  • Confidence Score: 70
  • Final Value: 1,144,246
  • High Value: 1,392,081
  • Low Value: 896,410

    Market Valuation

  • Market Total Value: $708,400

    Assessments Valuation

  • Assessed Year: 2023
  • Assessed Total Value: $3,050

    Exemptions

  • Homeowner Exemption: Yes
Data used for valuation calculations is provided by RealtyHop, and other third party sources

Comparables

Unit
Status
Type
Beds
Baths
ft²
Price/ft²
Asking Price
Listed On
Closing Price
Sold On
HOA + Taxes

About Erath


Similar Homes for Sale

Currently no similar homes around

Nearby Rentals


Frequently Asked Questions

When was property at 1973 County Rd 513 built and last sold?
The property at 1973 County Rd 513 was built in 1977 and last sold on Jan 1, 1970 for $0.
How much is this home worth?
The estimated value of the home located at 1973 County Rd 513 is $1,077,204.
What are some comparable homes to 1973 County Rd 513?
There are currently no comparable homes to 1973 County Rd 513.