


43
Map
19724 MEREDITH DRIVE


About This Property
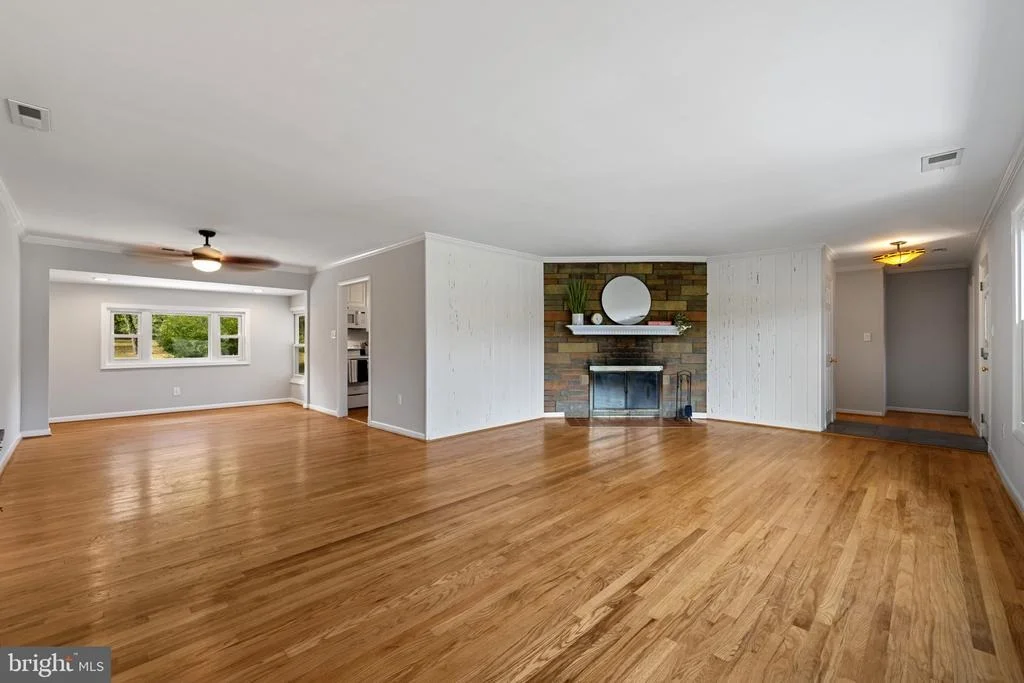
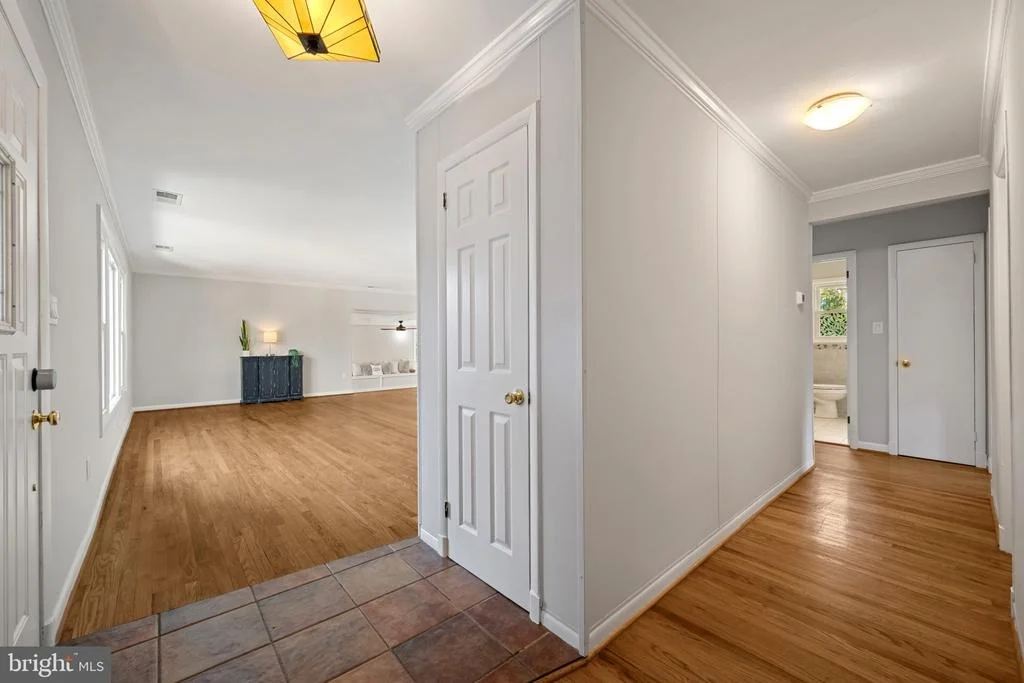
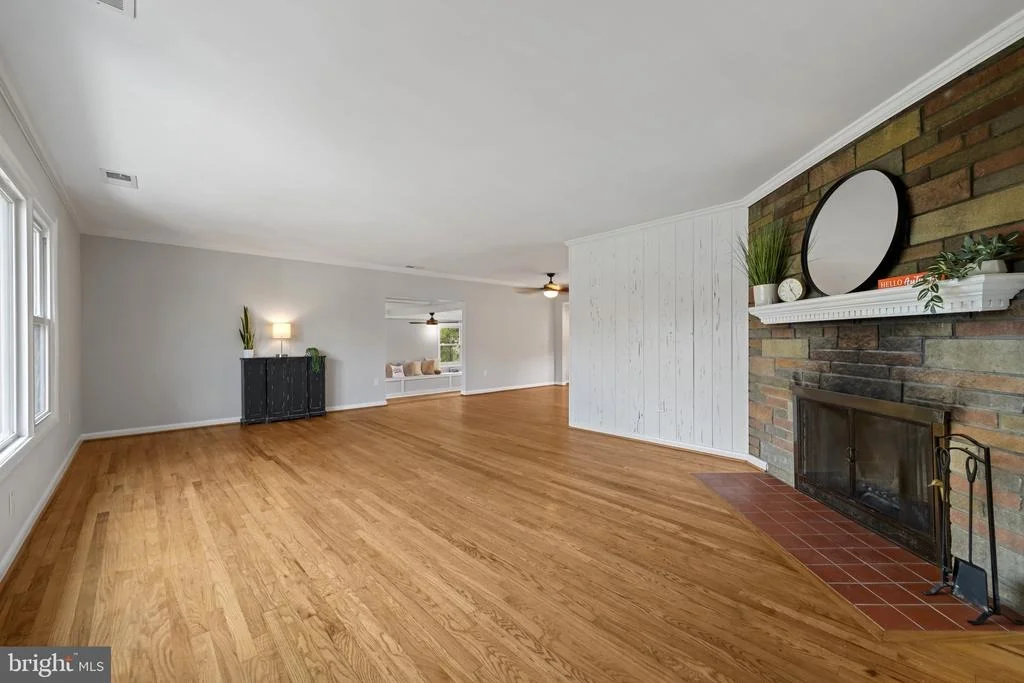
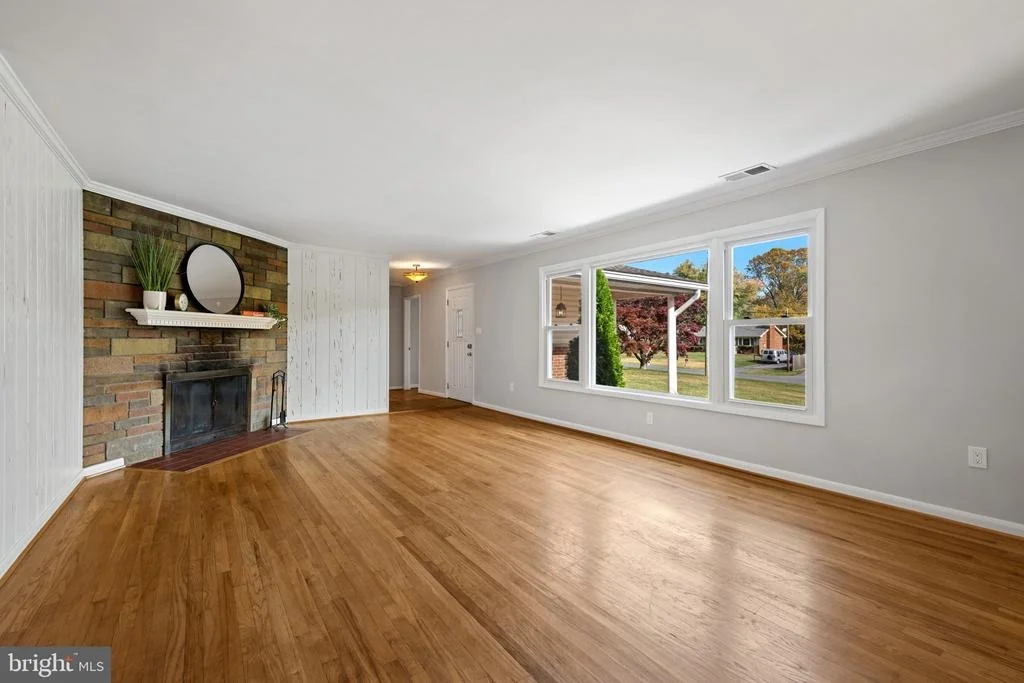
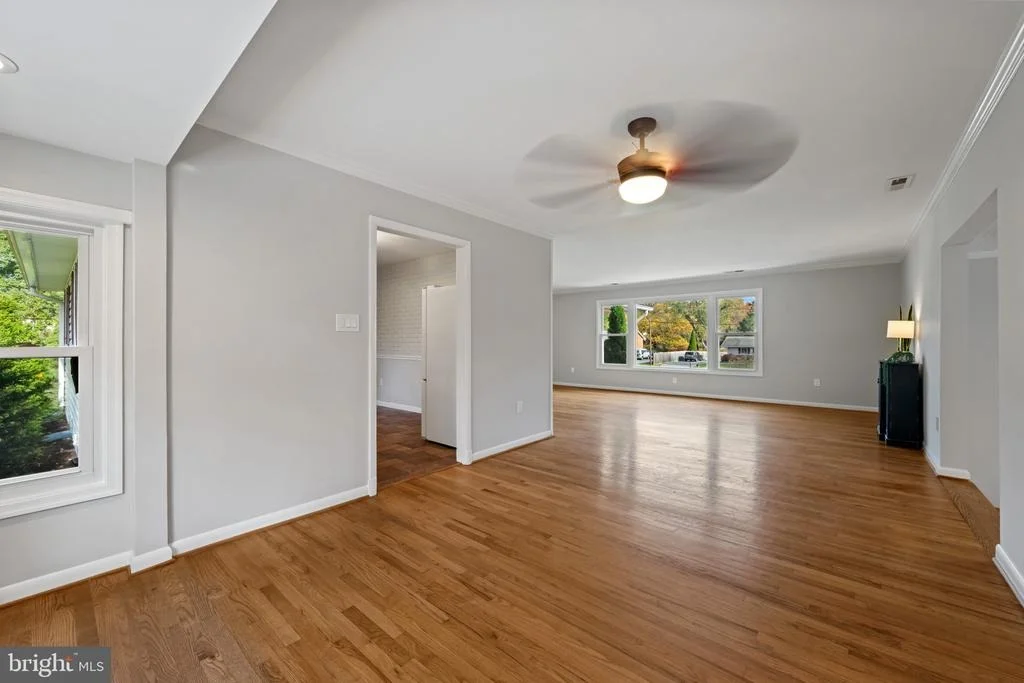
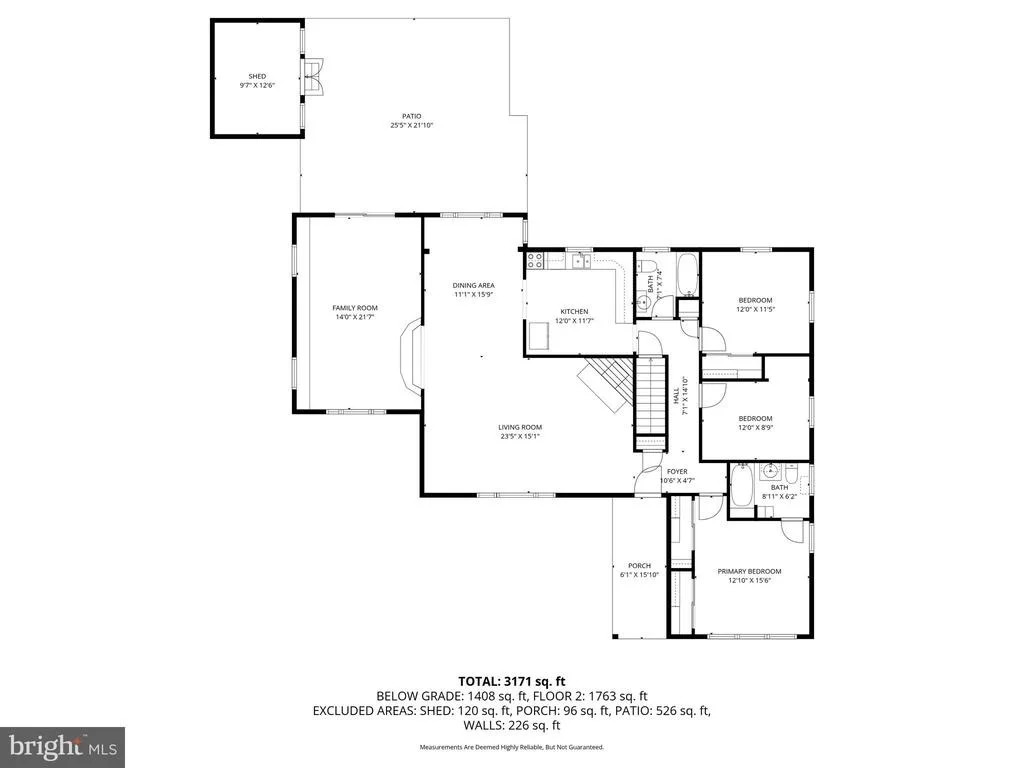
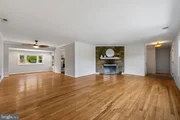
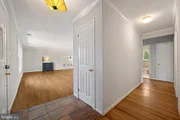
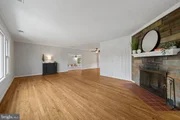
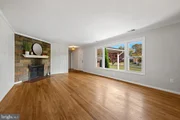
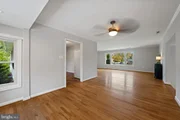
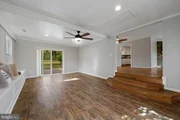
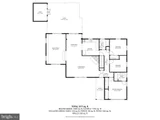
From the moment you step through the front door, this home feels special. The inviting foyer with ceramic tile opens to gleaming hardwood floors that flow throughout the main living spaces. The living room sets the tone with its wood-burning fireplace, elegant crown molding, and bright, updated windows that fill the space with natural light - perfect for cozy evenings or morning coffee moments.
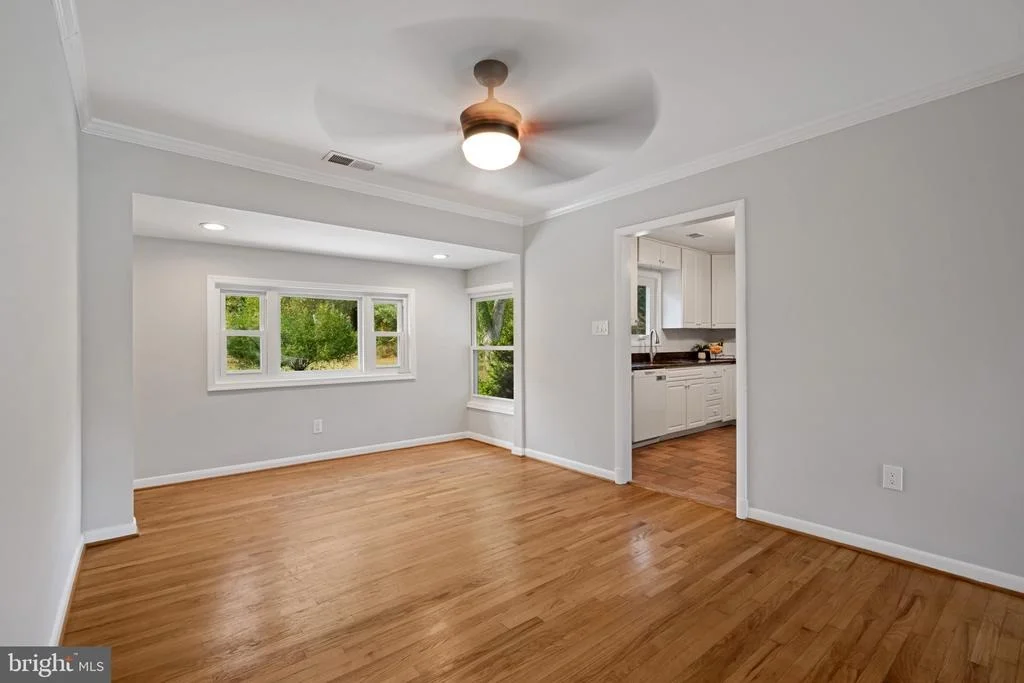
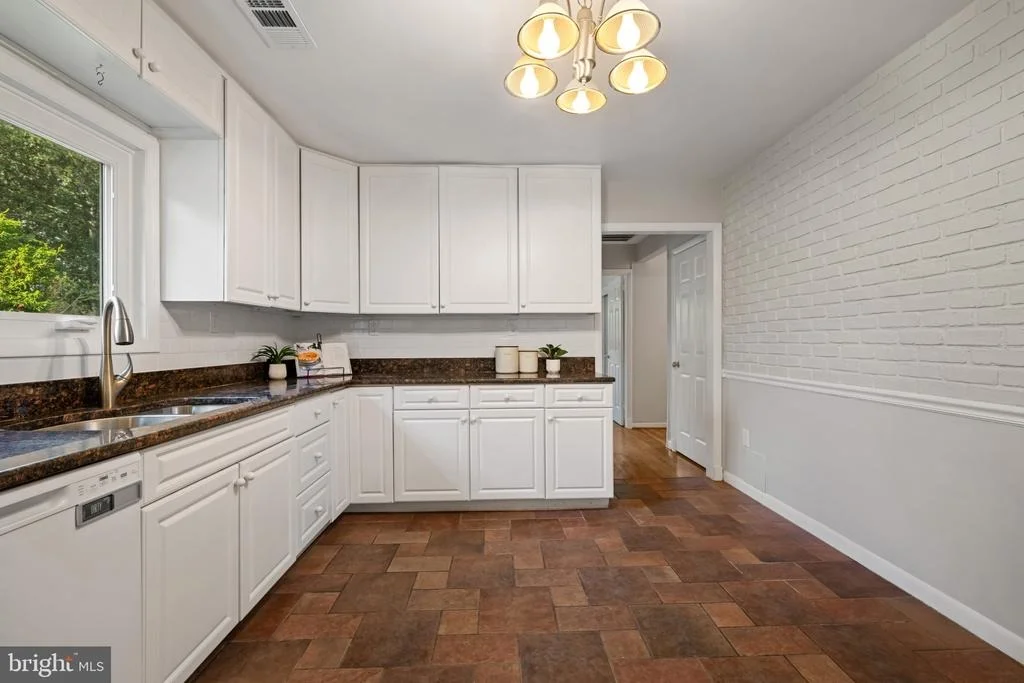
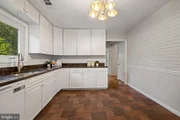
The dining area connects seamlessly to a freshly updated kitchen featuring granite countertops, crisp white cabinetry, a stylish new ceramic backsplash, and a chic brick accent wall that adds just the right amount of character.
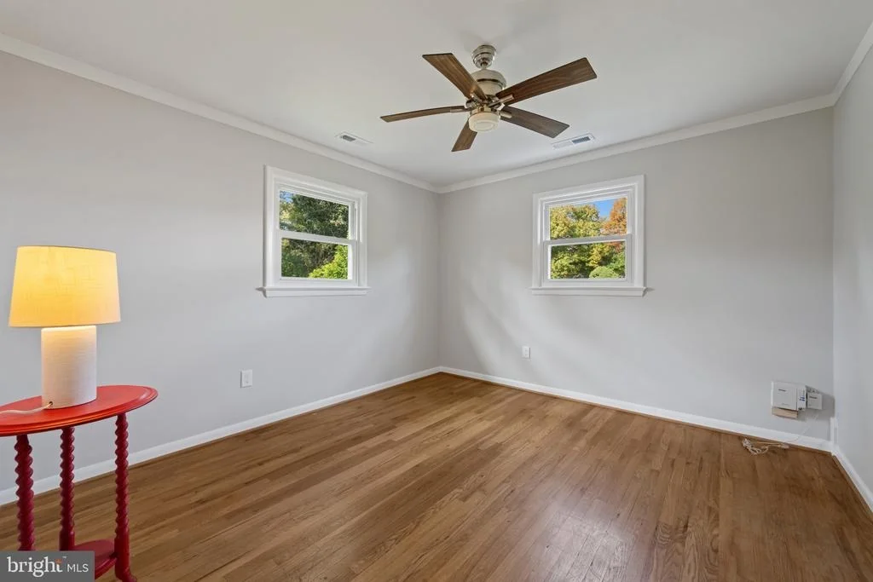
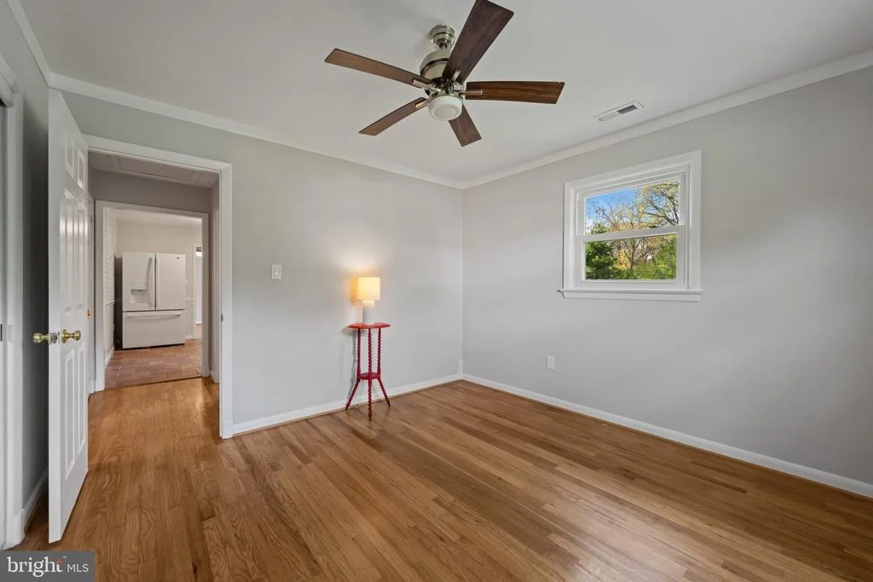
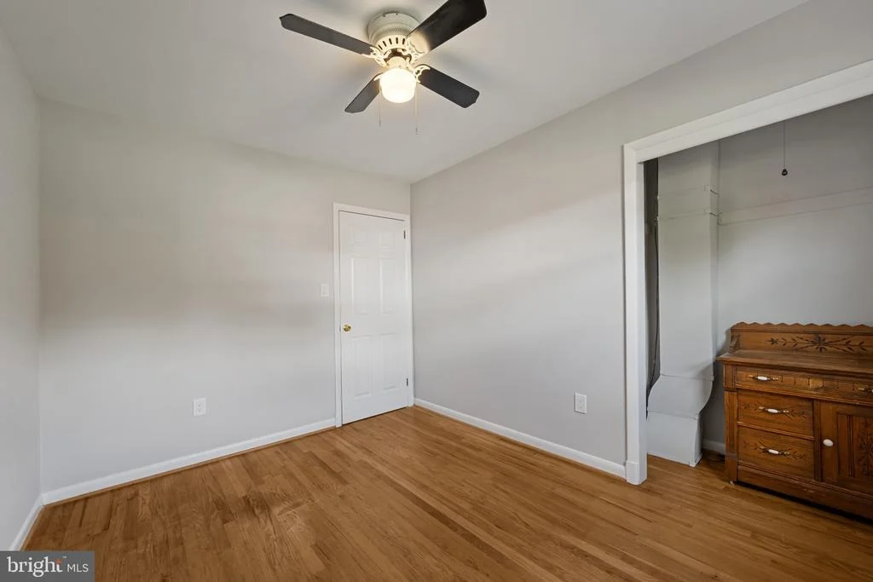
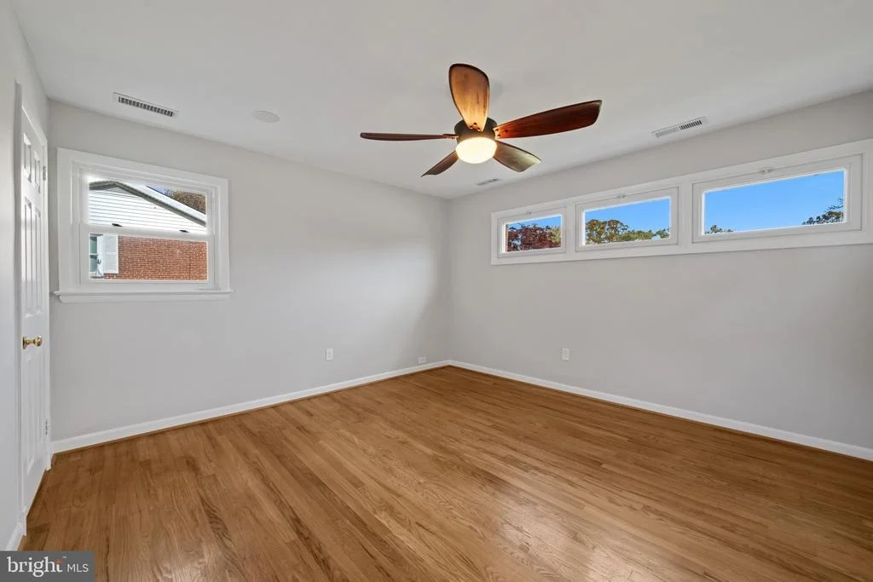
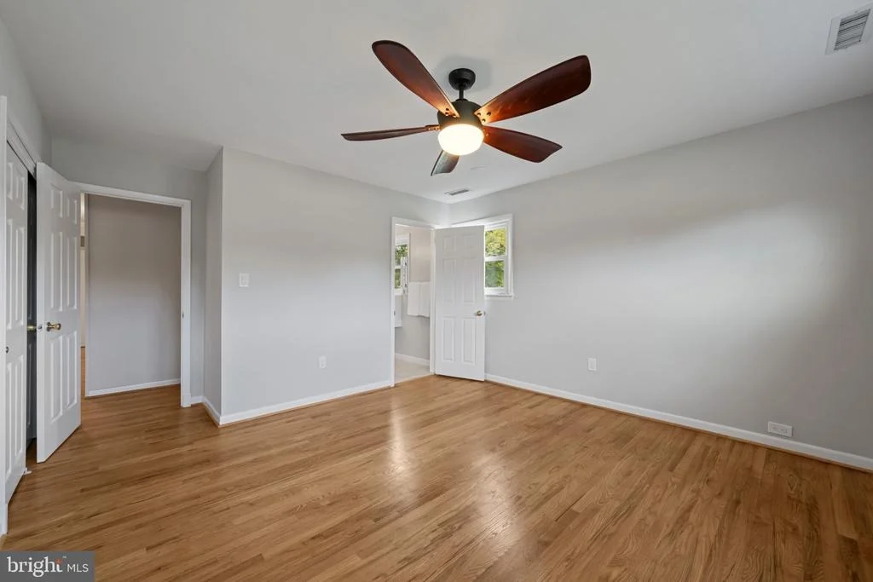
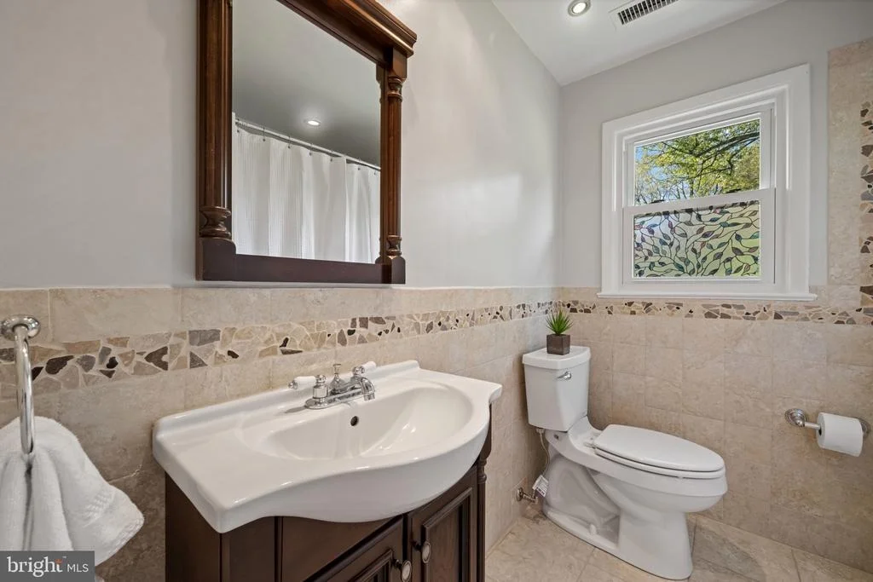
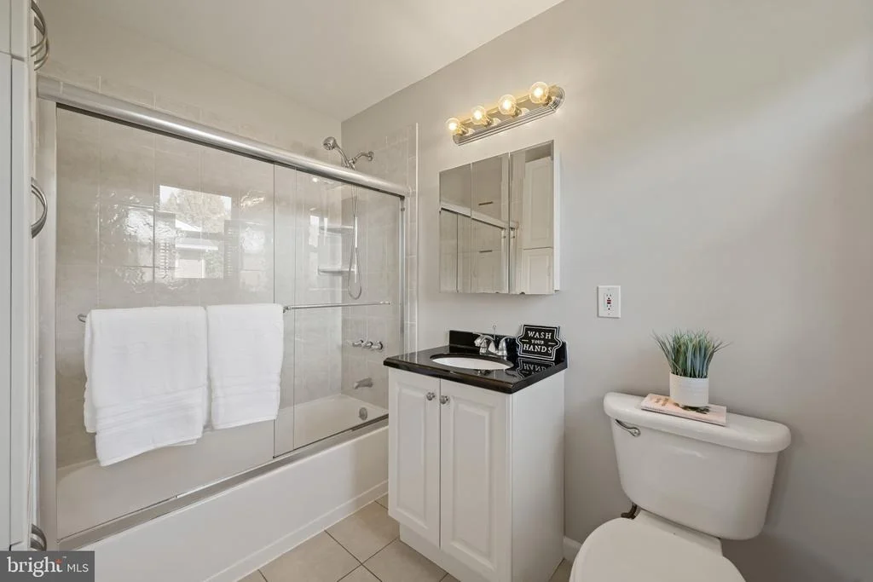
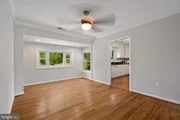
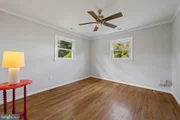
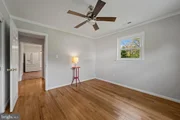
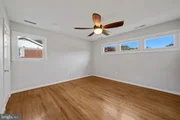
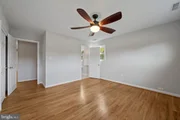
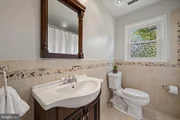
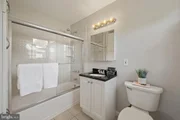
On the main level, you'll find three comfortable bedrooms - each with ceiling fans and generous closet space - including a serene suite with double closets and built-in storage. Both full bathrooms have been thoughtfully renovated with timeless ceramic finishes.
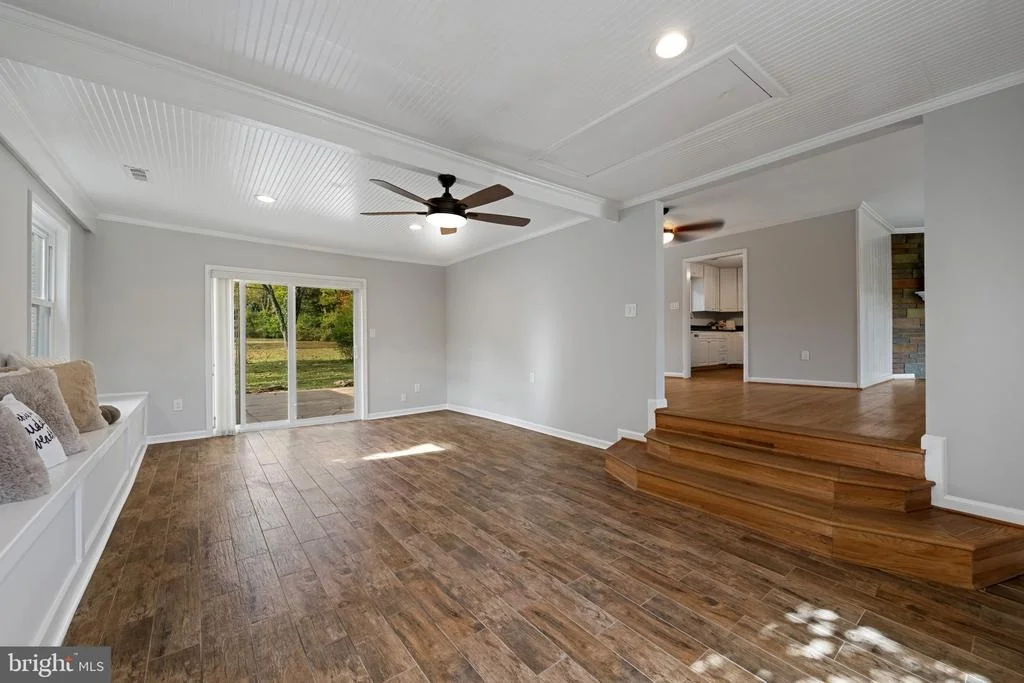
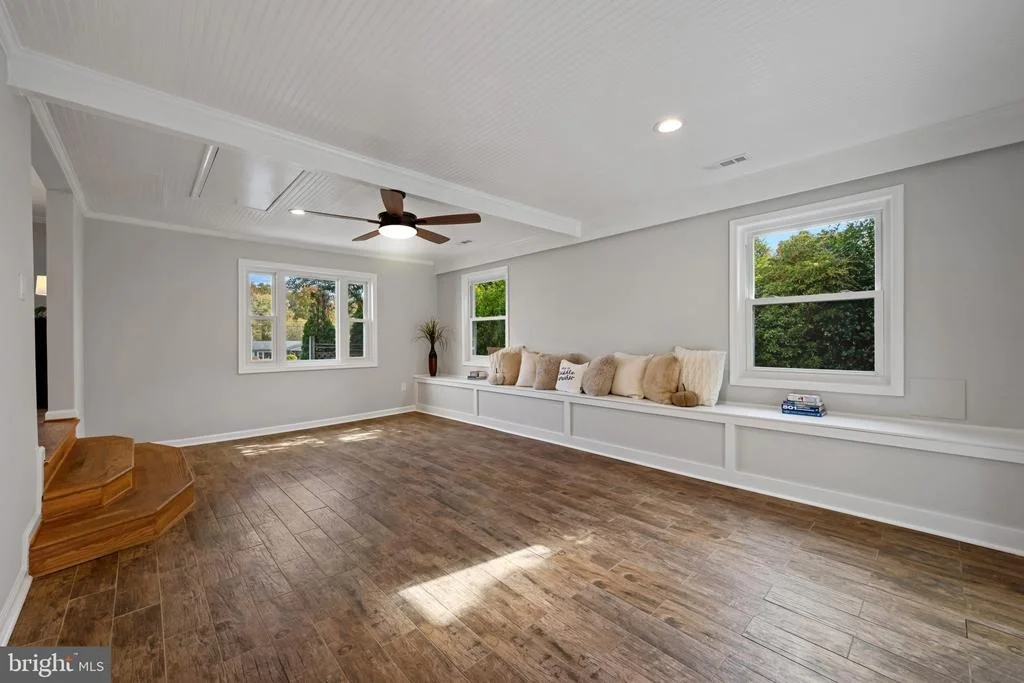
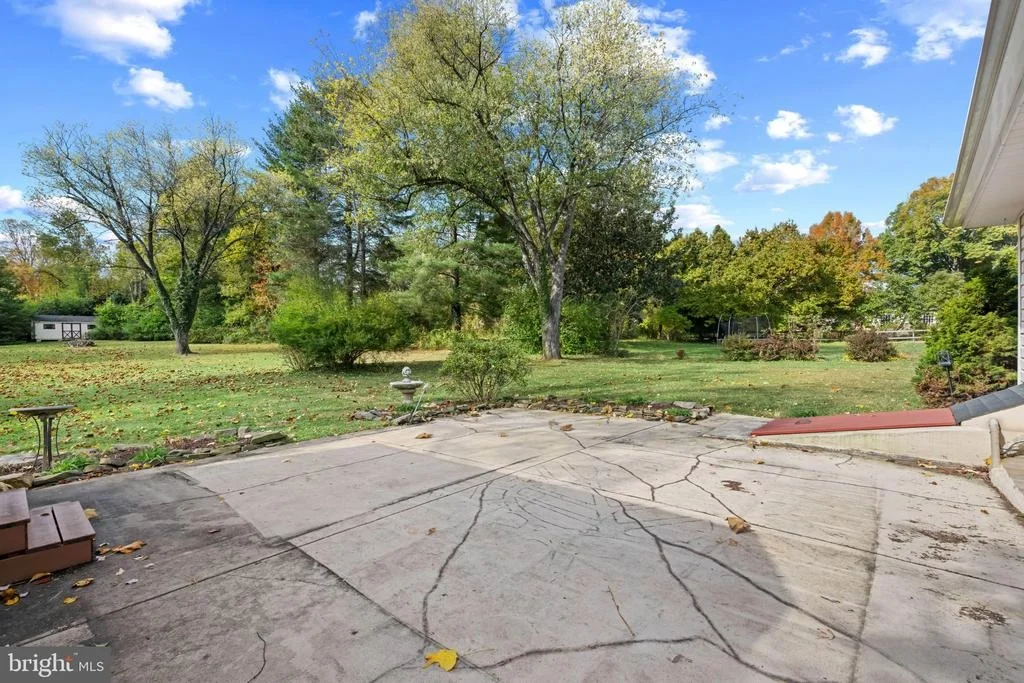
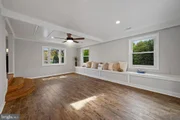
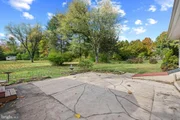
Step down to the spacious family room, where built-in seating and shelving create a cozy spot for movie nights or weekend gatherings, with easy access to the backyard patio - ideal for entertaining or simply unwinding under the stars.
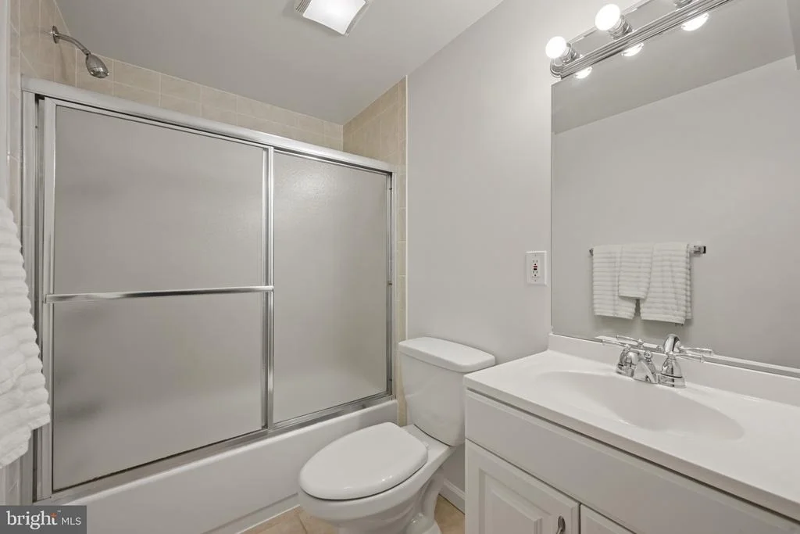
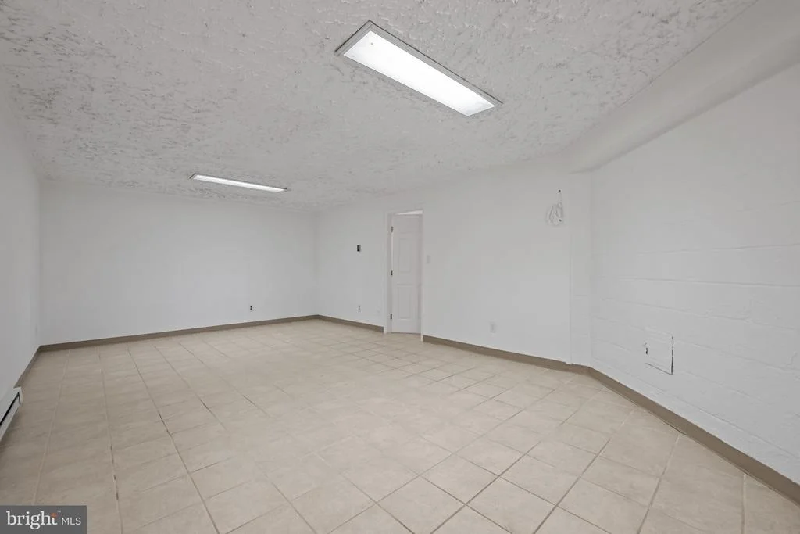
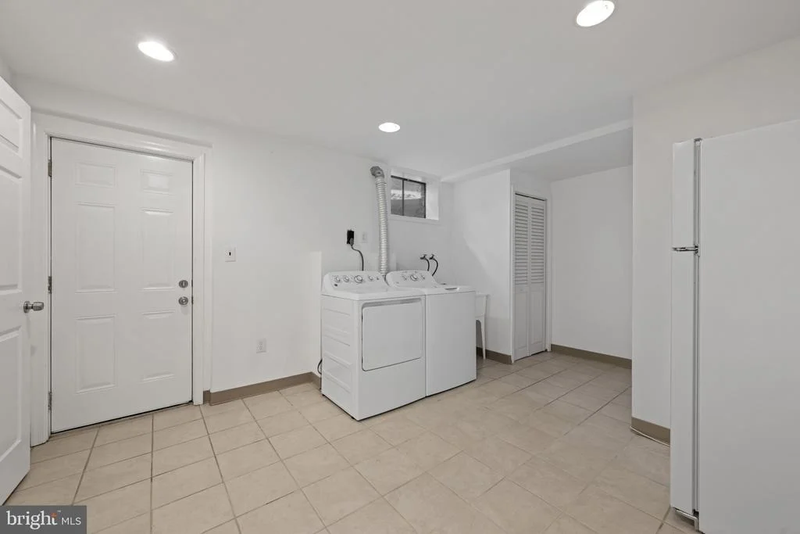
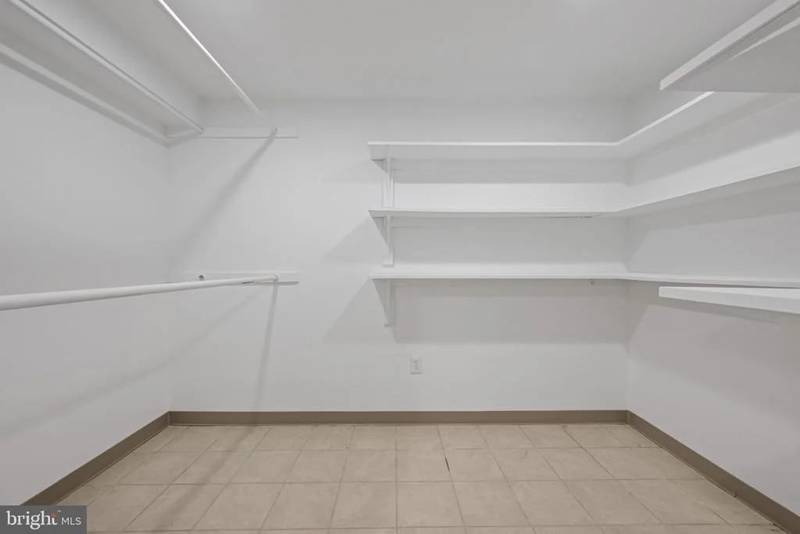
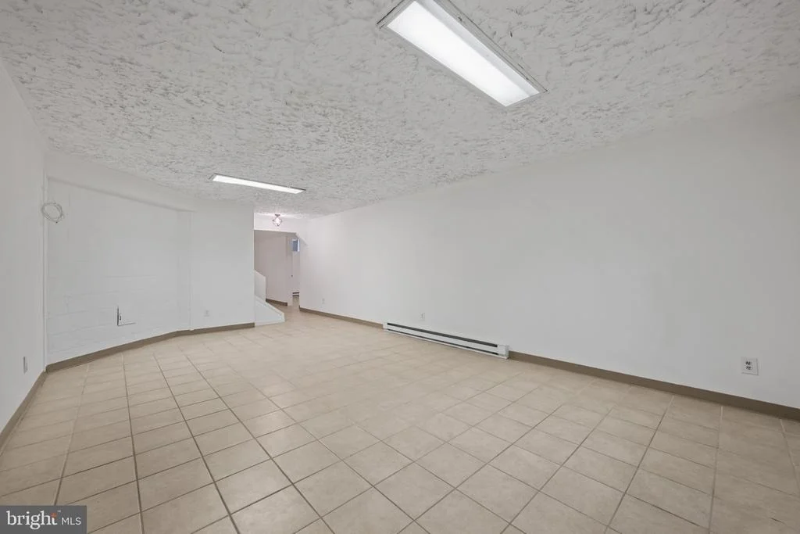
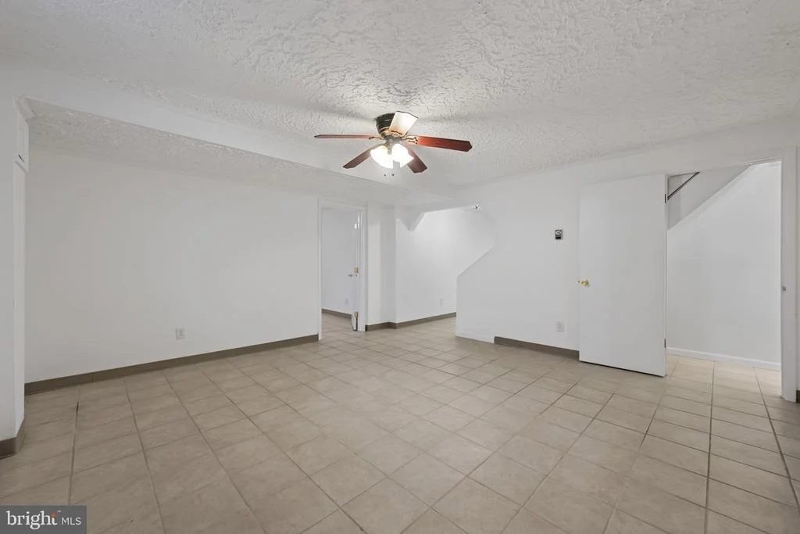
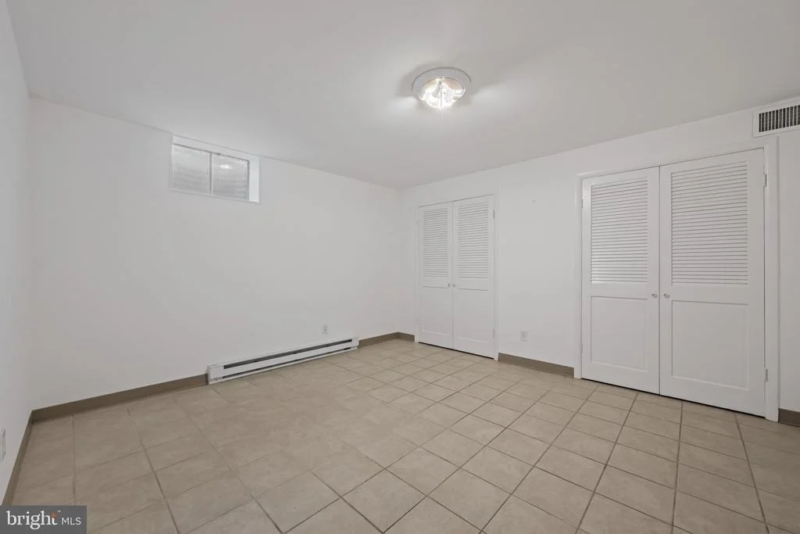
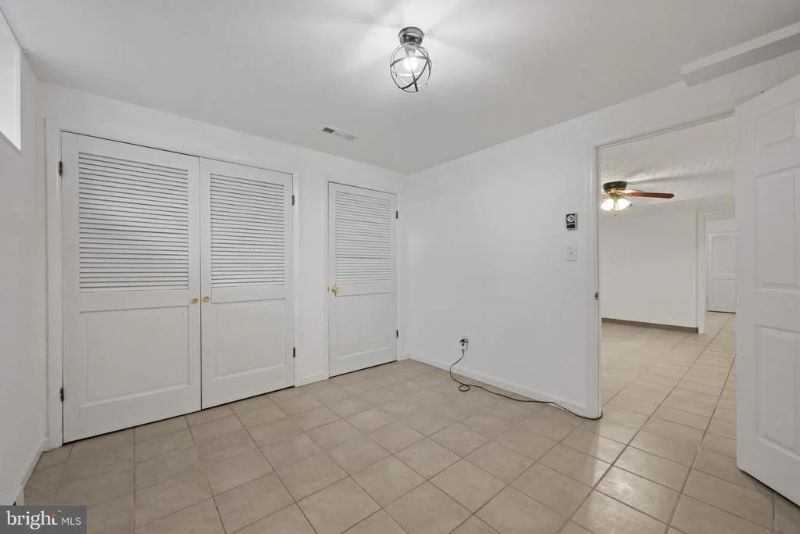
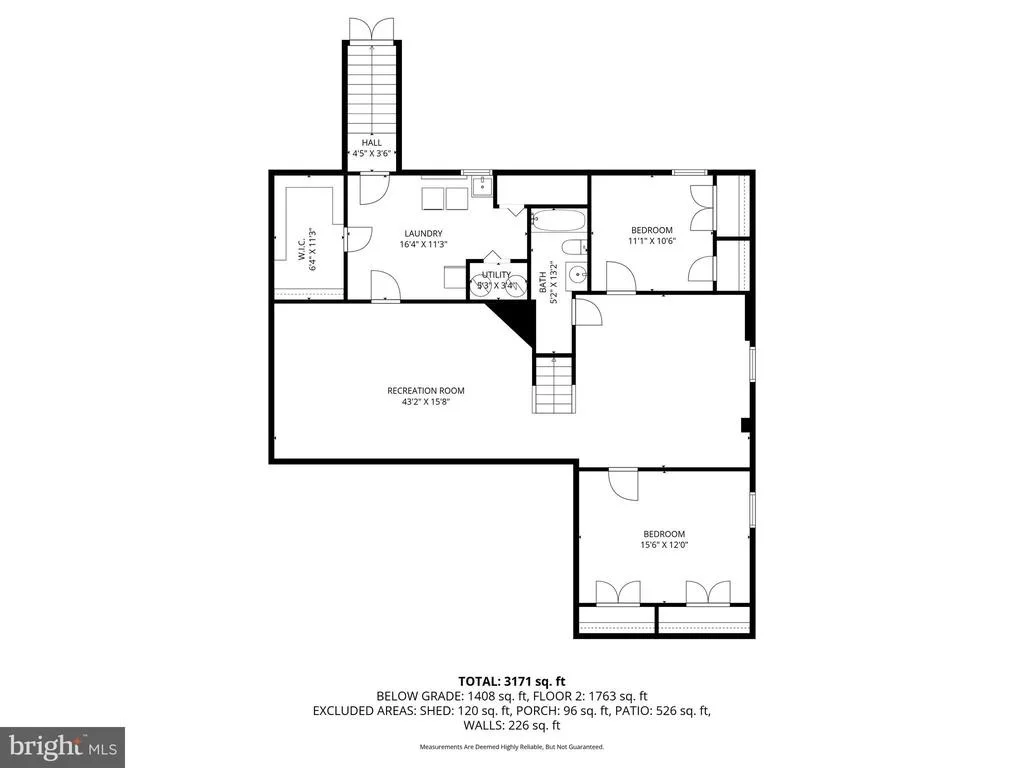
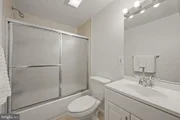
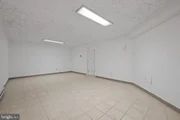
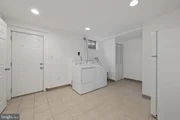
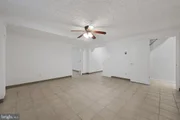
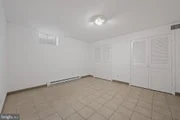
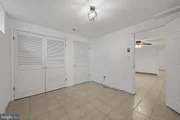
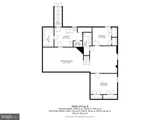
The finished lower level offers plenty of flexibility - 2 huge rec room areas plus 2 additional "bonus rooms" both with double closets and a laundry room with washer /dryer, extra fridge and a large walk in closet. Walk up stairs to rear yard. Complete with ceramic flooring, a full bath, baseboard heating, and multiple storage options, giving you space for guests, hobbies, or a home gym.
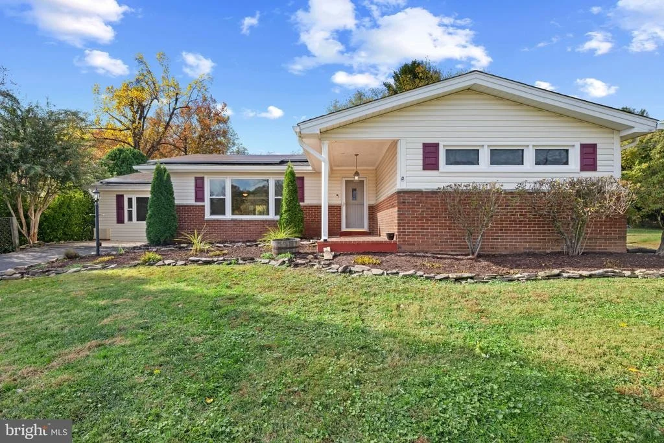
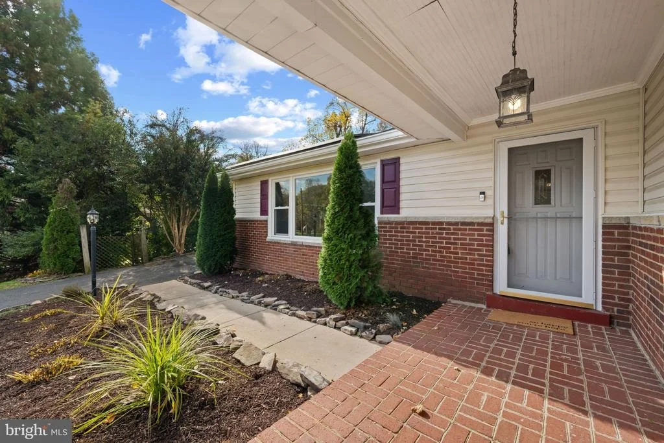
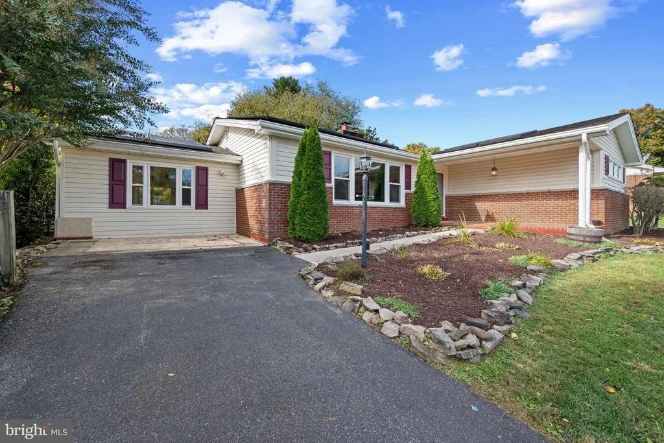
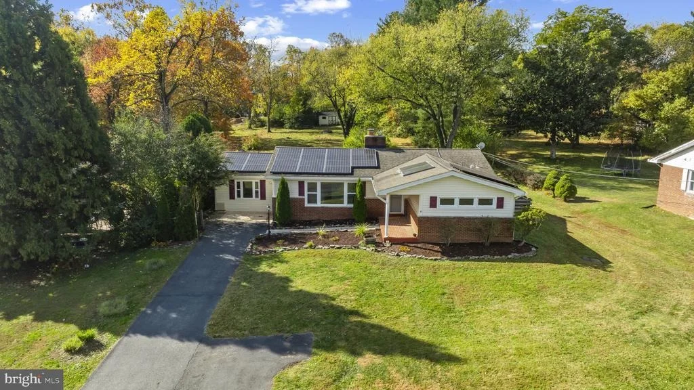
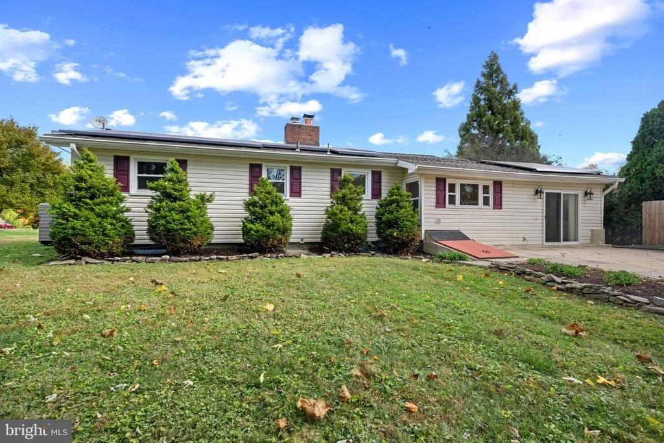
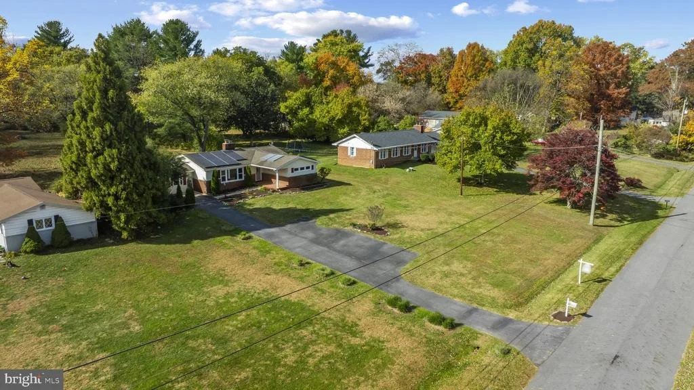
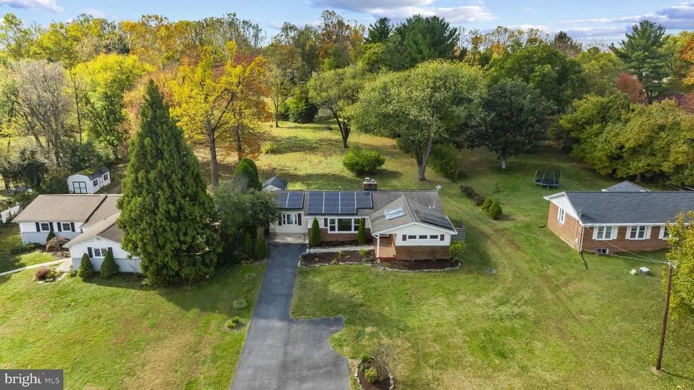
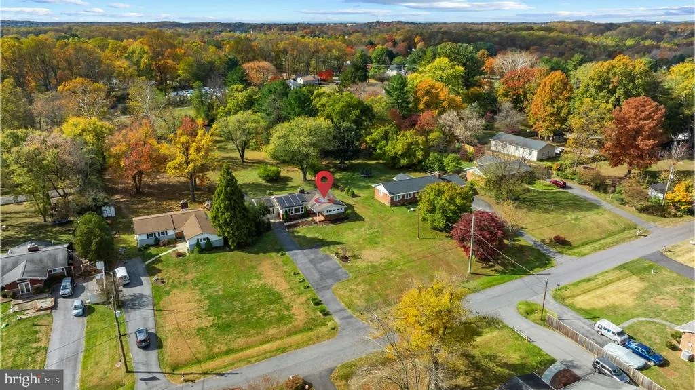
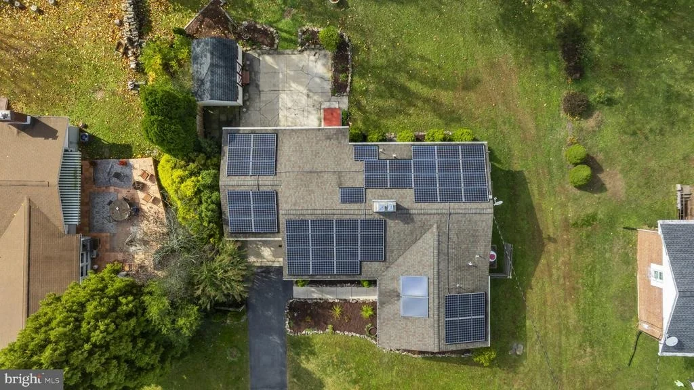
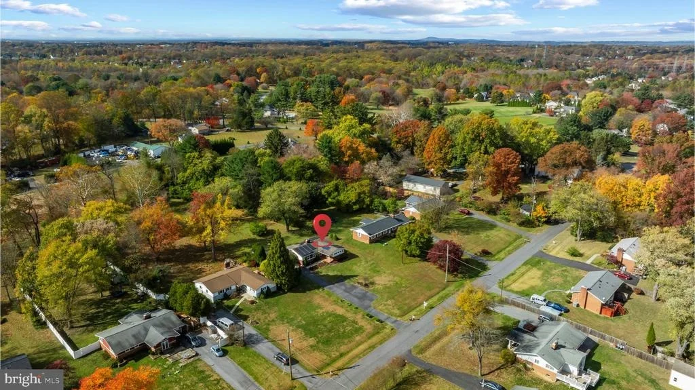
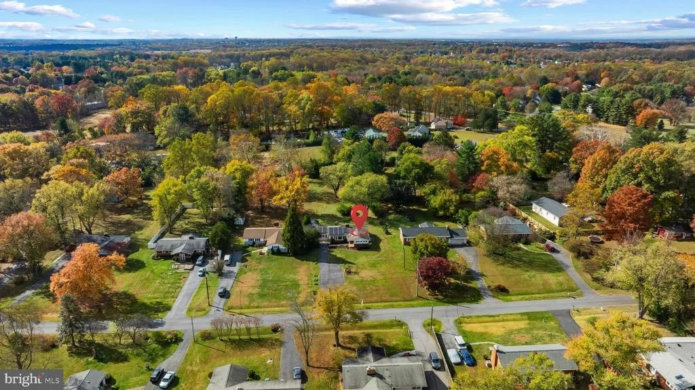
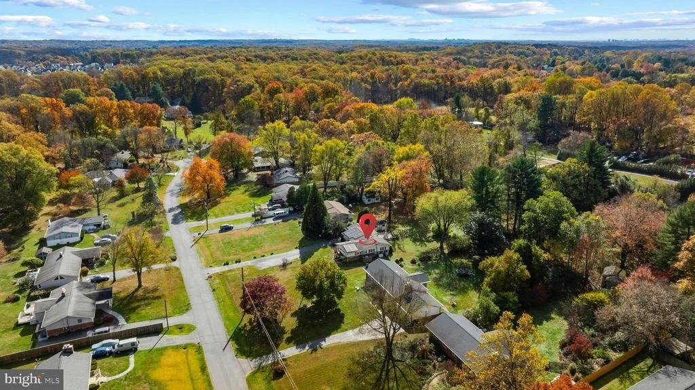
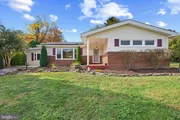
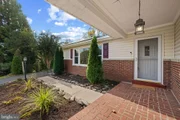
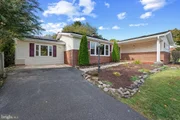
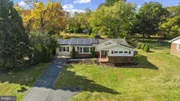
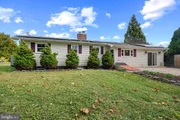
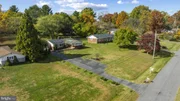
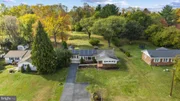
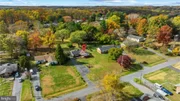
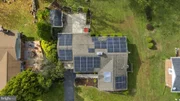
Outside, you'll love the private backyard, two sheds, extended driveway, and classic brick front porch - all wrapped in a setting that feels warm and welcoming. Recent updates include fresh interior paint, enhanced lighting, updated siding, and solar panels that make this home as smart as it is stylish. Public water and private on site septic.
19724 Meredith Drive is more than a house - it's a home with heart. Schedule your private tour today and discover why life in Rockville has never looked better!
Payment Calculator
Your Estimated Monthly Payment
Cap Rate Calculator
What does this mean?
Based on our analysis, the cap rate of this property is 1.25%. A negative cap rate indicates that the property might not be feasible as an income-producing asset. The median cap rate for a near zip code 11238 is 4.23%.
How much can I actually make?
Actual monthly rental income may vary between $4,760 and $7,140 depending on unit-specific characteristics. You can change the amount using the slider to further explore.
How is cap rate calculated?
Cap Rate = Net Operating Income (NOI) / Property Asset Value.
When calculating the cap rate, we assume 100% occupancy. Leverage (mortgage) is not considered.
Cap Rate provided by RealtyHop and RentHop, learn more about cap rate here.
Price History
| Date / Event | Date | Event | Price |
|---|---|---|---|
| Jan 6, 2026 | Sold | ||
| Sold | |||
| Nov 11, 2025 | In contract | - | |
| In contract | |||
| Nov 6, 2025 | Listed by Berkshire Hathaway HomeServices PenFed Realty | $615,000 | |
| Listed by Berkshire Hathaway HomeServices PenFed Realty | |||
Property Highlights
Building Info
Comparables
Status
Price/ft²
Listed On
Sold On
About Montgomery
Similar Homes for Sale
Currently no similar homes aroundNearby Rentals

Berkshire Hathaway HomeServices PenFed Realty
Last Updated: 8 hours ago
Data Source: Bright MLS , MLS# MDMC2203520











 Your Privacy Choices
Phone: 425-283-2930
Address: 335 Madison Avenue, New York, NY 10017