Check Availability
$204,900
↓ $5K (2.4%)
● House - For Sale

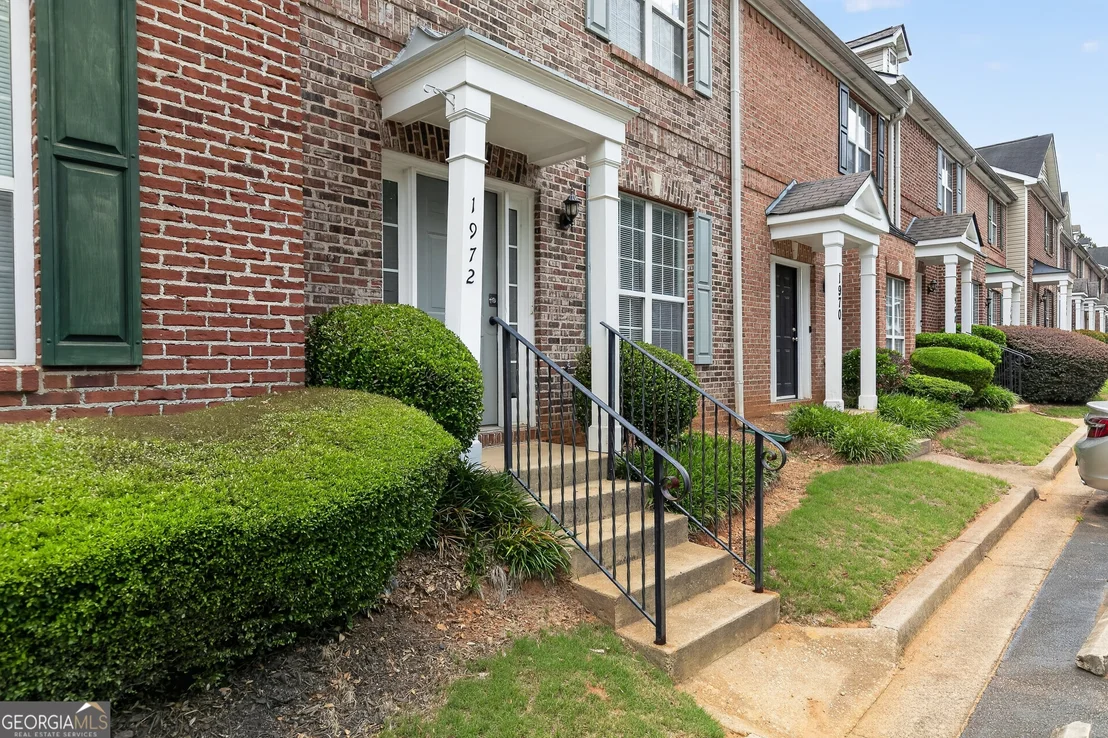
1972 Drennon Avenue

Austell, GA 30106
bedrooms
3 Beds
bathrooms
2 Baths, 1 Half Bath
square feet
1,480 Ft²
$1,337
Est. Monthly
$60
HOA / Fees

About This Property

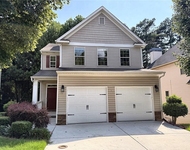
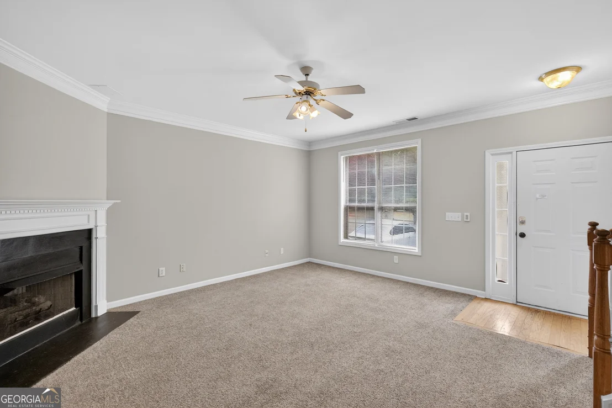
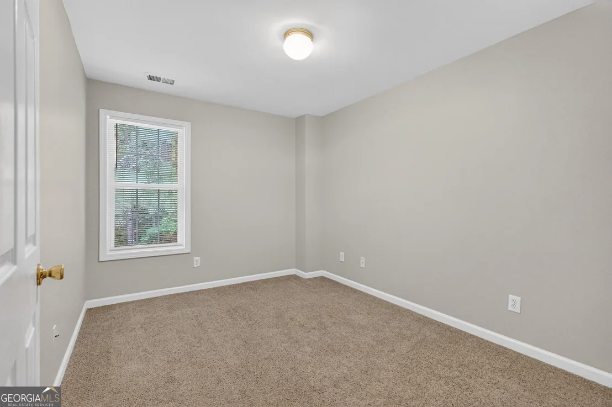
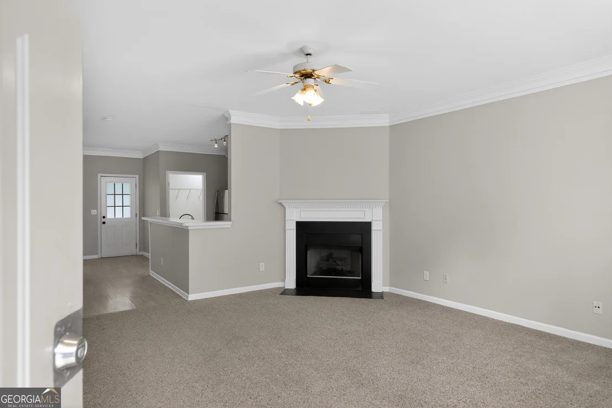
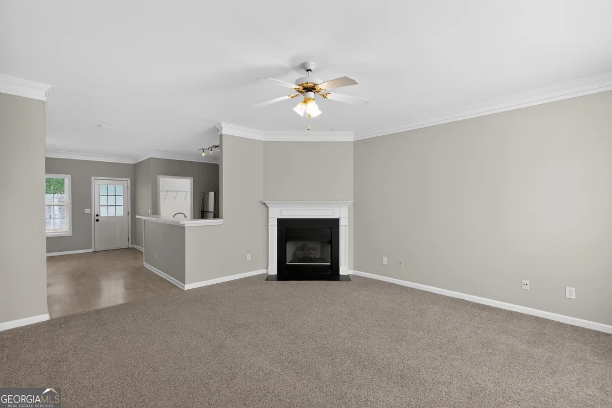
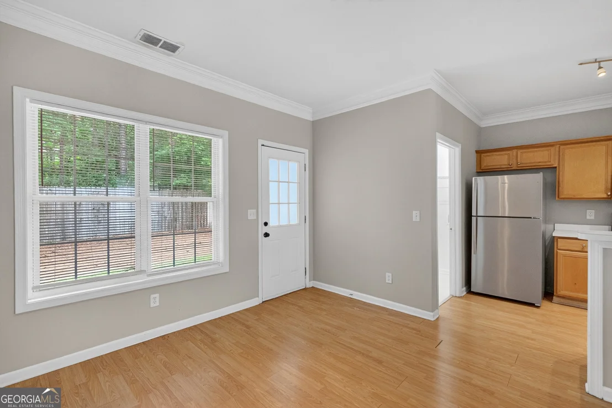
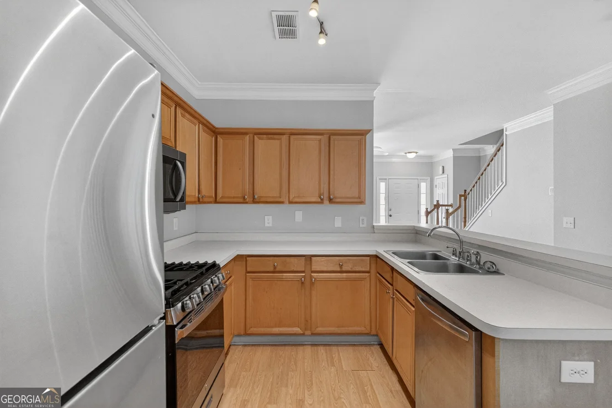
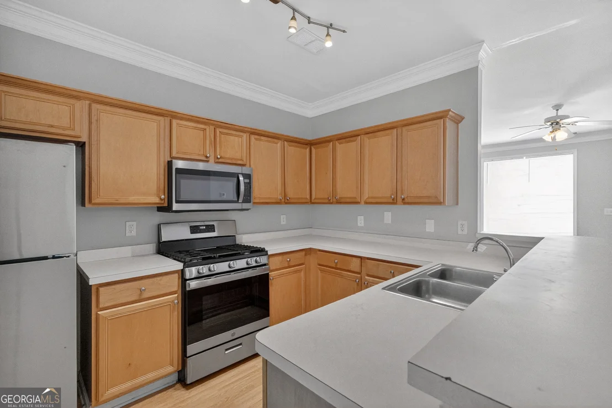
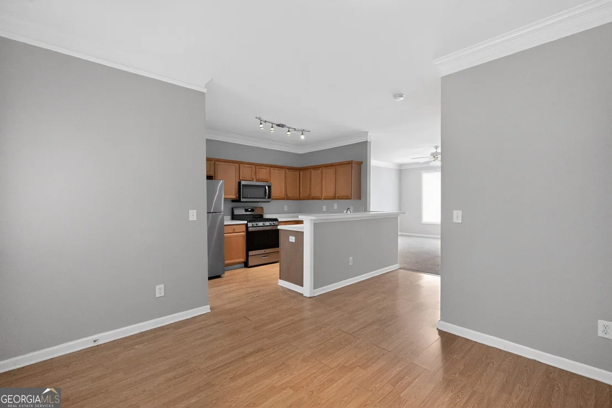
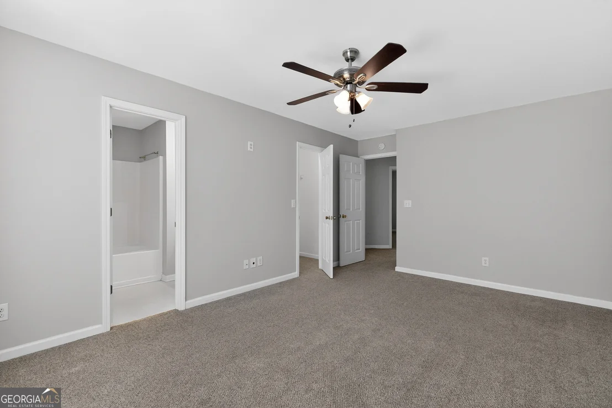
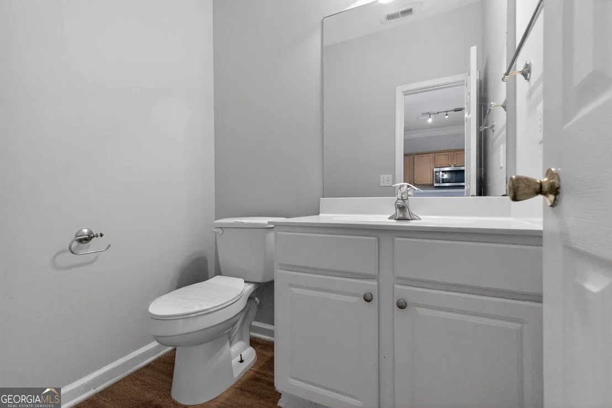
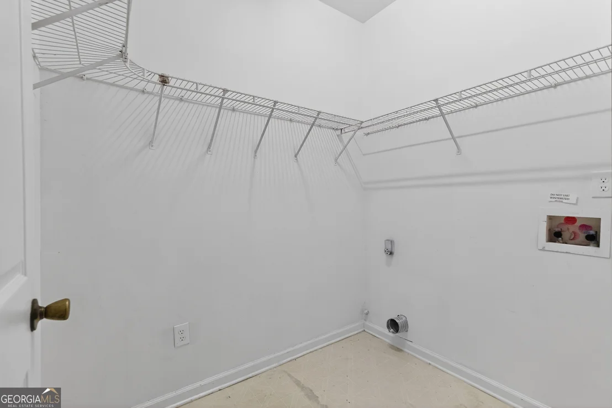
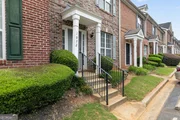
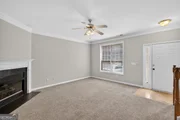
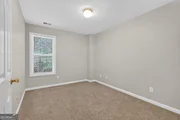
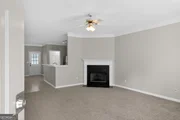
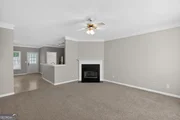
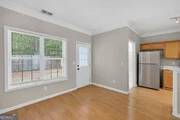
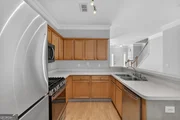
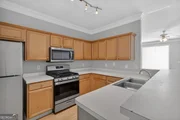
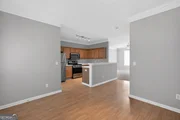
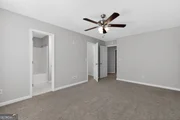
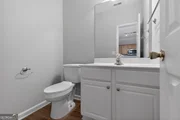
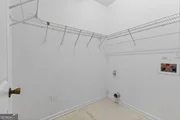
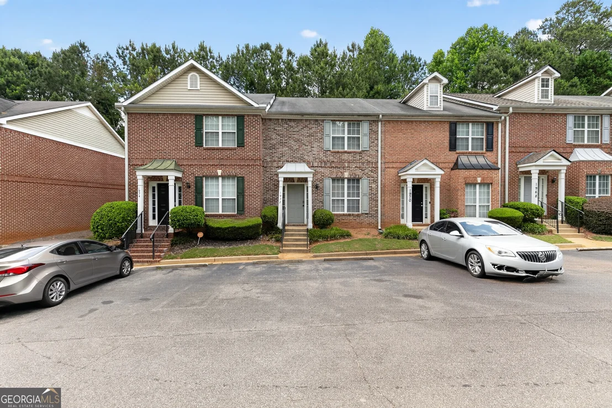
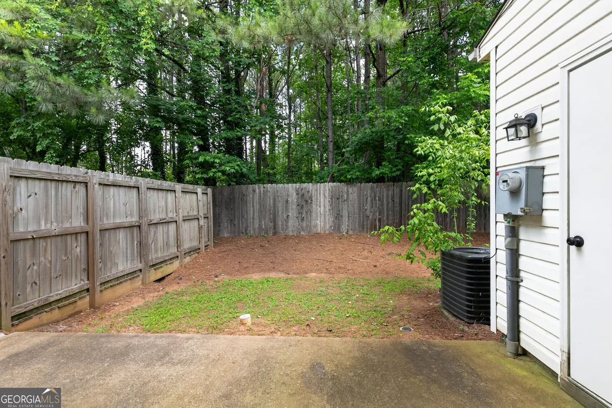
This one won't last! 3-bedroom, 2.5-bath townhome in Cobb County close to everything. Move-in ready with a spacious and bright open-concept main level. The family room features a factory-built fireplace and views into the kitchen and dining area. A large laundry room and half-bath are conveniently located on the main floor.      Upstairs, the master suite offers a walk-in closet and private ensuite bath, while two additional bedrooms share a full hall bath. Step outside to a private, level rear patio. Fee simple ownership with low monthly HOA covering grounds maintenance.
Unit Size
1,480 Ft²
Days on Market
151 days
Land Size
0.03 acres
Price per sqft
$138
Property Type
House
Property Taxes
$270
HOA Dues
$60
Year Built
2001

Listed By

Mary Askew
Jones Elite Realty Group, LLC

Payment Calculator

Cap Rate Calculator

Last updated: 10 days ago (GAMLS #10768190)

Price History

Date / Event Date Event Price
Oct 9, 2026 Price Decreased $204,900
↓ $5K (2.4%)
Price Decreased
Aug 21, 2026 Price Decreased $209,900
↓ $15K (6.7%)
Price Decreased
Jul 29, 2026 Price Decreased $224,900
↓ $20K (8.2%)
Price Decreased
Jun 17, 2026 Price Decreased $244,900
↓ $10K (3.9%)
Price Decreased
May 20, 2026 Listed by Trelora Realty, Inc. $254,900
Listed by Trelora Realty, Inc.
Show More

Property Highlights

Parking Available
Air Conditioning
Parking Details
Parking Features: Assigned
Interior Details
Half Bathrooms: 1
Full Bathrooms: 2
Interior Features: Other
Appliances: Dishwasher, Refrigerator, Oven/Range (Combo)
Flooring Type: Carpet, Hardwood, Vinyl
Laundry Features: Other
Basement: None
Exterior Details
Square Footage: 1480
Square Footage Source: $0
Property Condition: Resale
Architectural Style: Traditional
Year Built: 2001
Levels: Two
Construction Materials: Brick, Vinyl Siding
Patio and Porch Features: Patio
Lot Features: City Lot, Level
Lot Size Area: 1306.8
Lot Size Units: Square Feet
Lot Size Acres: 0.03
Lot Size Square Feet: 1306.8
Water Source: Public
Financial Details
Tax Annual Amount: $3,242
Utilities Details
Cooling Type: Central Air
Heating Type: Central
Sewer : Public Sewer
Location Details
HOA/Condo/Coop Fee Includes: None
HOA Fee: $717
HOA Fee Frequency: Annually

Building Info

Overview

    General

  • Year Built: 2001
  • Effective Year Built: 2001
  • Total Rooms: 5
  • Bedroom Count: 3
  • Bathroom Count: 3
  • Full Bathrooms: 2
  • Partial Bathrooms: 3
  • Bathroom Plumbing Fixtures: 10
  • Building Condition: 3
  • Building Quality: 7
  • Construction Type: 6
  • Building Style: 29
  • Exterior Walls Type: 17
  • Interior Walls Type: 0
  • Roof Shape Type: 0
  • Roof Cover Type: 0
  • Floor Count: 200
  • Floor Cover: 0
  • Basement Type: 0
  • Basement Area: 0
  • Garage Type: 0
  • Parking Space Count: 0
  • Patio Type: 20
  • Porch Type: 7
  • Pool Type: 0

    Dimensions

  • Lot Size Square Feet: 1,437
  • Total Building Area: 1,480
  • Building Area: 1,480
  • Building Area Measurement: L

    Heating and Cooling

  • Fireplace Count: 1
  • Air Conditioning: 1
  • Heating: 8
  • Heated Square Feet: 1,480
  • Heating Fuel Type: 3

    Utilities

  • Sewer System: 0
  • Water Service: 0

Building

  • Building Type: 0
  • Property Class: R
  • Subdivision: STONECREST TOWNHOMES
  • Land Acres: 0000000033
  • Standard Land Use Code: 1004
  • County Land Use Code: 107

Neighborhood

  • School District Name: Cobb County School District
  • Census Tract: 031413

Geography

  • District: 9
  • Parcel: 19100702590
  • Municipality: UNINCORPORATED
  • Latitude: 33.845
  • Longitude: -84.6116

    Address

  • Full Address: 1972 Drennon Ave
  • Address - House Number: 1972
  • Address - Street Name: Drennon
  • Address - Suffix Type: Ave
  • State: GA
  • City Name: Austell
  • Carrier Code: C006
  • 4-Digit Zip Code: 1846
  • Zip Code: 30106

Valuation

    Tax

  • Tax Year: 2022
  • Tax Amount: $261,010
  • Tax Rate Code Area: 9

    Appraisal Valuation

  • Standard Deviation: 0.1571
  • Valuation Date: Mar 08, 2023
  • Confidence Score: 80
  • Final Value: 254,081
  • High Value: 294,010
  • Low Value: 214,152

    Market Valuation

  • Market Total Value: $215,000
  • Market Land Value: $37,400
  • Market Improvement Value: $177,600

    Assessments Valuation

  • Assessed Year: 2022
  • Assessed Total Value: $86,000
  • Assessed Land Value: $14,960
  • Assessed Improvements Value: $71,040

    Sales

  • Current Sale Contract Date: Aug 23, 2021
  • Current Sale Recording Date: Sep 16, 2021
  • Current Sale Price:
  • Current Sale Document Type: 68
  • Current Sale Input Document Number: 134312
  • Previous Sale Recording Date: Jan 05, 2005
  • Previous Sale Contract Date: Jan 04, 2005
  • Previous Sale Amount: $128,000
  • Previous Sale Document Type: 27
Data used for valuation calculations is provided by RealtyHop, and other third party sources

Comparables

Unit
Status
Type
Beds
Baths
ft²
Price/ft²
Asking Price
Listed On
Closing Price
Sold On
HOA + Taxes

About Spicewood Townhouses


Similar Homes for Sale

Currently no similar homes around

Nearby Rentals

Unit for rent at 2573 Chimney Hill Place, Austell, GA, 30106

$2,350 /mo

  • 3 Beds
  • 2 Baths
2573 Chimney Hill Place, Austell, GA, 30106 Listing by Kristen Lawson
Unit for rent at 1356 Velvet Creek, Marietta, GA, 30008

$5,720 /mo

  • 4 Beds
  • 2 Baths
1356 Velvet Creek, Marietta, GA, 30008
Unit for rent at 5161 Madison Green Drive Sw, GA, 30126

$8,450 /mo

  • 4 Beds
  • 3 Baths
5161 Madison Green Drive Sw, GA, 30126 Listing by ESTHER AYUK


Frequently Asked Questions

When was property at 1972 Drennon Avenue built and last sold?
The property at 1972 Drennon Avenue was built in 2001 and last sold on Aug 23, 2021 for $215,000.
How much is this home worth?
The estimated value of the home located at 1972 Drennon Avenue is $208,416.
What are some comparable homes to 1972 Drennon Avenue?
There are currently no comparable homes to 1972 Drennon Avenue.