Check Availability
$3,395,000
● House - For Sale

1970 Windridge Drive

Lake Forest, IL 60045
bedrooms
4 Beds
bathrooms
5 Baths, 1 Half Bath
square feet
6,068 Ft²
$19,578
Est. Monthly
0.55%
Cap Rate

About This Property

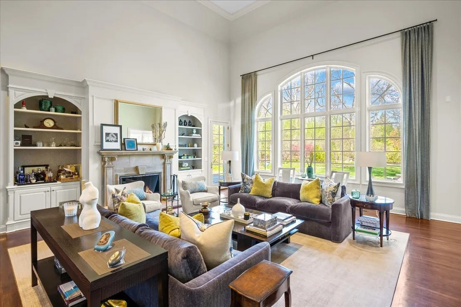
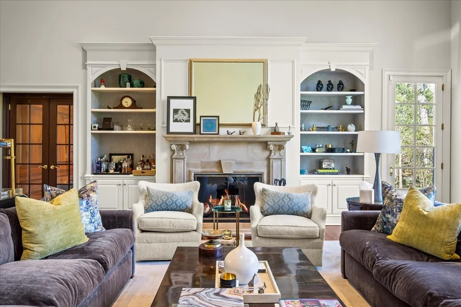
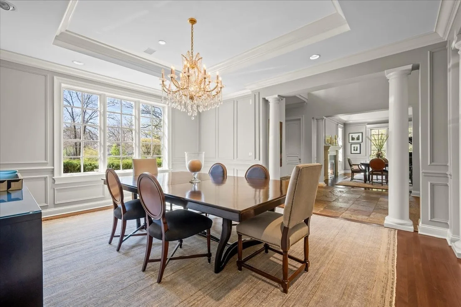
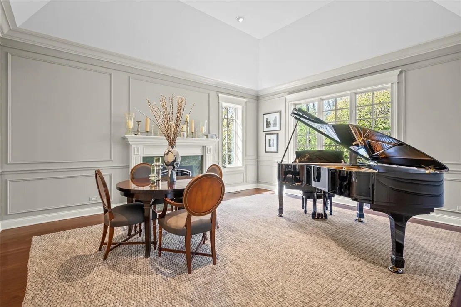
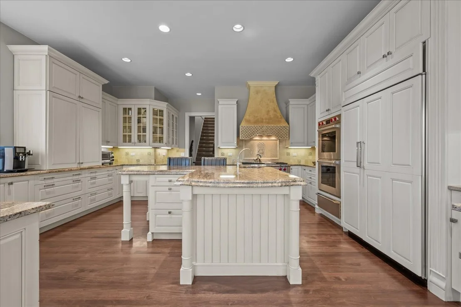
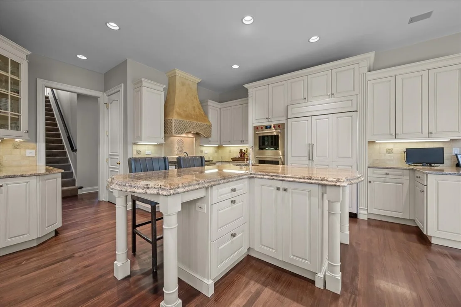
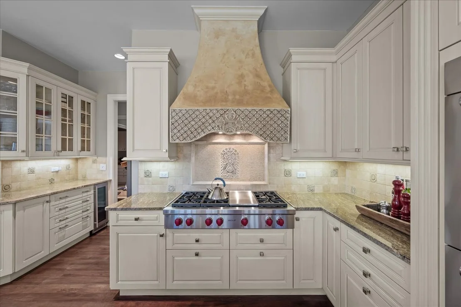
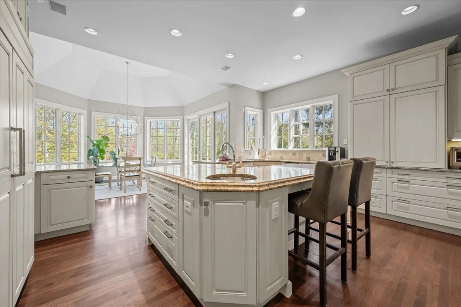
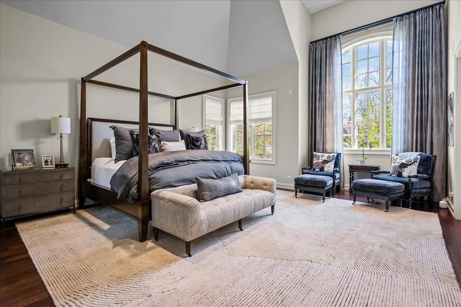
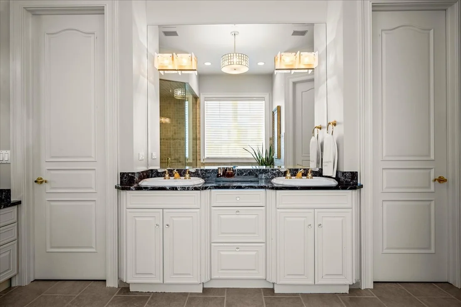
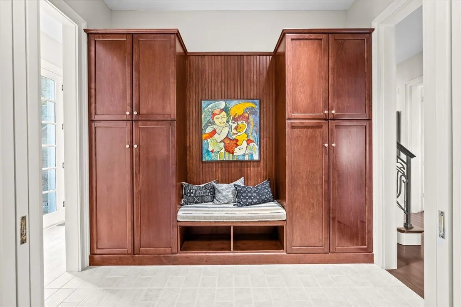
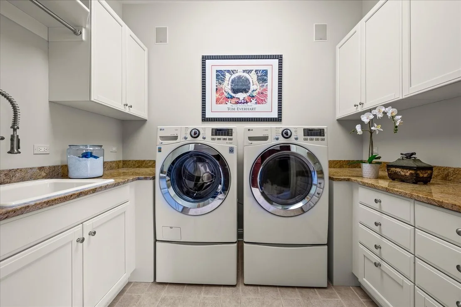
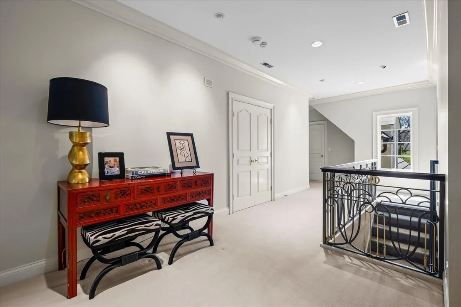
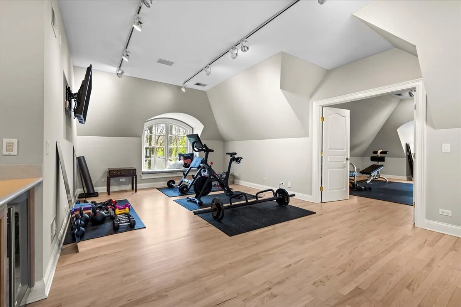
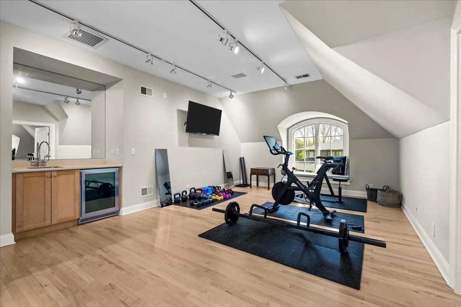
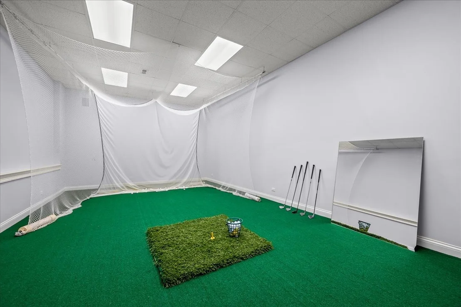
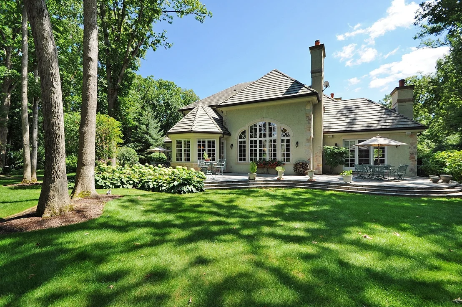
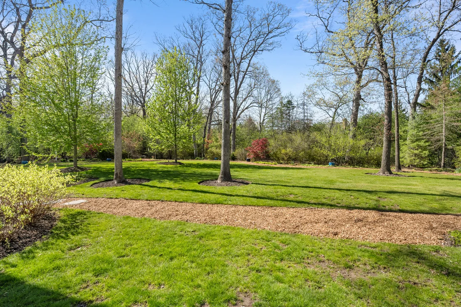
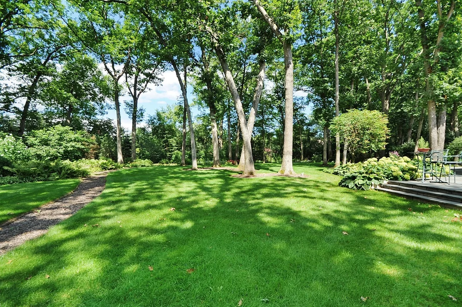
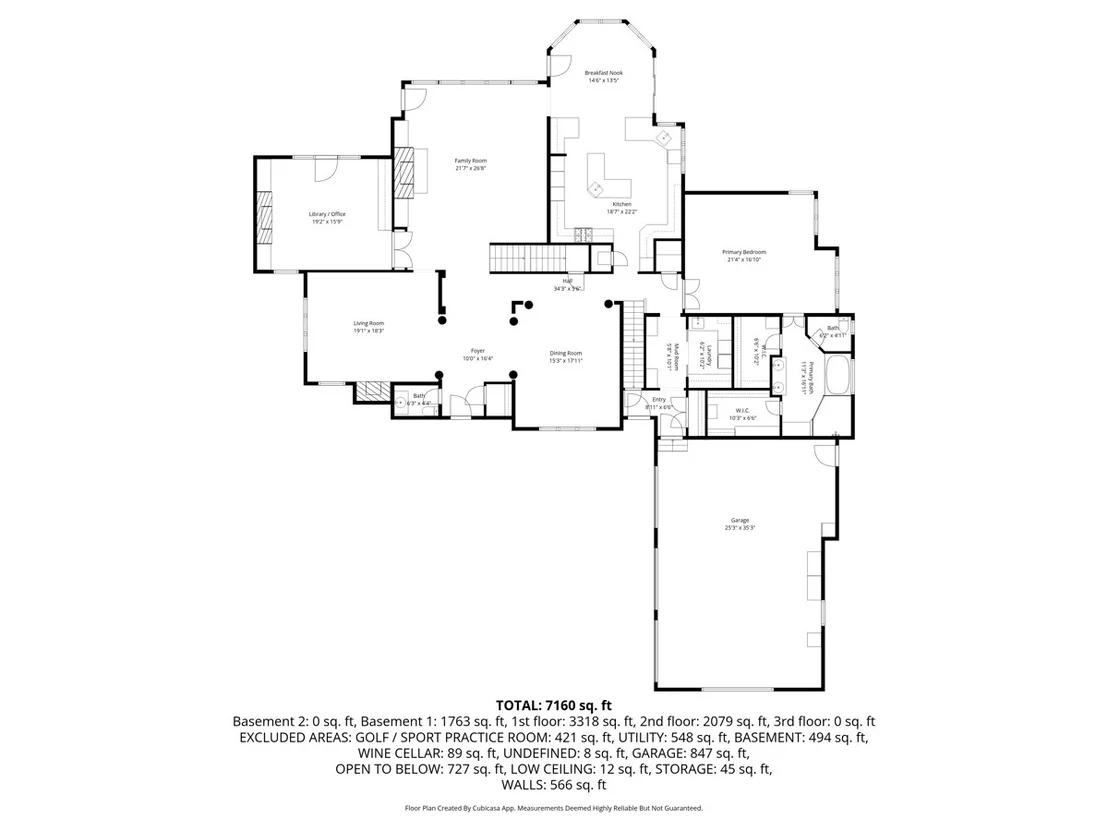
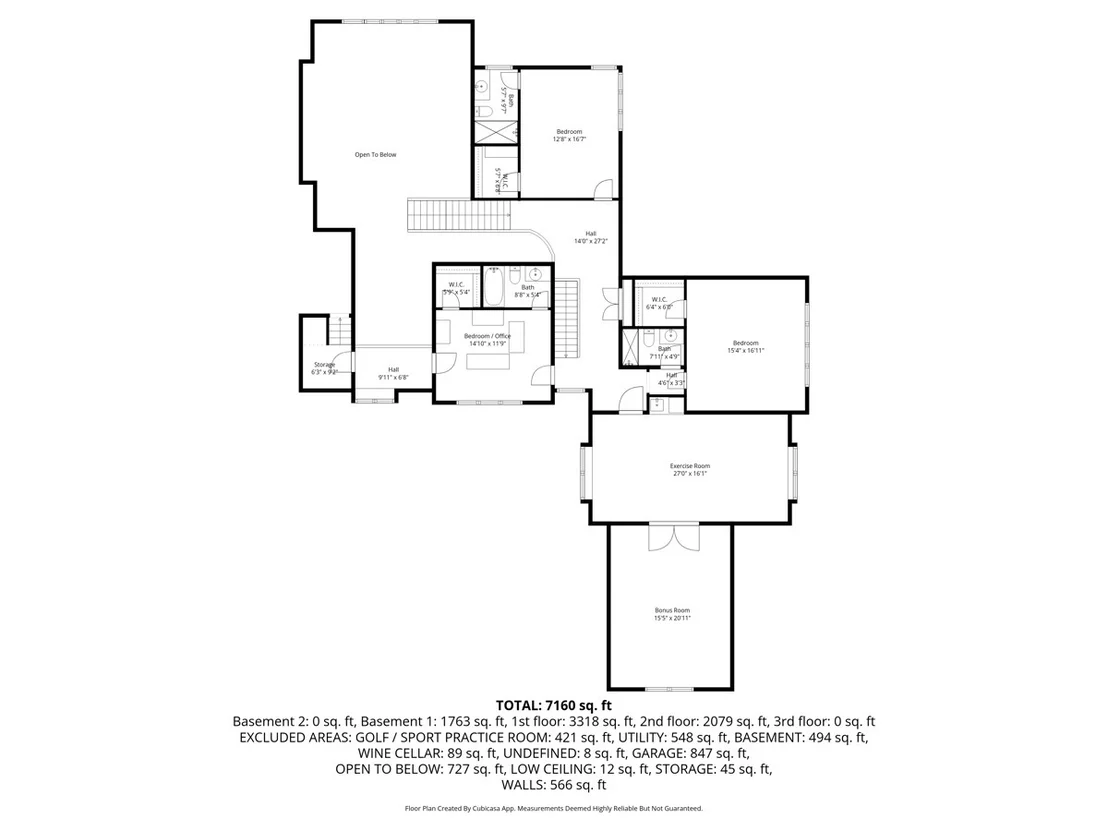
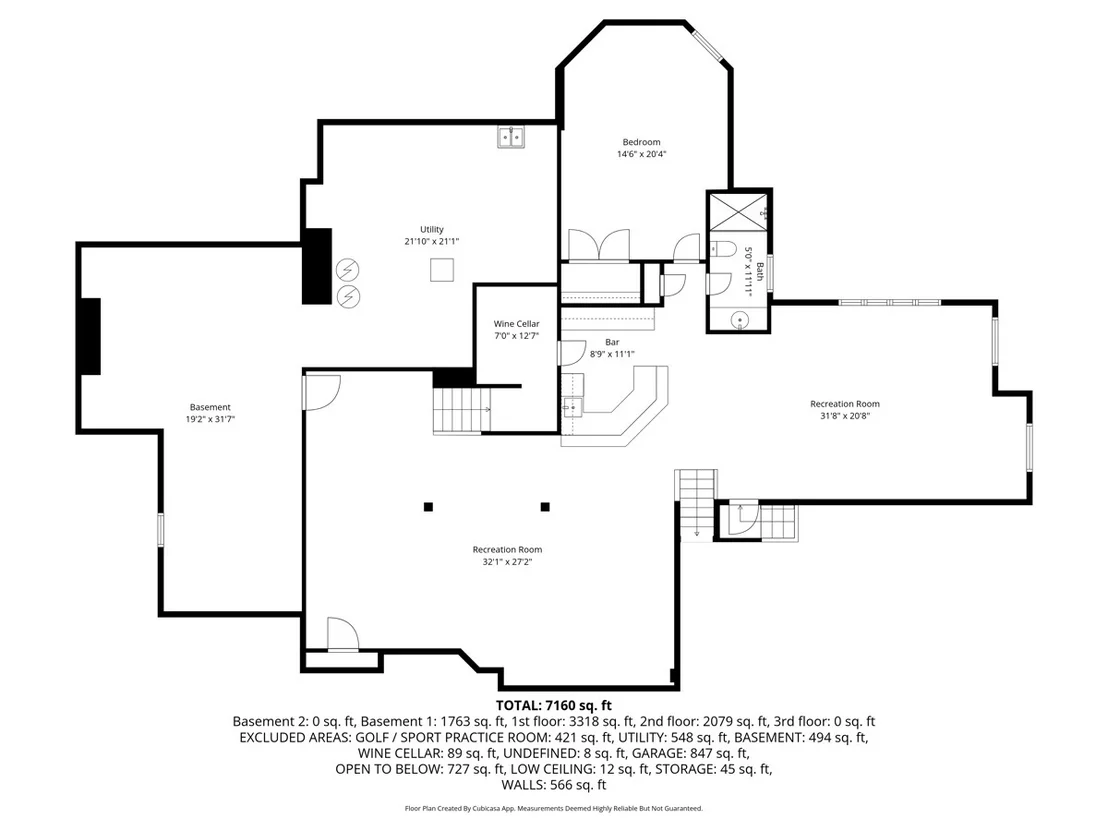
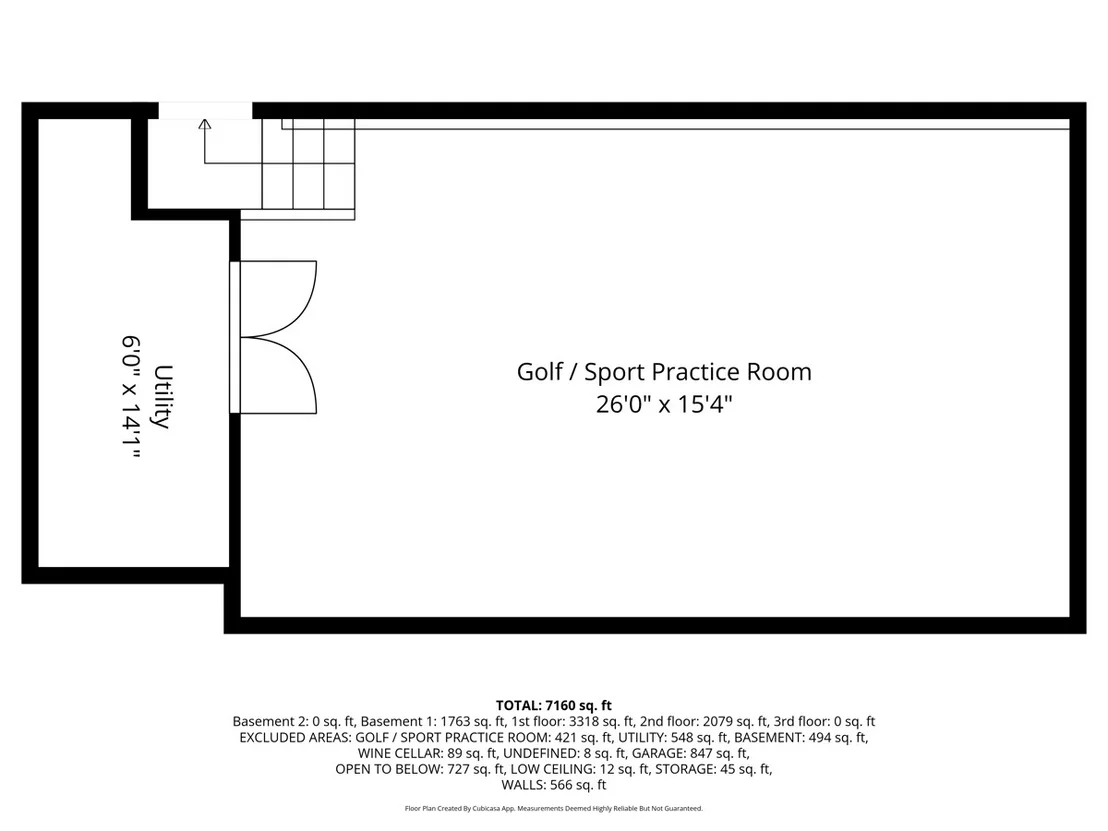
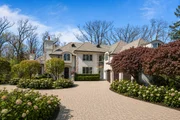
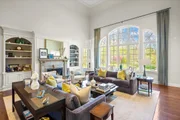
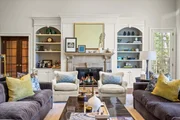
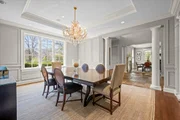
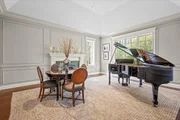
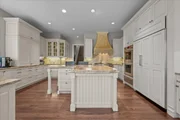
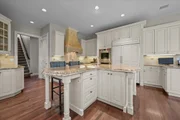
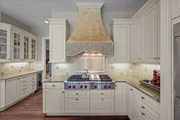
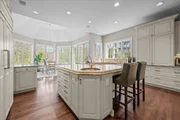
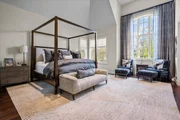
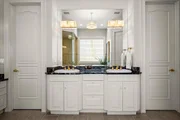
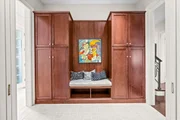
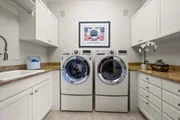
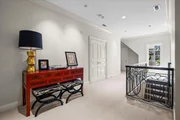
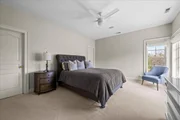
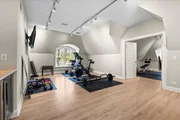
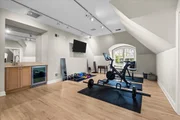
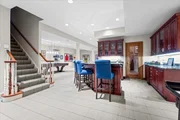
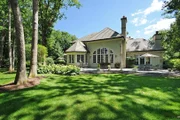
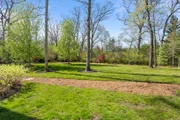
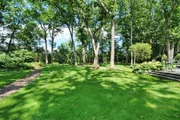
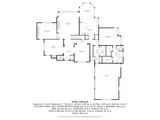
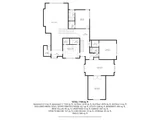
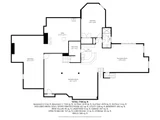
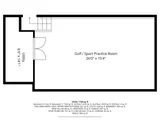
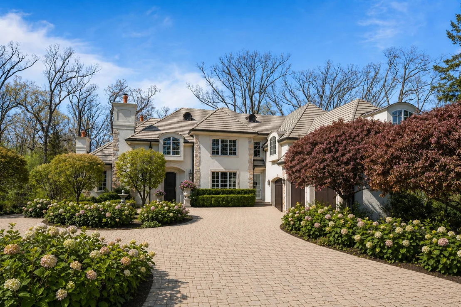
Set on a private, tree-lined 1.4-acre cul-de-sac, 1970 Windridge Drive is a timeless stucco and stone estate offering refined craftsmanship and effortless luxury. A circular brick drive and tranquil fountain introduce interiors defined by a dramatic columned foyer, sweeping iron staircase, soaring ceilings, rich millwork, hardwood floors, and three fireplaces. The light-filled family room is a true focal point, with floor-to-ceiling arched windows framing picturesque grounds and a fireplace anchoring the space. Elegant formal living and dining rooms are enhanced by exquisite detailing, a statement chandelier, and expansive windows. The gourmet kitchen features custom Wood-Mode cabinetry, newer premium appliances, a large center island, and a sunlit breakfast room.   A main-level primary suite offers a private sanctuary with dual walk-in closets. A handsome wood-paneled library, mudroom, laundry, and dual staircases complete the main level. A sunlit second-level bonus room provides flexibility as a gym or artist's studio.   The finished lower level elevates the lifestyle with an indoor golf driving range, bar, wine cellar, recreation spaces, fifth bedroom, full bath, and extensive storage. Newer mechanicals and a 50-year concrete slate-look roof enhance ease of ownership.   Outdoors, a west-facing setting unfolds with bluestone patios, hot tub, walking path, and lush gardens framed by mature oaks. Ideally located near O'Hare, Metra, major highways, parks, and top schools, this exceptional offering blends privacy, scale, and convenience in one of Lake Forest's most desirable settings.
Unit Size
6,068 Ft²
Days on Market
-
Land Size
-
Price per sqft
$559
Property Type
House
Property Taxes
$2,908
HOA Dues
-
Year Built
2001

Listed By

Elizabeth Jakaitis, SFR
Jameson Sotheby's International Realty

Payment Calculator

Cap Rate Calculator

Property Highlights

Air Conditioning
Fireplace
Garage
Parking Details
Has Garage
Parking Features: Garage Door Opener, Heated Garage, Garage, Attached, Brick Driveway, Yes
Garage Spaces: 3
Interior Details
Half Bathrooms: 1
Full Bathrooms: 5
Interior Features: Cathedral Ceiling(s), Wet Bar, 1st Floor Bedroom, 1st Floor Full Bath
Appliances: Double Oven, Microwave, Dishwasher, Refrigerator, Washer, Dryer, Disposal, Trash Compactor, Wine Refrigerator, Humidifier
Flooring Type: Hardwood
Laundry Features: Main Level, Sink
Rooms: 14
Has Fireplace
Fireplace Features: Gas Log, Gas Starter
Fireplaces: 3
Basement: Finished, Full
Exterior Details
Square Footage: 6068
Square Footage Source: $0
Architectural Style: French Provincial
Year Built: 2001
Construction Materials: Stucco, Stone
Patio and Porch Features: Patio
Lot Features: Cul-De-Sac, Landscaped, Wooded
Lot Size Dimensions: 298X221X334X99X66
Water Source: Lake Michigan
Financial Details
Tax Annual Amount: $34,890
Utilities Details
Cooling Type: Central Air
Heating Type: Natural Gas, Forced Air, Zoned, Sep Heating Systems - 2+
Sewer : Public Sewer
Location Details
HOA/Condo/Coop Fee Includes: None

Building Info

Overview

    General

  • Year Built: 2001
  • Effective Year Built: 2001
  • Building Count: 1
  • Bedroom Count: 4
  • Bathroom Count: 6
  • Full Bathrooms: 5
  • Partial Bathrooms: 6
  • Bathroom Plumbing Fixtures: 21
  • Building Condition: 6
  • Building Quality: 1
  • Construction Type: 6
  • Building Style: 15
  • Exterior Walls Type: 18
  • Interior Walls Type: 0
  • Roof Shape Type: 0
  • Roof Cover Type: 18
  • Floor Count: 200
  • Living Units: 1
  • Floor Cover: 0
  • Basement Type: 9
  • Basement Area: 3,574
  • Garage Type: 1
  • Garage Square Area: 1,016
  • Parking Space Count: 4
  • Patio Type: 0
  • Porch Type: 0
  • Pool Type: 0

    Dimensions

  • Lot Size Square Feet: 59,677
  • Total Building Area: 10,656
  • Gross Building Area: 10,656
  • Building Area: 6,066
  • Building Area Measurement: L

    Heating and Cooling

  • Fireplace Count: 1
  • Air Conditioning: 1
  • Heating: 4
  • Heated Square Feet: 6,066
  • Heating Fuel Type: 0

    Utilities

  • Sewer System: 0
  • Water Service: 0

Building

  • Building Type: 0
  • Property Class: R
  • Subdivision: WINDRIDGE II SUB
  • Land Acres: 0000001370
  • Standard Land Use Code: 1001
  • County Land Use Code: 40
  • Legal Description 1: WINDRIDGE II SUB; LT 15 LOT 15

Neighborhood

  • School District Name: Lake Forest Community High School District 115
  • Census Tract: 864601

Geography

  • Assessors Map Reference: 2703-B2
  • District: WEST DEERFIE
  • Parcel: 16-18-105-017
  • Lot: 15
  • Municipality: TWP OF WEST DEERFIELD
  • Latitude: 42.2052
  • Longitude: -87.8798

    Address

  • Full Address: 1970 Windridge Dr
  • Address - House Number: 1970
  • Address - Street Name: Windridge
  • Address - Suffix Type: Dr
  • State: IL
  • City Name: Lake Forest
  • Carrier Code: C020
  • 4-Digit Zip Code: 4613
  • Zip Code: 60045

Valuation

    Tax

  • Tax Year: 2022
  • Tax Amount: $3,495,068
  • Tax Rate Code Area: 17025

    Appraisal Valuation

  • Standard Deviation: 0.1985
  • Valuation Date: Feb 28, 2024
  • Confidence Score: 73
  • Final Value: 2,315,225
  • High Value: 2,775,027
  • Low Value: 1,855,422

    Market Valuation

  • Market Total Value: $1,667,786
  • Market Land Value: $410,885
  • Market Improvement Value: $1,256,901

    Assessments Valuation

  • Assessed Year: 2023
  • Assessed Total Value: $555,873
  • Assessed Land Value: $136,948
  • Assessed Improvements Value: $418,925

    Sales

  • Current Sale Contract Date: Mar 21, 2018
  • Current Sale Recording Date: Mar 27, 2018
  • Current Sale Price:
  • Current Sale Document Type: 71
  • Current Sale Input Document Number: 7472576
  • Previous Sale Recording Date: Oct 29, 2001
  • Previous Sale Contract Date: Aug 06, 2001
  • Previous Sale Amount: $2,700,000
  • Previous Sale Document Type: 27
Data used for valuation calculations is provided by RealtyHop, and other third party sources

Comparables

Unit
Status
Type
Beds
Baths
ft²
Price/ft²
Asking Price
Listed On
Closing Price
Sold On
HOA + Taxes

About Windridge


Similar Homes for Sale

Currently no similar homes around

Nearby Rentals

Unit for rent at 33 Half Day Road, Lincolnshire, IL, 60069

$4,900 /mo

  • 4 Beds
  • 2 Baths
  • 2,378 ft²
33 Half Day Road, Lincolnshire, IL, 60069 Listing by Kelly Ipjian
Unit for rent at 23327 N Wildwood Lane, Deerfield, IL, 60015

$3,900 /mo

  • 4 Beds
  • 3 Baths
  • 2,316 ft²
23327 N Wildwood Lane, Deerfield, IL, 60015 Listing by Zilola Chulieva
Unit for rent at 1111 S Waukegan Road S, Lake Forest, IL, 60045

$3,200 /mo

  • 3 Beds
  • 2 Baths
  • 2,025 ft²
1111 S Waukegan Road S #14, Lake Forest, IL, 60045 Listing by Pam Devendorf


Frequently Asked Questions

When was property at 1970 Windridge Drive built and last sold?
The property at 1970 Windridge Drive was built in 2001 and last sold on Mar 21, 2018 for $1,800,000.
How much is this home worth?
The estimated value of the home located at 1970 Windridge Drive is $3,372,462.
What are some comparable homes to 1970 Windridge Drive?
There are currently no comparable homes to 1970 Windridge Drive.