


1970 Rory Lane #2


About This Property
Payment Calculator
Your Estimated Monthly Payment
Cap Rate Calculator
What does this mean?
Based on our analysis, the cap rate of this property is 1.25%. A negative cap rate indicates that the property might not be feasible as an income-producing asset. The median cap rate for a near zip code 11238 is 4.23%.
How much can I actually make?
Actual monthly rental income may vary between $4,760 and $7,140 depending on unit-specific characteristics. You can change the amount using the slider to further explore.
How is cap rate calculated?
Cap Rate = Net Operating Income (NOI) / Property Asset Value.
When calculating the cap rate, we assume 100% occupancy. Leverage (mortgage) is not considered.
Cap Rate provided by RealtyHop and RentHop, learn more about cap rate here.
Price History
| Date / Event | Date | Event | Price |
|---|---|---|---|
| Feb 14, 2022 | No longer available | - | |
| No longer available | |||
| Jan 22, 2022 | In contract | - | |
| In contract | |||
| Jan 13, 2022 | Listed by RE/MAX One | $494,900 | |
| Listed by RE/MAX One | |||
| | |||
|
Welcome to this beautiful Indian Oaks townhome. This home is 1287 sqft and has lots of features and upgrades. The kitchen is light and bright with stainless steel appliances, plenty of storage, and an indoor laundry area. The living room has a cozy fireplace and an open floor plan to the dining room with lovely views of the backyard. The large backyard is surrounded by new vinyl fencing and is easy to maintain with new synthetic turf. Some other upgrades include new double pane vinyl windows throughout, recessed lighting, and an updated electrical panel. Upstairs there are 2 spacious master bedrooms each with their own updated en suite and walk-in closets, as well as an updated ½ bath downstairs. This unit includes a one car garage and an assigned parking space out front as well as access to the community pool and spa. Conveniently located there is easy freeway access, plenty of shopping options, and is close to schools and parks. You don’t want to miss this one! The manager has listed the unit size as 1287 square feet.
| |||
| Oct 2, 2020 | Sold | ||
| Sold | |||
| Aug 12, 2020 | Listed by Pinnacle Estate Properties, Inc. | $419,900 | |
| Listed by Pinnacle Estate Properties, Inc. | |||
Property Highlights
Comparables
Status
Price/ft²
Listed On
Sold On
Past Sales
| Date | Unit | Beds | Baths | Sqft | Price | Closed | Listed By |
|---|---|---|---|---|---|---|---|
|
03/03/2025
|
3 Bed
|
2 Bath
|
1583 ft²
|
$609,900
3 Bed
2 Bath
1583 ft²
|
$620,000
+1.66%
08/11/2025
|
Alex Gandel
Pinnacle Estate Properties, Inc.
| |
|
01/13/2022
|
2 Bed
|
3 Bath
|
1287 ft²
|
$494,900
2 Bed
3 Bath
1287 ft²
|
-
-
|
Jennifer Toft
RE/MAX One
| |
|
08/12/2020
|
2 Bed
|
2 Bath
|
1287 ft²
|
$419,900
2 Bed
2 Bath
1287 ft²
|
$420,000
+0.02%
10/02/2020
|
Alex Gandel
Pinnacle Estate Properties, Inc.
|
Building Info

About Simi Valley
Similar Homes for Sale
Currently no similar homes aroundNearby Rentals
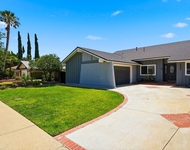
$4,995 /mo
- 4 Beds
- 2 Baths
- 1,891 ft²
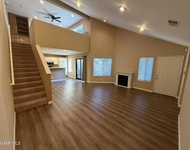
$3,000 /mo
- 2 Beds
- 1 Bath
- 1,156 ft²

Last Updated: 2 years ago
Data Source: CRMLS, MLS# 220008652
 Your Privacy Choices
Phone: 425-283-2930
Address: 335 Madison Avenue, New York, NY 10017