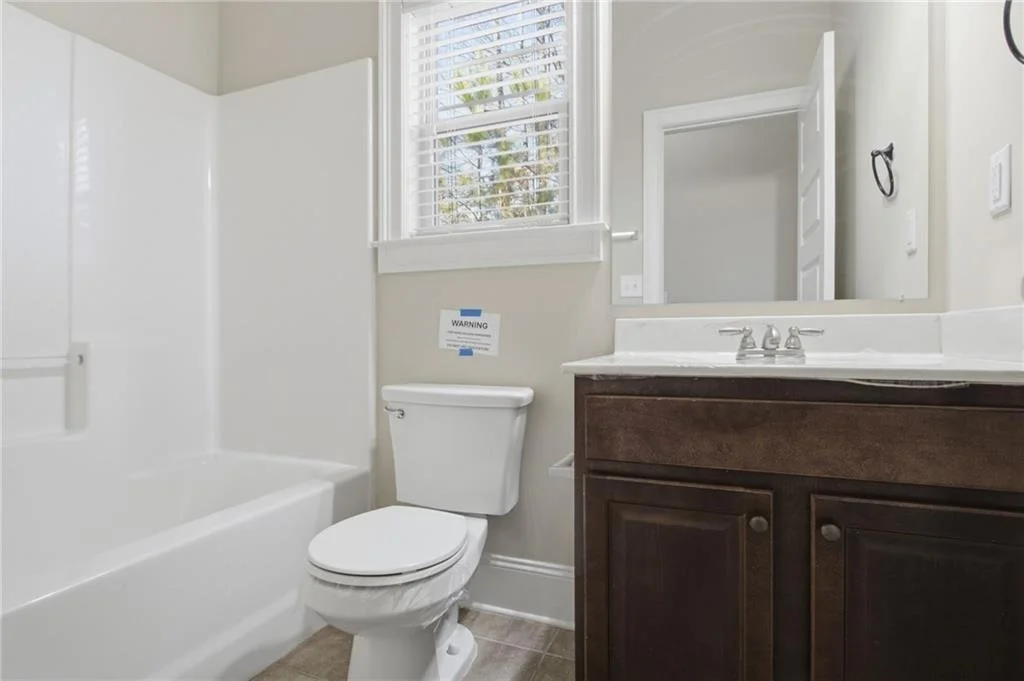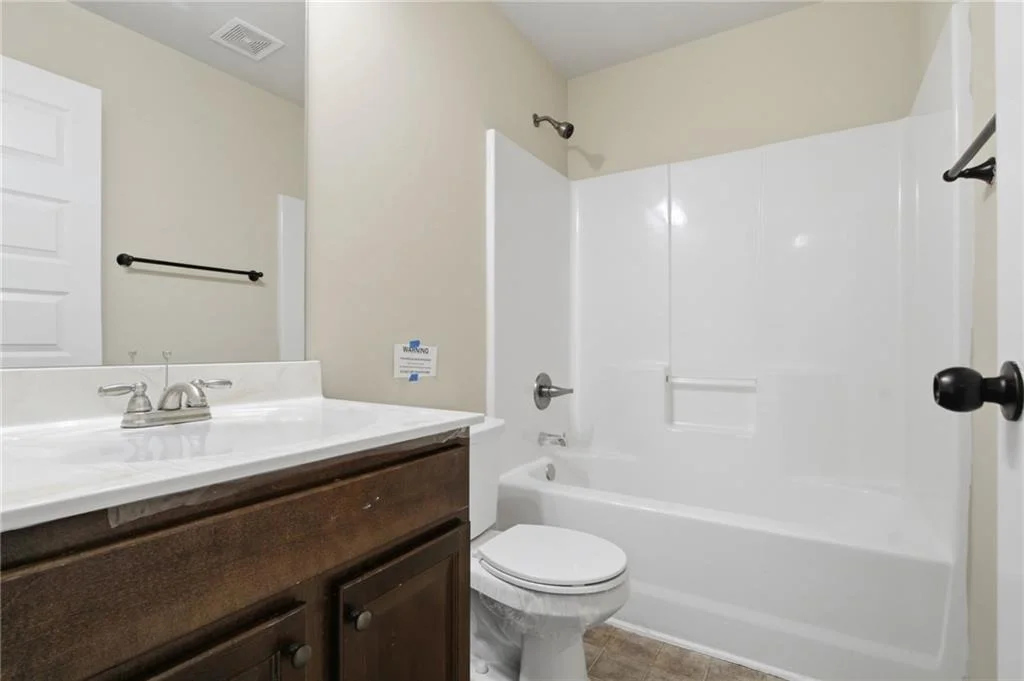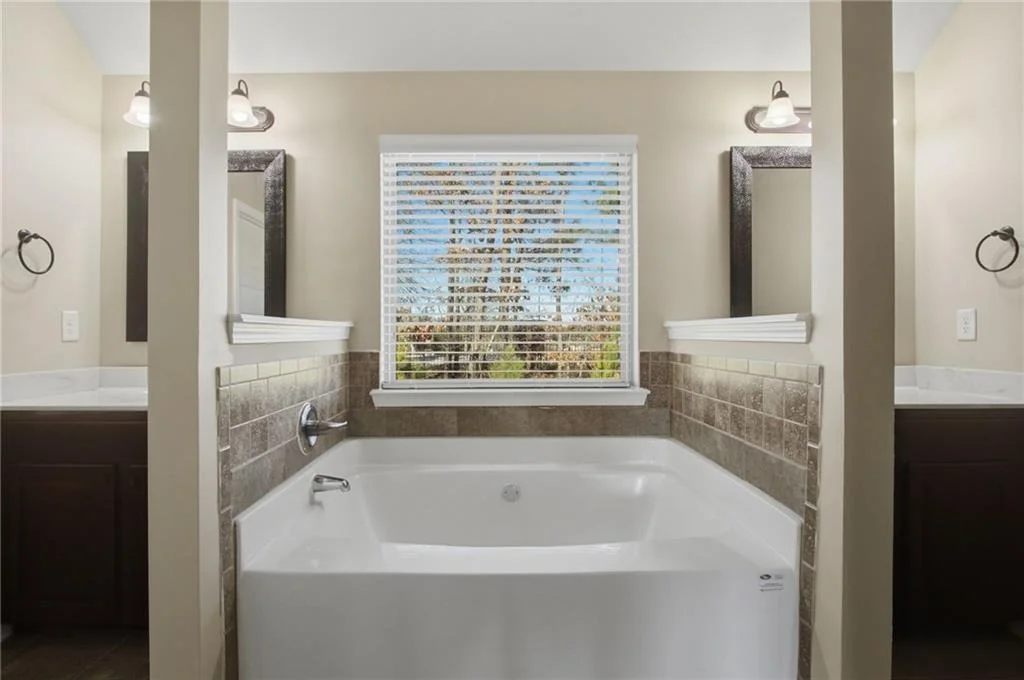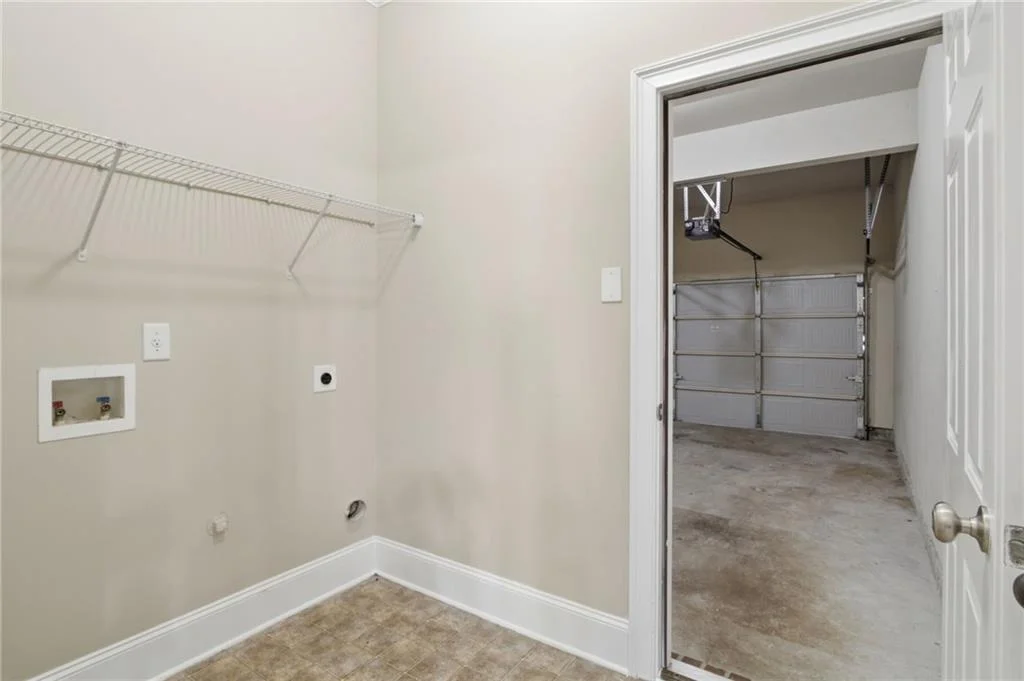
Check Availability
Gwinnett 30019
1969 Trinity Mill Drive
Listing Courtesy of: Adam Woodring, Mainstay Brokerage LLC, 800-583-2914
$443,000
↓ $4K (0.9%)
● House - For Sale

1969 Trinity Mill Drive

Dacula, GA 30019
bedrooms
4 Beds
bathrooms
6 Baths
square feet
2,701 Ft²
$2,775
Est. Monthly
$88
HOA / Fees

About This Property

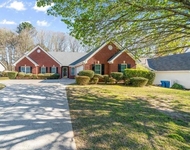
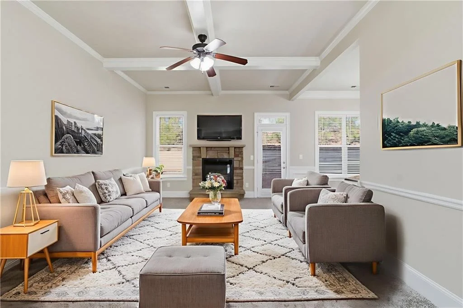
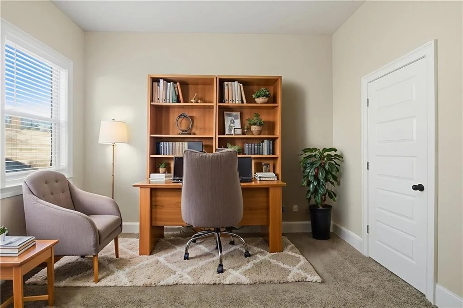
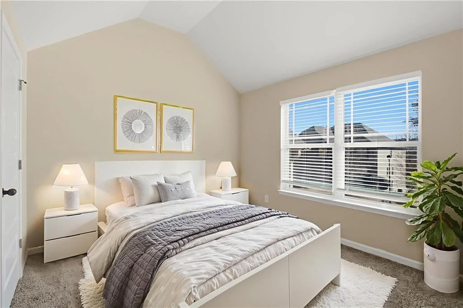
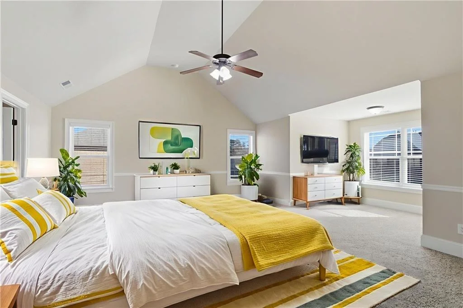
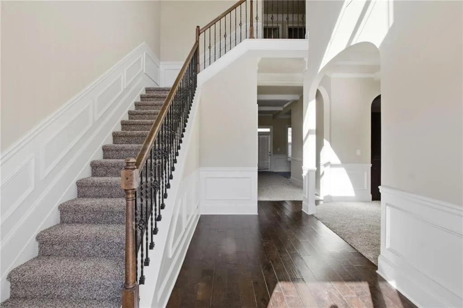
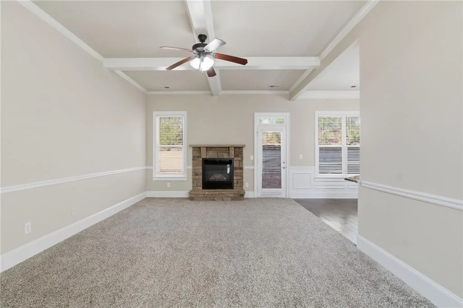
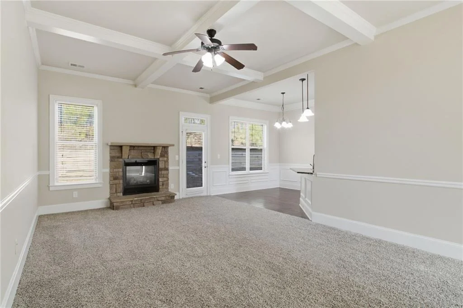
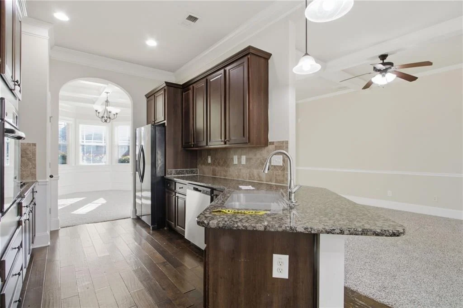
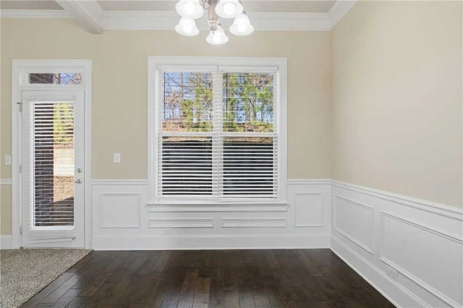
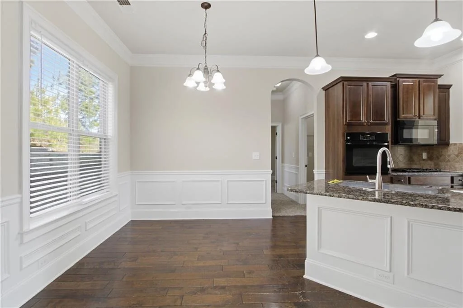
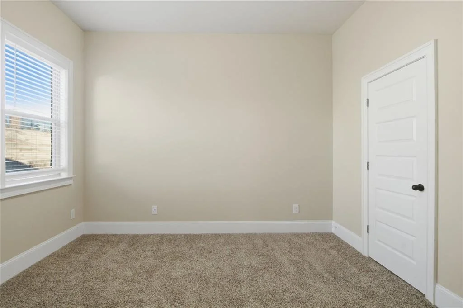
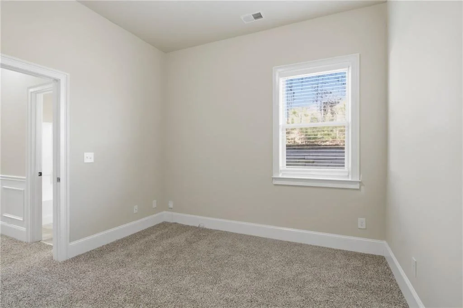
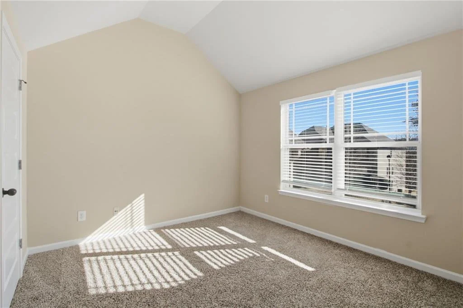
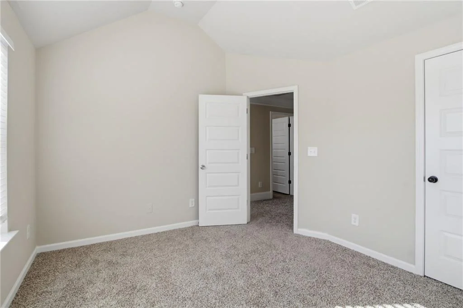
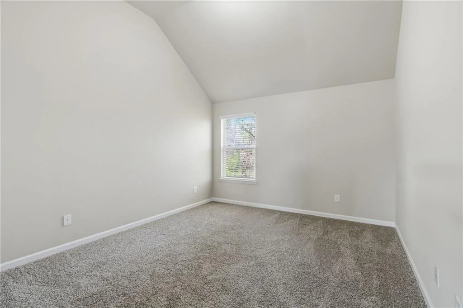
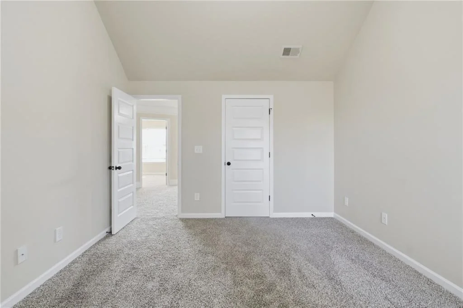
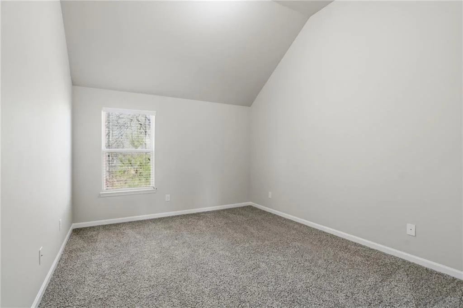
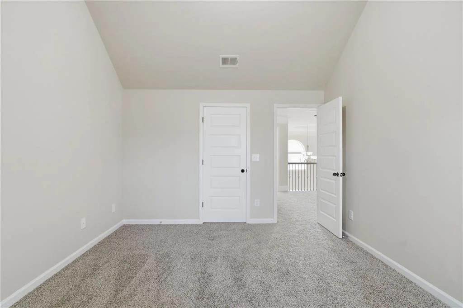
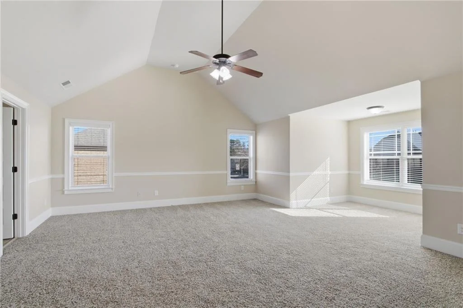
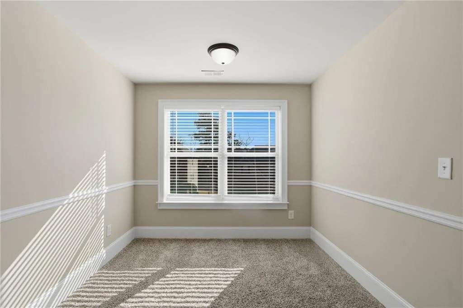
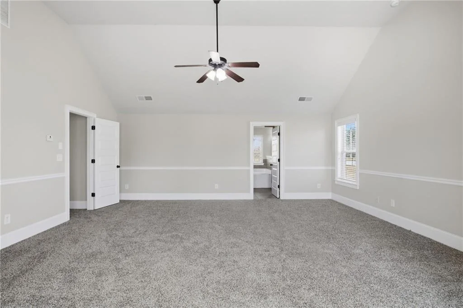
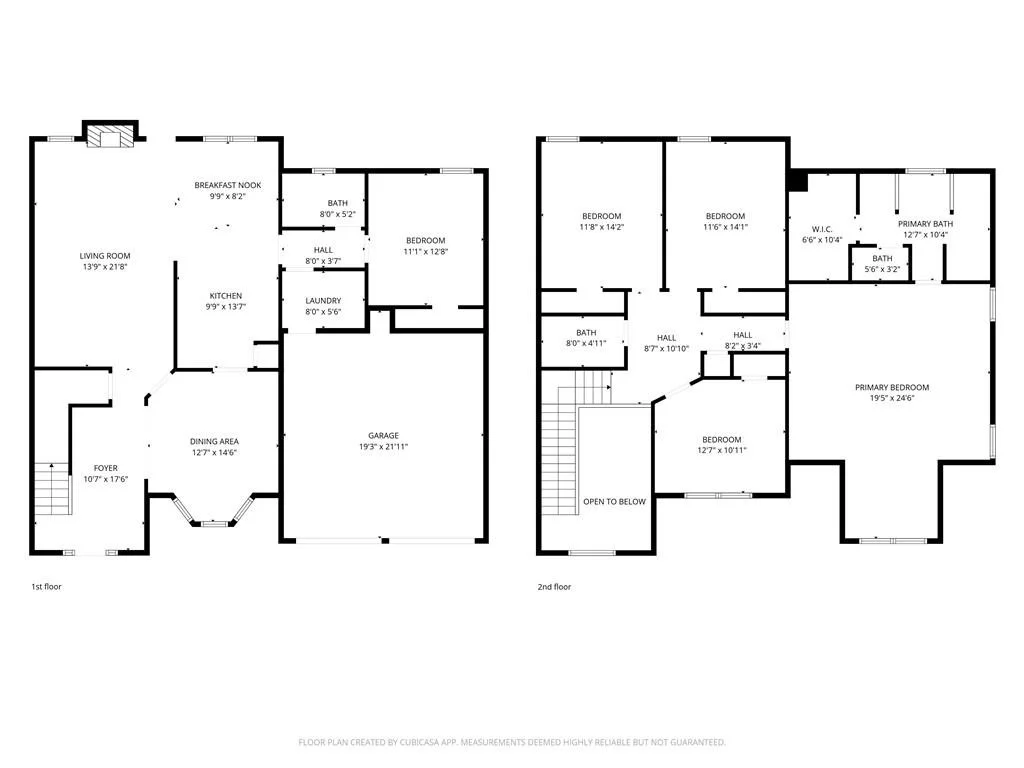
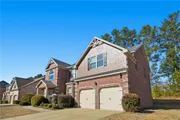
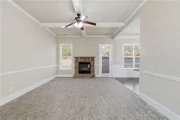
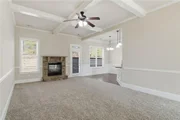
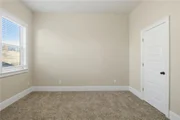
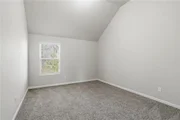
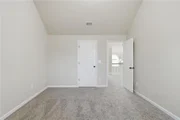
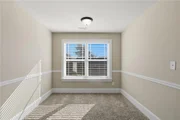
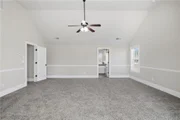
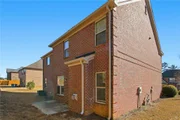
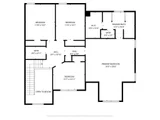
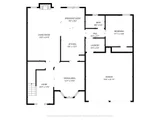
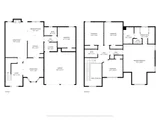
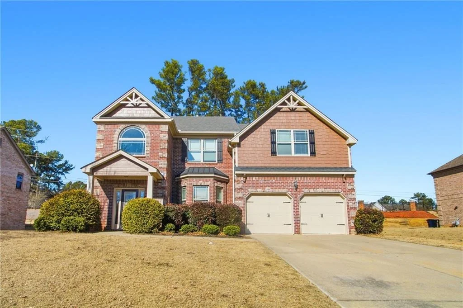
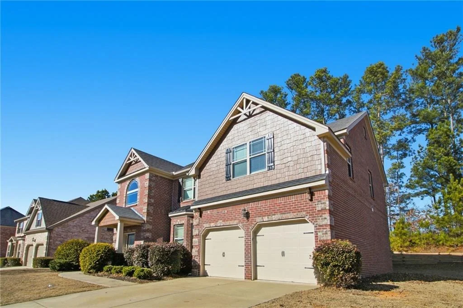
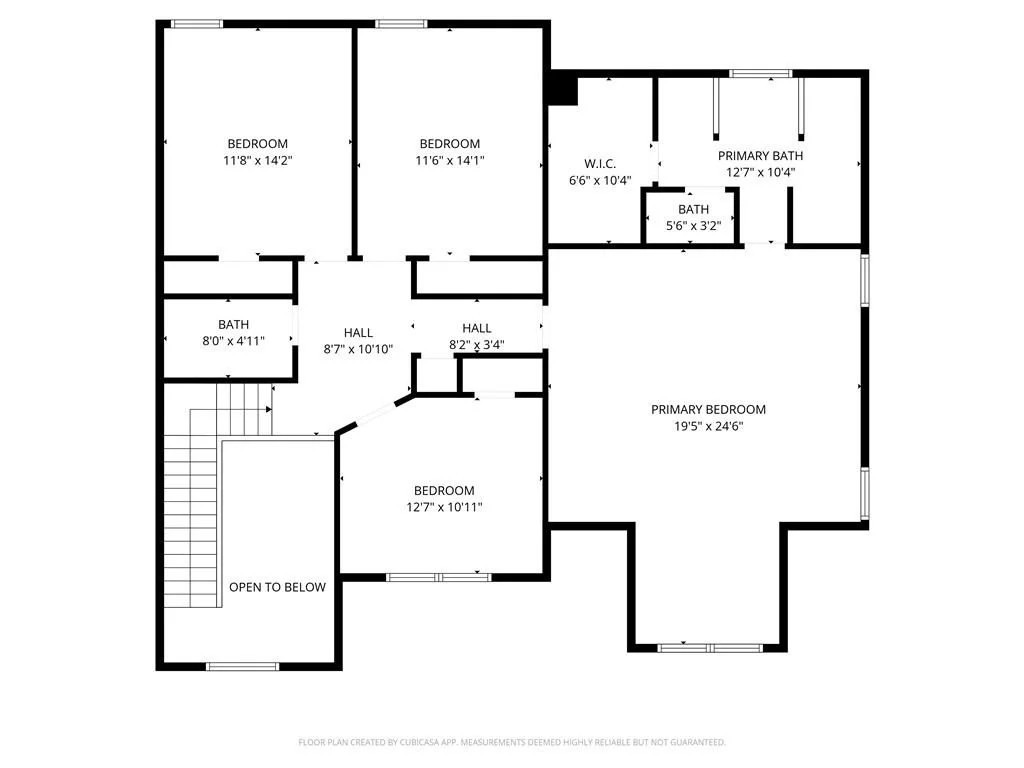
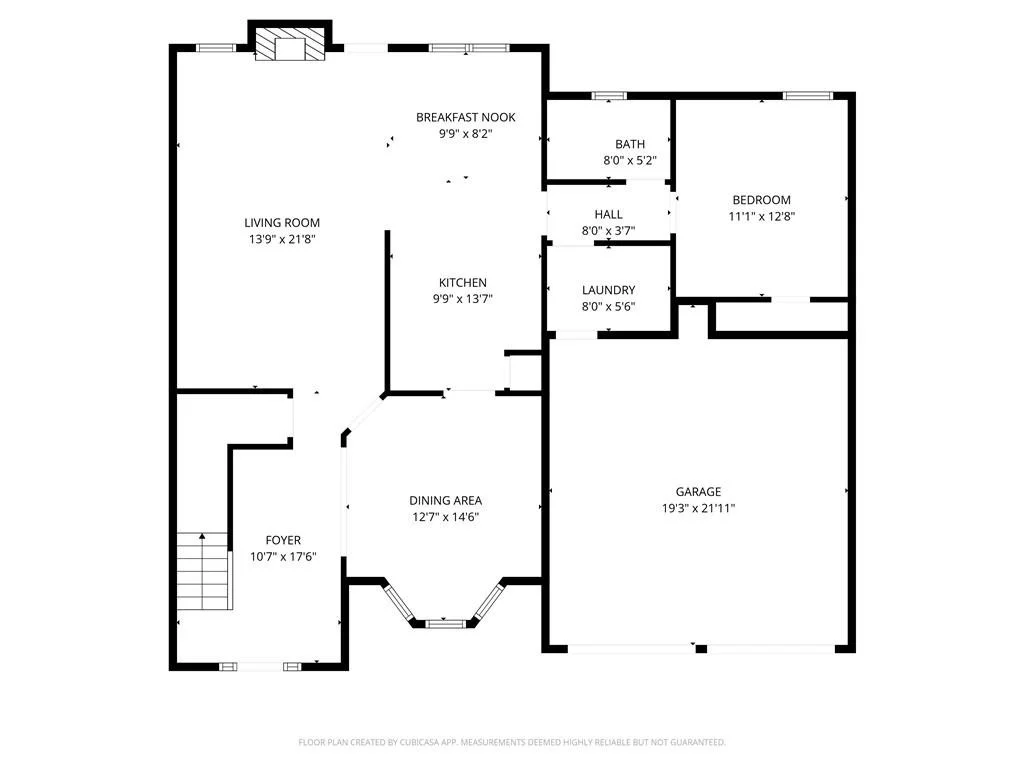
Located in the well-established Grove at Hamilton Mill community, this spacious two-story home offers a functional layout designed for comfortable everyday living. The main level features bright, open living areas that flow easily for relaxing or entertaining. The kitchen connects seamlessly to the dining and living spaces, while the bedroom layout provides flexibility for guests, home office use, or multi-purpose living. The primary suite offers a private retreat, and additional bedrooms are generously sized. A two-car garage and ample outdoor space add to the home's appeal. Conveniently situated near major roadways, shopping, and dining, this property presents a great opportunity for buyers seeking space and accessibility in Gwinnett County.
Unit Size
2,701 Ft²
Days on Market
-
Land Size
0.26 acres
Price per sqft
$164
Property Type
House
Property Taxes
$512
HOA Dues
$88
Year Built
2012

Listed By

Adam Woodring
Open Exchange Brokerage

Payment Calculator

Cap Rate Calculator

Last updated: 2 months ago (FMLS #7717038)

Price History

Date / Event Date Event Price
Sep 2, 2026 Price Decreased $443,000
↓ $4K (0.9%)
Price Decreased
Aug 2, 2026 Price Decreased $447,000
↓ $9K (2%)
Price Decreased
Jul 12, 2026 Price Decreased $456,000
↓ $9K (1.9%)
Price Decreased
Jun 14, 2026 Price Decreased $465,000
↓ $5K (1.1%)
Price Decreased
May 17, 2026 Price Decreased $470,000
↓ $20K (4.1%)
Price Decreased
Show More

Property Highlights

Garage
Air Conditioning
Fireplace
Parking Details
Has Garage
Has Open Parking
Parking Features: Driveway, Garage
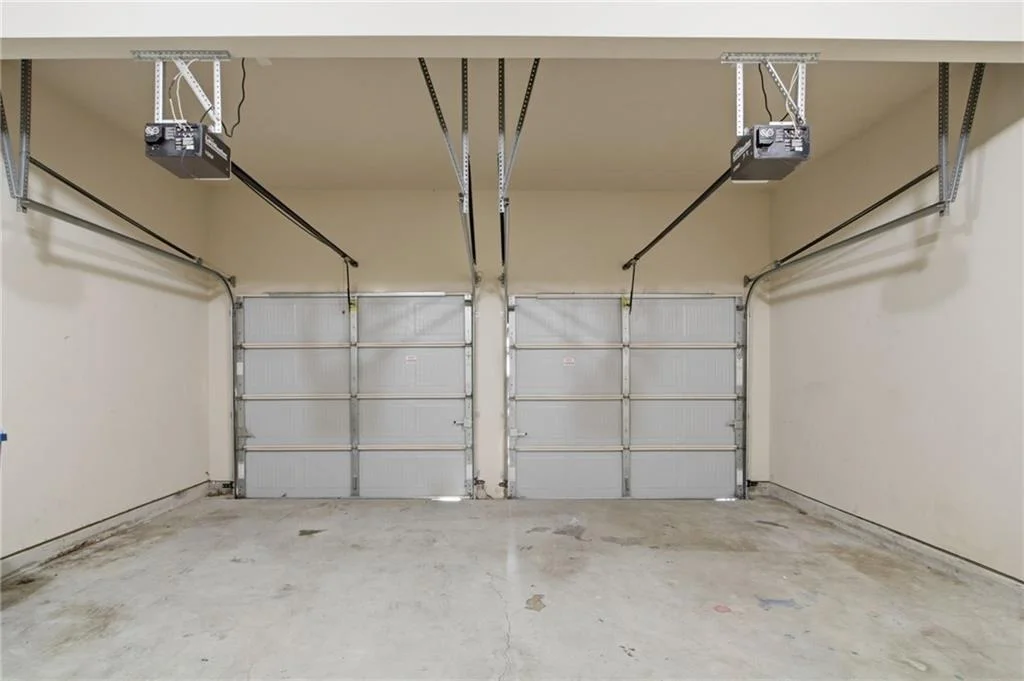
Garage Spaces: 2
Interior Details
Full Bathrooms: 6
Interior Features: High Ceilings, Walk-In Closet(s)
Appliances: Dishwasher, Electric Range, Microwave, Refrigerator
Flooring Type: Carpet, Wood
Laundry Features: Other
Has Fireplace
Fireplace Features: Family Room
Fireplaces: 1
Basement: None
Exterior Details
Square Footage: 2701
Security Features: None
Property Condition: Resale
Architectural Style: Traditional
Year Built: 2012
Waterfront Features: None
Waterbody Name: None
Building Area Total: 2701
Levels: Two
Other Structures: None
Window Features: None
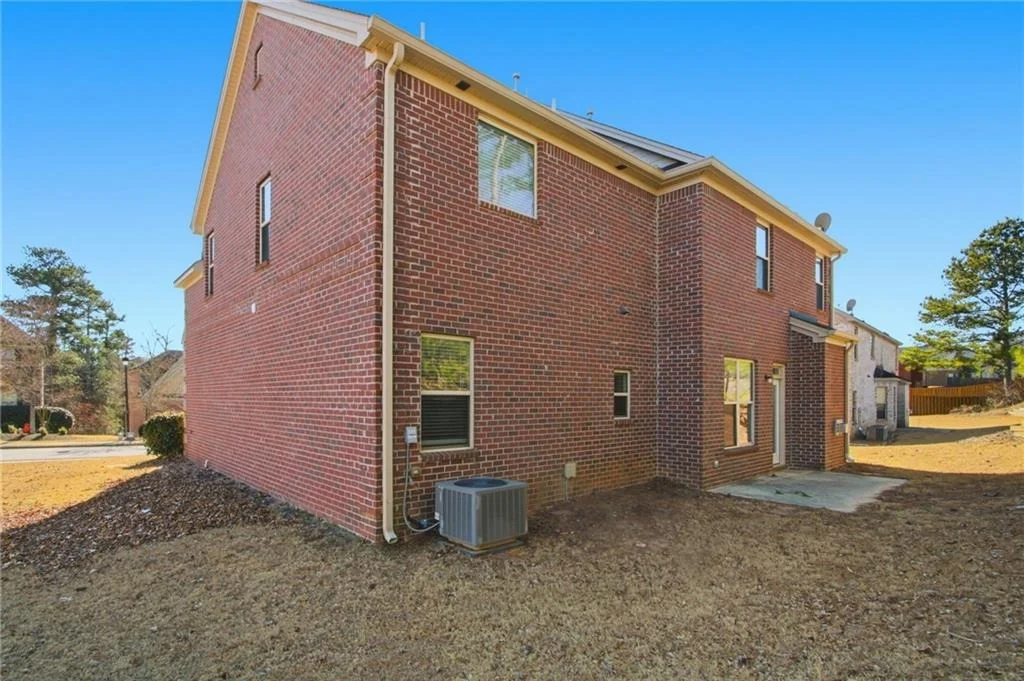
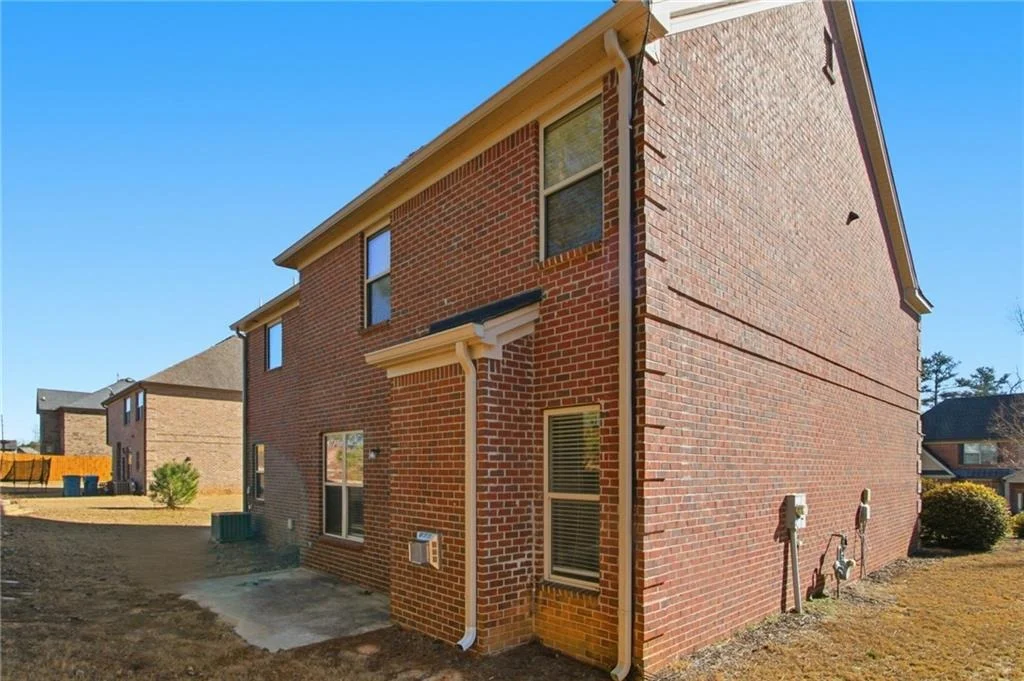
Construction Materials: Brick Front
Patio and Porch Features: Rear Porch
Pool Features: None
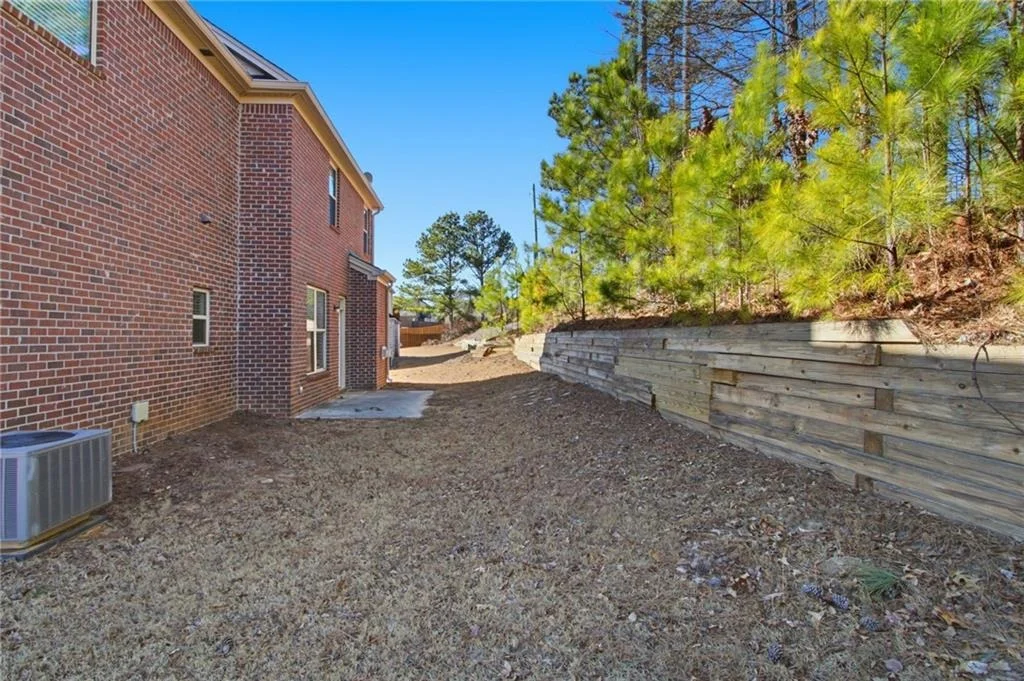
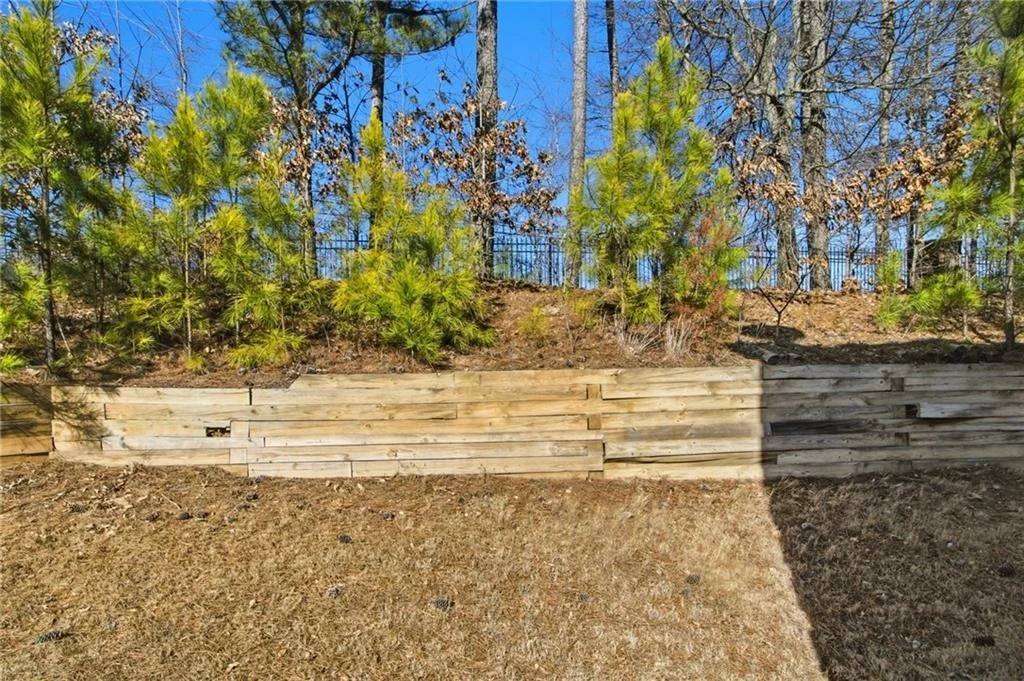
Lot Features: Back Yard, Front Yard, Landscaped, Level
Lot Size Area: 11325.6
Lot Size Units: Square Feet
Lot Size Acres: 0.26
Lot Size Square Feet: 11325.6
Lot Size Dimensions: 0x0
Water Source: Other
Financial Details
Tax Annual Amount: $6,138
Utilities Details
Cooling Type: Central Air, Electric
Heating Type: Forced Air
Sewer : Other
Location Details
HOA Fee: $1,050
HOA Fee Frequency: Annually
Condo/Coop Fee Frequency: Annually

Building Info

Overview

    General

  • Year Built: 2012
  • Effective Year Built: 2012
  • Total Rooms: 8
  • Bedroom Count: 4
  • Bathroom Count: 2
  • Full Bathrooms: 2
  • Partial Bathrooms: 2
  • Bathroom Plumbing Fixtures: 11
  • Building Condition: 6
  • Building Quality: 0
  • Construction Type: 17
  • Building Style: 15
  • Exterior Walls Type: 18
  • Interior Walls Type: 0
  • Roof Shape Type: 7
  • Roof Cover Type: 3
  • Floor Count: 200
  • Floor Cover: 0
  • Basement Type: 0
  • Basement Area: 0
  • Garage Type: 7
  • Garage Square Area: 441
  • Parking Space Count: 2
  • Patio Type: 0
  • Porch Type: 7
  • Pool Type: 0

    Dimensions

  • Lot Size Square Feet: 11,326
  • Total Building Area: 2,701
  • Building Area: 2,701
  • Building Area Measurement: L

    Heating and Cooling

  • Fireplace Count: 1
  • Air Conditioning: 13
  • Heating: 4
  • Heated Square Feet: 2,701
  • Heating Fuel Type: 0

    Utilities

  • Sewer System: 0
  • Water Service: 0

Building

  • Building Type: 0
  • Property Class: R
  • Subdivision: HAMILTON MILL
  • Land Acres: 0000000260
  • Standard Land Use Code: 1001
  • County Land Use Code: 1
  • Legal Description 1: L73 BA THE GROVE AT HAMILTON MILL

Neighborhood

  • School District Name: Gwinnett County School District
  • Census Tract: 050620

Zoning

  • Zoning: R100M-SING

Geography

  • District: 1
  • Parcel: 3-001C-235
  • Block: A
  • Lot: 73
  • Municipality: COUNTY
  • Latitude: 34.051
  • Longitude: -83.9151

    Address

  • Full Address: 1969 Trinity Mill Dr
  • Address - House Number: 1969
  • Address - Street Name: Trinity Mill
  • Address - Suffix Type: Dr
  • State: GA
  • City Name: Dacula
  • Carrier Code: R020
  • 4-Digit Zip Code: 1006
  • Zip Code: 30019

Valuation

    Tax

  • Tax Year: 2023
  • Tax Amount: $613,795

    Appraisal Valuation

  • Standard Deviation: 0.1433
  • Valuation Date: Mar 20, 2024
  • Confidence Score: 82
  • Final Value: 488,548
  • High Value: 558,565
  • Low Value: 418,530

    Market Valuation

  • Market Total Value: $405,600
  • Market Land Value: $83,000
  • Market Improvement Value: $322,600

    Assessments Valuation

  • Assessed Year: 2023
  • Assessed Total Value: $162,240
  • Assessed Land Value: $33,200
  • Assessed Improvements Value: $129,040

    Sales

  • Current Sale Contract Date: Mar 13, 2014
  • Current Sale Recording Date: Mar 13, 2014
  • Current Sale Price:
  • Current Sale Document Type: 71
  • Current Sale Input Document Number: 2014-005238
  • Previous Sale Recording Date: Dec 28, 2012
  • Previous Sale Contract Date: Dec 28, 2012
  • Previous Sale Amount: $224,231
  • Previous Sale Document Type: 71
Data used for valuation calculations is provided by RealtyHop, and other third party sources

Comparables

Unit
Status
Type
Beds
Baths
ft²
Price/ft²
Asking Price
Listed On
Closing Price
Sold On
HOA + Taxes

About Gwinnett


Similar Homes for Sale

Currently no similar homes around

Nearby Rentals

Unit for rent at 1840 Heatherton Road, Dacula, GA, 30019

$2,650 /mo

  • 3 Beds
  • 2 Baths
  • 2,417 ft²
1840 Heatherton Road, Dacula, GA, 30019 Listing by Ada Esli Santana Bueno
Unit for rent at 2660 Springbluff Court, Buford, GA, 30519

$9,500 /mo

  • 6 Beds
  • 6 Baths
2660 Springbluff Court, Buford, GA, 30519
Unit for rent at 2364 Morgan Place Drive, Buford, GA, 30519

$2,300 /mo

  • 3 Beds
  • 2 Baths
  • 1,918 ft²
2364 Morgan Place Drive, Buford, GA, 30519 Listing by Jung Kim


Frequently Asked Questions

When was property at 1969 Trinity Mill Drive built and last sold?
The property at 1969 Trinity Mill Drive was built in 2012 and last sold on Mar 13, 2014 for $237,355.
How much is this home worth?
The estimated value of the home located at 1969 Trinity Mill Drive is $449,453.
What are some comparable homes to 1969 Trinity Mill Drive?
There are currently no comparable homes to 1969 Trinity Mill Drive.