Check Availability
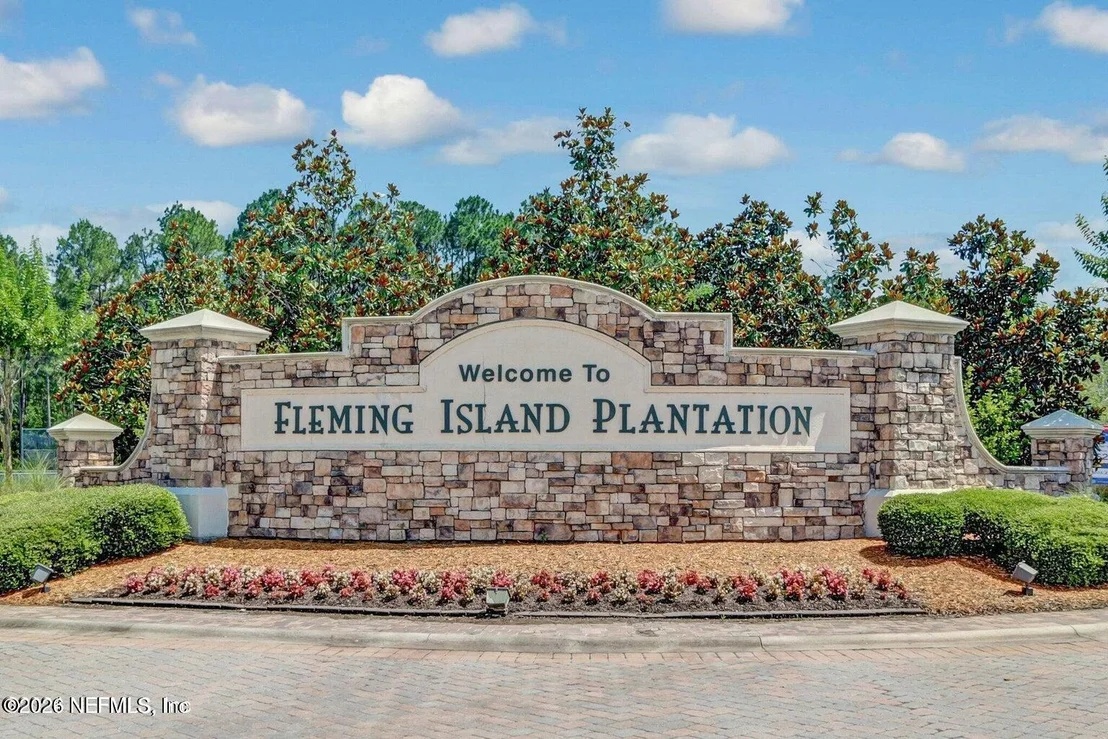
Fleming Island 32003
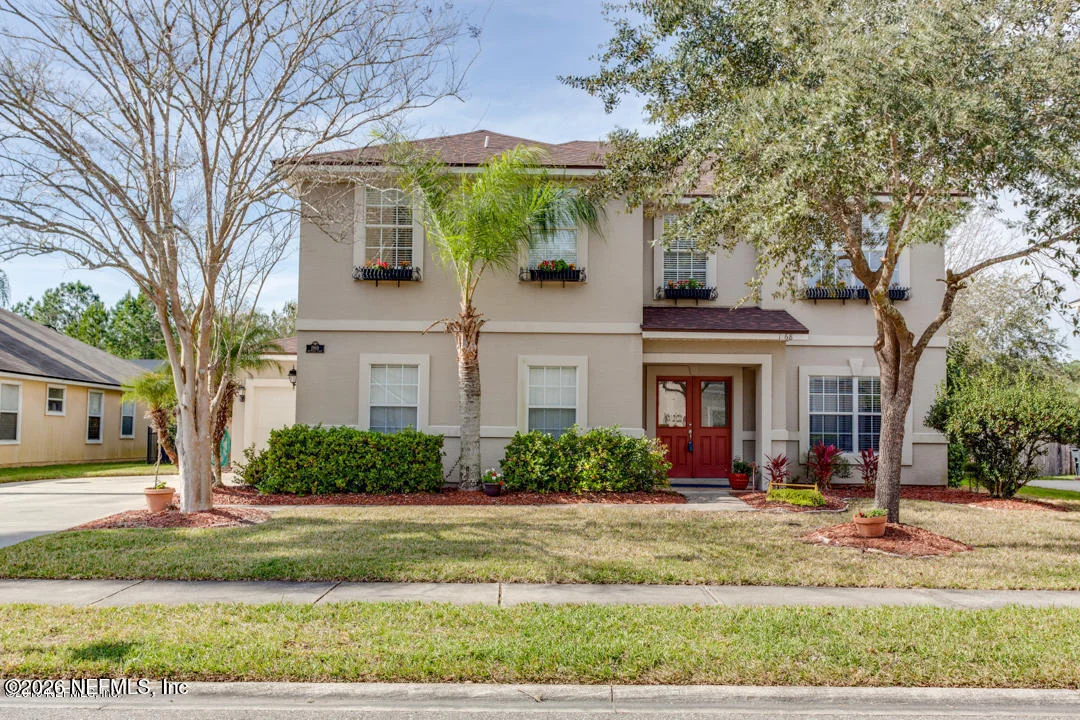
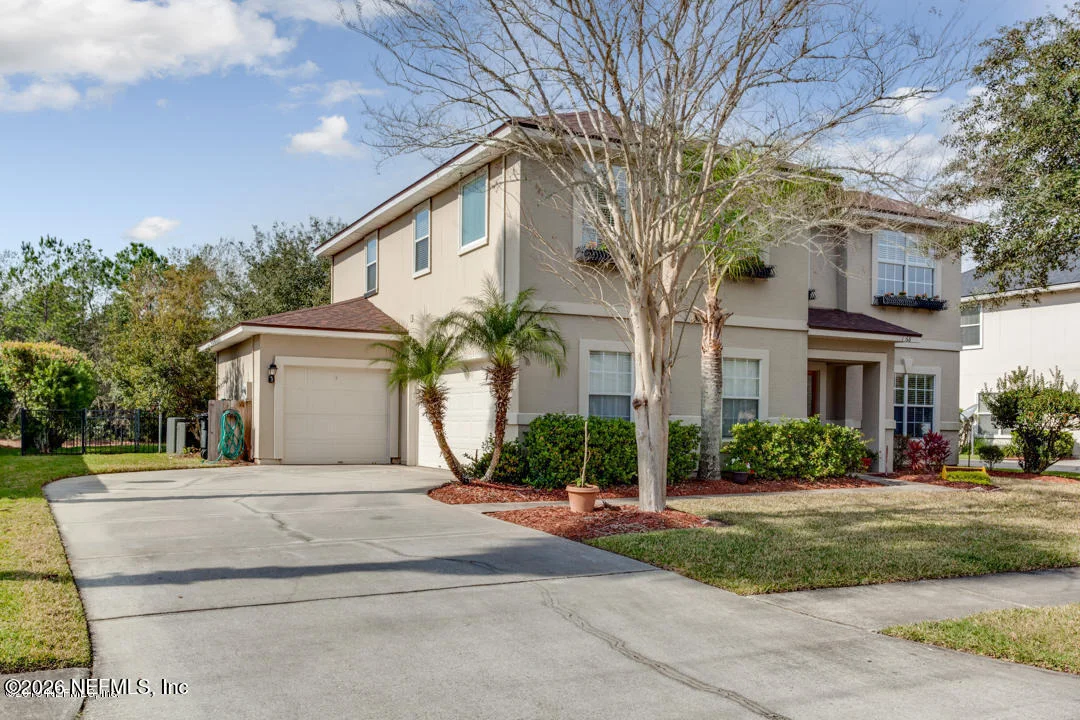
1968 WESTEND Place
$500,000
● House - In Contract

1968 WESTEND Place

Fleming Island, FL 32003
bedrooms
4 Beds
bathrooms
3 Baths, 1 Half Bath
square feet
2,481 Ft²
$3,146
Est. Monthly
$6
HOA / Fees

About This Property

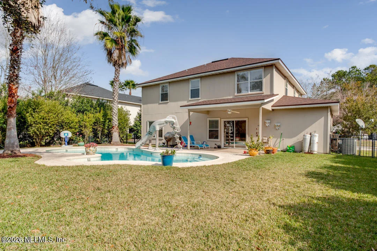
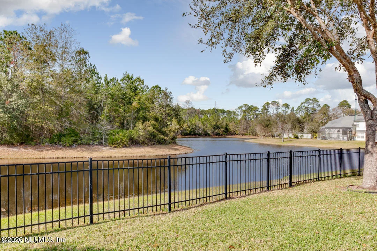
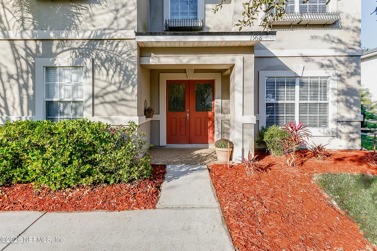
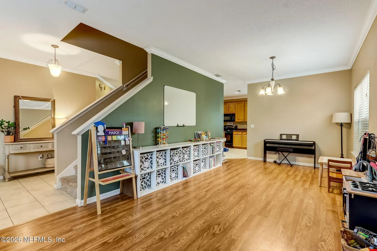
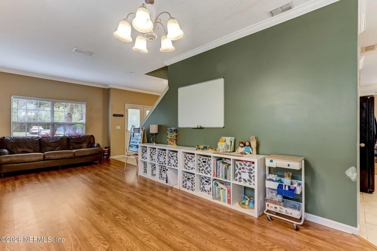
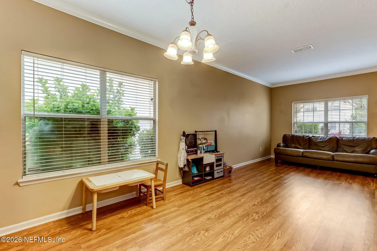
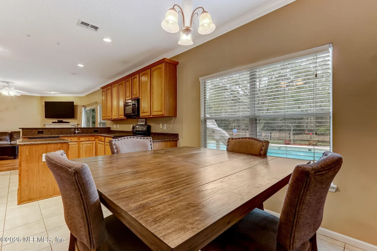
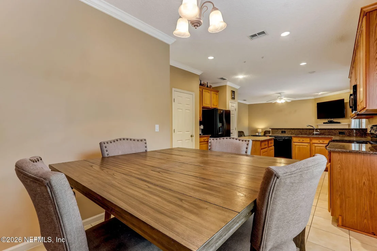
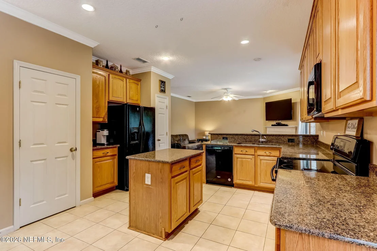
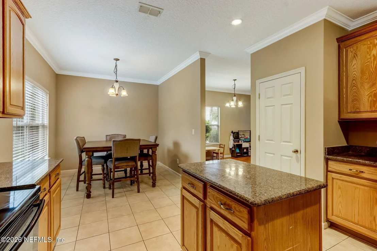
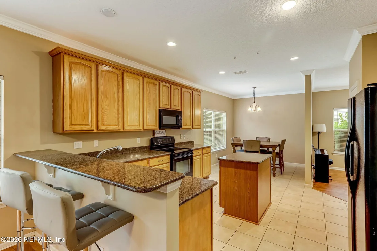
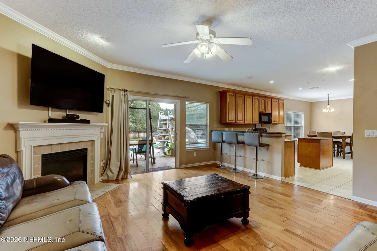
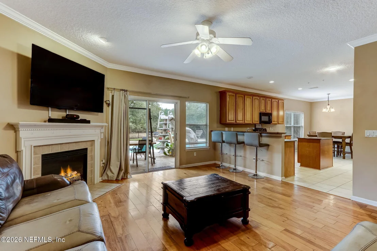
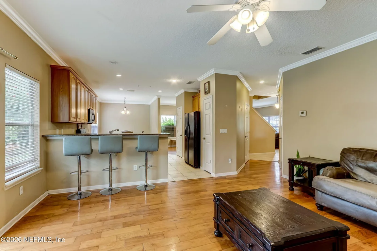
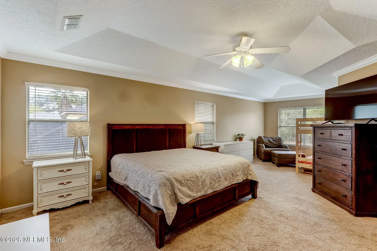
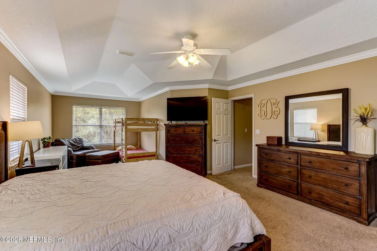
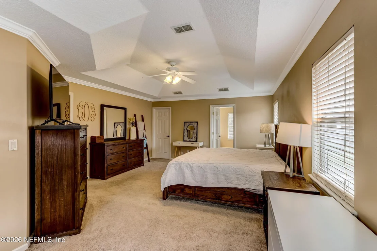
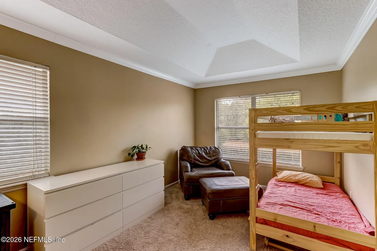
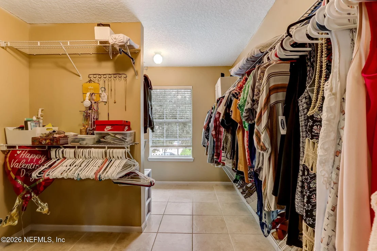
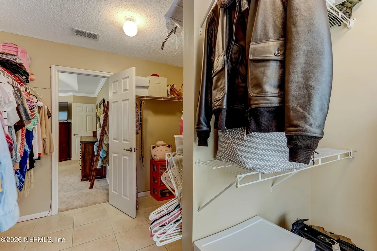
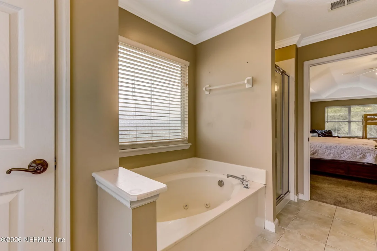
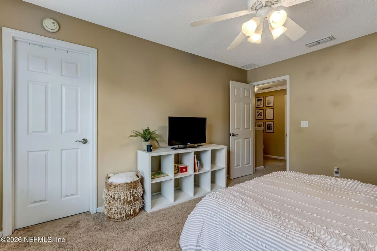
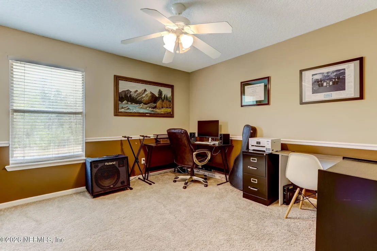
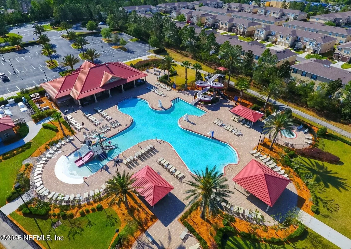
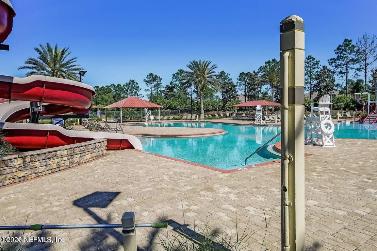
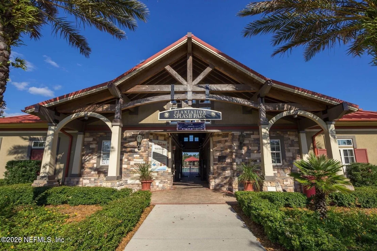
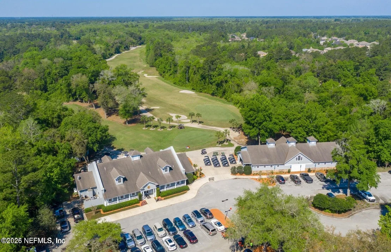
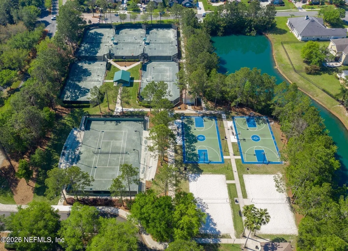
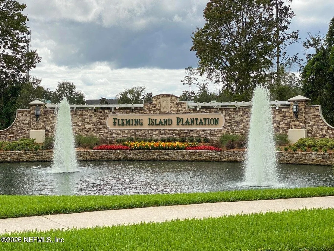
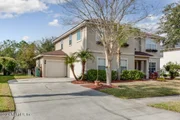
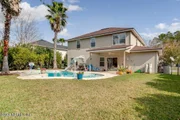
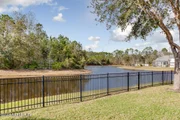
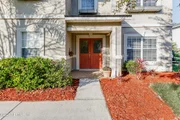
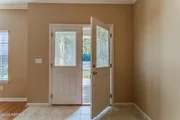
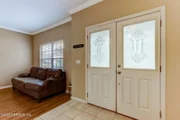
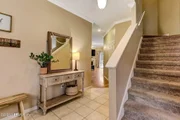
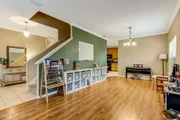
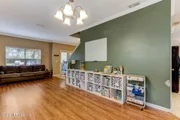
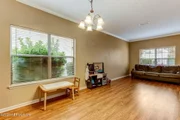
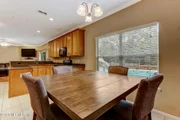
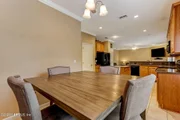
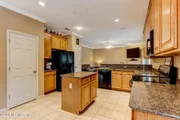
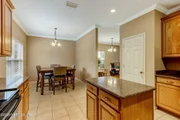
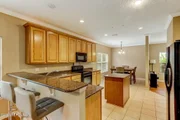
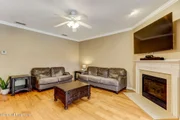
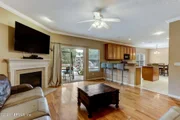
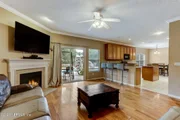
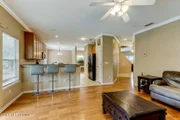
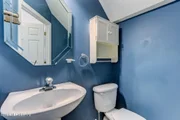
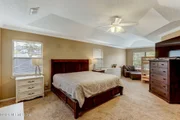
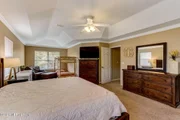
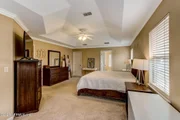
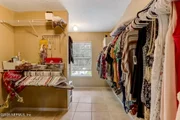
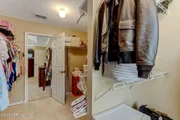
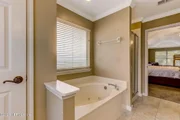
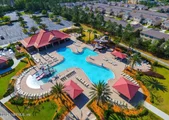
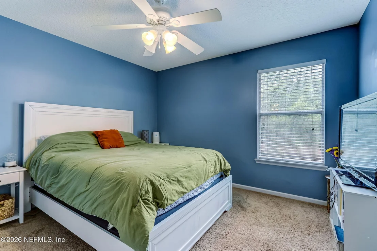
Don't miss this Fleming Island Plantation pool home featuring 4 spacious bedrooms, 3.5 baths, and a 3-car garage on a private lot with serene water-to-woods views. The oversized owner's suite includes a versatile sitting area or office space and an exceptionally large walk-in closet. The kitchen offers granite countertops, a breakfast bar, two pantry closets, and a sunny breakfast nook overlooking the family room--perfect for everyday living and entertaining. Step outside to your private backyard oasis with an in-ground pool, slide, and covered patio, all backing to a tranquil wooded preserve and water. Enjoy added peace of mind on the hospital power grid. Located in desirable Fleming Island Plantation close to top-rated schools, shopping, dining, golf, and resort-style community amenities including pools and a splash park.
Unit Size
2,481 Ft²
Days on Market
-
Land Size
0.21 acres
Price per sqft
$202
Property Type
House
Property Taxes
$685
HOA Dues
$6
Year Built
2003

Listed By

ZACKERY WILLIAMS
BERKSHIRE HATHAWAY HOMESERVICES FLORIDA NETWORK REALTY

Payment Calculator

Cap Rate Calculator

Last updated: 5 months ago (Real MLS #2135293)

Price History

Date / Event Date Event Price
May 24, 2026 In contract -
In contract
Mar 17, 2026 Listed by BERKSHIRE HATHAWAY HOMESERVICES FLORIDA NETWORK REALTY $500,000
Listed by BERKSHIRE HATHAWAY HOMESERVICES FLORIDA NETWORK REALTY
Jul 7, 2024 No longer available -
No longer available
Jun 16, 2024 Withdrawn -
Withdrawn
Mar 8, 2024 Listed by WATSON REALTY CORP $533,900
Listed by WATSON REALTY CORP
Military transfer... Don't miss this Fleming Island Plantation pool home with 4 large bedrooms, 3.5 bath's and 3 car garage on a great lot that has very private pool to water to woods views. The very large owners suite has an area that could be used as an office area or maybe a sitting room/private escape area and the closet is absolutely huge. The kitchen has lots of room, a breakfast bar, granite counters, 2 pantry closets and a breakfast area that overlooks the family room. Check out the floor plan and the 3-D tour in the photo's tab. This is truly a great area, close to community amenities, a golf course, shopping, dining, medical and good schools. Don't miss this one!
Show More

Property Highlights

Garage
Air Conditioning
Fireplace
With View
Parking Details
Has Garage
Attached Garage
Parking Features: Attached, Garage, Garage Door Opener
Garage Spaces: 3
Interior Details
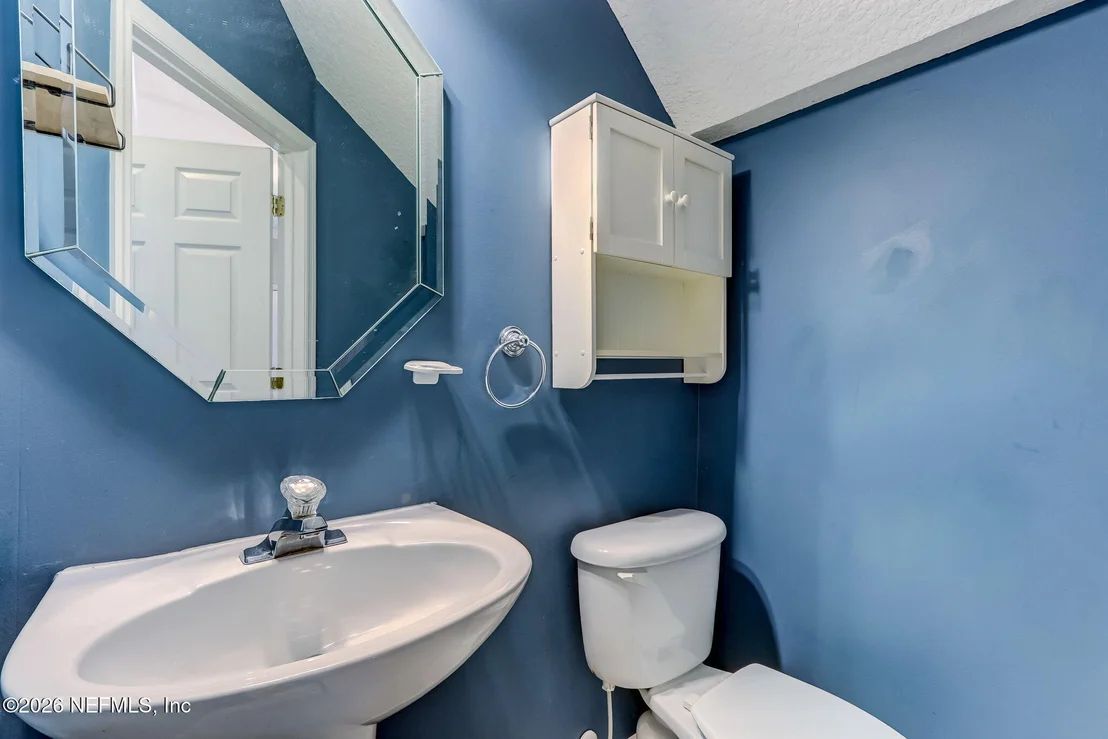
Half Bathrooms: 1
Full Bathrooms: 3
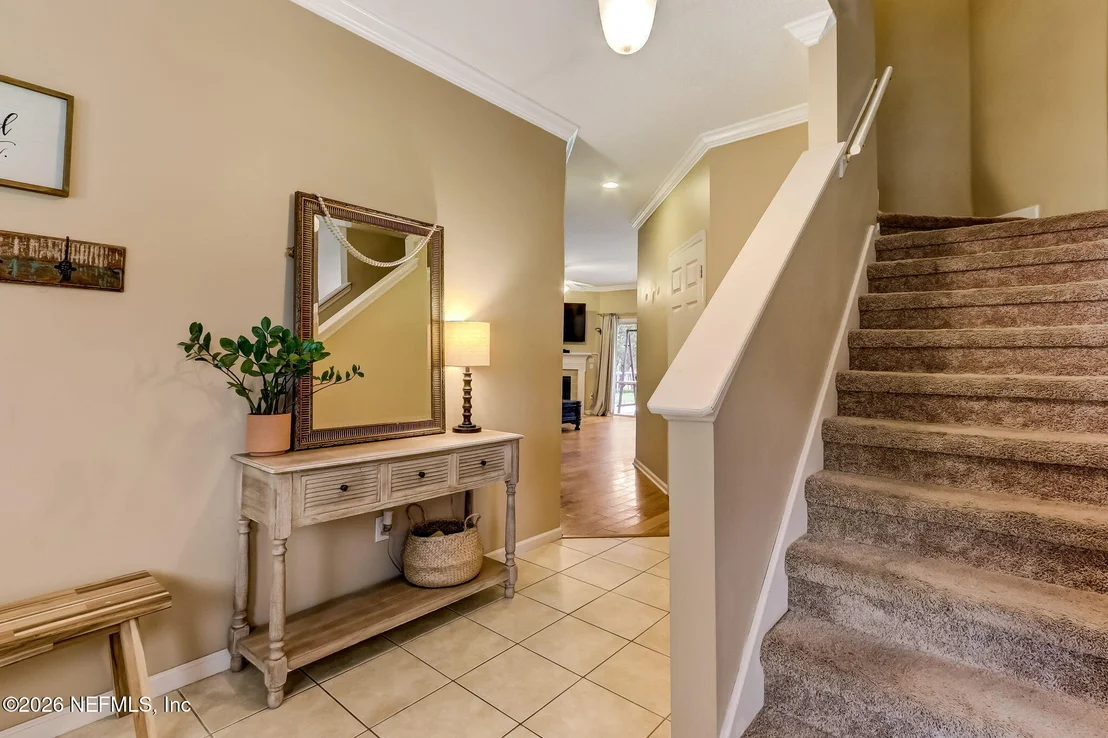
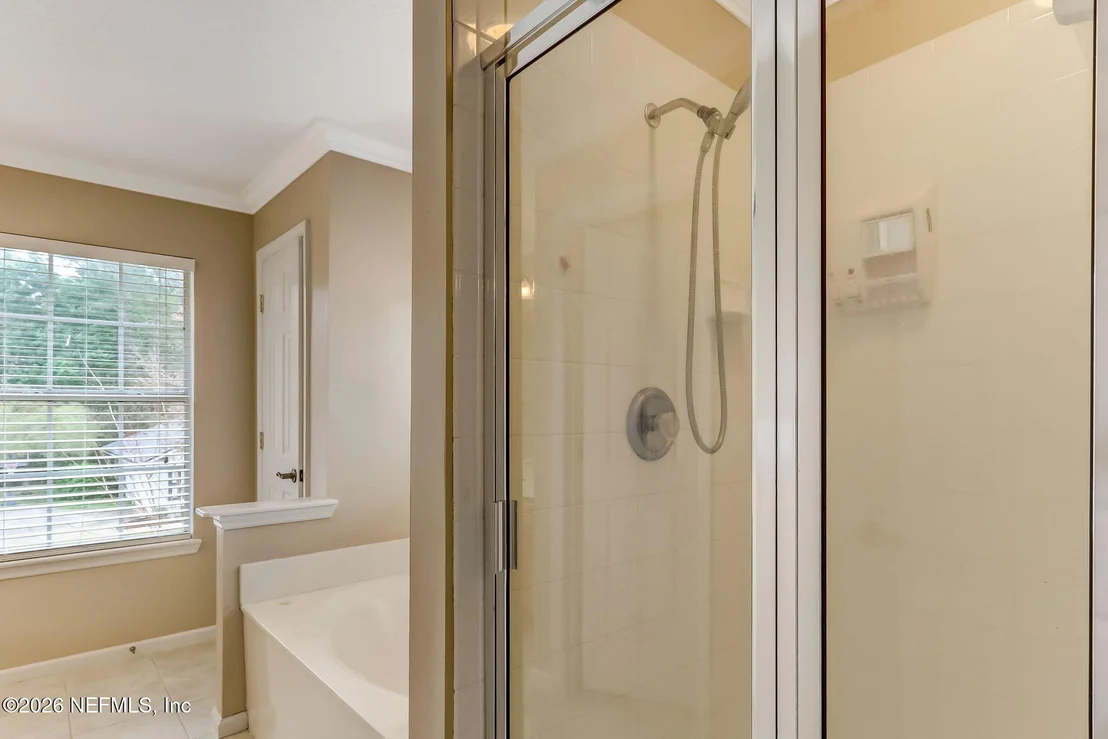
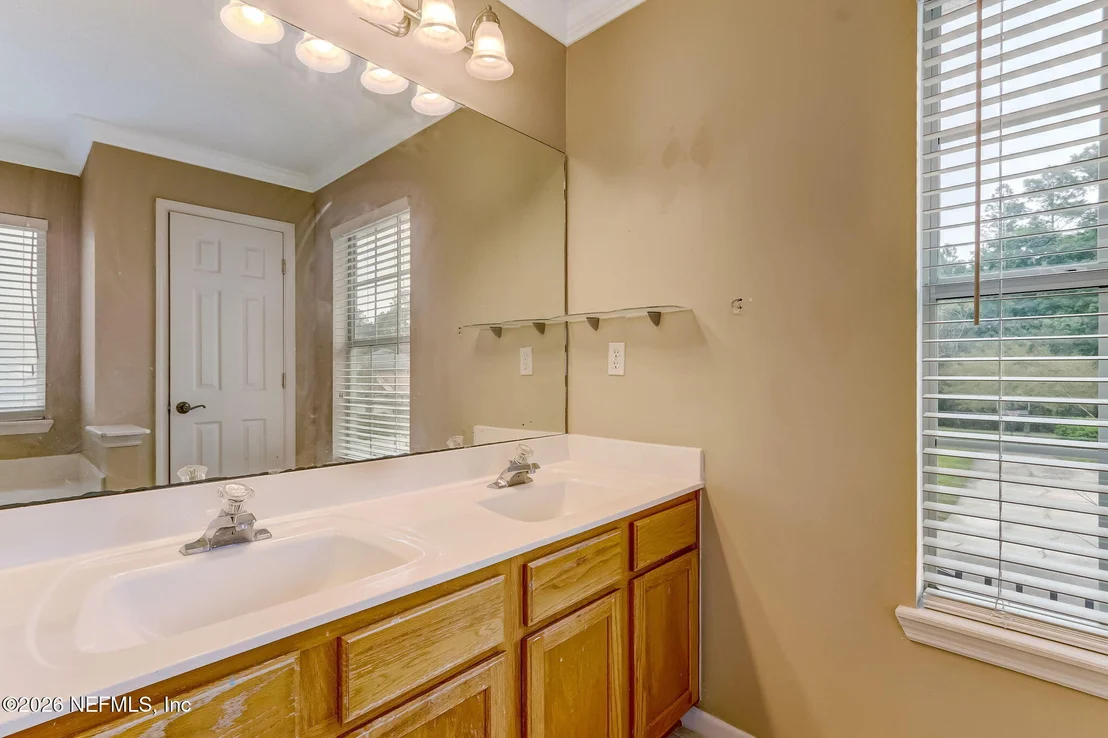
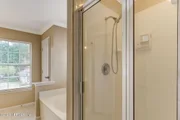
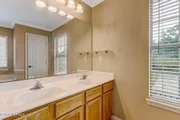
Interior Features: Breakfast Bar, Ceiling Fan(s), Eat-in Kitchen, Entrance Foyer, Pantry, Walk-In Closet(s), Primary Bathroom -Tub with Separate Shower
Appliances: Dishwasher, Disposal, Electric Range, Electric Water Heater, Microwave
Flooring Type: Carpet, Tile, Wood
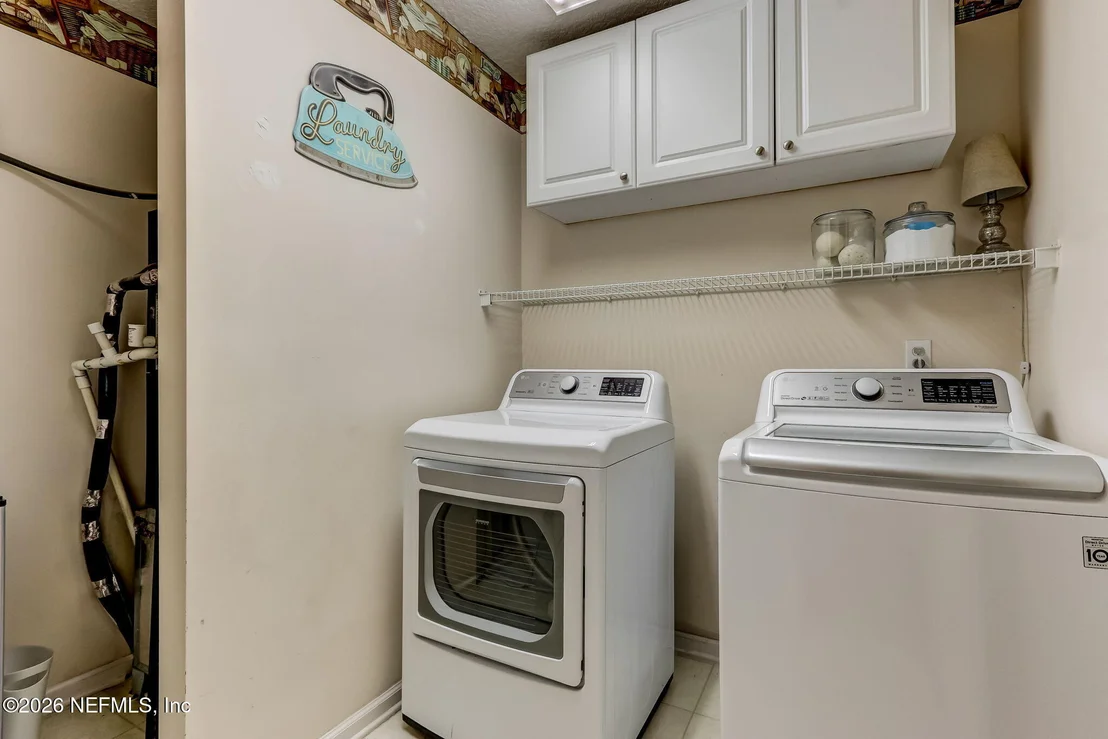
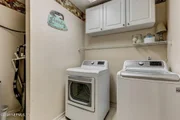
Laundry Features: Upper Level
Has Fireplace
Fireplace Features: Gas
Fireplaces: 1
Exterior Details
Square Footage: 2481
Square Footage Source: $0
Architectural Style: Traditional
Year Built: 2003
Waterfront Features: Pond
Levels: Two
Construction Materials: Fiber Cement, Frame, Stucco
Patio and Porch Features: Covered, Front Porch, Rear Porch
Pool Features: In Ground
Pool is Private
Lot Size Area: 0.21
Lot Size Units: Acres
Lot Size Acres: 0.21
Lot Size Square Feet: 9147.6
Water Source: Public
Financial Details
Tax Annual Amount: $8,220
Utilities Details
Cooling Type: Central Air
Heating Type: Central
Location Details
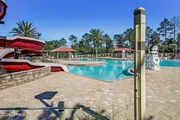
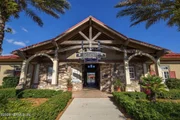
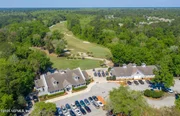
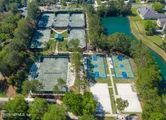
HOA/Condo/Coop Amenities: Pool, Barbecue, Basketball Court, Clubhouse, Fitness Center, Jogging Path, Maintenance Grounds, Park, Playground, Tennis Court(s), Children's Pool, Management - Full Time, Pickleball
HOA Fee: $70
HOA Fee Frequency: Annually

Building Info

Overview

    General

  • Year Built: 2003
  • Effective Year Built: 2003
  • Building Count: 1
  • Total Rooms: 4
  • Bedroom Count: 4
  • Bathroom Count: 4
  • Full Bathrooms: 4
  • Partial Bathrooms: 4
  • Building Condition: 6
  • Building Quality: 4
  • Construction Type: 0
  • Building Style: 0
  • Exterior Walls Type: 9
  • Interior Walls Type: 3
  • Roof Shape Type: 7
  • Roof Cover Type: 14
  • Floor Count: 200
  • Living Units: 1
  • Floor Cover: 9
  • Basement Type: 0
  • Basement Area: 0
  • Garage Type: 7
  • Garage Square Area: 648
  • Parking Space Count: 0
  • Patio Type: 0
  • Porch Type: 102
  • Pool Type: 8

    Dimensions

  • Lot Size Square Feet: 8,973
  • Total Building Area: 3,318
  • Gross Building Area: 3,318
  • Building Area: 2,481
  • Building Area Measurement: L

    Heating and Cooling

  • Fireplace Count: 1
  • Air Conditioning: 1
  • Heating: 4
  • Heated Square Feet: 2,481
  • Heating Fuel Type: 0

    Utilities

  • Sewer System: 0
  • Water Service: 0

Building

  • Building Type: 0
  • Property Class: R
  • Subdivision: THORNHILL UNIT 2
  • Land Acres: 0000000206
  • Standard Land Use Code: 1001
  • County Land Use Code: 0100
  • State Land Use Code: 01
  • Legal Description 1: LOT 93 THORNHILL UNIT 2 AS REC OR 4579 PG 1787

Neighborhood

  • School District Name: Clay County School District
  • Census Tract: 030707

Zoning

  • Zoning: PUD

Geography

  • Assessors Map Reference: 1499-D1
  • Parcel: 08-05-26-014266-019-23
  • Lot: 93
  • Meridian: SEC 08 TWN 05S RNG 26E
  • Municipality: UNINCORPORATED
  • Latitude: 30.0764
  • Longitude: -81.7231

    Address

  • Full Address: 1968 Westend Pl
  • Legal Unit: 2
  • Address - House Number: 1968
  • Address - Street Name: Westend
  • Address - Suffix Type: Pl
  • State: FL
  • City Name: Fleming Island
  • Carrier Code: R025
  • 4-Digit Zip Code: 6346
  • Zip Code: 32003
Valuation

    Tax

  • Total Area: 3,318
  • Tax Year: 2022
  • Tax Amount: $516,594
  • Tax Rate Code Area: 001

    Appraisal Valuation

  • Standard Deviation: 0.2084
  • Valuation Date: Mar 06, 2024
  • Confidence Score: 71
  • Final Value: 502,872
  • High Value: 607,727
  • Low Value: 398,016

    Market Valuation

  • Market Total Value: $342,272
  • Market Land Value: $40,000
  • Market Improvement Value: $302,272

    Assessments Valuation

  • Assessed Year: 2022
  • Assessed Total Value: $254,173

    Sales

  • Current Sale Contract Date: Feb 25, 2022
  • Current Sale Recording Date: Mar 04, 2022
  • Current Sale Price:
  • Current Sale Document Type: 71
  • Current Sale Input Document Number: 14678
  • Previous Sale Recording Date: Dec 11, 2009
  • Previous Sale Contract Date: Nov 25, 2009
  • Previous Sale Amount: $245,000
  • Previous Sale Document Type: 71
Data used for valuation calculations is provided by RealtyHop, and other third party sources

Comparables

Unit
Status
Type
Beds
Baths
ft²
Price/ft²
Asking Price
Listed On
Closing Price
Sold On
HOA + Taxes

About Fleming Island


Similar Homes for Sale

Currently no similar homes around

Nearby Rentals

Unit for rent at 1415 Florida Street, Fleming Island, FL, 32003

$1,250 /mo

  • 1 Bed
  • 1 Bath
  • 600 ft²
1415 Florida Street, Fleming Island, FL, 32003 Listing by KAREN A MONTI-MATHER
Unit for rent at 1890 Copper Stone Drive, Fleming Island, FL, 32003

$2,200 /mo

  • 3 Beds
  • 2 Baths
  • 2,029 ft²
1890 Copper Stone Drive #D, Fleming Island, FL, 32003 Listing by BOB HOWARD
Unit for rent at 2200 Marsh Hawk Lane, Fleming Island, FL, 32003

$1,250 /mo

  • 1 Bed
  • 1 Bath
  • 883 ft²
2200 Marsh Hawk Lane #310, Fleming Island, FL, 32003 Listing by ANGELA M COOL


Frequently Asked Questions

When was property at 1968 Westend Place built and last sold?
The property at 1968 Westend Place was built in 2003 and last sold on Feb 25, 2022 for $465,000.
How much is this home worth?
The estimated value of the home located at 1968 Westend Place is $506,197.
What are some comparable homes to 1968 Westend Place?
There are currently no comparable homes to 1968 Westend Place.