| Date / Event | Date | Event |
Price
|
| Sep 25, 2026 | Sold | |
|
Sold
|
| Aug 15, 2026 | In contract |
-
|
|
In contract
|
| Jul 22, 2026 | Listed by EXP Realty LLC |
$1,599,000
|
|
Listed by EXP Realty LLC
|
| Jul 21, 2026 | Temporarily off market |
-
|
|
Temporarily off market
|
| Jul 18, 2026 | Withdrawn |
-
|
|
Withdrawn
|
| May 21, 2026 | Price Decreased |
$1,599,000
↓ $51K
(3.1%) |
|
Price Decreased
|
| Mar 18, 2026 | Temporarily off market |
-
|
|
Temporarily off market
|
| Mar 18, 2026 | Listed by Coldwell Banker Realty |
$1,650,000
|
|
Listed by Coldwell Banker Realty
|
| |
|
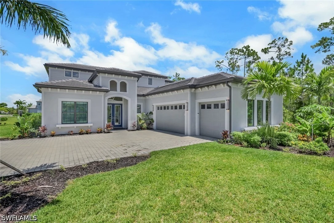
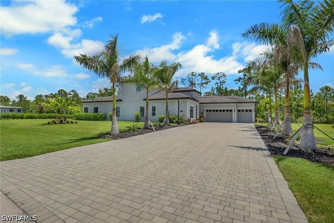
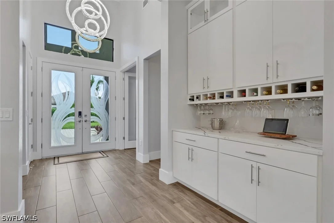
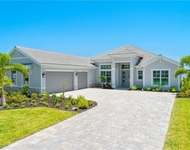
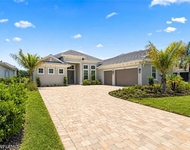
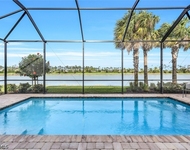
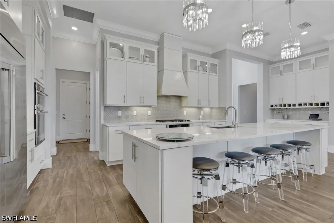
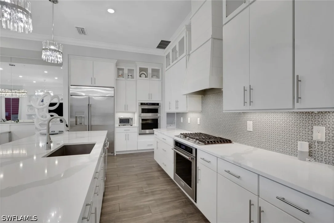
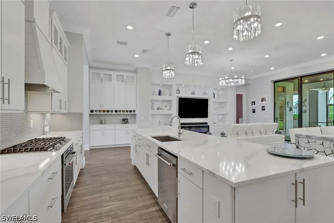
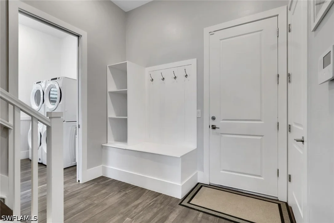
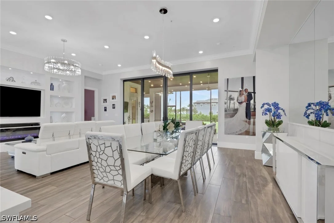
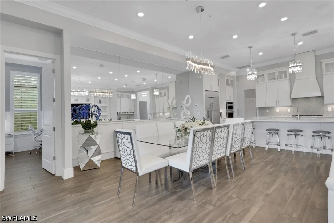
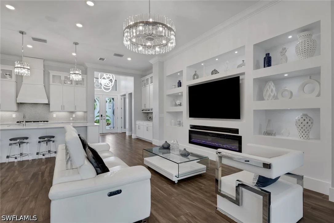
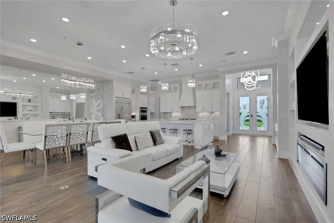
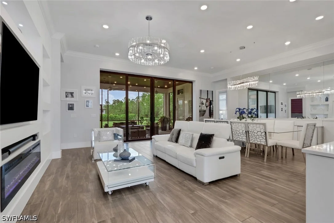
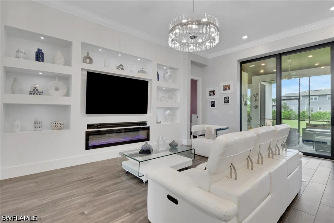
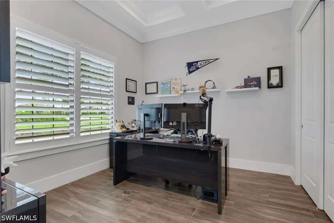
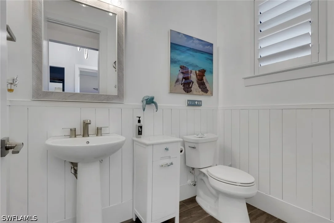
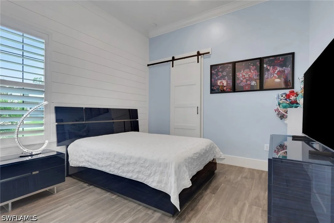
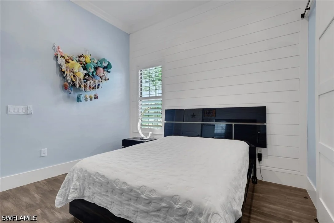
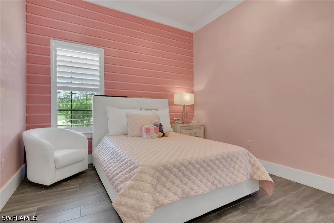
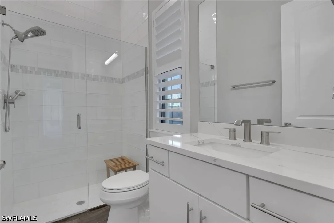
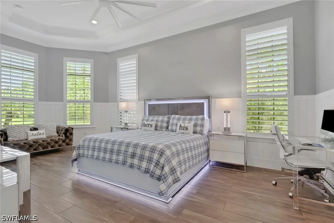
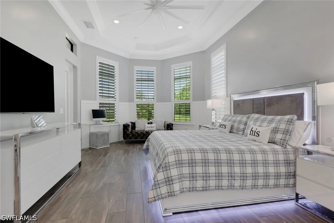
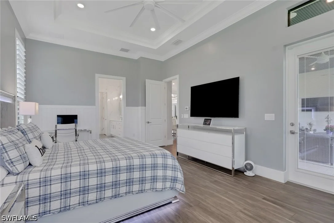
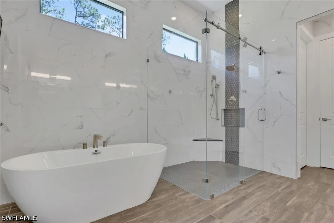
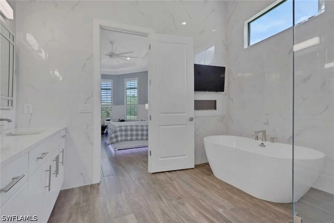
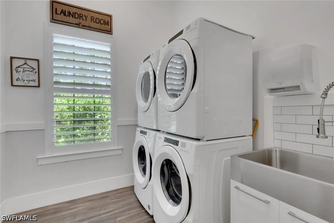
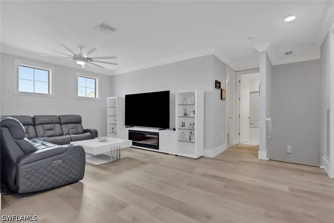
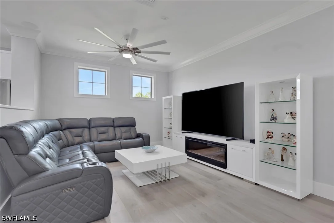
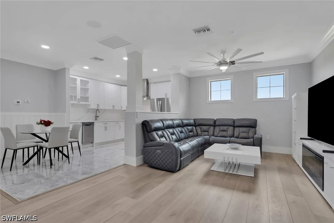
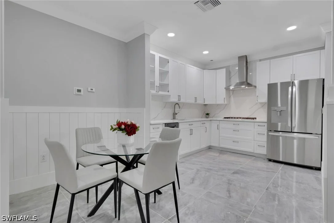
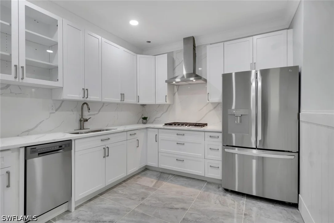
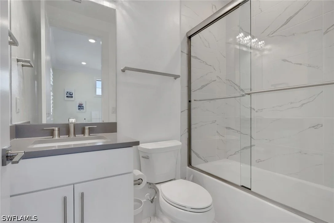
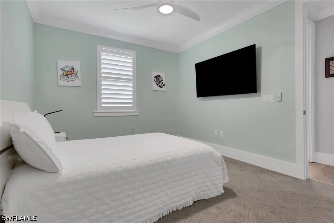
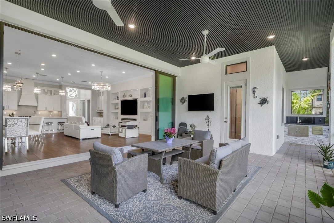
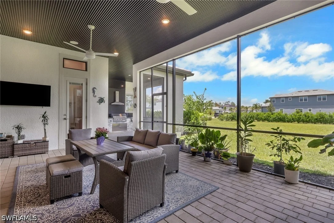
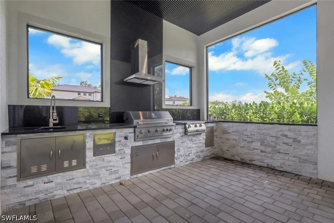
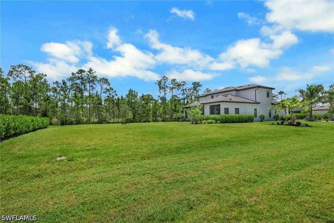
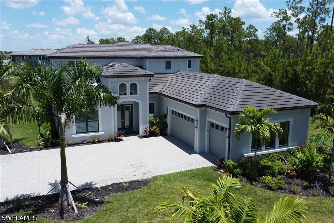
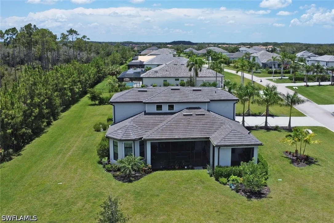
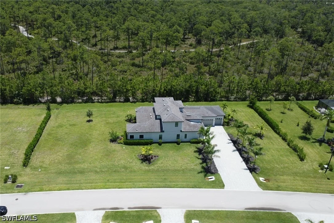
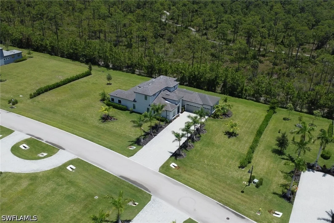
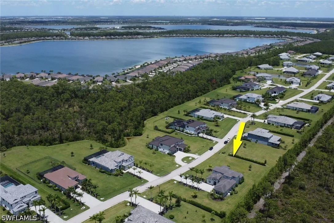
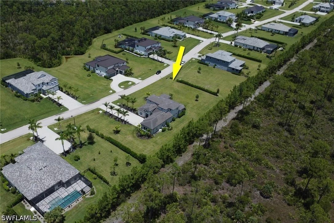
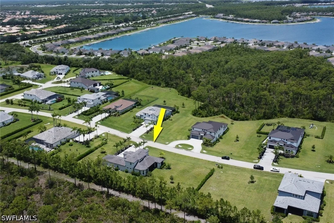
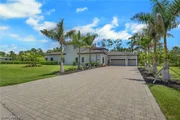
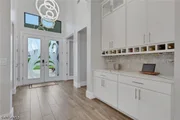
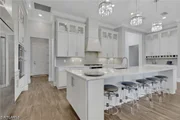
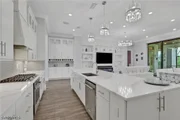
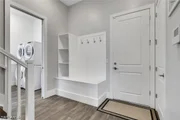
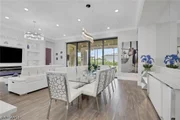
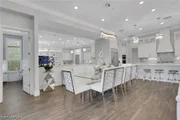
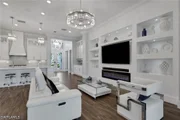
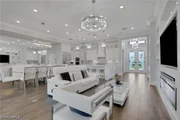
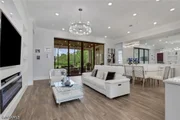
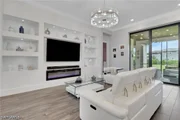
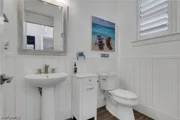
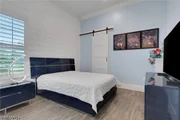
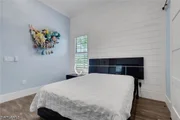
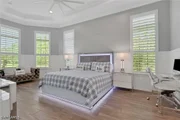
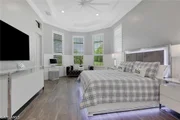
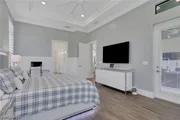
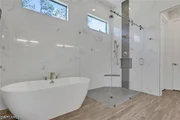
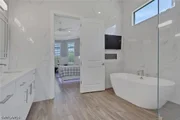
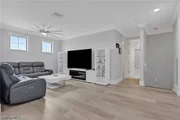
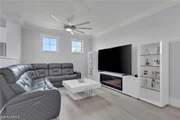
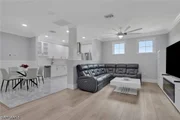
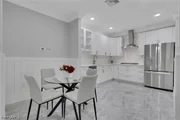
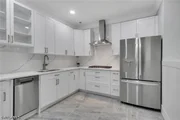
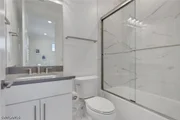
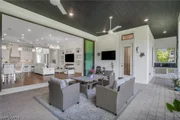
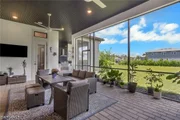
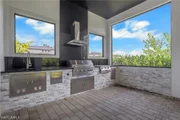
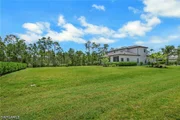
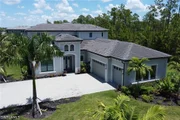
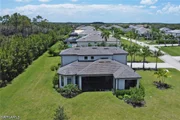
STUNNING ONE-OF-KIND ESTATE HOME W/ BUILDER/OWNER UPGRADES ($600,000+/-) 6 BEDROOM, 6 BATH, 3 CAR GARAGE WITH MULTI-GENERATIONAL DESIGN INCLUDING A "MOTHER-IN-LAW PRIVATE SUITE. Set on a private ONE ACRE preserve-view lot, this residence blends modern elegance with timeless comfort, delivering a lifestyle that’s both elevated and effortlessly livable. With a SIDE DESIGN ENTRY, IT CREATES A LARGE BACK YARD OPPORTUNITY, DIFFERENT FROM THE REST OF THE HOMES IN THE COMMUNITY. Open floor plan with 12' VOLUME CEILINGS custom "WOOD PLANK" ceramic tile flooring throughout the whole downstairs of the home for easy maintenance. "CHEFS KITCHEN WITH CUSTOM WOOD "WHITE SHAKER" CABINETRY, LEVEL 5 QUARTZ COUNTER-TOPS, SUB-ZERO STAINLESS STEEL APPLIANCES, LARGE ISLAND 12' WORK STATION AND FAMILY KITCHEN GATHERING SPOT w/6 stools, NATURAL GAS COOK-TOP WITH MULTIPLE OVENS AND LARGE WALK-IN PANTRY. From the moment you arrive, the home's impressive curb appeal is evident—enhanced by a paver driveway, manicured landscaping, and a grand covered entry. ALL WINDOWS AND SLIDERS ARE "IMPACT" STORM RESISTANT and make the home LIGHT-BRIGHT-SUNNY all year round and all windows have custom designer plantation shutters and walls have decorative "WAINS COATING" finishes. MASTER BEDROOM has 12' volume traded ceilings, HIS & HERS LARGE WALK-IN CLOSET W/ORGANIZERS, BATHROOM HAS A "SPA DESIGN" FEELING, DUAL QUARTZ VANITIES & SINKS, ROMAN SOAKING TUB AND HUGE "FRAME-LESS" GLASS WALK-THRU SHOWER. Also on the main level is a 2 guest bedroom SUITE with it's own private bath and entry, a den / extra bedroom, and the half bathroom. LAUNDRY ROOM IS A DREAM with DOUBLE WASHERS & DOUBLE DRYERS! Upstairs, a spacious mother-in-law suite with its own upgraded kitchen area with quartz countertops, backsplash, and a gas cook-top offers a versatile space for entertaining or relaxing. An additional guest bedrooms and bathrooms complete the upstairs area. A LARGE EXTENDED PAVER LANAI WITH A CUSTOM "SOUTH BEACH" VIBE SUMMER KITCHEN FOR THOSE SPECIAL FAMILY GATHERINGS AND ENTERTAINING and offers additional beautiful preserve views, (this chef-inspired space showcases a premium stainless STEEL appliance package with built-in grill, side burner, sink, and refrigeration, beautiful stone masonry finishes, sleek granite counters, A SCREENED LANAI WITH A VERY SPECIAL ALUMINUM architectural FINISHED ceiling and vent hood system. THE GARAGE IS EXTENDED WITH FINISHED EPOXY FLOORS AND 220 AMP SERVICE. BIG BONUS, HOME HAS A GENERAC "WHOLE HOUSE" GENERATOR SAFETY SYSTEM FOR ANY STORM OUTAGES. HOME COMES WITH A COMPLETE ONE YEAR "HOME WARRANTY" FOR TOTAL BUYER COMFORT. "THIS IS A PREMIER GROUP" BEST LUXURY HOME VALUE PROPERTY OPPORTUNITY AND MUST BE SEEN BY ANY LARGE FAMILY BUYER GROUP!
|
| Feb 12, 2026 | Price Decreased |
$1,650,000
↓ $200K
(10.8%) |
|
Price Decreased
|
| Nov 5, 2025 | Price Decreased |
$1,850,000
↓ $250K
(11.9%) |
|
Price Decreased
|
| Jun 26, 2025 | Listed by Realty One Group MVP |
$2,100,000
|
|
Listed by Realty One Group MVP
|
| |
|
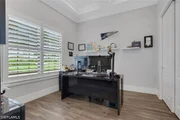
This extraordinary multi-generational 6-bedroom, 5.5-bathroom home with a mother-in-law suite and 3-car garage is a showcase of refined upgrades and purposeful design. Set on a private, preserve-view lot, this residence blends modern elegance with timeless comfort, delivering a lifestyle that’s both elevated and effortlessly livable. From the moment you arrive, the home's impressive curb appeal is evident—enhanced by a paver driveway, manicured landscaping, and a grand covered entry. Double glass front doors open to a bright and airy interior featuring wood-look tile flooring, dramatic ceilings with crown molding, plantation shutters, and an expansive open-concept layout anchored by a large great room, custom built-in entertainment wall, and large sliders that bring the outdoors in. The kitchen is the centerpiece of the home and a true culinary masterpiece. Upgraded stacked cabinetry, quartz countertops, and a large island provide ample space for cooking and gathering. A natural gas cooktop and oven, additional built-in wall ovens, custom backsplash, and walk-in pantry with built-ins add both beauty and function. Just off the kitchen, the dining area features a custom ceiling and wide window views, making every meal feel special. The first-floor primary suite is a private sanctuary with tranquil preserve views, large walk-in closet with custom shelving, and a spa-inspired bathroom that includes a freestanding soaking tub, oversized frameless glass shower, and split vanities with quartz counters. Also on the main level is a 2 guest bedrooms with their own en-suite bathroom, a den that can double as an extra bedroom, the half bathroom, and a laundry room featuring 2 washers and dryers. Upstairs, a spacious mother-in-law suite with its own upgraded kitchen area with quartz countertops, backsplash, and a gas cooktop offers a versatile space for entertaining or relaxing. 2 more guest bedrooms and bathrooms complete the upstairs area. Step outside to an impressive custom outdoor kitchen designed for effortless entertaining. Framed by serene preserve views, this chef-inspired space showcases a premium stainless appliance package with built-in grill, side burner, sink, and refrigeration. Rich stacked stone masonry, sleek dark and granite counters offer a refined modern aesthetic. Enjoy al fresco dining beneath the upgraded architectural ceiling and vent hood system—all within the comfort of the screened lanai. The ultimate blend of style, function, and Florida lifestyle living. A whole house natural gas Generac generator ensure peace of mind and the garage is wired for an electric car charger for convenience.
|
| Jul 27, 2023 | Sold | |
|
Sold
|



























 Your Privacy Choices
Phone: 425-283-2930
Address: 335 Madison Avenue, New York, NY 10017