


21
Map
1967 VIRGINIA AVENUE


About This Property
Listed By
Payment Calculator
Your Estimated Monthly Payment
Cap Rate Calculator
What does this mean?
Based on our analysis, the cap rate of this property is 1.25%. A negative cap rate indicates that the property might not be feasible as an income-producing asset. The median cap rate for a near zip code 11238 is 4.23%.
How much can I actually make?
Actual monthly rental income may vary between $4,760 and $7,140 depending on unit-specific characteristics. You can change the amount using the slider to further explore.
How is cap rate calculated?
Cap Rate = Net Operating Income (NOI) / Property Asset Value.
When calculating the cap rate, we assume 100% occupancy. Leverage (mortgage) is not considered.
Cap Rate provided by RealtyHop and RentHop, learn more about cap rate here.
Price History
| Date / Event | Date | Event | Price |
|---|---|---|---|
| Oct 10, 2026 | Price Decreased |
$289,900
↓ $5K
(1.7%) | |
| Price Decreased | |||
| Jul 21, 2026 | Price Decreased |
$294,900
↓ $5K
(1.7%) | |
| Price Decreased | |||
| May 26, 2026 | Listed by COLDWELL BANKER SOLOMON | $299,900 | |
| Listed by COLDWELL BANKER SOLOMON | |||
| Nov 3, 2023 | Sold | ||
| Sold | |||
| Sep 20, 2023 | Listed by YOUNG REAL ESTATE | $289,500 | |
| Listed by YOUNG REAL ESTATE | |||
| | |||
|
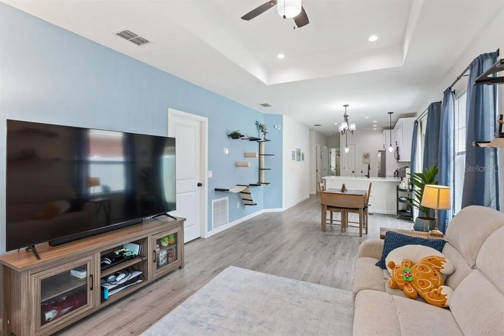
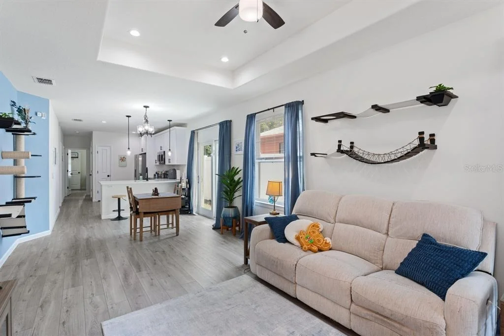
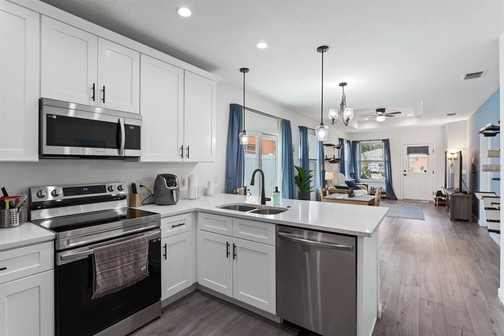
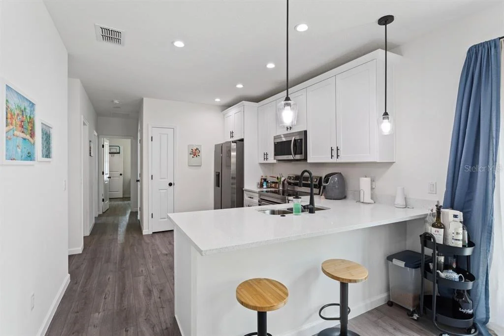
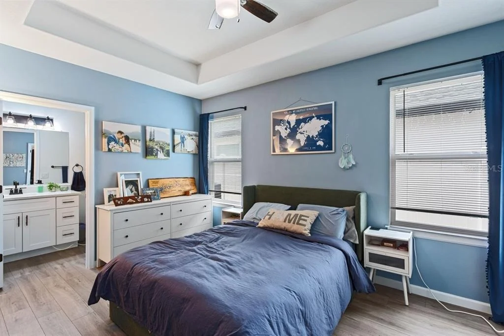
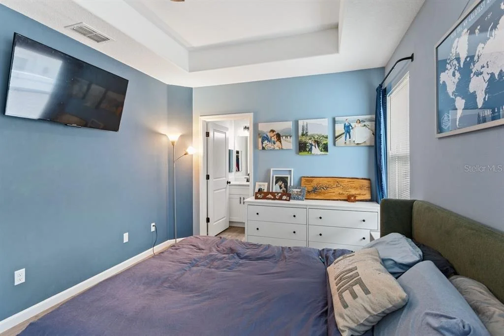
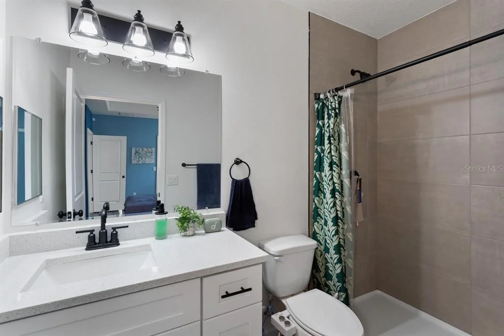
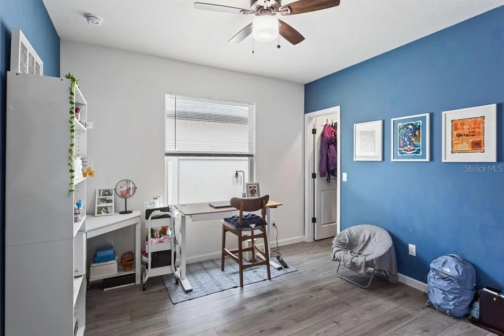
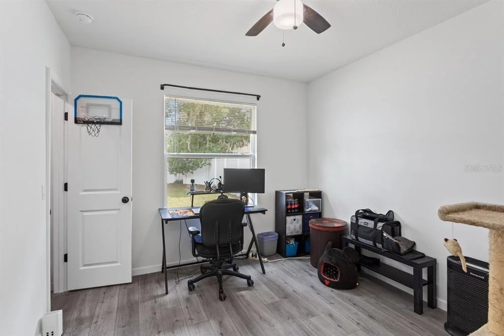
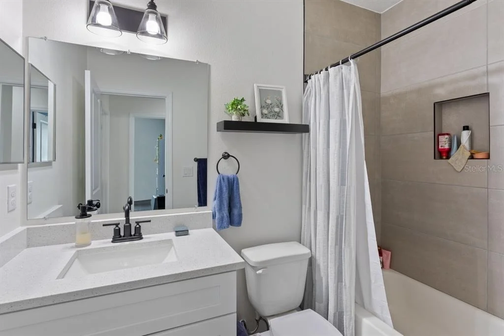
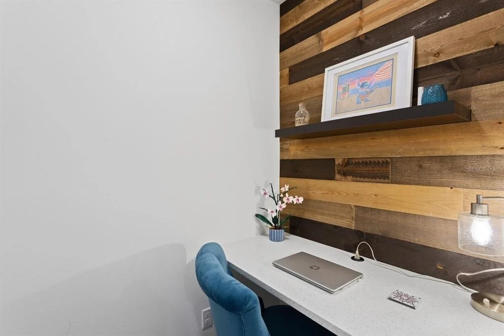
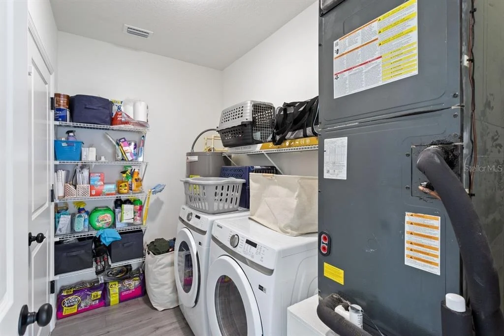
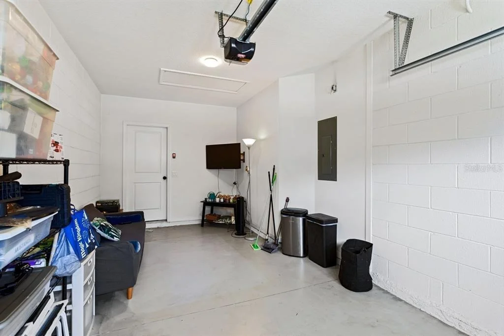
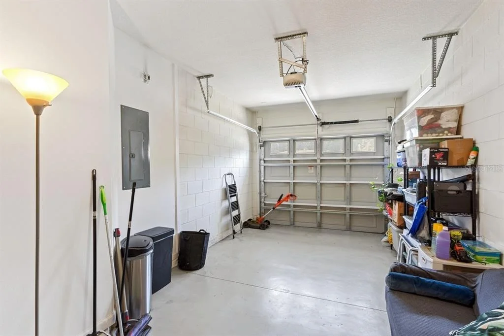
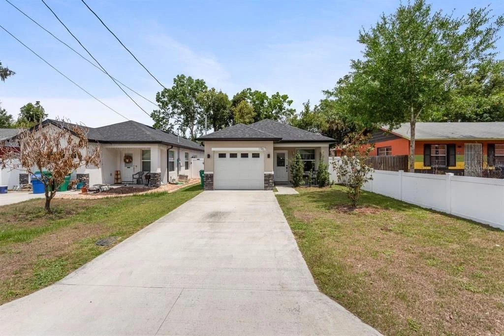
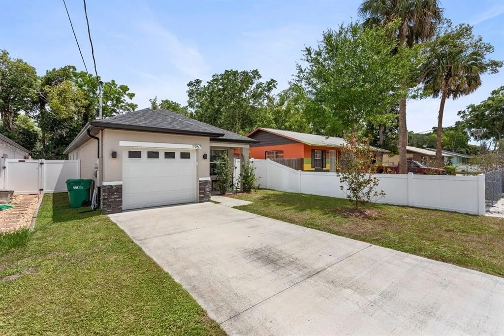
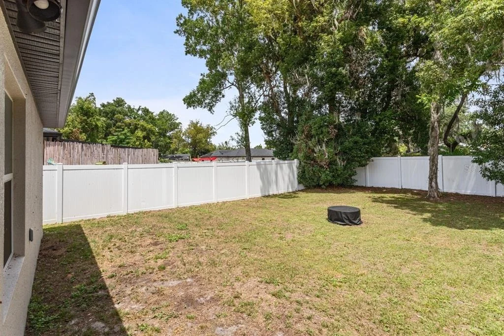
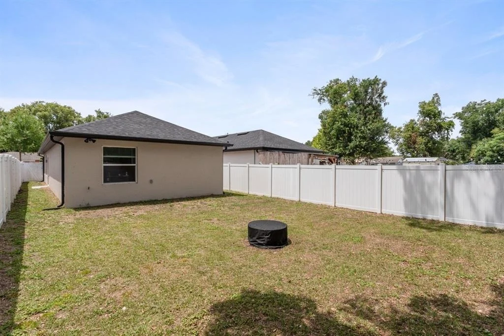
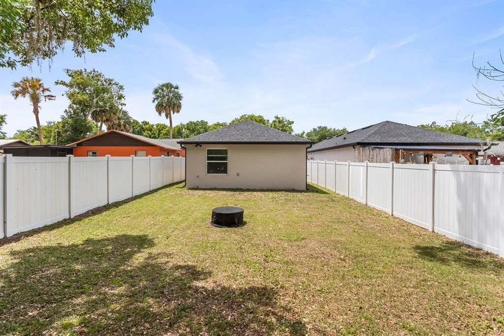
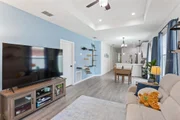
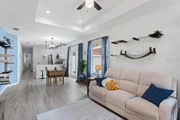
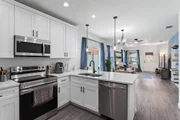
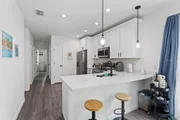
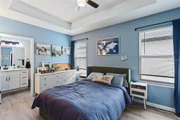
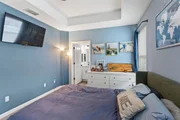
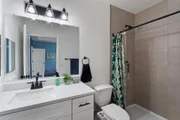
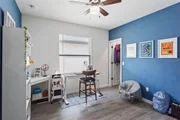
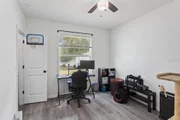
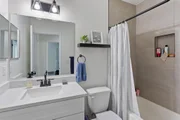
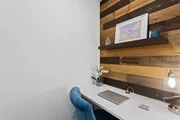
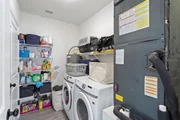
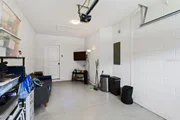
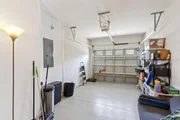
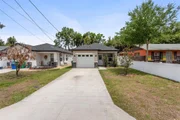
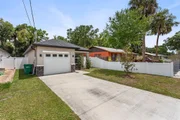
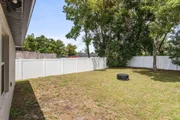
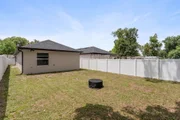
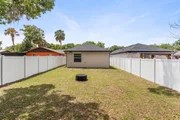
Under Construction. WELCOME TO GRIFFIN MODEL BY ENVISAGE HOME! This attractive 3 bedroom & 2-bathroom home showcases a pleasing Landscape & Curb Appeal. As you enter the Griffin Model, you are welcome by the spacious open Living/Dining combination floor plan that invites the family to gather around the beautiful kitchen island. The Kitchen comes completely equipped with stainless steel appliances (Refrigerator, Range, Garbage Disposal, Dishwasher & Microwave) included. Solid Wood Shaker Style Cabinetry and Quartz Counter Tops are a few of the many upgrades this model has to offer. And for those working from home! a cozy home office with a built-in desk to conduct business. The newly sodded backyard offers privacy and plenty of room for entertainment. Other Amenities are, Garage Door Opener with Amazon Keyless Delivery, Ring Video/Camera Doorbell, Window Treatments, Energy Efficient Double Panel Windows, water heater, washer & dryer, etc. Schedule your private showing today! (Photos with and without furniture from previous build of same model).
| |||
Property Highlights
Comparables
Status
Price/ft²
Listed On
Sold On
About Rosenwald Gardens
Similar Homes for Sale
Currently no similar homes aroundNearby Rentals


COLDWELL BANKER SOLOMON
Last Updated: 21 hours ago
Data Source: Stellar MLS, MLS# S5149605



 Your Privacy Choices
Phone: 425-283-2930
Address: 335 Madison Avenue, New York, NY 10017