See Home Value
Lake 60069
1967 Easthaven Drive
$895,555
● House - Off Market

1967 Easthaven Drive

Buffalo Grove, IL 60089
bedrooms
5 Beds
bathrooms
4 Baths
square feet
3,731 Ft²
$890,100
RealtyHop Estimate
1.16%
Since Jul 1, 2022
National-US
Primary Model

About This Property

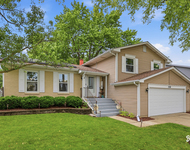
Begin making memories in this 5 bedroom, 4 full bathroom home built in 2015 nestled on a cornet lot in AWARD-WINNING Stevenson High School district. Possible in-law suite with main level bedroom and full bathroom. Two story foyer welcomes you as you enter with views into your formal living and dining room. Cook your favorite meals in your gourmet kitchen boasting stainless steel appliances, 5 burner cooktop, island with breakfast bar, granite countertops and eating area with exterior access. Inviting family room highlights cozy fireplace, dry-bar and views into your kitchen - open layout is ideal for entertaining. Office/5th bedroom, full bathroom, laundry room and mud room complete the main level. Escape to your master bedroom featuring double door entry, walk-in closet and ensuite with two separate vanities, soaking tub and separate shower. 3 spacious bedroom, two sharing a Jack&Jill bathroom, additional full bathroom and large loft adorn the second level. Unfinished basement is waiting for you to make it your own. Enjoy nature's wonders in your peaceful backyard providing sun-filled brick-paver patio and luscious landscaping. Hunter Douglas window shades. Welcome Home!
Unit Size
3,731 Ft²
Days on Market
-
Land Size
0.30 acres
Price per sqft
$236
Property Type
House
Property Taxes
$1,825
HOA Dues
$29
Year Built
2015

Payment Calculator

Cap Rate Calculator

Last updated: 3 years ago (MRED MLS #11401510)

Price History

Date / Event Date Event Price
Jun 27, 2022 Sold
Sold
May 14, 2022 No longer available -
No longer available
May 12, 2022 Listed by RE/MAX Top Performers $879,900
Listed by RE/MAX Top Performers
Apr 30, 2022 In contract -
In contract
Apr 25, 2022 Listed by RE/MAX Top Performers $879,900
Listed by RE/MAX Top Performers
Begin making memories in this 5 bedroom, 4 full bathroom home built in 2015 nestled on a cornet lot in AWARD-WINNING Stevenson High School district. Possible in-law suite with main level bedroom and full bathroom. Two story foyer welcomes you as you enter with views into your formal living and dining room. Cook your favorite meals in your gourmet kitchen boasting stainless steel appliances, 5 burner cooktop, island with breakfast bar, granite countertops and eating area with exterior access. Inviting family room highlights cozy fireplace, dry-bar and views into your kitchen - open layout is ideal for entertaining. Office/5th bedroom, full bathroom, laundry room and mud room complete the main level. Escape to your master bedroom featuring double door entry, walk-in closet and ensuite with two separate vanities, soaking tub and separate shower. 3 spacious bedroom, two sharing a Jack&Jill bathroom, additional full bathroom and large loft adorn the second level. Unfinished basement is waiting for you to make it your own. Enjoy nature's wonders in your peaceful backyard providing sun-filled brick-paver patio and luscious landscaping. Hunter Douglas window shades. Welcome Home! The manager has listed the unit size as 3731 square feet.
Show More

Property Highlights

Garage
Air Conditioning
Fireplace

Building Info

Overview

    General

  • Year Built: 2015
  • Effective Year Built: 2015
  • Building Count: 1
  • Bedroom Count: 0
  • Bathroom Count: 4
  • Full Bathrooms: 3
  • Partial Bathrooms: 4
  • Building Condition: 6
  • Building Quality: 4
  • Construction Type: 0
  • Building Style: 0
  • Exterior Walls Type: 0
  • Interior Walls Type: 0
  • Roof Shape Type: 0
  • Roof Cover Type: 0
  • Floor Count: 200
  • Floor Cover: 0
  • Basement Type: 9
  • Basement Area: 1,802
  • Garage Type: 1
  • Garage Square Area: 641
  • Parking Space Count: 2
  • Patio Type: 0
  • Porch Type: 102
  • Pool Type: 0

    Dimensions

  • Lot Size Square Feet: 12,968
  • Total Building Area: 6,174
  • Gross Building Area: 6,174
  • Building Area: 3,731
  • Building Area Measurement: L

    Heating and Cooling

  • Fireplace Count: 1
  • Air Conditioning: 1
  • Heating: 0
  • Heated Square Feet: 3,731
  • Heating Fuel Type: 0

    Utilities

  • Sewer System: 0
  • Water Service: 0

Building

  • Building Type: 0
  • Property Class: R
  • Subdivision: EASTHAVEN SUBDIVISION
  • Land Acres: 0000000298
  • Standard Land Use Code: 1001
  • County Land Use Code: 40
  • Legal Description 1: EASTHAVEN SUBDIVISION;LOT 22

Neighborhood

  • School District Name: Adlai E. Stevenson High School District 125
  • Census Tract: 864520

Geography

  • District: VERNON
  • Parcel: 15-21-305-009
  • Lot: 22
  • Municipality: TWP OF VERNON
  • Latitude: 42.1852
  • Longitude: -87.9587

    Address

  • Full Address: 1967 Easthaven Dr
  • Address - House Number: 1967
  • Address - Street Name: Easthaven
  • Address - Suffix Type: Dr
  • State: IL
  • City Name: Buffalo Grove
  • Carrier Code: R004
  • 4-Digit Zip Code: 4810
  • Zip Code: 60089

Valuation

    Tax

  • Tax Year: 2022
  • Tax Amount: $2,315,924
  • Tax Rate Code Area: 16092

    Appraisal Valuation

  • Standard Deviation: 0.09
  • Valuation Date: Feb 28, 2024
  • Confidence Score: 92
  • Final Value: 847,824
  • High Value: 924,209
  • Low Value: 771,439

    Market Valuation

  • Market Total Value: $761,341
  • Market Land Value: $131,107
  • Market Improvement Value: $630,234

    Assessments Valuation

  • Assessed Year: 2023
  • Assessed Total Value: $253,755
  • Assessed Land Value: $43,698
  • Assessed Improvements Value: $210,057

    Exemptions

  • Homeowner Exemption: Yes

    Sales

  • Current Sale Contract Date: Jun 24, 2022
  • Current Sale Recording Date: Jul 11, 2022
  • Current Sale Price:
  • Current Sale Document Type: 71
  • Current Sale Input Document Number: 7918337
  • Previous Sale Recording Date: Apr 08, 2015
  • Previous Sale Contract Date: Mar 04, 2015
  • Previous Sale Amount: $799,347
  • Previous Sale Document Type: 68
Data used for valuation calculations is provided by RealtyHop, and other third party sources

Comparables

Unit
Status
Type
Beds
Baths
ft²
Price/ft²
Asking Price
Listed On
Closing Price
Sold On
HOA + Taxes

About Lake


Similar Homes for Sale

Currently no similar homes around

Nearby Rentals

Unit for rent at 1234 Byrne Boulevard, Vernon Hills, IL, 60061

$3,700 /mo

  • 3 Beds
  • 2 Baths
  • 1,884 ft²
1234 Byrne Boulevard, Vernon Hills, IL, 60061 Listing by Joshua Dolgin
Unit for rent at 750 Dunhill Drive, Buffalo Grove, IL, 60089

$3,800 /mo

  • 3 Beds
  • 2 Baths
  • 2,518 ft²
750 Dunhill Drive, Buffalo Grove, IL, 60089 Listing by Vijay Ghuge
Unit for rent at 2498 Waterbury Lane, Buffalo Grove, IL, 60089

$3,600 /mo

  • 3 Beds
  • 2 Baths
  • 2,679 ft²
2498 Waterbury Lane, Buffalo Grove, IL, 60089 Listing by Saieshwar Chikoti


Frequently Asked Questions

When was property at 1967 Easthaven Drive built and last sold?
The property at 1967 Easthaven Drive was built in 2015 and last sold on Jun 24, 2022 for $896,000.
How much is this home worth?
The estimated value of the home located at 1967 Easthaven Drive is $0.
What are some comparable homes to 1967 Easthaven Drive?
There are currently no comparable homes to 1967 Easthaven Drive.