Check Availability
Hoffman Estates 60169
1965 Crescent Lane
$429,900
● House - For Sale

1965 Crescent Lane

Hoffman Estates, IL 60169
bedrooms
4 Beds
bathrooms
2 Baths
square feet
2,122 Ft²
$2,843
Est. Monthly

About This Property

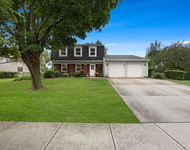
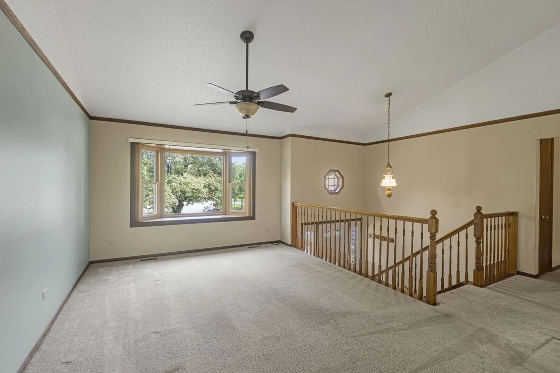
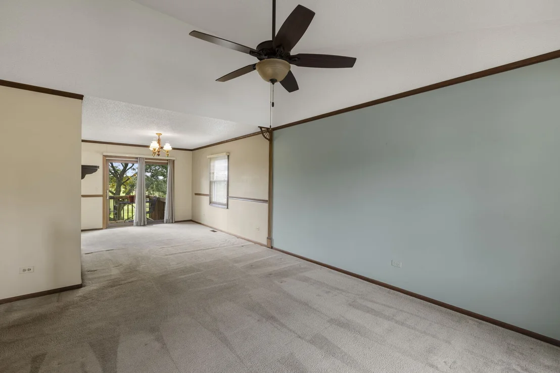
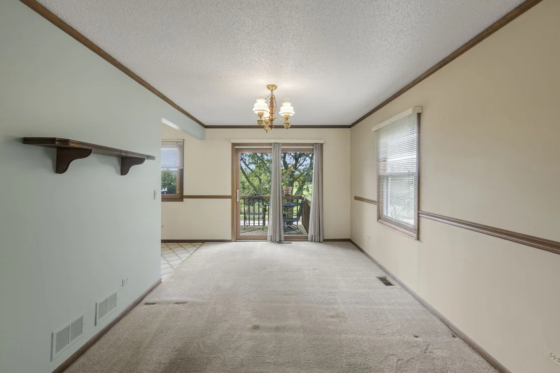
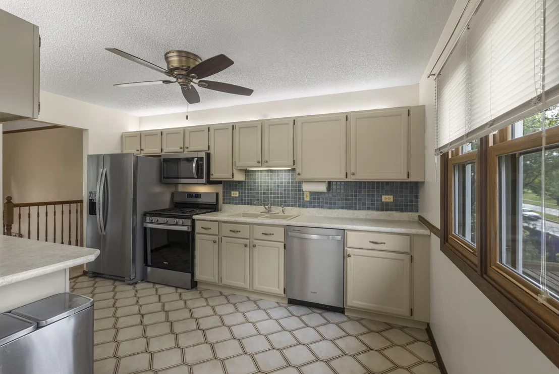
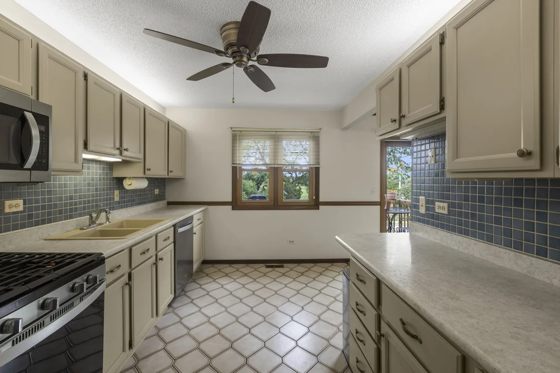
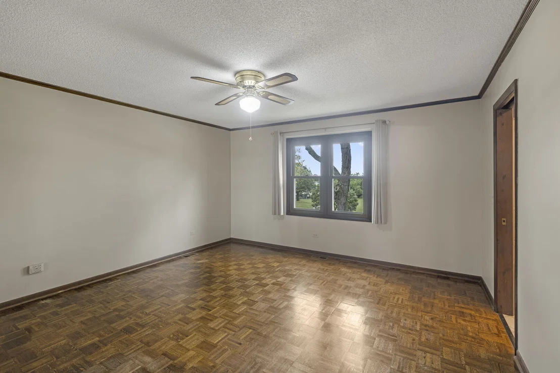
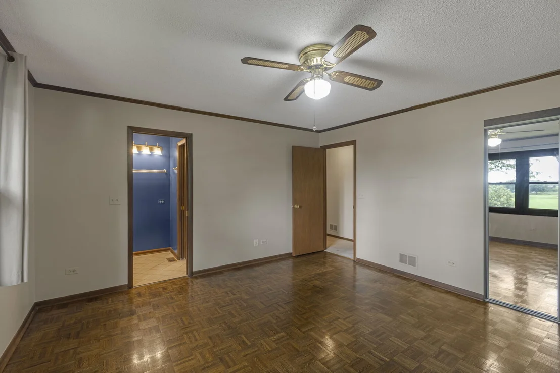
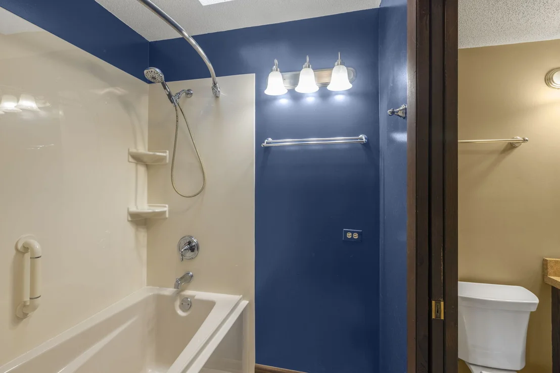
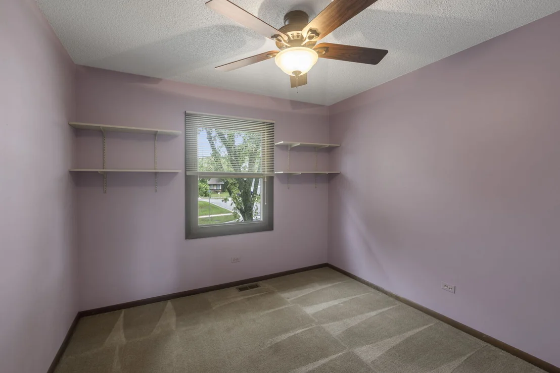
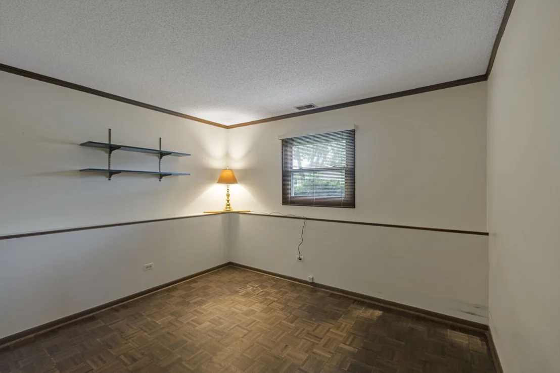
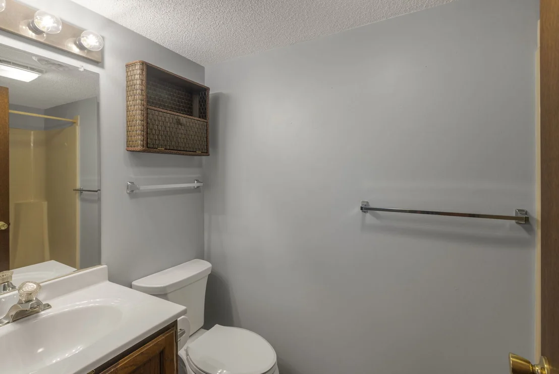
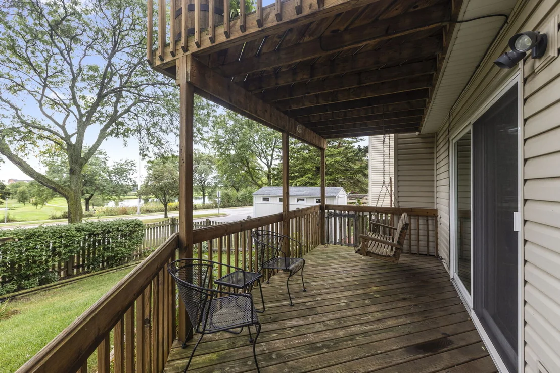
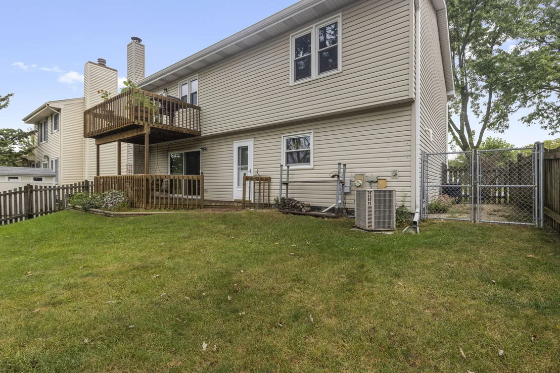
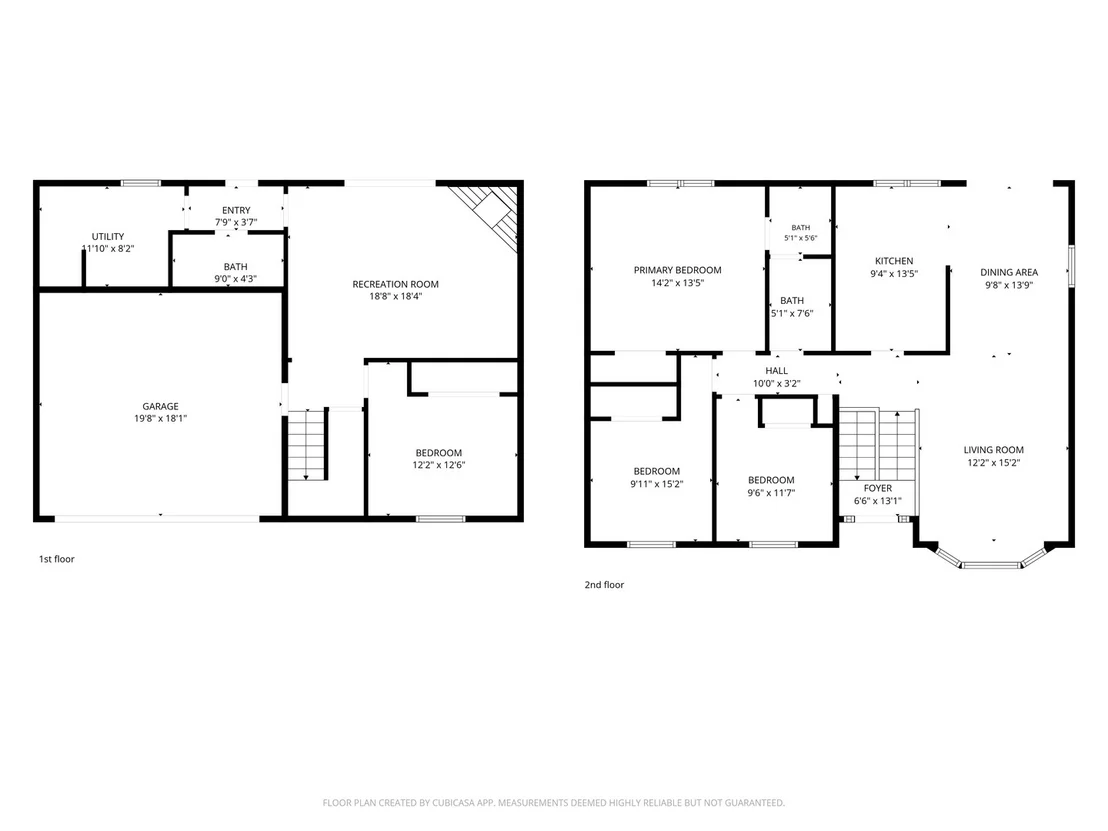
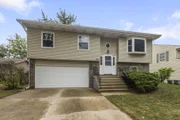
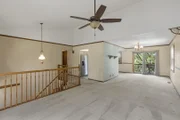
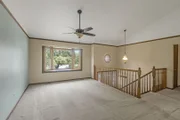
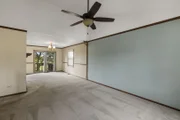
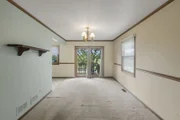
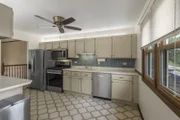
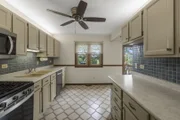
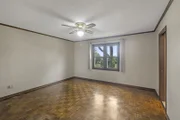
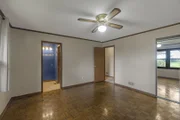
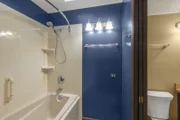
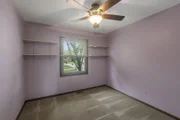
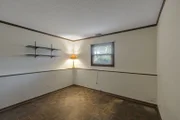
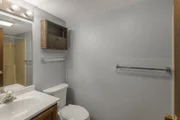
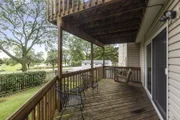
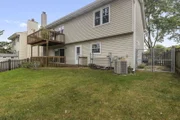
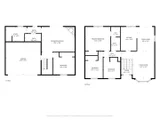
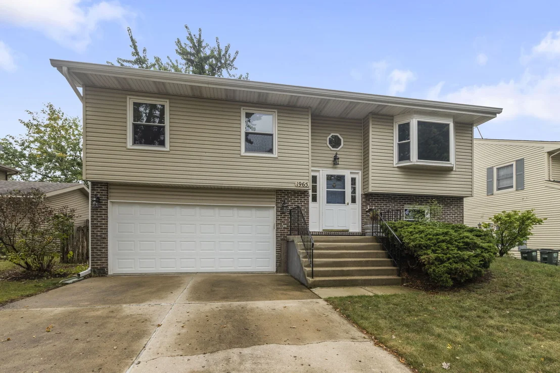
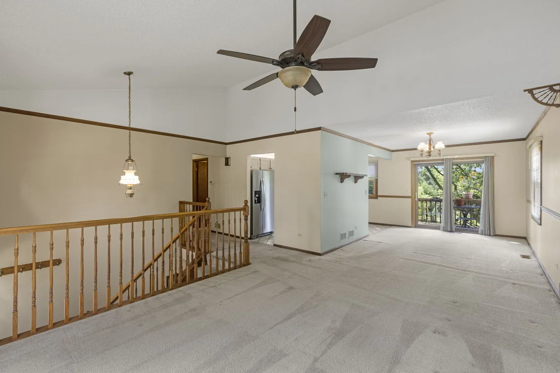
Enjoy GOLF COURSE VIEWS from your custom deck! Living room has vaulted ceiling, bay window, crown molding and opens to the formal dining room with crown molding, chair rail and slider to deck including attached gas grill.  Eat-in kitchen features NEWER stainless steel appliances (2022), painted cabinetry and above cabinet lighting.  Primary bedroom has access to bright and sunny full bath with skylight, oversized tub and built-in linen cabinet.  Lower level boasts family room with fireplace and slider to 2ND DECK with hanging swing, 4th bedroom, full bath and laundry room with deep sink.  Other outstanding features include NEWER furnace and A/C (2021) ~ NEWER gutter and leaf guards (2023) ~ Roof (2016) ~ dog run with doggy door access from laundry room ~ fully fenced yard.  Close to shopping, entertainment and dining!
Unit Size
2,122 Ft²
Days on Market
-
Land Size
-
Price per sqft
$203
Property Type
House
Property Taxes
$732
HOA Dues
-
Year Built
1988

Listed By

Holly Pfister
Berkshire Hathaway HomeServices Starck Real Estate
Paula Nowicki
Berkshire Hathaway HomeServices Starck Real Estate

Payment Calculator

Cap Rate Calculator

Property Highlights

Garage
Air Conditioning
Fireplace
Parking Details
Has Garage
Parking Features: Garage Door Opener, Garage, Attached, Yes
Garage Spaces: 2
Interior Details
Full Bathrooms: 2
Interior Features: Vaulted Ceiling(s)
Appliances: Range, Microwave, Dishwasher, Refrigerator, Washer, Dryer, Stainless Steel Appliance(s), Humidifier
Laundry Features: Sink
Rooms: 8
Has Fireplace
Fireplace Features: Wood Burning, Gas Starter, Attached Fireplace Doors/Screen
Fireplaces: 1
Basement: Finished, Partial, Walk-Out Access
Exterior Details
Square Footage: 2122
Square Footage Source: $0
Year Built: 1987
Other Structures: Dog Kennel
Window Features: Screens, Skylight(s)
Construction Materials: Vinyl Siding, Brick
Patio and Porch Features: Deck
Lot Size Dimensions: 54X82X54X86
Water Source: Lake Michigan
Financial Details
Tax Annual Amount: $8,781
Utilities Details
Cooling Type: Central Air
Heating Type: Natural Gas, Forced Air
Sewer : Public Sewer
Location Details
HOA/Condo/Coop Fee Includes: None

Building Info

Overview

    General

  • Year Built: 1988
  • Effective Year Built: 1988
  • Building Count: 1
  • Total Rooms: 6
  • Bedroom Count: 3
  • Bathroom Count: 2
  • Full Bathrooms: 1
  • Partial Bathrooms: 2
  • Building Condition: 6
  • Building Quality: 7
  • Construction Type: 6
  • Building Style: 60
  • Exterior Walls Type: 17
  • Interior Walls Type: 0
  • Roof Shape Type: 0
  • Roof Cover Type: 15
  • Floor Count: 200
  • Living Units: 1
  • Floor Cover: 0
  • Basement Type: 3
  • Basement Area: 0
  • Garage Type: 1
  • Parking Space Count: 2
  • Patio Type: 0
  • Porch Type: 0
  • Pool Type: 0

    Dimensions

  • Lot Size Square Feet: 4,785
  • Total Building Area: 1,460
  • Gross Building Area: 1,460
  • Building Area: 1,460
  • Building Area Measurement: L

    Heating and Cooling

  • Air Conditioning: 1
  • Heating: 24
  • Heated Square Feet: 1,460
  • Heating Fuel Type: 0

    Utilities

  • Sewer System: 0
  • Water Service: 0

Building

  • Building Type: 0
  • Property Class: R
  • Subdivision: MOON LAKE TRAILS
  • Land Acres: 0000000110
  • Standard Land Use Code: 1001
  • County Land Use Code: 2-07
  • Legal Description 1: PART SE4 SEC07 SW4 S08+ T41N R10E 3 P

Neighborhood

  • School District Name: Schaumburg Community Consolidated School District 54
  • Census Tract: 804701

Geography

  • District: 35
  • Parcel: 07-08-303-002-0000
  • Block: 1
  • Lot: 2
  • Meridian: SEC 08 TWN 41N RNG 10E
  • Municipality: SCHAUMBURG
  • Latitude: 42.0511
  • Longitude: -88.1286

    Address

  • Full Address: 1965 Crescent Ln
  • Address - House Number: 1965
  • Address - Street Name: Crescent
  • Address - Suffix Type: Ln
  • State: IL
  • City Name: Hoffman Estates
  • Carrier Code: C043
  • 4-Digit Zip Code: 5001
  • Zip Code: 60169

Valuation

    Tax

  • Tax Year: 2022
  • Tax Amount: $424,411
  • Tax Rate Code Area: 35013

    Appraisal Valuation

  • Standard Deviation: 0.2283
  • Valuation Date: Mar 20, 2024
  • Confidence Score: 68
  • Final Value: 337,787
  • High Value: 414,917
  • Low Value: 260,657

    Market Valuation

  • Market Total Value: $280,000
  • Market Land Value: $47,850
  • Market Improvement Value: $232,150

    Assessments Valuation

  • Assessed Year: 2023
  • Assessed Total Value: $28,000
  • Assessed Land Value: $4,785
  • Assessed Improvements Value: $23,215
Data used for valuation calculations is provided by RealtyHop, and other third party sources

Comparables

Unit
Status
Type
Beds
Baths
ft²
Price/ft²
Asking Price
Listed On
Closing Price
Sold On
HOA + Taxes

About Hoffman Estates


Similar Homes for Sale

Currently no similar homes around

Nearby Rentals

Unit for rent at 120 Tamworth Place, Schaumburg, IL, 60194

$3,000 /mo

  • 3 Beds
  • 2 Baths
  • 1,790 ft²
120 Tamworth Place, Schaumburg, IL, 60194 Listing by Paresh Shah
Unit for rent at 1980 Huntington Boulevard, Hoffman Estates, IL, 60169

$2,150 /mo

  • 2 Beds
  • 1 Bath
  • 1,000 ft²
1980 Huntington Boulevard, Hoffman Estates, IL, 60169 Listing by Ross Vasiliev
Unit for rent at 200 Dublin Lane, Schaumburg, IL, 60194

$2,000 /mo

  • 2 Beds
  • 1 Bath
200 Dublin Lane #200, Schaumburg, IL, 60194 Listing by Vita Cannone


Frequently Asked Questions

When was property at 1965 Crescent Lane built and last sold?
The property at 1965 Crescent Lane was built in 1988 and last sold on Jan 1, 1970 for $0.
How much is this home worth?
The estimated value of the home located at 1965 Crescent Lane is $437,256.
What are some comparable homes to 1965 Crescent Lane?
There are currently no comparable homes to 1965 Crescent Lane.