See Home Value
Riverside 92508 Orangecrest
19629 Capital Peak Lane
$529,900
● House - Off Market

19629 Capital Peak Lane

Riverside, CA 92508
bedrooms
4 Beds
bathrooms
2 Baths
square feet
2,470 Ft²
$748,904
RealtyHop Estimate
41.33%
Since Jun 1, 2020
National-US
Primary Model

About This Property

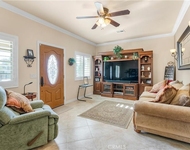
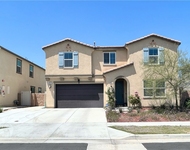
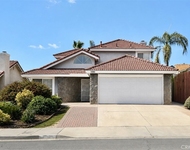
This is a gorgeous, single story home located in the exclusive Autumn Ridge Gated Community in one of Riverside's highly sought after areas, Orangecrest. You will fall in love with this quiet and secluded neighborhood. This home features 4 bedrooms, 2 baths and nearly 2500 sq ft. As you pull up, you will notice the detail of the fully landscaped front yard. Walk into the home and land in the formal living and dining room. Real hardwood floors accent the main rooms including the walkway to the kitchen and throughout the family room. The kitchen features double ovens, cook-top burners, granite countertops and backsplash, a kitchen island with sink, under cabinet custom lighting and plenty of cabinetry. Recessed lighting is displayed throughout the house. The great room is designed with a built-in niche for your entertainment center, a fireplace surrounded in stone. The main rooms, including the master bedroom, feature custom wood plantation shutters. The master bedroom is on one side of the home and the 3 guest bedrooms are on the opposite side for privacy. The master bedroom is spacious and leads into the bathroom that has a separate shower and tub with dual vanity sinks and a huge walk-in closet. The fully landscaped backyard is huge and has the space to build a pool paradise one day. The community features a private park and BBQ area. Walking distance to shops, schools, churches and the popular Orangecrest Community Center. Close to all major freeways. Don't miss this one!
Unit Size
2,470 Ft²
Days on Market
58 days
Land Size
0.21 acres
Price per sqft
$215
Property Type
House
Property Taxes
-
HOA Dues
$124
Year Built
2003

Payment Calculator

Cap Rate Calculator

Last updated: 4 months ago (CRMLS #IG20061275)

Price History

Date / Event Date Event Price
Mar 4, 2026 Sold
Sold
Feb 11, 2026 In contract -
In contract
Jan 29, 2026 Listed by BERKSHIRE HATHAWAY HOMESERVICES CALIFORNIA REALTY $779,000
Listed by BERKSHIRE HATHAWAY HOMESERVICES CALIFORNIA REALTY
Highly desirable Autumn Ridge Home in the prestigious Orangecrest master planned community. This residence boasts award winning Architecture by Bassenian Logoni. Designed for today's living, this open floor plan has numerous living spaces. Generous great room serves as a focal point which easily connects with the large gourmet kitchen. Built by Woodside Homes of Southern California better by design. This top tier single story home features Stunning 10ft ceilings throughout. With four bedrooms, two bath and 2,470 square feet on a spacious homesite backed up to a green belt arroyo, this home offers privacy and luxury. The primary suite is a private retreat with a large walk-in closet, a soaking tub, a separate shower, and a double vanity. The additional bedroom are situated on the opposite side of the home, ensuring maximum privacy for guests and teenagers. The beautiful backyard is perfect for enjoying Southern California's climate, with an Alumawood patio cover for family gatherings. The wonderful community of Orangecrest offers highly rated schools, a community center with library and acres of parks makes for a relaxing evening walk. Nearby shopping and restaurants adds to the convenience of the Orangecrest Living.
May 18, 2020 Sold
Sold
Mar 21, 2020 Listed by Re/Max Partners $529,900
Listed by Re/Max Partners

Property Highlights

Garage
Parking Available
Air Conditioning
Fireplace

Building Info

Overview

    General

  • Year Built: 2003
  • Effective Year Built: 2004
  • Building Count: 1
  • Bedroom Count: 4
  • Bathroom Count: 2
  • Full Bathrooms: 2
  • Partial Bathrooms: 2
  • Building Condition: 0
  • Building Quality: 4
  • Construction Type: 17
  • Building Style: 0
  • Exterior Walls Type: 0
  • Interior Walls Type: 0
  • Roof Shape Type: 0
  • Roof Cover Type: 18
  • Floor Count: 100
  • Living Units: 1
  • Floor Cover: 0
  • Basement Type: 0
  • Basement Area: 0
  • Garage Type: 1
  • Garage Square Area: 642
  • Parking Space Count: 2
  • Patio Type: 0
  • Porch Type: 0
  • Pool Type: 0

    Dimensions

  • Lot Size Square Feet: 9,148
  • Total Building Area: 3,112
  • Gross Building Area: 3,112
  • Building Area: 2,470
  • Building Area Measurement: L

    Heating and Cooling

  • Fireplace Count: 1
  • Air Conditioning: 1
  • Heating: 3
  • Heated Square Feet: 2,470
  • Heating Fuel Type: 3

    Utilities

  • Sewer System: 5
  • Water Service: 6

Building

  • Building Type: 0
  • Property Class: R
  • Subdivision: TRACT 28930
  • Land Acres: 0000000210
  • Standard Land Use Code: 1001
  • County Land Use Code: 20
  • State Land Use Code: R01
  • Legal Description 1: .21 ACRES IN LOT 171 MB 297/069 TR 28930

Neighborhood

  • School District Name: Riverside Unified School District
  • Census Tract: 042018

Geography

  • Subdivision Tract Number: 28930
  • Parcel: 284-220-026
  • Lot: 171
  • Municipality: RIVERSIDE
  • Latitude: 33.8899
  • Longitude: -117.32

    Address

  • Full Address: 19629 Capital Peak Ln
  • Address - House Number: 19629
  • Address - Street Name: Capital Peak
  • Address - Suffix Type: Ln
  • State: CA
  • City Name: Riverside
  • Carrier Code: R009
  • 4-Digit Zip Code: 3283
  • Zip Code: 92508

Valuation

    Tax

  • Total Area: 2,470
  • Tax Year: 2023
  • Tax Amount: $616,878
  • Tax Rate Code Area: 009-070

    Appraisal Valuation

  • Standard Deviation: 0.1783
  • Valuation Date: Jan 31, 2024
  • Confidence Score: 76
  • Final Value: 744,028
  • High Value: 876,732
  • Low Value: 611,325

    Market Valuation

  • Market Total Value: $559,530

    Assessments Valuation

  • Assessed Year: 2023
  • Assessed Total Value: $557,017
  • Assessed Land Value: $105,117
  • Assessed Improvements Value: $451,900

    Exemptions

  • Homeowner Exemption: Yes

    Sales

  • Current Sale Contract Date: Apr 10, 2020
  • Current Sale Recording Date: May 18, 2020
  • Current Sale Price:
  • Current Sale Document Type: 36
  • Current Sale Input Document Number: 2020-0211287
  • Previous Sale Recording Date: Aug 08, 2003
  • Previous Sale Contract Date: Feb 13, 2003
  • Previous Sale Amount: $165,500
  • Previous Sale Document Type: 36
Data used for valuation calculations is provided by RealtyHop, and other third party sources

Comparables

Unit
Status
Type
Beds
Baths
ft²
Price/ft²
Asking Price
Listed On
Closing Price
Sold On
HOA + Taxes

About Orangecrest


Similar Homes for Sale

Currently no similar homes around

Nearby Rentals

Unit for rent at 14224 Ashton, RIVERSIDE, CA, 92508

$2,900 /mo

  • 3 Beds
  • 2 Baths
  • 1,288 ft²
14224 Ashton, RIVERSIDE, CA, 92508 Listing by ROY KARIMPOUR
Unit for rent at 9677 Mondrian, RIVERSIDE, CA, 92508

$4,200 /mo

  • 5 Beds
  • 3 Baths
  • 2,528 ft²
9677 Mondrian, RIVERSIDE, CA, 92508 Listing by MOLLY GURROLA
Unit for rent at 19990 Caraway, RIVERSIDE, CA, 92508

$3,350 /mo

  • 4 Beds
  • 3 Baths
  • 1,853 ft²
19990 Caraway, RIVERSIDE, CA, 92508 Listing by MOLLY GURROLA


Frequently Asked Questions

When was property at 19629 Capital Peak Lane built and last sold?
The property at 19629 Capital Peak Lane was built in 2003 and last sold on Apr 10, 2020 for $530,000.
How much is this home worth?
The estimated value of the home located at 19629 Capital Peak Lane is $807,314.
What are some comparable homes to 19629 Capital Peak Lane?
There are currently no comparable homes to 19629 Capital Peak Lane.