| Date / Event | Date | Event |
Price
|
| Jan 15, 2025 | Sold | |
|
Sold
|
| Dec 16, 2024 | In contract |
-
|
|
In contract
|
| Dec 5, 2024 | Listed by NetRealtyNow.com, LLC |
$2,749,000
|
|
Listed by NetRealtyNow.com, LLC
|
| Aug 27, 2024 | Sold | |
|
Sold
|
| Aug 1, 2024 | No longer available |
-
|
|
No longer available
|
| Jul 23, 2024 | Listed by NetRealtyNow.com, LLC |
$2,495,500
|
|
Listed by NetRealtyNow.com, LLC
|
| |
|
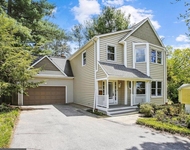
Located in the heart of sought-after Franklin Park, just over the Arlington line with access to exceptional
Fairfax schools, sits this gorgeous wooded half acre property enhanced by magnificent gardens and
mature landscaping. Designed by award-winning architect Robert Mobley, this absolutely stunning
modern interpretation of a classic four-square farmhouse offers its family exceptionally beautiful and
comfortable spaces. It was scrupulously constructed with materials that endure (like Marvin
windows/doors, Hardie cement siding and a standing-seam metal roof) and has been meticulously
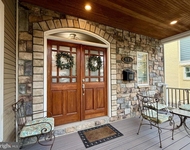
maintained. You are welcomed by a spacious wrap-around, covered mahogany porch that previews the
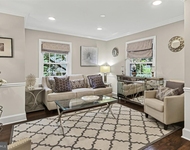
sense of calm, warmth, and charm to be found inside. From the central foyer are gracious living and
dining rooms with arched entries, the start of the double-landing central staircase, and the entry to the
spacious open kitchen/dining and family rooms. Cooking will always be a joy with the ultra-luxe
Thermador fridge, six-burner Wolf stove/oven with pot-filler faucet, separate under-counter ice maker,
two sinks, and well-placed Decora cabinetry. The FR is highlighted by a natural stone wood-burning
fireplace and a recessed wall unit housing a 55” TV with Klipsch audio enhancements. Triple French
doors provide both glorious vistas and access to a huge (just refinished) Ipe mahogany deck
overlooking the beautiful private rear yard; what a great gathering place! Also on the main level are
two offices, one with its own entry from the front porch and one with shelving doubling as pantry
space, and a powder room. Level two has two corner bedrooms with ensuite baths, a corner primary
BR with a balcony, two walk-in closets and two luxurious marble bath areas (one an exercise room with
extravagant Kohler Infinity tub), and a laundry room with new top-tier GE appliances. Level three has
two huge (13.5’ x 25.5’) bedrooms, a full bathroom, and a cozy reading nook. The walk-out lower level
is truly exceptional: a full apartment (with a separate outside entrance) with a full kitchen, dining and
living areas, a bedroom, and full bath; a wood-paneled club room with a full bar with a sink and
wine/beverage fridge accented with a handsome stone wall; a Kohler powder room; a just-painted
laundry room with an oversized pet-washing sink; a three-section 608 sqft. conditioned storage area
with new floor coating. One section houses the equipment for the NuVo “Concerto” whole house audio
and Panasonic business telephone systems and the control centers for the rarely found but highly-
coveted heating systems. Encased in cement below each floor are copper water lines connected to a 9-
zone hydronic hot water radiant heating system powered by a Weil McLain “Ultra” aluminum heat
exchange gas boiler; this system provides gentle, comfortable, and efficient warming without noise or
dust/allergens. Hot water is provided throughout by two high-efficiency Rinnai tankless heaters with
recirculating lines/pumps. Even the air cooling in this home is rare, special, and coveted: two high-
efficiency Unico high-velocity, multi-zone heat pump systems. From the lower-level foyer door is a
covered breezeway to the 619 sqft. detached garage, which was just fully finished including an epoxy
slip-free floor coating. Besides the 2 oversized parking spaces is a separate area, great for cycles, yard
equipment, or a workshop, with its own overhead door; the garage has its own radiant floor heating
system and plumbing rough-in for a future bath. For extra protection and peace-of-mind, this home
was pre-wired with a ProTran switch block via an outside connection for a portable generator (deluxe
Yamaha unit conveys) to power selected circuits, and a new sophisticated Vector security system was
just installed. This home is ready for immediate move-in; everything you see will convey. Come
see why serenity, space, privacy, comfort and beauty are the hallmarks of this truly remarkable home.
|
| Jun 12, 2024 | Sold | |
|
Sold
|
| May 21, 2024 | In contract |
-
|
|
In contract
|
| May 17, 2024 | Price Decreased |
$2,495,500
↓ $455K
(15.4%) |
|
Price Decreased
|
| Apr 9, 2024 | Listed by Century 21 Redwood Realty |
$2,950,000
|
|
Listed by Century 21 Redwood Realty
|
| |
|
Luxury and comfort wrapped in a beautiful package. Located in the sought after Franklin Park neighborhood, this home has a natural Zen feeling of comfort and calm, from the beautiful gardens to every carefully designed space. This custom home designed by well known architect Robert Mobley for the perfect combination of comfort and luxury. Welcoming wrap around mahogany front porch for sitting or gathering. Beautiful and practical standing seam metal roof. Standing seam metal roofs are extremely long lasting and low maintenance, requiring occasional cleaning. The two spaces + garage (current owners use + space for a motorcycle but certainly could be workshop or studio space because the garage also has it's own radiant heat system (more on this below).
Total garage space is approximately 27 x 23 (not included in square footage of home) and attached to home via covered walkway. So nice. Chefs Kitchen features six burner Wolf stove and new
Thermador refrigerator. Separate icemaker appliance and sink in the island for entertaining. Custom stonework fireplace in kitchen/family room. Lots of windows and door to extra large deck for grilling/sunning/entertaining or just overlooking your gorgeous yard. The deck is beautiful low maintenance IPE, also known as Brazilian Walnut. IPE is a dense tropical hardwood that is resistant to rot, termites, and decay. It is 3.5 times as hard as teak. IPE is water resistant and exceeds the Americans with Disabilities Act (ADA) requirements for friction resistance in wet environments.
Backyard is huge (lot is almost 1/2 acre) and beautifully landscaped. Main level also has living room with fireplace, separate dining room and wait until you see the incredible walk in pantry. There is also a bedroom being used as an office with egress door to front porch as well as interior access. 1/2 bath on the main level. Second level features 3 bedrooms including primary, all with ensuite baths. Primary bath features dual sinks, separate shower and a very special Kohler Infinity tub featuring effervesence, chromotherapy and a built in heater. Feel the ahhhh. 3rd level includes two large bedrooms with bath in between. Lower level features a kitchen (2 burner cooktop, microwave oven, fridge, dishwasher) bedroom, living space, 1.5 baths, spacious bedroom as well as a media room with wet bar and built in wine/beverage cooler.. Lots of storage and work bench too. Lower level is walkout with lots of windows. No basement feel in any finished area. You'll see the setup for the radiant heat system in lower level storage area. Radiant heat is the ultimate in luxury and comfort. This is a 9 available Zone Hydronic hot water radiant heating system powered by a Weil McLain ultra aluminum heat exchange gas boiler. Except for the lower level the entire house is powered by this system. Radiant floor heating is a low maintenance, energy efficient heating system that involves installing a network of water tubes beneath your floor surface (encased in a layer of cement between floors in this house. Unlike traditional forced air heating systems that rely on vents and ducts, radiant floor heating directly warms the floor itself, which then radiates gentle heat upwards, evenly distributing warmth throughout the entire space. Radiant floor heat doesn’t push dust or allergens throughout the room. radiant floor heat is silent and will not produce any noise when the system is running, and no hot spots or cold spots, just gentle warming. The system is supplemented with an Aprilaire whole house steam humidifier located in the media/family room producing a wonderful warm atmosphere during the winter months. Two zones on each of the top two floors, and three on main level. Cooling system is a Unico high velocity Heat Pump system that is very efficient at taking out the humidity in the air in summer. Serenity, space, privacy, comfort and beauty are the hallmarks of this truly remarkable home.
Call with any questions.
|




 Your Privacy Choices
Phone: 425-283-2930
Address: 335 Madison Avenue, New York, NY 10017