


19617 CHARLINE MANOR ROAD


Payment Calculator
Your Estimated Monthly Payment
Cap Rate Calculator
What does this mean?
Based on our analysis, the cap rate of this property is 1.25%. A negative cap rate indicates that the property might not be feasible as an income-producing asset. The median cap rate for a near zip code 11238 is 4.23%.
How much can I actually make?
Actual monthly rental income may vary between $4,760 and $7,140 depending on unit-specific characteristics. You can change the amount using the slider to further explore.
How is cap rate calculated?
Cap Rate = Net Operating Income (NOI) / Property Asset Value.
When calculating the cap rate, we assume 100% occupancy. Leverage (mortgage) is not considered.
Cap Rate provided by RealtyHop and RentHop, learn more about cap rate here.
Price History
| Date / Event | Date | Event | Price |
|---|---|---|---|
| May 27, 2025 | Sold | ||
| Sold | |||
| May 14, 2025 | In contract | - | |
| In contract | |||
| May 2, 2025 | Listed by Compass | $739,000 | |
| Listed by Compass | |||
| | |||
|
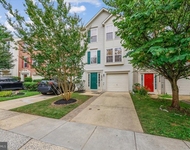
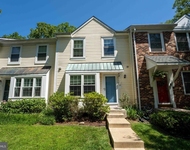
Welcome to the most charming home in all of Olney Mill! This 4-bedroom, 3 full-bath brick front home with the garage converted into a huge Bonus Room is just waiting for you to move into to begin your best life in this turn-key home! This gem is actually two homes in one with a laundry rough-in on the main level which can easily be revived (in addition to the lower level laundry room)
MAIN LEVEL
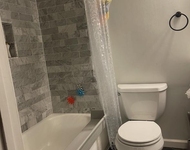
The moment you enter this beautiful home, you'll love the open layout with clean lines and neutral palette providing a perfect backdrop for any style of decor. The Living Room ceiling has been raised which adds a sense of spaciousness and the wood floors are stunning, as well as the large picture window floods the space with natural light. Off of the living room, the garage was converted this year into an amazing Playroom with a large window. This could also be a perfect Home Office featuring a convenient storage closet and a side exterior door leading to the parking pad. The Kitchen is both stylish and functional featuring recessed lighting for a clean, modern look and pendant lights over the central island. The island offers seating for three making it a perfect spot for casual meals or entertaining. Sleek stainless steel appliances and granite counters provide all that a home chef would want. The Dining Area has designer lighting and one of the stars of the show is the built-in beverage fridge with open shelving - slide the barn door to the left and voila - a pantry! Just off the dining room, step outside onto a spacious patio perfect for dining al fresco and outdoor living. Continuing down the hallway, you will find three bedrooms, each with rich hardwood floors. The Primary Suite is absolutely gorgeous and the Primary Bathroom with stunning designer touches, including a double sink and shower. Two additional Bedrooms and a Full Hall Bath with classy finishes and a tub perfect for relaxing after a long day complete the main level.
LOWER LEVEL
This level offers incredible versatility and comfort starting with a spacious Family Room anchored by a charming brick fireplace. A Full Bathroom adds convenience and a 4th Bedroom perfect for flexibility - guests, home office or multigenerational living. You'll also find a well-equipped Laundry Room and a separate Storage Room ensuring there's a place for everything.
EXTERIOR
The backyard is a true retreat featuring a generous patio set on a beautifully maintained lawn offering plenty of space for play, gardening or simply enjoying the outdoors.
COMMUNITY
Community pool membership available
A short walk to Olney Mill Park and enjoy tennis courts, pickleball courts, pavilions, tot lots, and basketball courts
ADDITIONAL INFORMATION
2019 - all systems replaced (except water heater); 2019 - entire interior renovation; 2019 - windows replaced except for living room bay window and sliding glass door; 2025 - garage converted into interior living space
| |||
| Jan 8, 2019 | Sold | ||
| Sold | |||
| Dec 16, 2018 | Listed by RE/MAX Realty Centre, Inc. | $350,000 | |
| Listed by RE/MAX Realty Centre, Inc. | |||
Property Highlights
Building Info
Comparables
Status
Price/ft²
Listed On
Sold On
About Olney
Similar Homes for Sale
Currently no similar homes aroundNearby Rentals

RE/MAX Realty Centre, Inc.
Last Updated: 0 hours ago
Data Source: Bright MLS , MLS# MDMC473052
 Your Privacy Choices
Phone: 425-283-2930
Address: 335 Madison Avenue, New York, NY 10017