Check Availability
Tinley Park 60487
19612 Silverside Drive
$575,000
● House - In Contract

19612 Silverside Drive

Tinley Park, IL 60487
bedrooms
4 Beds
bathrooms
3 Baths, 1 Half Bath
square feet
3,515 Ft²
$4,085
Est. Monthly
$4
HOA / Fees

About This Property

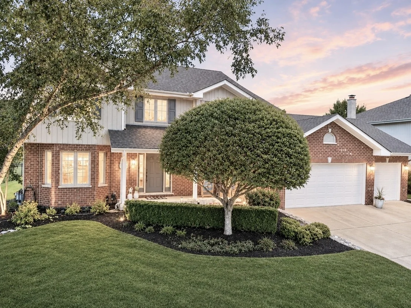
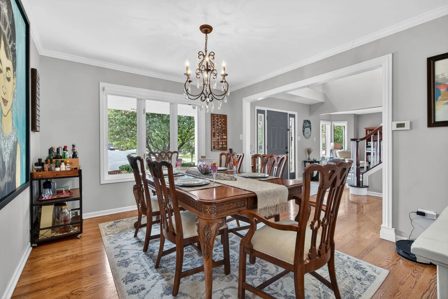
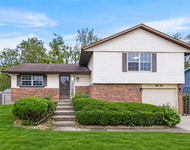
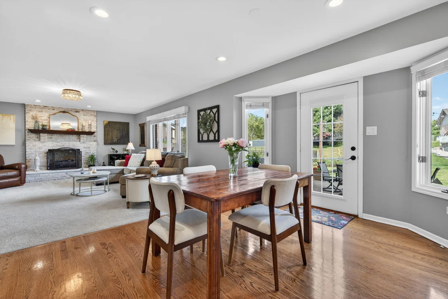
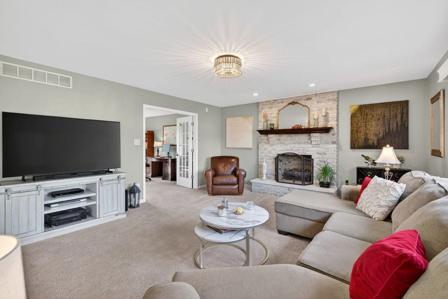
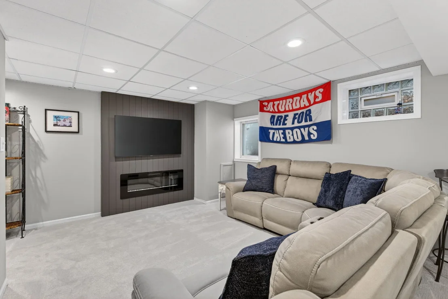
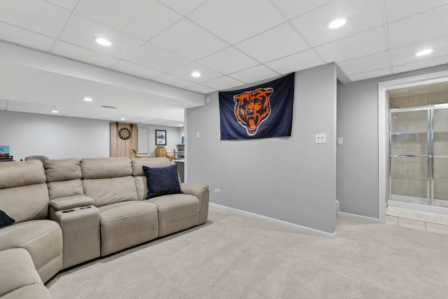
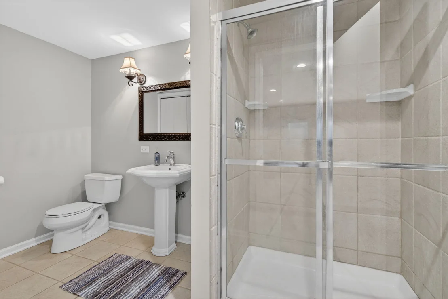
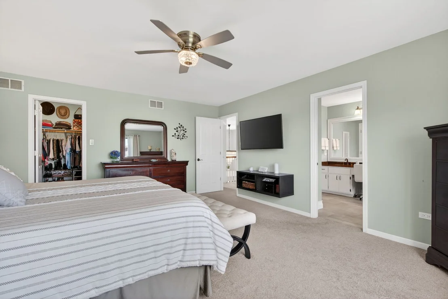
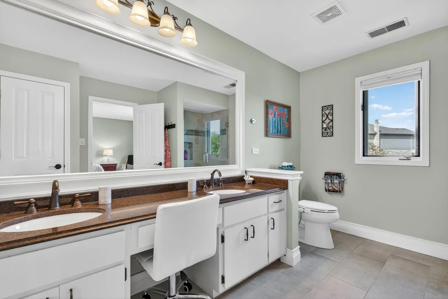
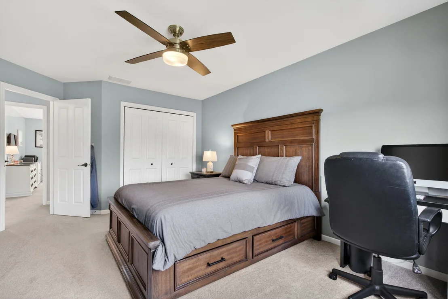
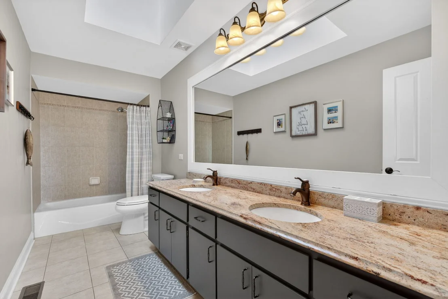
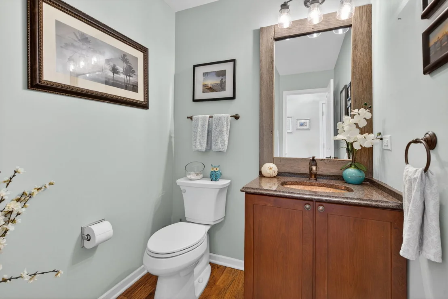
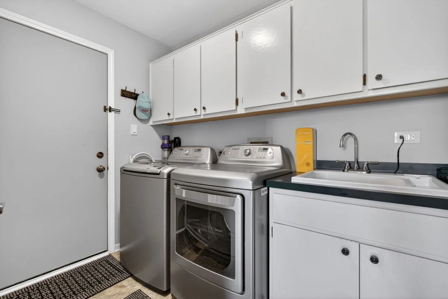
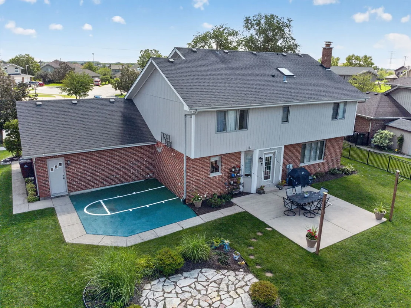
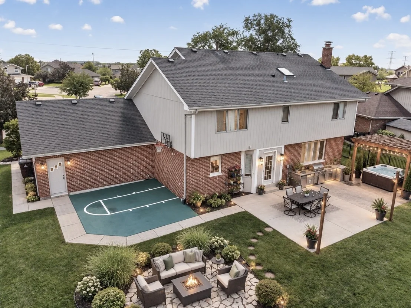
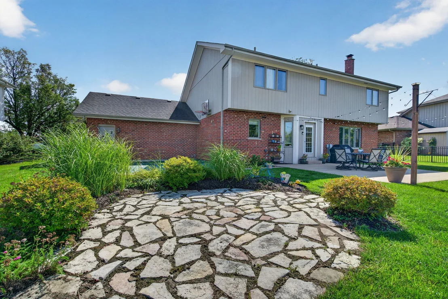
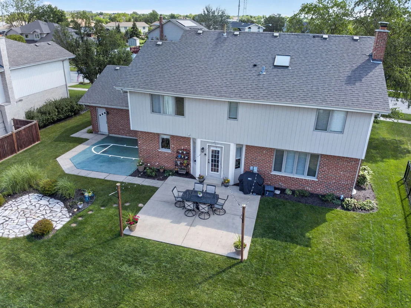
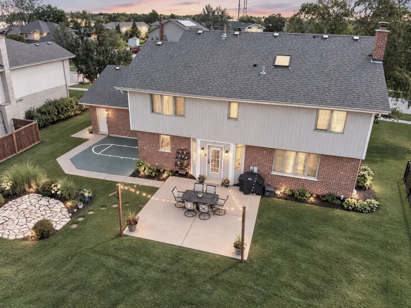
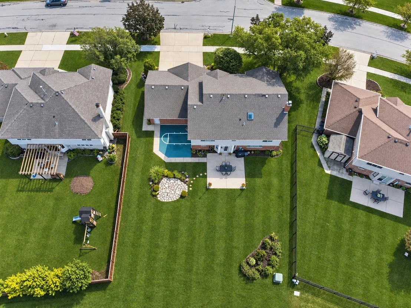
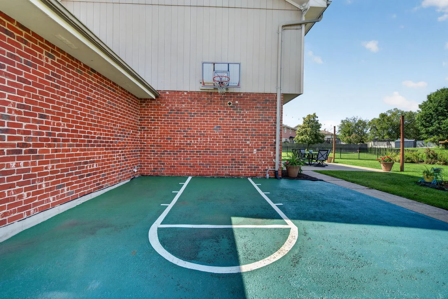
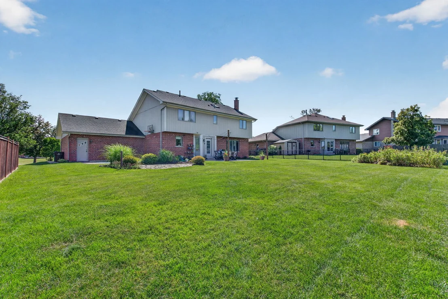
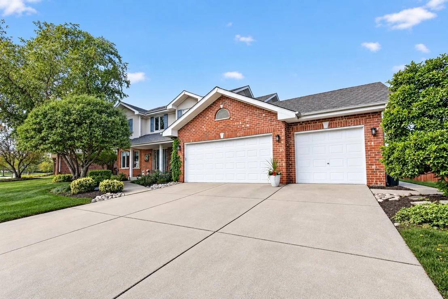
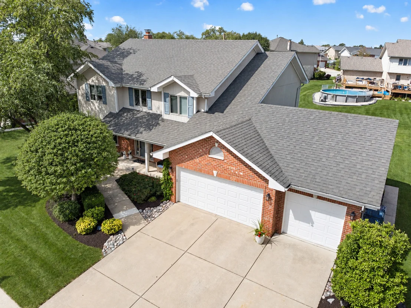
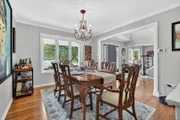
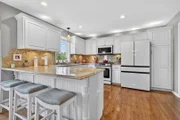
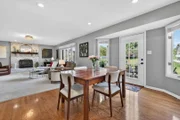
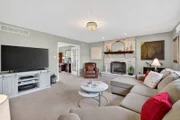
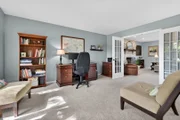
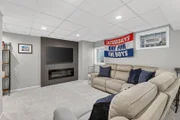
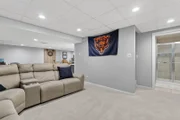
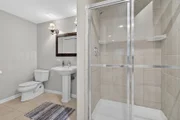
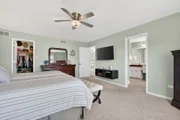
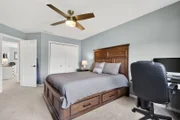
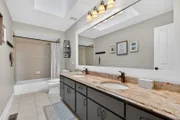
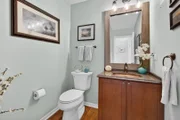
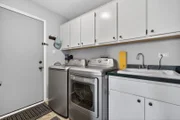
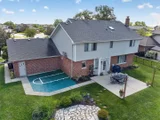
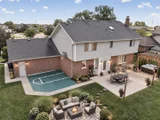
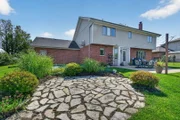
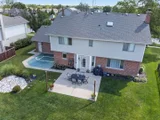
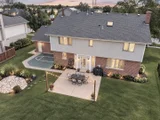
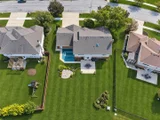
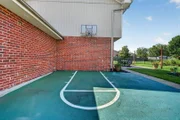
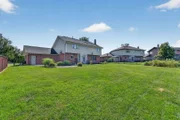
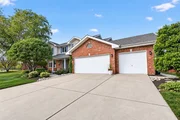
Tucked at the end of a quiet cul-de-sac in highly sought-after Brookside Glen, this beautifully updated 4-bedroom, 3.5-bath Tinley Park home offers over 3,500 sq ft of finished living space which includes the finished basement, a 3-car garage & an incredible combination of space, style, location & VALUE! Step inside to a light-filled two-story foyer w/ soaring ceilings, grand staircase & gorgeous hardwood floors. At the heart of the home is the beautifully remodeled kitchen (2024), featuring white cabinetry, accent lighting, new appliances, large pantry, breakfast bar & spacious eating area. The kitchen opens effortlessly to the oversized family room, where a stunning floor-to-ceiling brick fireplace creates a warm & inviting focal point. French doors lead to a separate living room offering flexible space for a home office, playroom or potential main level bedroom, while a main-level laundry/mudroom adds everyday convenience. Upstairs you'll find 4 generously sized bedrooms, including a spacious primary suite w/ walk-in closet & beautifully remodeled private bath (2023) featuring a walk-in shower, double sinks, granite counters & makeup station. The oversized hall bath offers double sinks, granite counters & a skylight for added natural light.  The finished basement adds even more room to spread out w/ newer carpet (2022), built-in fireplace (2024), bar area w/ beverage fridge, full bath & flexible space for movie nights, game days, a home gym or play area. An expansive concrete crawl space provides exceptional storage. Outside, enjoy an oversized patio w/ bistro lights, fire pit area, mini basketball court & plenty of additional yard space for a pool, hot tub, outdoor kitchen or garden. Additional highlights include a 3-car attached garage,  HVAC & freshly painted exterior (2022), tankless water heater (2021), roof (2016), plus SMART HOME features including 2 Ring doorbells, smart thermostat & smart garage door opener. Plus, this Brookside Glen location is hard to beat! Walk or bike to Hilda Walker School, neighborhood parks, fishing pond & walking/biking paths, all within award-winning Lincoln-Way School Districts 161 & 210. Shopping & dining in charming downtown Tinley Park & Frankfort are just minutes away, along w/ convenient access to Metra & major expressways. MOVE-IN READY, beautifully updated & offering the space today's buyers are looking for - this Brookside Glen home checks all the boxes!

Unit Size
3,515 Ft²
Days on Market
-
Land Size
-
Price per sqft
$164
Property Type
House
Property Taxes
$1,257
HOA Dues
$4
Year Built
1998

Listed By

Payment Calculator

Cap Rate Calculator

Property Highlights

Garage
Air Conditioning
Fireplace
Parking Details
Has Garage
Parking Features: Garage Door Opener, Garage, Attached, Yes
Garage Spaces: 3
Interior Details
Half Bathrooms: 1
Full Bathrooms: 3
Interior Features: Walk-In Closet(s)
Appliances: Range, Microwave, Dishwasher, Refrigerator, Washer, Dryer, Disposal, Wine Refrigerator
Flooring Type: Hardwood
Laundry Features: Main Level
Rooms: 10
Has Fireplace
Fireplace Features: Electric, Gas Log, Gas Starter
Fireplaces: 2
Basement: Finished, Crawl Space, Partial
Exterior Details
Square Footage: 3515
Square Footage Source: $0
Year Built: 1998
Window Features: Skylight(s)
Construction Materials: Brick, Wood Siding
Patio and Porch Features: Patio
Lot Size Dimensions: 73 x 131 x 93 x 131
Water Source: Public, Lake Michigan
Financial Details
Tax Annual Amount: $15,080
Utilities Details
Cooling Type: Central Air
Heating Type: Natural Gas, Forced Air
Sewer : Public Sewer
Location Details
HOA/Condo/Coop Fee Includes: None
HOA Fee: $50
HOA Fee Frequency: Annually

Building Info

Overview

    General

  • Year Built: 1998
  • Effective Year Built: 1998
  • Total Rooms: 9
  • Bedroom Count: 4
  • Bathroom Count: 4
  • Full Bathrooms: 4
  • Partial Bathrooms: 4
  • Building Condition: 6
  • Building Quality: 4
  • Construction Type: 17
  • Building Style: 0
  • Exterior Walls Type: 2
  • Interior Walls Type: 0
  • Roof Shape Type: 7
  • Roof Cover Type: 3
  • Floor Count: 200
  • Floor Cover: 0
  • Basement Type: 2
  • Basement Area: 815
  • Garage Type: 1
  • Parking Space Count: 3
  • Patio Type: 0
  • Porch Type: 0
  • Pool Type: 0

    Dimensions

  • Lot Size Square Feet: 10,800
  • Lot Size Depth Feet: 1,350
  • Lot Size Frontage Feet: 800
  • Total Building Area: 2,700
  • Building Area: 2,700
  • Building Area Measurement: K

    Heating and Cooling

  • Fireplace Count: 1
  • Air Conditioning: 13
  • Heating: 3
  • Heated Square Feet: 2,700
  • Heating Fuel Type: 0

    Utilities

  • Sewer System: 0
  • Water Service: 2

Building

  • Building Type: 0
  • Property Class: R
  • Subdivision: BROOKSIDE GLEN UNIT 2
  • Land Acres: 0000000250
  • Standard Land Use Code: 1001
  • County Land Use Code: 0040
  • Legal Description 1: LOT 183 IN BROOKSIDE GLEN, UNIT 2, A SUB OF PRT OF THE SW1/4 THE SE1/4 OF SEC 11, T35N-R12E.

Neighborhood

  • School District Name: Summit Hill School District 161
  • Census Tract: 883514

Geography

  • Parcel: 19-09-11-304-010
  • Lot: 183
  • Meridian: SEC 11 TWN 35N RNG 12E
  • Municipality: FRANKFORT
  • Latitude: 41.534
  • Longitude: -87.8235

    Address

  • Full Address: 19612 Silverside Dr
  • Legal Unit: 2
  • Address - House Number: 19612
  • Address - Street Name: Silverside
  • Address - Suffix Type: Dr
  • State: IL
  • City Name: Tinley Park
  • Carrier Code: R001
  • 4-Digit Zip Code: 7049
  • Zip Code: 60487

Valuation

    Tax

  • Tax Year: 2022
  • Tax Amount: $1,337,980
  • Tax Rate Code Area: 1961

    Appraisal Valuation

  • Standard Deviation: 0.1537
  • Valuation Date: Aug 09, 2023
  • Confidence Score: 81
  • Final Value: 481,579
  • High Value: 555,613
  • Low Value: 407,545

    Market Valuation

  • Market Total Value: $413,856
  • Market Land Value: $69,495
  • Market Improvement Value: $344,361

    Assessments Valuation

  • Assessed Year: 2022
  • Assessed Total Value: $137,952
  • Assessed Land Value: $23,165
  • Assessed Improvements Value: $114,787

    Exemptions

  • Homeowner Exemption: Yes

    Sales

  • Current Sale Contract Date: Oct 16, 2006
  • Current Sale Recording Date: Oct 30, 2006
  • Current Sale Price:
  • Current Sale Document Type: 71
  • Current Sale Input Document Number: R2006181634
  • Previous Sale Recording Date: Sep 04, 1998
  • Previous Sale Contract Date: Jul 14, 1998
  • Previous Sale Amount: $230,500
  • Previous Sale Document Type: 69
Data used for valuation calculations is provided by RealtyHop, and other third party sources

Comparables

Unit
Status
Type
Beds
Baths
ft²
Price/ft²
Asking Price
Listed On
Closing Price
Sold On
HOA + Taxes

About Tinley Park


Similar Homes for Sale

Currently no similar homes around

Nearby Rentals

Unit for rent at 19665 S Arran Drive, Frankfort, IL, 60423

$3,000 /mo

  • 3 Beds
  • 2 Baths
  • 1,572 ft²
19665 S Arran Drive, Frankfort, IL, 60423 Listing by Melanie McClusky
Unit for rent at 20032 S Sycamore Drive, Frankfort, IL, 60423

$3,895 /mo

  • 5 Beds
  • 3 Baths
  • 3,000 ft²
20032 S Sycamore Drive, Frankfort, IL, 60423 Listing by Colin Hermes
Unit for rent at 8161 W Orchard Drive, Frankfort, IL, 60423

$3,150 /mo

  • 3 Beds
  • 1 Bath
  • 1,250 ft²
8161 W Orchard Drive, Frankfort, IL, 60423 Listing by Beata Krasowski


Frequently Asked Questions

When was property at 19612 Silverside Drive built and last sold?
The property at 19612 Silverside Drive was built in 1998 and last sold on Oct 16, 2006 for $420,000.
How much is this home worth?
The estimated value of the home located at 19612 Silverside Drive is $586,251.
What are some comparable homes to 19612 Silverside Drive?
There are currently no comparable homes to 19612 Silverside Drive.