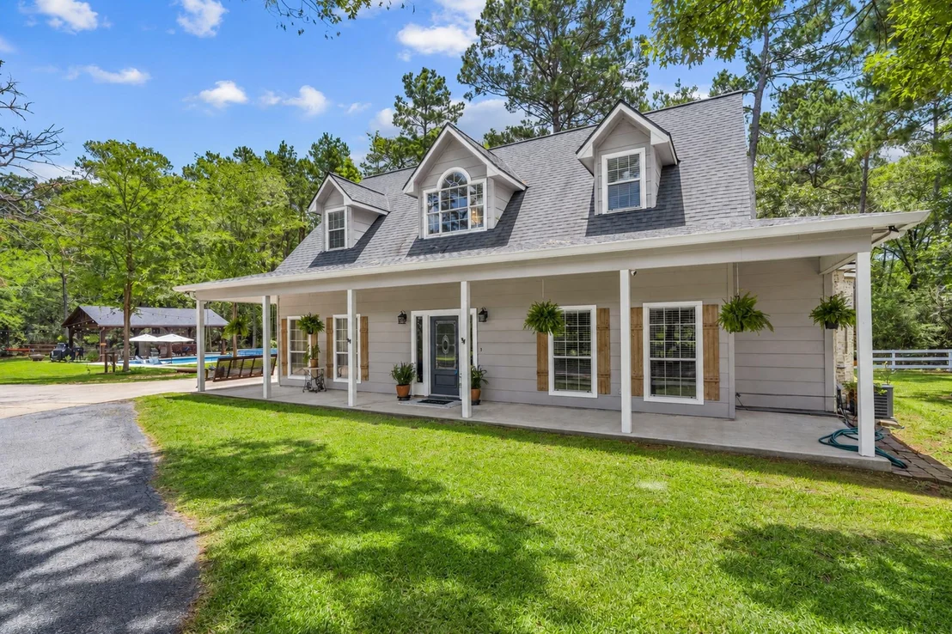
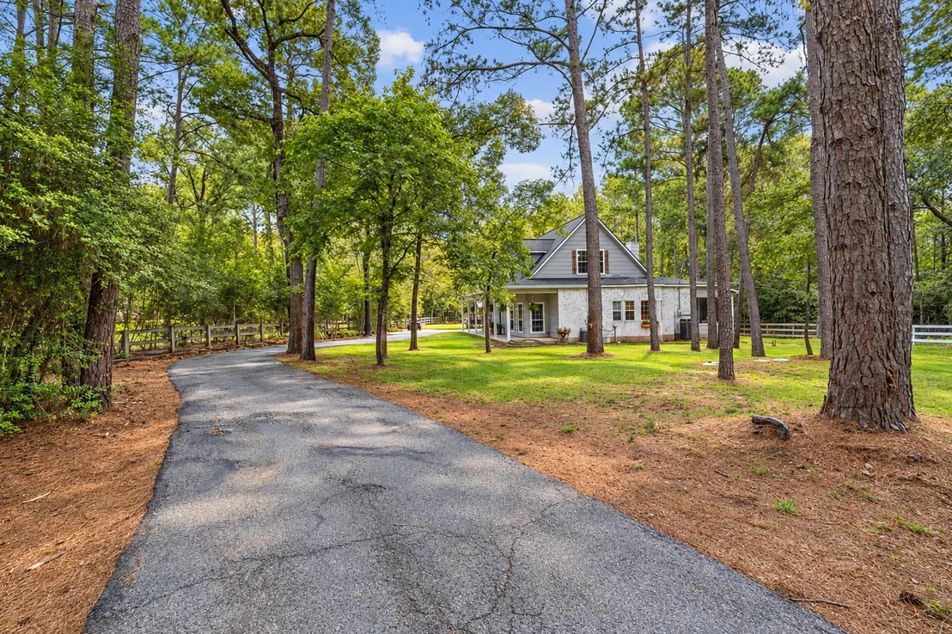
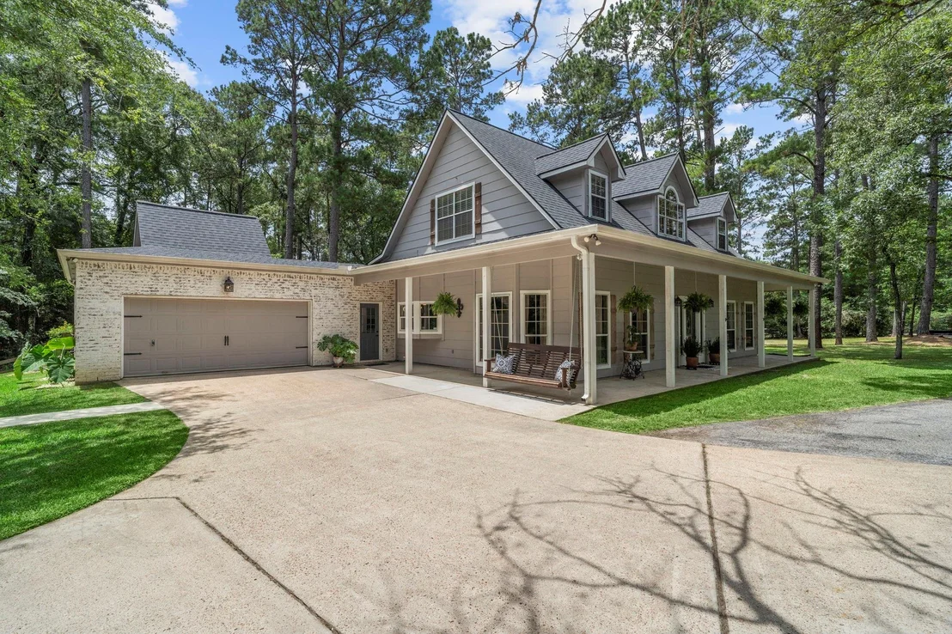
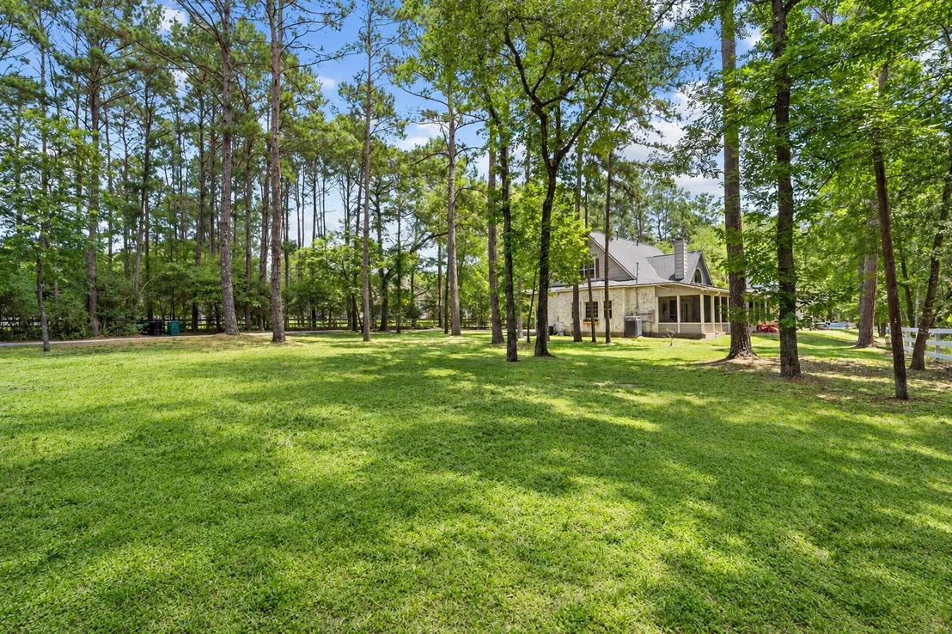
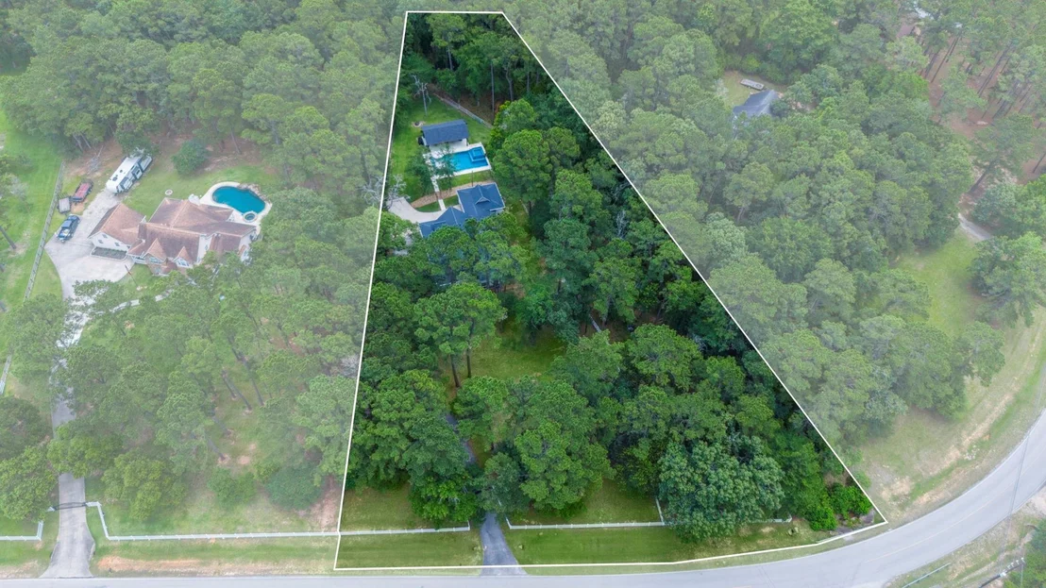
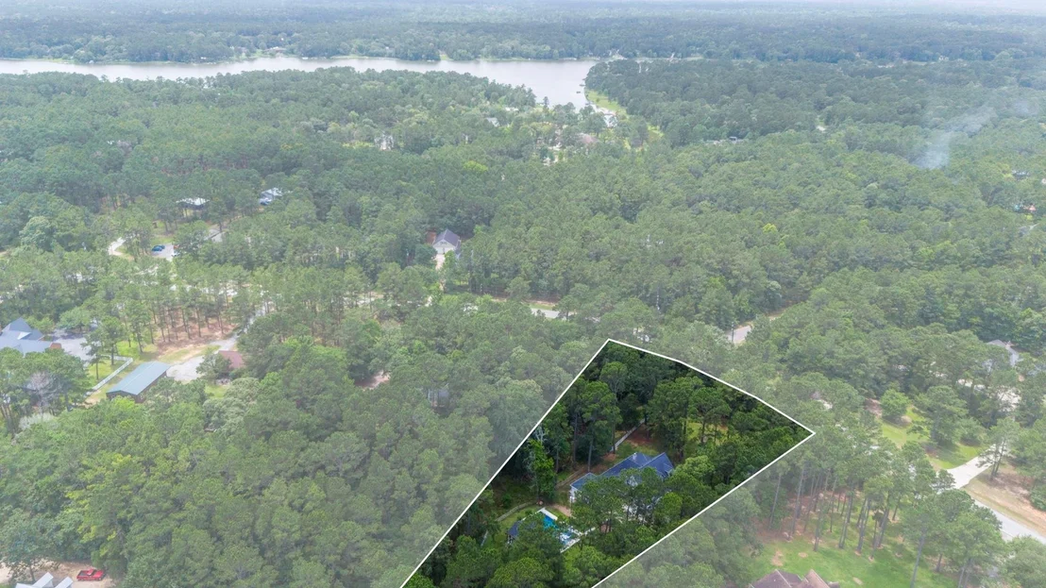
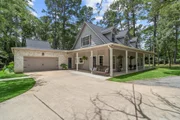
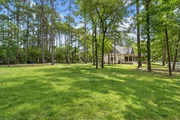
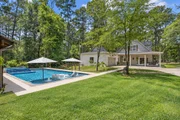
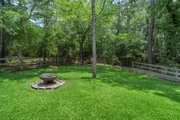
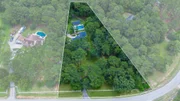
Set on two wooded acres, this retreat offers peaceful luxury. A
tree-lined drive welcomes you in & the outside world quickly fades.
Towering trees & beautifully maintained grounds create a sense of
privacy & calm well before you arrive at the front door. Inside, an
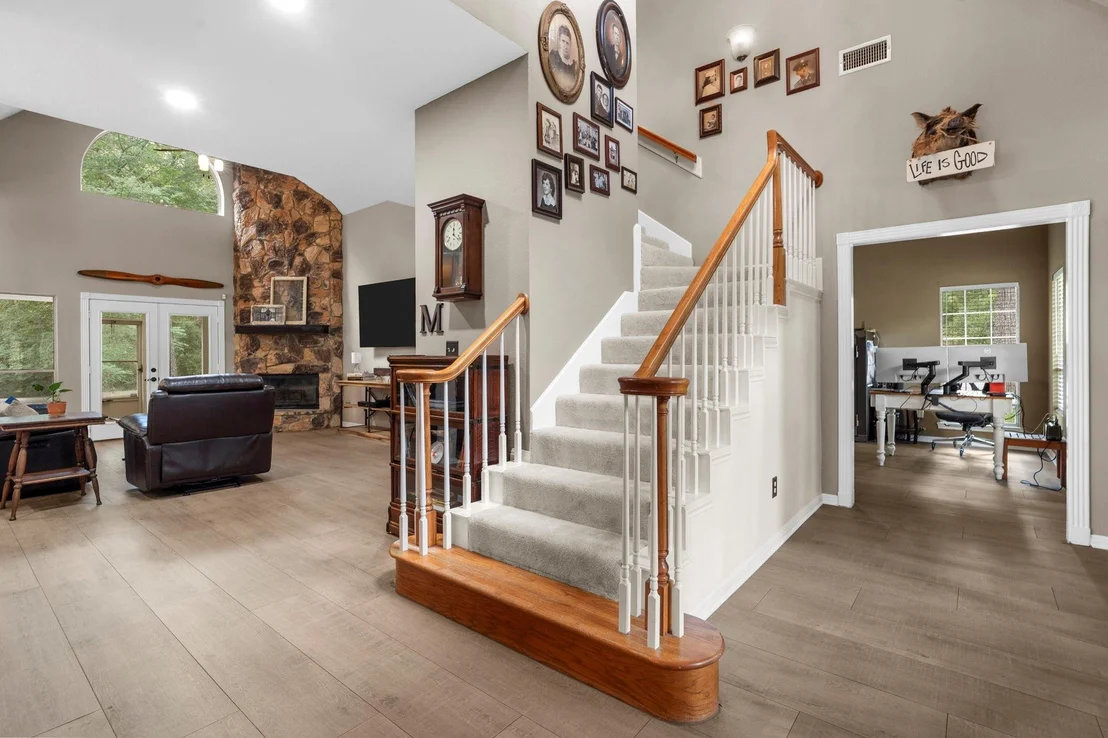
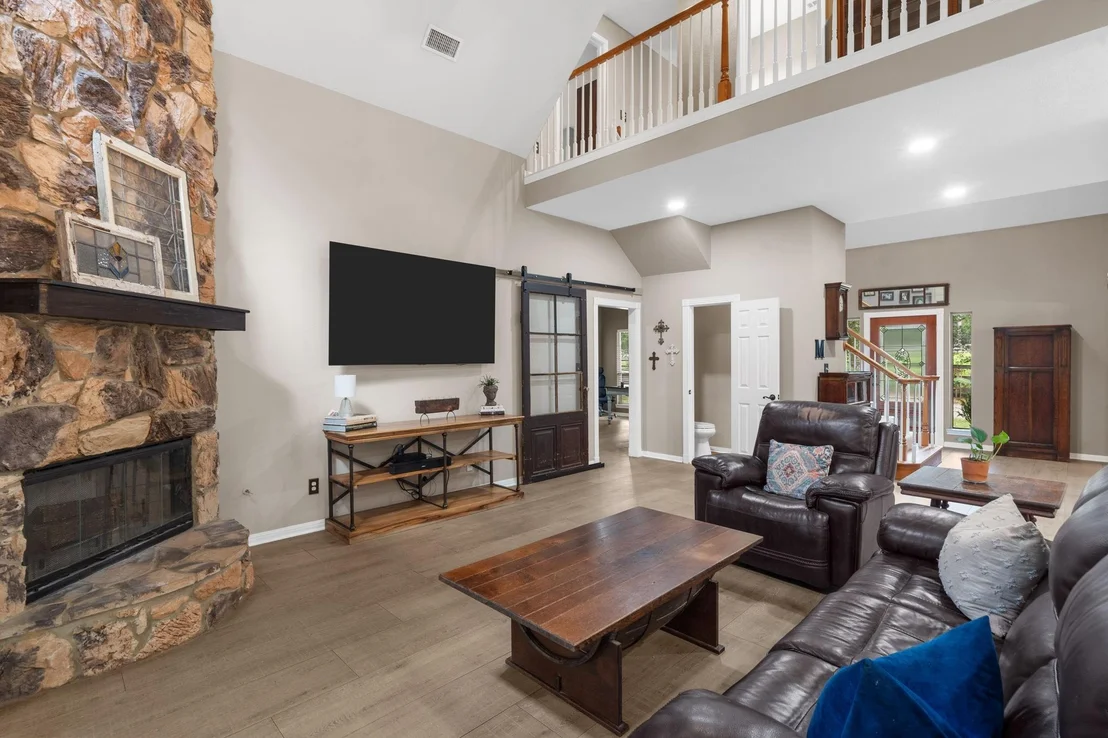
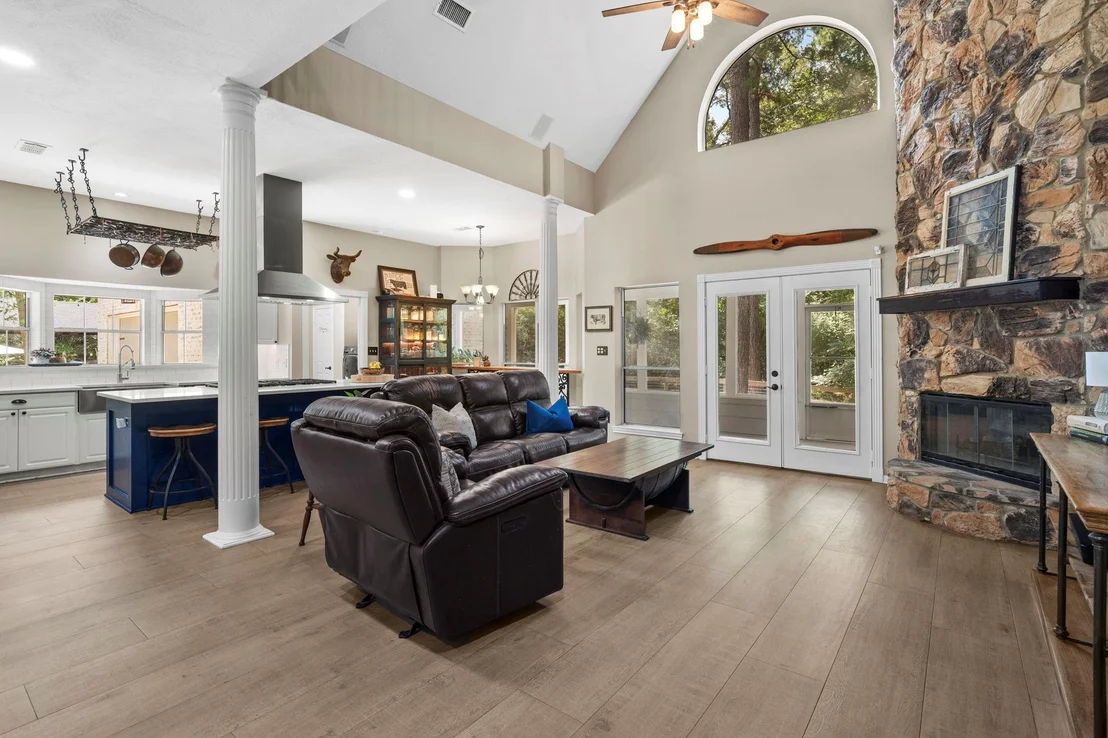
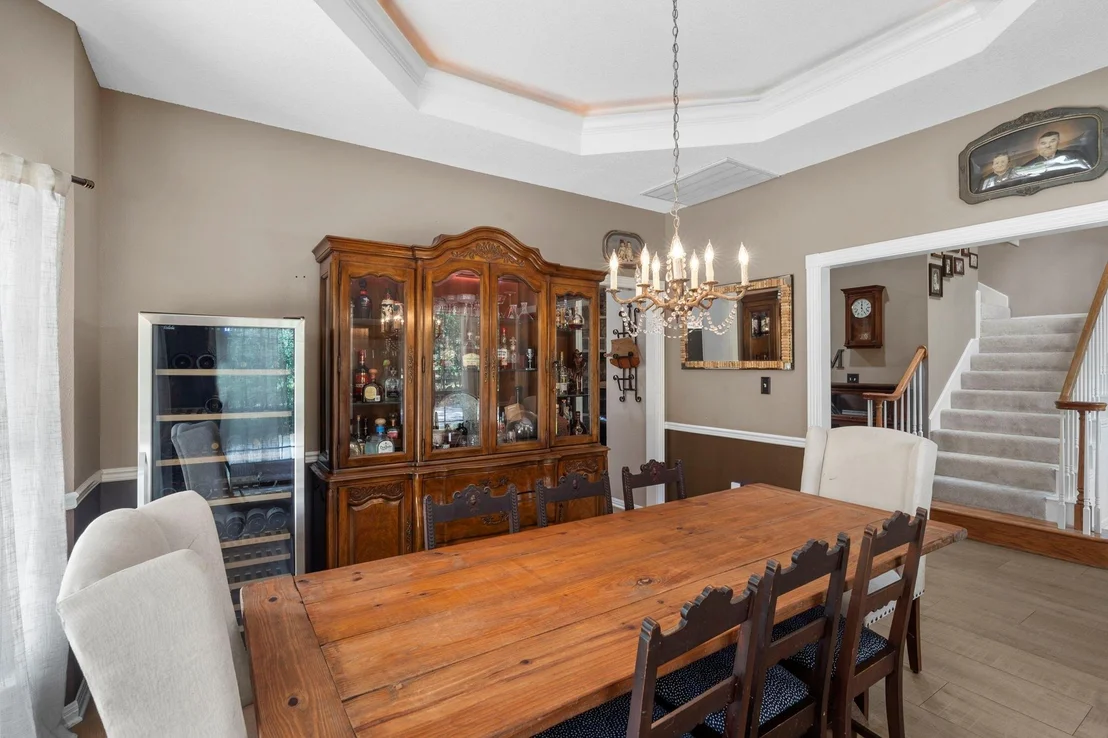
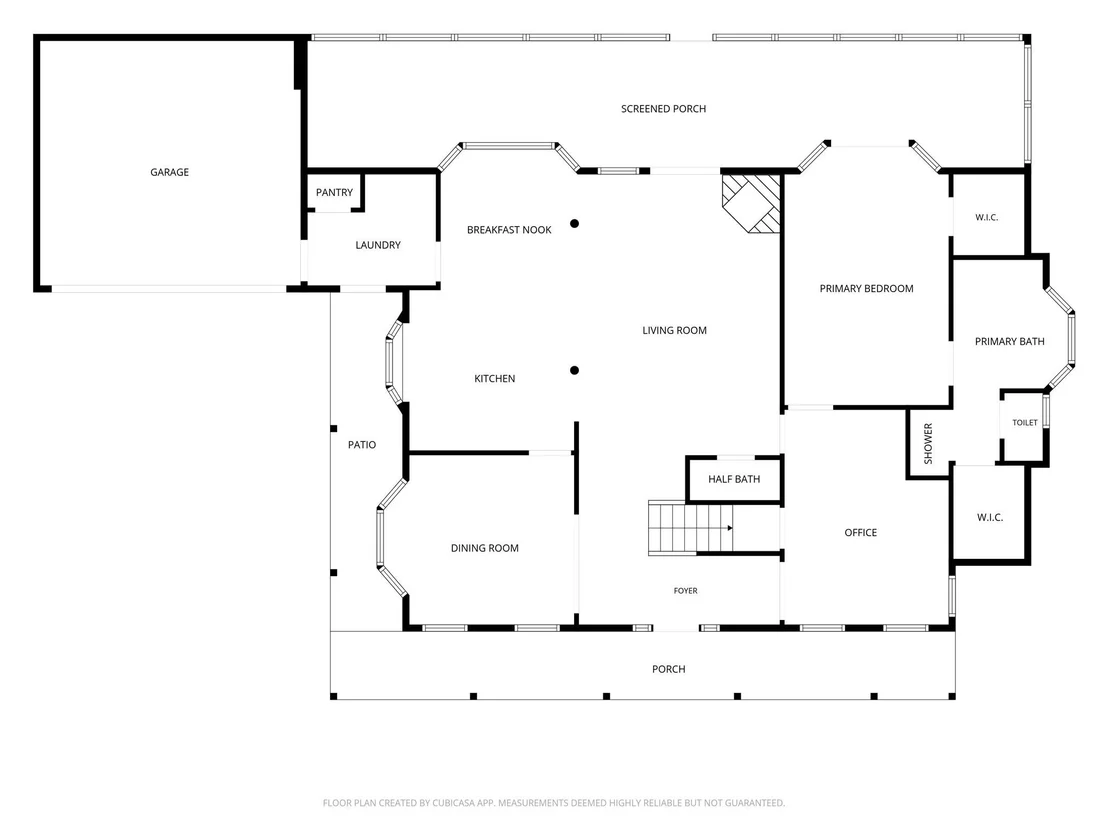
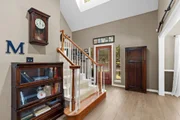
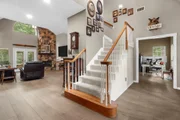
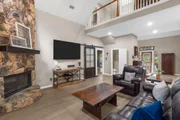
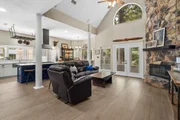
open-concept layout w/ wood look tile flooring provides a seamless
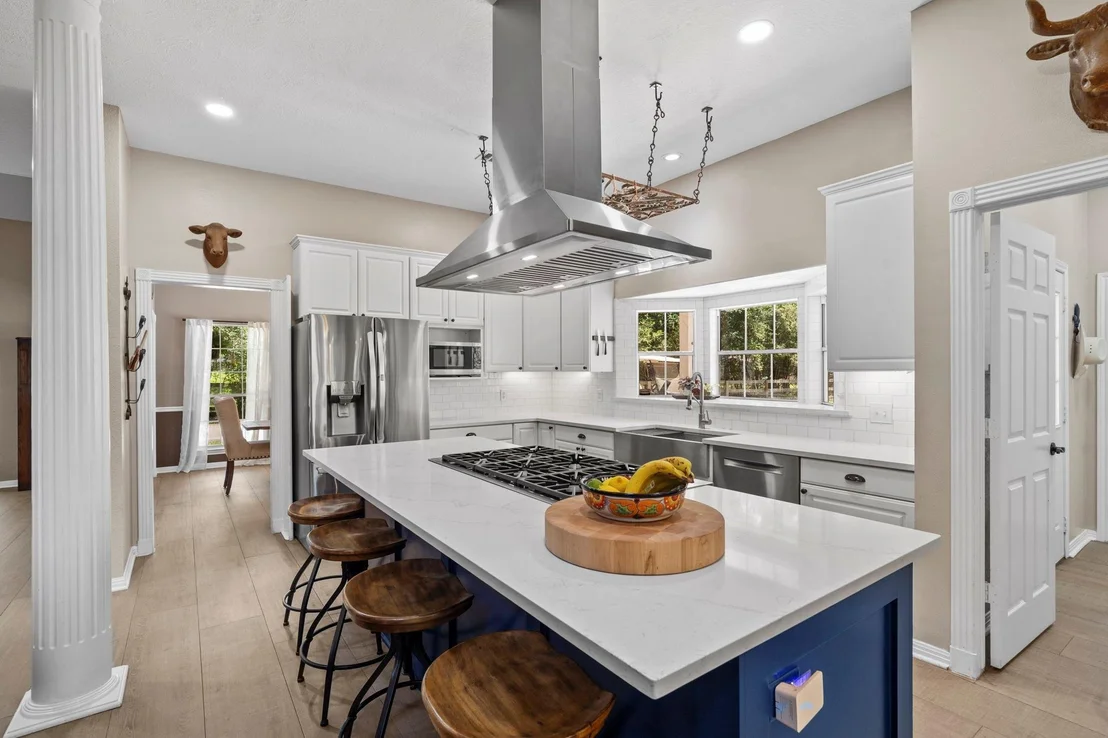
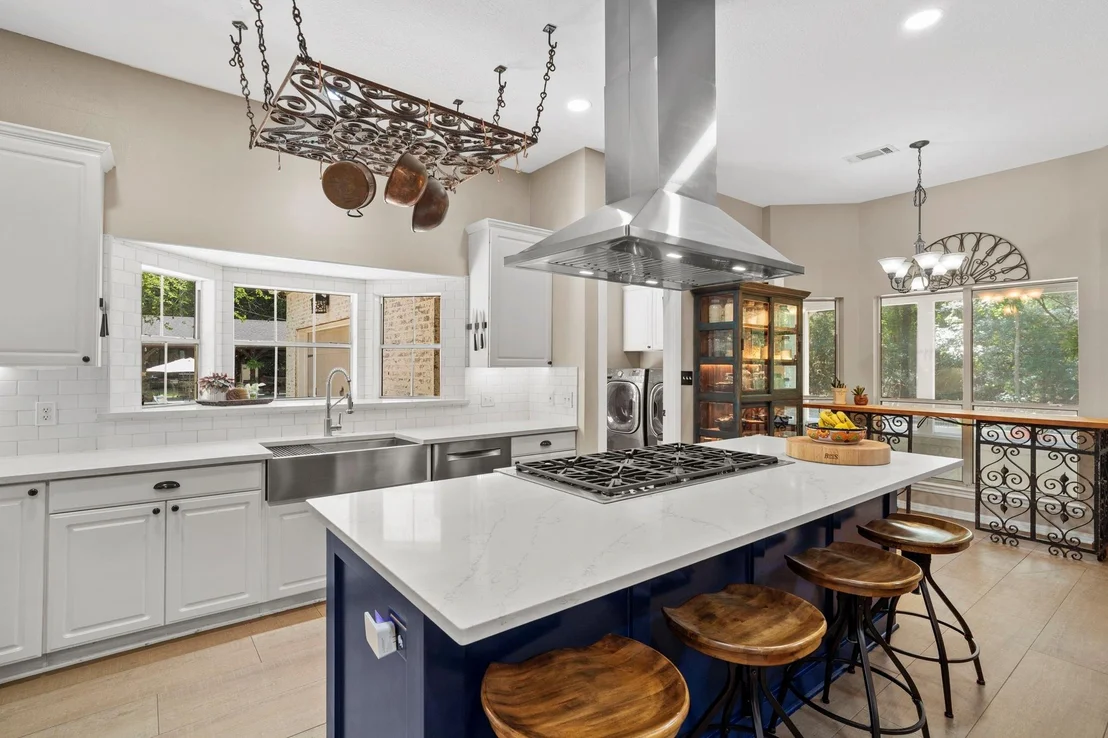
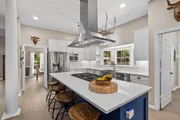
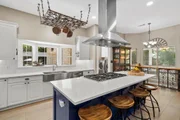
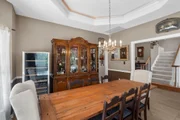
flow across the main living spaces. The kitchen features island
seating, a commercial grade Dacor gas range, SS appliances & quartz
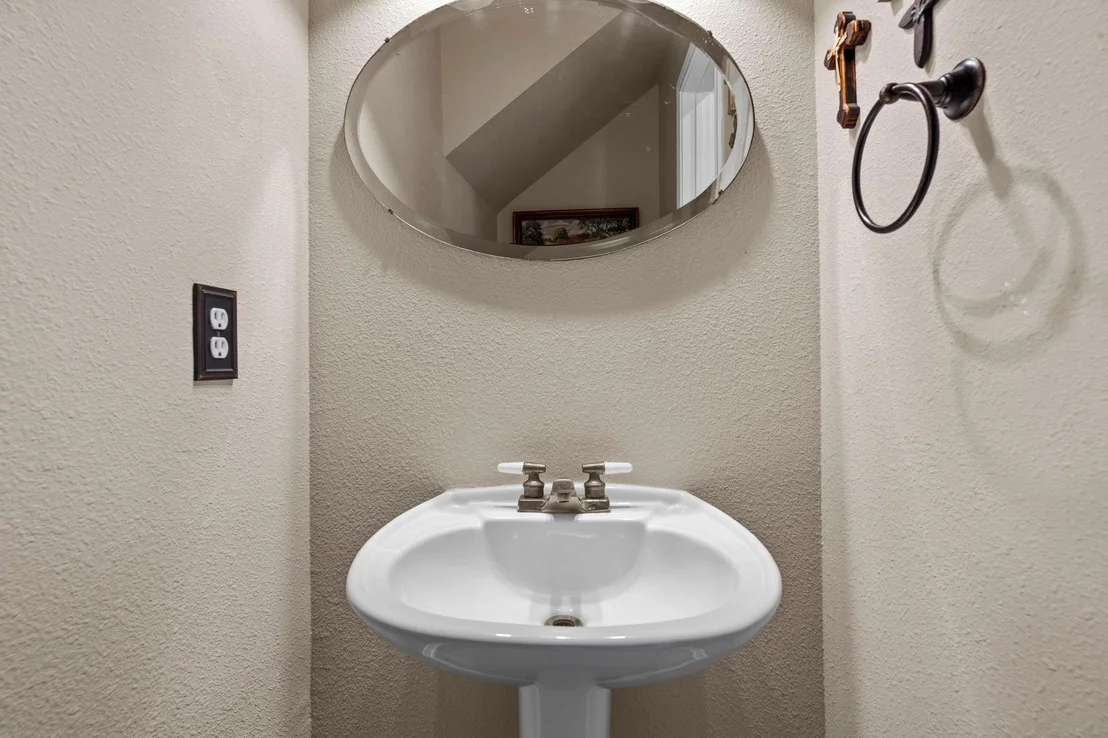
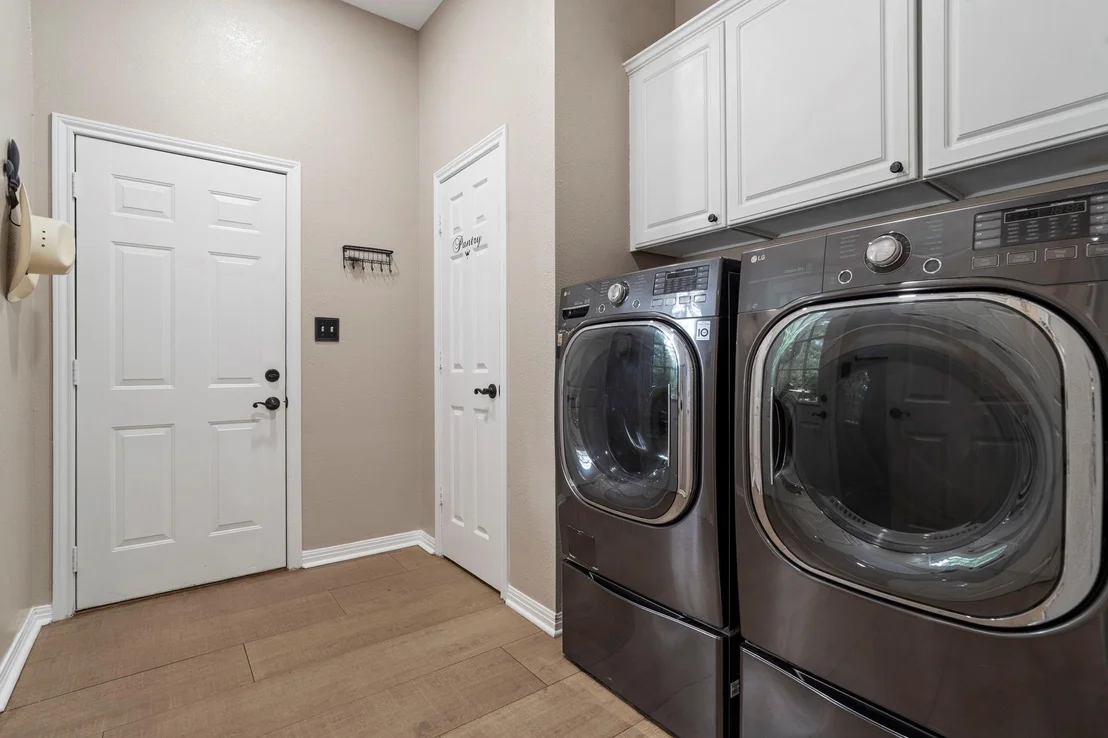
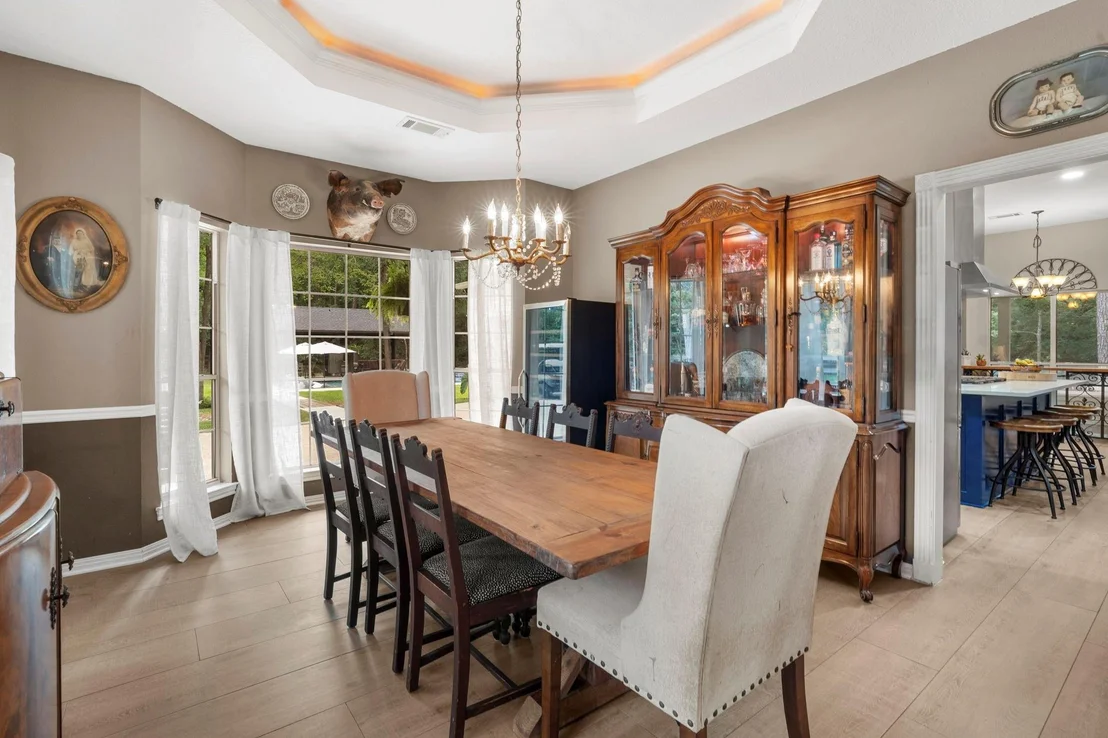
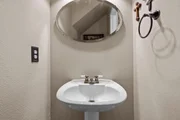
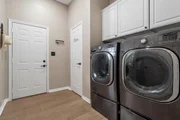
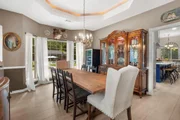
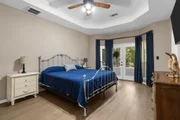
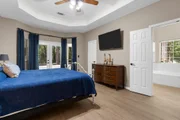
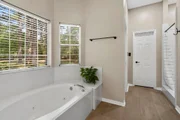
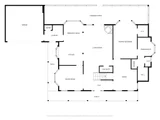
counters. A home office, formal dining, half-bath, utility, & a
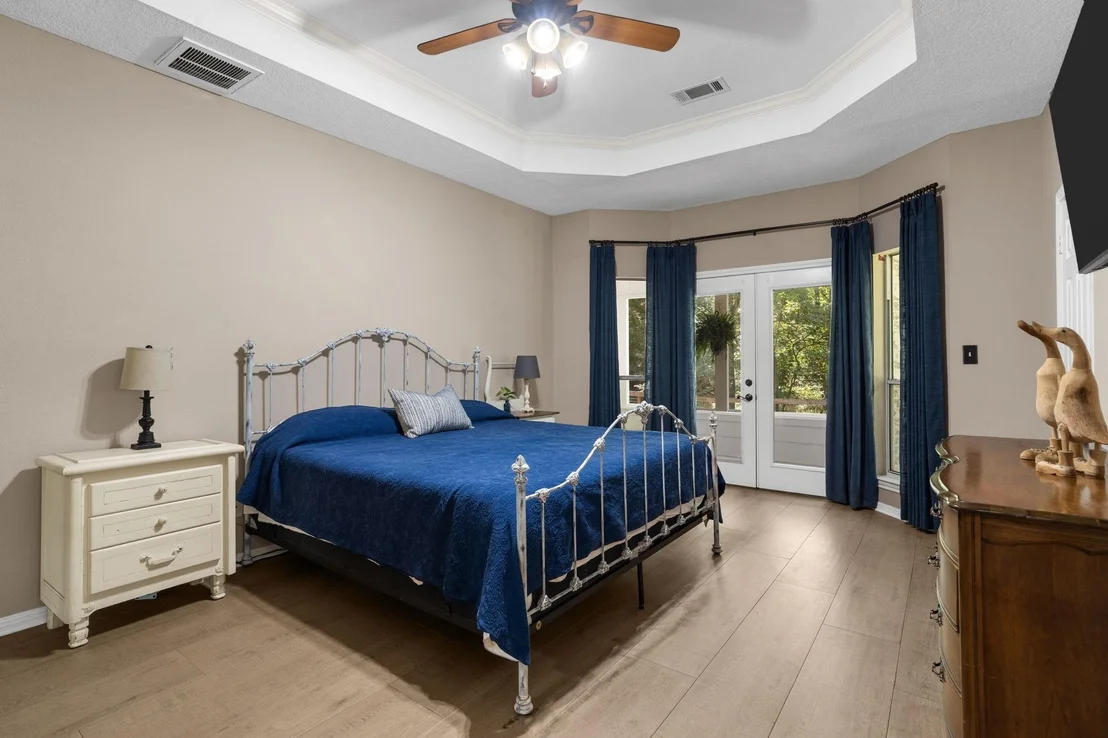
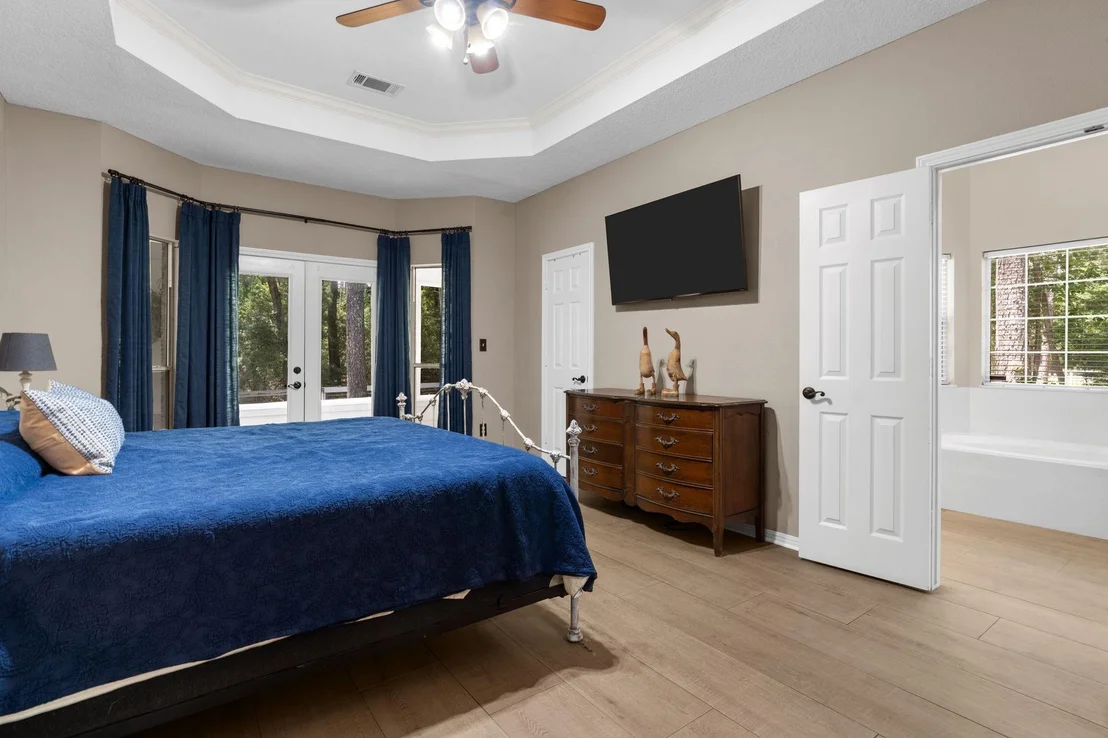
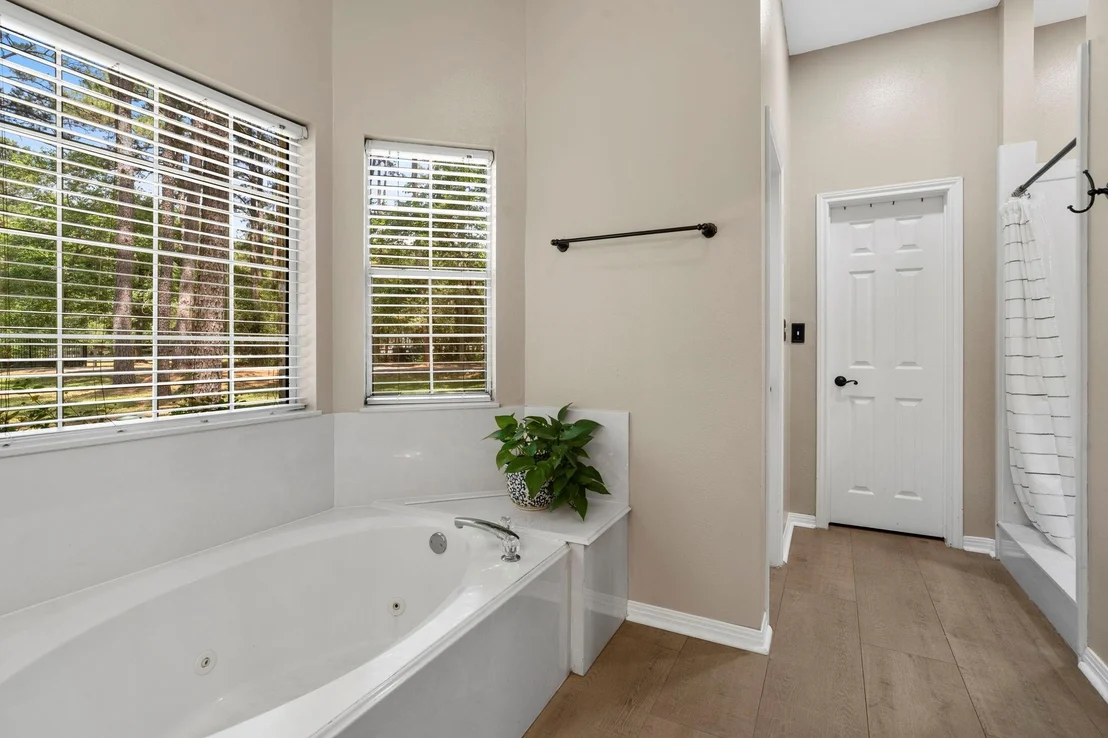
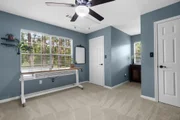
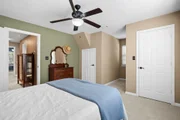
large primary suite with two walk-in closets completes the 1st
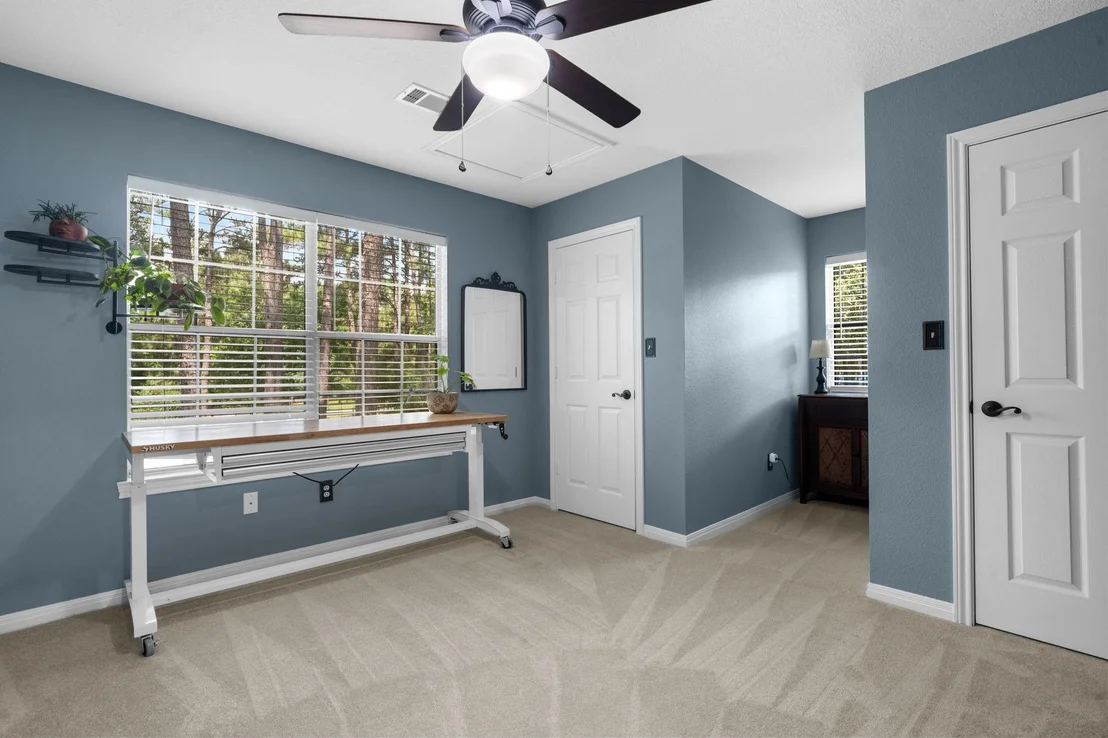
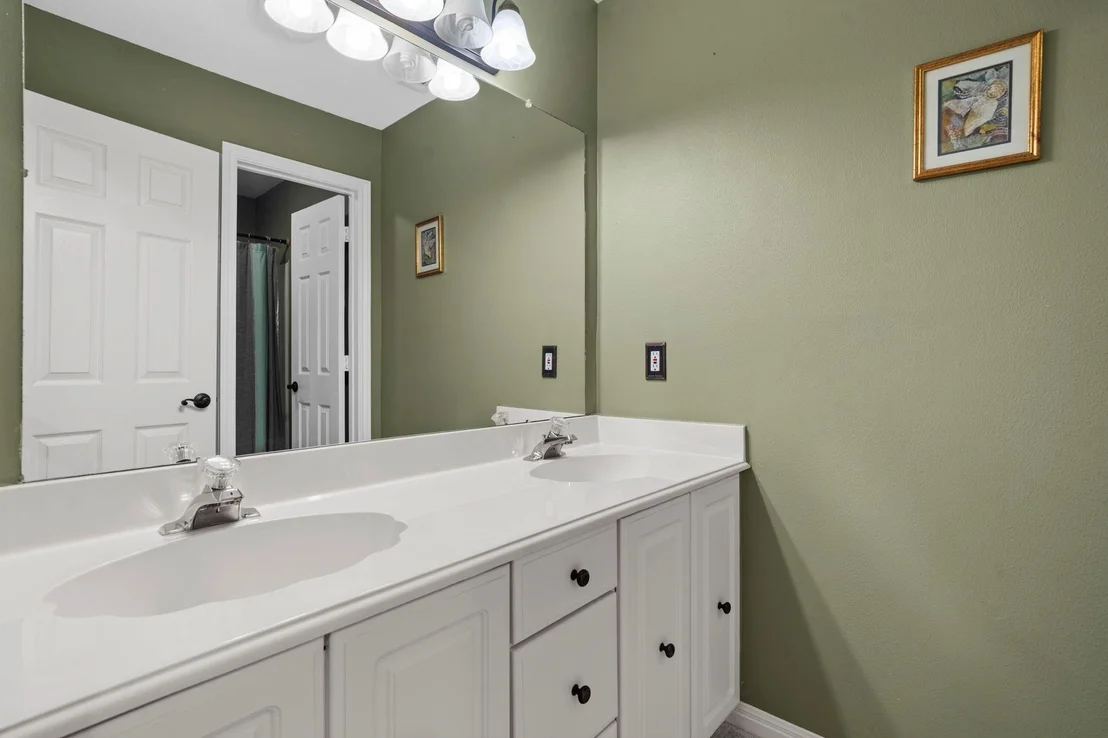
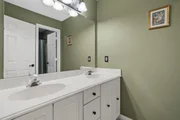
floor. Upstairs are two secondary bdrs & a full bath. Outside
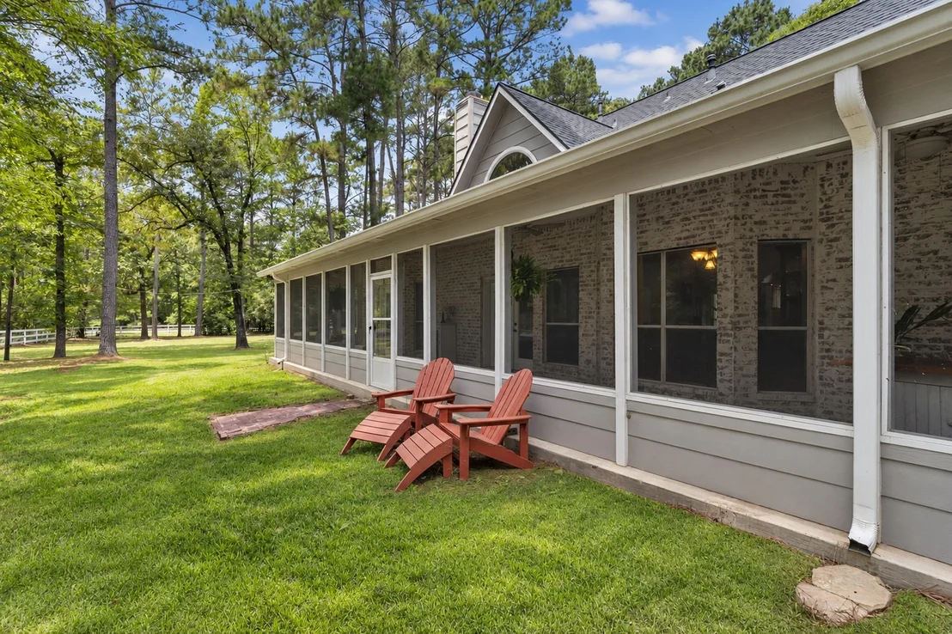
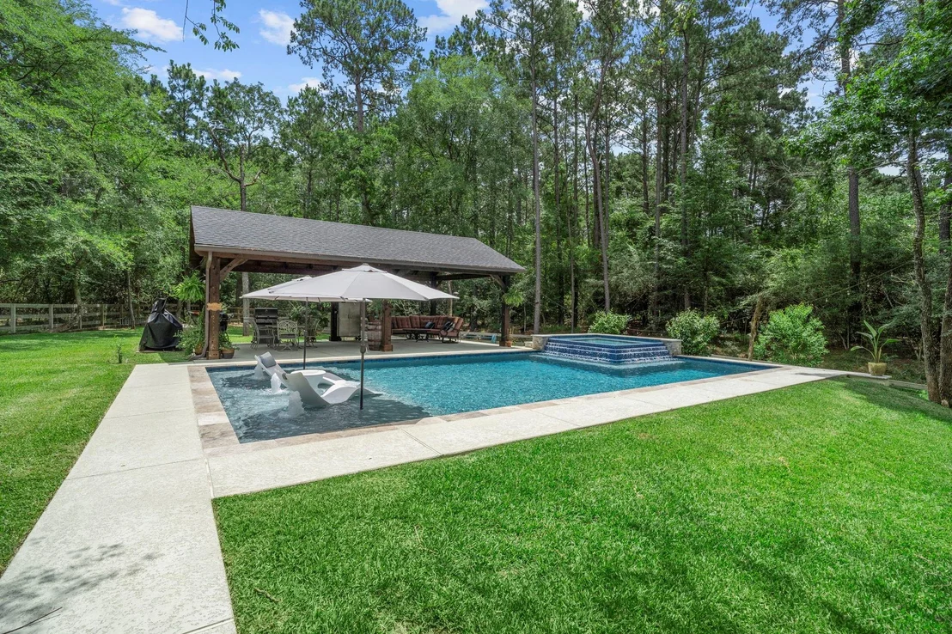
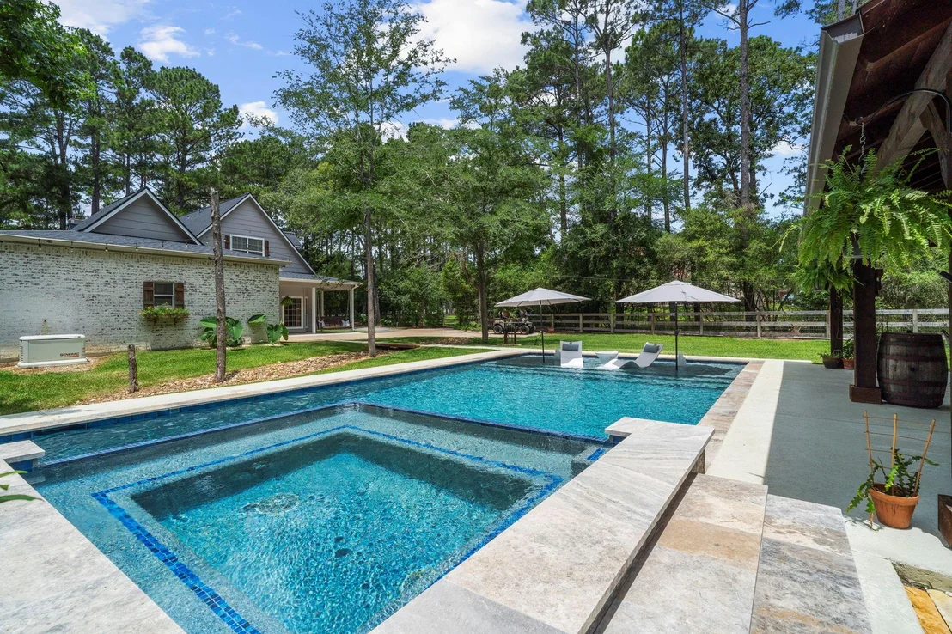
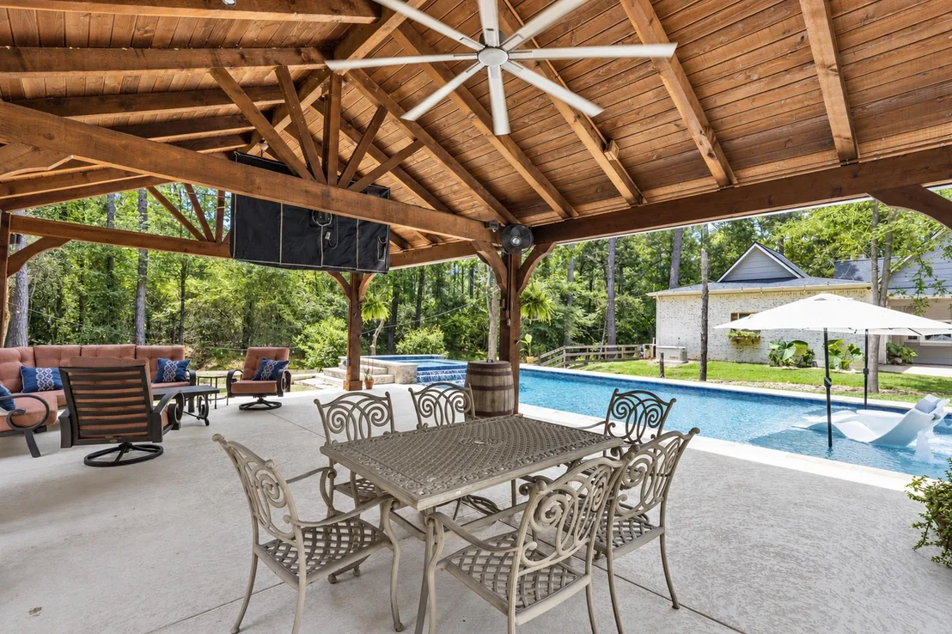
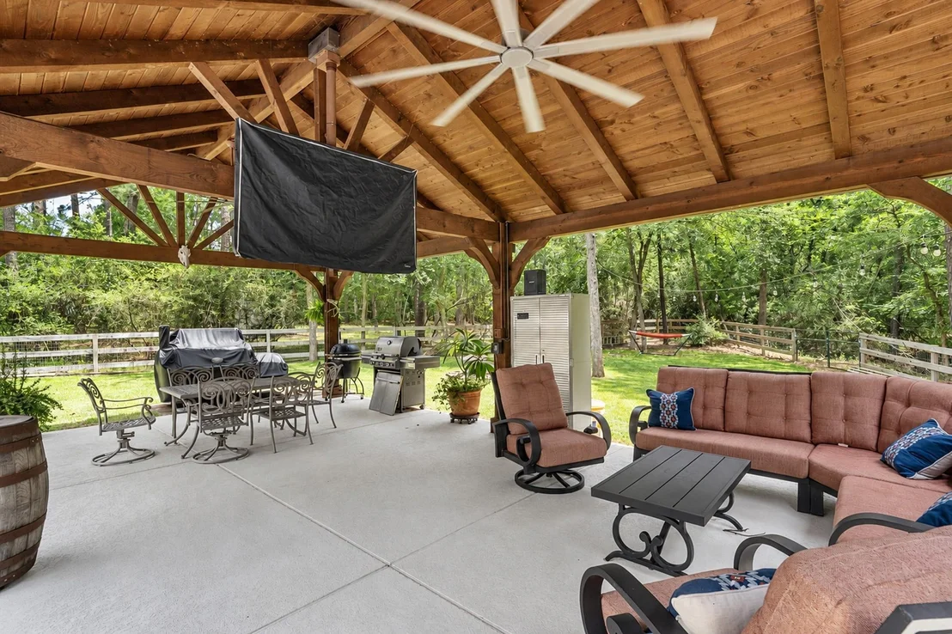
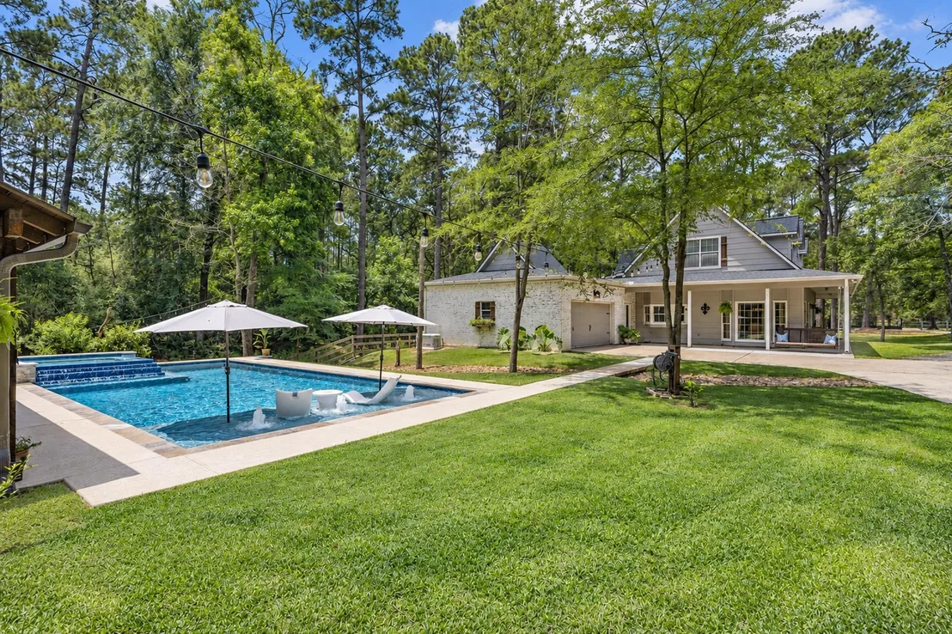
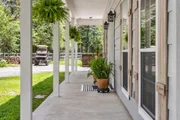
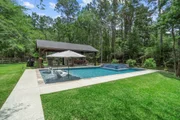
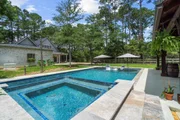
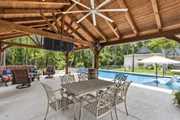
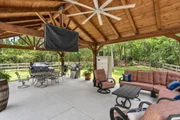
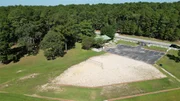
living includes a resort-like pool, a spacious covered pool-side
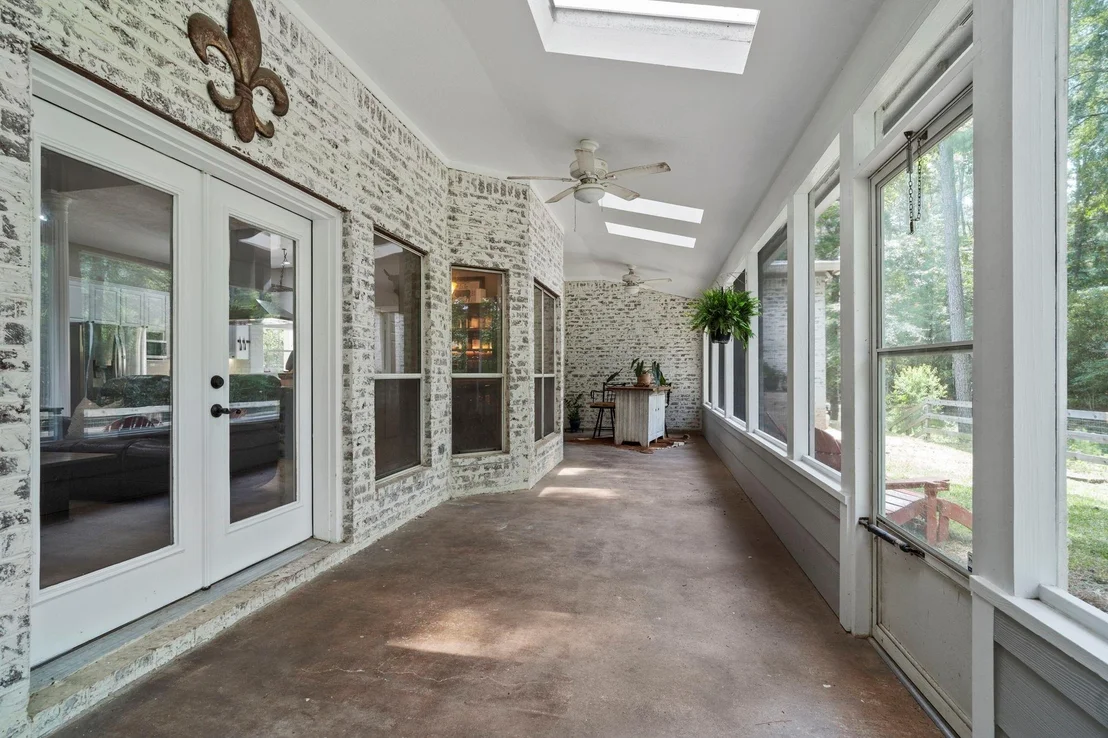
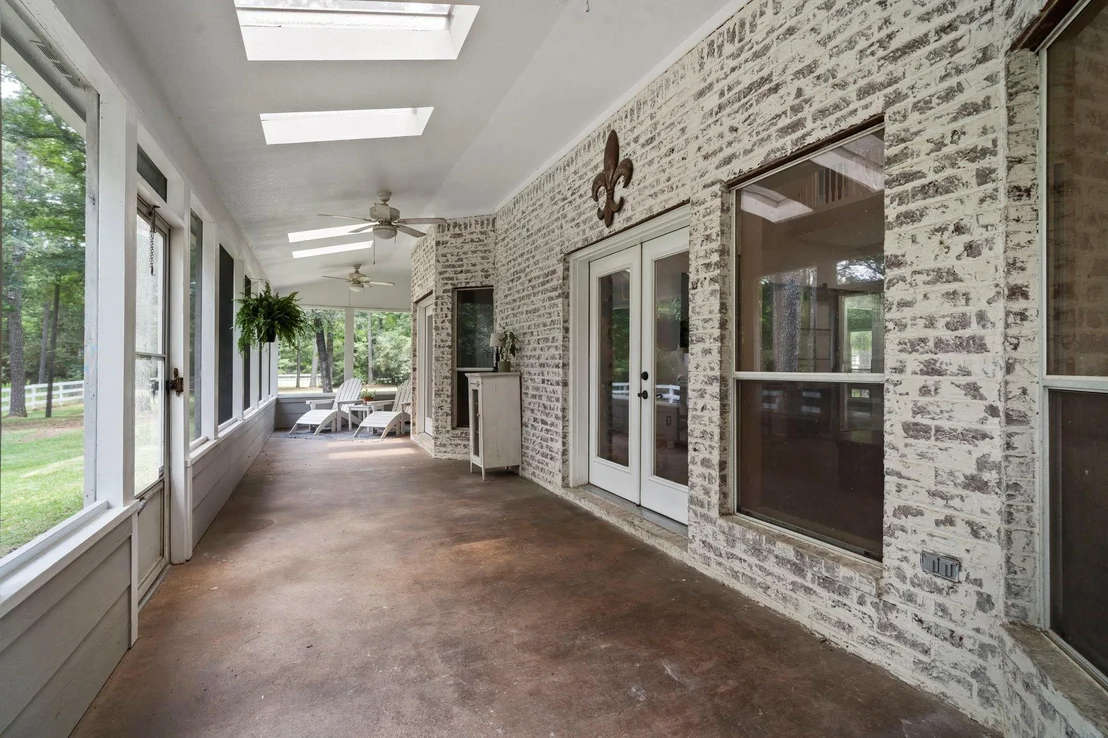
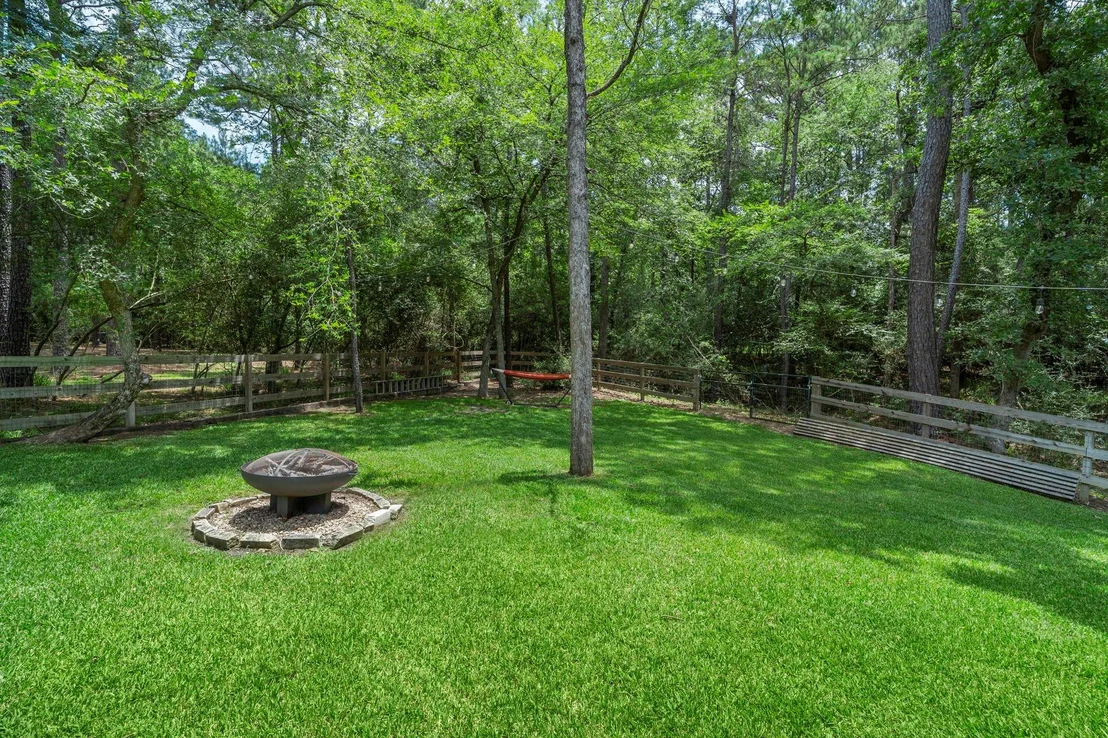
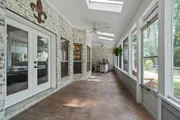
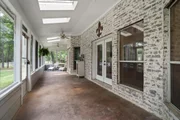
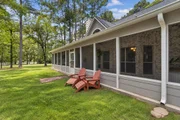
pavilion, massive screened in patio, & beautifully maintained
fenced lawn space. Roof ('20), new septic system ('20), upstairs AC
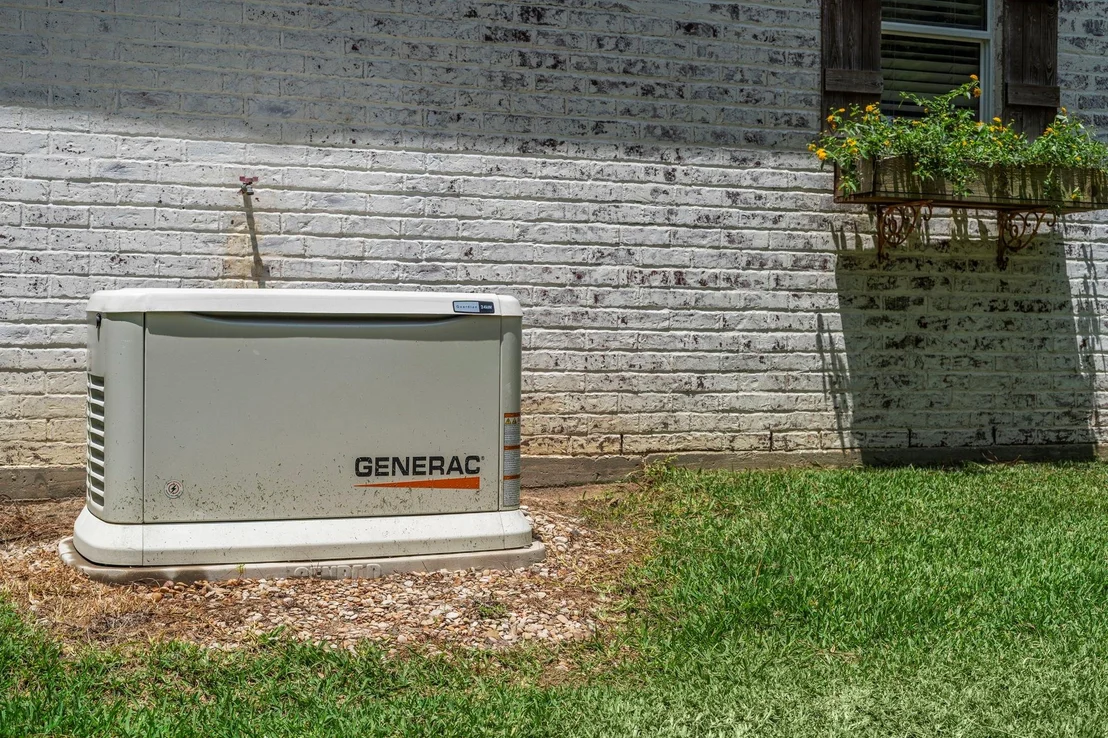
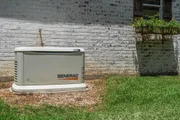
('18), Generac generator & whole house surge protection. All of
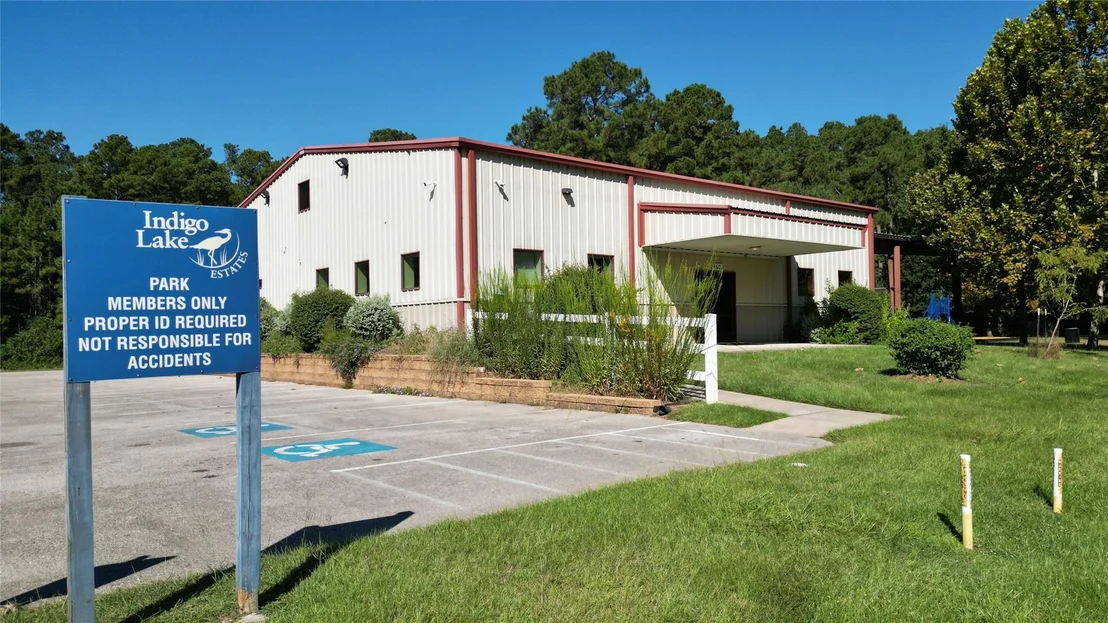
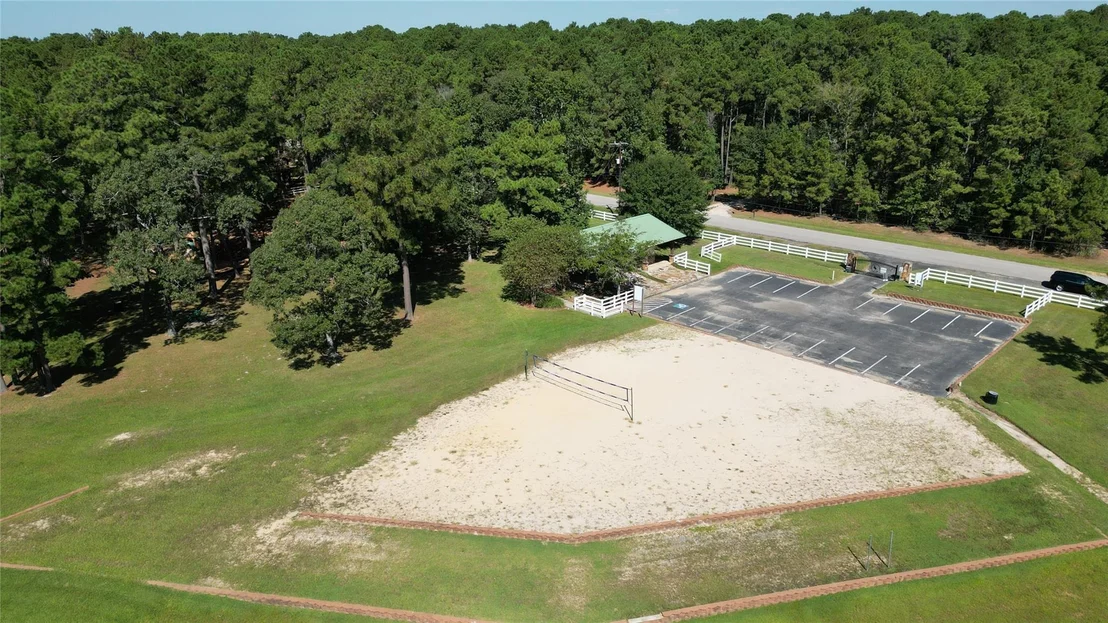
this comes at a low tax rate & the perks of a lake &
equine-friendly community.
Based on our analysis, the cap rate of this property is 1.25%. A negative cap rate indicates that the property might not be feasible as an income-producing asset. The median cap rate for a near zip code 11238 is 4.23%.
How much can I actually make?
Actual monthly rental income may vary between $4,760 and $7,140 depending on unit-specific characteristics. You can change the amount using the slider to further explore.
How is cap rate calculated?
Cap Rate = Net Operating Income (NOI) / Property Asset Value.
When calculating the cap rate, we assume 100% occupancy. Leverage (mortgage) is not considered.
Parking Features: Attached, Garage Door Opener, Boat, Driveway, RV Access/Parking, Auto Driveway Gate
Garage Spaces: 2
Interior Details
Half Bathrooms: 1
Full Bathrooms: 2
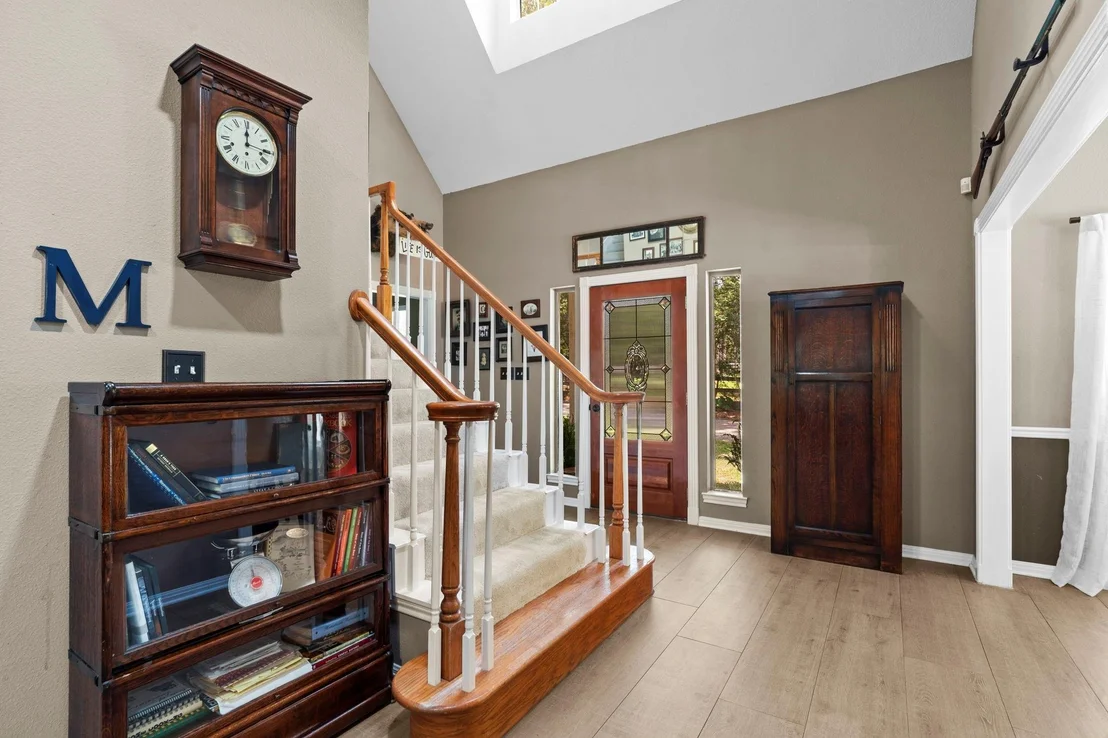
Interior Features: Crown Molding, High Ceilings, Vaulted Ceiling(s), Wired for Sound, Formal Entry/Foyer, Prewired for Alarm System, 2 Bedrooms Up, En-Suite Bath, Primary Bed - 1st Floor, Walk-In Closet(s)
Appliances: ENERGY STAR Qualified Appliances, Disposal, Refrigerator, Double Oven, Gas Oven, Microwave, Gas Range, Dishwasher, Exhaust Fan, Dryer Included, Washer Included
Flooring Type: Carpet, Tile
Laundry Features: Electric Dryer Hookup, Washer Hookup
Has Fireplace
Fireplace Features: Gas, Wood Burning
Fireplaces: 1
Exterior Details
Square Footage: 2536
Architectural Style: Traditional
Year Built: 1995
Building Area Total: 2536
Window Features: Window Coverings
Construction Materials: Batts Insulation, Brick, Cement Siding
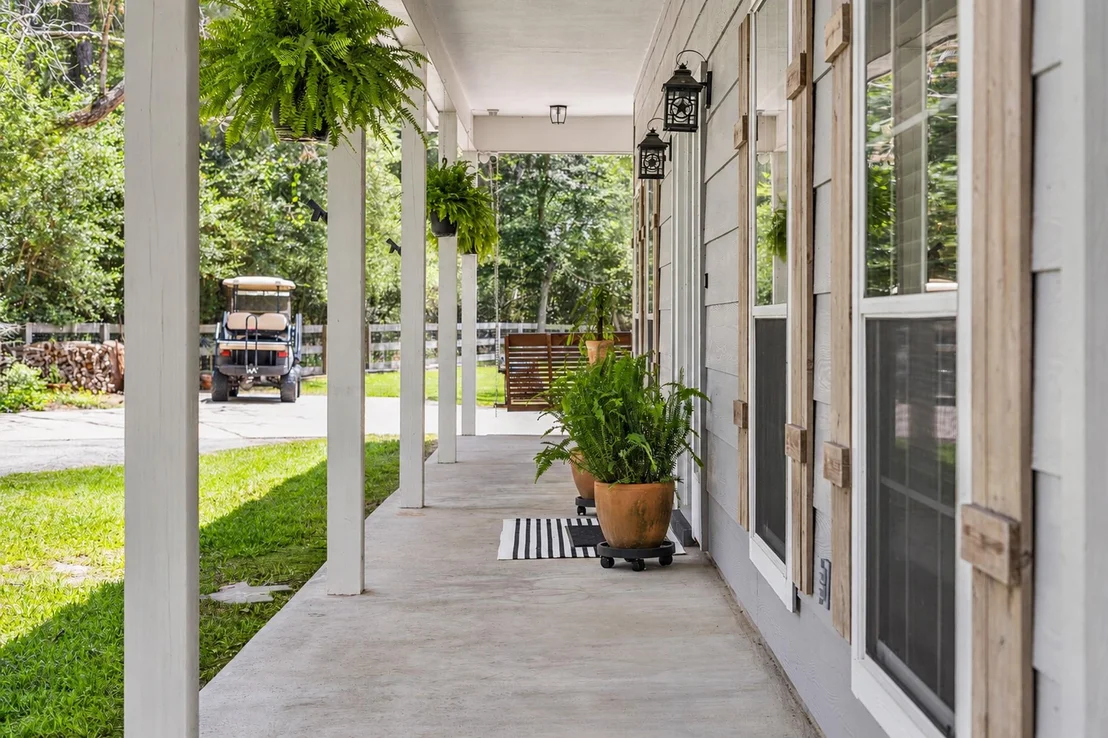
Patio and Porch Features: Covered, Patio, Porch, Screened
Pool Features: Gunite, Heated, In Ground, Pool With Hot Tub Attached
Pool is Private
Lot Features: Back Yard, Subdivided, Wooded, 2 Up to 5 Acres
By proceeding, you consent to receive calls and texts at the number you provided, including marketing by autodialer and prerecorded and artificial voice, and email, from realtor.com and others about your inquiry and other home-related matters, but not as a condition of purchase (More...)California Privacy Notice
By submitting your information, you agree RealtyHop can share your information with its network of real estate &
mortgage professionals (or through their agents) and consent to receive marketing emails, calls, & texts related
to your inquiry (including via automatic telephone dialing system, or artificial or pre-recorded voice technology)
from Movoto or their affiliates to the email address or number you provided.
By proceeding, you agree to our Terms of Service. California Privacy Notice

































 Your Privacy Choices
Phone: 425-283-2930
Address: 335 Madison Avenue, New York, NY 10017