Check Availability
Miramar Beach 32550
1961 Baytowne Loop
$1,050,000
↓ $100K (8.7%)
● House - For Sale

1961 Baytowne Loop

Miramar Beach, FL 32550
bedrooms
4 Beds
bathrooms
4 Baths
square feet
2,125 Ft²
$5,699
Est. Monthly

About This Property

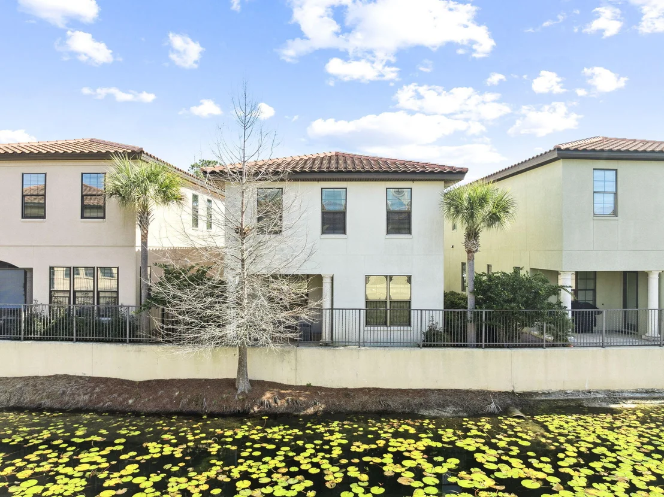
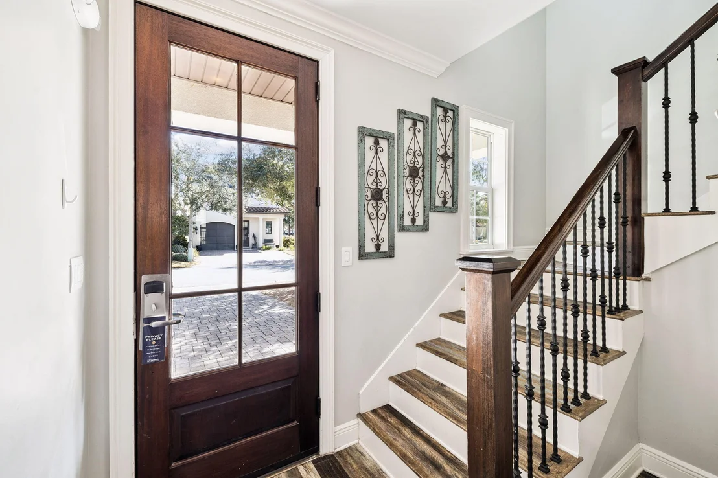
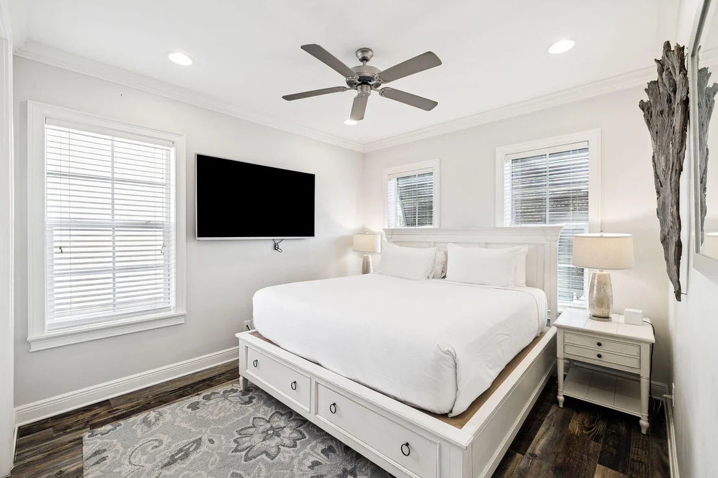
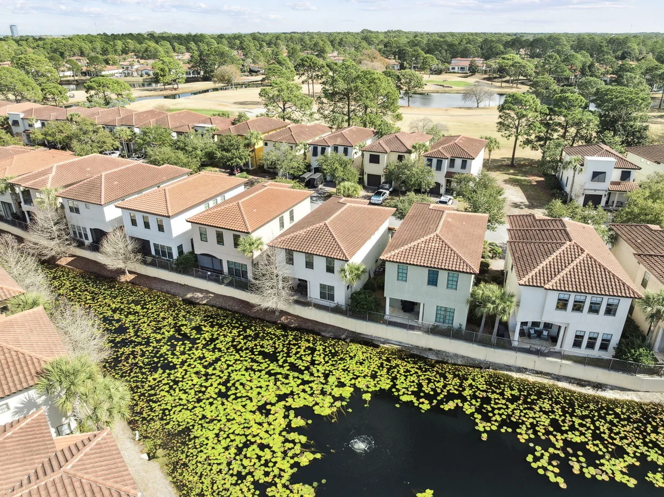
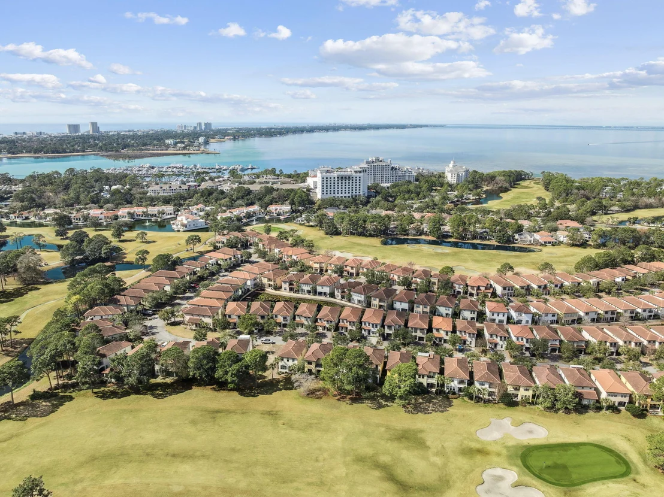
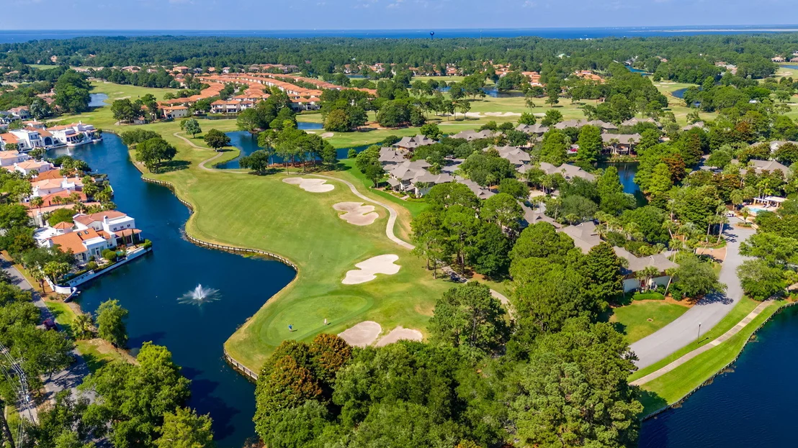
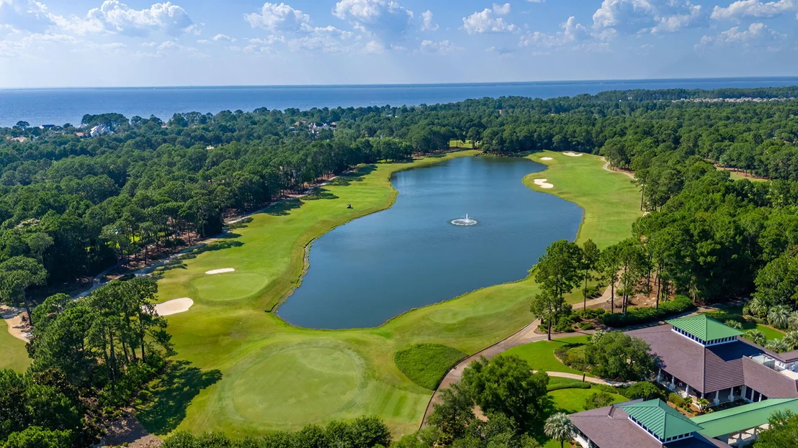
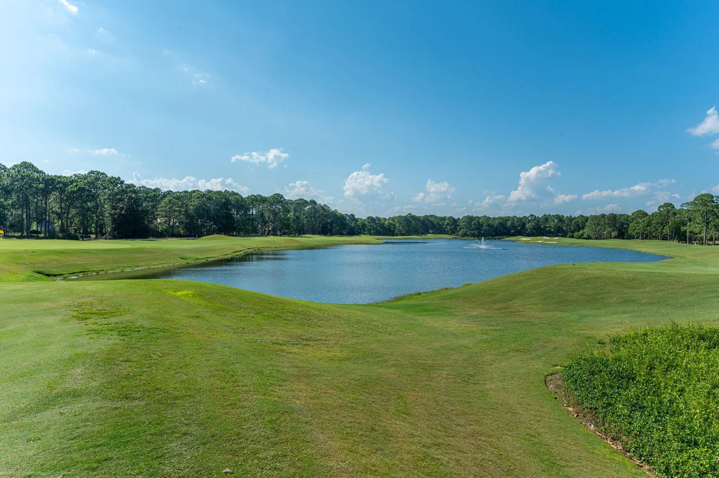
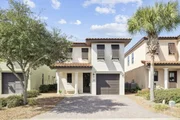
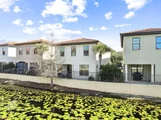
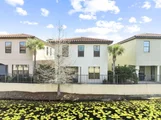
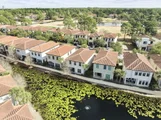
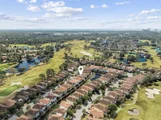
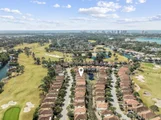
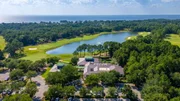
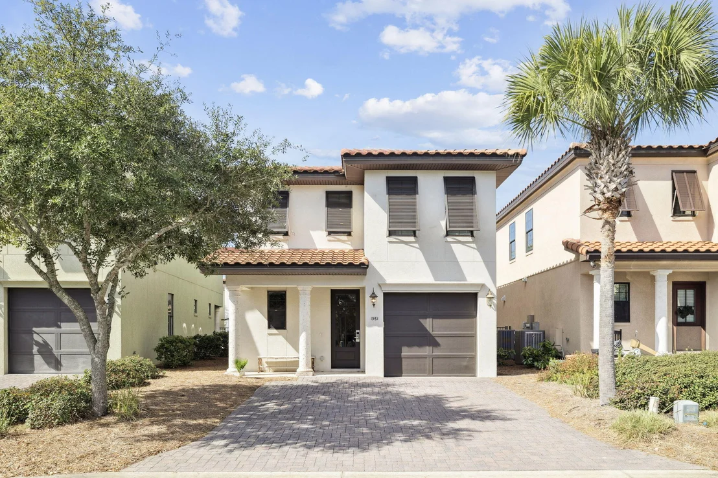
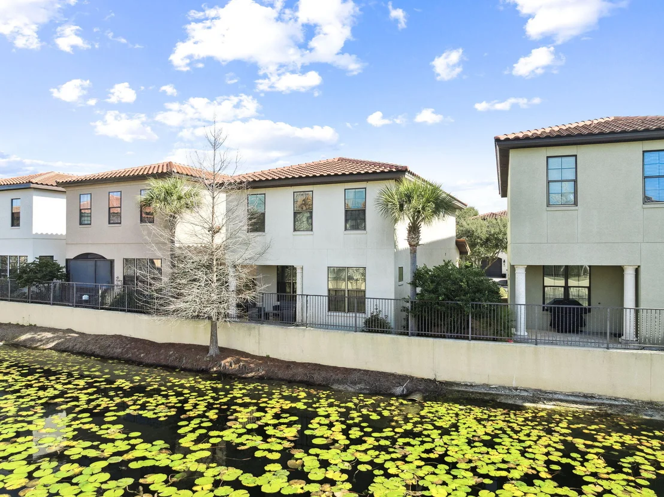
Welcome to this beautifully appointed 4-bedroom, 4-bathroom residence in highly sought-after Villa Lago at Sandestin Golf and Beach Resort, perfectly positioned pond-side with tranquil water views that create a serene backdrop for everyday living. Built by award-winning Chi-Mar Construction, this thoughtfully designed two-story home blends relaxed coastal style with exceptional craftsmanship and versatility, making it equally suited as a full-time residence, second home retreat, or high-performing rental investment. An attached one-car garage offers convenient enclosed parking and storage, perfectly complementing Sandestin's golf cart-friendly lifestyle.

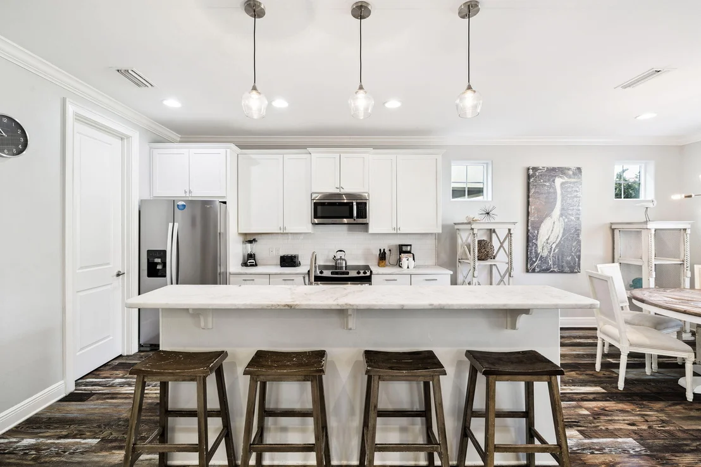
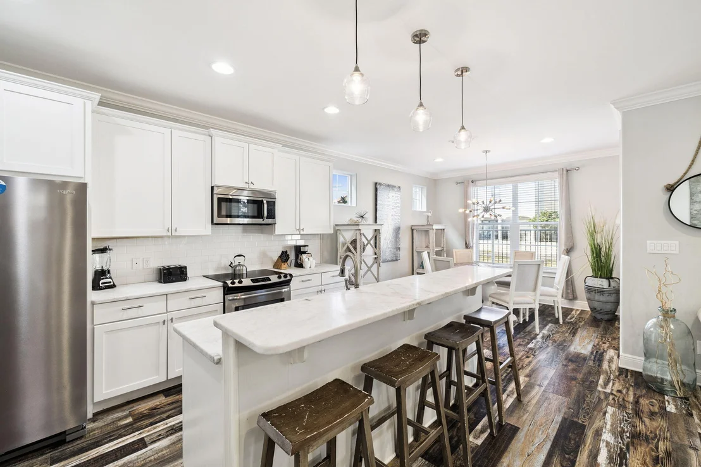
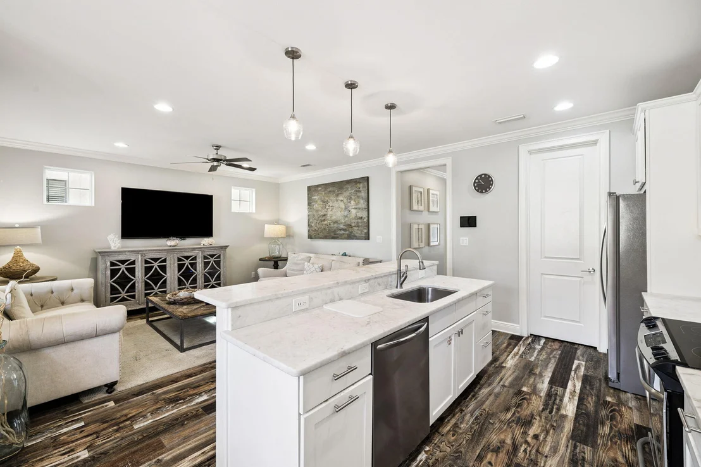
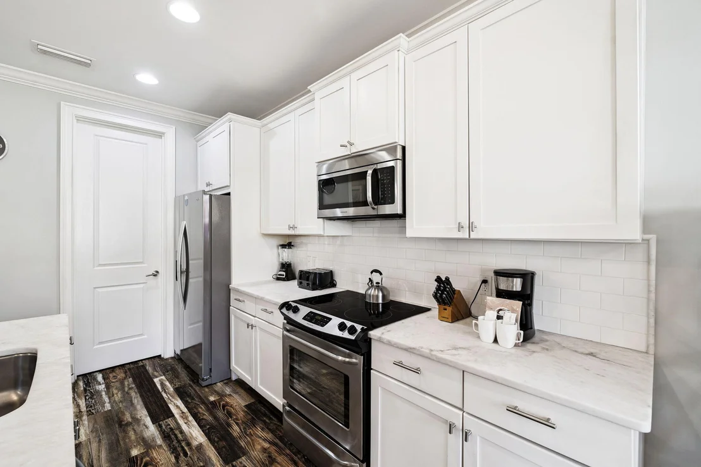
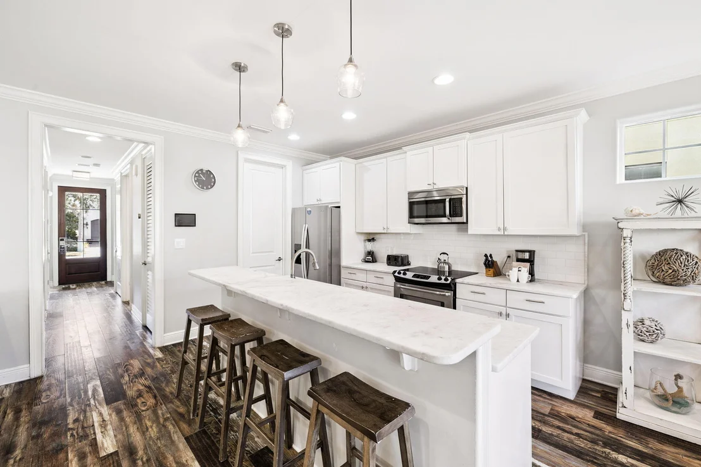
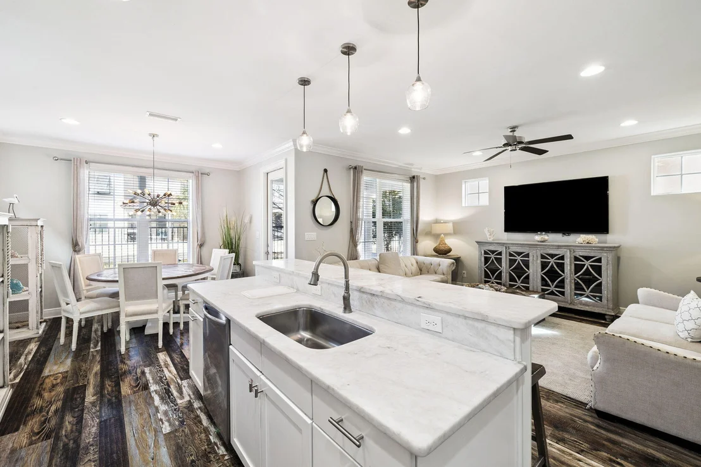
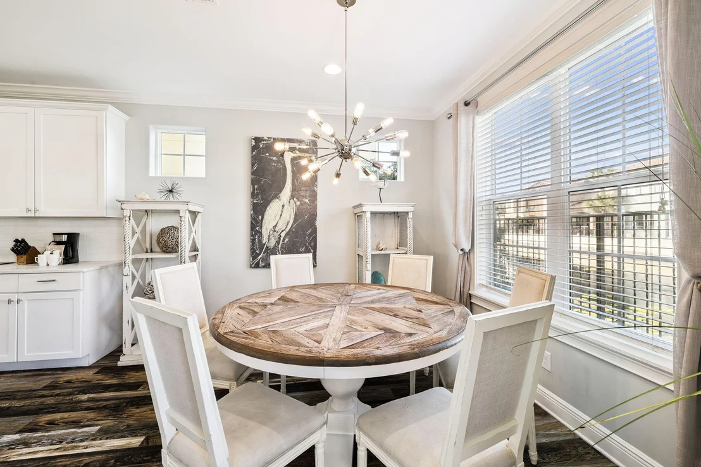
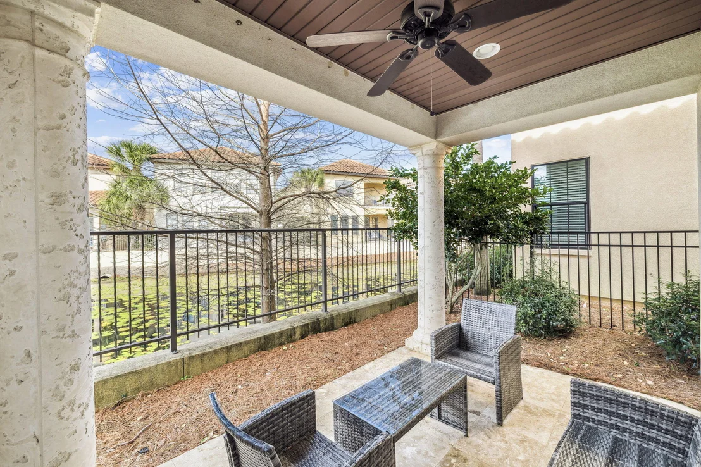
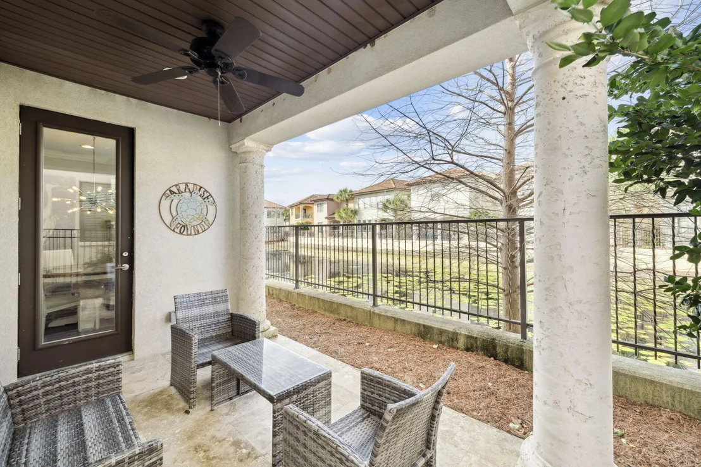
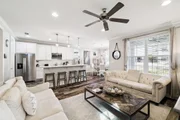
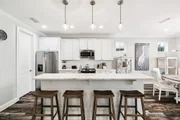
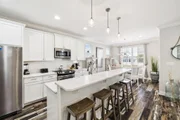
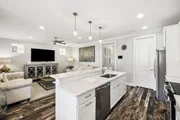
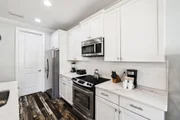
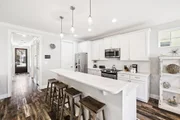
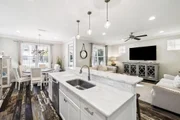
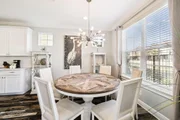
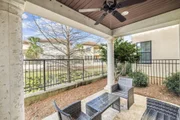
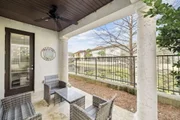
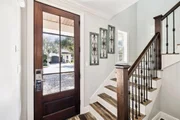
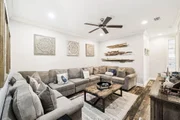
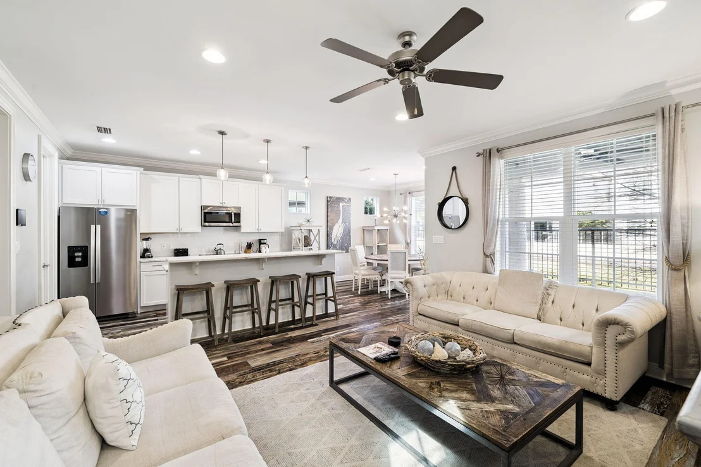
The main level welcomes you with a light-filled open floor plan featuring warm, multi-tonal distressed wood-look LVP flooring and seamless flow between the living, dining, and kitchen spaces. The chef's kitchen is beautifully finished with Arabescato Venato marble countertops, custom cabinetry, and a pantry with built-in storage, combining elegance with everyday functionality. A guest bedroom and full bathroom on the first floor provide convenience and privacy for visitors. Step outside to the private pond-side patio, where peaceful water views and gentle breezes offer a quiet escape just moments from the vibrant energy of Sandestin.

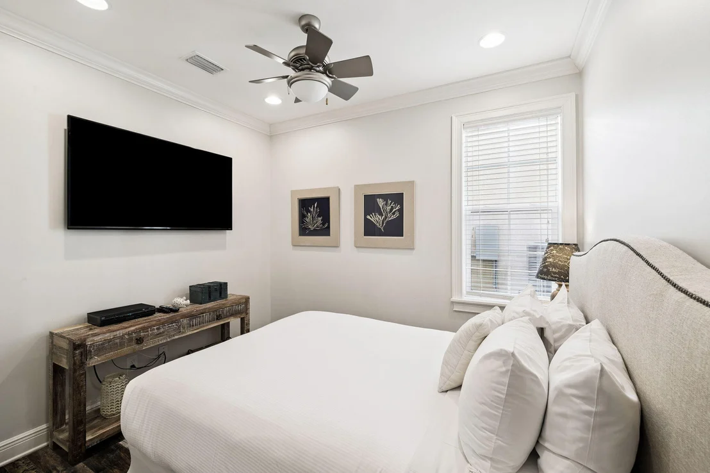
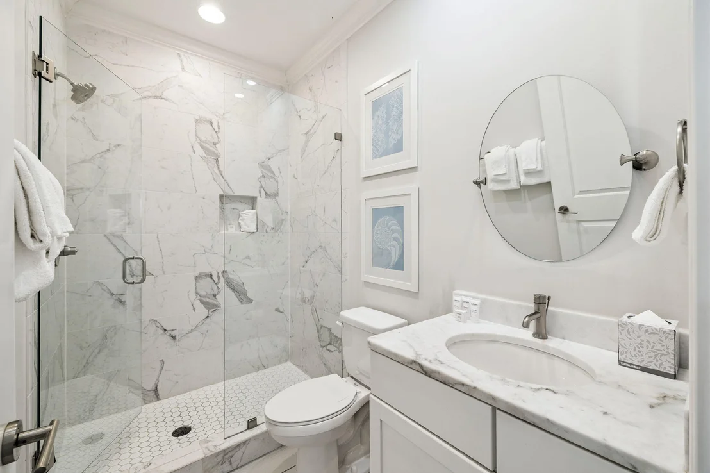
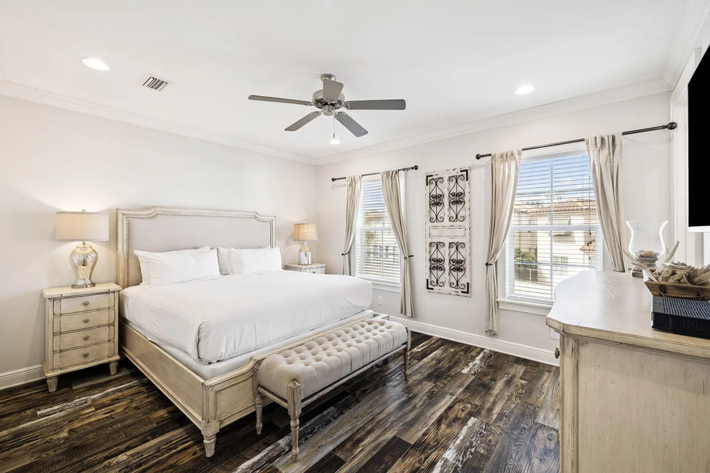
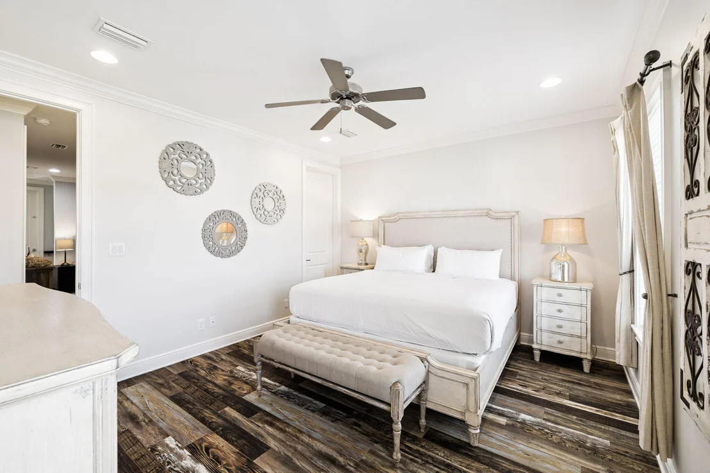
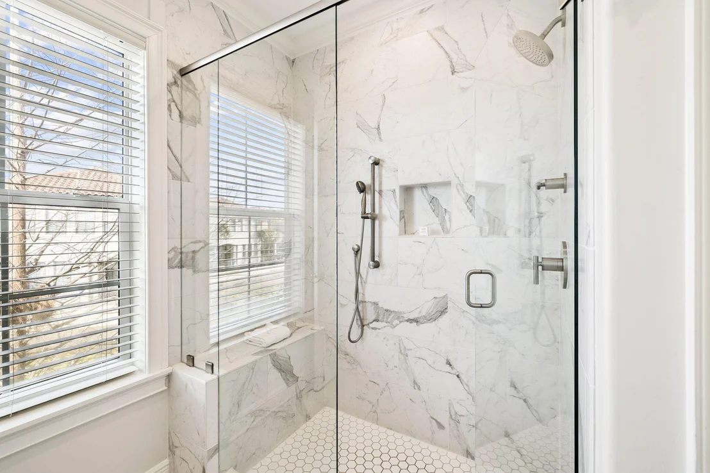
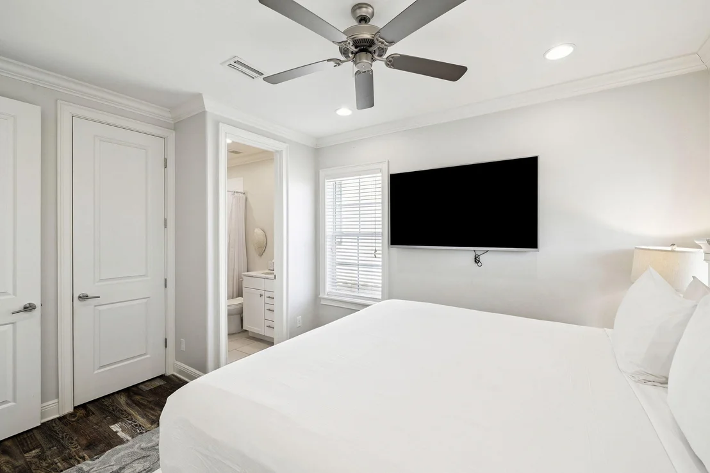
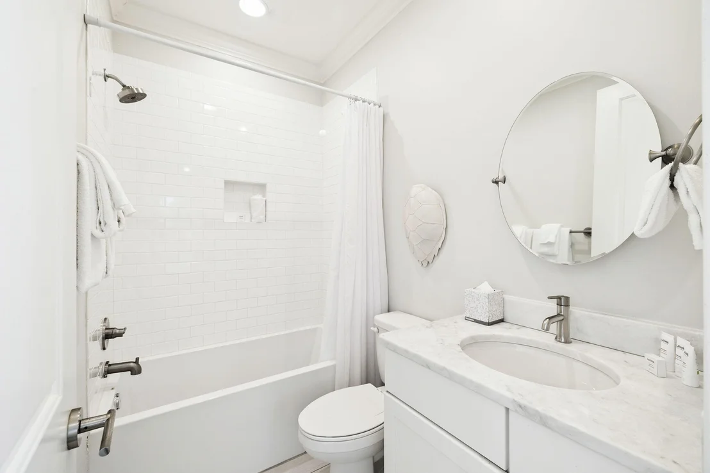
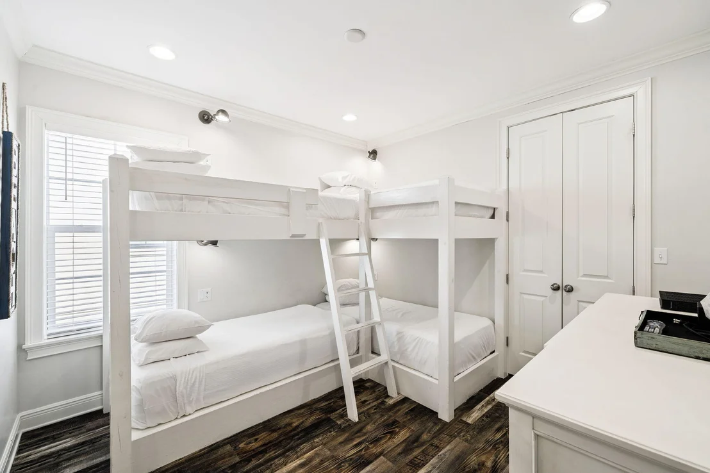
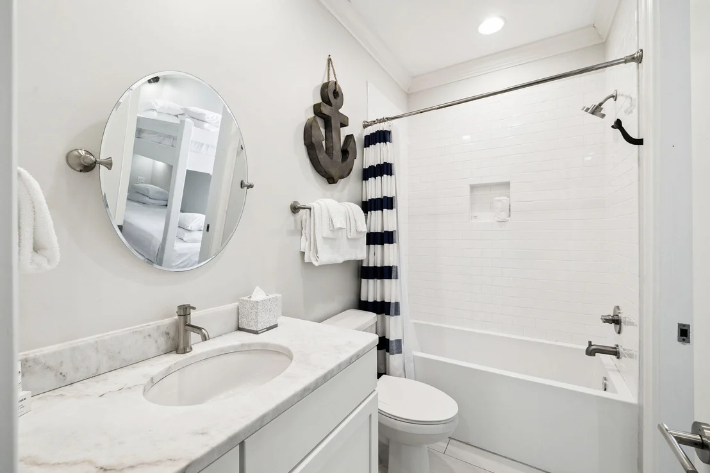
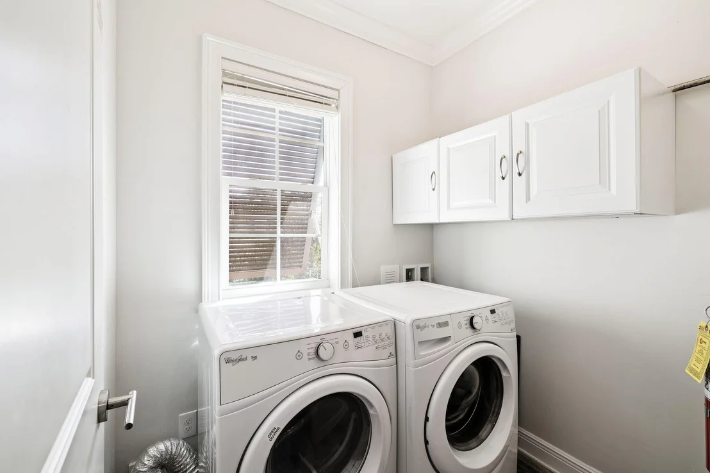
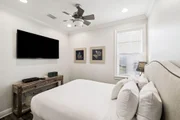
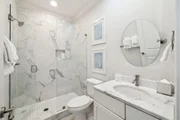
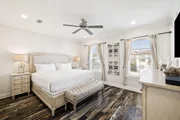
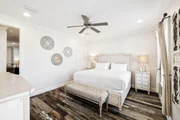
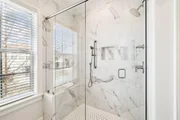
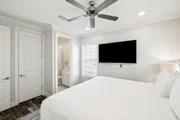
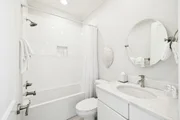
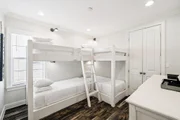
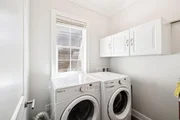
Upstairs, the spacious primary suite serves as a private sanctuary, joined by two additional en-suite bedrooms, including a versatile bunkroom ideal for hosting family and guests. Each bathroom showcases beautifully tiled shower walls that reflect the home's elevated finishes. A second living area creates flexible space for relaxing or entertaining, while the upstairs laundry room enhances everyday ease and functionality.

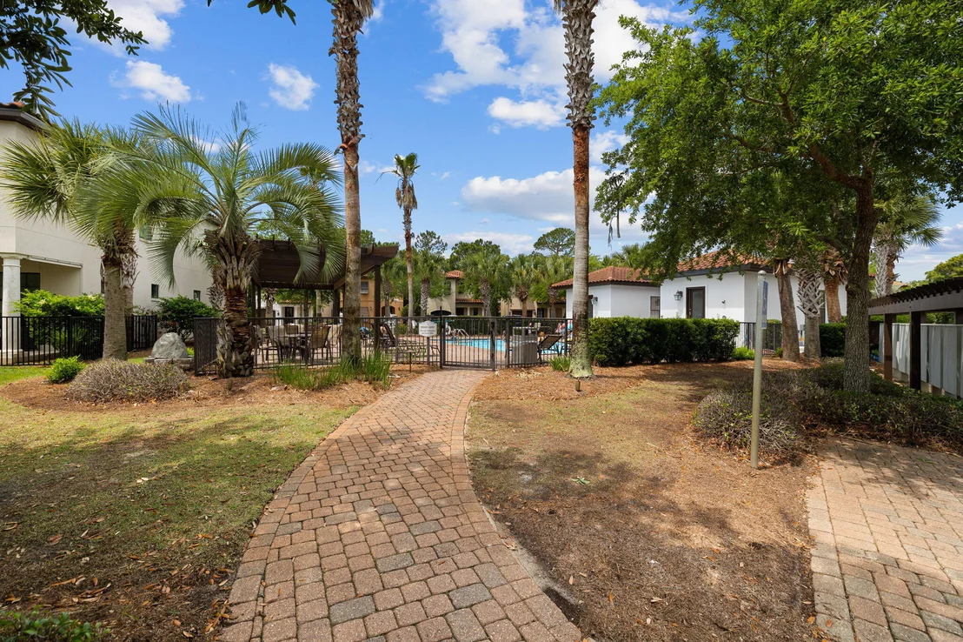
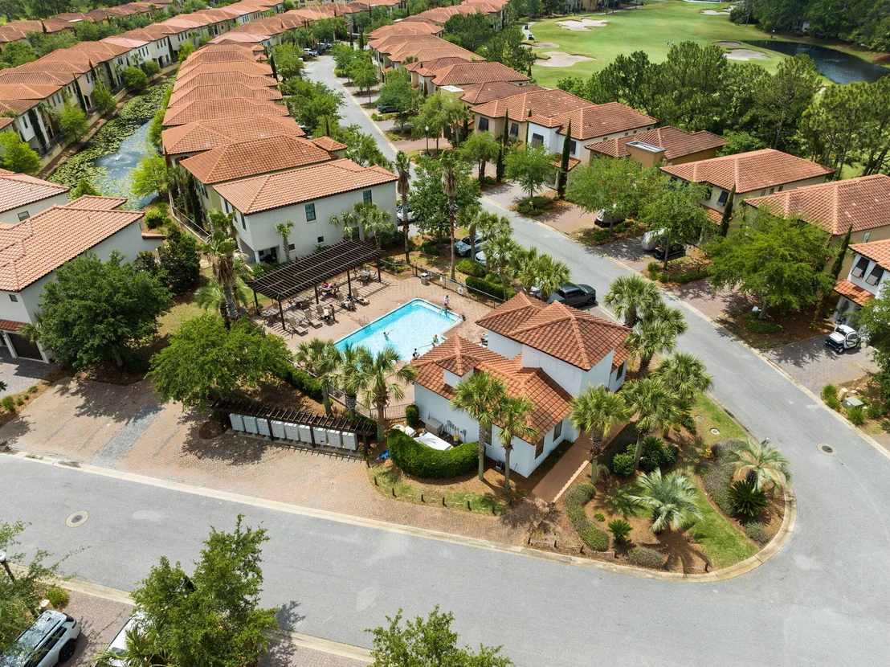
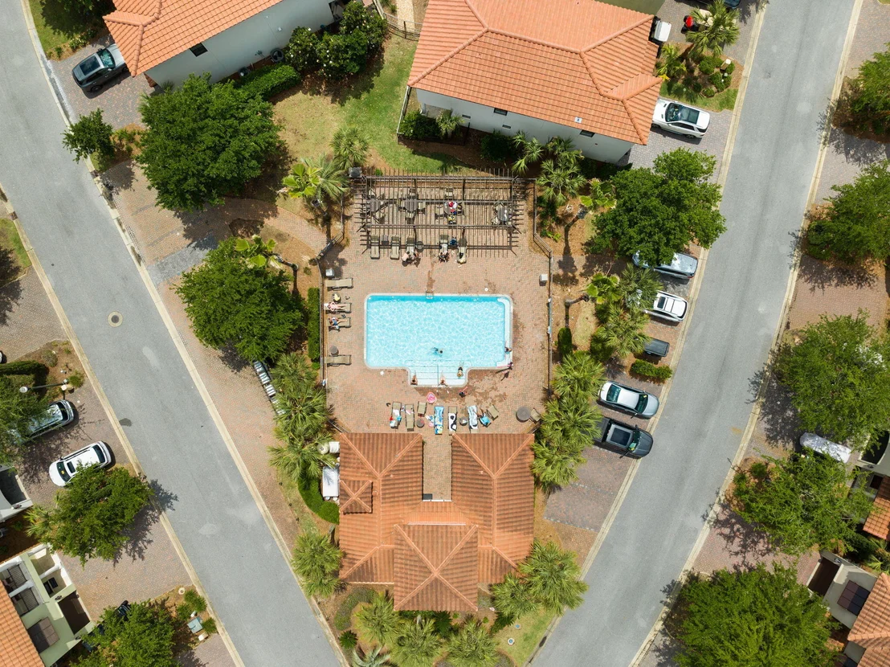
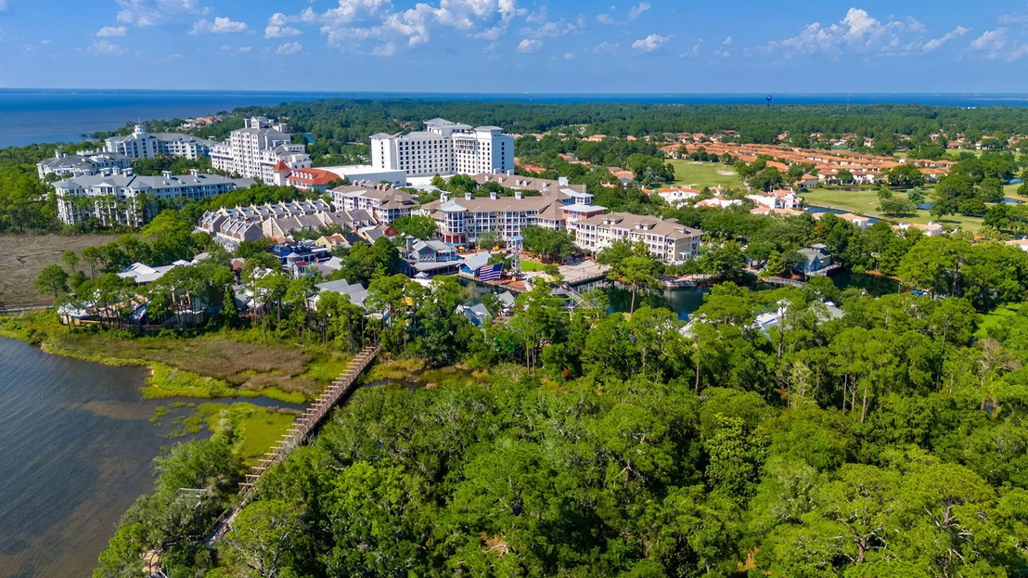
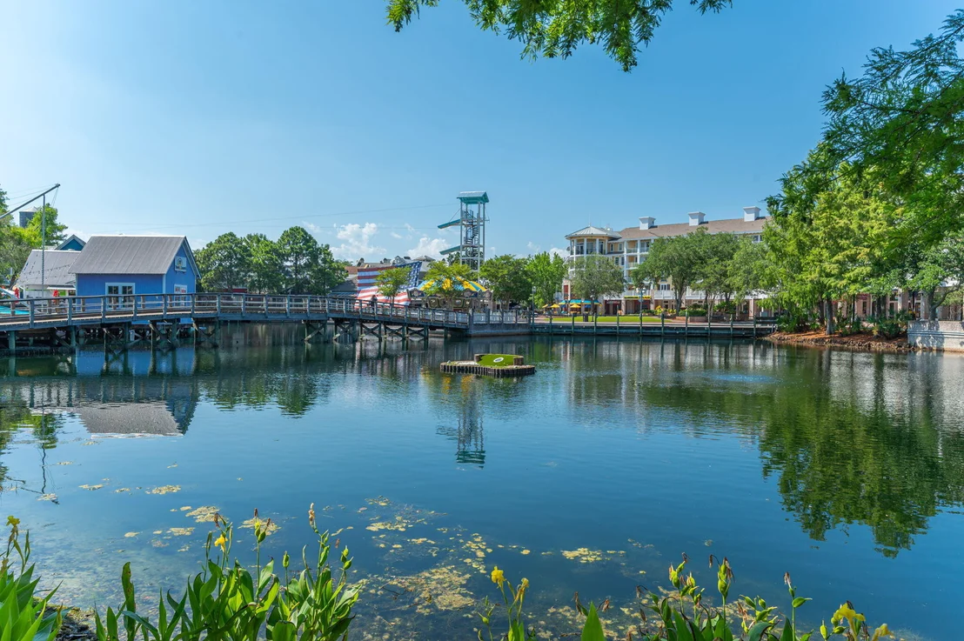
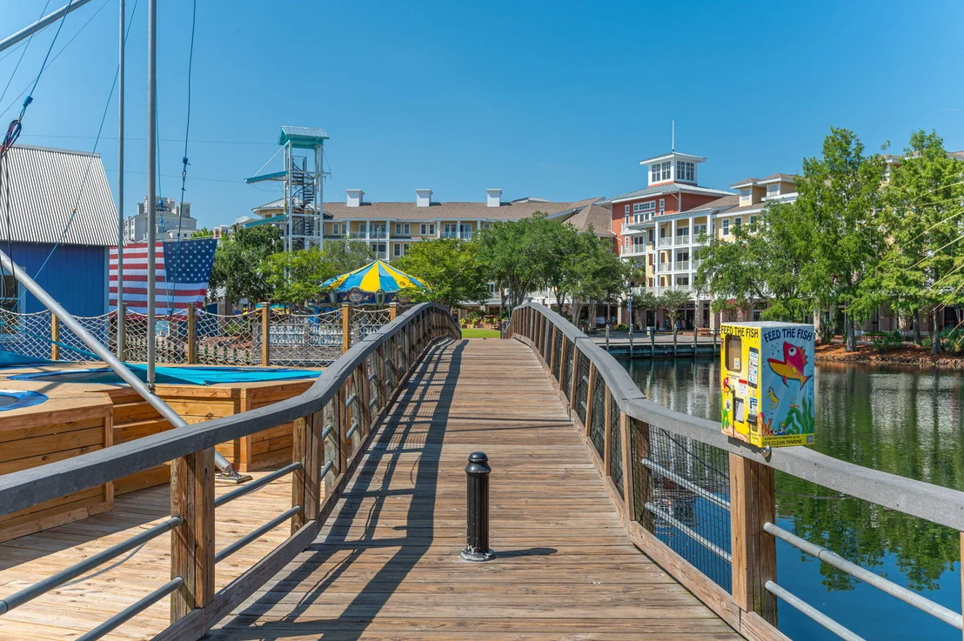
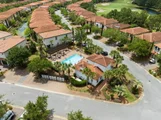
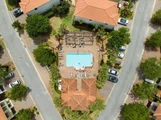
With its desirable layout, scenic waterfront setting, and proximity to the community pool and Baytowne Wharf, this home offers the rare combination of comfortable everyday living and strong rental appeal, an ideal opportunity for owners seeking enjoyment and income potential.

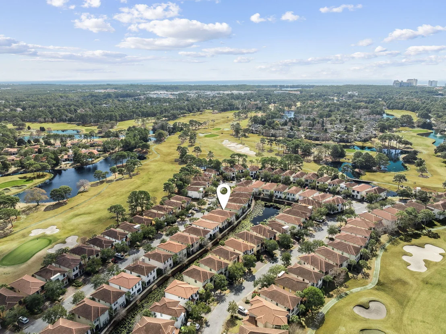
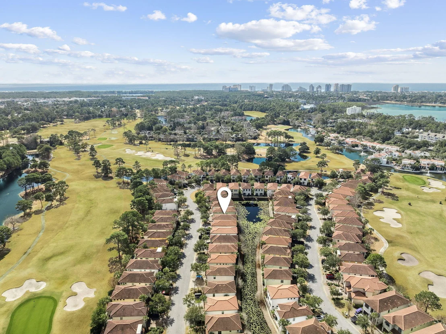
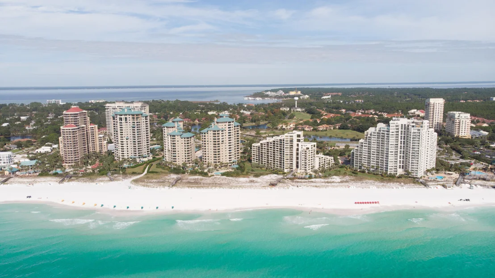
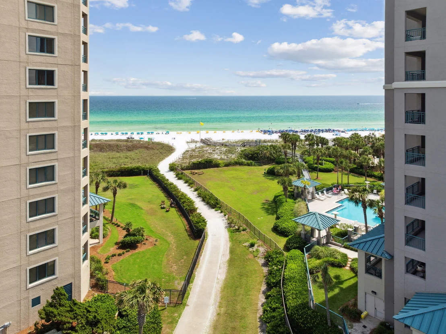
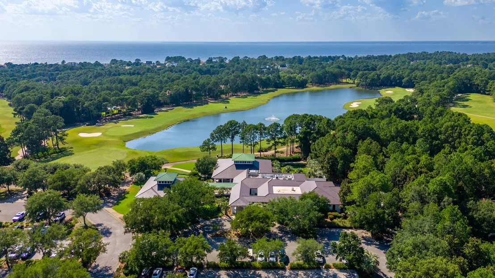
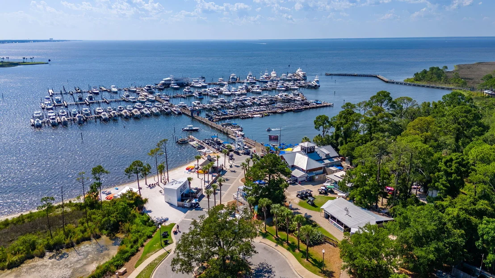
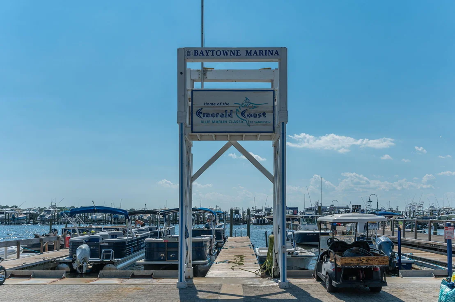
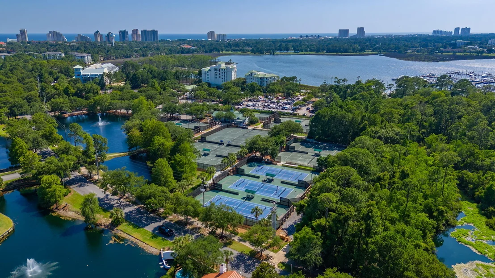
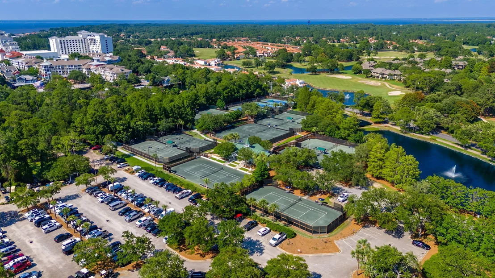
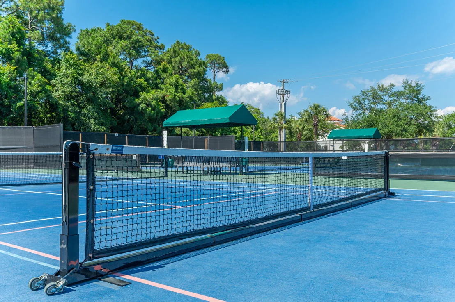
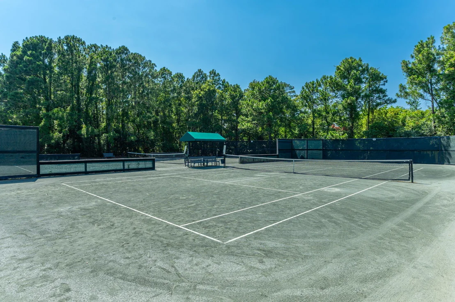
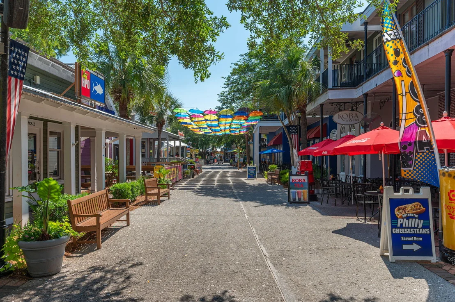
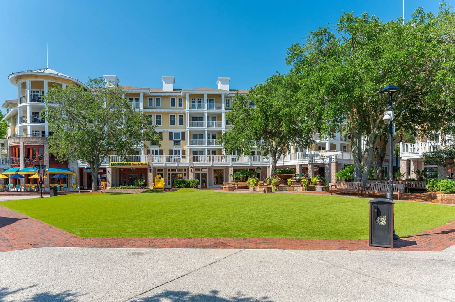
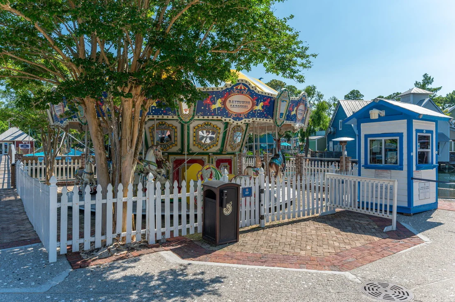
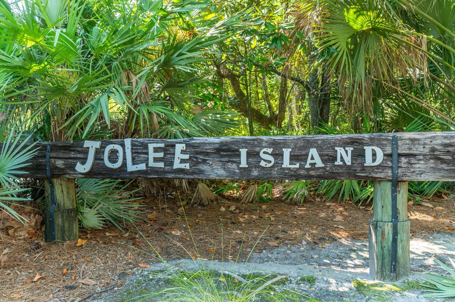
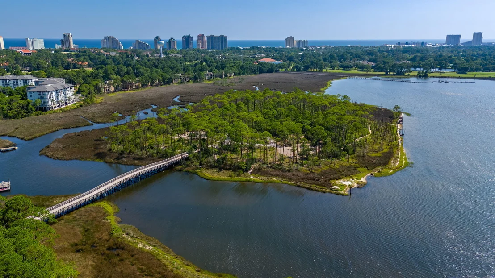
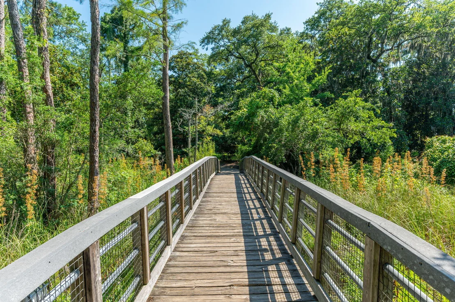
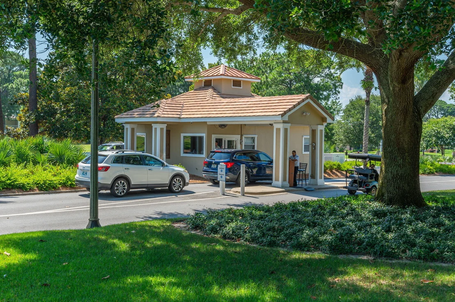
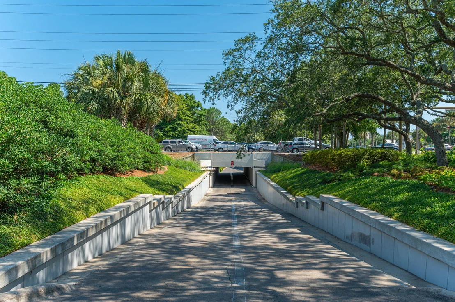
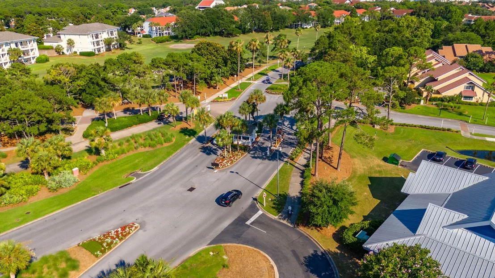
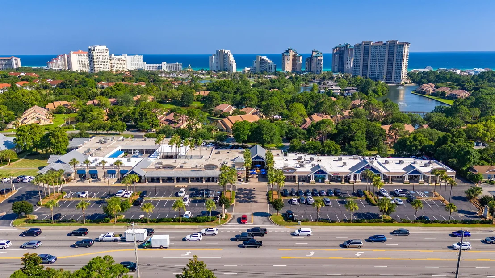
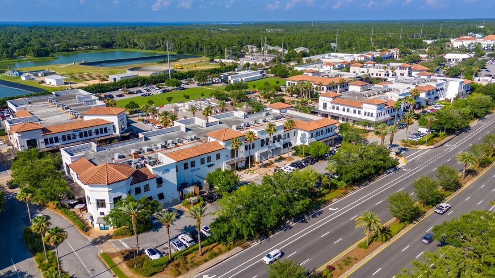
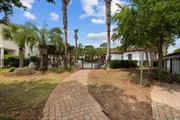
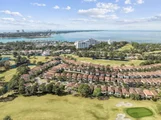
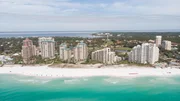
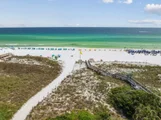
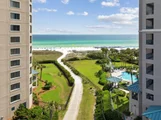
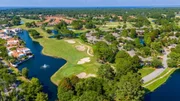
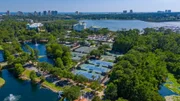
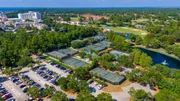
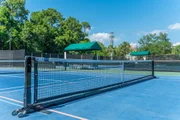
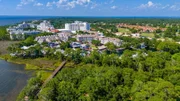
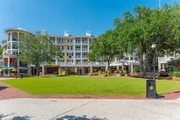
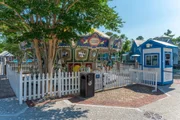
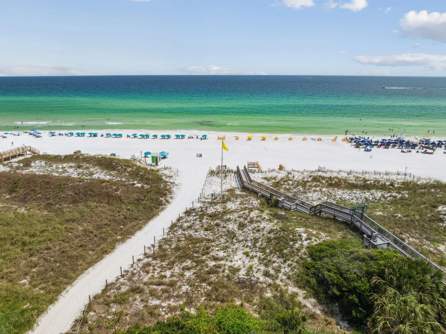
Within the gates of Sandestin, residents enjoy miles of golf cart and pedestrian pathways winding through lush landscapes and scenic lagoons. Spanning over 2,400 acres from the bay to the beach, Sandestin Golf and Beach Resort offers premier amenities including four championship golf courses, world-class tennis facilities, a full-service marina, and abundant dining and shopping at The Village of Baytowne Wharf and Grand Boulevard. Whether you're seeking peaceful pond-side relaxation or easy access to resort attractions, this home delivers the best of Sandestin living.
Unit Size
2,125 Ft²
Days on Market
227 days
Land Size
0.06 acres
Price per sqft
$494
Property Type
House
Property Taxes
$543
HOA Dues
-
Year Built
2015

Listed By

Payment Calculator

Cap Rate Calculator

Last updated: 2 months ago (ECAR #995244)

Price History

Date / Event Date Event Price
Jul 30, 2026 Price Decreased $1,050,000
↓ $100K (8.7%)
Price Decreased
Feb 13, 2026 Listed by Compass $1,150,000
Listed by Compass
Jul 16, 2015 Sold
Sold
Jun 14, 2012 Sold
Sold

Property Highlights

Garage
Air Conditioning
With View
Parking Details
Has Garage
Attached Garage
Garage Spaces: 1
Interior Details
Full Bathrooms: 4
Interior Features: Breakfast Bar, Kitchen Island, Pantry, Ceiling Crwn Molding, Washer/Dryer Hookup
Appliances: Dishwasher, Disposal, Dryer, Microwave, Refrigerator, Washer, Water Heater, Auto Garage Door Opn, Smoke Detector, Smooth Stovetop Rnge, Stove/Oven Electric
Flooring Type: Vinyl, Floor Tile
Rooms: 6
Exterior Details
Square Footage: 2125
Property Condition: Construction Complete
Architectural Style: Mediterranean
Year Built: 2015
Waterfront Features: Pond
Building Area Total: 2125
Construction Materials: Stucco
Patio and Porch Features: Covered, Patio
Pool Features: Pool Type
Lot Features: Covenants, Interior, Restrictions, Within 1/2 Mile to Water
Lot Size Area: 0.06
Lot Size Units: Acres
Lot Size Acres: 0.06
Lot Size Square Feet: 2613.6
Lot Size Dimensions: 29.32x75.64x35.89x76.03
Financial Details
Tax Assessed Value: $1,237
Tax Annual Amount: $6,512
Utilities Details
Cooling Type: Ceiling Fan(s), Central Air
Heating Type: Central
Sewer : Public Sewer
Location Details
HOA/Condo/Coop Fee Includes: Security, Cable TV, Trash, Accounting, Ground Keeping, Master Association, Recreational Faclty

Building Info

Overview

    General

  • Year Built: 2015
  • Effective Year Built: 2015
  • Building Count: 1
  • Bedroom Count: 4
  • Bathroom Count: 4
  • Full Bathrooms: 4
  • Partial Bathrooms: 4
  • Bathroom Plumbing Fixtures: 16
  • Building Condition: 0
  • Building Quality: 9
  • Construction Type: 6
  • Building Style: 0
  • Exterior Walls Type: 12
  • Interior Walls Type: 14
  • Roof Shape Type: 9
  • Roof Cover Type: 4
  • Floor Count: 200
  • Living Units: 1
  • Floor Cover: 15
  • Basement Type: 0
  • Basement Area: 0
  • Parking Type: 5
  • Garage Type: 1
  • Garage Square Area: 168
  • Parking Space Count: 0
  • Patio Type: 0
  • Porch Type: 126
  • Pool Type: 0

    Dimensions

  • Lot Size Square Feet: 2,585
  • Total Building Area: 2,266
  • Gross Building Area: 2,266
  • Building Area: 2,098
  • Building Area Measurement: L

    Heating and Cooling

  • Air Conditioning: 1
  • Heating: 4
  • Heated Square Feet: 2,098
  • Heating Fuel Type: 0

    Utilities

  • Sewer System: 0
  • Water Service: 0

Building

  • Building Type: 0
  • Property Class: R
  • Subdivision: VILLA LAGO
  • Land Acres: 0000000059
  • Standard Land Use Code: 1001
  • County Land Use Code: 0100
  • Legal Description 1: LOT 120 VILLA LAGO S/D PB 17-15 OR 2698-453 OR 2892-4654 OR 2984-4564

Neighborhood

  • School District Name: Walton County School District
  • Census Tract: 950607

Zoning

  • Zoning: SD

Geography

  • Assessors Map Reference: S2-23-21
  • Parcel: 23-2S-21-42250-000-1200
  • Block: 12
  • Lot: 120
  • Meridian: SEC 23 TWN 02S RNG 021
  • Municipality: SOUTH WALTON FIRE
  • Latitude: 30.3916
  • Longitude: -86.3203

    Address

  • Full Address: 1961 Baytowne Loop
  • Address - House Number: 1961
  • Address - Street Name: Baytowne
  • Address - Suffix Type: Loop
  • State: FL
  • City Name: Miramar Beach
  • Carrier Code: C003
  • 4-Digit Zip Code: 5894
  • Zip Code: 32550

Valuation

    Tax

  • Total Area: 2,241
  • Tax Year: 2022
  • Tax Amount: $553,696
  • Tax Rate Code Area: 007

    Appraisal Valuation

  • Standard Deviation: 0.2578
  • Valuation Date: Jan 10, 2024
  • Confidence Score: 63
  • Final Value: 1,078,221
  • High Value: 1,356,212
  • Low Value: 800,231

    Market Valuation

  • Market Total Value: $695,145
  • Market Land Value: $146,985
  • Market Improvement Value: $548,160

    Assessments Valuation

  • Assessed Year: 2022
  • Assessed Total Value: $695,145
  • Assessed Land Value: $146,985
  • Assessed Improvements Value: $548,160

    Sales

  • Current Sale Contract Date: Jul 15, 2015
  • Current Sale Recording Date: Jul 16, 2015
  • Current Sale Price:
  • Current Sale Document Type: 71
  • Current Sale Input Document Number: 2015661330565
  • Previous Sale Recording Date: Jun 14, 2012
  • Previous Sale Contract Date: Jun 11, 2012
  • Previous Sale Amount: $47,000
  • Previous Sale Document Type: 68
Data used for valuation calculations is provided by RealtyHop, and other third party sources

Comparables

Unit
Status
Type
Beds
Baths
ft²
Price/ft²
Asking Price
Listed On
Closing Price
Sold On
HOA + Taxes

About Miramar Beach


Similar Homes for Sale

Currently no similar homes around

Nearby Rentals


Frequently Asked Questions

When was property at 1961 Baytowne Loop built and last sold?
The property at 1961 Baytowne Loop was built in 2015 and last sold on Jul 15, 2015 for $490,000.
How much is this home worth?
The estimated value of the home located at 1961 Baytowne Loop is $1,062,196.
What are some comparable homes to 1961 Baytowne Loop?
There are currently no comparable homes to 1961 Baytowne Loop.