See Home Value
Tinley Park 60487
19606 Silverside Drive
$502,000
● House - Off Market

19606 Silverside Drive

Tinley Park, IL 60487
bedrooms
4 Beds
bathrooms
3 Baths, 1 Half Bath
square feet
2,685 Ft²
$555,770
RealtyHop Estimate
5.86%
Since Feb 1, 2023
National-US
Primary Model

About This Property

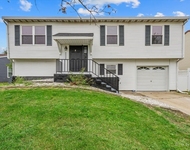
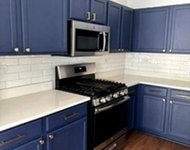
Welcome to this remarkably stunning 4-bedroom home, with so many recent upgrades in the sought after Brookside Glen subdivision! This home has a COMPLETELY REMODELED KITCHEN in 2022 with ALL of the upgrades and high-end finishes you could ask for: GE CAFE stainless steel appliances (complete with air fryer, convection oven and microwave wall unit), QUARTZ countertops, DELTA touchless faucet, DELTA pot filler, CUSTOM StyleLine (local in Lockport, IL) cabinets with crown molding, under cabinet lighting, under cabinet floor lighting, island, MARBLE backsplash behind the stove, FARMHOUSE SINK, chandeliers + can lighting, and a CUSTOM built vent hood! The first floor has been updated with HARDWOOD BAMBOO FLOORING. The entire interior has been professionally painted with tasteful colors. All new 6-panel SOLID WOOD DOORS, all new outlets/switches and WHITE TRIM throughout. The two-story foyer is bright, sunny and welcoming featuring new stair railings. Off the kitchen is a beautifully finished laundry room featuring new QUARTZ counters, porcelain tile flooring, STAINLESS STEEL FARMHOUSE SINK and NEW washer/dryer in 2018. The kitchen opens up into a large family room with GAS FIREPLACE and new ceiling fan. Updated powder room with new vanity with QUARTZ counter and porcelain tile flooring. The second floor has 4 large bedrooms/2 full bathrooms ALL freshly painted and offering generous closet space. One bedroom, currently serving as a home office, has new wood laminate flooring, CUSTOM built shelving and new chandelier. Master bedroom has NEW BARN DOOR to full bath upgraded with BLUETOOTH SPEAKER VENT and a WALK-IN closet. Huge hallway linen closet with NEW 6-panel solid wood double doors. Finished basement perfect for additional living area with washer/dryer hook-up and utility sink. NEW 50 gallon water heater in 2021. Crawl space with so much storage room. EXTRA DEEP 3-car garage with cabinets, utility sink and storage. Enjoy a LARGE FENCED-IN YARD installed in 2017 with raised garden and yard hose-sprinkler hookup. Relax on the concrete patio beneath the PERGOLA. This home has beautiful curb appeal with new exterior professionally painted cedar siding, professional landscaping, new roof in 2014, new lighting and charming front porch. In the LINCOLN-WAY school district. THIS HOME IS ABSOLUTELY A 10!!!
Unit Size
2,685 Ft²
Days on Market
-
Land Size
0.25 acres
Price per sqft
$196
Property Type
House
Property Taxes
$951
HOA Dues
$2
Year Built
1998

Payment Calculator

Cap Rate Calculator

Last updated: 3 years ago (MRED MLS #11664462)

Price History

Date / Event Date Event Price
Jan 13, 2023 Sold
Sold
Nov 1, 2022 Listed by @properties Christie's International Real Estate $525,000
Listed by @properties Christie's International Real Estate
Apr 28, 2017 Sold
Sold
Feb 20, 2017 Listed by Keller Williams Preferred Rlty $314,900
Listed by Keller Williams Preferred Rlty
Subject to cancellation of weak contract! Incredible 2-story in the much sought after Brookside Glen. Impeccably maintained home with 4 spacious bedrooms and a finished basement! Bright, open family room flows to both the kitchen and living room! Plenty of closet and storage space! 3-car garage! Enjoy the professionally landscaped yard from the concrete patio with pergola! Newer improvements include roof (2014), water heater (2015), refrigerator, dishwasher and sliding door in kitchen. All of this in the award winning Lincoln-Way School District and close to train and I-80! Hurry, this one won't last!

Property Highlights

Air Conditioning
Fireplace

Building Info

Overview

    General

  • Year Built: 1998
  • Effective Year Built: 1998
  • Total Rooms: 9
  • Bedroom Count: 4
  • Bathroom Count: 3
  • Full Bathrooms: 3
  • Partial Bathrooms: 3
  • Building Condition: 6
  • Building Quality: 4
  • Construction Type: 17
  • Building Style: 0
  • Exterior Walls Type: 2
  • Interior Walls Type: 0
  • Roof Shape Type: 7
  • Roof Cover Type: 3
  • Floor Count: 200
  • Floor Cover: 0
  • Basement Type: 2
  • Basement Area: 772
  • Garage Type: 1
  • Parking Space Count: 3
  • Patio Type: 0
  • Porch Type: 0
  • Pool Type: 0

    Dimensions

  • Lot Size Square Feet: 11,058
  • Total Building Area: 2,685
  • Building Area: 2,685
  • Building Area Measurement: K

    Heating and Cooling

  • Fireplace Count: 1
  • Air Conditioning: 13
  • Heating: 3
  • Heated Square Feet: 2,685
  • Heating Fuel Type: 0

    Utilities

  • Sewer System: 0
  • Water Service: 0

Building

  • Building Type: 0
  • Property Class: R
  • Subdivision: BROOKSIDE GLEN
  • Land Acres: 0000000250
  • Standard Land Use Code: 1001
  • County Land Use Code: 0040
  • Legal Description 1: LOT 182 IN BROOKSIDE GLEN, UNIT 2, A SUB OF PRT OF THE SW1/4 THE SE1/4 OF SEC 11, T35N-R12E.

Neighborhood

  • School District Name: Summit Hill School District 161
  • Census Tract: 883514

Geography

  • Parcel: 19-09-11-304-009
  • Lot: 182
  • Meridian: SEC 11 TWN 35N RNG 12E
  • Municipality: FRANKFORT
  • Latitude: 41.5342
  • Longitude: -87.8235

    Address

  • Full Address: 19606 Silverside Dr
  • Legal Unit: 2
  • Address - House Number: 19606
  • Address - Street Name: Silverside
  • Address - Suffix Type: Dr
  • State: IL
  • City Name: Tinley Park
  • Carrier Code: R001
  • 4-Digit Zip Code: 7049
  • Zip Code: 60487

Valuation

    Tax

  • Tax Year: 2022
  • Tax Amount: $1,257,662
  • Tax Rate Code Area: 1961

    Appraisal Valuation

  • Standard Deviation: 0.1537
  • Valuation Date: Aug 09, 2023
  • Confidence Score: 81
  • Final Value: 475,688
  • High Value: 548,816
  • Low Value: 402,560

    Market Valuation

  • Market Total Value: $390,093
  • Market Land Value: $71,646
  • Market Improvement Value: $318,447

    Assessments Valuation

  • Assessed Year: 2022
  • Assessed Total Value: $130,031
  • Assessed Land Value: $23,882
  • Assessed Improvements Value: $106,149

    Exemptions

  • Homeowner Exemption: Yes

    Sales

  • Current Sale Contract Date: Jan 03, 2023
  • Current Sale Recording Date: Jan 19, 2023
  • Current Sale Price:
  • Current Sale Document Type: 68
  • Current Sale Input Document Number: 3064
  • Previous Sale Recording Date: Jan 19, 2023
  • Previous Sale Contract Date: Nov 15, 2022
  • Previous Sale Amount: $502,000
  • Previous Sale Document Type: 71
Data used for valuation calculations is provided by RealtyHop, and other third party sources

Comparables

Unit
Status
Type
Beds
Baths
ft²
Price/ft²
Asking Price
Listed On
Closing Price
Sold On
HOA + Taxes

About Tinley Park


Similar Homes for Sale

Currently no similar homes around

Nearby Rentals

Unit for rent at 19665 S Arran Drive, Frankfort, IL, 60423

$2,900 /mo

  • 3 Beds
  • 2 Baths
  • 1,572 ft²
19665 S Arran Drive, Frankfort, IL, 60423 Listing by Melanie McClusky
Unit for rent at 20558 S Graceland Lane, Frankfort, IL, 60423

$2,900 /mo

  • 4 Beds
  • 2 Baths
  • 1,404 ft²
20558 S Graceland Lane, Frankfort, IL, 60423 Listing by Cori Michael
Unit for rent at 18768 S Burnside Station Drive, Mokena, IL, 60448

$2,800 /mo

  • 3 Beds
  • 2 Baths
  • 1,440 ft²
18768 S Burnside Station Drive, Mokena, IL, 60448 Listing by Mary Maloney


Frequently Asked Questions

When was property at 19606 Silverside Drive built and last sold?
The property at 19606 Silverside Drive was built in 1998 and last sold on Jan 3, 2023 for $502,000.
How much is this home worth?
The estimated value of the home located at 19606 Silverside Drive is $0.
What are some comparable homes to 19606 Silverside Drive?
There are currently no comparable homes to 19606 Silverside Drive.