


75
Map
19602 KEEP TRYST ROAD


About This Property
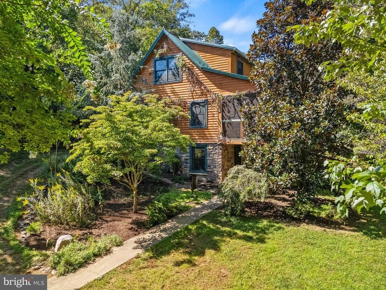
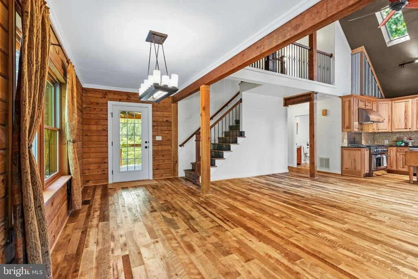
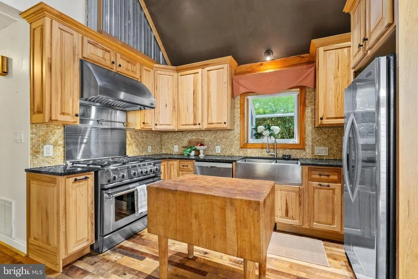
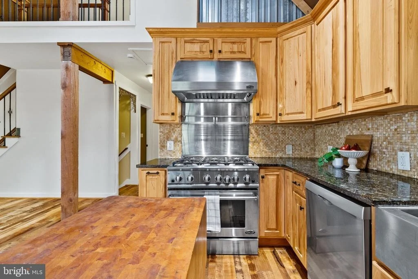
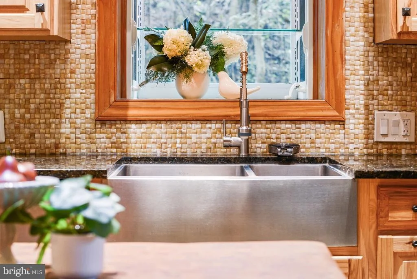
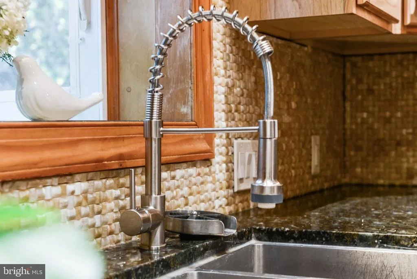
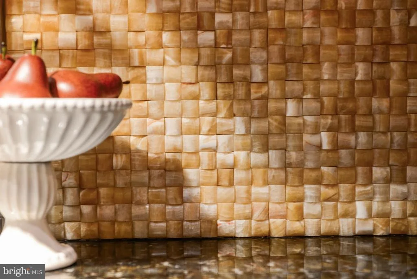
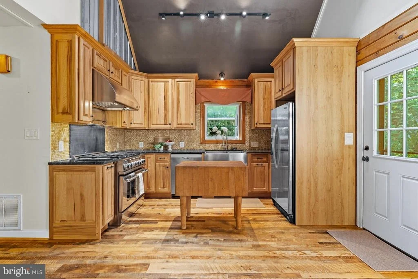
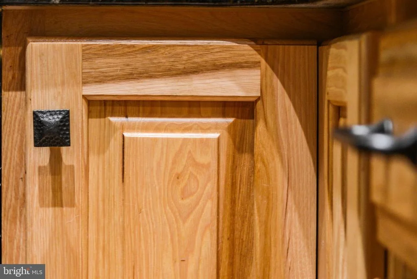
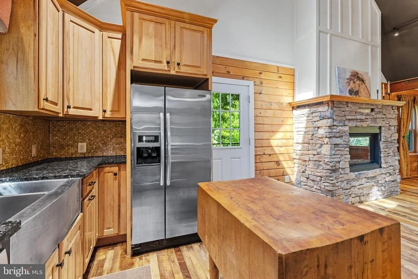
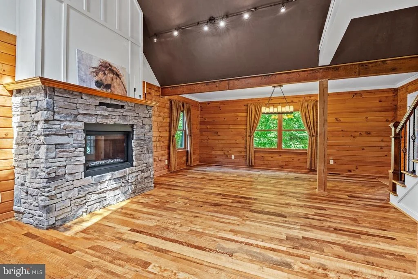
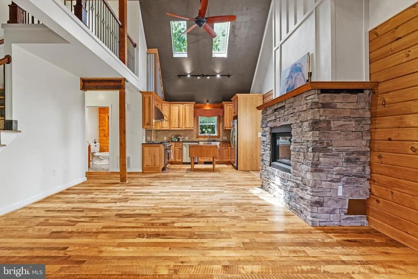
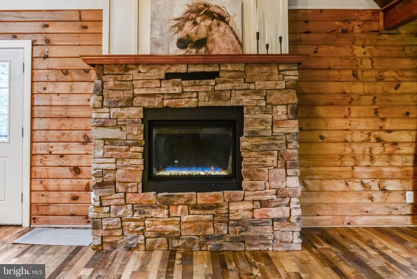
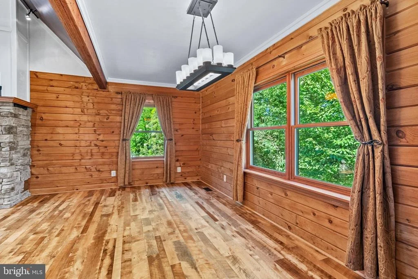
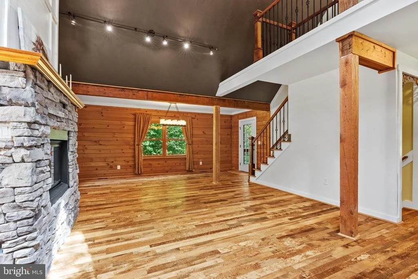
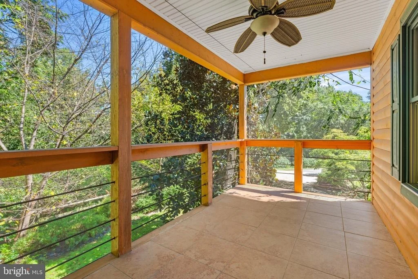
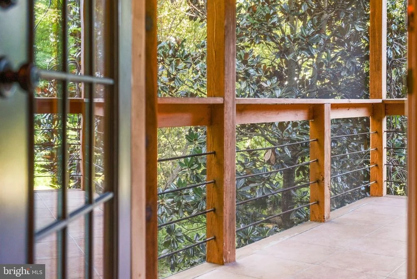
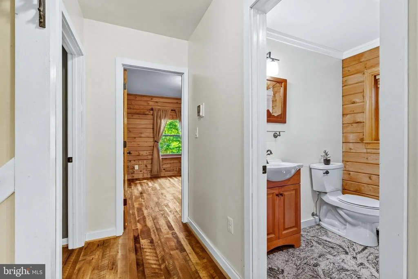
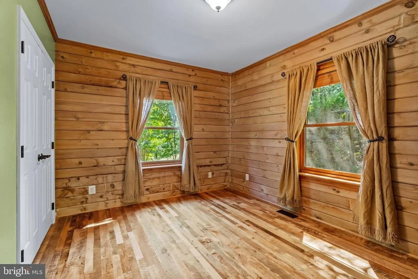
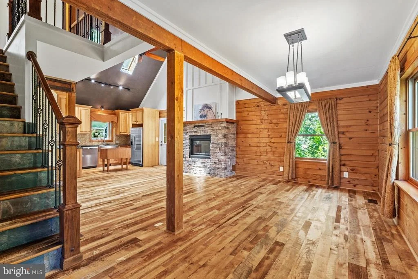
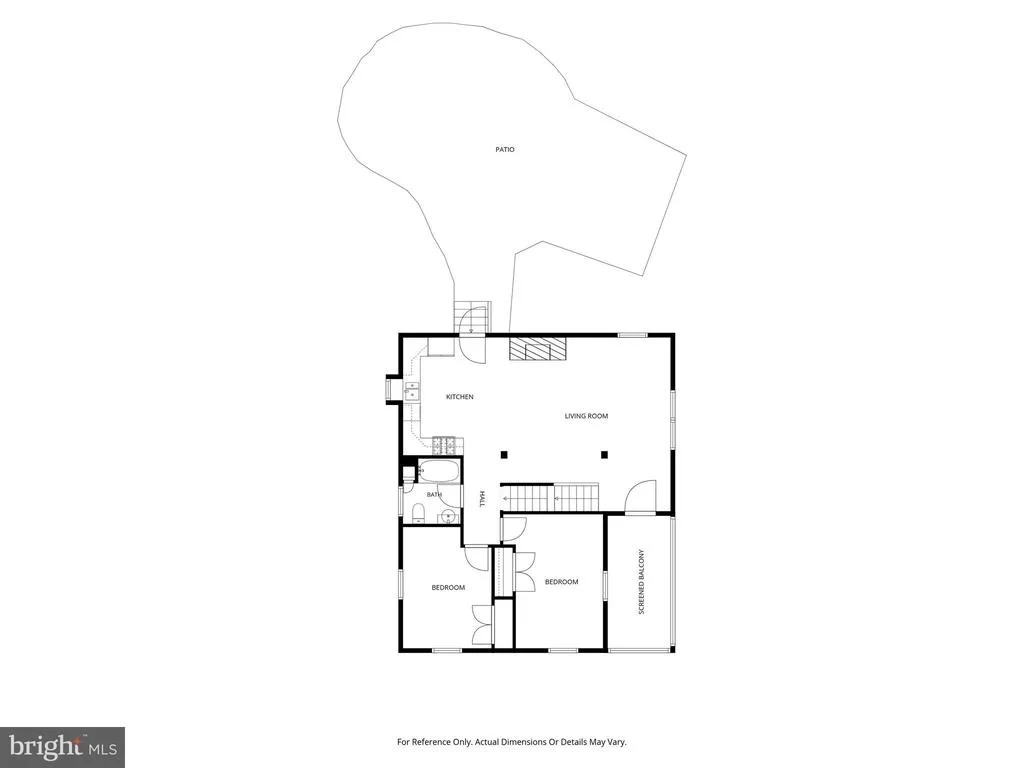
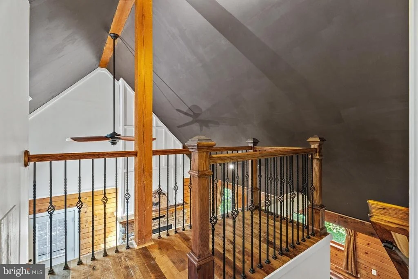
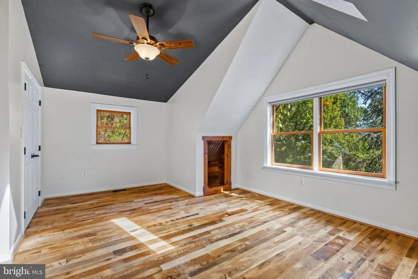
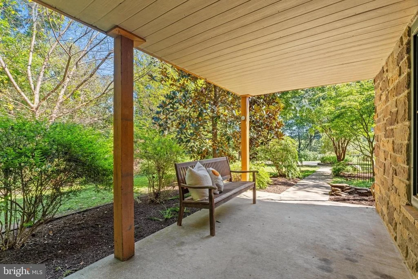
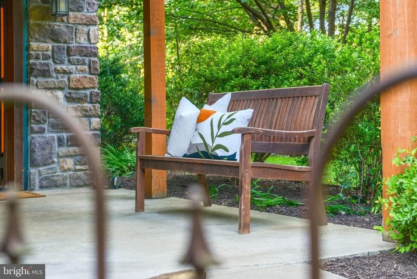
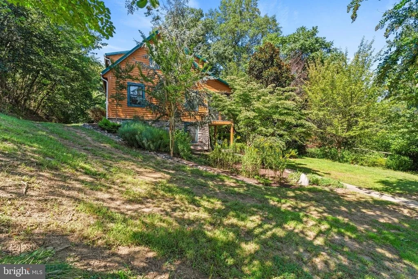
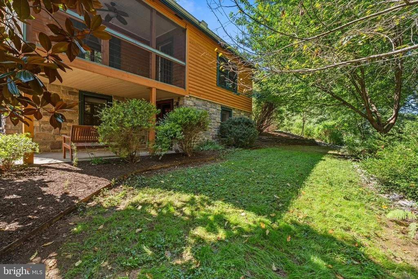
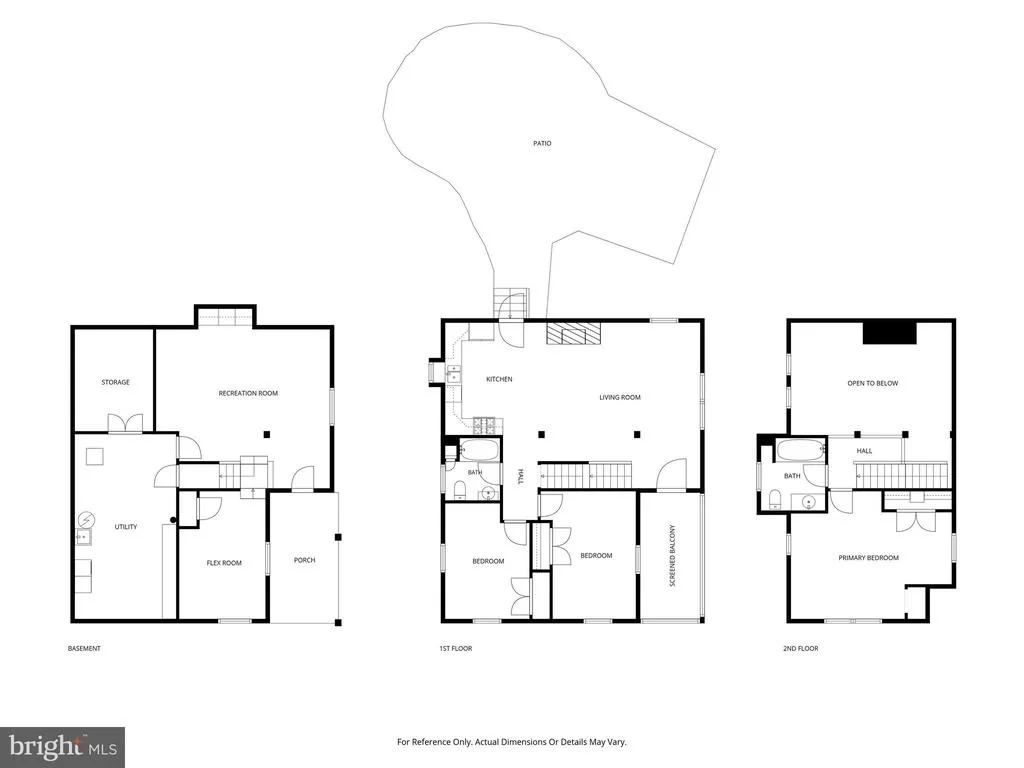
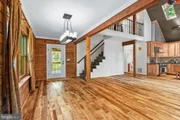
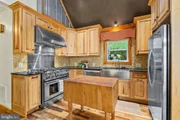
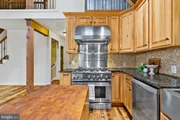
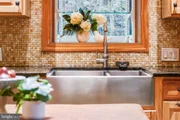
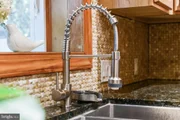
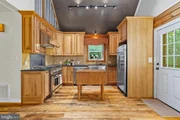
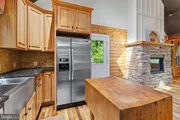
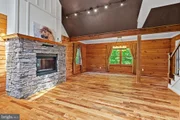
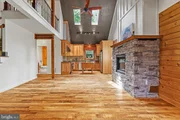
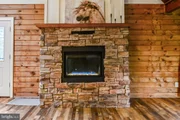
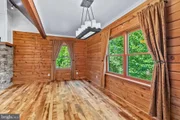
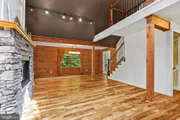
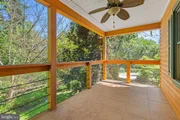
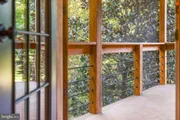
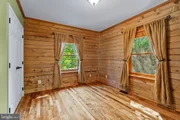
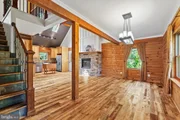
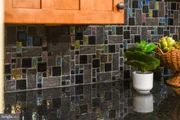
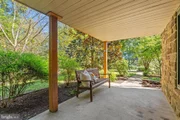
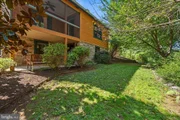
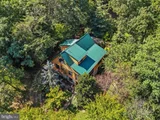
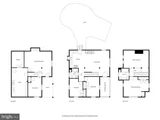
Inside, soaring ceilings and rich wood details immediately set the tone. The family and dining areas are open to dramatic two-story vaulted ceilings, while a stacked-stone gas fireplace creates a striking focal point. Reclaimed barn hardwood floors and a wood staircase add warmth and authenticity throughout. The kitchen is beautifully appointed with granite countertops, a basket-weave onyx tile backsplash, and commercial-grade appliances, and flows naturally into the dining and living spaces. Just off the dining area, the screened porch extends the living space outdoors-a peaceful spot to enjoy morning coffee, quiet evenings, and the surrounding wooded landscape.
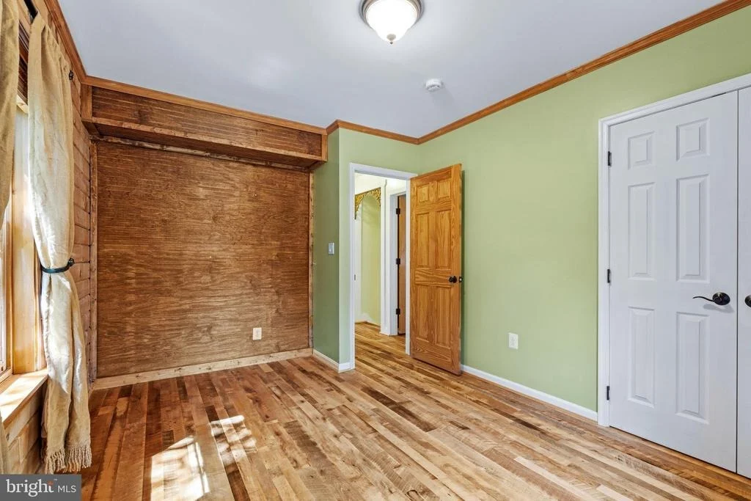
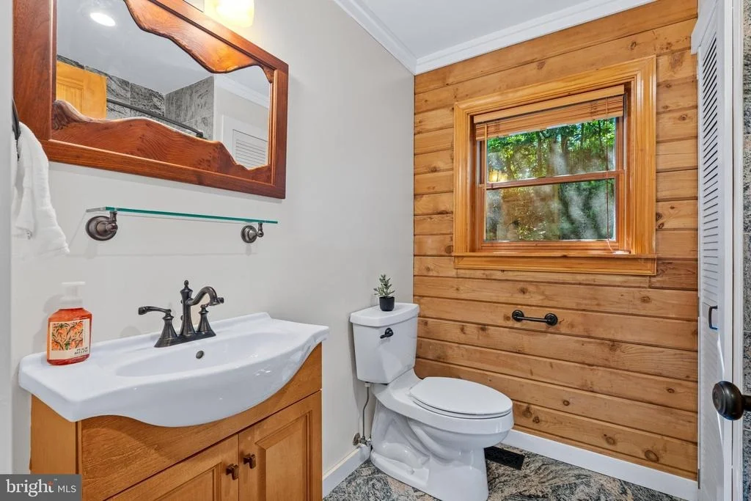
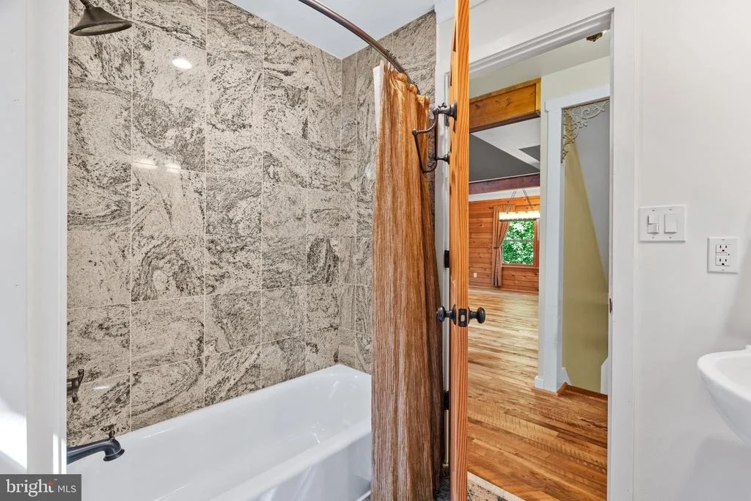
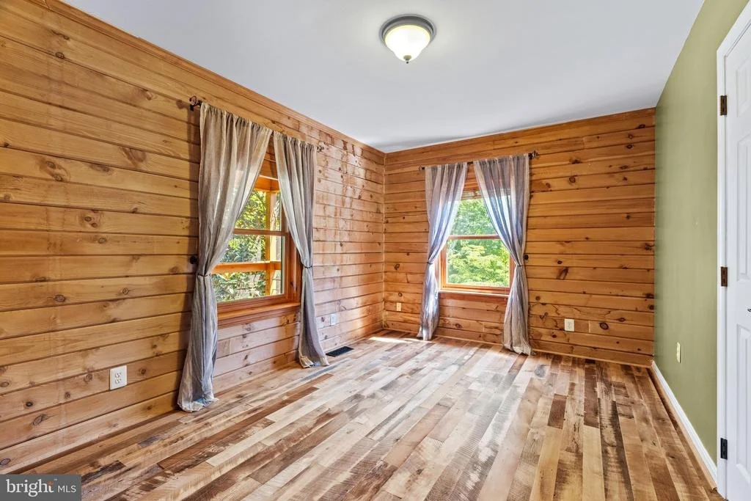
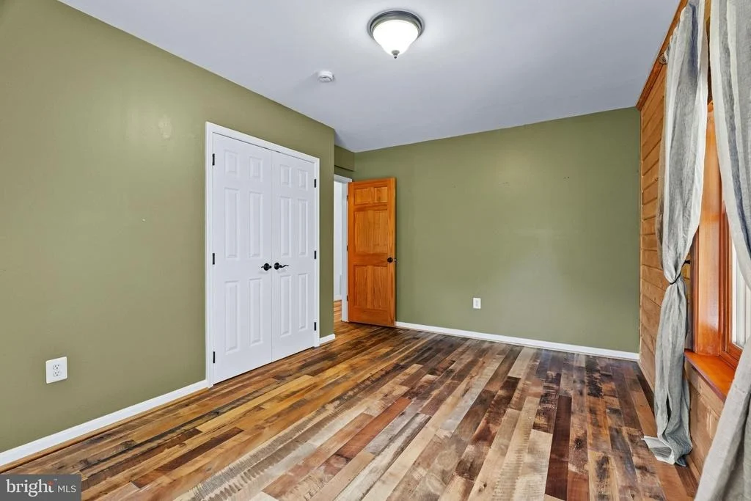
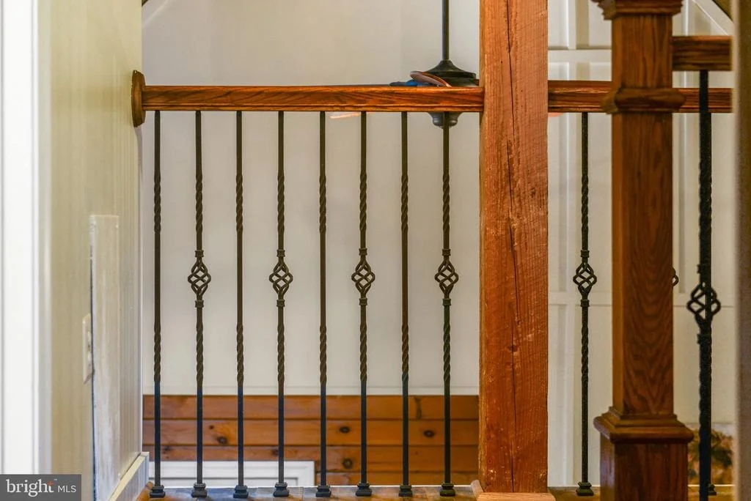
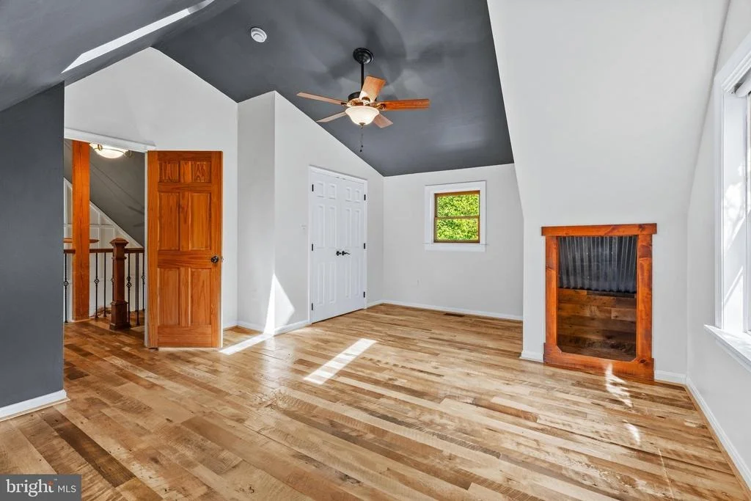
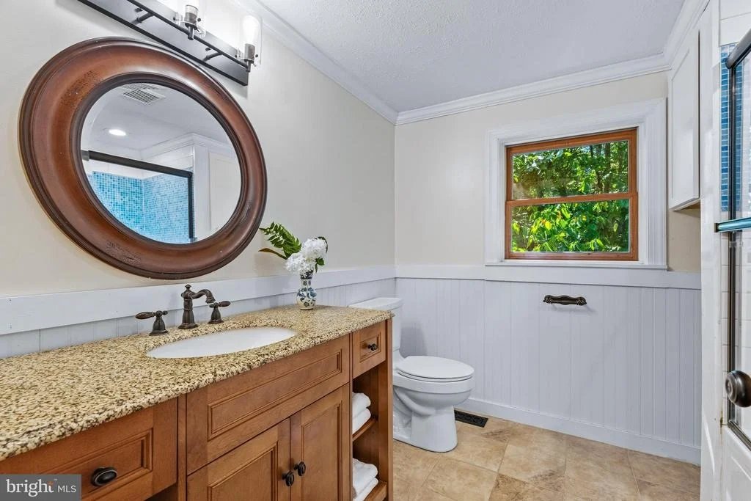
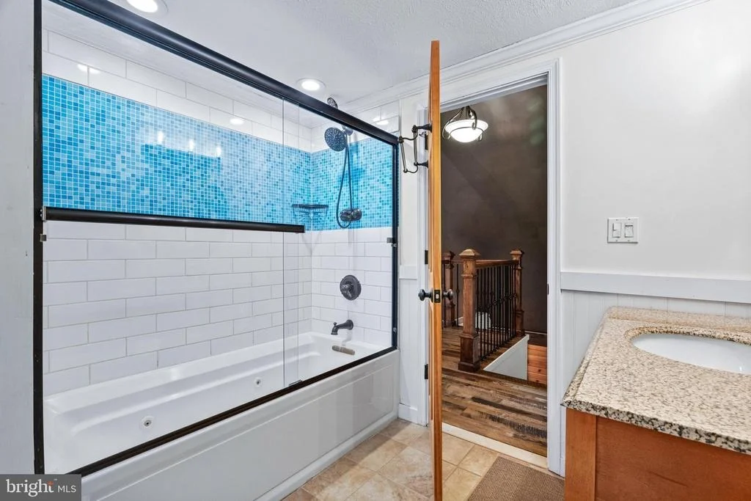
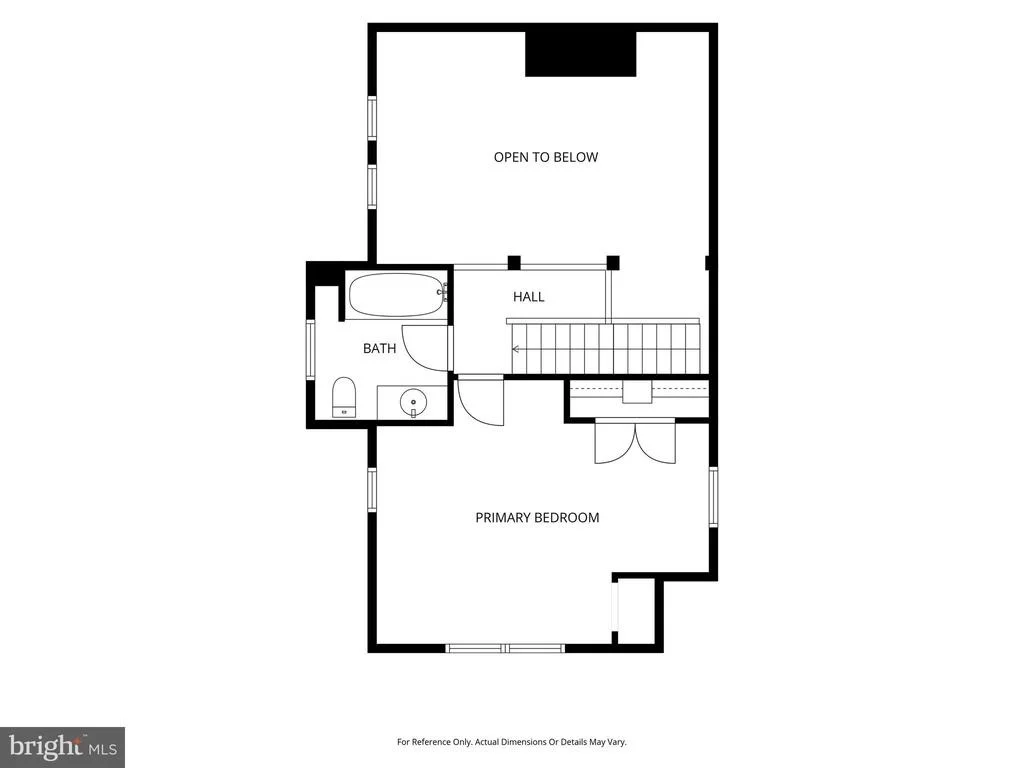
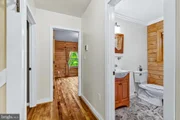
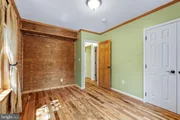
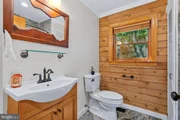
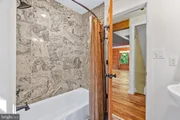
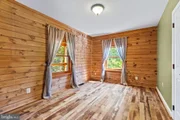
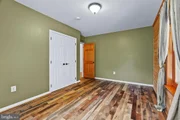
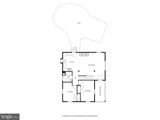
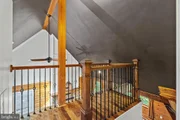
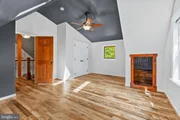
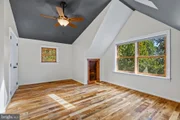
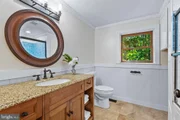
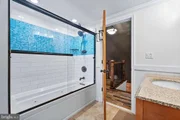
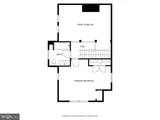
Two bedrooms and a full bath are conveniently located on the main level. Upstairs, the open loft overlooks the living spaces below and leads to the primary suite with its own full bath, creating a private retreat on the upper level.
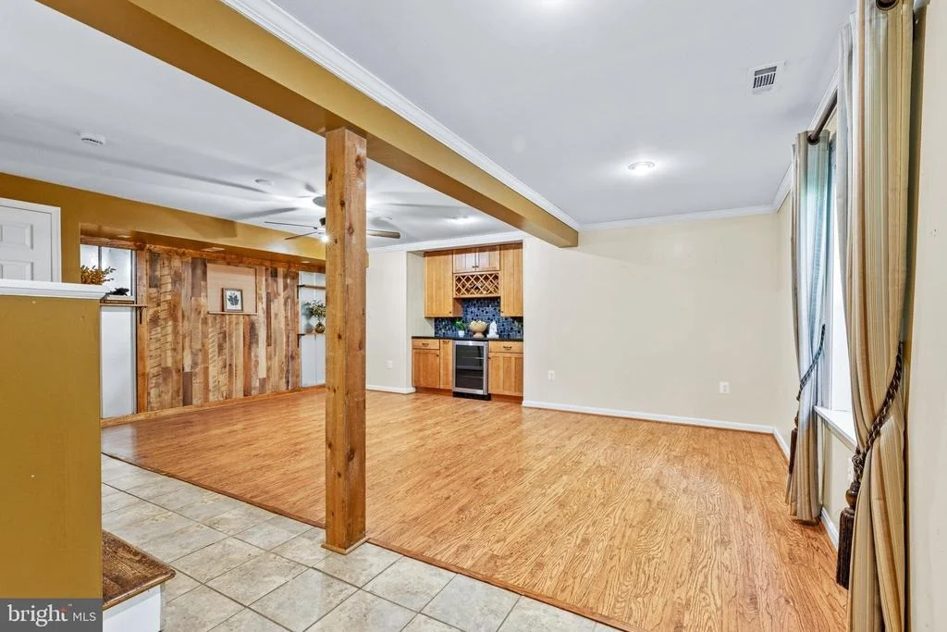
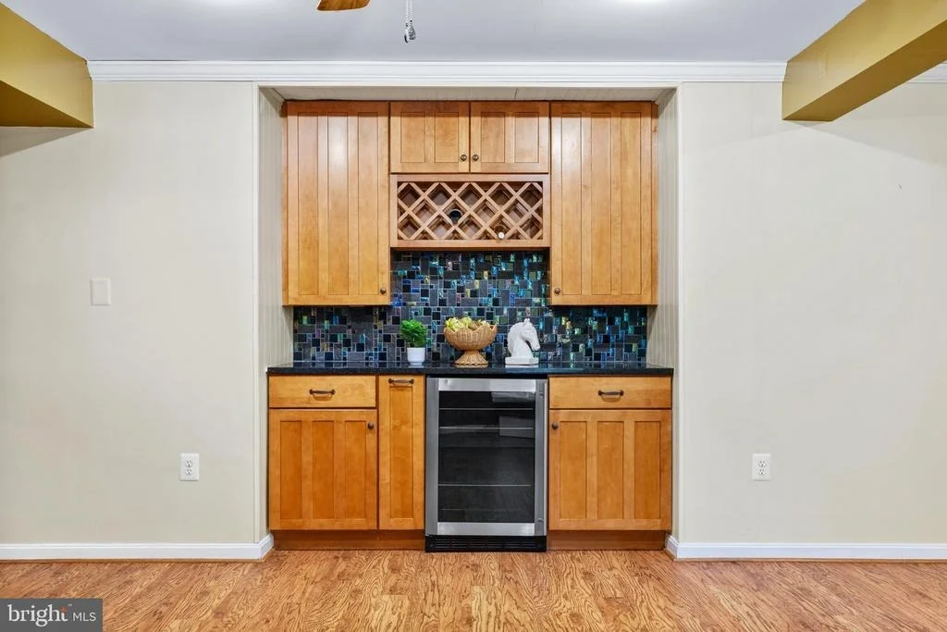
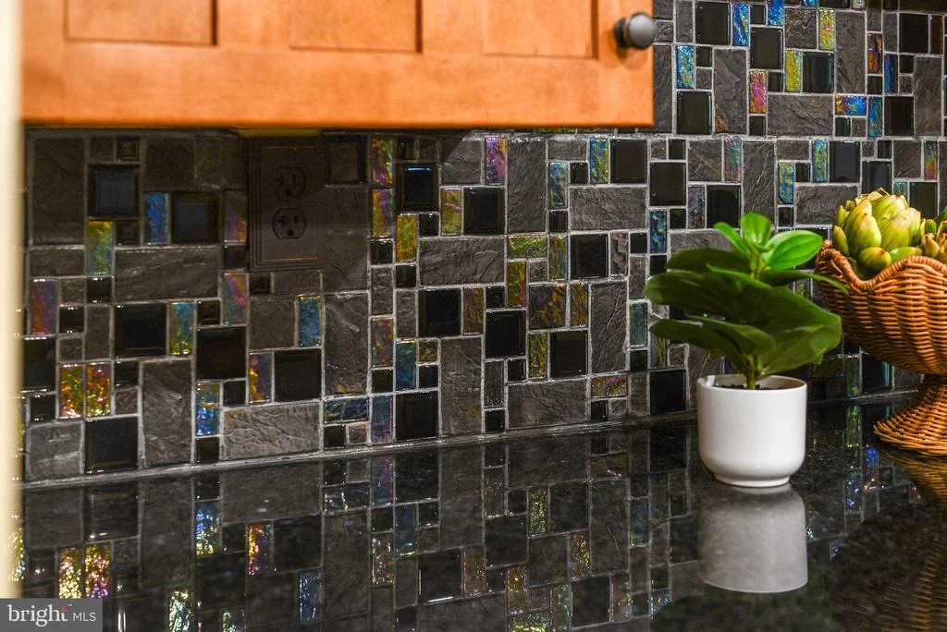
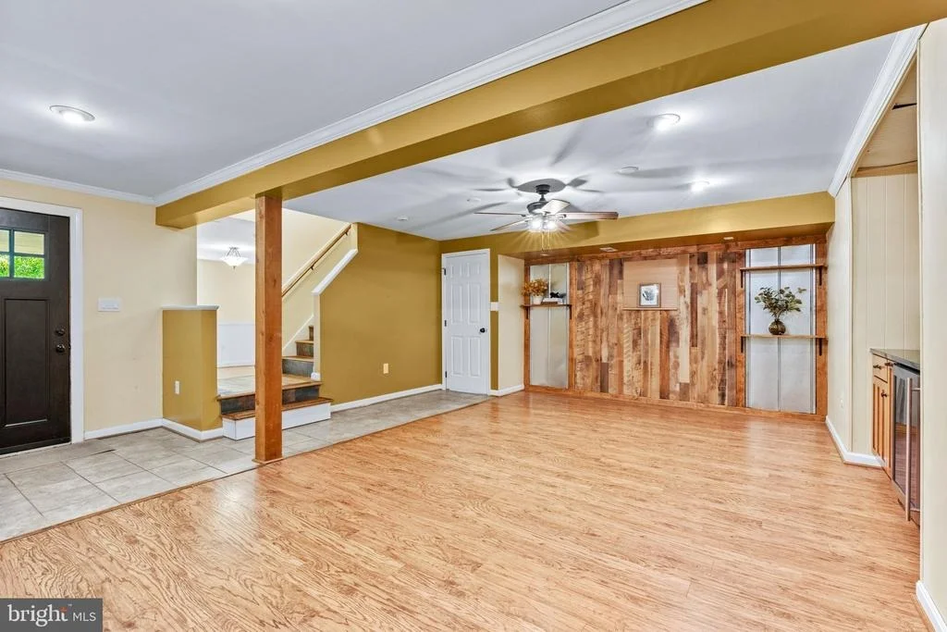
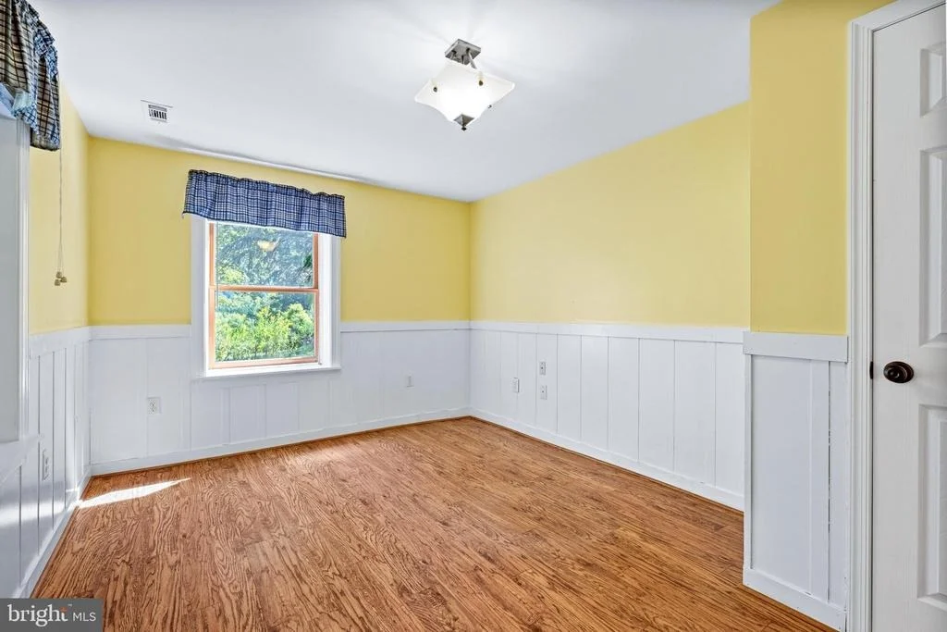
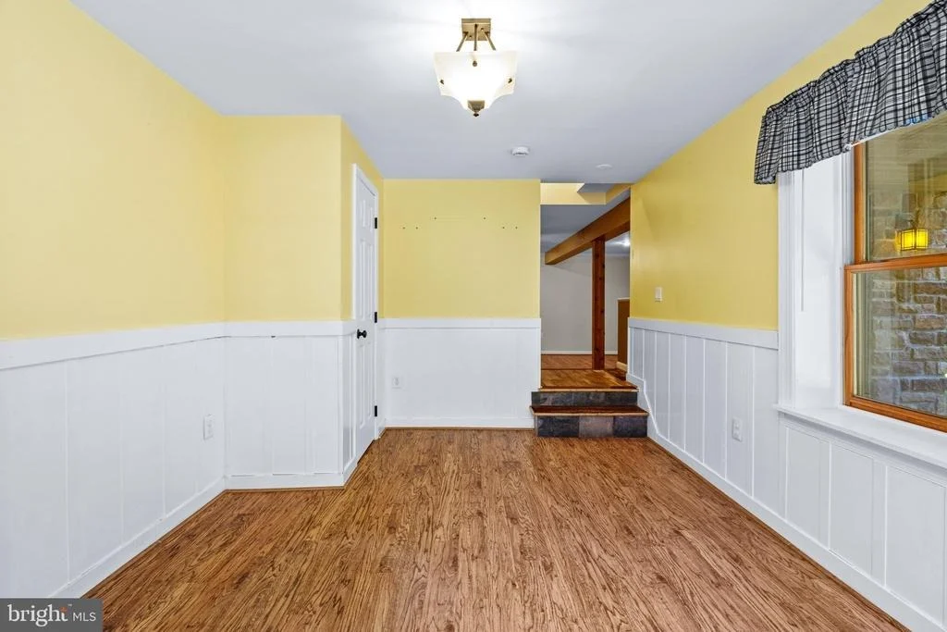
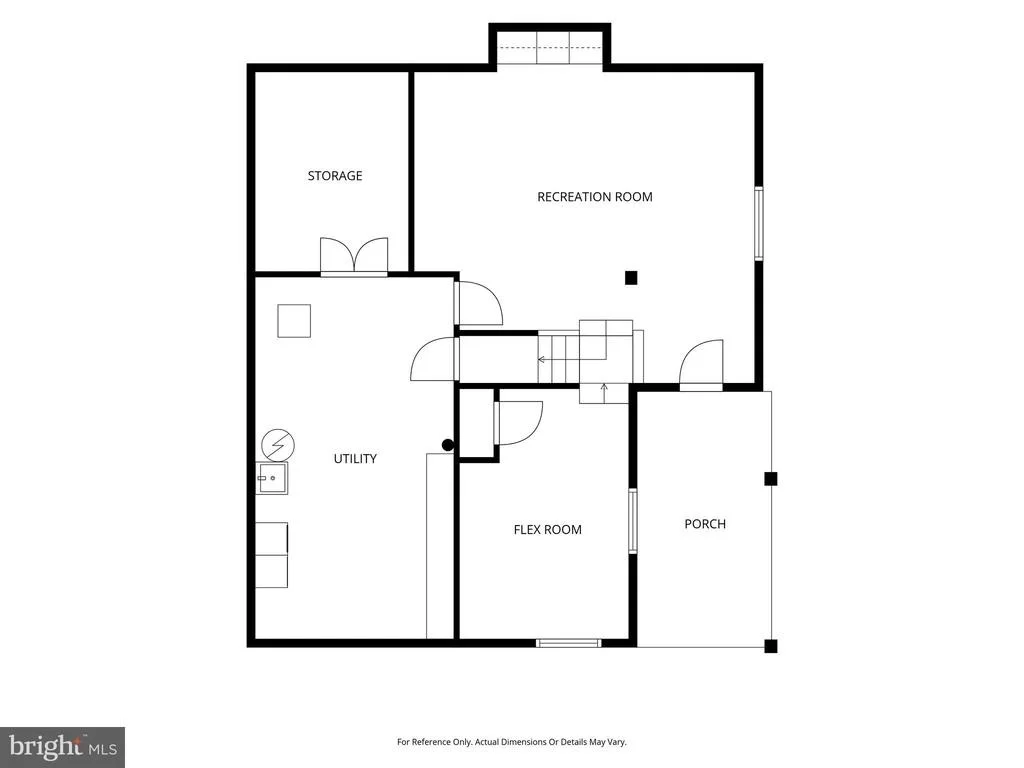
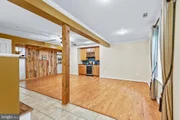
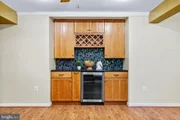
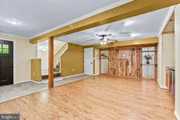
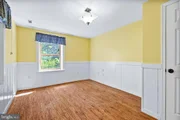
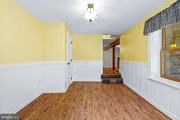
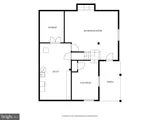
The full-light lower level serves as the home's entry level and offers far more than traditional basement space. A spacious recreation room features a wet bar with granite countertops and a natural stone and glass tile backsplash, while an additional office or flex room, laundry area, and generous storage provide plenty of versatility.
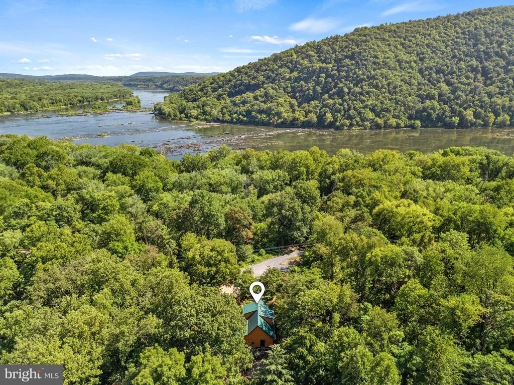
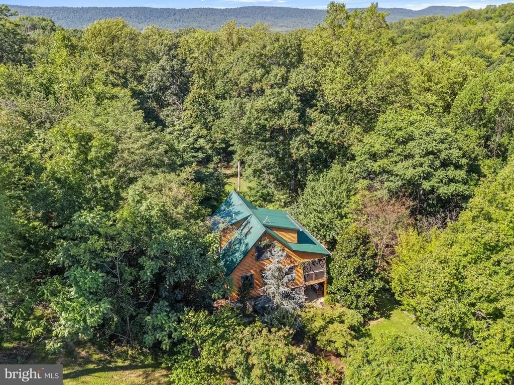
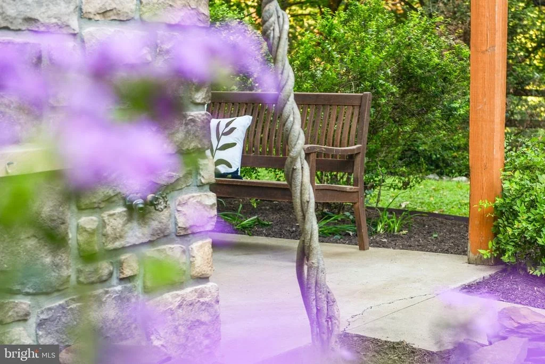
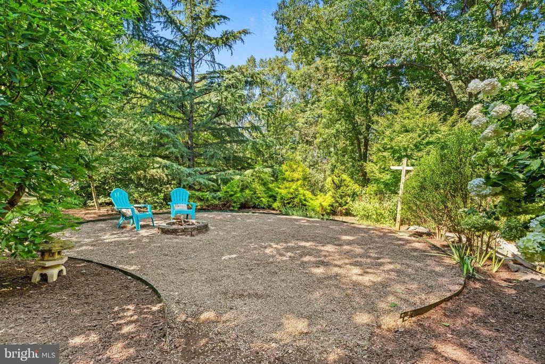
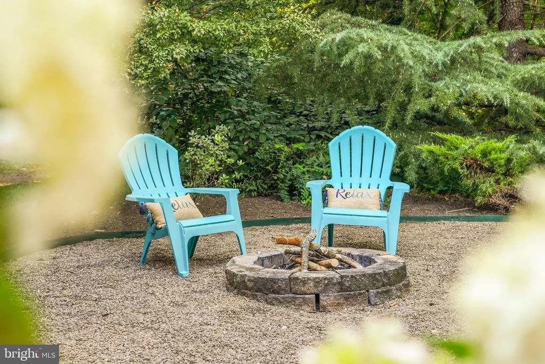
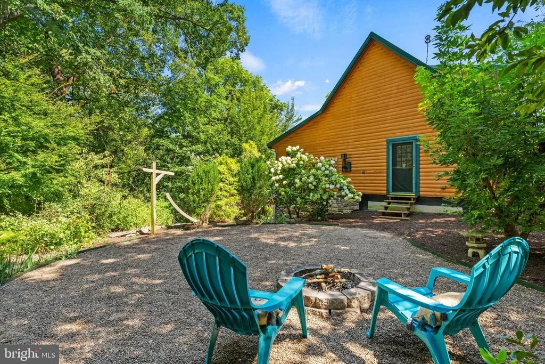
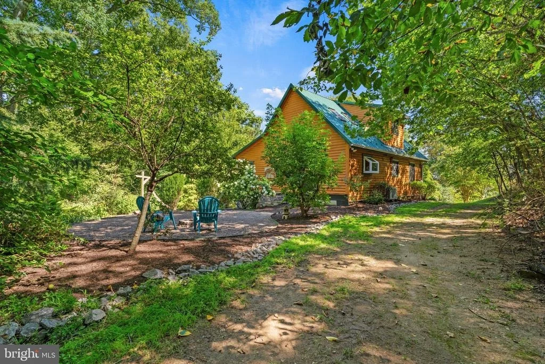
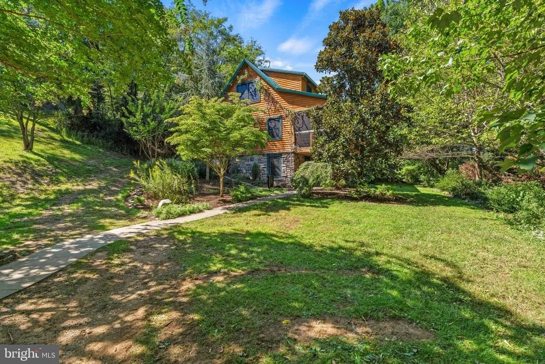
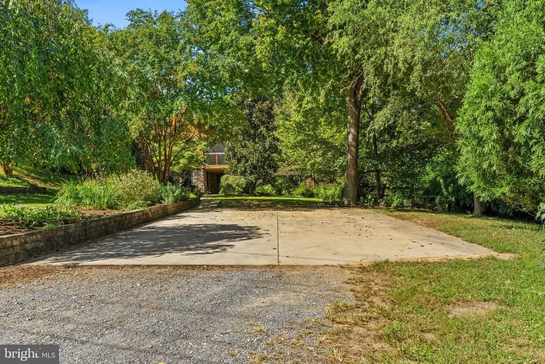
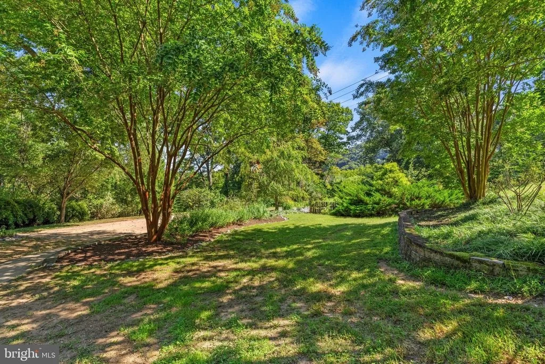
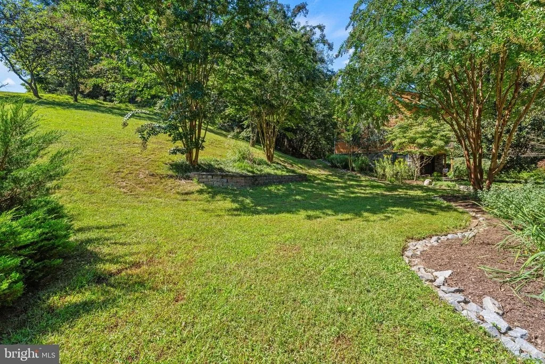
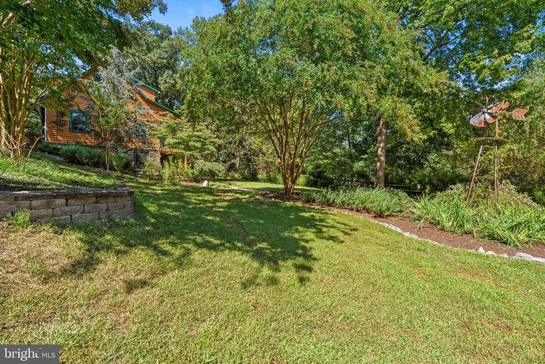
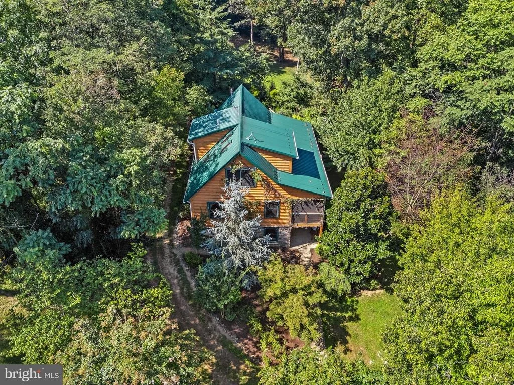
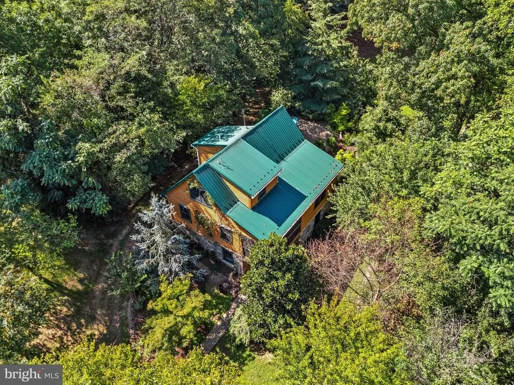
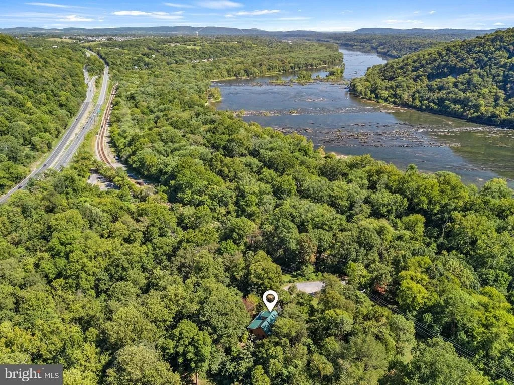
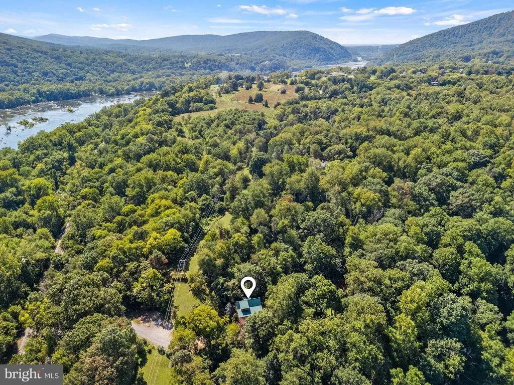
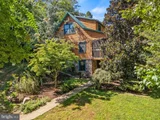
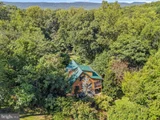
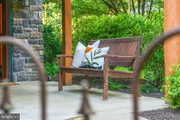
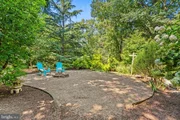
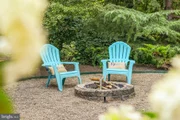
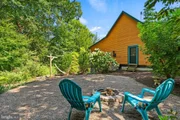
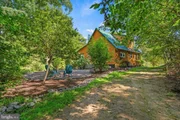
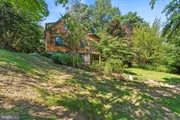
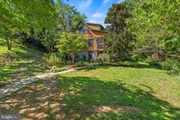
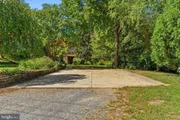
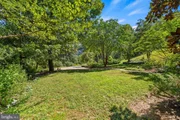
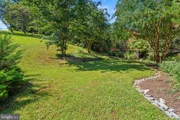
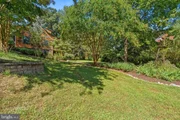
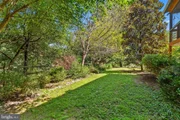
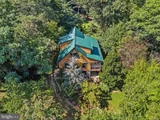
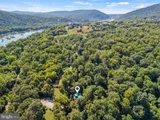
Outside, 4.23 acres create a wonderful sense of privacy and connection to nature. Gather around the firepit, relax on the screened porch, or head out to explore the miles of hiking, biking, and recreation surrounding you. A storage shed and expansive 20-by-40-foot concrete pad provide additional storage, parking, and flexible outdoor space. Additional features include a standing-seam metal roof, replacement HVAC system with electric heat and propane backup, and a UV light on the well system. The log exterior is ready for fresh paint or stain, giving the next owner an opportunity to refresh it and make it their own.
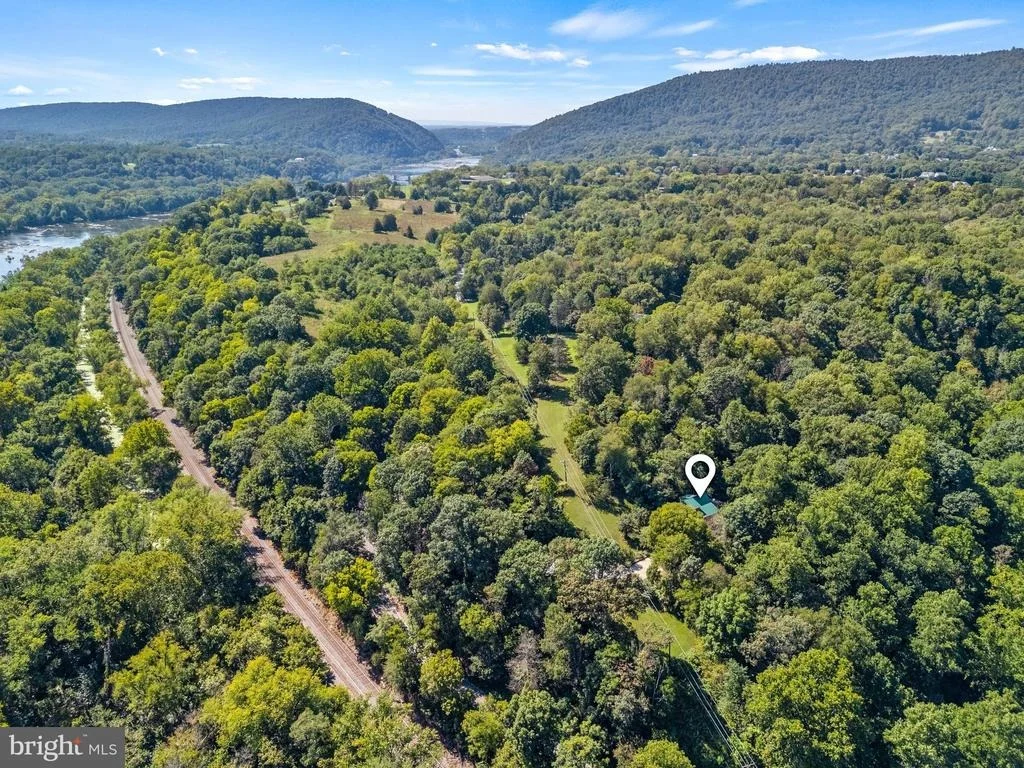
Whether you're searching for a full-time residence or a weekend mountain getaway, this is a property where the setting is every bit as memorable as the home itself. With 4.23 acres, adjoining National Park land, the C&O Canal and Appalachian Trail just steps away, seasonal Potomac River views, nearby parks, Boonsboro schools, and Brunswick and Harpers Ferry within easy reach, this is an opportunity to enjoy the character of a true log home in a setting made for those who love the outdoors.
Payment Calculator
Your Estimated Monthly Payment
Cap Rate Calculator
What does this mean?
Based on our analysis, the cap rate of this property is 1.25%. A negative cap rate indicates that the property might not be feasible as an income-producing asset. The median cap rate for a near zip code 11238 is 4.23%.
How much can I actually make?
Actual monthly rental income may vary between $4,760 and $7,140 depending on unit-specific characteristics. You can change the amount using the slider to further explore.
How is cap rate calculated?
Cap Rate = Net Operating Income (NOI) / Property Asset Value.
When calculating the cap rate, we assume 100% occupancy. Leverage (mortgage) is not considered.
Cap Rate provided by RealtyHop and RentHop, learn more about cap rate here.
Price History
Property Highlights
Building Info
Comparables
Status
Price/ft²
Listed On
Sold On
About Washington
Similar Homes for Sale
Currently no similar homes aroundNearby Rentals

RE/MAX Results
Last Updated: 11 hours ago
Data Source: Bright MLS , MLS# MDWA2040032


















 Your Privacy Choices
Phone: 425-283-2930
Address: 335 Madison Avenue, New York, NY 10017