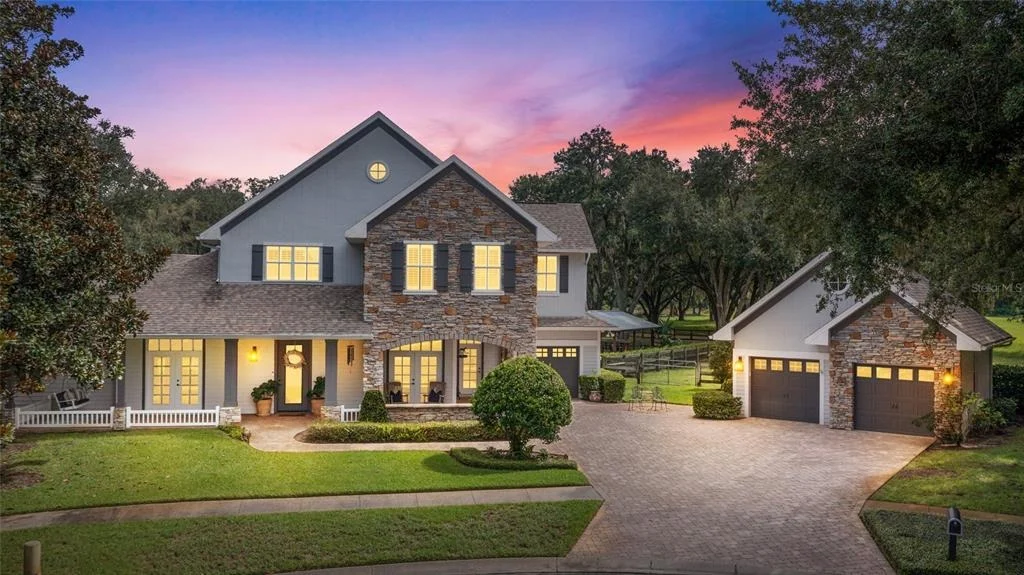
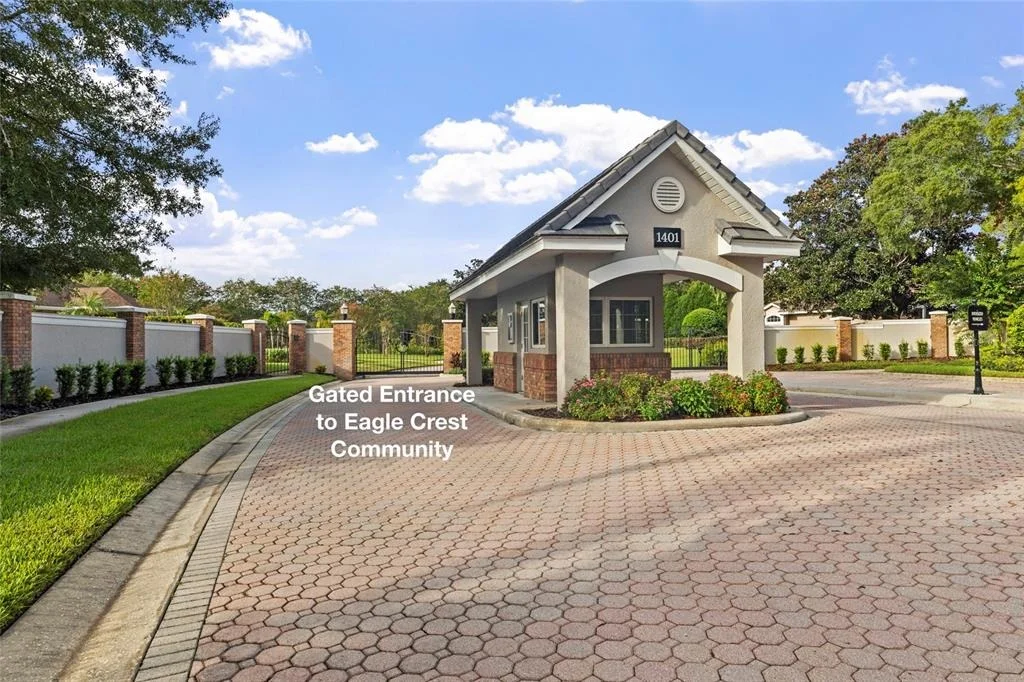
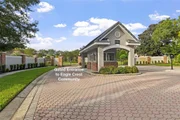
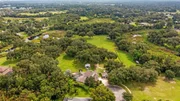
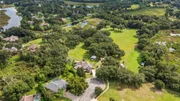
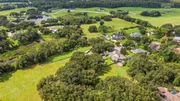
A truly one-of-a-kind estate unlike anything else in GATED Eagles
Crest, this extraordinary 4-bedroom + office, 4-bath residence with
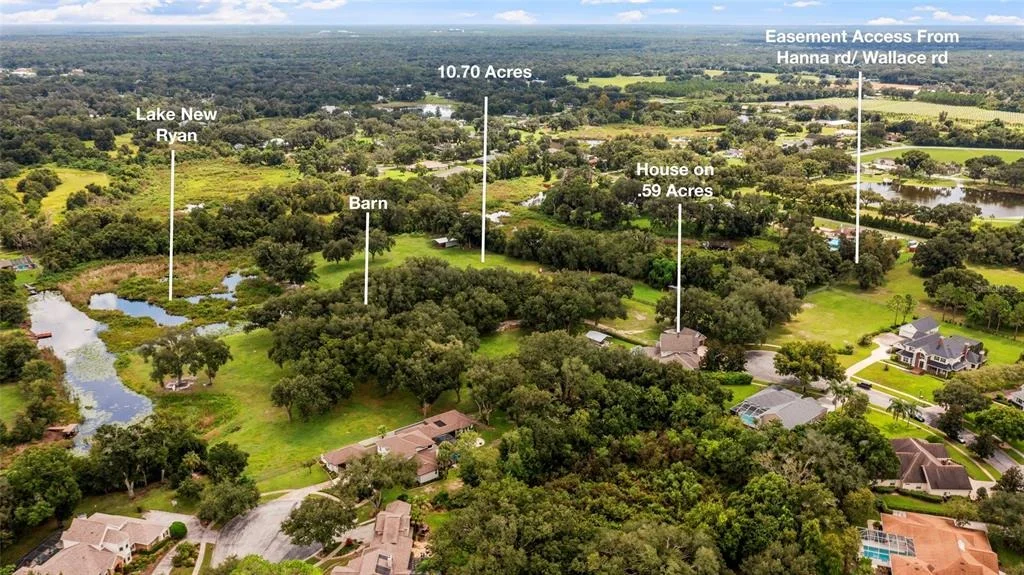
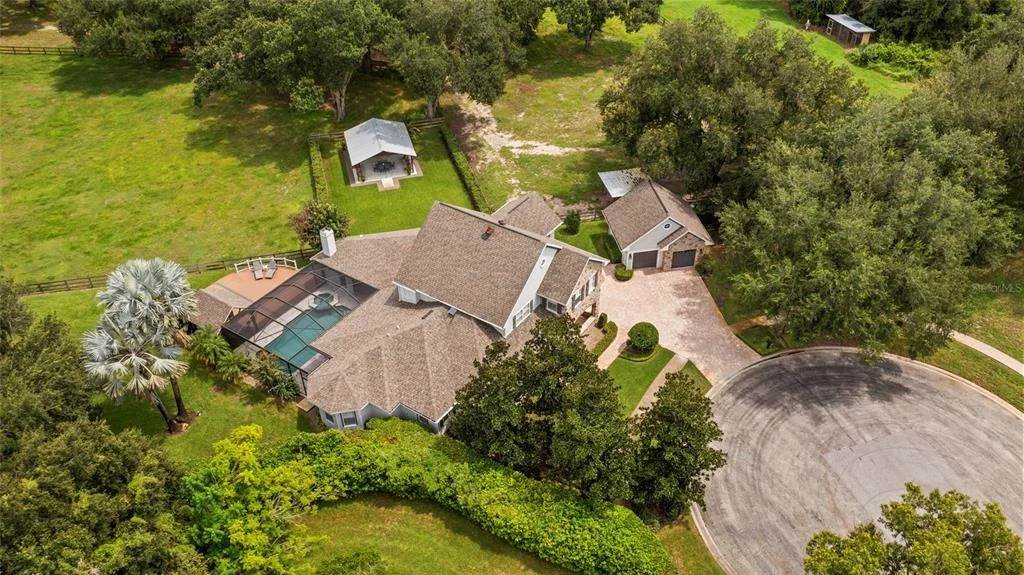
4,287 sq ft combines a beautifully landscaped .59-acre HOA homesite
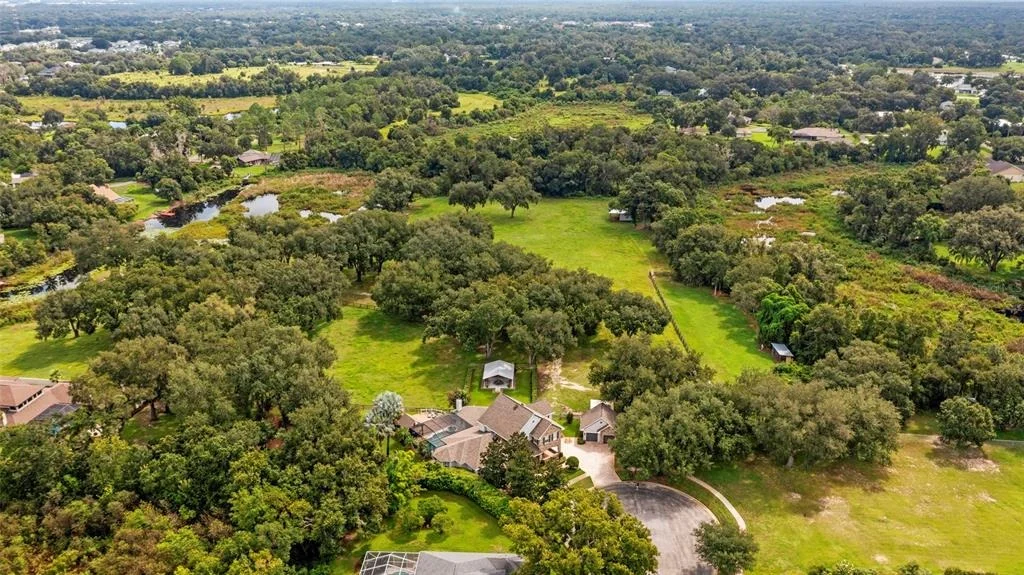
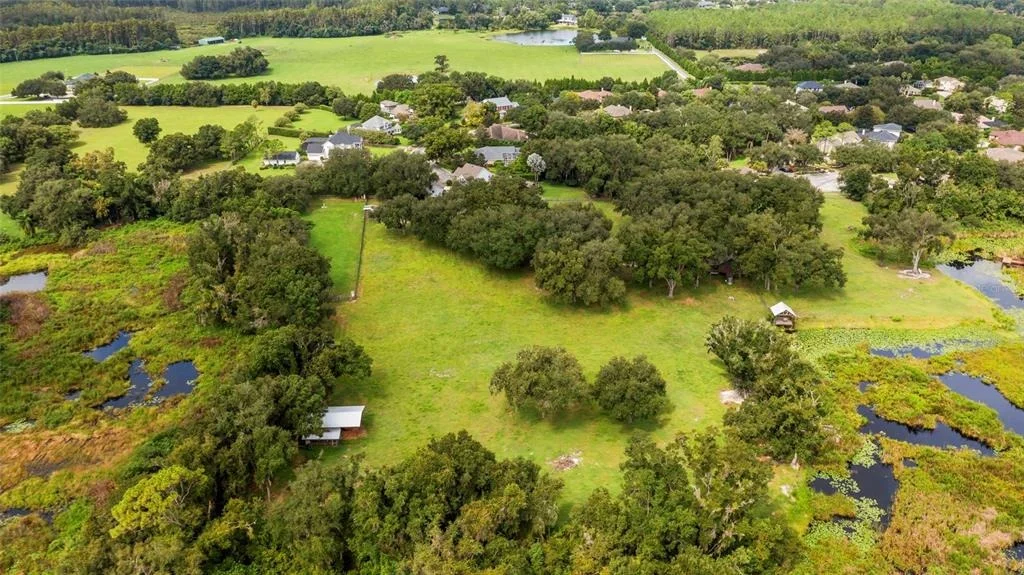
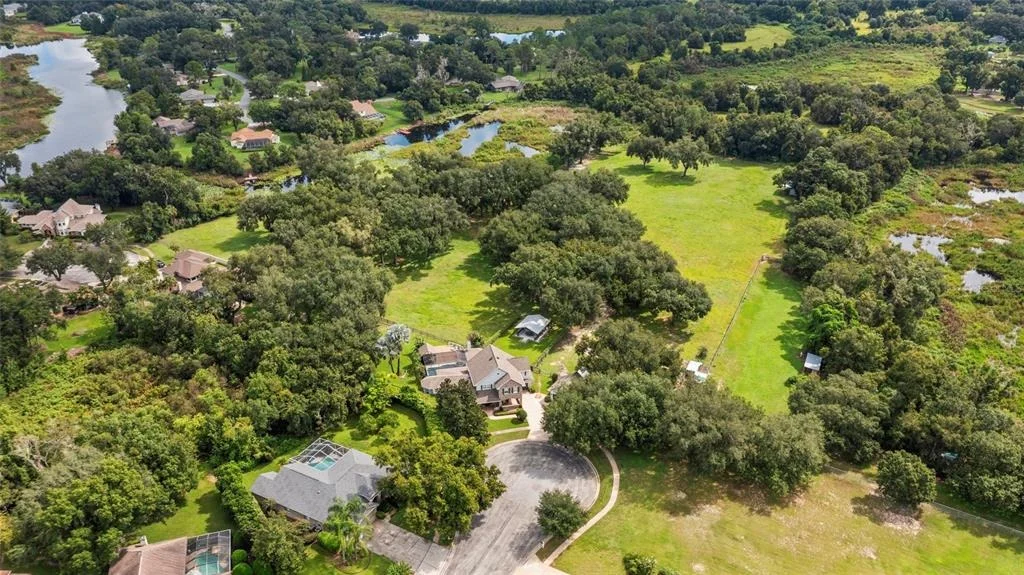
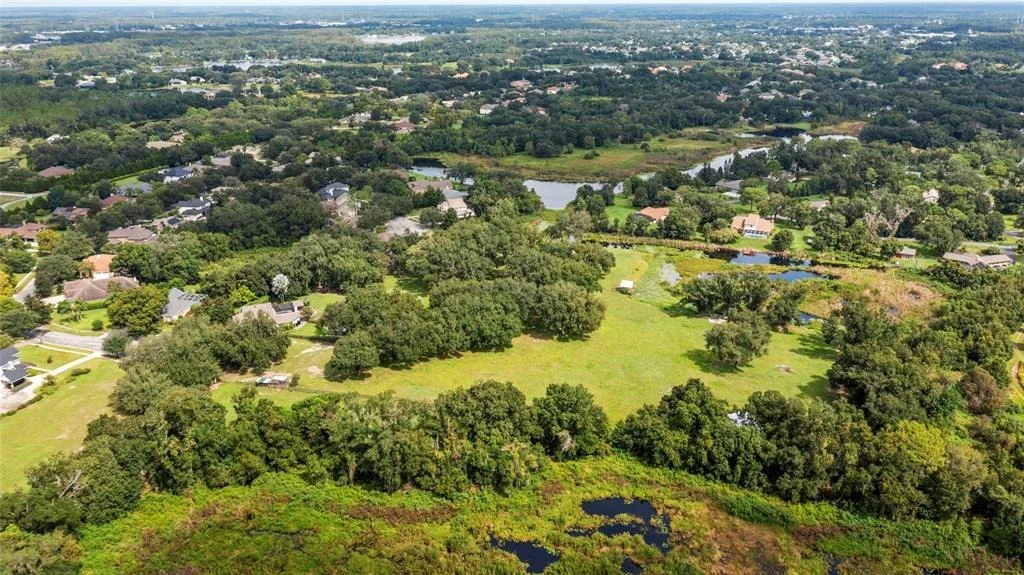
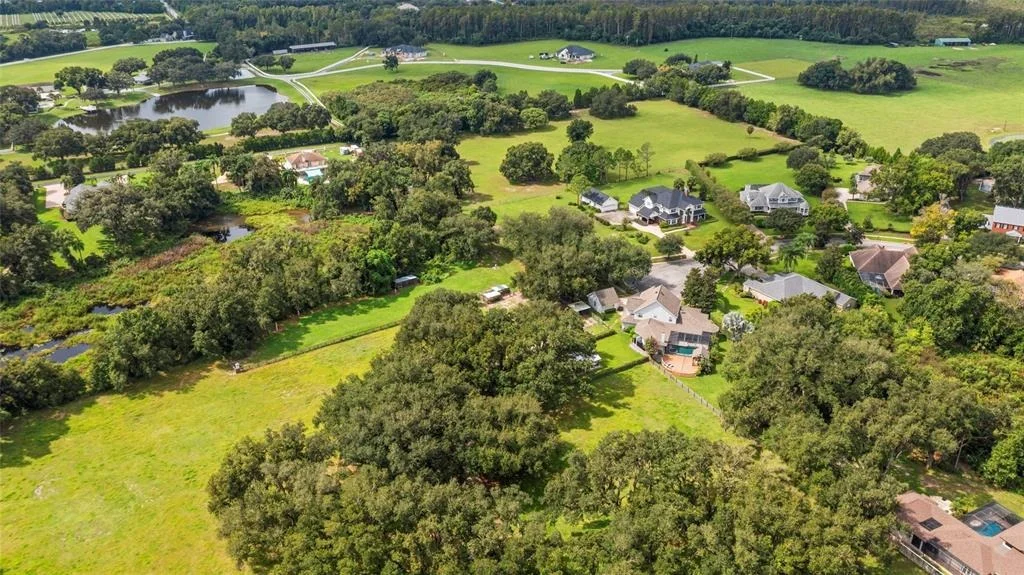
with the rare freedom of 10.77 adjoining acres outside the HOA, all
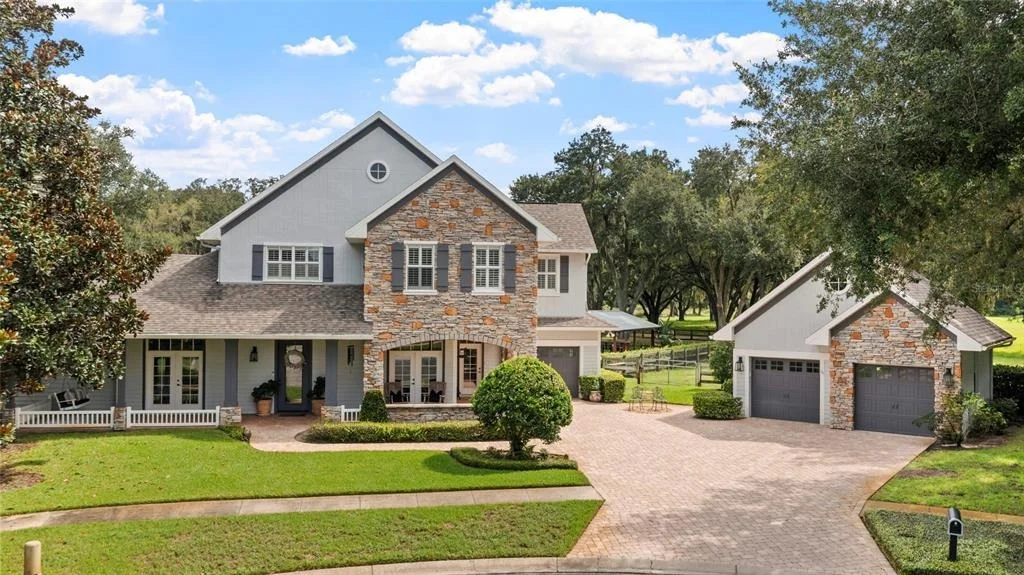
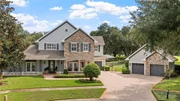
tucked away at the end of a private cul-de-sac. A wide paver
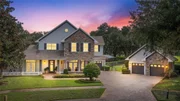
driveway and parking pad lead to a stunning stone-accented
elevation, inviting wraparound porch, attached one-car garage and
detached two-car garage with a coordinating stone-accented
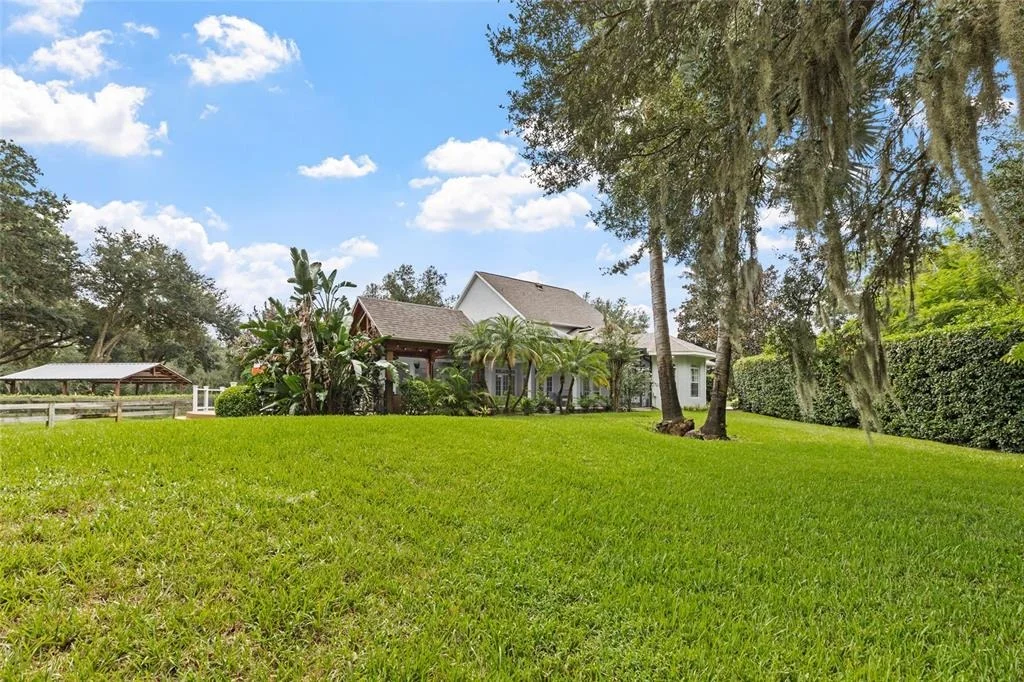
exterior. Lush vegetation surrounds the residence, creating a
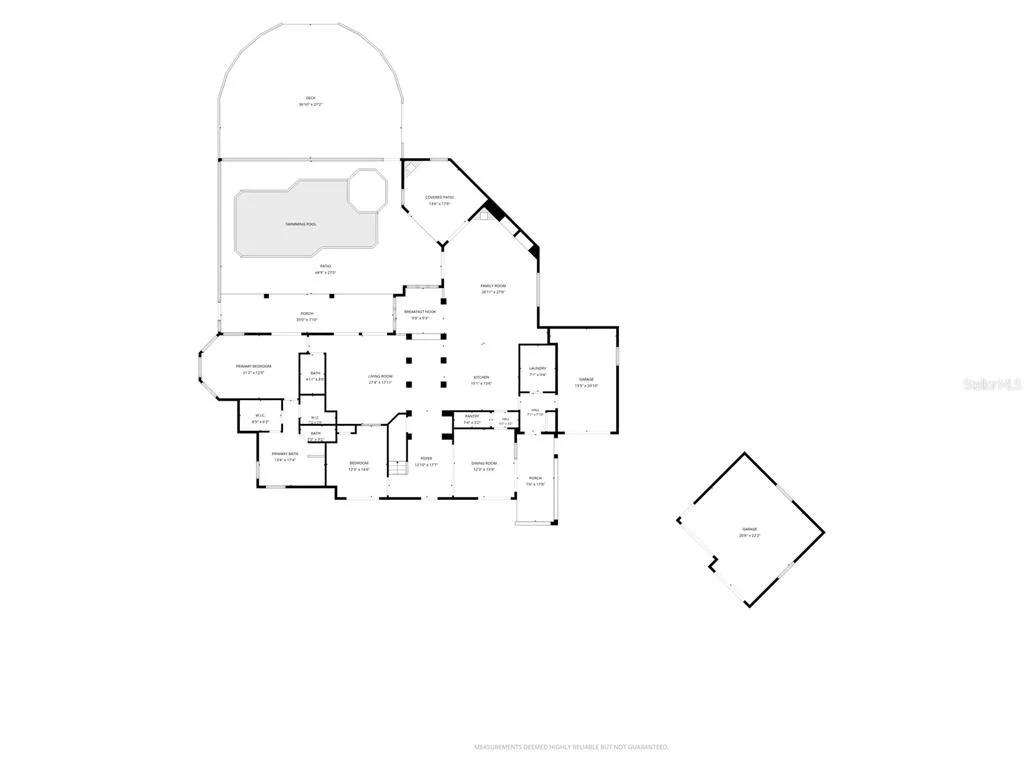
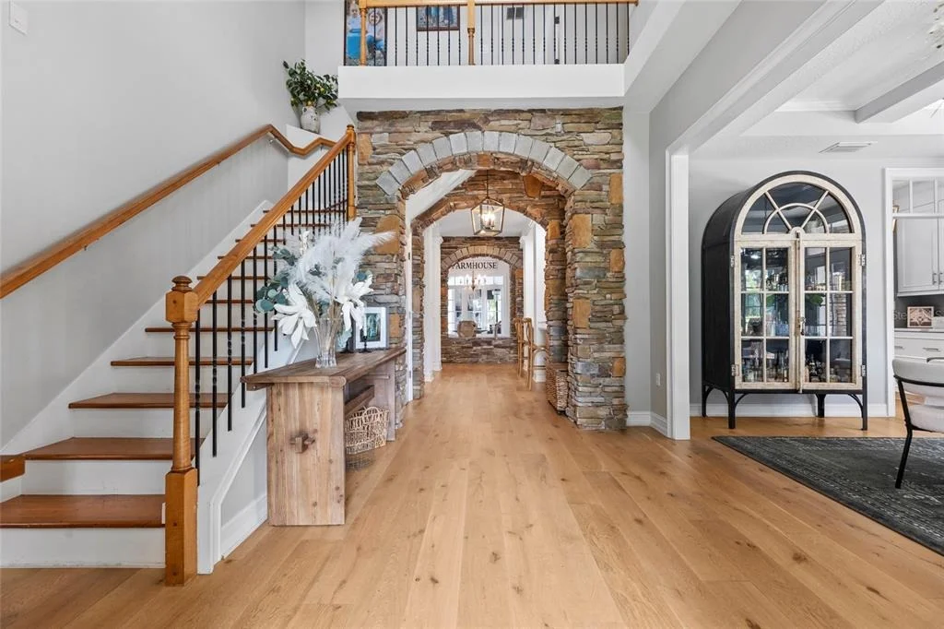
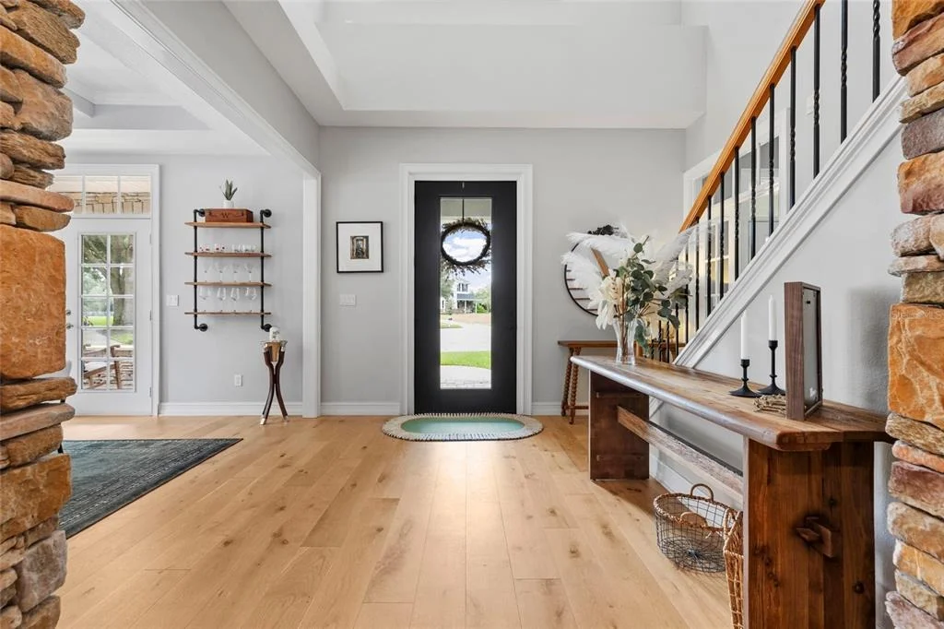
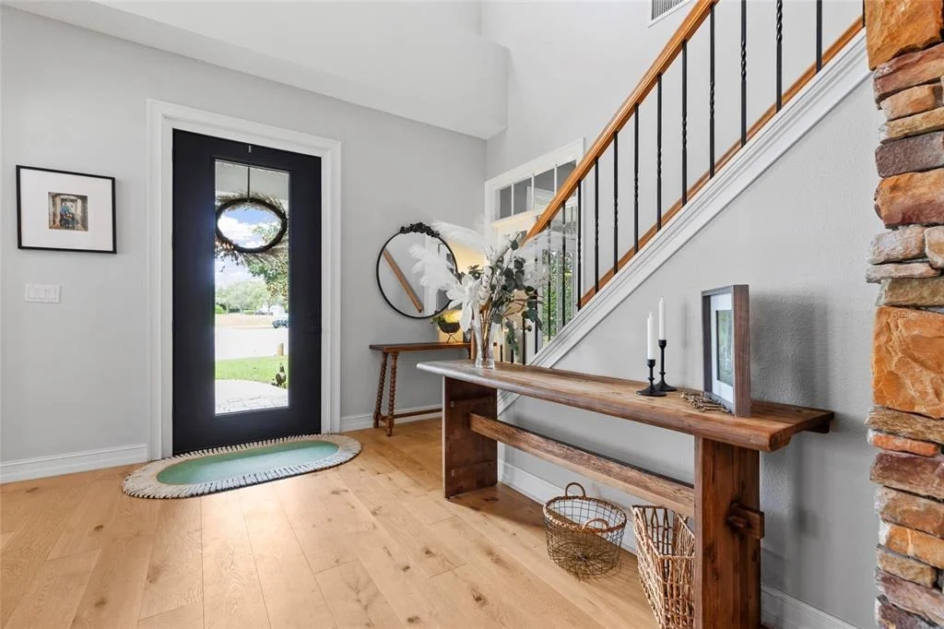
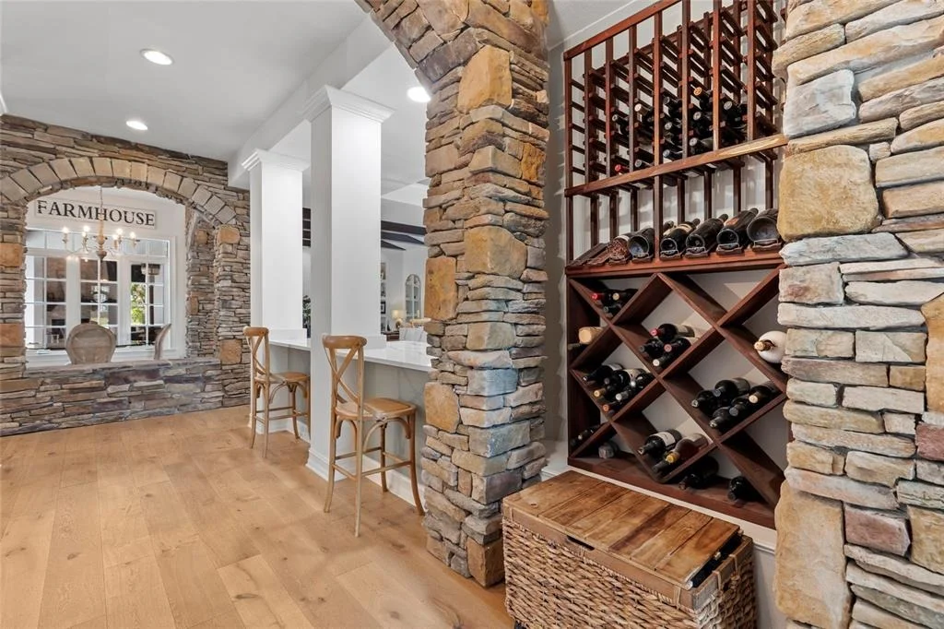
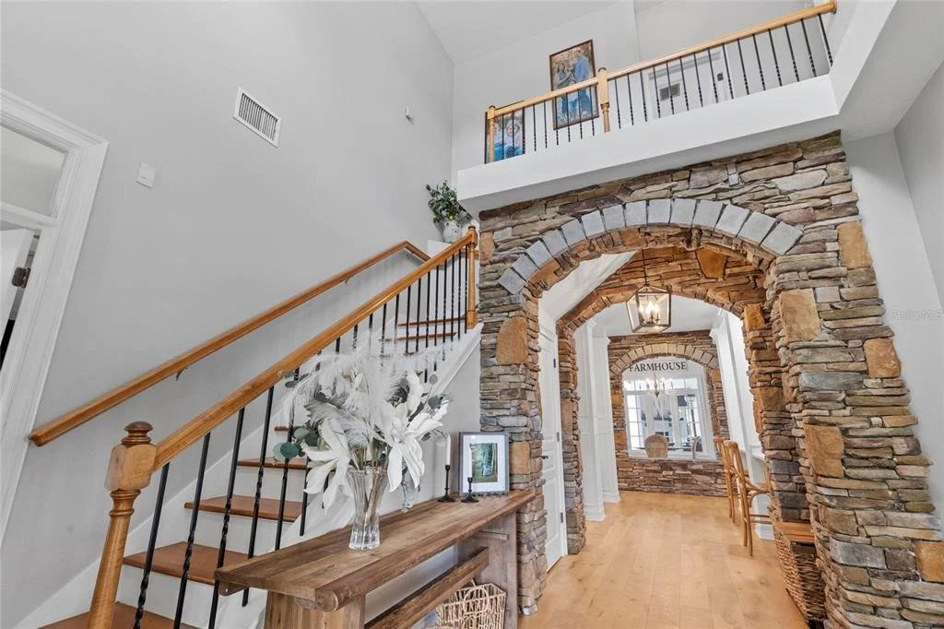
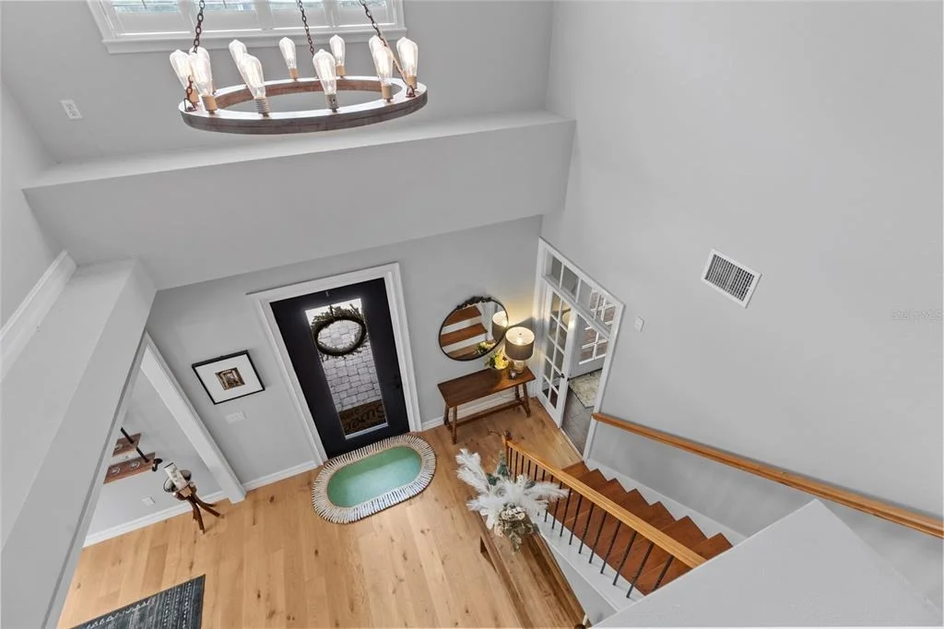
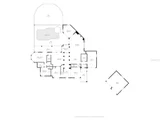
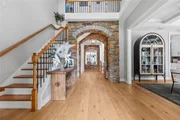
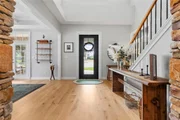
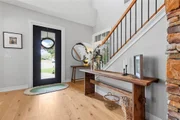
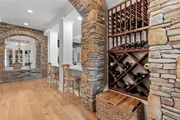
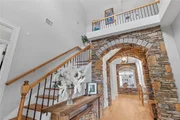
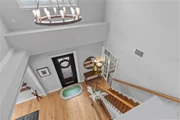
private, park-like setting. Enter the two-story foyer where a
dramatic stacked stone archway introduces the distinctive
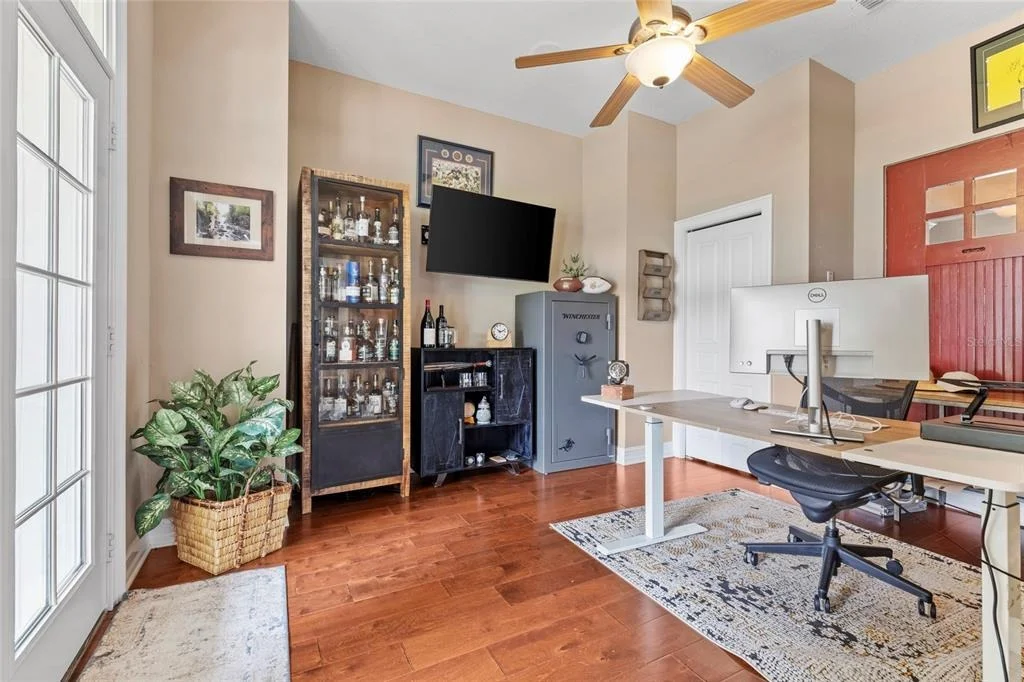
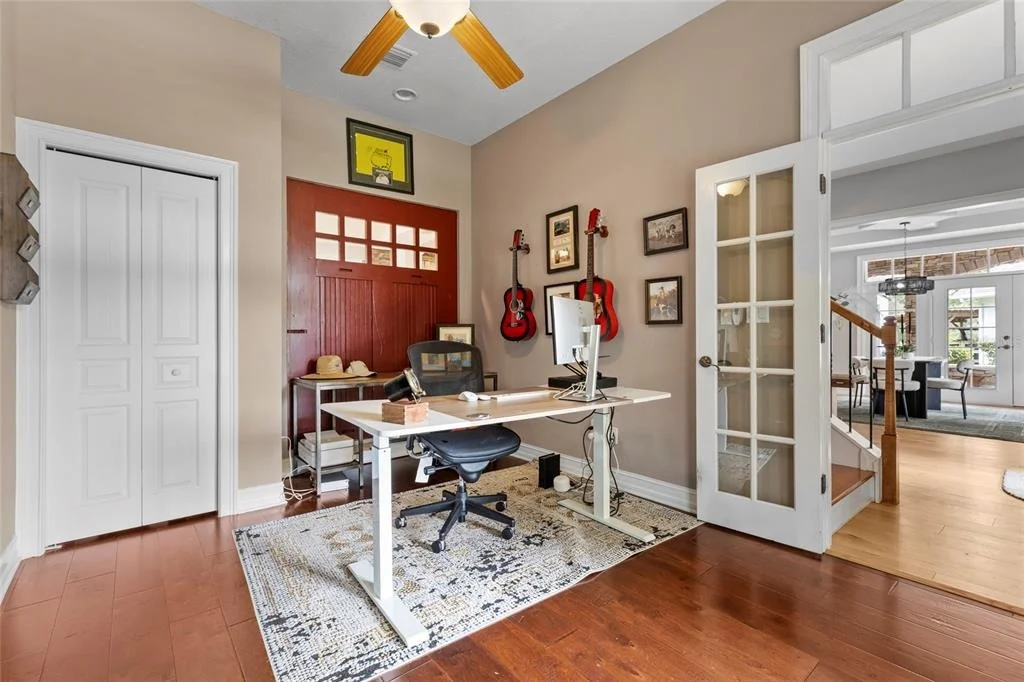
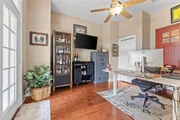
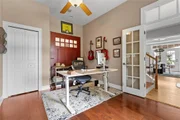
architecture found throughout the home. To the left, a French door
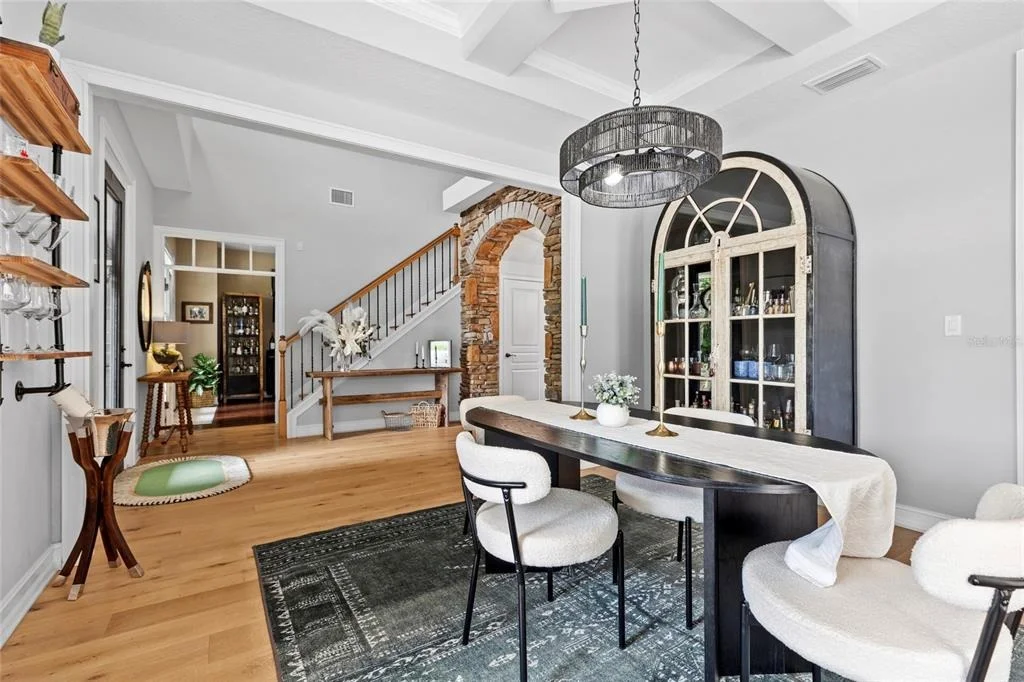
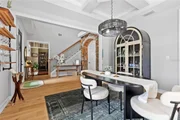
opens to the office w/closet, and to the right, the dining room
features a detailed coffered ceiling and French doors to the
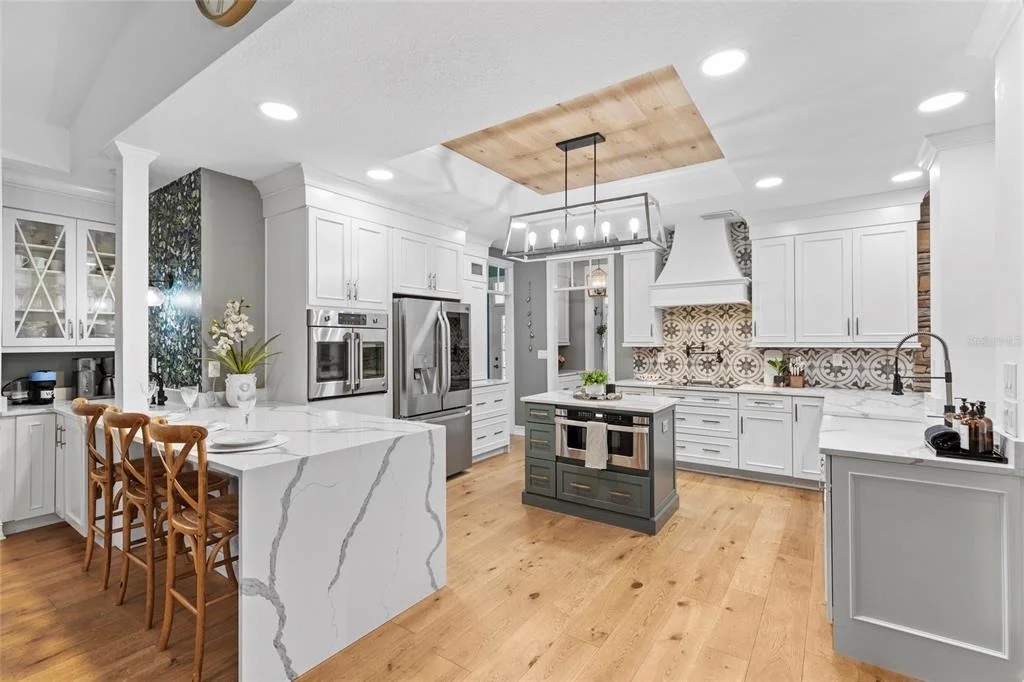
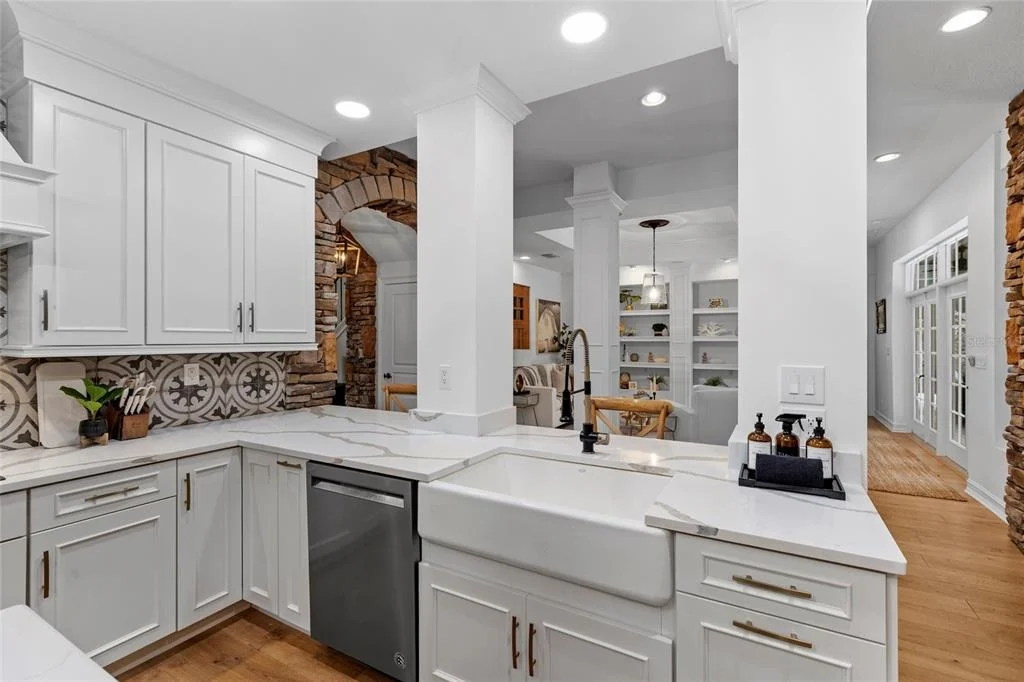
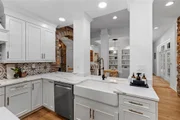
wraparound porch. A waterfall edge quartzite breakfast bar with
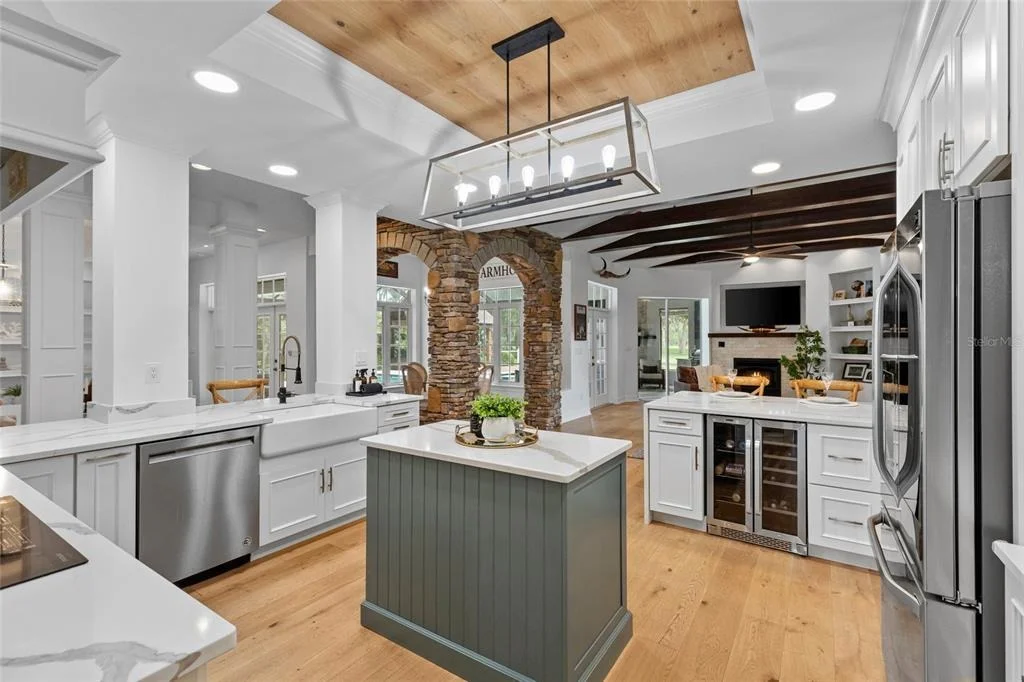
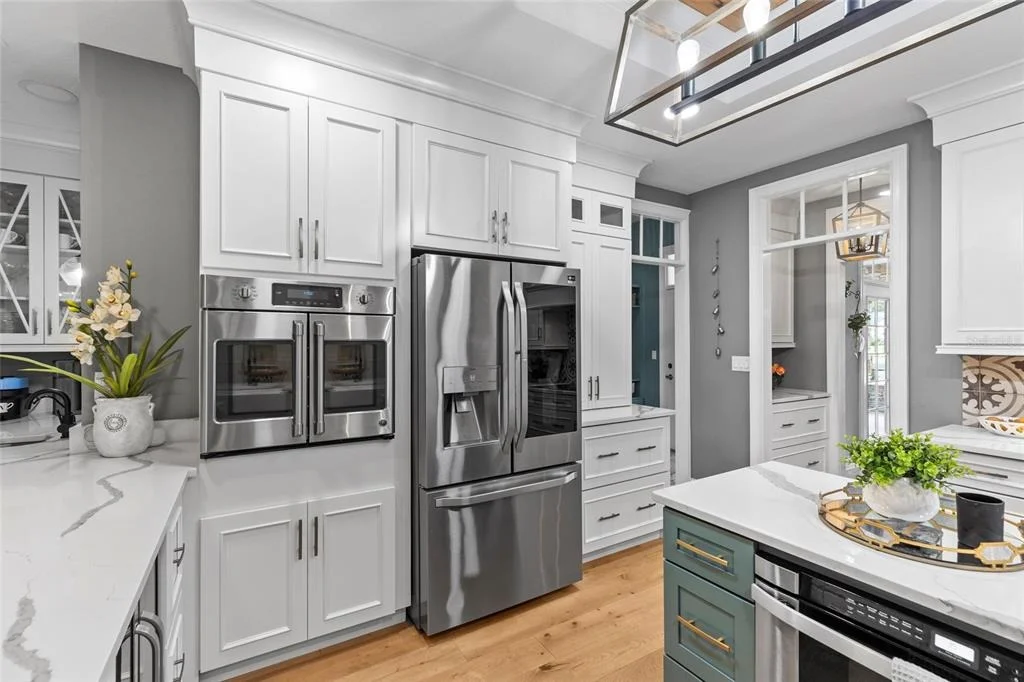
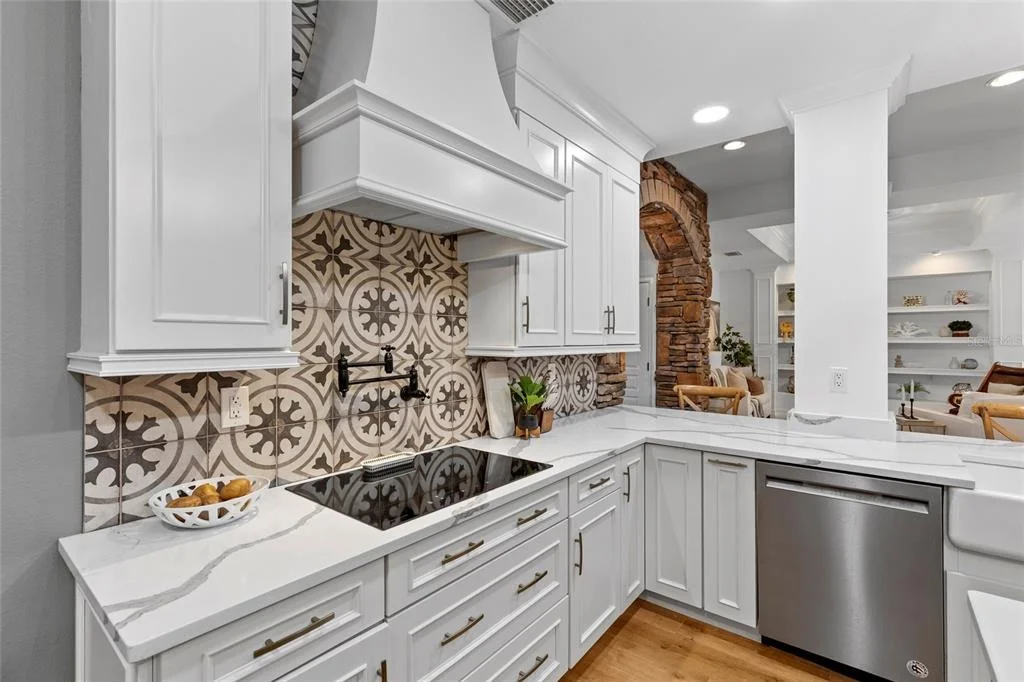
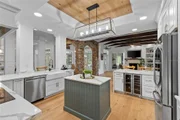
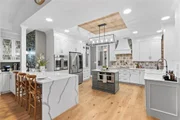
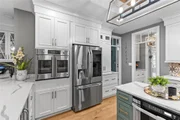
seating along the hallway opens to the CUSTOM KITCHEN featuring
cabinetry finished with box trim and crown molding, a contrasting
center island with built-in microwave, statement lighting and a
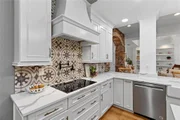
wood inset tray ceiling with crown molding. The induction cooktop
is accented by a stunning decorative tile backsplash, custom vent
hood and pot filler. Additional features include a farmhouse sink
and double wall ovens. A second breakfast bar extends toward the
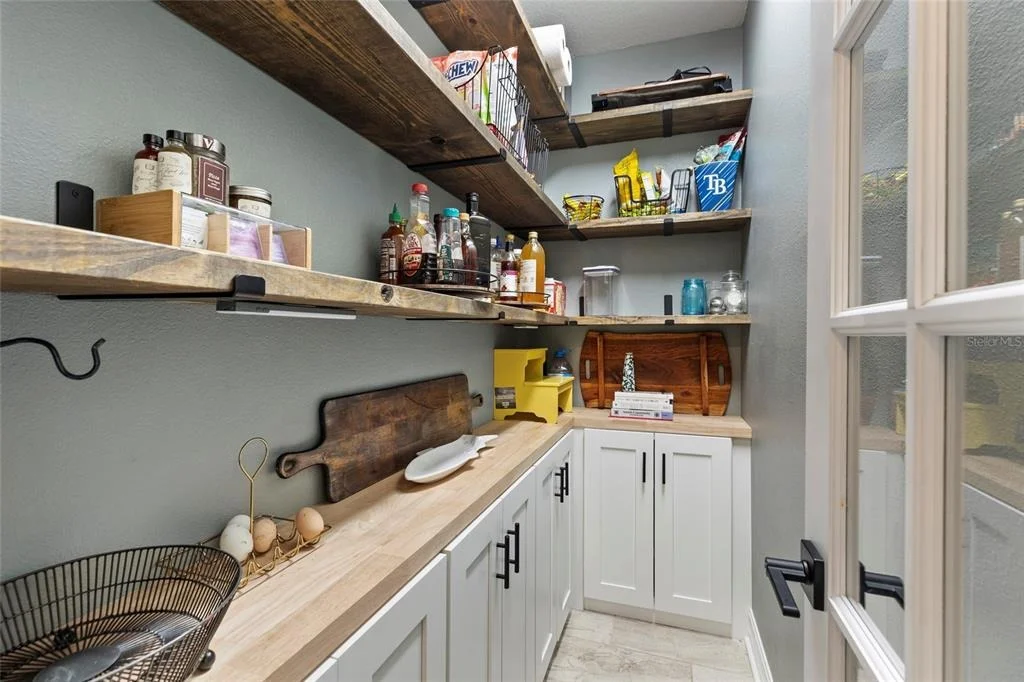
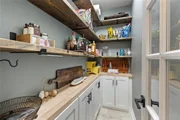
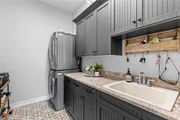
cafe station with a prep sink. A BUTLER'S PANTRY connects the
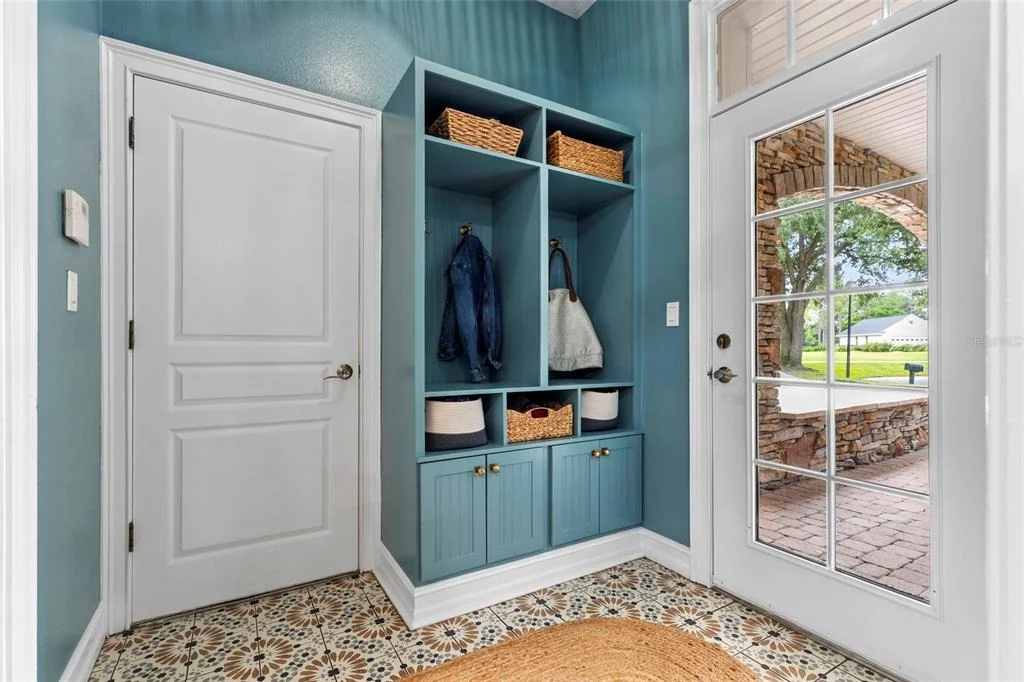
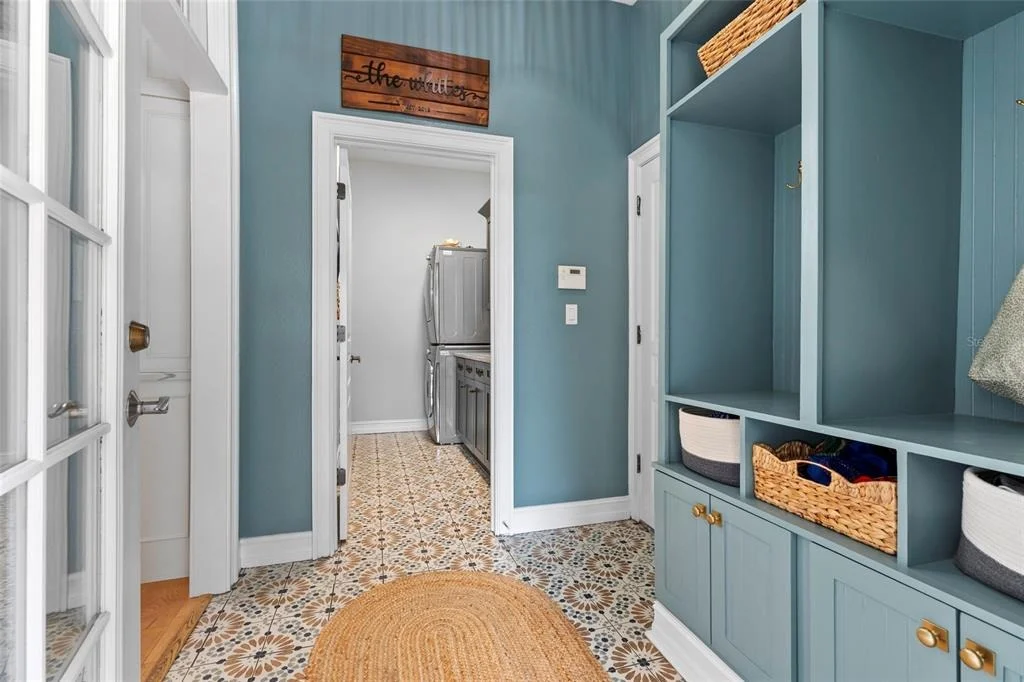
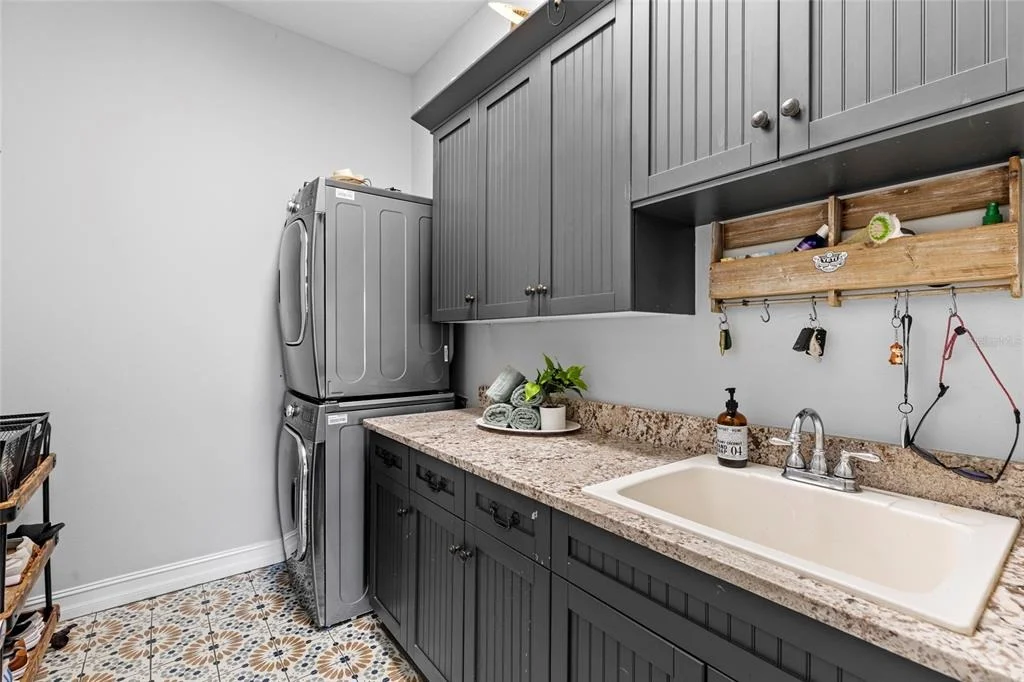
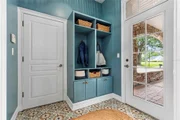
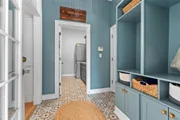
kitchen to the dining room and nearby is a family entry with drop
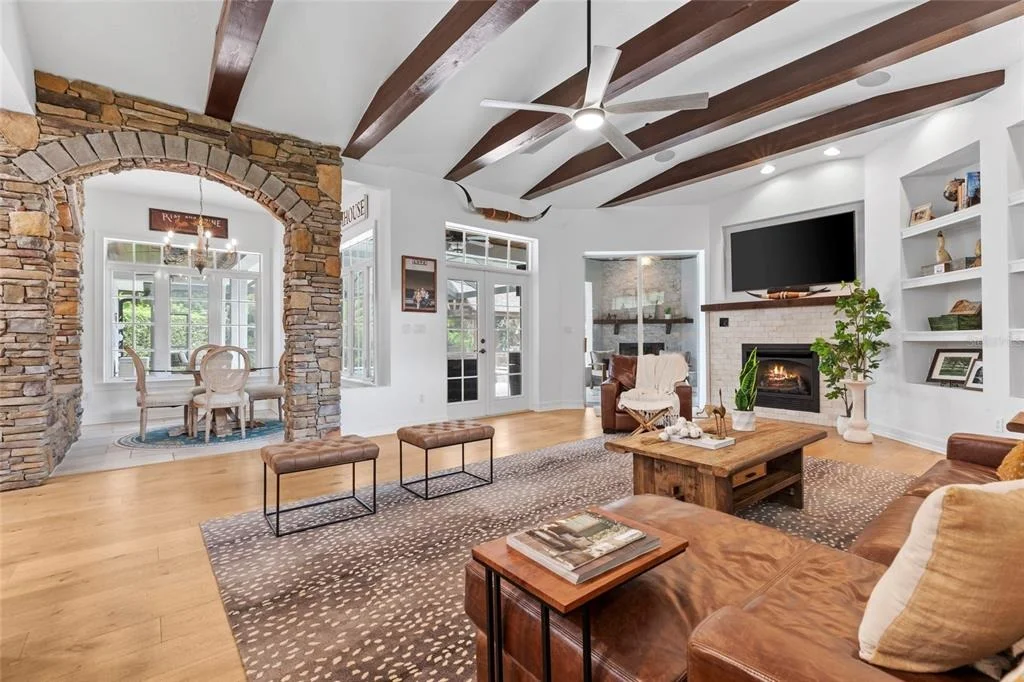
zone and laundry room. Stacked stone arches frame the dining area
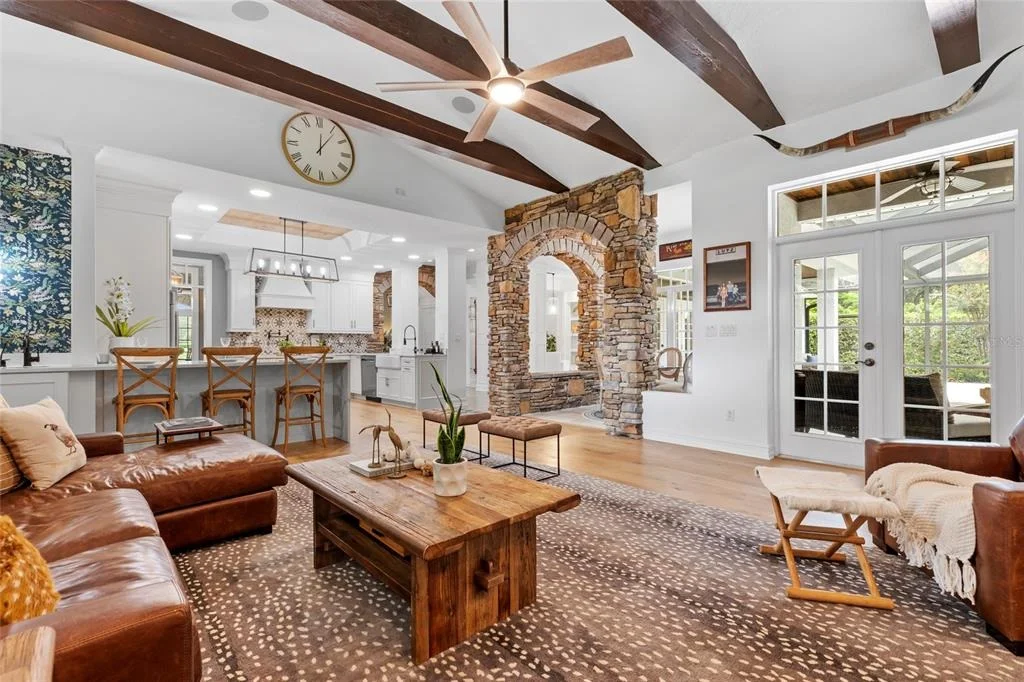
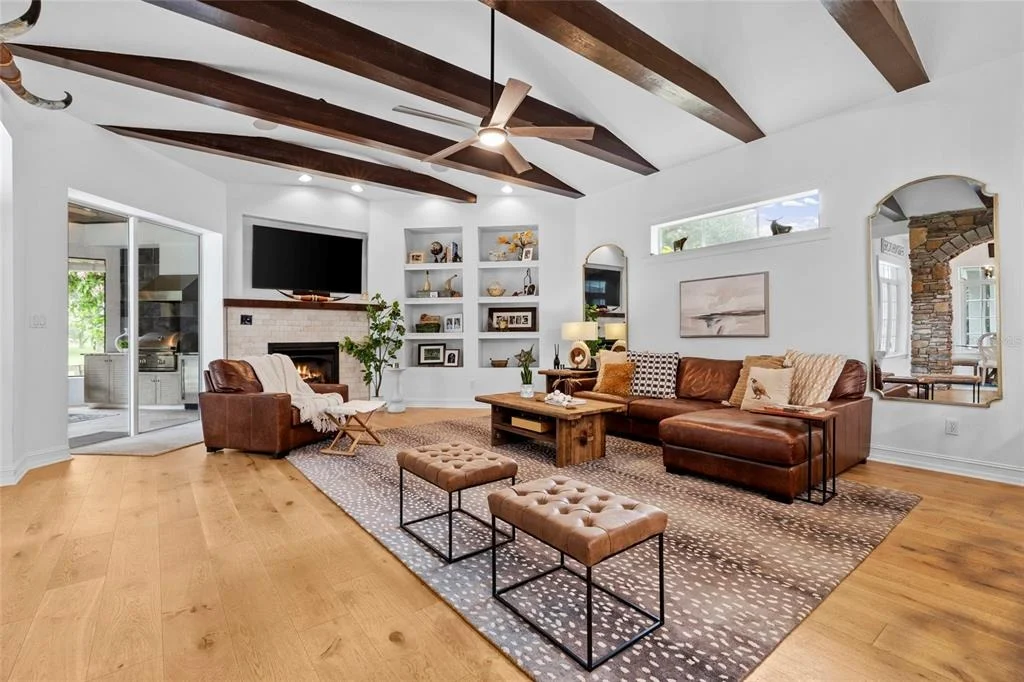
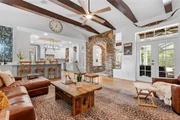
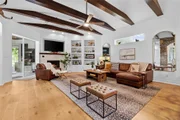
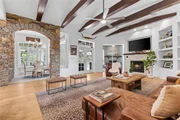
overlooking the pool. The FAMILY ROOM features exposed ceiling
beams, built-ins, a stone-accented gas fireplace and doors to the
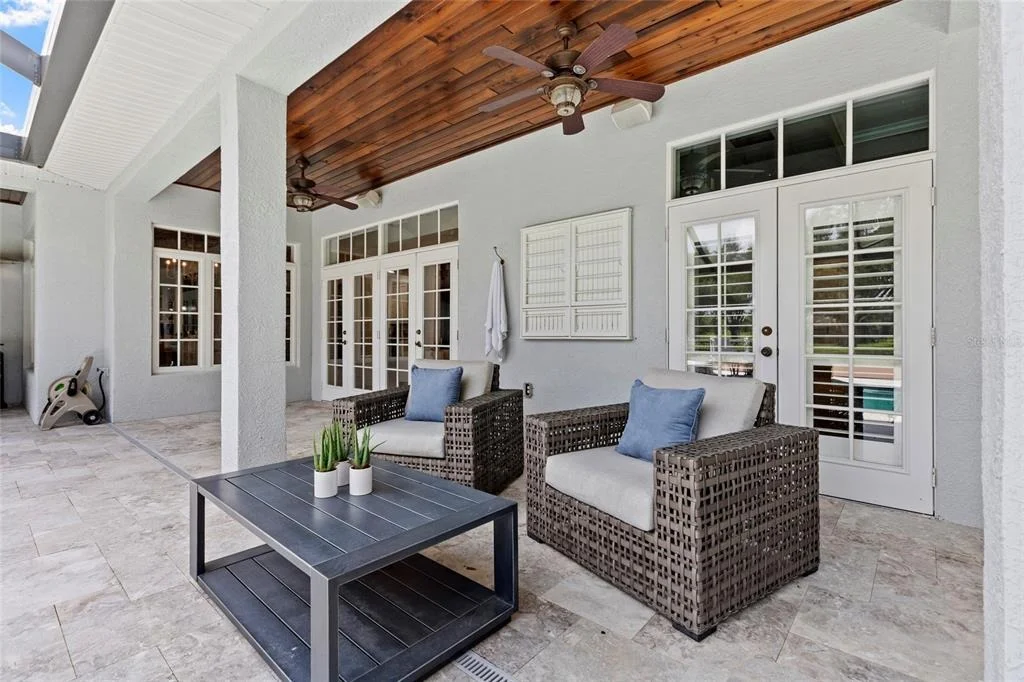
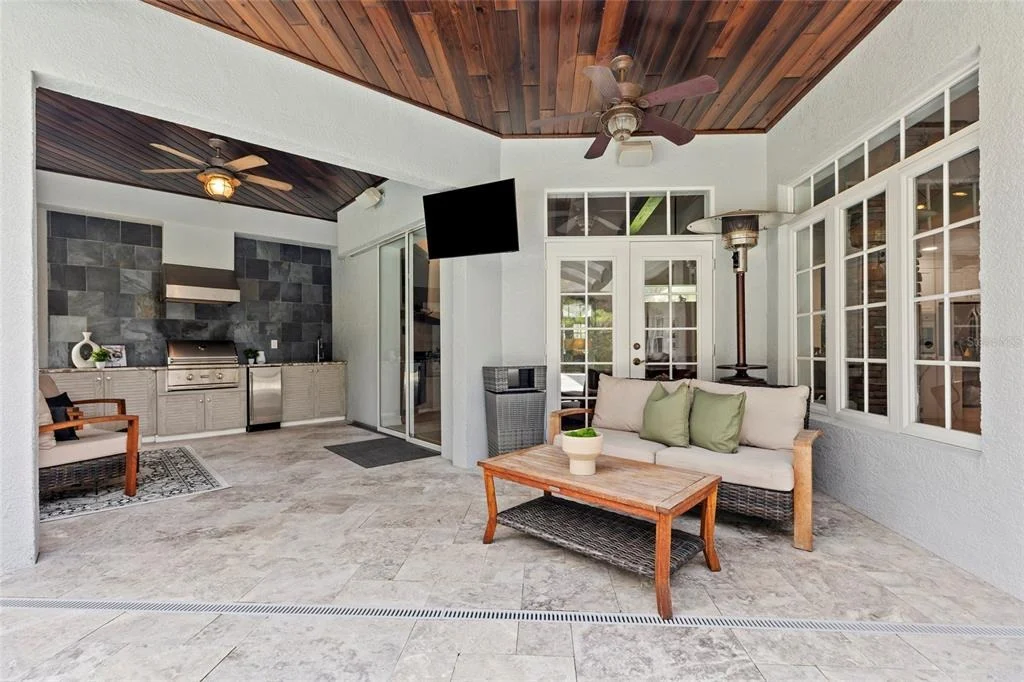
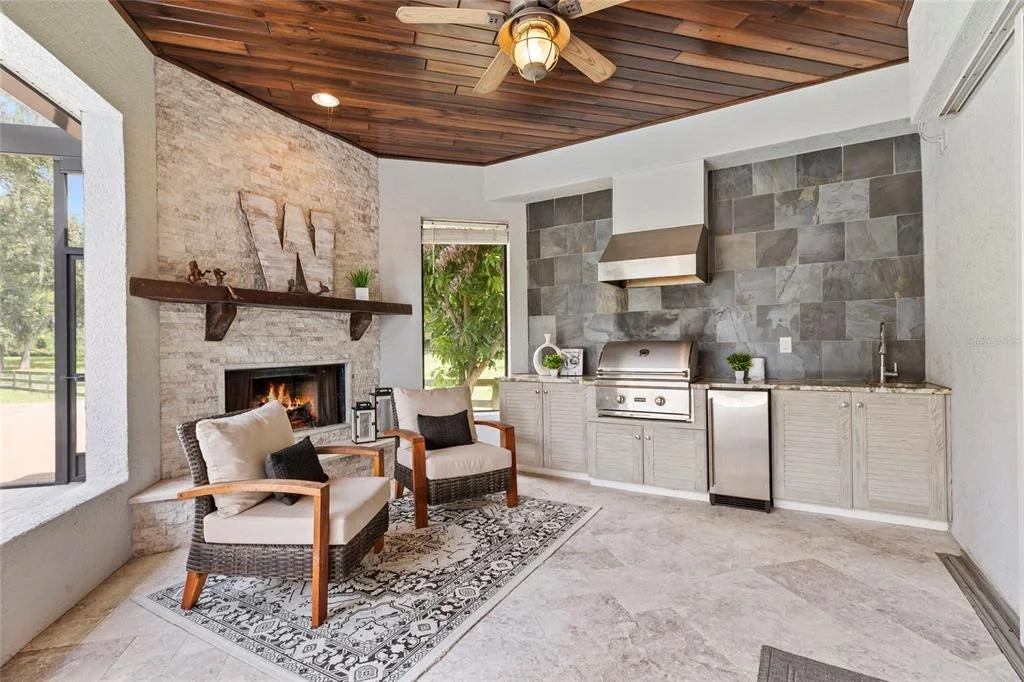
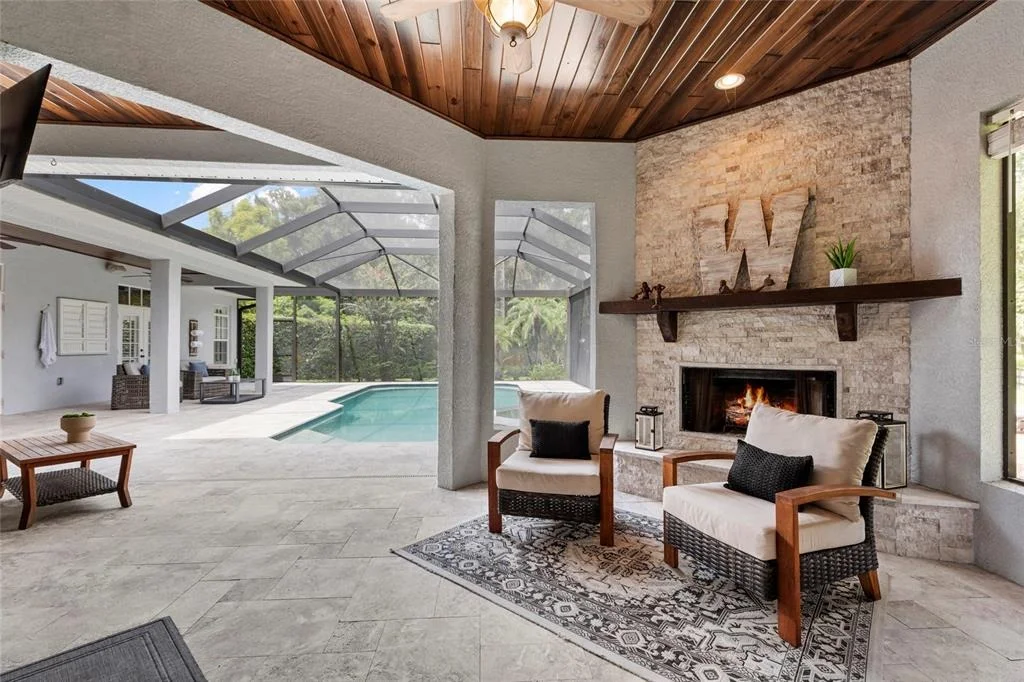
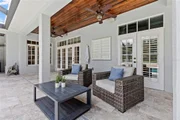
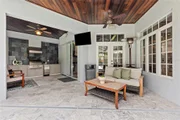
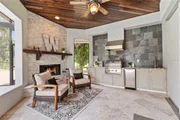
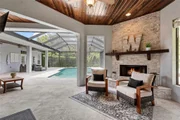
outdoors, including the covered OUTDOOR KITCHEN with a wood
ceiling, gas fireplace, built-in grill, granite counter, slate
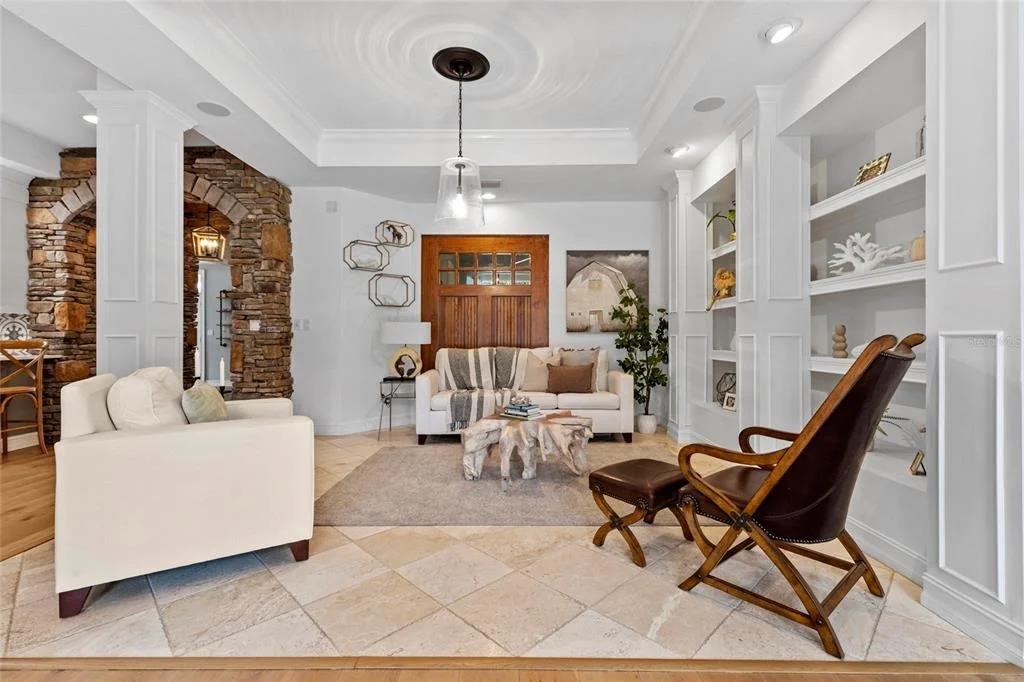
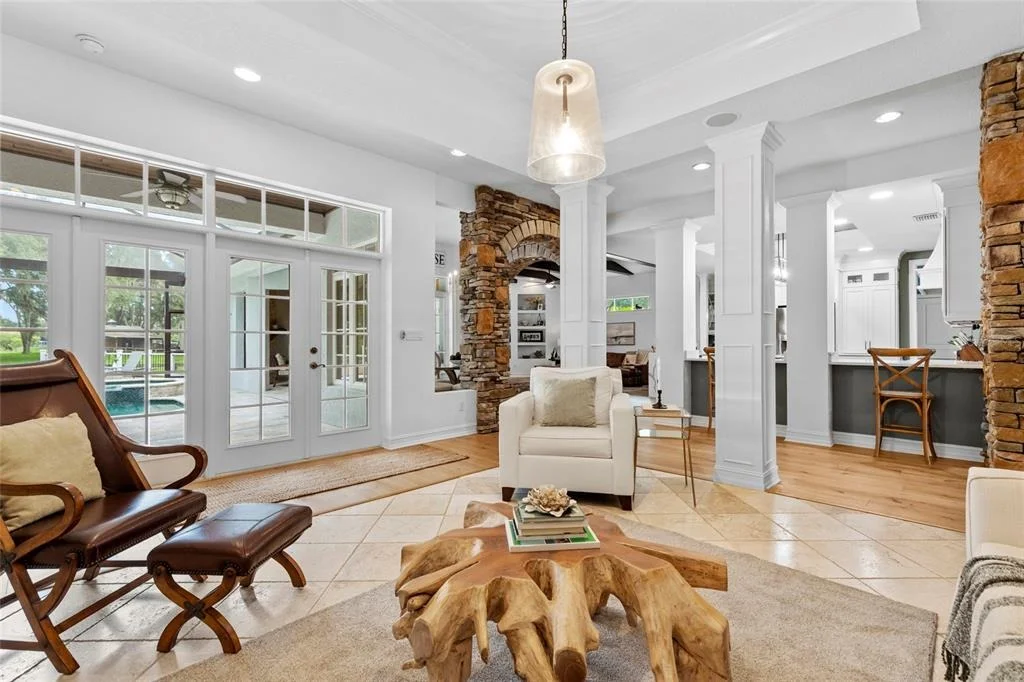
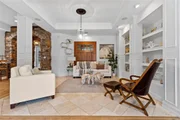
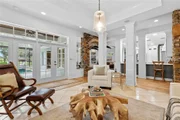
backsplash and refrigerator. A separate LIVING ROOM features
travertine flooring, architectural columns, tray ceiling, built-ins
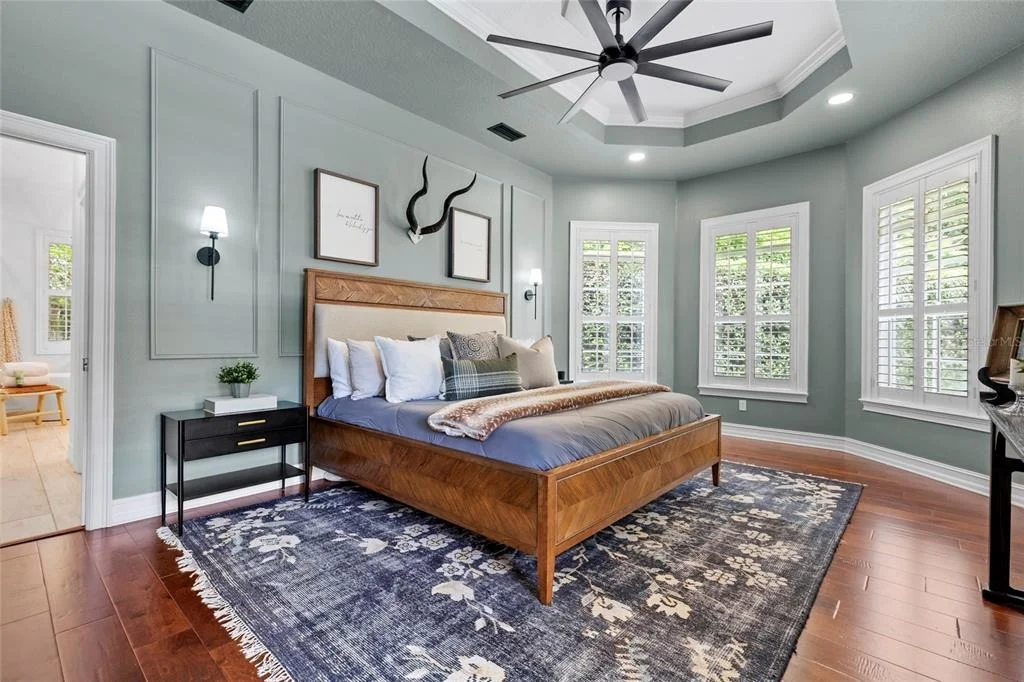
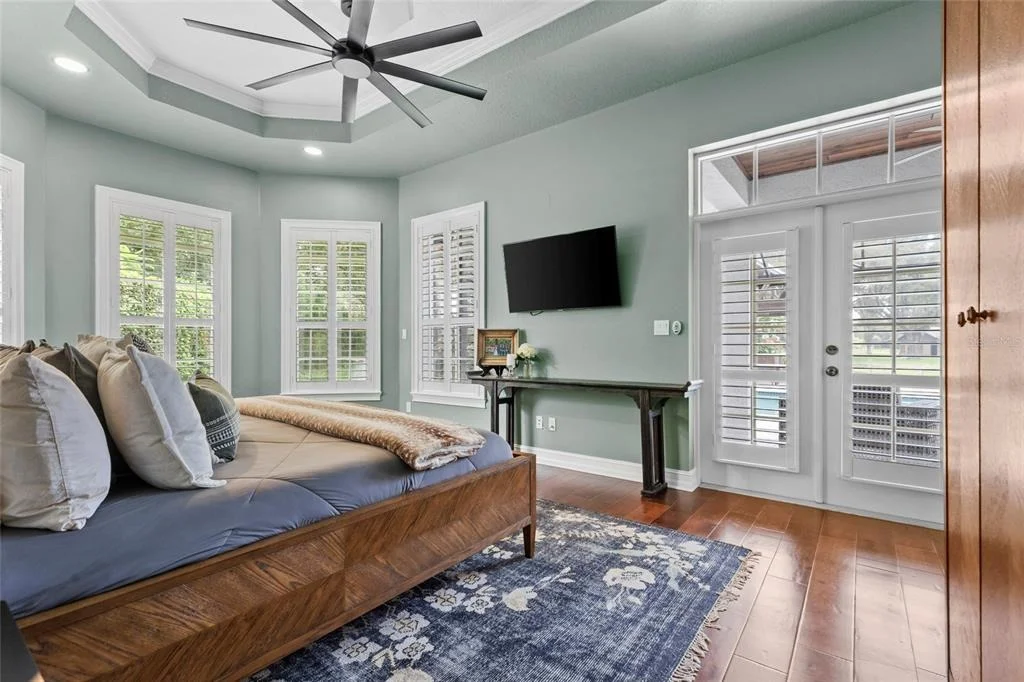
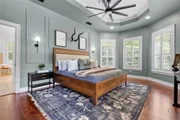
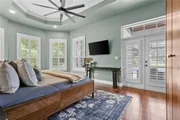
and French doors to the pool. THE PRIMARY SUITE features a sitting
area, bay windows with Plantation shutters, a tray ceiling with
crown molding, two walk-in closets and French doors opening to the
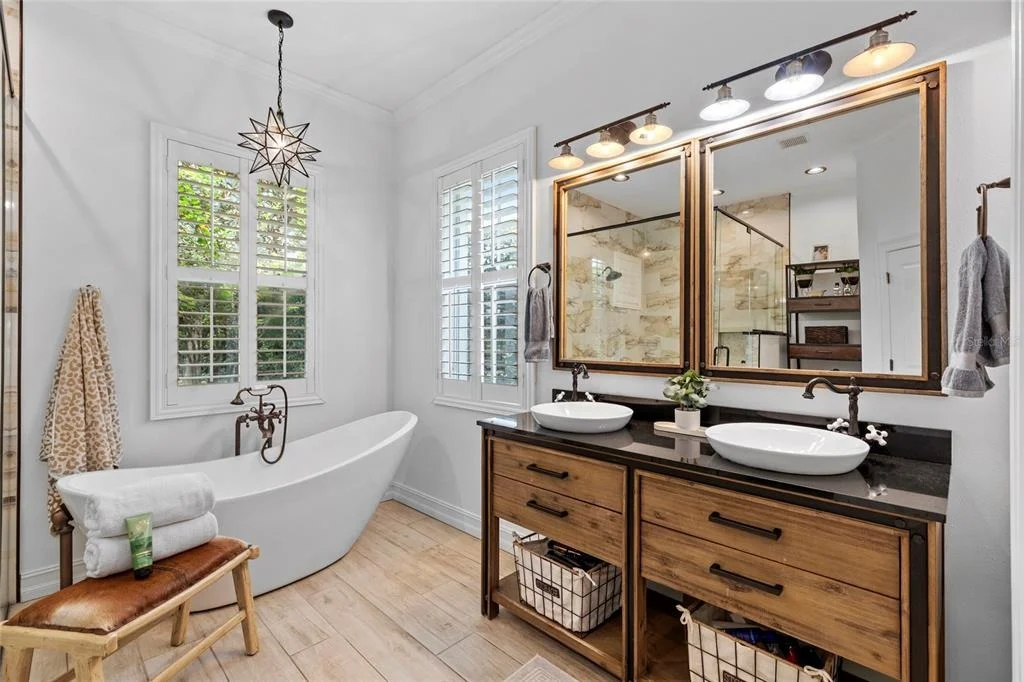
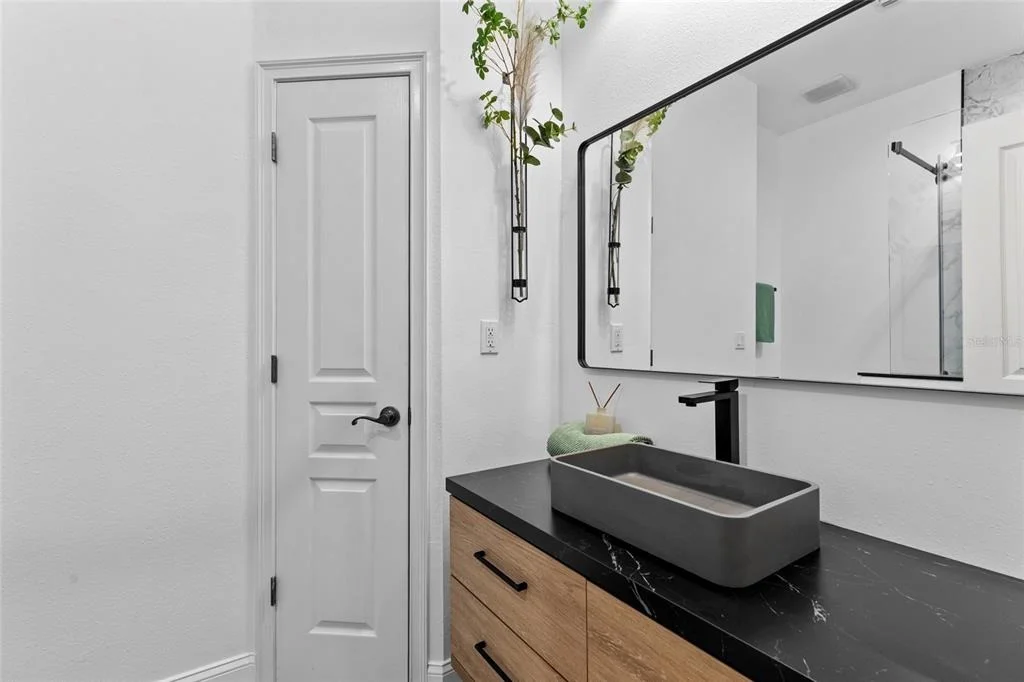
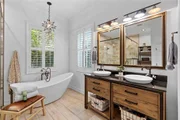
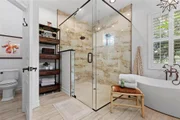
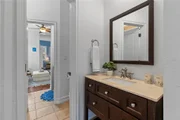
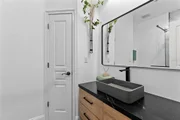
lanai. The ensuite features a furniture-style double vanity with
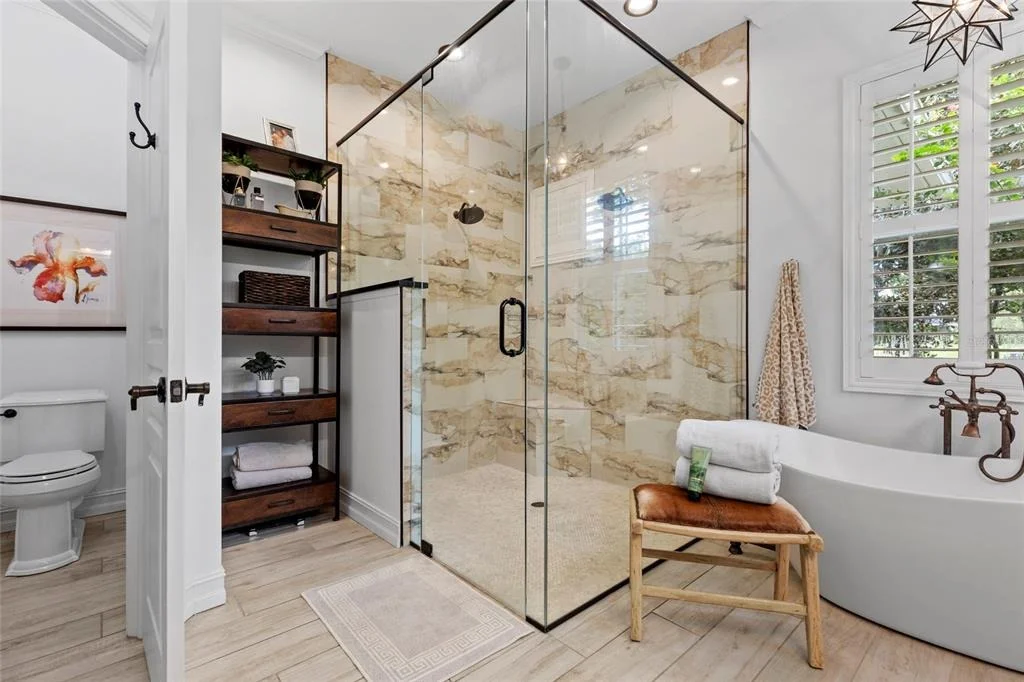
granite counter and vessel sinks, freestanding soaking tub,
oversized tiled shower w/ seamless glass enclosure, dual shower
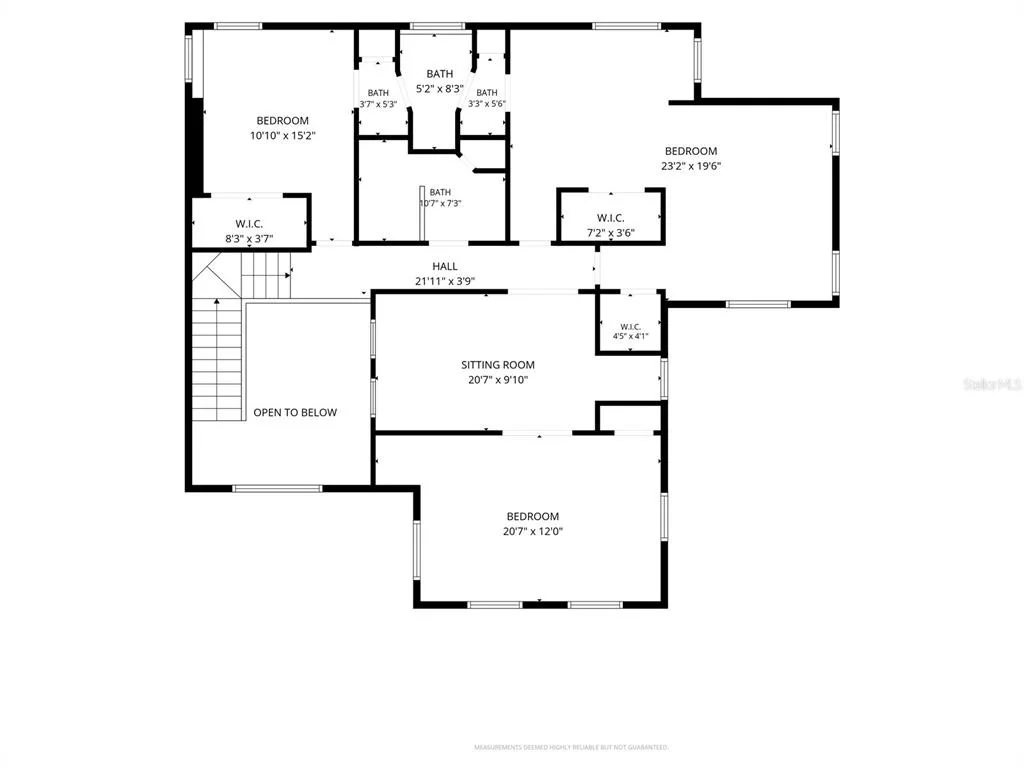
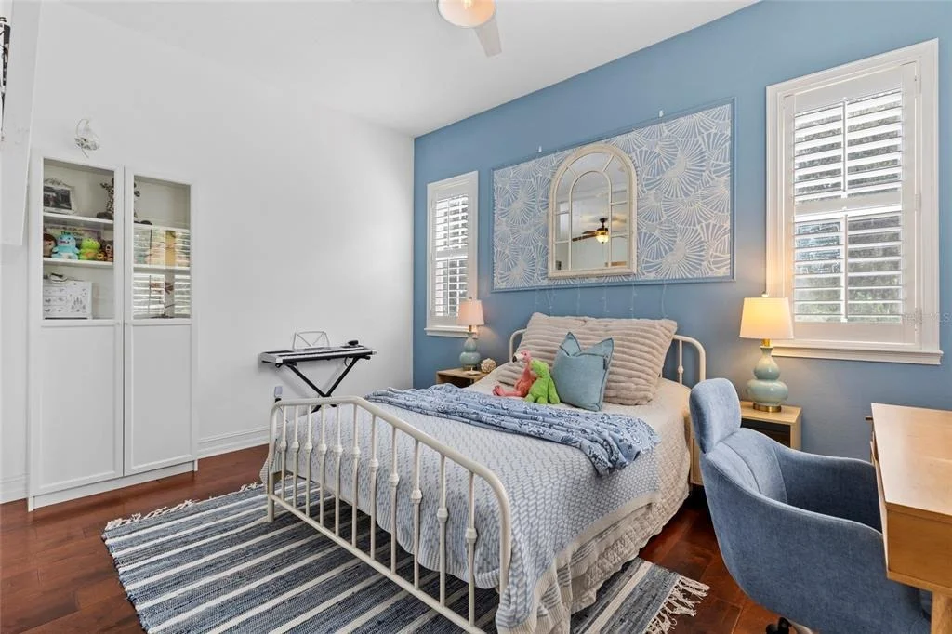
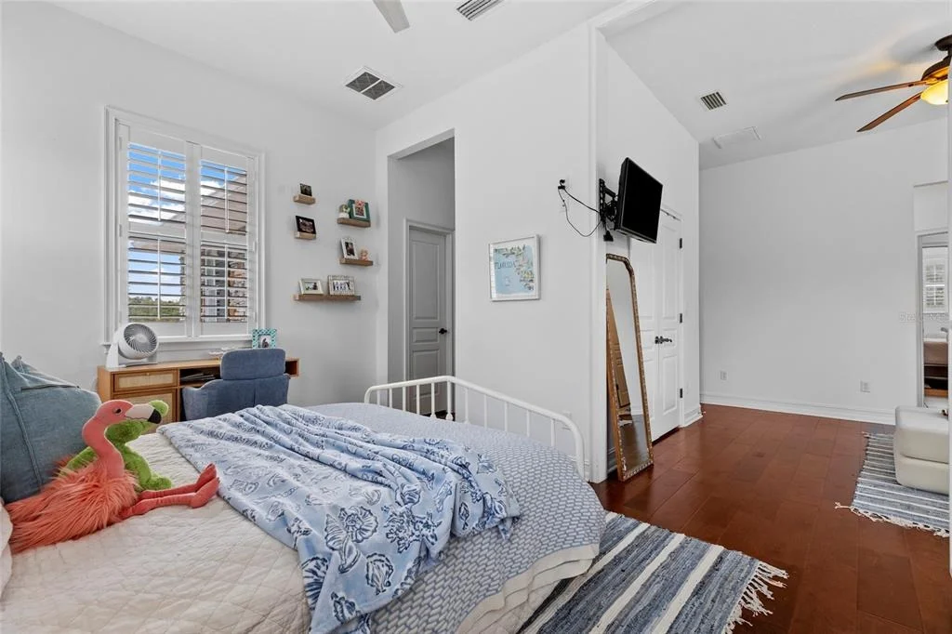
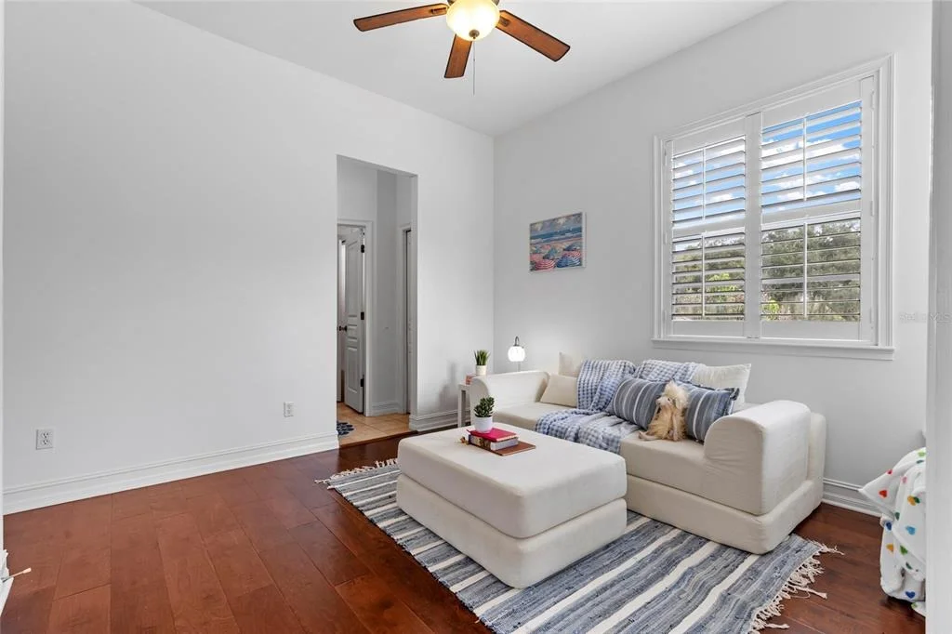
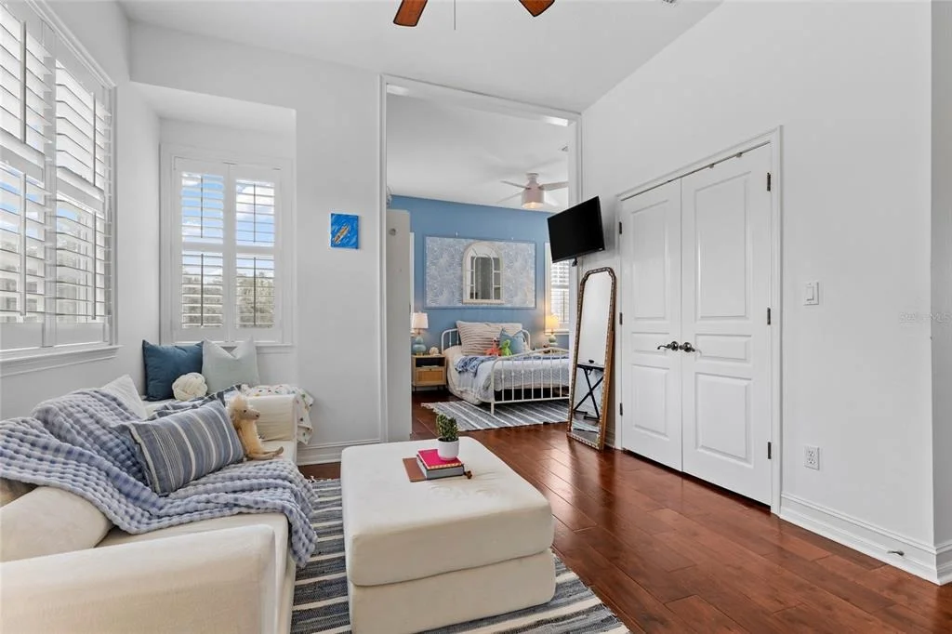
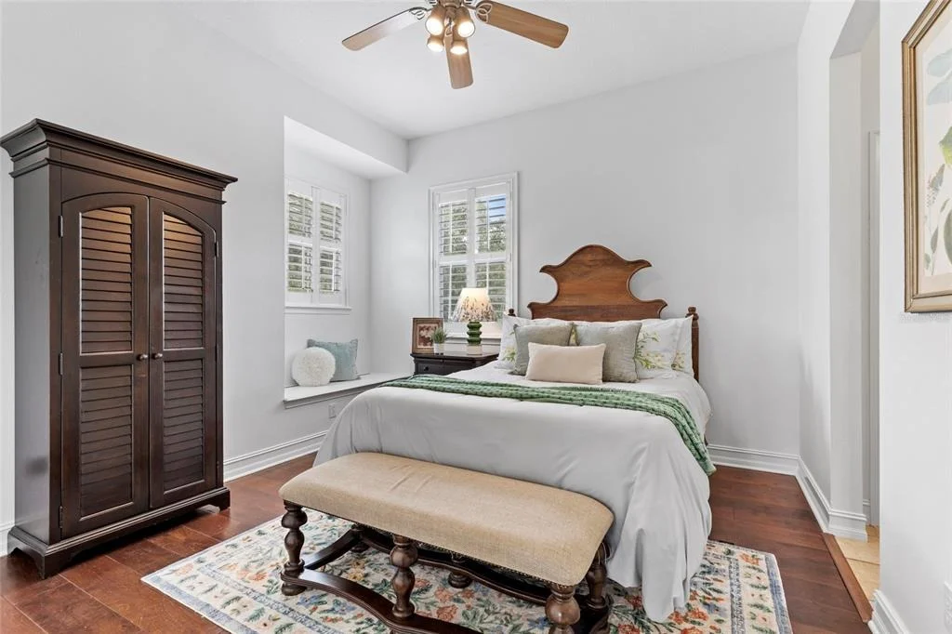
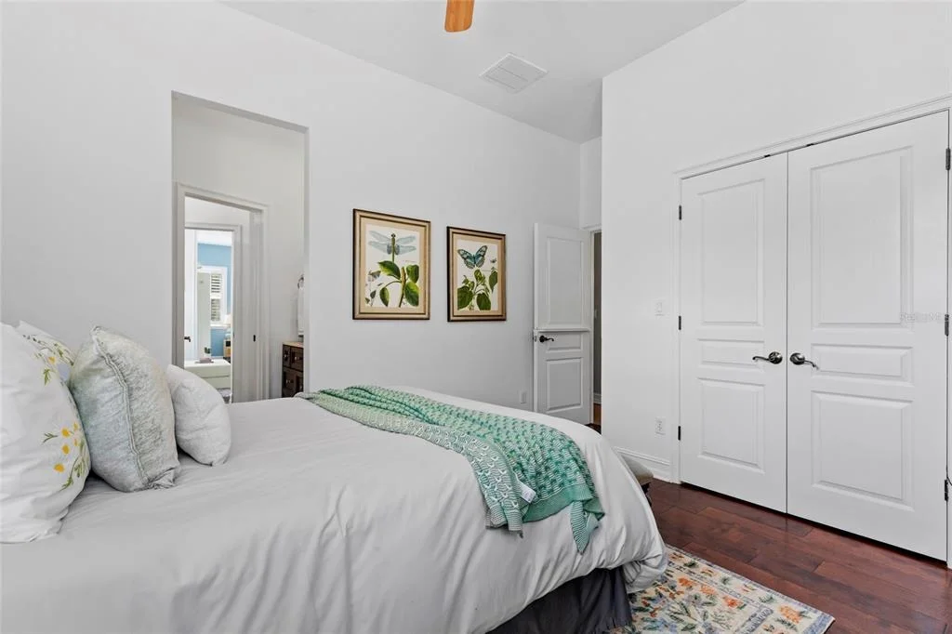
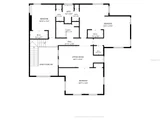
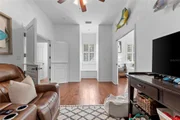
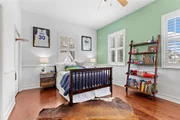
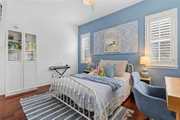
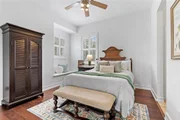
heads, built-in bench and private water closet. UPSTAIRS, Bedrooms
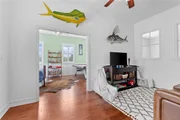
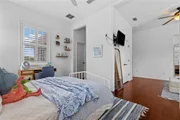
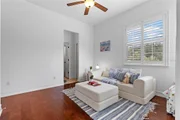
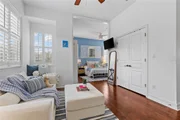
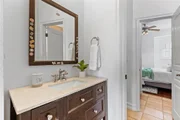
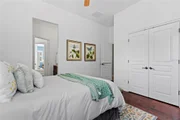
2 and 3 share a Jack and Jill bath. Bedroom 3 features a sitting
area with its own closet and a separate bedroom area with an
additional closet. Its hallway entrance creates potential for a
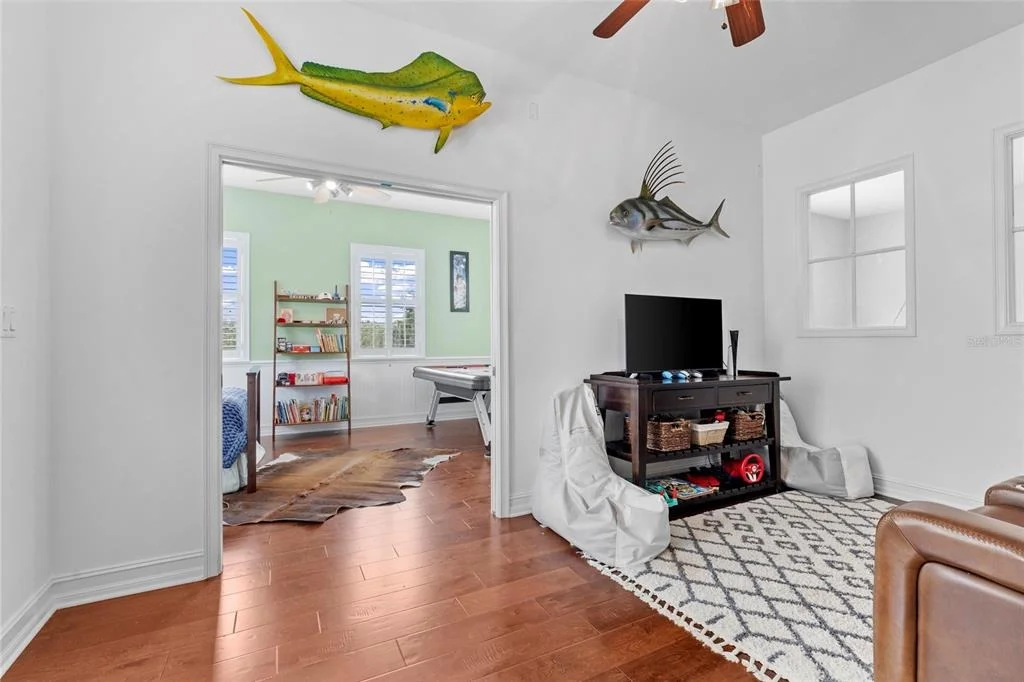
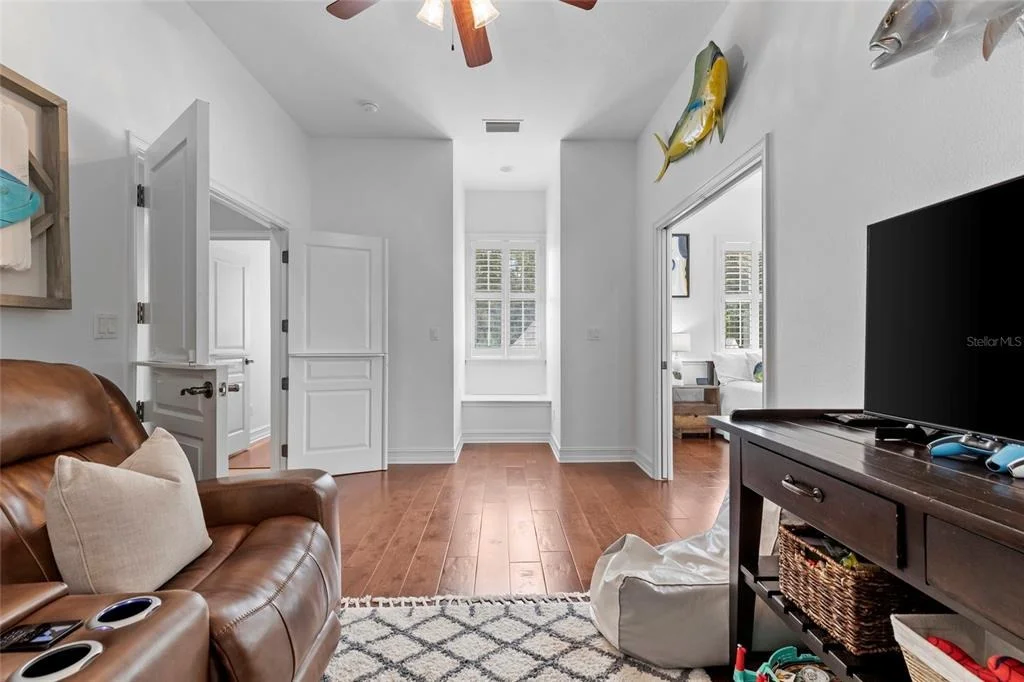
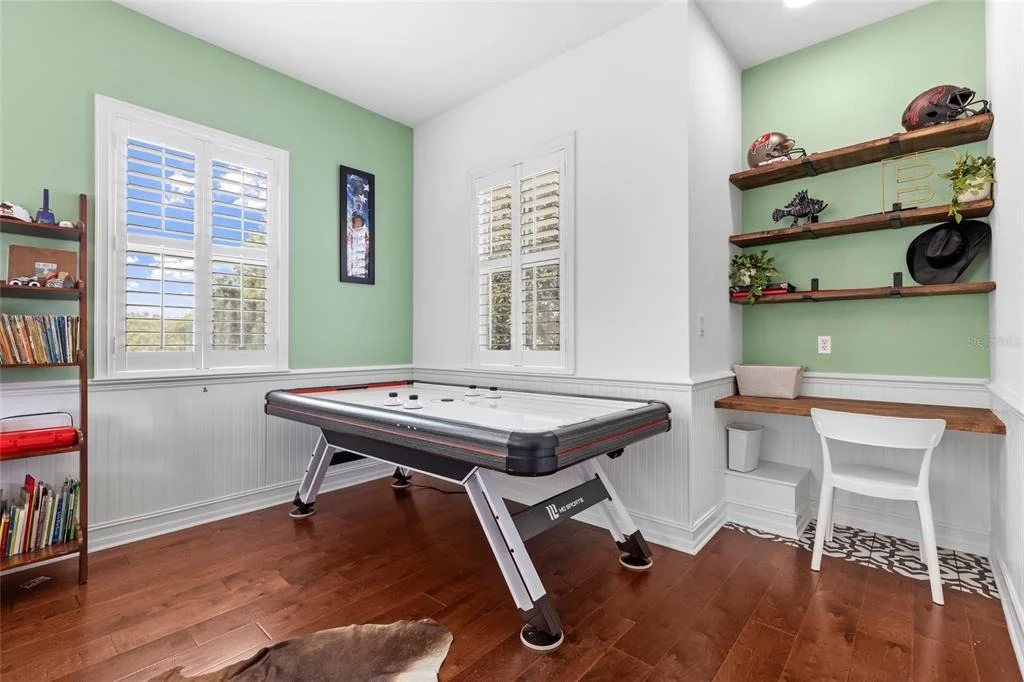
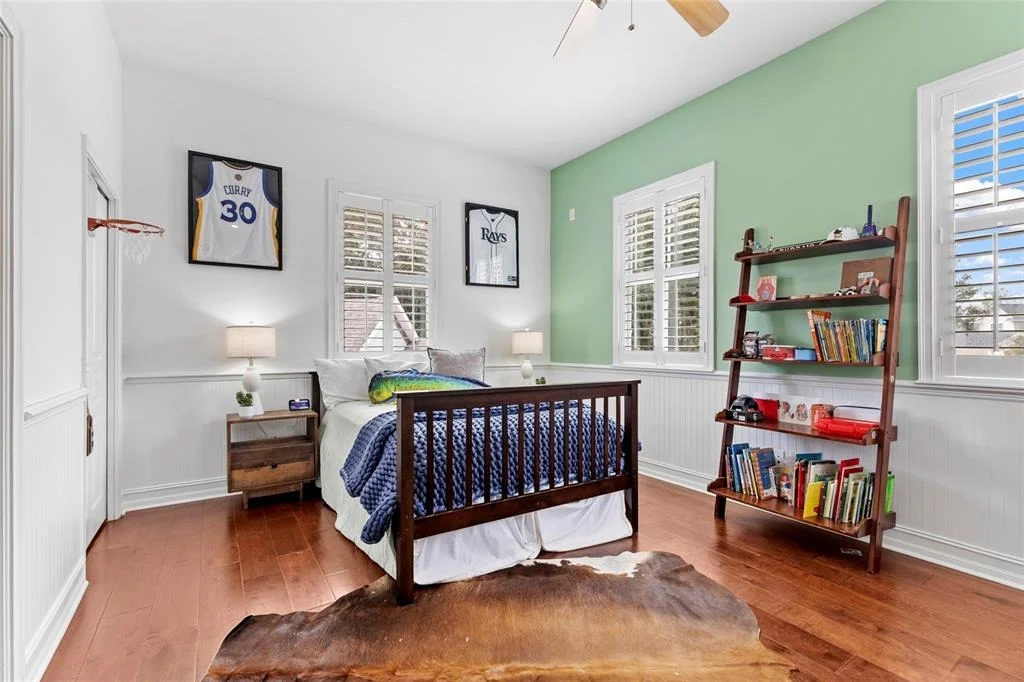
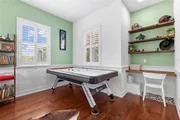
sixth bedroom configuration. Bedroom 4 features a study or gaming
area with pocket doors to the bedroom and built-in desk. A full
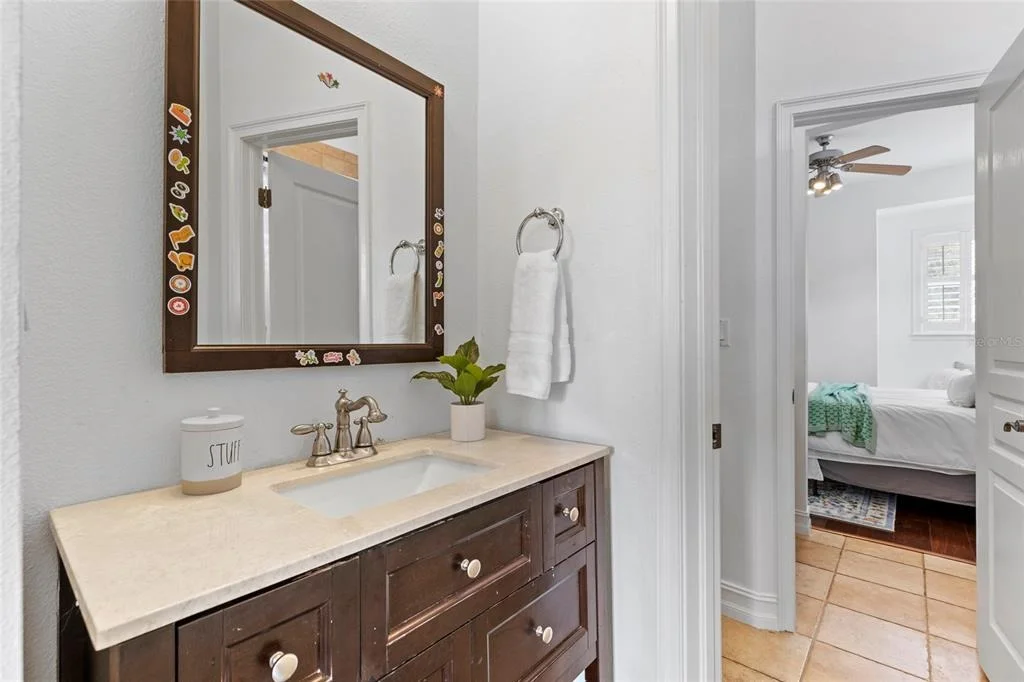
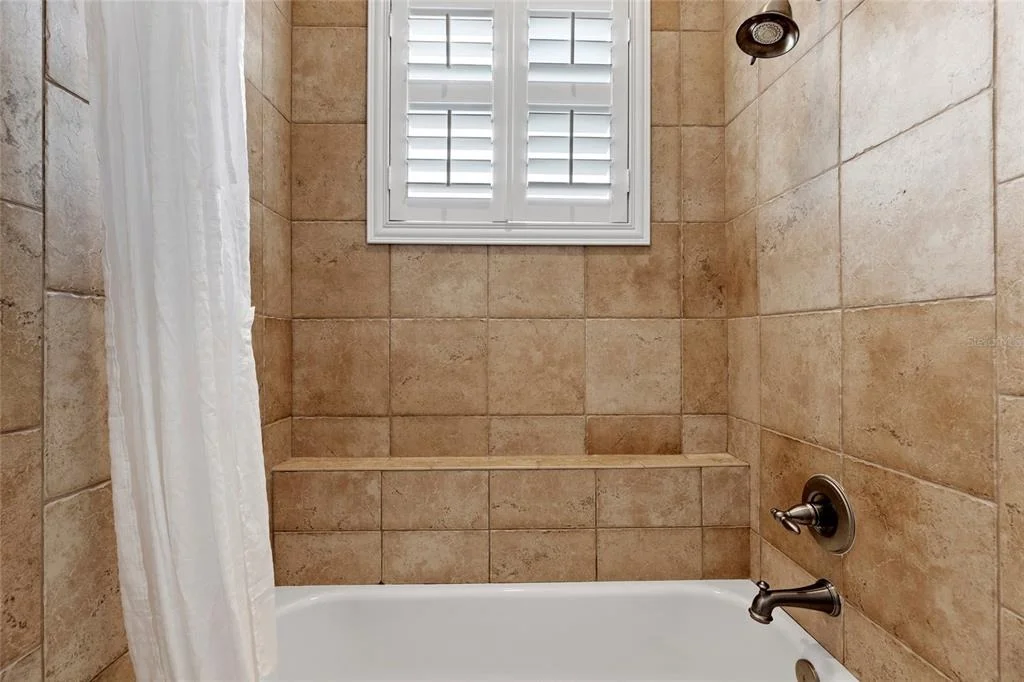
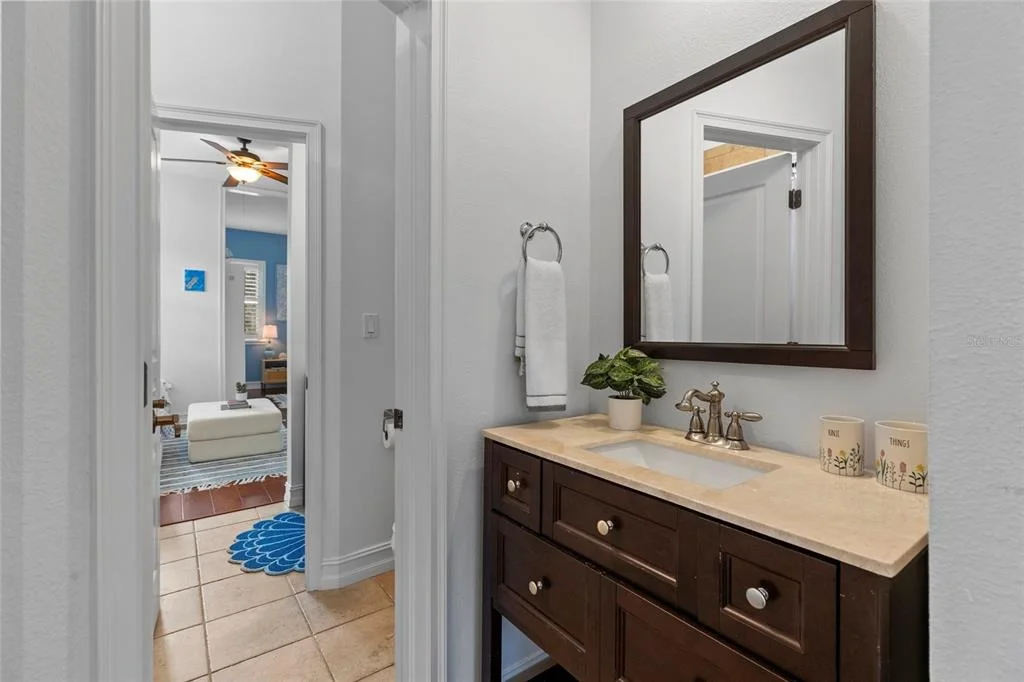
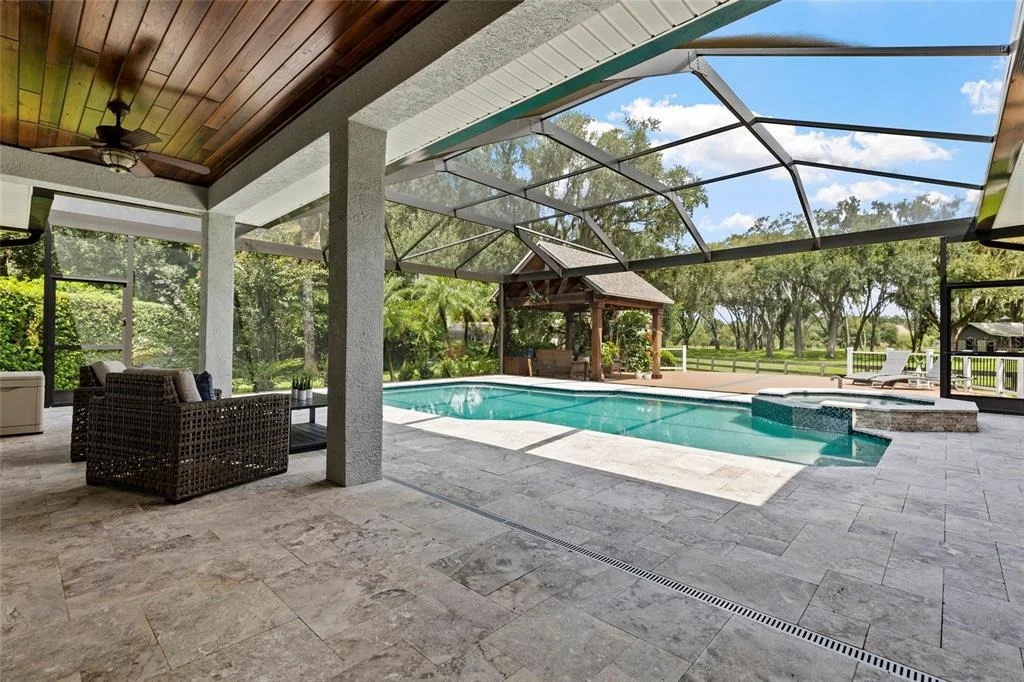
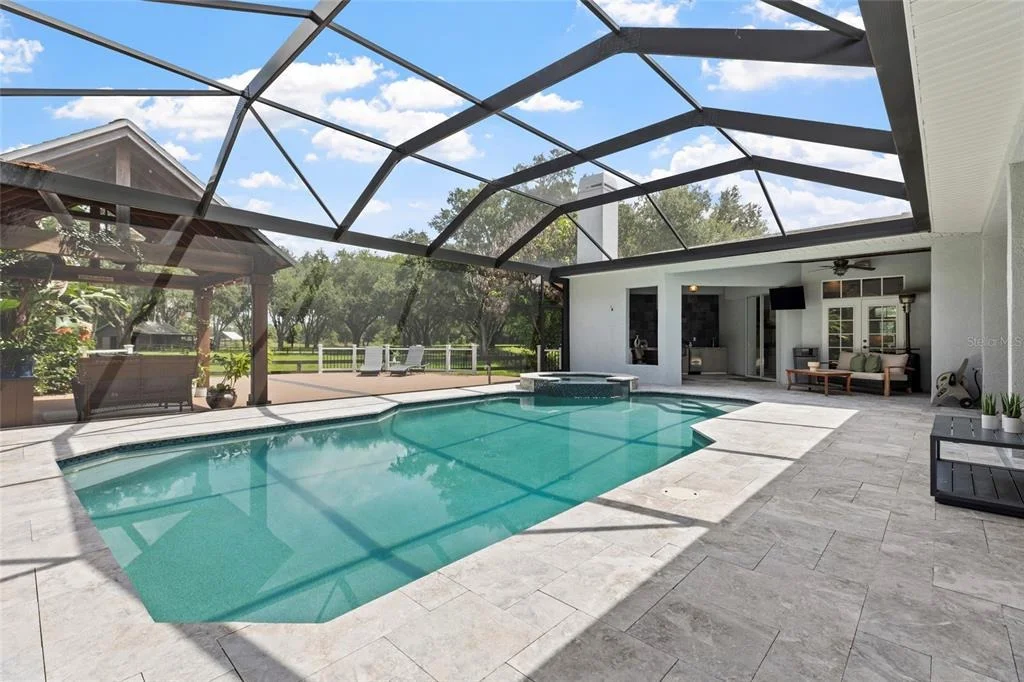
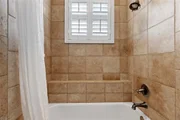
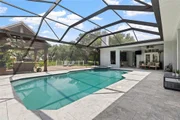
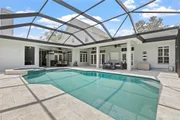
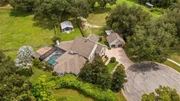
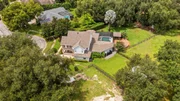
bath completes the second floor. OUTDOOR LIVING is exceptional with
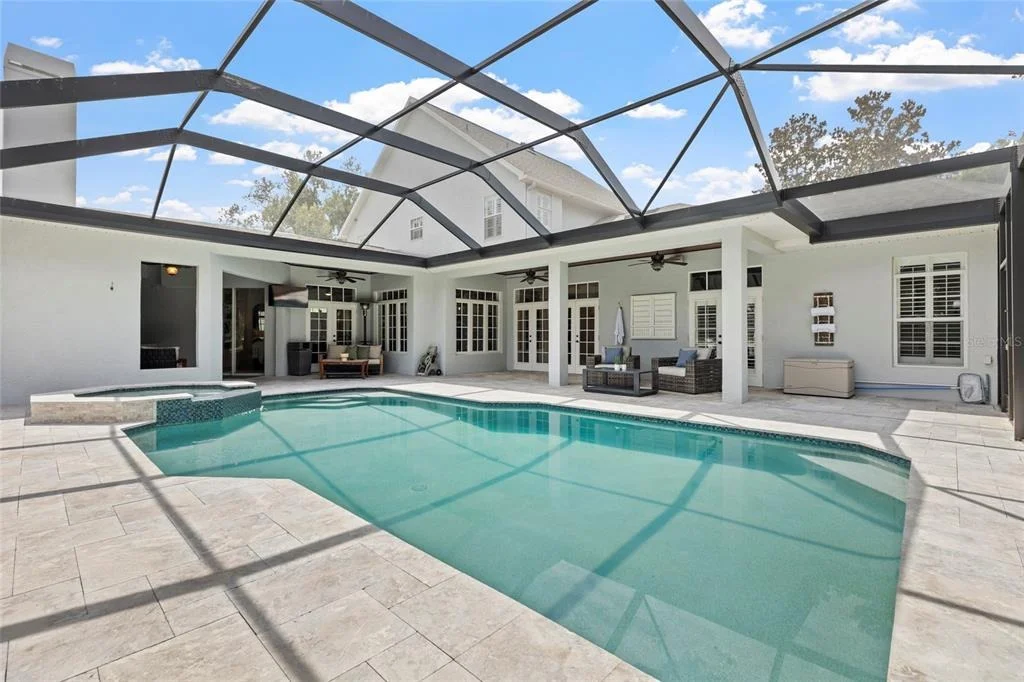
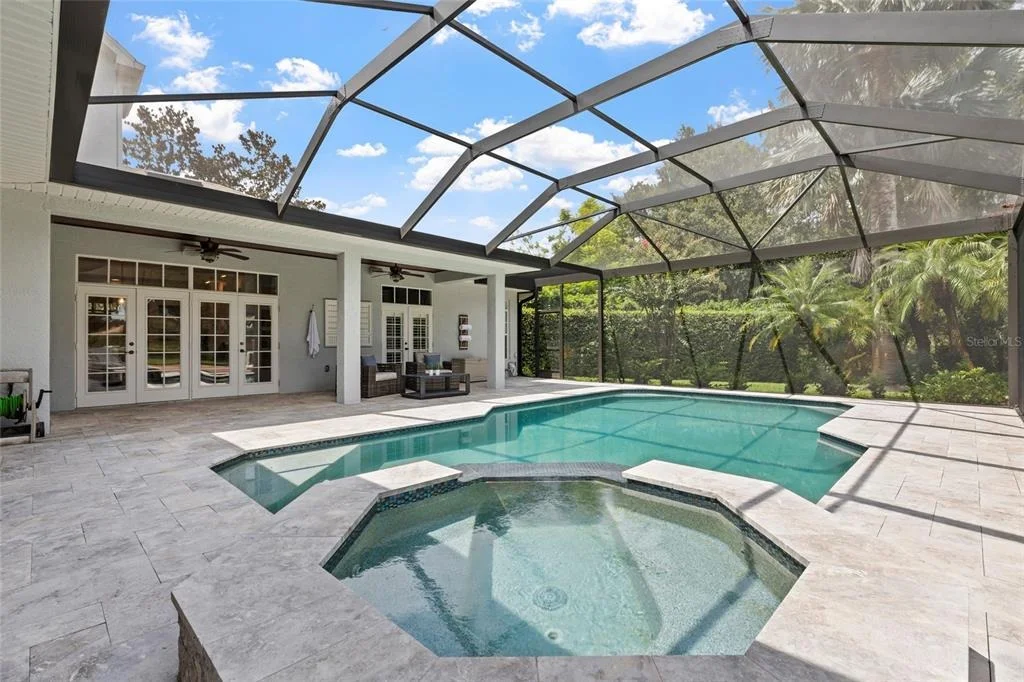
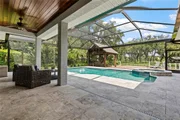
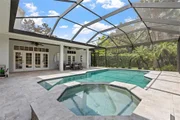
a heated saltwater PebbleTec pool and spa and brushed marble pool
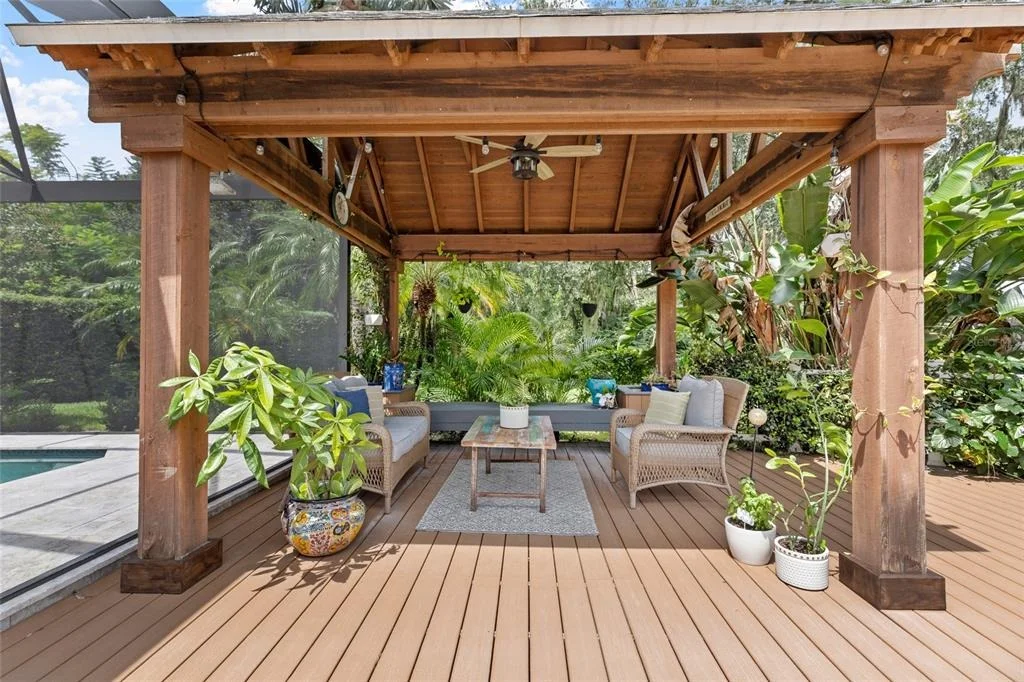
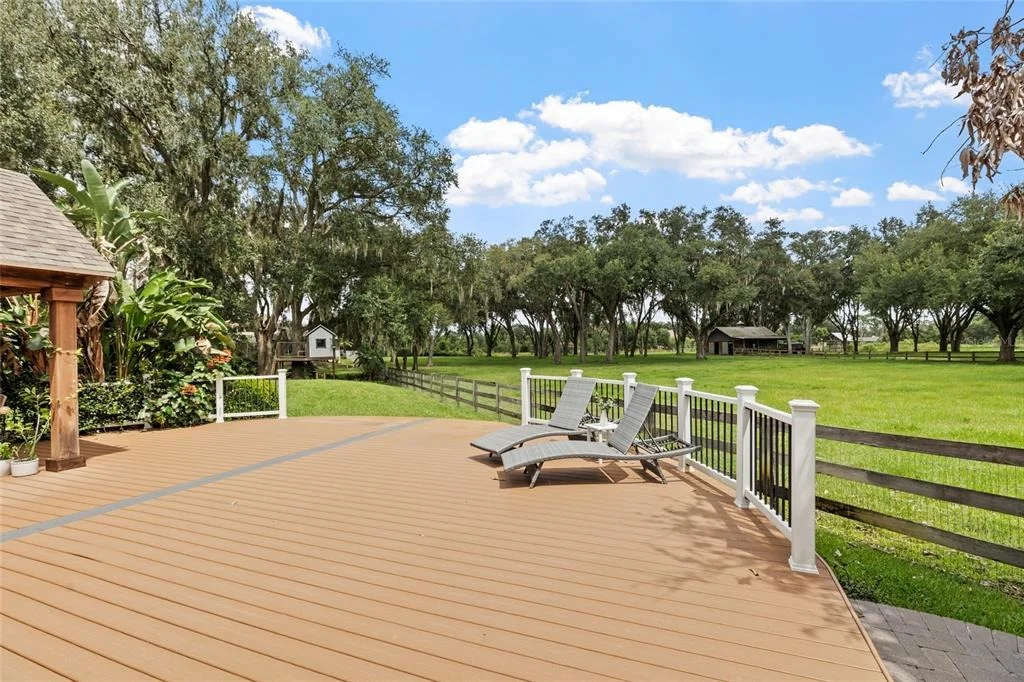
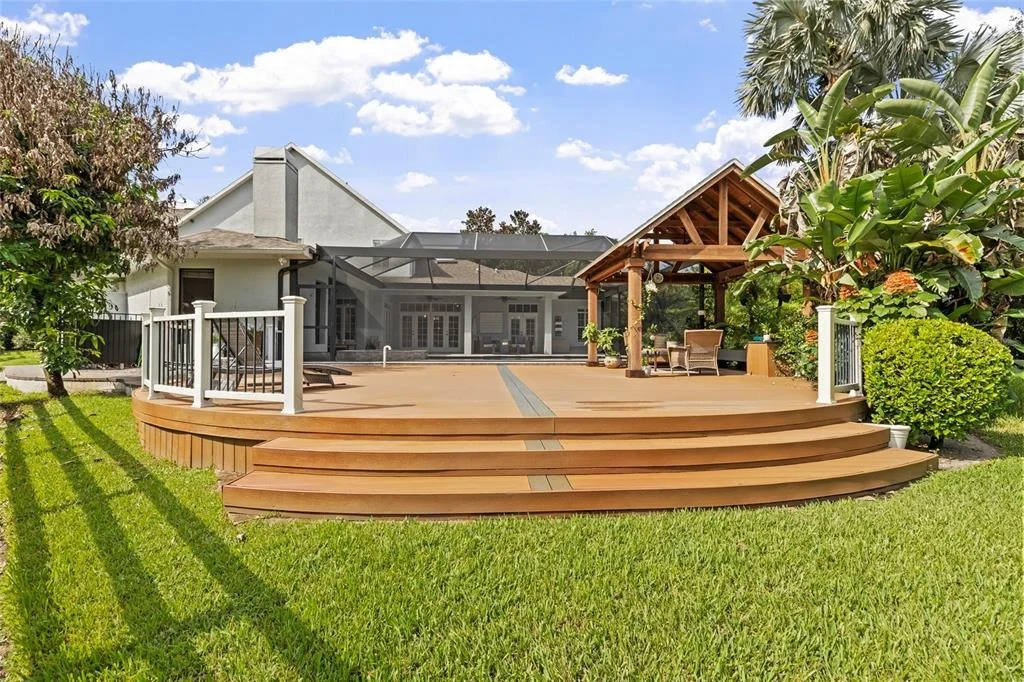
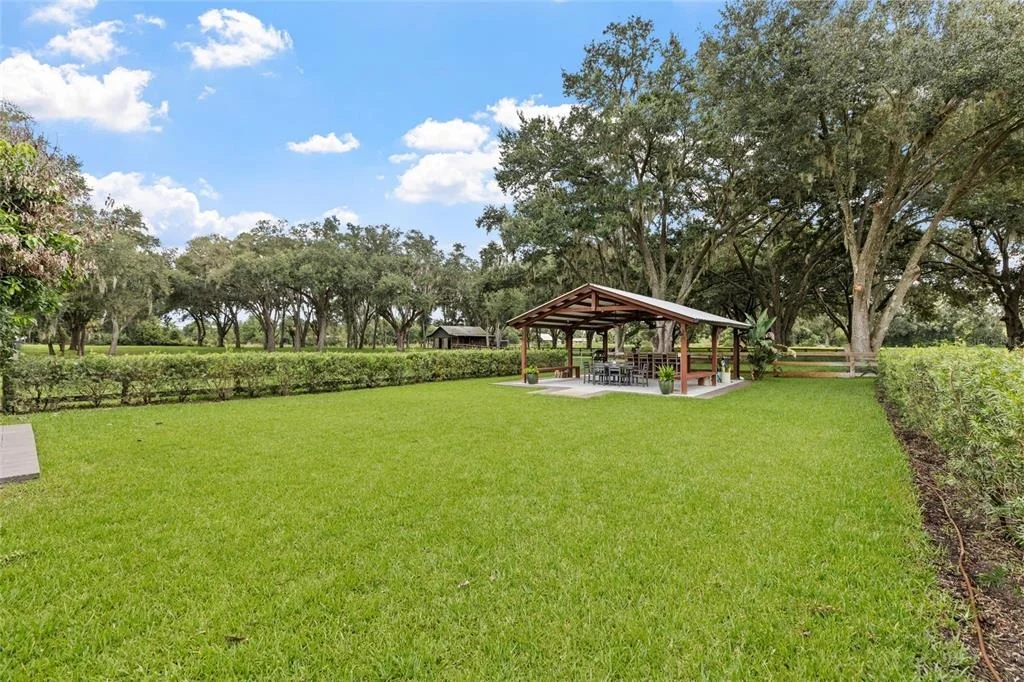
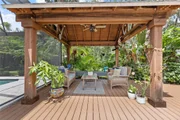
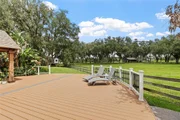
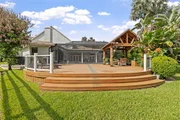
deck. Outside the screen enclosure, an expansive Trex deck with
built-in seating and covered pavilion overlooks the beautiful
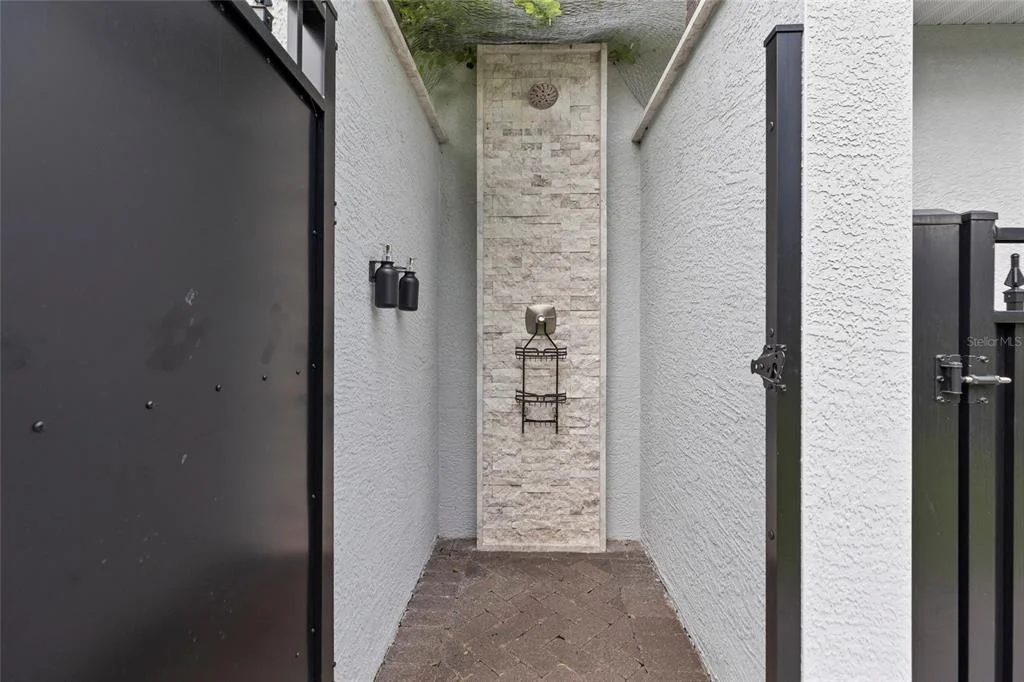
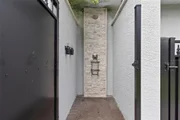
grounds. A tiled outdoor shower, well w/ filtration system and
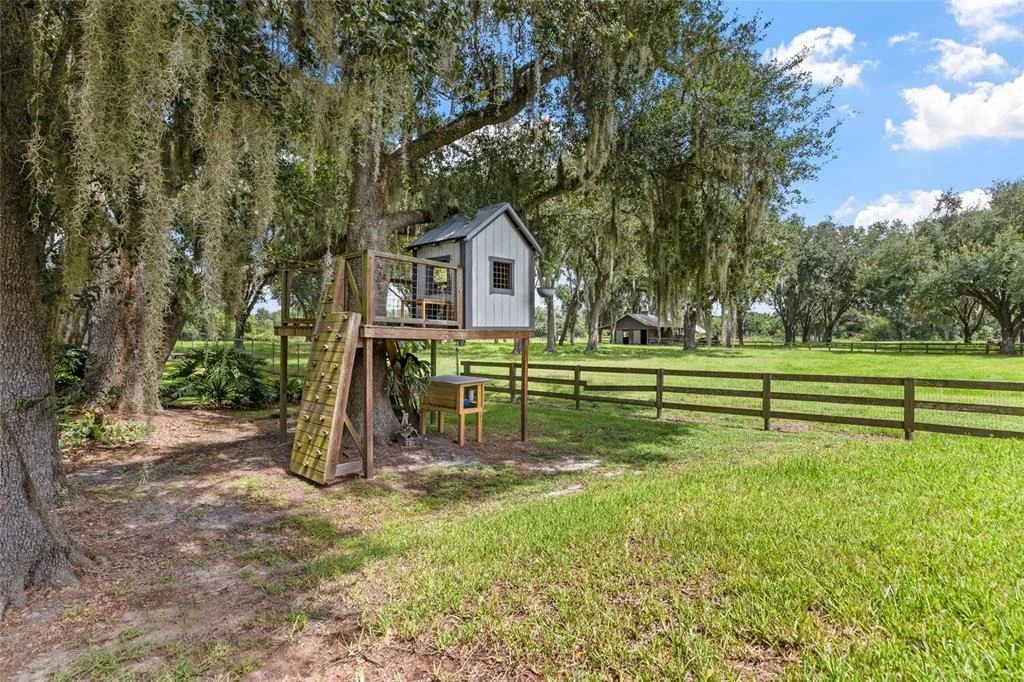
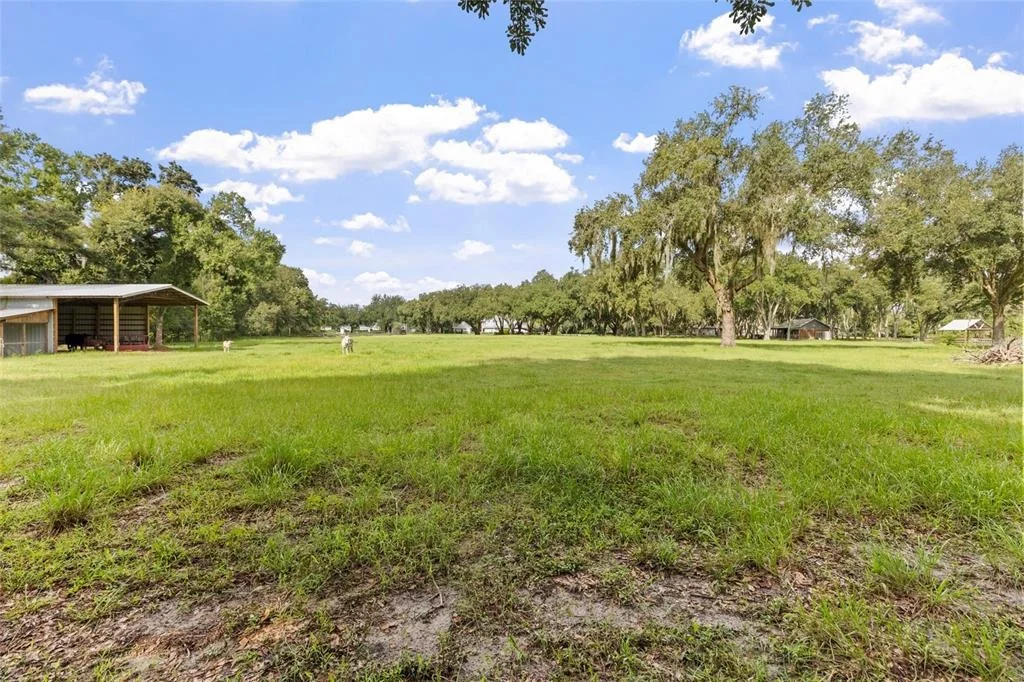
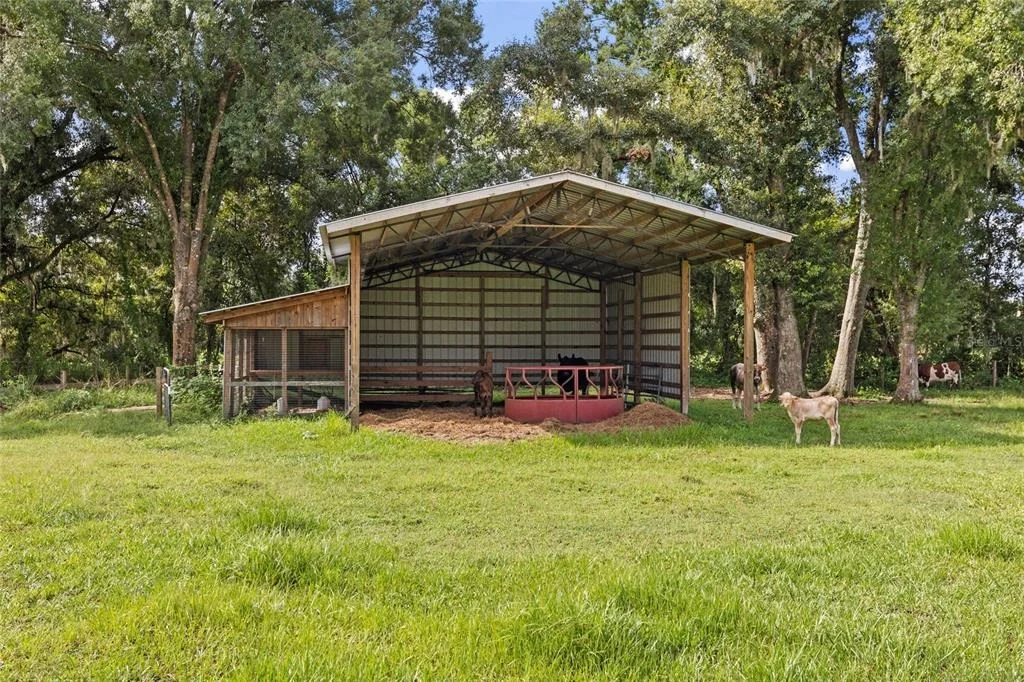
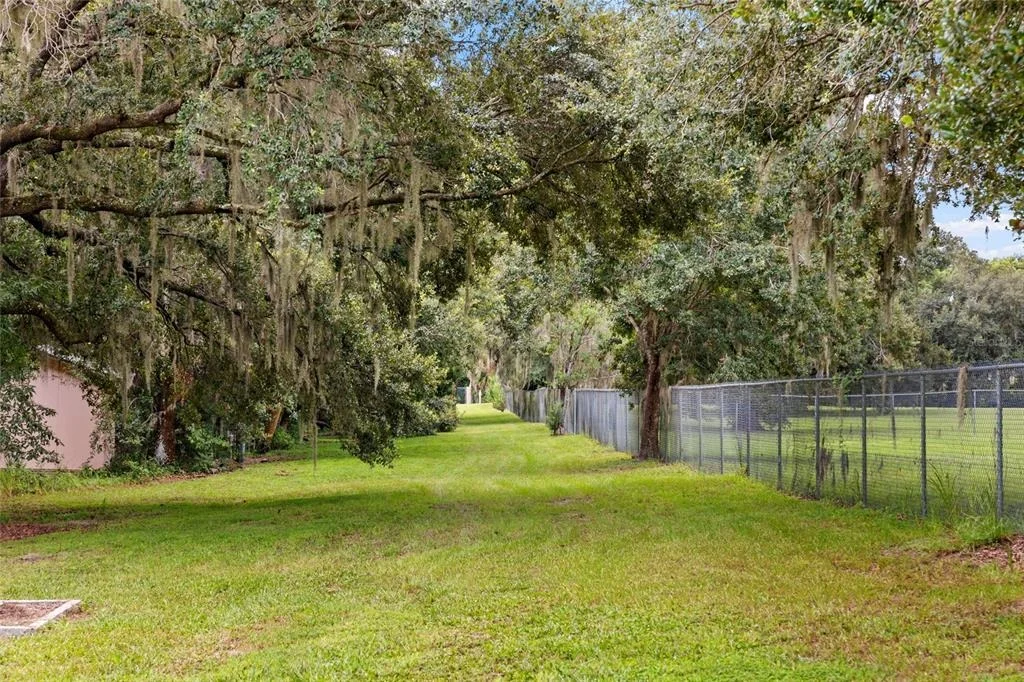
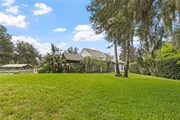
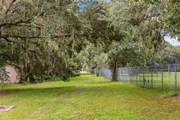
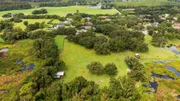
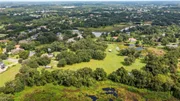
irrigation system add convenience. Beyond the residence, the
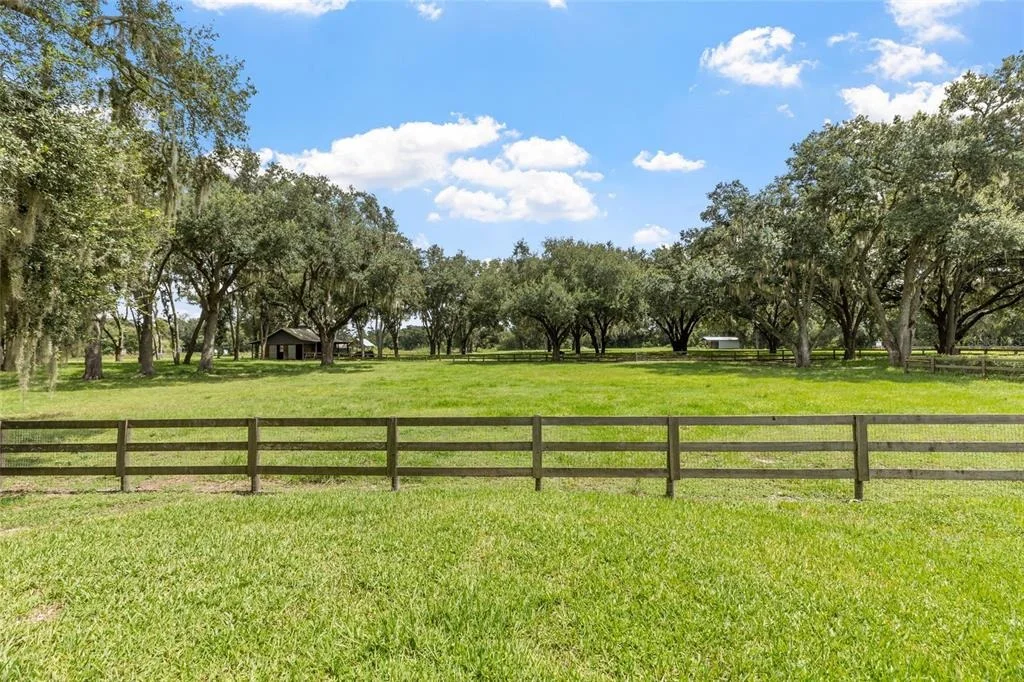
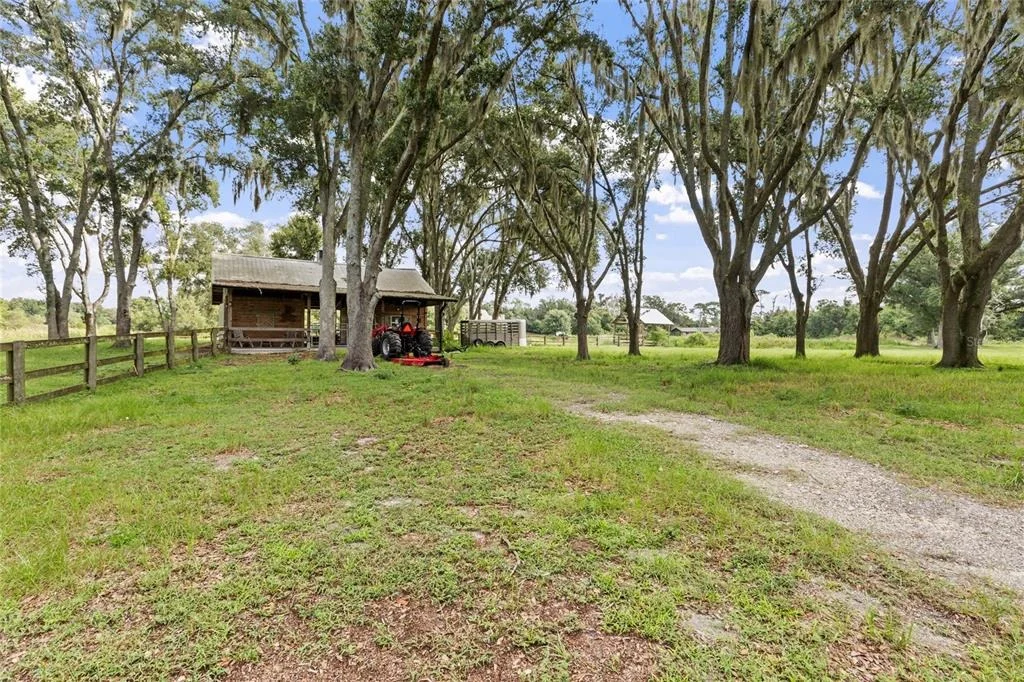
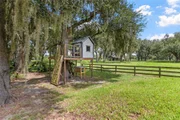
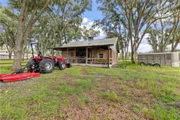
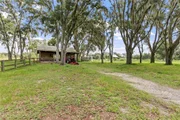
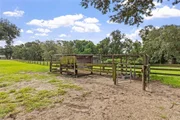
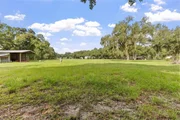
acreage unfolds into a country setting with pasture, wooded areas
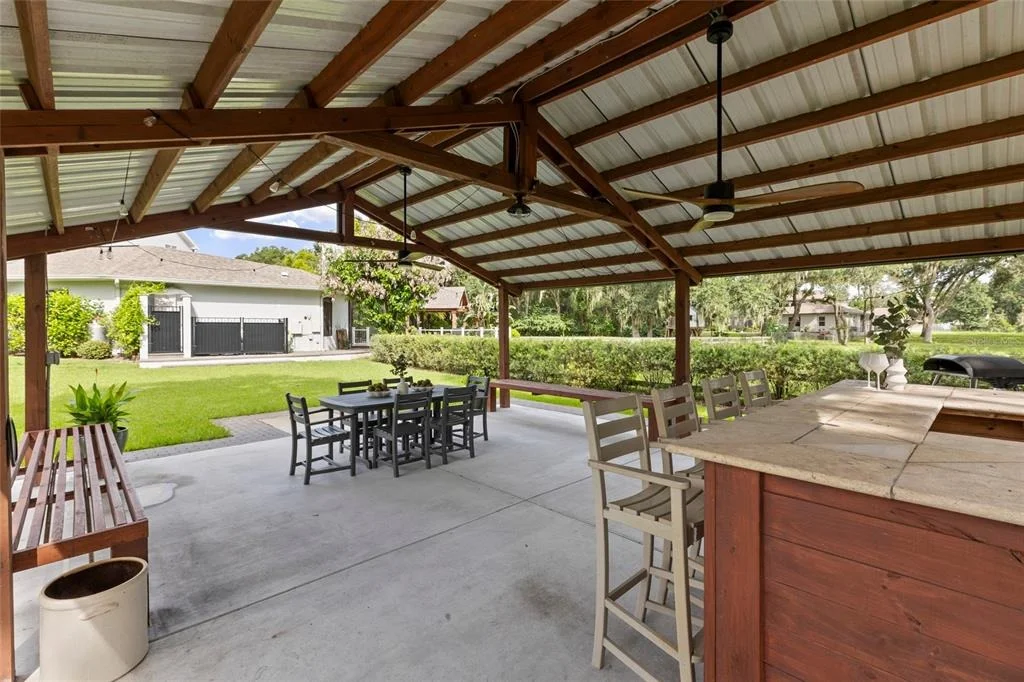
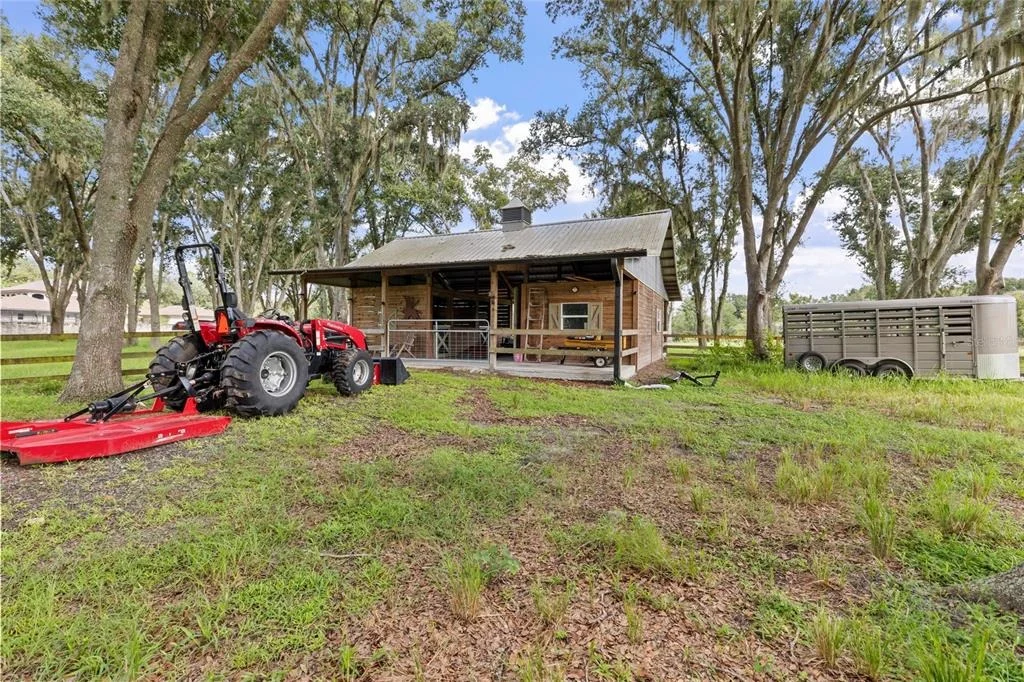
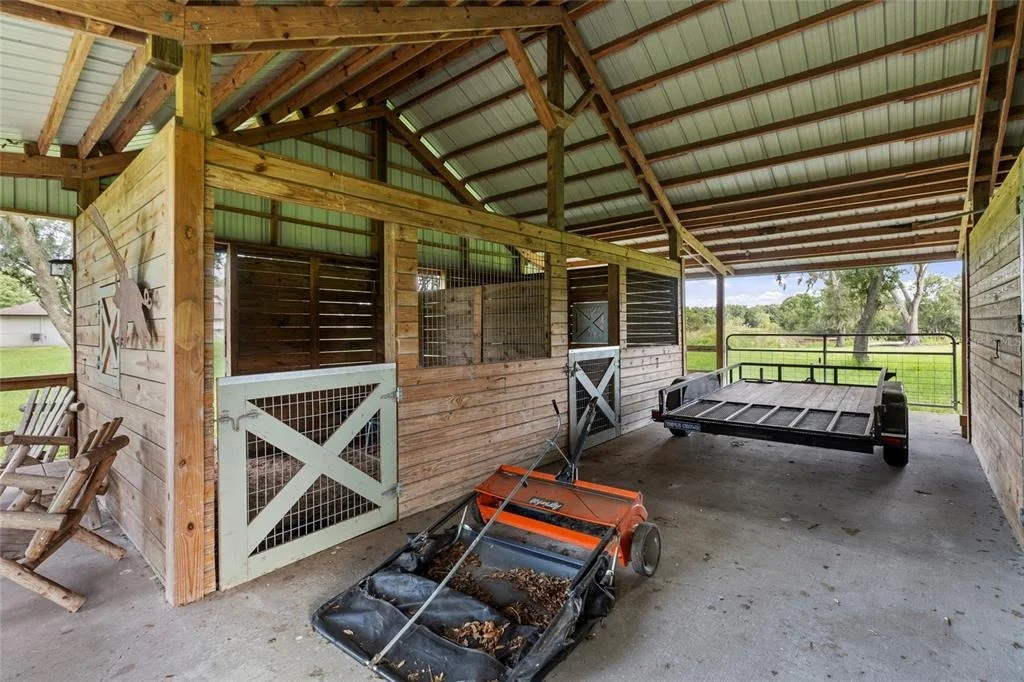
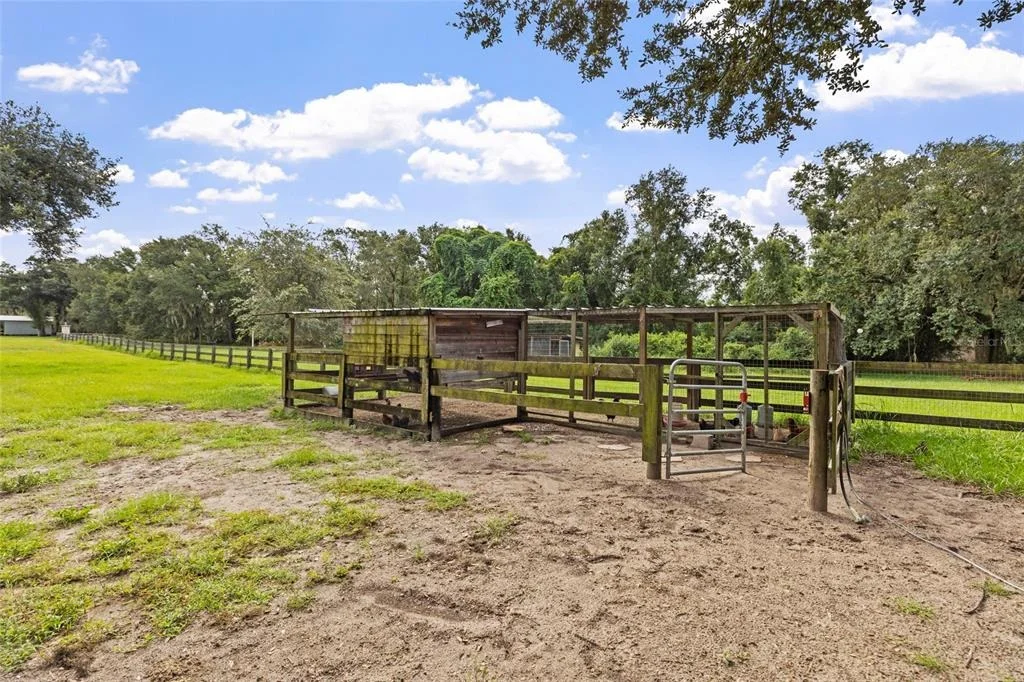
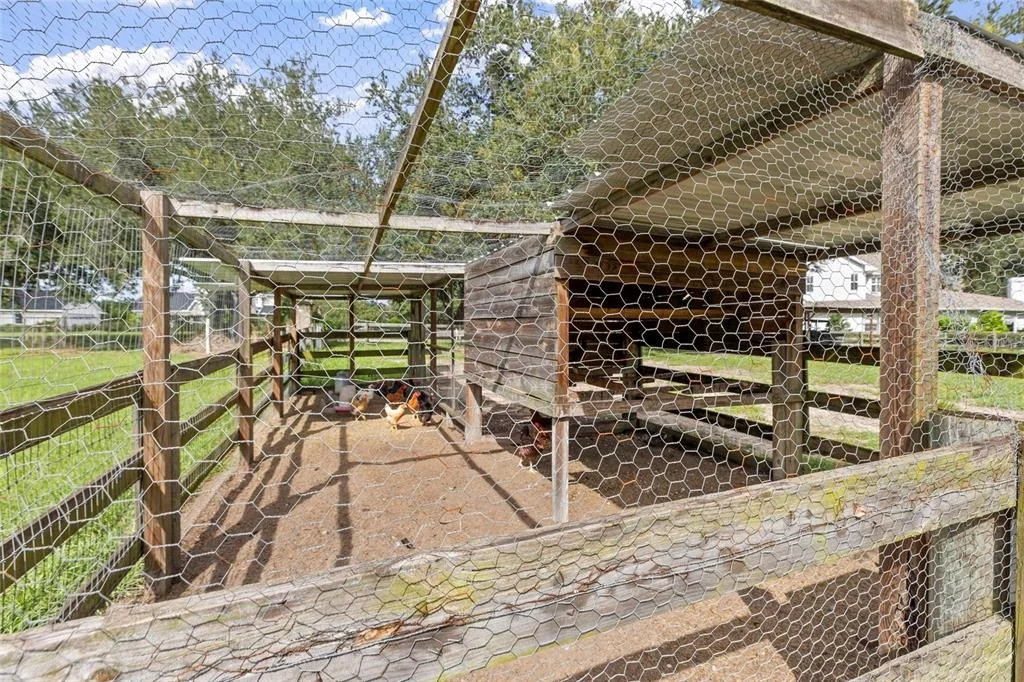
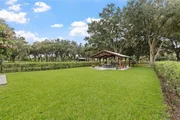
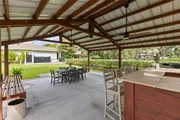
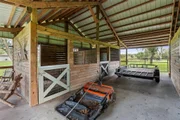
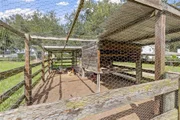
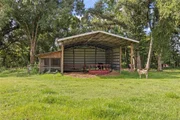
and magnificent oaks. A barn w/ two stalls, tack room, chicken coop
and open-air pavilion w/ a built-in stone bar complement the land,
currently used for livestock. An easement provides access to Hanna
& Wallace Rd, completing this remarkable blend of community living
and expansive acreage.
Based on our analysis, the cap rate of this property is 1.25%. A negative cap rate indicates that the property might not be feasible as an income-producing asset. The median cap rate for a near zip code 11238 is 4.23%.
How much can I actually make?
Actual monthly rental income may vary between $4,760 and $7,140 depending on unit-specific characteristics. You can change the amount using the slider to further explore.
How is cap rate calculated?
Cap Rate = Net Operating Income (NOI) / Property Asset Value.
When calculating the cap rate, we assume 100% occupancy. Leverage (mortgage) is not considered.
Parking Features: Driveway, Garage Faces Side, Open, Oversized, Parking Pad
Garage Spaces: 3
Interior Details
Full Bathrooms: 4
Interior Features: Built-in Features, Cathedral Ceiling(s), Ceiling Fan(s), Crown Molding, High Ceilings, Open Floorplan, Stone Counters, Tray Ceiling(s), Vaulted Ceiling(s), Walk-In Closet(s), Wet Bar, Kitchen/Family Room Combo, Primary Bedroom Main Floor, Solid Wood Cabinets, Split Bedroom, Window Treatments
Appliances: Bar Fridge, Oven, Convection Oven, Cooktop, Dishwasher, Disposal, Electric Water Heater, Exhaust Fan, Microwave, Range Hood, Refrigerator, Wine Refrigerator
Flooring Type: Ceramic Tile, Hardwood
Door Features: French Doors
Laundry Features: Inside
Rooms: 11
Has Fireplace
Fireplace Features: Family Room, Gas, Other
Exterior Details
Square Footage: 4287
Square Footage Source: $0
Security Features: Gated Community, Security System Owned
Year Built: 2004
Waterfront Features: Lake Front
Waterbody Name: LAKE NEW RYAN
Building Area Total: 6153
Levels: Two
Other Structures: Barn(s), Cabana, Gazebo, Outdoor Kitchen, Storage
Building Area Units: Square Feet
Construction Materials: Block, Stone, Stucco, Wood Siding
Patio and Porch Features: Covered, Deck, Enclosed, Patio, Porch, Screened
Pool Features: Gunite, Heated, In Ground, Salt Water, Screen Enclosure
Pool is Private
Lot Features: Cul-De-Sac, Pasture, In County, Oversized Lot
Lot Size Area: 11.36
Lot Size Units: Acres
Lot Size Acres: 11.36
Lot Size Square Feet: 494842
Tax Lot: 13
Water Source: Well
Financial Details
Tax Annual Amount: $11,902
Lease Considered: Yes
Utilities Details
Cooling Type: Central Air
Heating Type: Central
Sewer : Septic Tank
Location Details
HOA/Condo/Coop Amenities: Gated
HOA Fee: $540
HOA Fee Frequency: Quarterly
Building Info
Overview
General
Year Built:
2004
Effective Year Built:
2014
Building Count:
1
Bedroom Count:
4
Bathroom Count:
4
Full Bathrooms:
4
Partial Bathrooms:
4
Building Condition:
6
Building Quality:
1
Construction Type:
6
Building Style:
21
Exterior Walls Type:
24
Interior Walls Type:
3
Roof Shape Type:
7
Roof Cover Type:
15
Floor Count:
200
Living Units:
1
Floor Cover:
15
Basement Type:
0
Basement Area:
0
Garage Type:
1
Garage Square Area:
286
Parking Space Count:
2
Patio Type:
20
Porch Type:
7
Pool Type:
9
Dimensions
Lot Size Square Feet:
27,271
Lot Size Depth Feet:
2,780
Lot Size Frontage Feet:
930
Total Building Area:
4,573
Gross Building Area:
6,153
Building Area:
4,287
Building Area Measurement:
L
Heating and Cooling
Fireplace Count:
1
Air Conditioning:
1
Heating:
3
Heated Square Feet:
4,287
Heating Fuel Type:
0
Utilities
Sewer System:
0
Water Service:
0
Building
Building Type:
0
Property Class:
R
Subdivision:
EAGLES CREST SUBDIVISION
Land Acres:
0000000626
Standard Land Use Code:
1001
County Land Use Code:
0100
State Land Use Code:
001
Legal Description 1:
EAGLE CREST SUBDIVISION LOT 13
Neighborhood
School District Name:
Hillsborough County School District
By proceeding, you consent to receive calls and texts at the number you provided, including marketing by autodialer and prerecorded and artificial voice, and email, from realtor.com and others about your inquiry and other home-related matters, but not as a condition of purchase (More...)California Privacy Notice
By submitting your information, you agree RealtyHop can share your information with its network of real estate &
mortgage professionals (or through their agents) and consent to receive marketing emails, calls, & texts related
to your inquiry (including via automatic telephone dialing system, or artificial or pre-recorded voice technology)
from Movoto or their affiliates to the email address or number you provided.
By proceeding, you agree to our Terms of Service. California Privacy Notice













































 Your Privacy Choices
Phone: 425-283-2930
Address: 335 Madison Avenue, New York, NY 10017