


1960 Random Oaks Drive


About This Property
Payment Calculator
Your Estimated Monthly Payment
Cap Rate Calculator
What does this mean?
Based on our analysis, the cap rate of this property is 1.25%. A negative cap rate indicates that the property might not be feasible as an income-producing asset. The median cap rate for a near zip code 11238 is 4.23%.
How much can I actually make?
Actual monthly rental income may vary between $4,760 and $7,140 depending on unit-specific characteristics. You can change the amount using the slider to further explore.
How is cap rate calculated?
Cap Rate = Net Operating Income (NOI) / Property Asset Value.
When calculating the cap rate, we assume 100% occupancy. Leverage (mortgage) is not considered.
Cap Rate provided by RealtyHop and RentHop, learn more about cap rate here.
Price History
| Date / Event | Date | Event | Price |
|---|---|---|---|
| Mar 9, 2021 | Sold | ||
| Sold | |||
| Feb 5, 2021 | Listed by JP & Associates Rockwall | $330,000 | |
| Listed by JP & Associates Rockwall | |||
| | |||
|
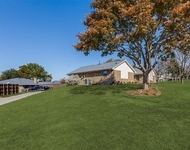
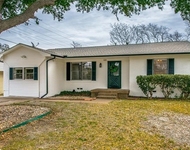
Check out this beautiful 4 bed, 2.5 bath move-in ready home! Situated on an oversized pie shaped cul-de-sac lot with long gated driveway just minutes from the lake & golf course. Bright and open floor plan features a spacious kitchen with roll out shelves, quartz countertops, and stainless appliances. Beautiful wood floors in the dining, living, master and guest bedroom. Upstairs features a LARGE game room that is perfect for entertaining! The HUGE backyard features board on board privacy fence, 16x12 building with electricity & AC - perfect for private office or 'she shed.' Rear entry gate that encloses driveway and garage and still plenty of room for a pool! Don't miss out on this one of a kind property!
| |||
| Aug 6, 2019 | No longer available | - | |
| No longer available | |||
| Apr 14, 2019 | Listed | $304,000 | |
| Listed | |||
| | |||
|
Welcome home! This four bedroom, two and a half bath home is a show stopper! Located on oversized pie shaped cul-de-sac lot with room for boat parking and just minutes from the lake and golfing. Bright and open floor plan features a spacious kitchen with roll out shelves, granite counters, stainless appliance. Wood floors in the Dining, Living Room, Master Bedroom and Office. Upstairs features a game room that is great for entertaining. Automatic gate on the fence leads to a rear entry garage, board on board privacy fence and a 16x12 craft cottage with electricity and AC. Other features include New roof and gutter in 2018 and indoor and outdoor wiring for surround sound. The manager has listed the unit size as 2343 square feet.
| |||
Property Highlights
Building Info
Comparables
Status
Price/ft²
Listed On
Sold On
About The Shores
Similar Homes for Sale
Currently no similar homes aroundNearby Rentals

Last Updated: 6 months ago
Data Source: NTREIS MLS, MLS# 14514167
Details provided by NTREIS and may not match the public record
 Your Privacy Choices
Phone: 425-283-2930
Address: 335 Madison Avenue, New York, NY 10017