Check Availability
Norfolk 02035
196 Mechanic St
$899,900
↓ $50K (5.3%)
● House - For Sale

196 Mechanic St

Foxboro, MA 02035
bedrooms
4 Beds
bathrooms
2 Baths, 1 Half Bath
square feet
2,332 Ft²
$5,210
Est. Monthly

About This Property

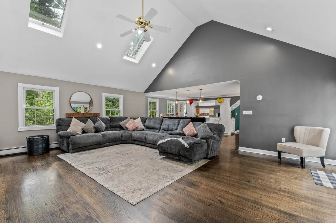
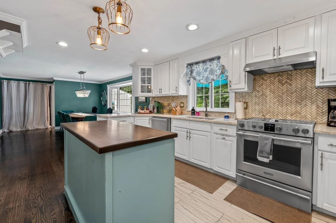
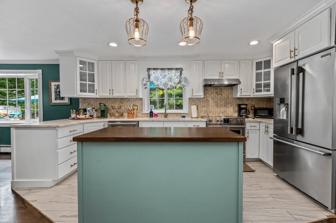
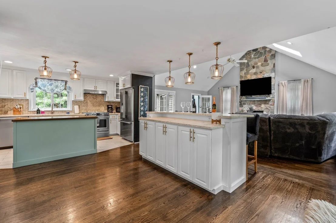
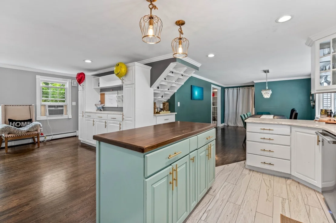
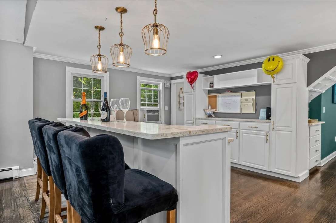
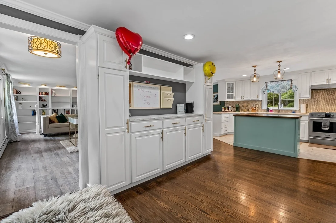
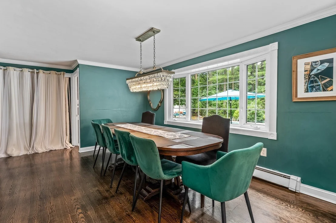
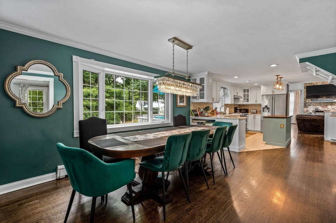
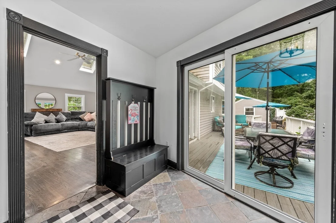
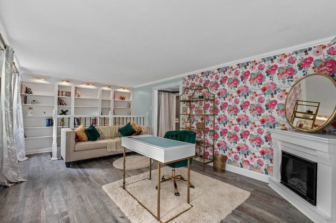
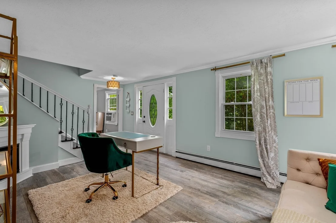
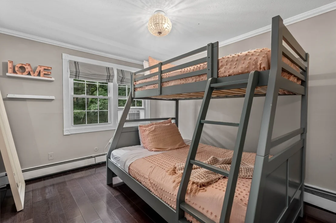
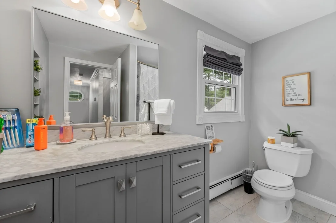
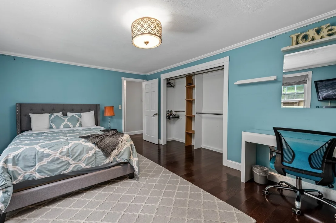
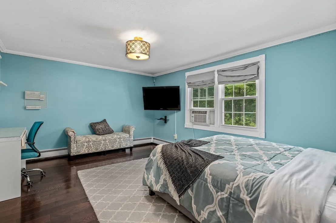
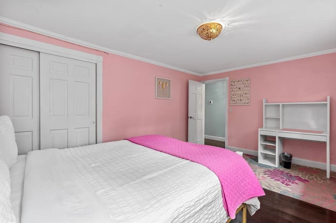
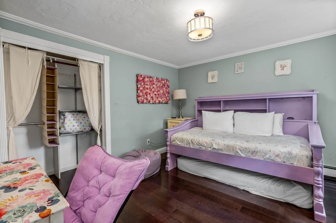
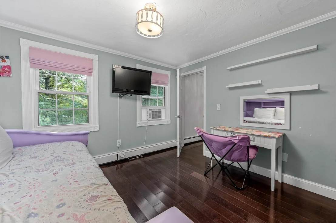
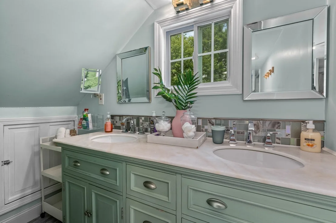
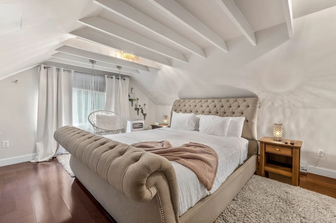
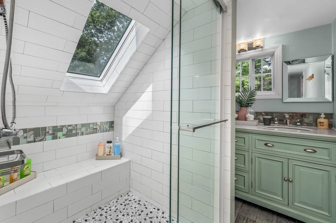
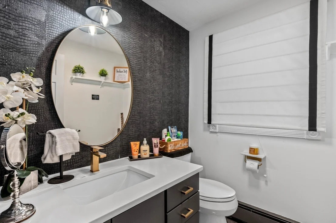
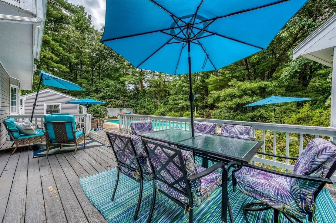
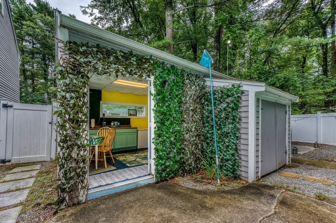
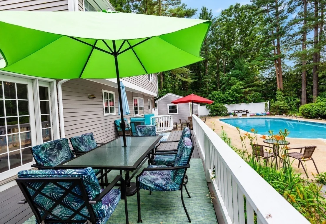
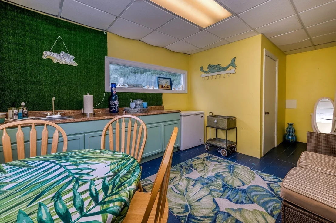
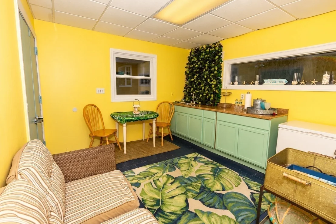
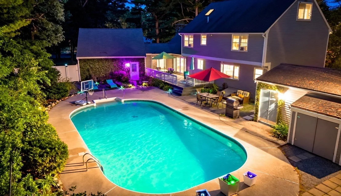
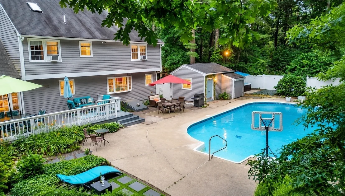
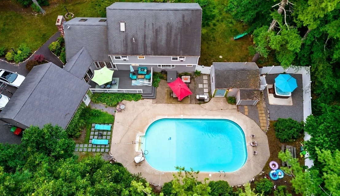
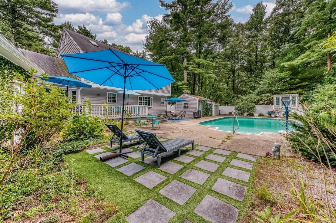
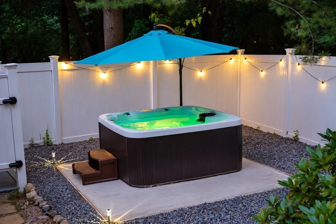
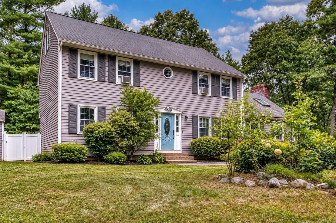
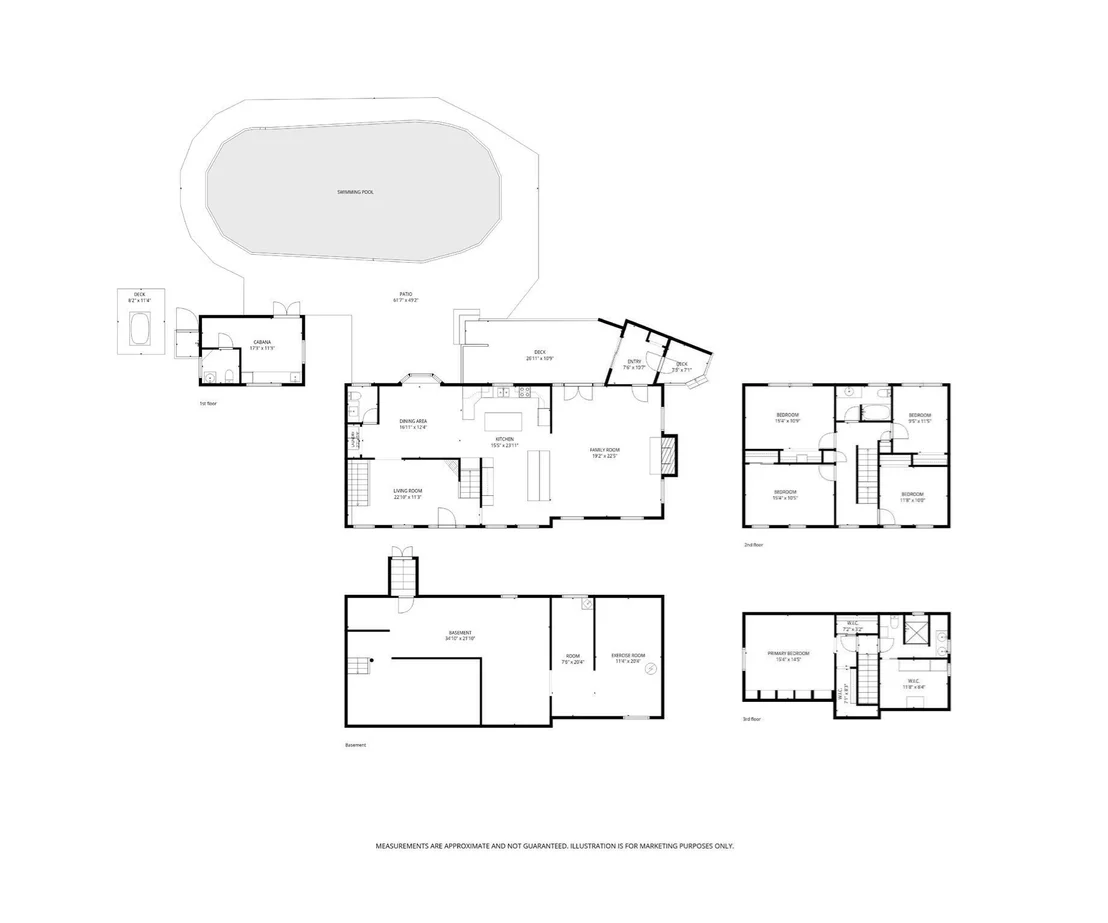
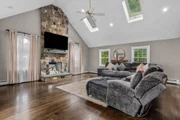
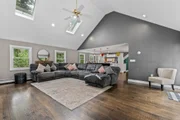
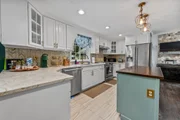
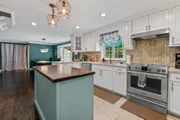
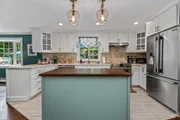
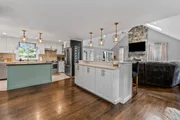
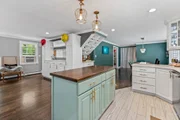
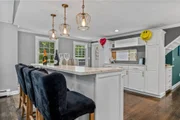
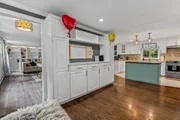
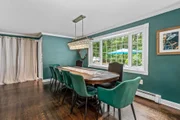
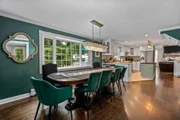
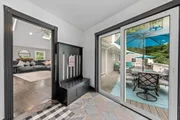
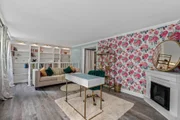
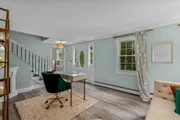
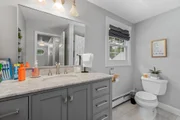
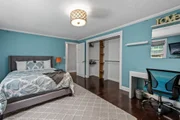
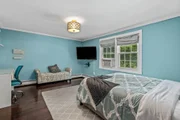
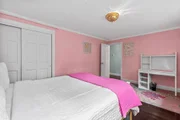
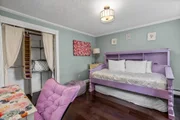
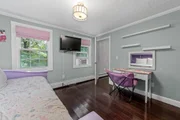
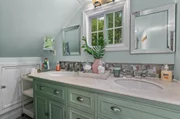
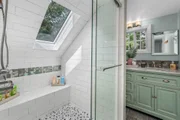
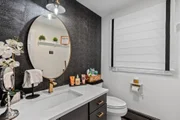
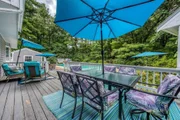
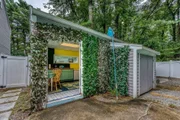
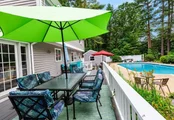
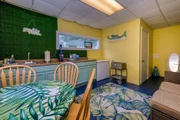
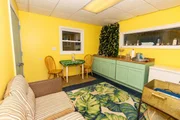
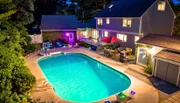
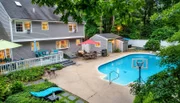
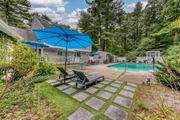
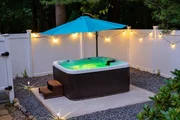
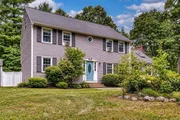
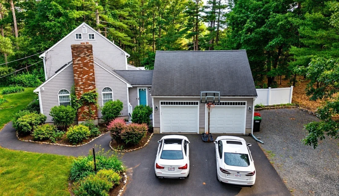
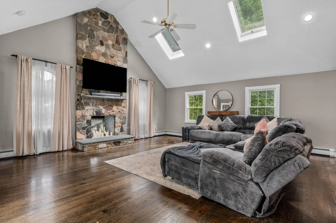
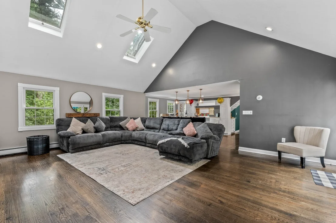
RESORT-INSPIRED LIVING! Discover this impressive villa-style home where everyday living feels like a luxury getaway! Beautifully appointed with an inviting primary suite, elegant interiors, stylish quartz finishes, and a spacious, versatile third-level spa-like bonus retreat. Gather with loved ones during the fall and winter months around the warm, inviting fireplace in the expansive family room. The second level offers four generously sized bedrooms with abundant closet space, while convenient first-floor laundry adds everyday ease. Step outside to your own PRIVATE BACKYARD OASIS, featuring an inground pool, cabana with wet bar, seasonal bathroom, outdoor shower, and relaxing hot tub-ideal for entertaining or simply unwinding! Generous parking accommodates up to 8 vehicles. Ideally located just minutes from Gillette Stadium, shopping, dining, and entertainment. ADDED VALUE: Currently operating as a turnkey Airbnb, offering exciting income potential! Whether you're seeking an exceptional primary residence, weekend retreat, or investment opportunity, this remarkable property delivers an extraordinary blend of comfort, versatility, and lifestyle!
Unit Size
2,332 Ft²
Days on Market
-
Land Size
0.93 acres
Price per sqft
$386
Property Type
House
Property Taxes
$791
HOA Dues
-
Year Built
1978

Listed By

David DiCicco
Envision Real Estate, Inc.

Payment Calculator

Cap Rate Calculator

Last updated: 21 days ago (MLSPIN #73572140)

Price History

Date / Event Date Event Price
Oct 20, 2026 Price Decreased $899,900
↓ $50K (5.3%)
Price Decreased
Sep 4, 2026 Listed by Envision Real Estate, Inc. $949,900
Listed by Envision Real Estate, Inc.
Aug 9, 2016 Sold
Sold
Jul 6, 2016 Listed by Envision Real Estate, Inc. $489,900
Listed by Envision Real Estate, Inc.
Jun 7, 2016 Sold
Sold
Show More

Property Highlights

Garage
Parking Available
Air Conditioning
Fireplace
Parking Details
Has Garage
Attached Garage
Parking Features: Attached, Off Street
Garage Spaces: 2
Open Parking Spaces: 8
Interior Details
Half Bathrooms: 1
Full Bathrooms: 2
Appliances: Gas Water Heater
Laundry Features: First Floor
Rooms: 8
Has Fireplace
Fireplace Features: Living Room
Fireplaces: 1
Basement: Full
Exterior Details
Has Property Attached
Square Footage: 2332
Square Footage Source: $0
Architectural Style: Colonial
Year Built Source: Public Records
Year Built: 1978
Building Area Total: 2332
Building Area Units: Square Feet
Lot Features: Corner Lot
Lot Size Area: 0.93
Lot Size Units: Acres
Lot Size Acres: 0.93
Lot Size Square Feet: 40436
Water Source: Public
Financial Details
Tax Assessed Value: $730,200
Tax Annual Amount: $9,493
Utilities Details
Cooling Type: Window Unit(s)
Heating Type: Natural Gas, Electric
Sewer : Private Sewer

Building Info

Overview

    General

  • Year Built: 1978
  • Effective Year Built: 1978
  • Building Count: 1
  • Total Rooms: 8
  • Bedroom Count: 4
  • Bathroom Count: 2
  • Full Bathrooms: 1
  • Partial Bathrooms: 2
  • Building Condition: 3
  • Building Quality: 0
  • Construction Type: 6
  • Building Style: 5
  • Exterior Walls Type: 18
  • Interior Walls Type: 0
  • Roof Shape Type: 1
  • Roof Cover Type: 15
  • Floor Count: 200
  • Living Units: 1
  • Floor Cover: 0
  • Basement Type: 0
  • Basement Area: 0
  • Garage Type: 0
  • Parking Space Count: 0
  • Patio Type: 0
  • Porch Type: 0
  • Pool Type: 0

    Dimensions

  • Lot Size Square Feet: 40,436
  • Total Building Area: 2,332
  • Gross Building Area: 5,113
  • Building Area: 2,332
  • Building Area Measurement: L

    Heating and Cooling

  • Fireplace Count: 1
  • Air Conditioning: 0
  • Heating: 4
  • Heated Square Feet: 2,332
  • Heating Fuel Type: 6

    Utilities

  • Sewer System: 0
  • Water Service: 0

Building

  • Building Type: 0
  • Property Class: R
  • Land Acres: 0000000928
  • Standard Land Use Code: 1001
  • County Land Use Code: 101

Neighborhood

  • School District Name: Foxborough School District
  • School Tax School District: FOXBORO RGNL
  • Census Tract: 410400

Geography

  • Account Number: 360000867
  • District: 99
  • Parcel: FOXB M:036 L:014
  • Lot: 14
  • Municipality: FOXBORO
  • Latitude: 42.0848
  • Longitude: -71.2318

    Address

  • Full Address: 196 Mechanic St
  • Address - House Number: 196
  • Address - Street Name: Mechanic
  • Address - Suffix Type: St
  • State: MA
  • City Name: Foxboro
  • Carrier Code: C011
  • 4-Digit Zip Code: 1581
  • Zip Code: 02035

Valuation

    Tax

  • Tax Year: 2024
  • Tax Amount: $900,200

    Appraisal Valuation

  • Standard Deviation: 0.1552
  • Valuation Date: Mar 13, 2024
  • Confidence Score: 80
  • Final Value: 819,318
  • High Value: 946,494
  • Low Value: 692,141

    Assessments Valuation

  • Assessed Year: 2024
  • Assessed Total Value: $666,300
  • Assessed Land Value: $254,200
  • Assessed Improvements Value: $412,100

    Sales

  • Current Sale Recording Date: Aug 09, 2016
  • Current Sale Price:
  • Current Sale Document Type: O
  • Current Sale Input Document Number: 78279
  • Previous Sale Recording Date: Jun 07, 2016
  • Previous Sale Amount: $376,000
  • Previous Sale Document Type: 34
Data used for valuation calculations is provided by RealtyHop, and other third party sources

Comparables

Unit
Status
Type
Beds
Baths
ft²
Price/ft²
Asking Price
Listed On
Closing Price
Sold On
HOA + Taxes

About Norfolk


Similar Homes for Sale

Currently no similar homes around

Nearby Rentals


Frequently Asked Questions

When was property at 196 Mechanic Street built and last sold?
The property at 196 Mechanic Street was built in 1978 and last sold on Jan 1, 1970 for $483,400.
How much is this home worth?
The estimated value of the home located at 196 Mechanic Street is $879,508.
What are some comparable homes to 196 Mechanic Street?
There are currently no comparable homes to 196 Mechanic Street.