Check Availability
$800,000
● House - In Contract

196 High Meadow Dr

West Springfield, MA 01089
bedrooms
6 Beds
bathrooms
3 Baths, 1 Half Bath
square feet
4,684 Ft²
$4,882
Est. Monthly

About This Property

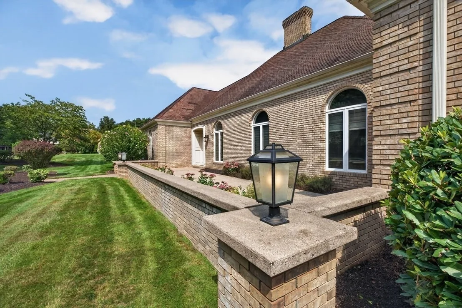
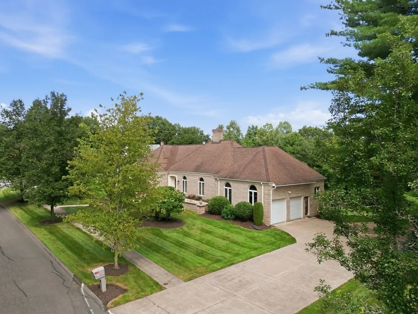
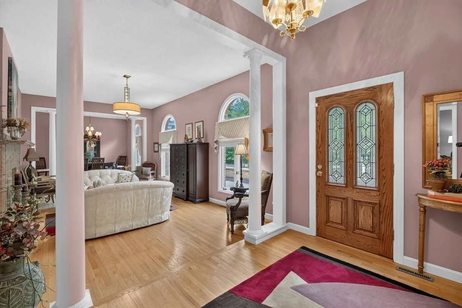
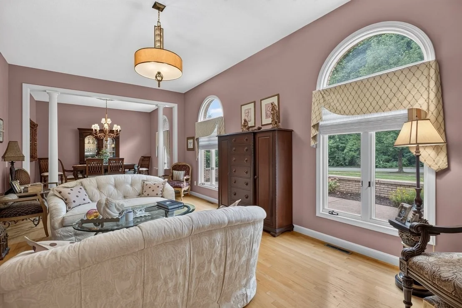
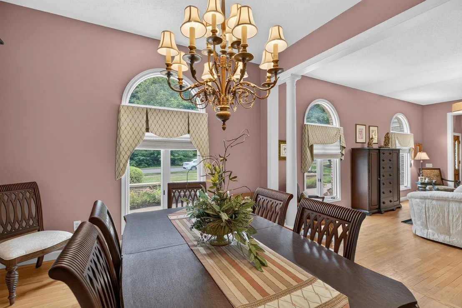
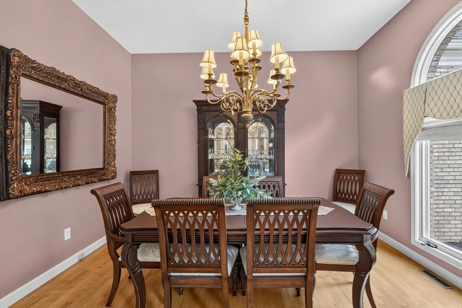
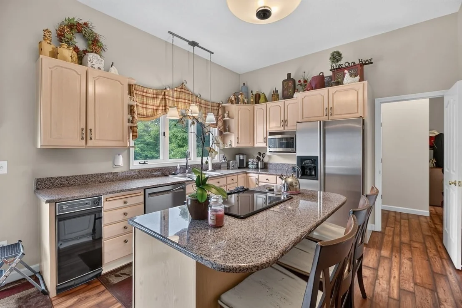
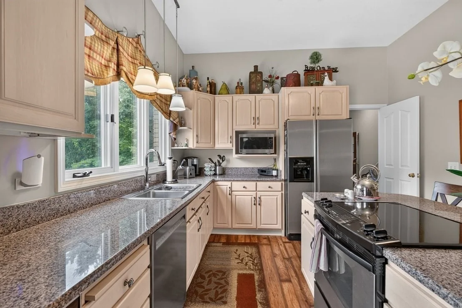
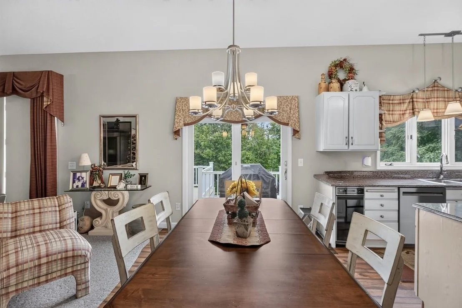
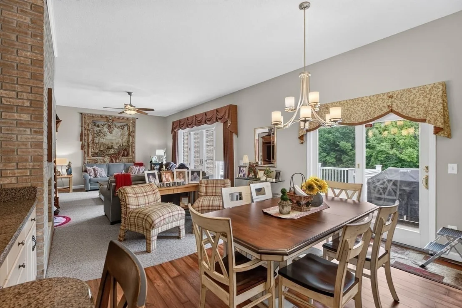
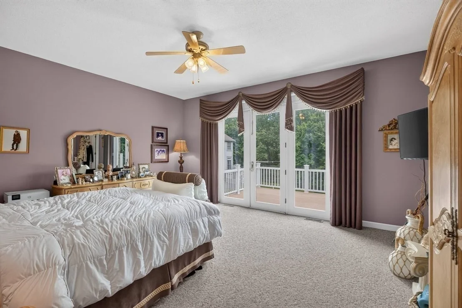
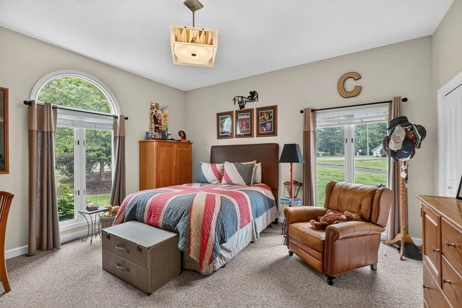
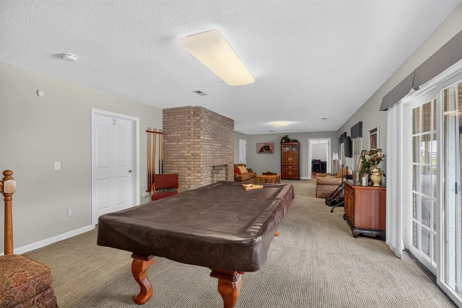
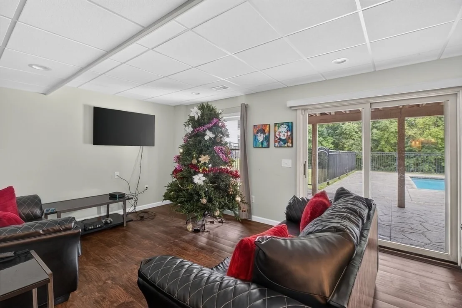
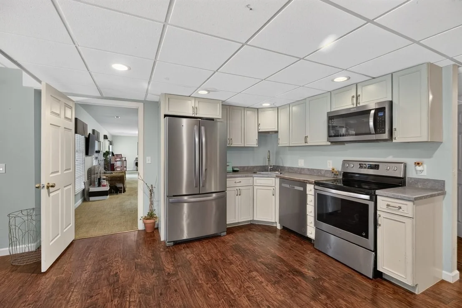
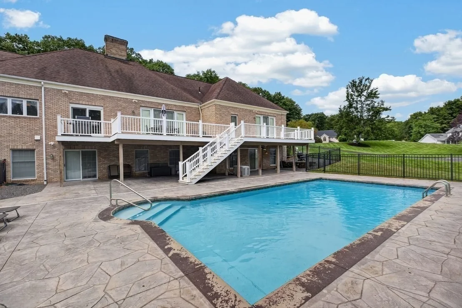
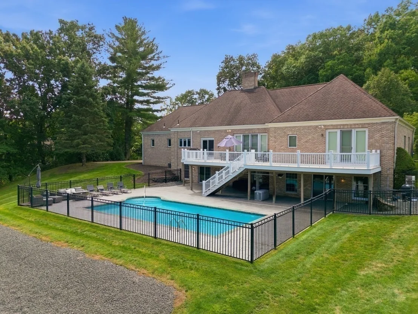
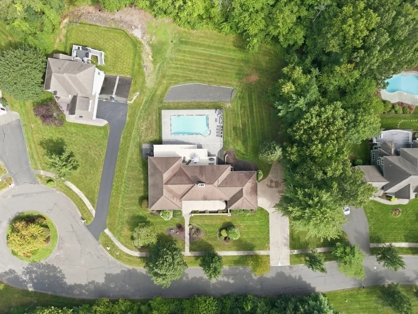
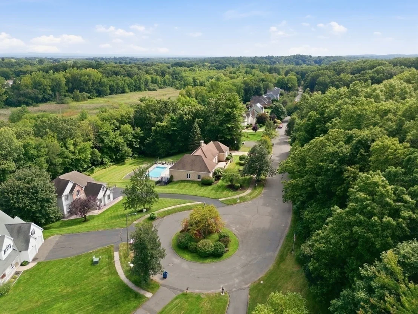
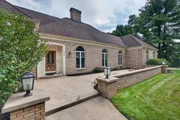
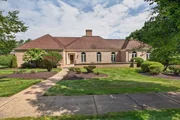
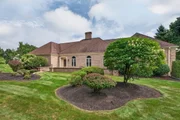
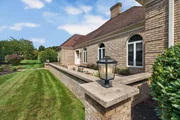
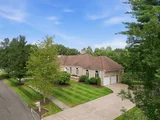
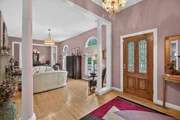
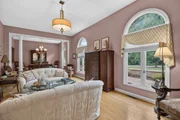
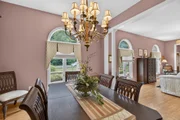
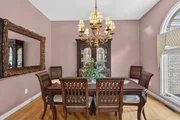
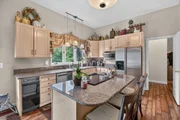
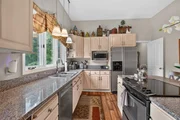
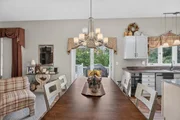
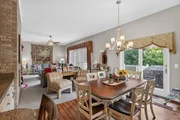
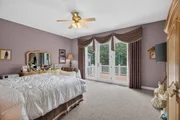
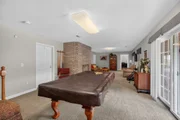
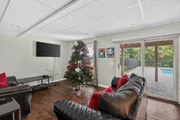
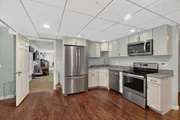
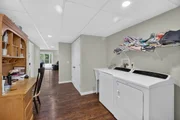
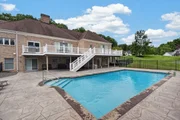
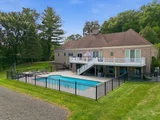
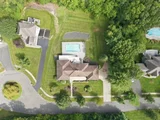
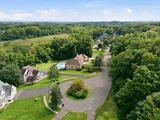
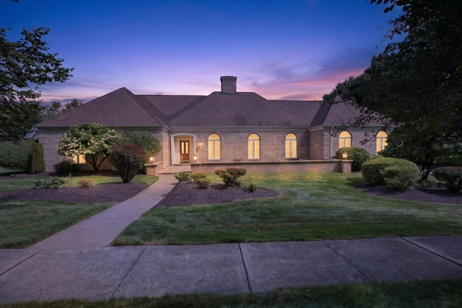
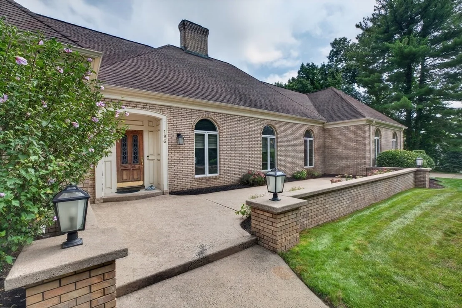
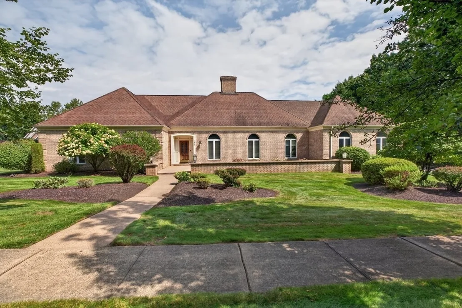
Welcome to exceptional luxury living in this stunning executive ranch, privately situated on a desirable and private dead-end street. Designed with uncompromising quality and enduring craftsmanship, this impressive residence showcases exceptional construction with steel beams, a 40-year architectural shingle roof, whole-house generator, irrigation system, and thoughtfully selected features throughout. The beautifully designed floor plan offers the ease and elegance of single-level living, complemented by a spacious finished walkout lower level. Far more than additional square footage, the lower level offers wonderful living space designed for comfort, entertaining, and versatility. An impressive in-law suite provides exceptional accommodations for extended family, guests, multigenerational living, or a private retreat. The walkout basement opens directly onto a private fenced-in patio, creating a seamless connection between the lower-level living areas and the home's exceptional outdoor spaces. Step outside and discover your own private, resort-inspired oasis. A sparkling saltwater inground pool serves as the centerpiece of the outdoor living space, surrounded by professionally designed and meticulously maintained landscaping. The fenced patio and beautifully appointed grounds provide multiple areas to relax, entertain, and enjoy outdoor living in complete comfort and style. From its substantial construction and premium infrastructure to its beautifully appointed grounds and peaceful setting, every detail of this remarkable property reflects quality and pride of ownership. Rarely does an executive ranch combine this level of craftsmanship, versatility, privacy, and outdoor luxury. An exceptional opportunity to experience refined single-level living with expansive additional living space and resort-style amenities designed for today's lifestyle.
Unit Size
4,684 Ft²
Days on Market
-
Land Size
1.32 acres
Price per sqft
$171
Property Type
House
Property Taxes
$954
HOA Dues
-
Year Built
1990

Listed By

Patriot Living Group
Lock and Key Realty Inc.

Payment Calculator

Cap Rate Calculator

Last updated: 2 days ago (MLSPIN #73572498)

Price History

Date / Event Date Event Price
Sep 26, 2026 In contract -
In contract
Sep 22, 2026 Price Decreased $800,000
↓ $99K (11%)
Price Decreased
Sep 6, 2026 Listed by Lock and Key Realty Inc. $899,000
Listed by Lock and Key Realty Inc.
Apr 25, 1996 Sold
Sold

Property Highlights

Garage
Parking Available
Air Conditioning
Fireplace
Parking Details
Has Garage
Attached Garage
Has Open Parking
Parking Features: Attached, Garage Door Opener, Storage, Paved, Off Street, Driveway, Insulated
Garage Spaces: 2
Open Parking Spaces: 6
Interior Details
Half Bathrooms: 1
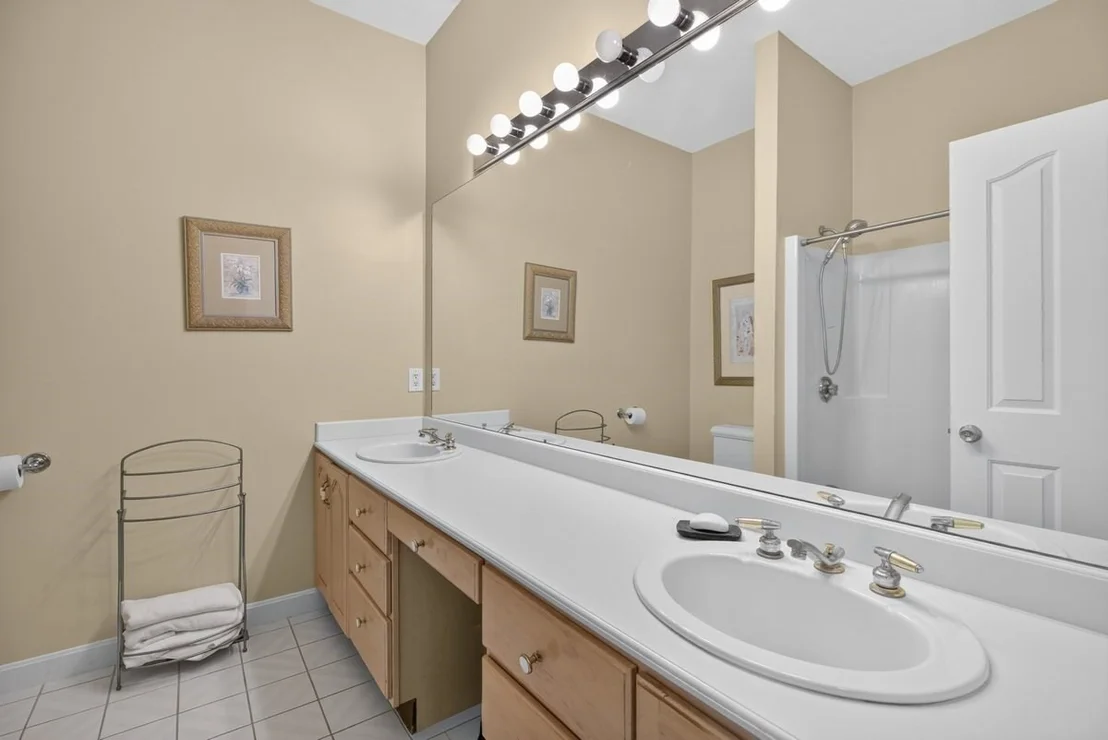
Full Bathrooms: 3
Interior Features: Open Floorplan, Recessed Lighting, Entrance Foyer, Central Vacuum, Wet Bar, Closet, Lighting - Pendant, Archway, Slider, Lighting - Overhead, Bathroom - Full, Game Room, Bathroom, Living/Dining Rm Combo, Kitchen, Bedroom, Finish - Sheetrock, Internet Available - Unknown
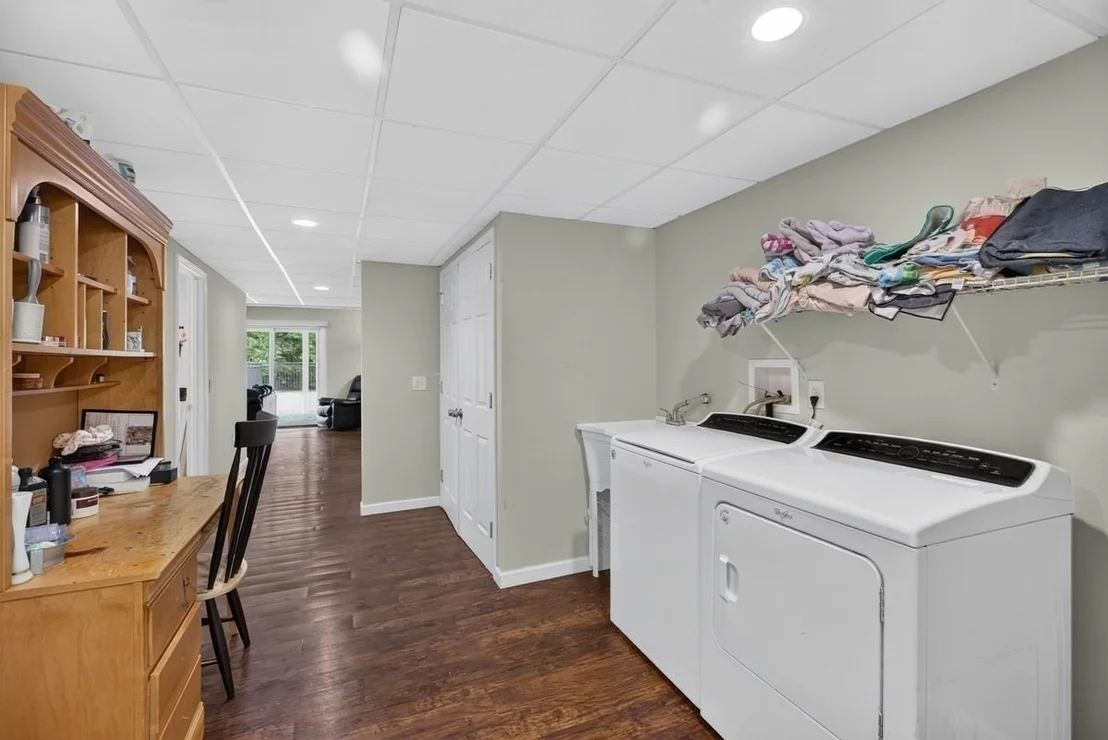
Appliances: Gas Water Heater, Disposal, Trash Compactor, Microwave, Washer, Dryer, ENERGY STAR Qualified Refrigerator, ENERGY STAR Qualified Dishwasher, Range
Flooring Type: Wood, Tile, Carpet, Flooring - Hardwood, Flooring - Wall to Wall Carpet, Flooring - Stone/Ceramic Tile, Flooring - Wood
Door Features: French Doors, Insulated Doors
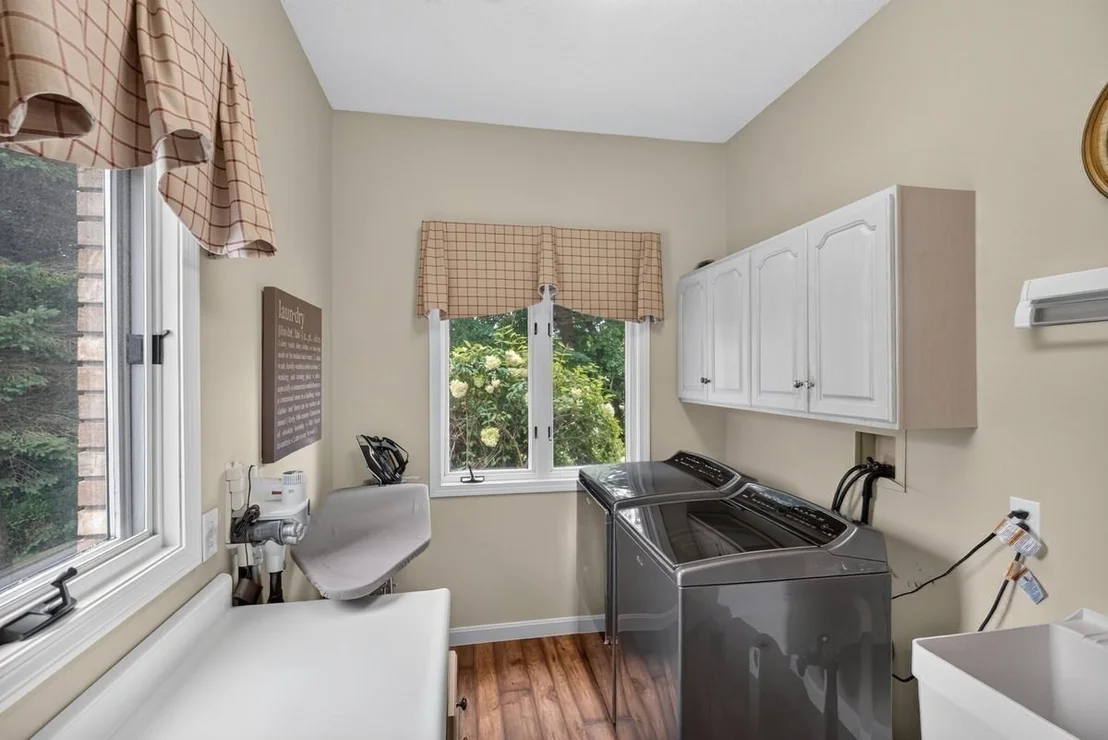
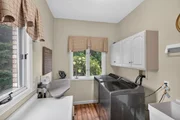
Laundry Features: Main Level, Electric Dryer Hookup, Washer Hookup, Flooring - Wood, Countertops - Stone/Granite/Solid, Cabinets - Upgraded, Remodeled, Lighting - Overhead, First Floor
Rooms: 15
Has Fireplace
Fireplace Features: Family Room, Living Room
Fireplaces: 3
Basement: Full, Partially Finished, Walk-Out Access, Interior Entry, Sump Pump, Unfinished
Exterior Details
Square Footage: 4684
Security Features: Security System
Property Condition: Updated/Remodeled, Remodeled
Architectural Style: Contemporary, Ranch
Year Built Source: Public Records
Year Built: 1990
Building Area Total: 4684
Building Area Units: Square Feet
Window Features: Insulated Windows, Screens
Construction Materials: Brick
Patio and Porch Features: Deck, Patio, Deck - Composite
Pool Features: In Ground
Pool is Private
Lot Features: Cleared, Gentle Sloping, Level
Lot Size Area: 1.32
Lot Size Units: Acres
Lot Size Acres: 1.32
Lot Size Square Feet: 57443
Water Source: Public
Financial Details
Tax Assessed Value: $816,200
Tax Annual Amount: $11,443
Utilities Details
Cooling Type: Central Air
Heating Type: Central, Forced Air, Natural Gas, Fireplace(s)
Sewer : Public Sewer

Building Info

Overview

    General

  • Year Built: 1990
  • Effective Year Built: 1990
  • Building Count: 1
  • Bedroom Count: 4
  • Bathroom Count: 3
  • Full Bathrooms: 2
  • Partial Bathrooms: 3
  • Building Condition: 3
  • Building Quality: 0
  • Construction Type: 0
  • Building Style: 5
  • Exterior Walls Type: 2
  • Interior Walls Type: 0
  • Roof Shape Type: 1
  • Roof Cover Type: 15
  • Floor Count: 100
  • Living Units: 1
  • Floor Cover: 0
  • Basement Type: 0
  • Basement Area: 0
  • Garage Type: 0
  • Parking Space Count: 0
  • Patio Type: 0
  • Porch Type: 0
  • Pool Type: 0

    Dimensions

  • Lot Size Square Feet: 57,443
  • Total Building Area: 2,783
  • Gross Building Area: 11,506
  • Building Area: 2,783
  • Building Area Measurement: L

    Heating and Cooling

  • Air Conditioning: 13
  • Heating: 10
  • Heated Square Feet: 2,783
  • Heating Fuel Type: 3

    Utilities

  • Sewer System: 0
  • Water Service: 0

Building

  • Building Type: 0
  • Property Class: R
  • Subdivision: WEST SPRINGFIELD
  • Land Acres: 0000001319
  • Standard Land Use Code: 1001
  • County Land Use Code: 101

Neighborhood

  • School District Name: West Springfield School District
  • School Tax School District: W SPRINGFLD SD
  • Census Tract: 812401

Geography

  • Account Number: 545-0006A-X1-001
  • District: 325
  • Parcel: WSPR M:00545 B:0006A L:000X1
  • Block: 6A
  • Lot: X1
  • Municipality: WEST SPRINGFIELD
  • Latitude: 42.1338
  • Longitude: -72.6687

    Address

  • Full Address: 196 High Meadow Dr
  • Address - House Number: 196
  • Address - Street Name: High Meadow
  • Address - Suffix Type: Dr
  • State: MA
  • City Name: West Springfield
  • Carrier Code: C030
  • 4-Digit Zip Code: 1684
  • Zip Code: 01089

Valuation

    Tax

  • Tax Year: 2024
  • Tax Amount: $1,079,200

    Appraisal Valuation

  • Standard Deviation: 0.1849
  • Valuation Date: Mar 06, 2024
  • Confidence Score: 75
  • Final Value: 706,612
  • High Value: 837,299
  • Low Value: 575,924

    Assessments Valuation

  • Assessed Year: 2024
  • Assessed Total Value: $728,700
  • Assessed Land Value: $160,900
  • Assessed Improvements Value: $567,800

    Sales

  • Current Sale Recording Date: Apr 25, 1996
  • Current Sale Price:
  • Current Sale Document Type: 27
Data used for valuation calculations is provided by RealtyHop, and other third party sources

Comparables

Unit
Status
Type
Beds
Baths
ft²
Price/ft²
Asking Price
Listed On
Closing Price
Sold On
HOA + Taxes

About West Springfield Town


Similar Homes for Sale

Currently no similar homes around

Nearby Rentals


Frequently Asked Questions

When was property at 196 High Meadow Drive built and last sold?
The property at 196 High Meadow Drive was built in 1990 and last sold on Jan 1, 1970 for $5,000.
How much is this home worth?
The estimated value of the home located at 196 High Meadow Drive is $808,000.
What are some comparable homes to 196 High Meadow Drive?
There are currently no comparable homes to 196 High Meadow Drive.