by RH Advisors

Check Availability
Carroll
196 Dundee
Listed by: David Cianciolo, Badger Peabody & Smith Realty, Cell: 603-986-6049, , Listing Courtesy of Prime MLS
$1,950,000
● House - For Sale

196 Dundee

Jackson, NH 03846
bedrooms
4 Beds
bathrooms
3 Baths, 1 Half Bath
square feet
7,088 Ft²
$11,103
Est. Monthly

About This Property

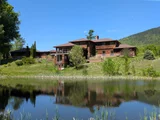
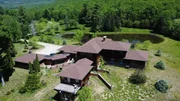
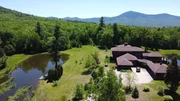
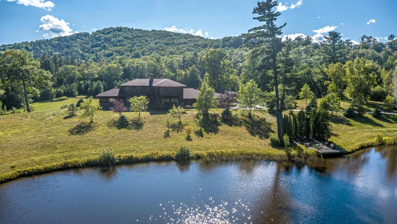
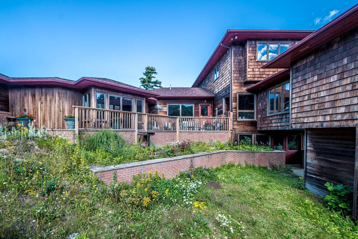
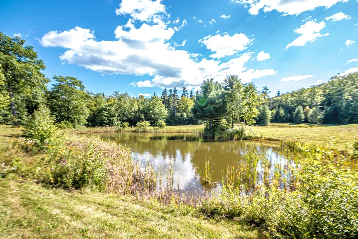
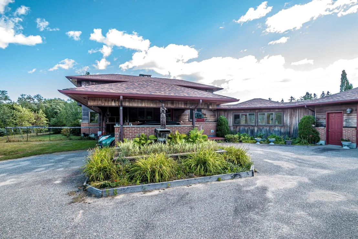
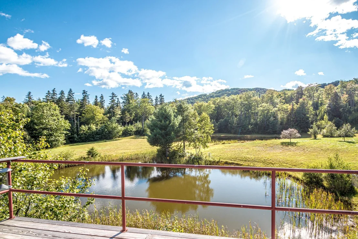
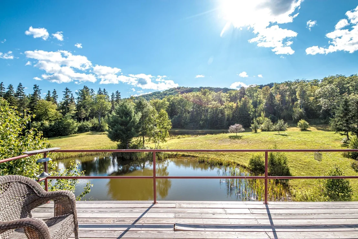
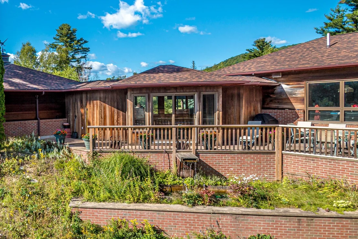
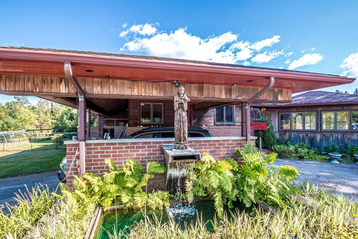
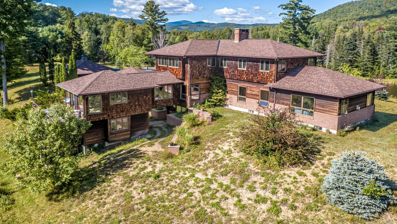
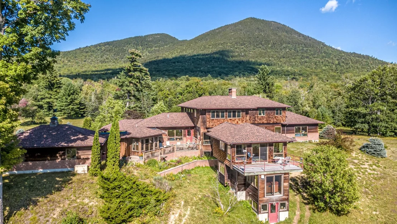
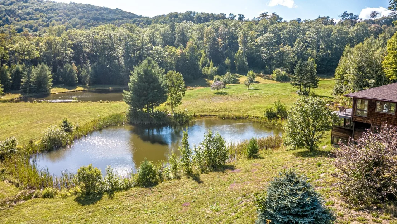
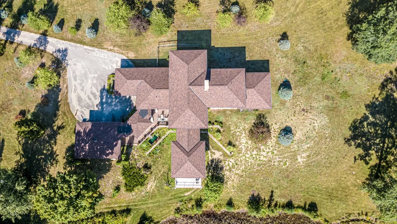
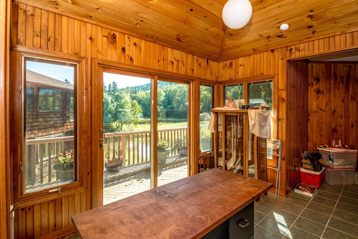
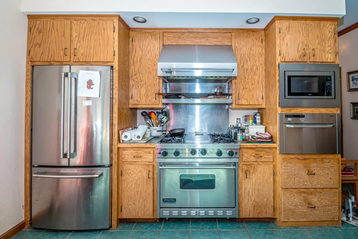
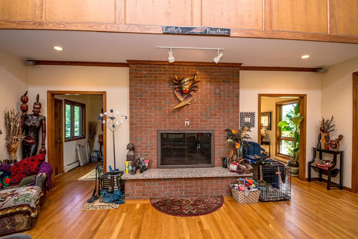
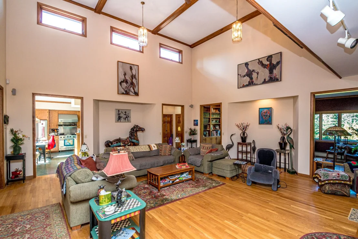
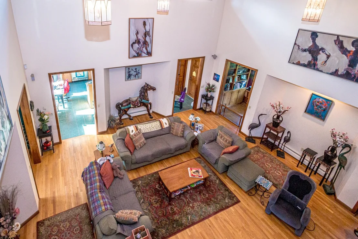
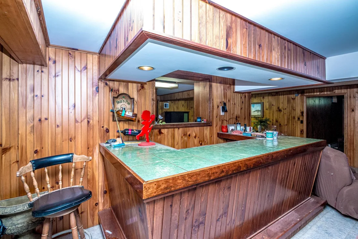
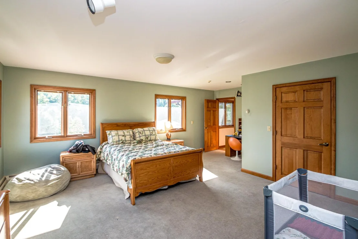
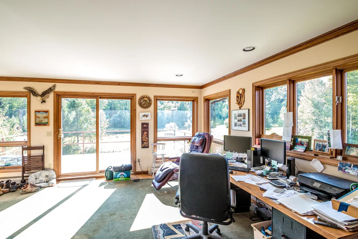
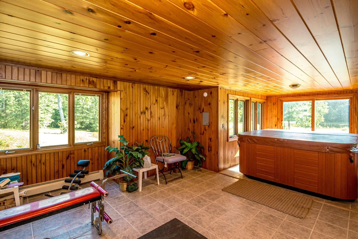
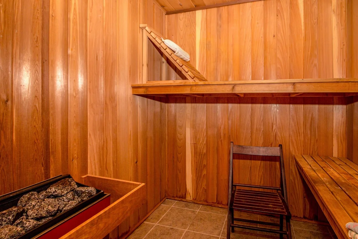
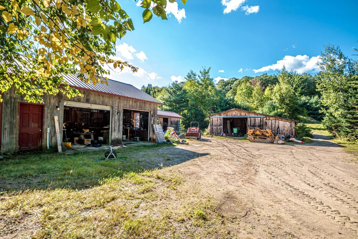
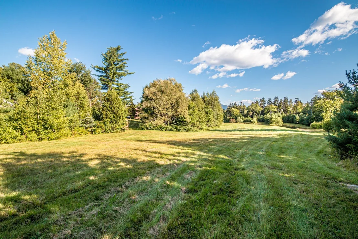
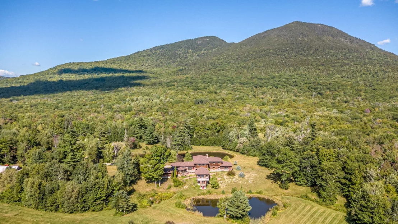
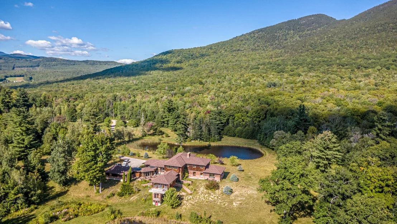
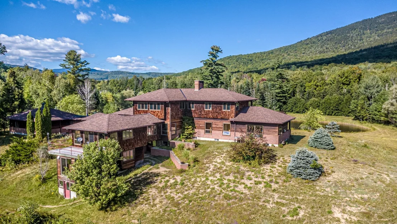
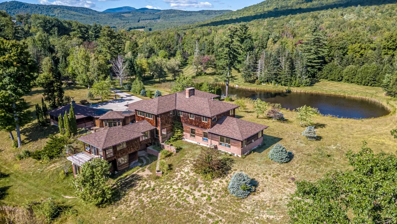
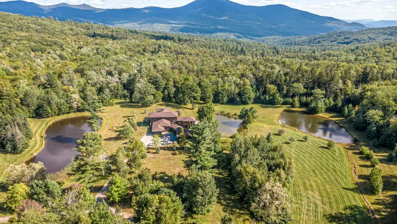
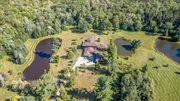
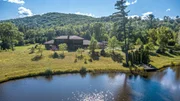
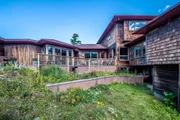
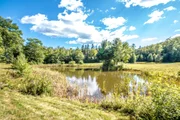
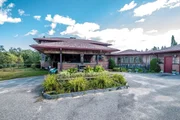
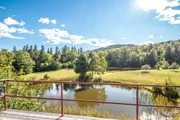
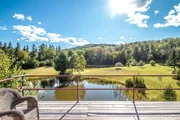
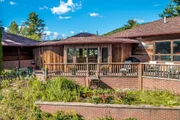
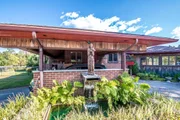
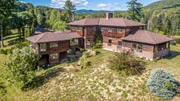
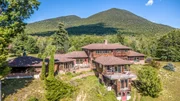
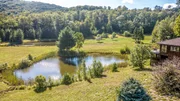
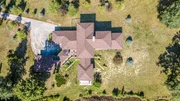
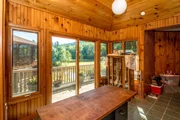
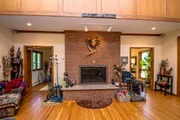
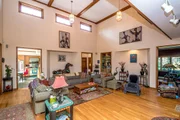
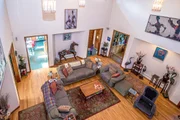
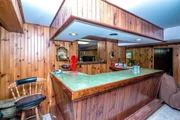
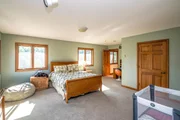
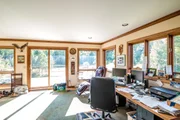
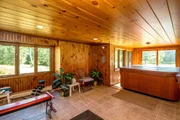
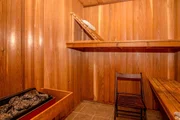
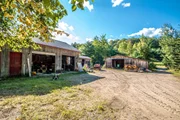
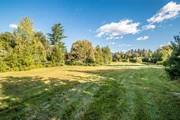
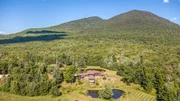
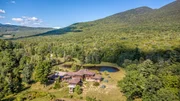
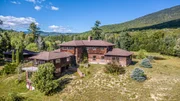
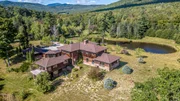
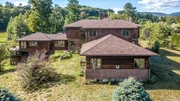
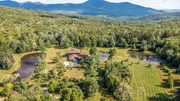
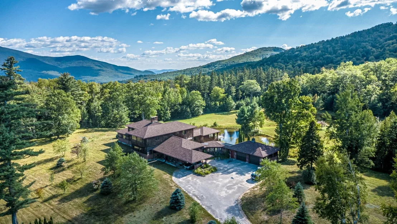
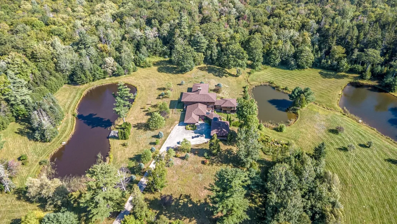
This contemporary home was designed and built by the owner/architect in 2001 and is set on 16.9 acres high in the hills of Jackson, NH. Surrounded by national forest and conservation land, the property includes four separate ponds and 941 feet of road frontage, which may provide subdivision potential in the future. The main level features a primary bedroom with fireplace, vaulted living room with fireplace, library, dining room, and kitchen. The upper level includes a second primary bedroom with a spacious walk-in closet and private bath with oversized shower, along with two additional bedrooms and a full hallway bath. A gallery overlooking the living room is also located on this level. The basement has several finished rooms, including a large recreation room with a wood stove and pool table, full kitchen, social bar, and three-quarter bath. A unique three-level bridge structure provides a 180-degree-view office on the upper level, a gym and hot tub on the middle level, and a cedar sauna with additional space on the lower level. The property also includes 2,899 square feet of outbuildings, while the home features finely crafted trim and moldings throughout. With its expansive acreage, multiple ponds, and thoughtfully designed living spaces, this property offers a unique combination of privacy, functionality, and architectural character.
Unit Size
7,088 Ft²
Days on Market
-
Land Size
16.99 acres
Price per sqft
$275
Property Type
House
Property Taxes
$1,528
HOA Dues
-
Year Built
2002

Listed By

Payment Calculator (Computations Provided by RealtyHop)

Cap Rate Calculator

Last updated: 16 days ago (Prime MLS #5109746)

Price History

Date / Event Date Event Price
Sep 14, 2026 Listed by Badger Peabody & Smith Realty $1,950,000
Listed by Badger Peabody & Smith Realty
Aug 18, 2026 Price Decreased $2,100,000
↓ $250K (10.6%)
Price Decreased
Aug 7, 2026 Price Decreased $2,350,000
↓ $400K (14.6%)
Price Decreased
Jul 25, 2026 Price Decreased $2,750,000
↓ $249K (8.3%)
Price Decreased
Jul 11, 2026 Price Decreased $2,999,000
↓ $501K (14.3%)
Price Decreased
Show More

Property Highlights

Garage
Fireplace
Parking Details
Has Garage
Parking Features: Garage
Garage Spaces: 2
Interior Details
Half Bathrooms: 1
Full Bathrooms: 3
Interior Features: Cathedral Ceiling(s), Ceiling Fan(s), Kitchen Island, Natural Woodwork, Sauna, Storage, Walk-In Closet(s), Dining Area, Gas Fireplace, 1 Fireplace, Hot Tub, In-Law Suite, Primary BR w/ BA, Natural Light, Security, Whirlpool Tub
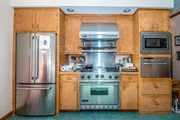
Appliances: Dishwasher, Dryer, Microwave, Gas Range, Refrigerator, Trash Compactor, Washer
Flooring Type: Carpet, Hardwood
Rooms: 18
Basement: Yes
Exterior Details
Square Footage: 7088
Architectural Style: Contemporary
Year Built: 2001
Waterbody Name: _Unnamed
Construction Materials: Wood Siding
Lot Features: Pasture, Secluded, Waterfall, Private, Open, Rolling, Trail/Near Trail, View
Lot Size Area: 740084
Lot Size Units: Square Feet
Lot Size Acres: 16.99
Lot Size Square Feet: 740084
Water Source: Drilled Well
Financial Details
Tax Annual Amount: $18,330
Utilities Details
Cooling Type: None
Heating Type: Oil, Hot Water
Sewer : Septic Tank, Leach Field

Building Info

Overview

    General

  • Year Built: 2002
  • Effective Year Built: 2002
  • Bedroom Count: 4
  • Bathroom Count: 5
  • Full Bathrooms: 5
  • Partial Bathrooms: 5
  • Building Condition: 3
  • Building Quality: 0
  • Construction Type: 0
  • Building Style: 21
  • Exterior Walls Type: 18
  • Interior Walls Type: 0
  • Roof Shape Type: 1
  • Roof Cover Type: 15
  • Floor Count: 200
  • Floor Cover: 0
  • Basement Type: 0
  • Basement Area: 0
  • Garage Type: 0
  • Parking Space Count: 0
  • Patio Type: 0
  • Porch Type: 0
  • Pool Type: 0

    Dimensions

  • Lot Size Square Feet: 876,427
  • Total Building Area: 7,757
  • Gross Building Area: 12,199
  • Building Area: 7,757
  • Building Area Measurement: L

    Heating and Cooling

  • Air Conditioning: 0
  • Heating: 10
  • Heated Square Feet: 7,757
  • Heating Fuel Type: 6

    Utilities

  • Sewer System: 0
  • Water Service: 0

Building

  • Building Type: 0
  • Property Class: R
  • Land Acres: 0000020120
  • Standard Land Use Code: 1001
  • County Land Use Code: 101

Neighborhood

  • School District Name: Jackson School District
  • School Tax School District: JACKSON
  • Census Tract: 955101

Zoning

  • Zoning: RURAL

Geography

  • Parcel: JACK M:00R15 L:000003 S:000000
  • Lot: 3
  • Municipality: JACKSON
  • Latitude: 44.1566
  • Longitude: -71.1489

    Address

  • Full Address: 196 Dundee Rd
  • Address - House Number: 196
  • Address - Street Name: Dundee
  • Address - Suffix Type: Rd
  • State: NH
  • City Name: Jackson
  • Zip Code: 03846

Valuation

    Tax

  • Tax Year: 2022
  • Tax Amount: $1,346,200

    Appraisal Valuation

  • Standard Deviation: 0.2051
  • Valuation Date: Dec 20, 2023
  • Confidence Score: 72
  • Final Value: 1,687,326
  • High Value: 2,033,491
  • Low Value: 1,341,161

    Assessments Valuation

  • Assessed Year: 2022
  • Assessed Total Value: $1,235,000
  • Assessed Land Value: $270,400
  • Assessed Improvements Value: $964,600
Data used for valuation calculations is provided by RealtyHop, and other third party sources

Comparables

Unit
Status
Type
Beds
Baths
ft²
Price/ft²
Asking Price
Listed On
Closing Price
Sold On
HOA + Taxes

About Carroll


Similar Homes for Sale

Currently no similar homes around

Nearby Rentals


Frequently Asked Questions

When was property at 196 Dundee Road built and last sold?
The property at 196 Dundee Road was built in 2002 and last sold on Jan 1, 1970 for $0.
How much is this home worth?
The estimated value of the home located at 196 Dundee Road is $1,969,737.
What are some comparable homes to 196 Dundee Road?
There are currently no comparable homes to 196 Dundee Road.