Check Availability
$2,145,000
↓ $54K (2.5%)
● House - For Sale

196 Doty St

Waltham, MA 02452
bedrooms
5 Beds
bathrooms
4 Baths, 1 Half Bath
square feet
4,200 Ft²
$11,172
Est. Monthly

About This Property

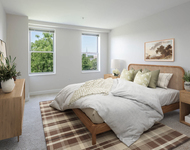
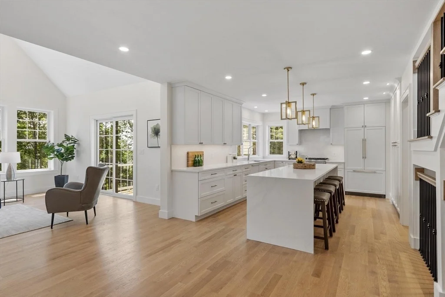
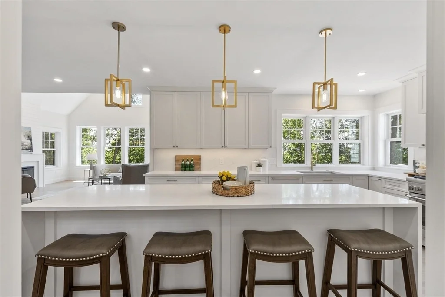
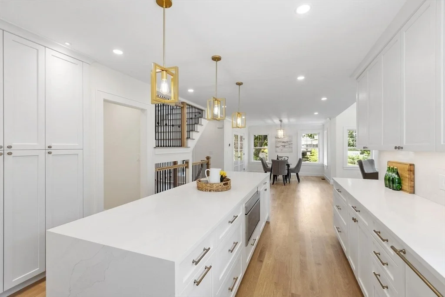
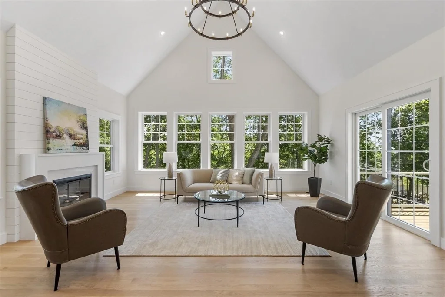
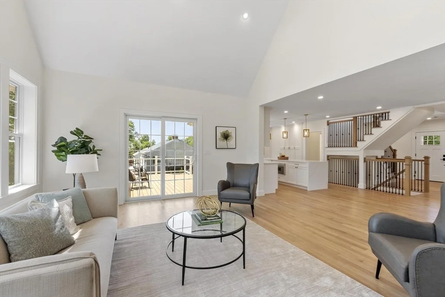
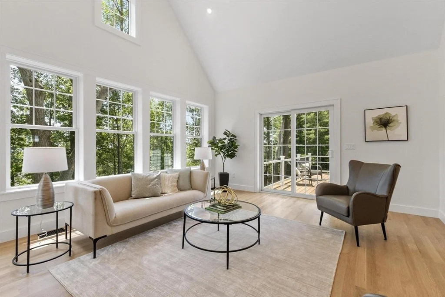
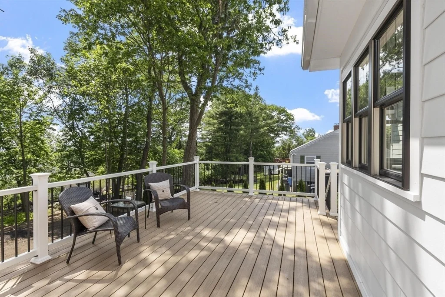
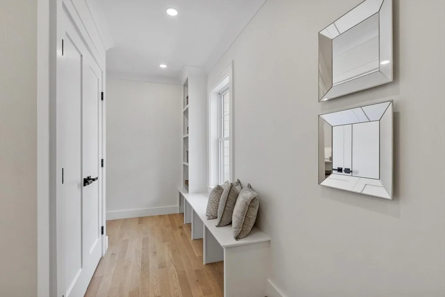
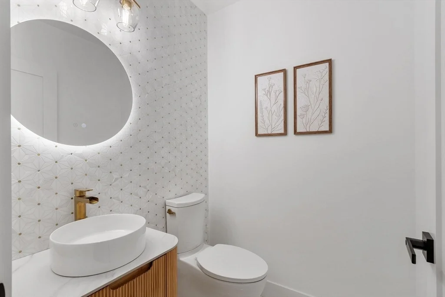
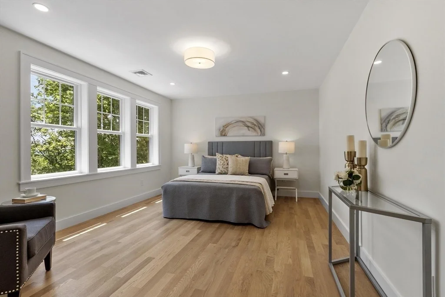
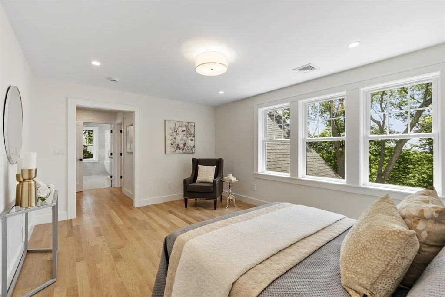
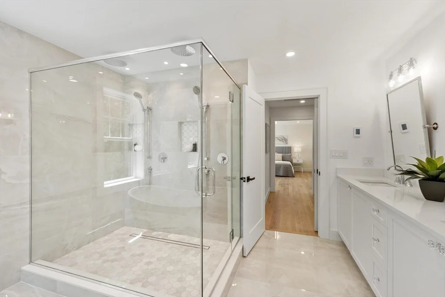
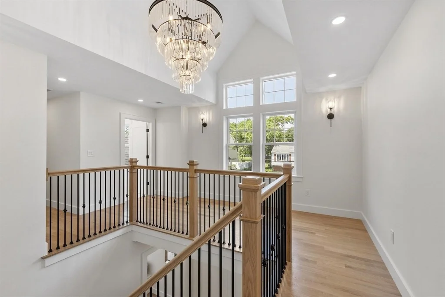
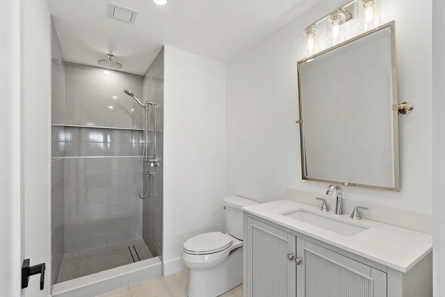
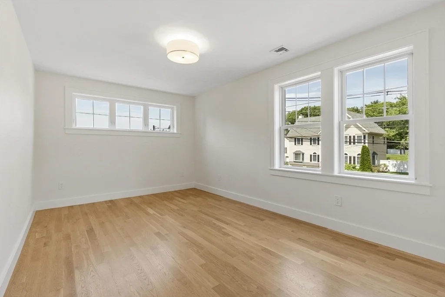
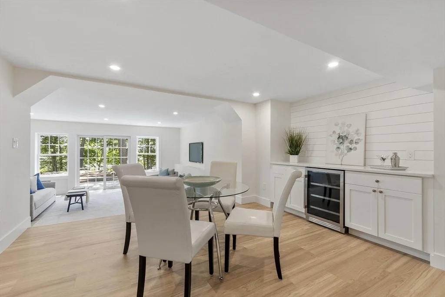
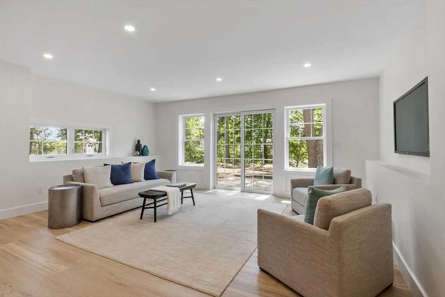
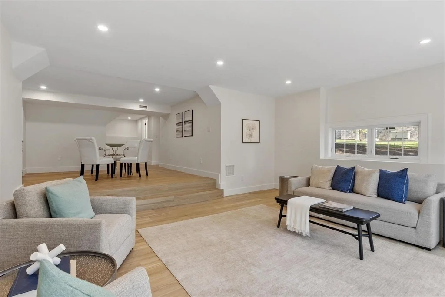
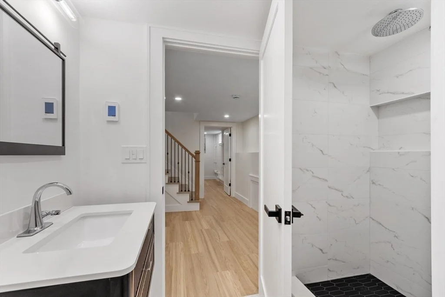
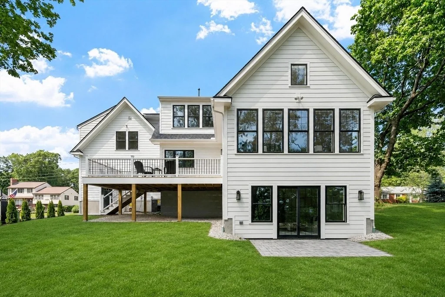
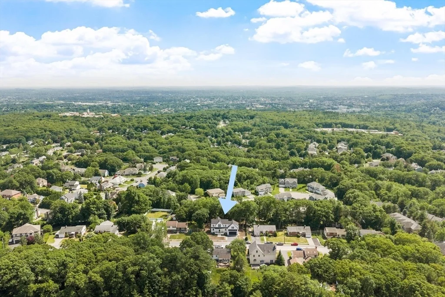
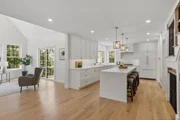
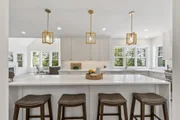
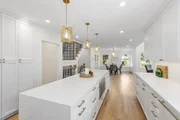
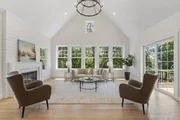
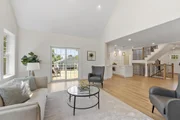
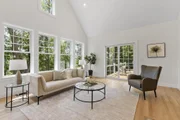
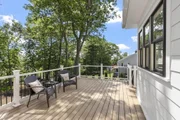
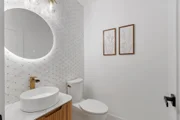
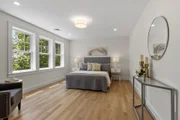
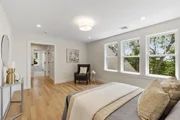
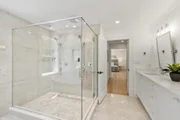
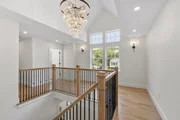
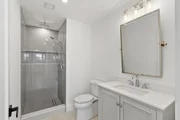
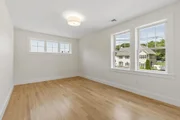
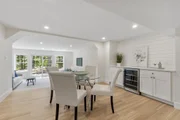
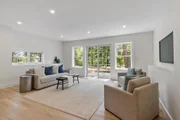
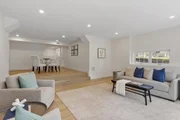
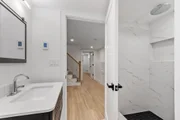
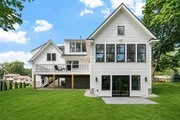
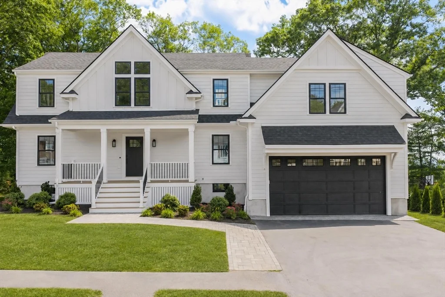
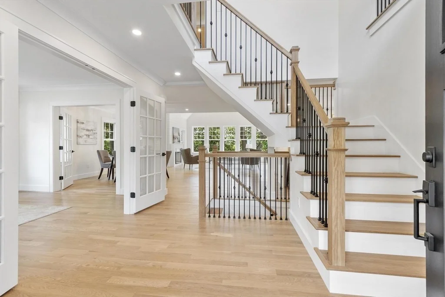
Need a ADU/In-Law? This could be an option in this spectacular new construction home in a sought-after hilltop neighborhood blending luxury, craftsmanship, and modern design. Thoughtfully crafted and set on a spacious .44 acre lot, the residence features 5 bedrooms and 4.5 baths with a layout designed for both everyday living and entertaining. Sun-filled interiors showcase custom luxury finishes, wide-plank oak floors, designer tiled baths, upscale lighting, and elegant millwork throughout. The chef's kitchen opens seamlessly to expansive living and dining spaces, creating a warm and inviting atmosphere. The luxurious primary suite offers a private retreat, while generously sized secondary bedrooms and beautifully appointed baths provide comfort and flexibility. Enjoy seasonal views of the Boston skyline while relaxing on the rear deck. A rare opportunity to own a distinguished new construction home in one of Waltham's most desirable residential setting.
Unit Size
4,200 Ft²
Days on Market
-
Land Size
0.44 acres
Price per sqft
$511
Property Type
House
Property Taxes
$640
HOA Dues
-
Year Built
1957

Listed By

Kevin Balboni
Engel & Volkers Concord

Payment Calculator

Cap Rate Calculator

Last updated: 5 days ago (MLSPIN #73534758)

Price History

Date / Event Date Event Price
Sep 10, 2026 Price Decreased $2,145,000
↓ $54K (2.5%)
Price Decreased
Jun 11, 2026 Listed by William Raveis R.E. & Home Services $2,199,000
Listed by William Raveis R.E. & Home Services
Oct 5, 1990 Sold
Sold

Property Highlights

Garage
Parking Available
Air Conditioning
Fireplace
Parking Details
Has Garage
Attached Garage
Has Open Parking
Parking Features: Attached, Garage Door Opener, Paved, Off Street, Insulated
Garage Spaces: 2
Open Parking Spaces: 4
Interior Details
Half Bathrooms: 1
Full Bathrooms: 4
Interior Features: Vaulted Ceiling(s), Open Floorplan, Recessed Lighting, Crown Molding, Slider, Lighting - Overhead, Closet/Cabinets - Custom Built, Closet, Great Room, Inlaw Apt., Home Office, Mud Room, Internet Available - Broadband
Appliances: Gas Water Heater, Tankless Water Heater, Range, Dishwasher, Disposal, Microwave, Refrigerator, Freezer, Range Hood, Plumbed For Ice Maker
Flooring Type: Tile, Hardwood, Laminate, Flooring - Hardwood
Door Features: French Doors, Insulated Doors
Laundry Features: Electric Dryer Hookup, Washer Hookup, Closet - Linen, Second Floor
Rooms: 11
Has Fireplace
Fireplaces: 1
Basement: Finished, Walk-Out Access, Interior Entry
Exterior Details
Square Footage: 4200
Architectural Style: Farmhouse
Year Built Source: Builder
Year Built: 2026
Building Area Total: 4200
Building Area Units: Square Feet
Window Features: Insulated Windows, Screens, Window(s) - Picture
Construction Materials: Frame
Patio and Porch Features: Porch, Deck, Patio, Deck - Exterior
Lot Features: Wooded, Cleared, Gentle Sloping, Level
Lot Size Area: 0.44
Lot Size Units: Acres
Lot Size Acres: 0.44
Lot Size Square Feet: 19010
Water Source: Public
Financial Details
Tax Annual Amount: $7,675
Utilities Details
Cooling Type: Central Air
Heating Type: Forced Air, Natural Gas, Fireplace(s)
Sewer : Public Sewer

Building Info

Overview

    General

  • Year Built: 1957
  • Effective Year Built: 1957
  • Building Count: 1
  • Total Rooms: 7
  • Bedroom Count: 3
  • Bathroom Count: 2
  • Full Bathrooms: 1
  • Partial Bathrooms: 2
  • Building Condition: 6
  • Building Quality: 0
  • Construction Type: 6
  • Building Style: 11
  • Exterior Walls Type: 18
  • Interior Walls Type: 0
  • Roof Shape Type: 1
  • Roof Cover Type: 15
  • Floor Count: 100
  • Living Units: 1
  • Floor Cover: 0
  • Basement Type: 7
  • Basement Area: 988
  • Garage Type: 1
  • Parking Space Count: 1
  • Patio Type: 0
  • Porch Type: 0
  • Pool Type: 0

    Dimensions

  • Lot Size Square Feet: 19,010
  • Total Building Area: 1,602
  • Gross Building Area: 2,462
  • Building Area: 1,602
  • Building Area Measurement: L

    Heating and Cooling

  • Fireplace Count: 1
  • Air Conditioning: 0
  • Heating: 10
  • Heated Square Feet: 1,602
  • Heating Fuel Type: 3

    Utilities

  • Sewer System: 0
  • Water Service: 0

Building

  • Building Type: 0
  • Property Class: R
  • Land Acres: 0000000436
  • Standard Land Use Code: 1001
  • County Land Use Code: 101

Neighborhood

  • School District Name: Waltham School District
  • School Tax School District: WALTHAM SD
  • Census Tract: 368901

Zoning

  • Zoning: 1

Geography

  • Account Number: 34643
  • Parcel: WALT M:024 B:004 L:0038
  • Block: 4
  • Lot: 38
  • Municipality: WALTHAM
  • Latitude: 42.4013
  • Longitude: -71.2241

    Address

  • Full Address: 196 Doty St
  • Address - House Number: 196
  • Address - Street Name: Doty
  • Address - Suffix Type: St
  • State: MA
  • City Name: Waltham
  • Carrier Code: C031
  • 4-Digit Zip Code: 7833
  • Zip Code: 02452

Valuation

    Tax

  • Tax Year: 2024
  • Tax Amount: $727,200
  • Initial Tax Delinquent Year: 2023

    Appraisal Valuation

  • Standard Deviation: 0.1625
  • Valuation Date: Feb 07, 2024
  • Confidence Score: 79
  • Final Value: 857,257
  • High Value: 996,643
  • Low Value: 717,871

    Assessments Valuation

  • Assessed Year: 2024
  • Assessed Total Value: $754,400
  • Assessed Land Value: $529,300
  • Assessed Improvements Value: $225,100

    Sales

  • Current Sale Recording Date: Oct 05, 1990
  • Current Sale Price:
  • Current Sale Document Type: 27
Data used for valuation calculations is provided by RealtyHop, and other third party sources

Comparables

Unit
Status
Type
Beds
Baths
ft²
Price/ft²
Asking Price
Listed On
Closing Price
Sold On
HOA + Taxes

About North Waltham


Similar Homes for Sale

Currently no similar homes around

Nearby Rentals

Unit for rent at 237 Moody St., Waltham, MA, 02453

$3,500 /mo

  • 2 Beds
  • 2 Baths
  • 1,169 ft²
237 Moody St. #2 Bedrooms R, Waltham, MA, 02453 Listing by Equity Residential
Unit for rent at 51 Nyack Avenue, LANSDOWNE, PA, 19050

$1,495 /mo

  • 2 Beds
  • 1 Bath
  • 750 ft²
51 Nyack Avenue #6, LANSDOWNE, PA, 19050 Listing by John M Sacks-Wilner


Frequently Asked Questions

When was property at 196 Doty Street built and last sold?
The property at 196 Doty Street was built in 1957 and last sold on Jan 1, 1970 for $82,500.
How much is this home worth?
The estimated value of the home located at 196 Doty Street is $2,166,450.
What are some comparable homes to 196 Doty Street?
There are currently no comparable homes to 196 Doty Street.