


196 Cabrillo Boulevard


About This Property
Payment Calculator
Your Estimated Monthly Payment
Cap Rate Calculator
What does this mean?
Based on our analysis, the cap rate of this property is 1.25%. A negative cap rate indicates that the property might not be feasible as an income-producing asset. The median cap rate for a near zip code 11238 is 4.23%.
How much can I actually make?
Actual monthly rental income may vary between $4,760 and $7,140 depending on unit-specific characteristics. You can change the amount using the slider to further explore.
How is cap rate calculated?
Cap Rate = Net Operating Income (NOI) / Property Asset Value.
When calculating the cap rate, we assume 100% occupancy. Leverage (mortgage) is not considered.
Cap Rate provided by RealtyHop and RentHop, learn more about cap rate here.
Price History
| Date / Event | Date | Event | Price |
|---|---|---|---|
| Sep 7, 2022 | Sold | ||
| Sold | |||
| Jul 14, 2022 | No longer available | - | |
| No longer available | |||
| Jul 13, 2022 | Listed by Keller Williams Shore Properties | $329,900 | |
| Listed by Keller Williams Shore Properties | |||
| | |||
|
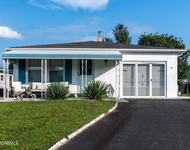
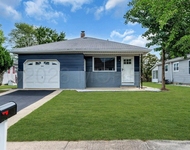
You will fall in love with this 2 bedroom 2 bath Bal Harbor model home in desirable Holiday City West with a freshly painted interior. Many upgrades including a gorgeous kitchen with solid hardwood cabinets, soft close doors and granite countertops, 2 custom bathrooms and engineered hardwood floors and an expansive 3 season room . Newer AC and new construction windows. There is an oversized driveway and a fenced area in the backyard. Nothing to do but unpack!
| |||
| Jun 21, 2022 | Price Decreased |
$349,000
↓ $10K
(2.8%) | |
| Price Decreased | |||
| Jun 7, 2022 | Listed by EXP Realty | $359,000 | |
| Listed by EXP Realty | |||
| | |||
|
Beautiful, updated 2-bedroom, 2-bath home available in Holiday City West. This Bal Harbor model is one of the largest models in the community on one of the largest lots in town! The huge 3-season Florida room off the rear of the home is just one of many amazing features. Updated and expanded kitchen features solid hardwood floors, soft close cabinets, pantry cabinets and granite countertops. The engineered hardwood floors run throughout this open concept home and into the dining room and two large bedrooms. Two oversized custom bathrooms feature modern stone tiling and cascading showers. Don't forget the 1-car garage, oversized driveway, and fenced in back yard! The manager has listed the unit size as 1440 square feet.
| |||

Property Highlights
Building Info
Comparables
Status
Price/ft²
Listed On
Sold On
About Holiday City-Berkeley
Similar Homes for Sale
Currently no similar homes aroundNearby Rentals

Last Updated: 6 months ago
Data Source: MOMMLS, MLS# 21430311
 Your Privacy Choices
Phone: 425-283-2930
Address: 335 Madison Avenue, New York, NY 10017