Check Availability
$3,750,000
● House - For Sale

1959 Windridge Drive

Lake Forest, IL 60045
bedrooms
5 Beds
bathrooms
5 Baths, 1 Half Bath
square feet
7,487 Ft²
$18,519
Est. Monthly

About This Property

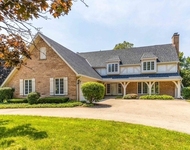
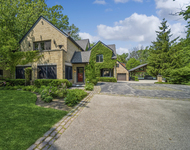
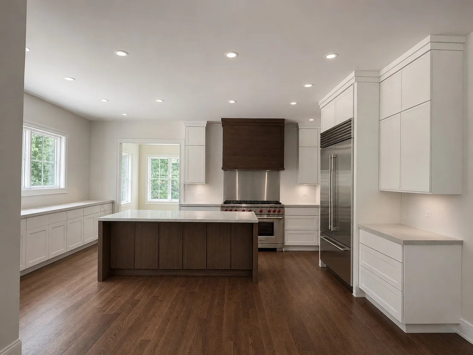
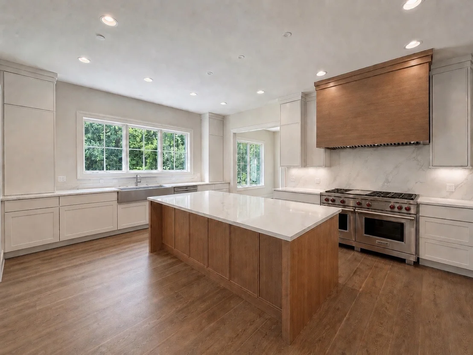
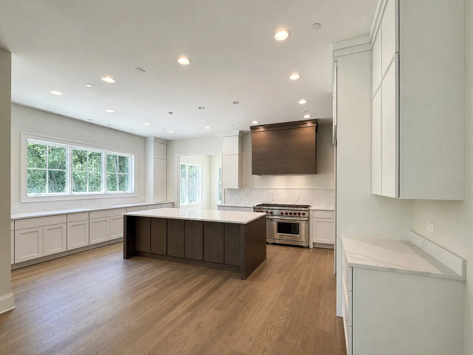
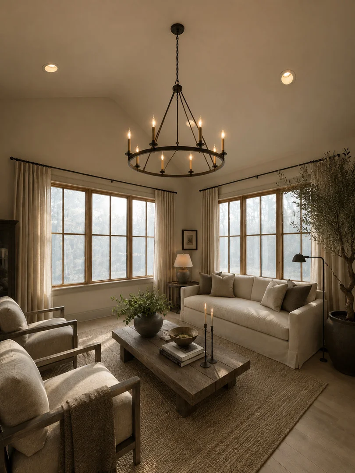
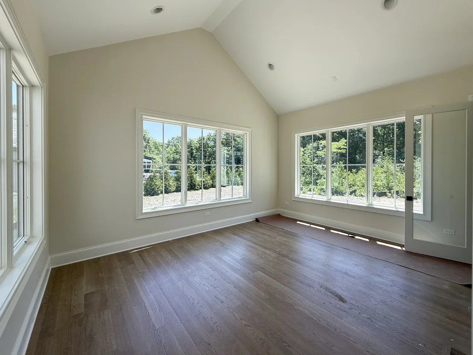
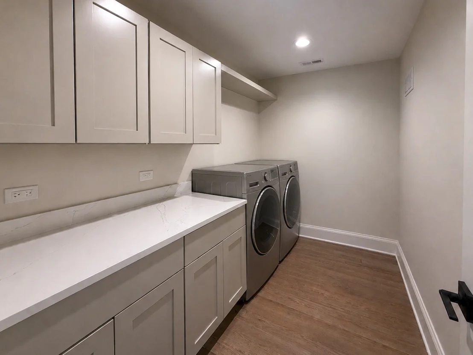
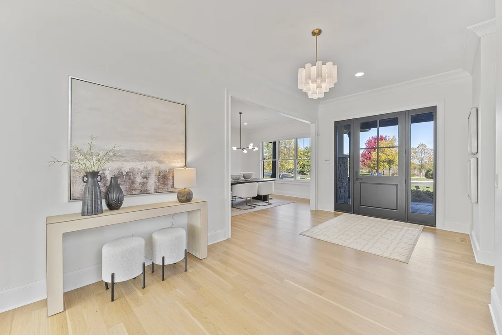
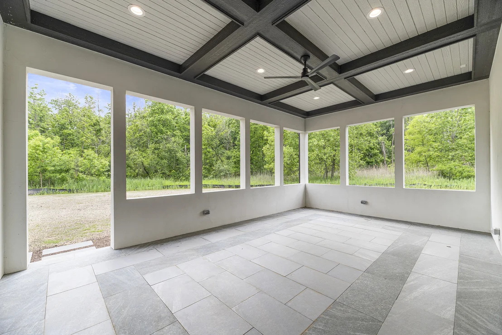
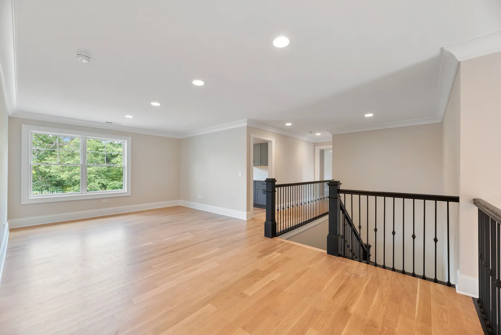
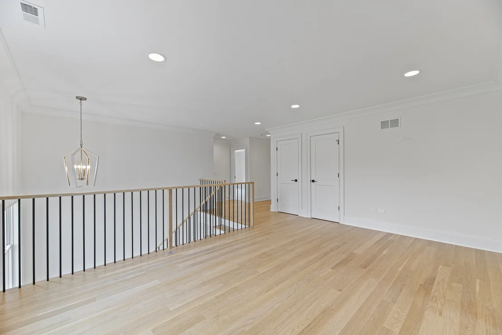
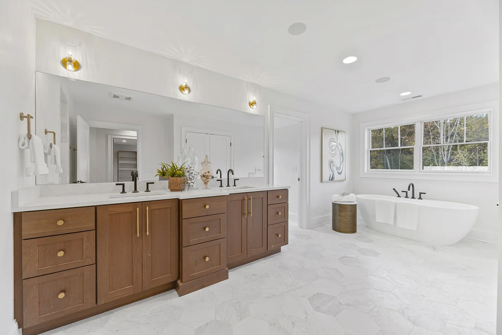
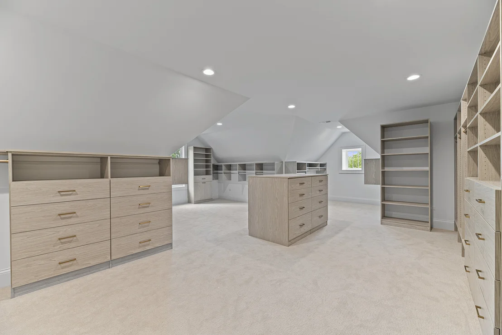
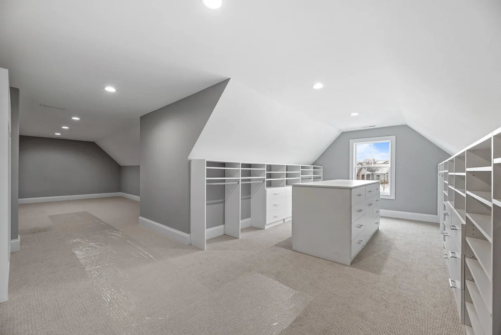
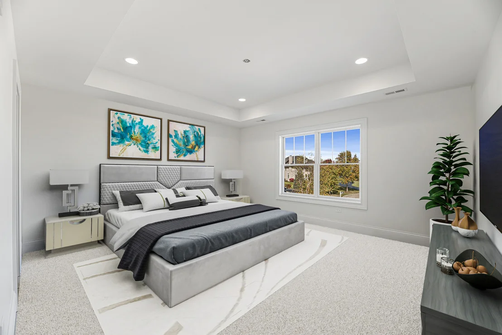
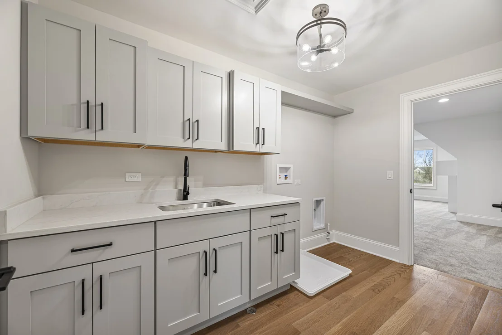
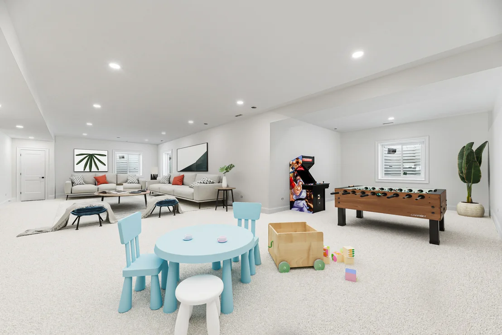
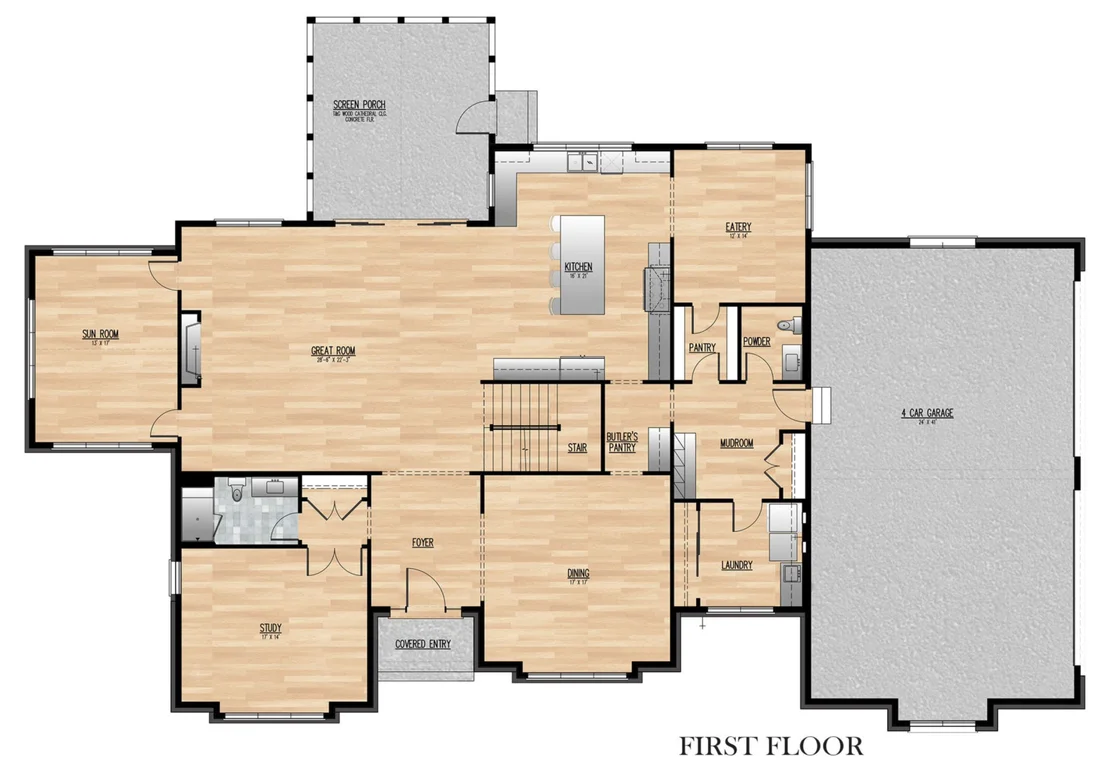
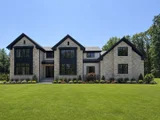
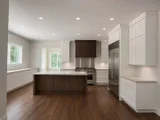
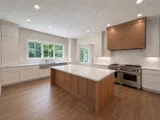
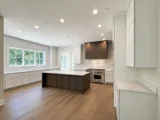
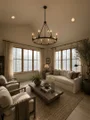
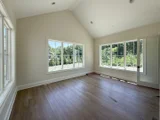
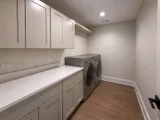
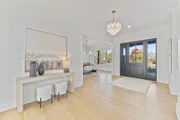
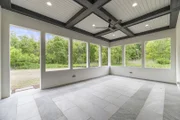
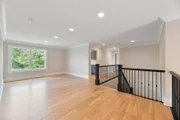
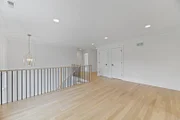
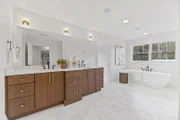
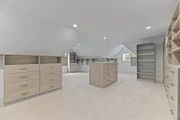
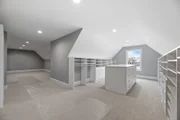
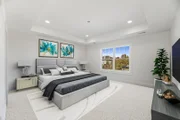
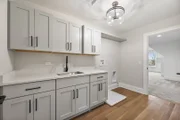
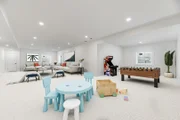
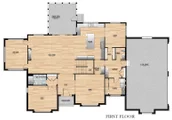
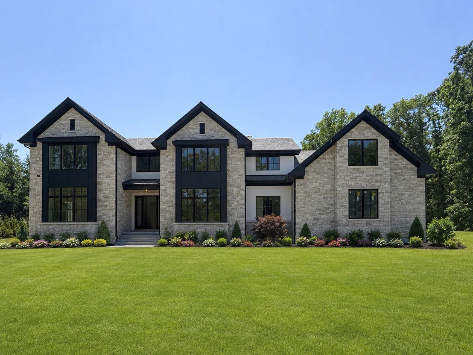
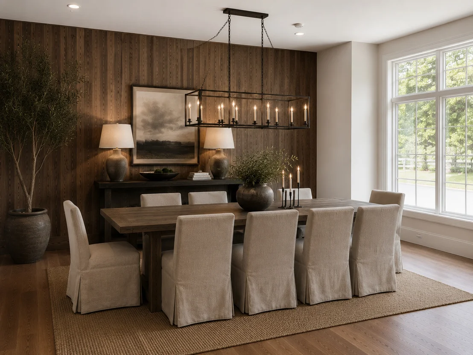
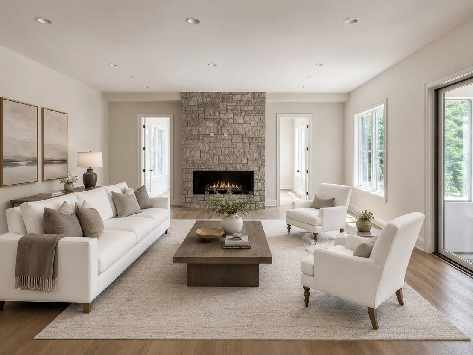
This stunning new construction home is ready for occupancy. Built by premier builder, Arthur J. Greene Construction, this home is the pinnacle of style, luxury, and quality craftsmanship. Designed with exceptional space, privacy, and attention to detail, the home is set on 1.24 acres in Lake Forest's desirable Windridge subdivision and features a timeless stucco and stone exterior with a four-car attached garage. Ideal for both everyday living and grand entertaining, the main level offers 10 foot ceilings and an open, thoughtfully designed floor plan. The expansive great room with fireplace opens to a chef's kitchen with breakfast room and walk-in pantry. A formal dining room with butler's pantry, inviting screened porch, and separate sunroom all provide beautiful views of the spacious property. A main floor office or bedroom with an adjoining full bath, large mudroom with custom built-in lockers, and laundry room complete this level. The second floor features an open loft, a second laundry room, and four ensuite bedrooms, including a luxurious primary suite with a spa-like bath and enormous walk-in closet. The finished basement offers 10-foot ceilings, a huge recreation room, an additional bedroom, and a full bath. Every detail has been carefully selected with high-quality finishes and expansive indoor and outdoor living spaces.  Luxury not to be missed.  Fall in love!
Unit Size
7,487 Ft²
Days on Market
-
Land Size
1.24 acres
Price per sqft
$501
Property Type
House
Property Taxes
$106
HOA Dues
-
Year Built
-

Payment Calculator

Cap Rate Calculator

Property Highlights

Garage
Air Conditioning
Fireplace
Parking Details
Has Garage
Parking Features: Garage, Attached, Yes
Garage Spaces: 4
Interior Details
Half Bathrooms: 1
Full Bathrooms: 5
Interior Features: Walk-In Closet(s), Pantry, 1st Floor Bedroom, 1st Floor Full Bath
Appliances: Range, Dishwasher, Refrigerator, Refrigerator, Freezer
Laundry Features: Main Level, Upper Level, Multiple Locations
Rooms: 13
Has Fireplace
Fireplace Features: Gas Log
Fireplaces: 1
Basement: Finished, Full, 9 ft + pour, Rec/Family Area
Exterior Details
Square Footage: 7487
Square Footage Source: $0
Year Built: 2026
Construction Materials: Stucco, Stone
Patio and Porch Features: Screened
Lot Size Area: 54014.4
Lot Size Units: Square Feet
Lot Size Acres: 1.24
Lot Size Square Feet: 54014.4
Lot Size Dimensions: 284X163X277X248
Water Source: Public, Lake Michigan
Financial Details
Tax Annual Amount: $1,266
Utilities Details
Cooling Type: Central Air
Heating Type: Natural Gas, Forced Air, Sep Heating Systems - 2+
Sewer : Public Sewer
Location Details
HOA/Condo/Coop Fee Includes: None

Building Info

Overview

    General

  • Bedroom Count: 0
  • Building Condition: 0
  • Building Quality: 0
  • Construction Type: 0
  • Building Style: 0
  • Exterior Walls Type: 0
  • Interior Walls Type: 0
  • Roof Shape Type: 0
  • Roof Cover Type: 0
  • Floor Cover: 0
  • Basement Type: 0
  • Basement Area: 0
  • Garage Type: 0
  • Parking Space Count: 0
  • Patio Type: 0
  • Porch Type: 0
  • Pool Type: 0

    Dimensions

  • Lot Size Square Feet: 54,014
  • Total Building Area: 0
  • Building Area: 0

    Heating and Cooling

  • Air Conditioning: 0
  • Heating: 0
  • Heating Fuel Type: 0

    Utilities

  • Sewer System: 0
  • Water Service: 0

Building

  • Building Type: 0
  • Property Class: V
  • Subdivision: WINDRIDGE II SUB
  • Land Acres: 0000001240
  • Standard Land Use Code: 8001
  • County Land Use Code: 32
  • Legal Description 1: WINDRIDGE II SUB; LT 21 LOT 21

Neighborhood

  • School District Name: Lake Forest Community High School District 115
  • Census Tract: 864601

Geography

  • Assessors Map Reference: 2703-B2
  • District: WEST DEERFIE
  • Parcel: 16-18-105-024
  • Lot: 21
  • Municipality: TWP OF WEST DEERFIELD
  • Latitude: 42.2041
  • Longitude: -87.8784

    Address

  • Full Address: 1959 Windridge Dr
  • Address - House Number: 1959
  • Address - Street Name: Windridge
  • Address - Suffix Type: Dr
  • State: IL
  • City Name: Lake Forest
  • Carrier Code: C020
  • 4-Digit Zip Code: 4613
  • Zip Code: 60045

Valuation

    Tax

  • Tax Year: 2022
  • Tax Amount: $130,420
  • Tax Rate Code Area: 17025

    Market Valuation

  • Market Total Value: $59,943
  • Market Land Value: $59,943

    Assessments Valuation

  • Assessed Year: 2023
  • Assessed Total Value: $19,979
  • Assessed Land Value: $19,979

    Sales

  • Current Sale Contract Date: May 10, 2023
  • Current Sale Recording Date: Jun 14, 2023
  • Current Sale Price:
  • Current Sale Document Type: 27
  • Current Sale Input Document Number: 7978331
Data used for valuation calculations is provided by RealtyHop, and other third party sources

Comparables

Unit
Status
Type
Beds
Baths
ft²
Price/ft²
Asking Price
Listed On
Closing Price
Sold On
HOA + Taxes

About Windridge


Similar Homes for Sale

Currently no similar homes around

Nearby Rentals

Unit for rent at 931 Coventry Drive, IL, 60045

$10,000 /mo

  • 4 Beds
  • 3 Baths
  • 4,038 ft²
931 Coventry Drive, IL, 60045 Listing by Houda Chedid
Unit for rent at 2870 Duffy Lane, Riverwoods, IL, 60015

$8,000 /mo

  • 4 Beds
  • 4 Baths
  • 4,969 ft²
2870 Duffy Lane, Riverwoods, IL, 60015 Listing by Laurian Greenbury
Unit for rent at 1447 Carol Lane, Deerfield, IL, 60015

$7,100 /mo

  • 4 Beds
  • 3 Baths
  • 2,333 ft²
1447 Carol Lane, Deerfield, IL, 60015 Listing by Priscilla Johnson


Frequently Asked Questions

When was property at 1959 Windridge Drive built and last sold?
The property at 1959 Windridge Drive was built in and last sold on May 10, 2023 for $400,000.
How much is this home worth?
The estimated value of the home located at 1959 Windridge Drive is $3,787,500.
What are some comparable homes to 1959 Windridge Drive?
There are currently no comparable homes to 1959 Windridge Drive.