


74
Map
19581 Powhatan Rd


About This Property
Payment Calculator
Your Estimated Monthly Payment
Cap Rate Calculator
What does this mean?
Based on our analysis, the cap rate of this property is 1.25%. A negative cap rate indicates that the property might not be feasible as an income-producing asset. The median cap rate for a near zip code 11238 is 4.23%.
How much can I actually make?
Actual monthly rental income may vary between $4,760 and $7,140 depending on unit-specific characteristics. You can change the amount using the slider to further explore.
How is cap rate calculated?
Cap Rate = Net Operating Income (NOI) / Property Asset Value.
When calculating the cap rate, we assume 100% occupancy. Leverage (mortgage) is not considered.
Cap Rate provided by RealtyHop and RentHop, learn more about cap rate here.
Price History
| Date / Event | Date | Event | Price |
|---|---|---|---|
| Jul 27, 2026 | Sold | ||
| Sold | |||
| Jun 16, 2026 | In contract | - | |
| In contract | |||
| Jun 8, 2026 | Listed by RE/MAX TerraSol | $559,000 | |
| Listed by RE/MAX TerraSol | |||
| Apr 14, 2023 | Sold | ||
| Sold | |||
| Mar 2, 2023 | Listed by REDFIN CORPORATION | $479,000 | |
| Listed by REDFIN CORPORATION | |||
| | |||
|
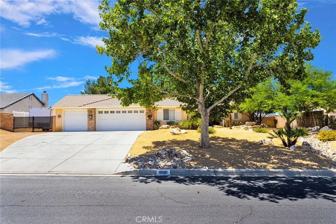
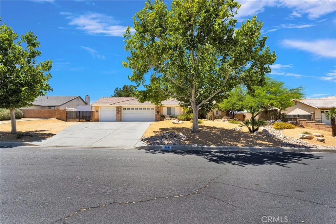
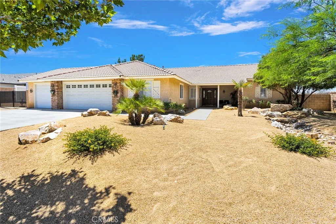
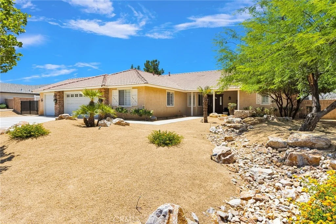
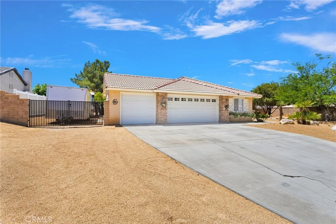
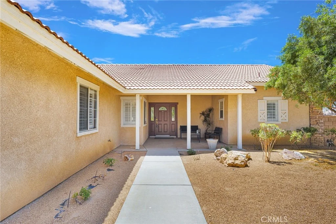
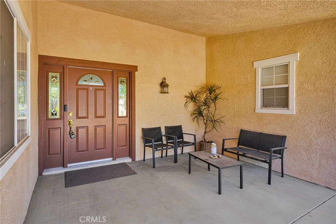
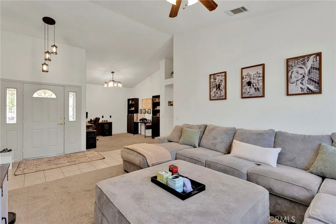
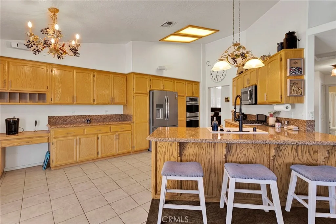
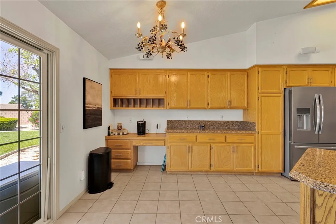
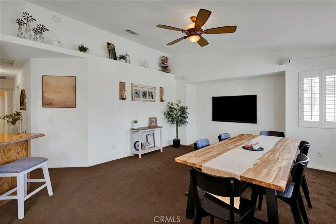
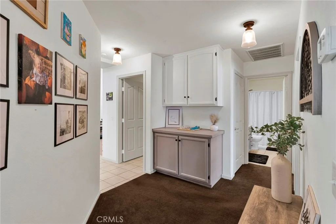
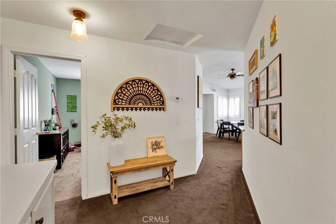
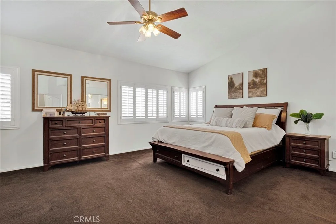
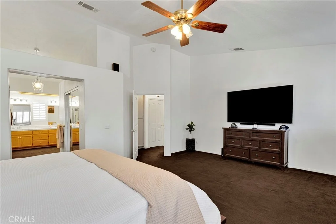
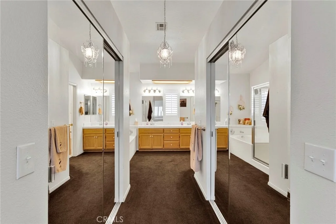
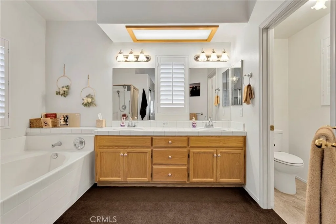
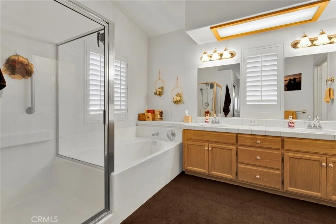
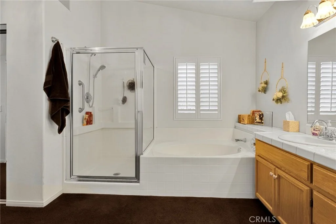
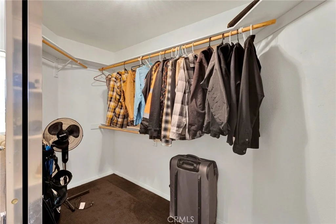
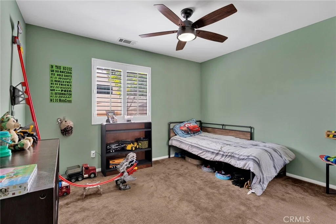
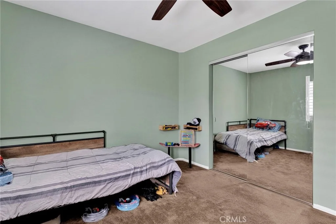
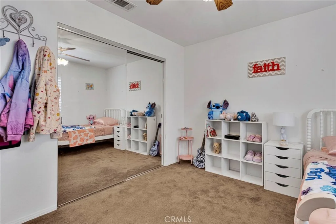
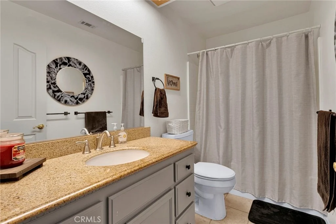
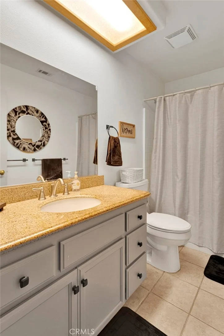
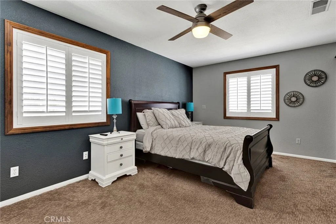
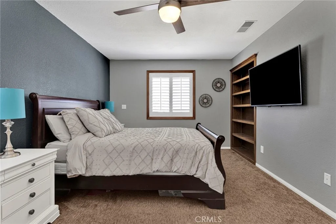
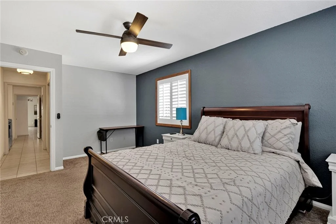
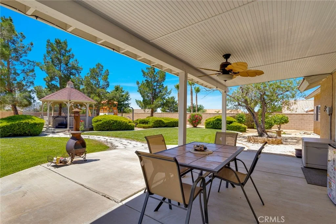
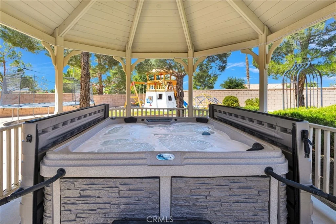
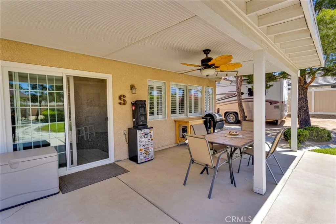
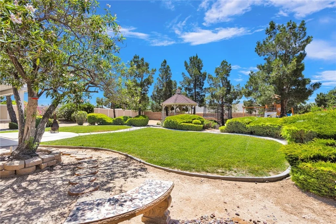
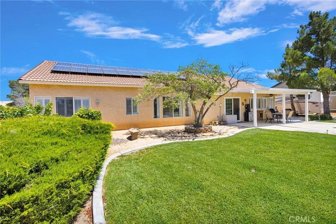
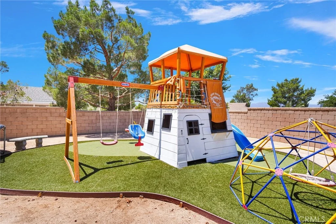
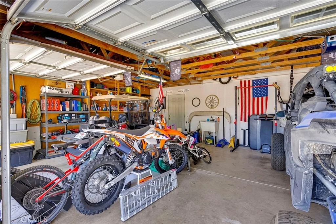
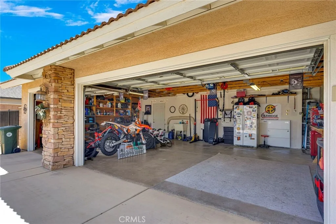
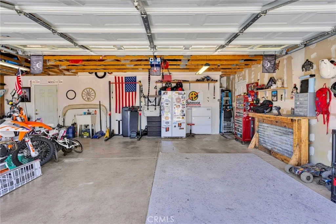
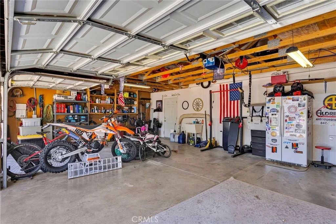
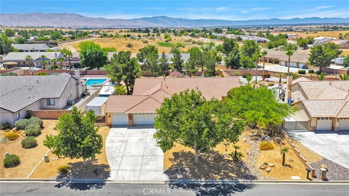
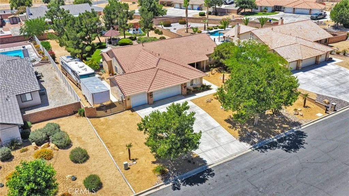
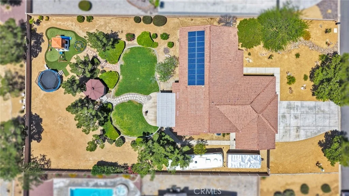
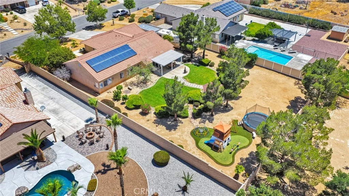
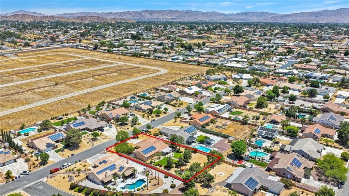
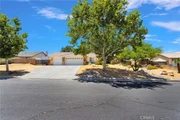
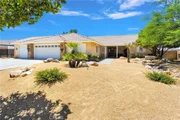
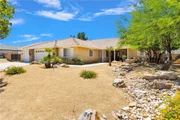
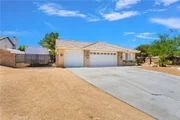
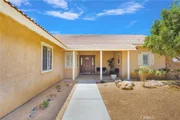
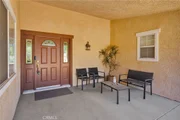
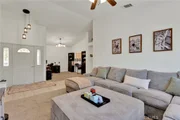
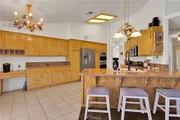
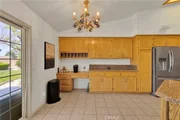
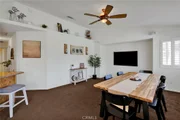
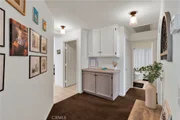
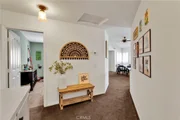
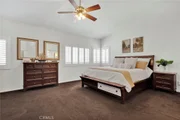
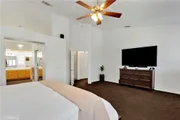
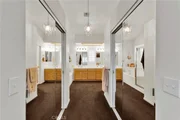
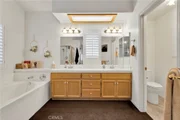
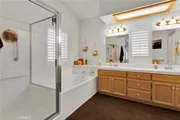
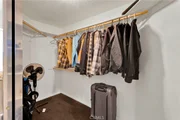
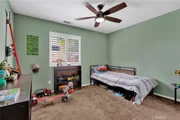
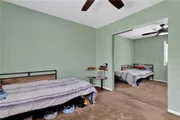
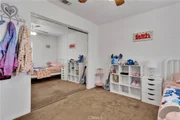
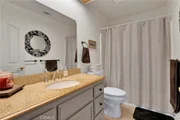
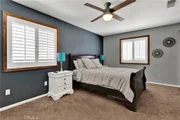
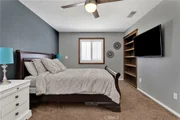
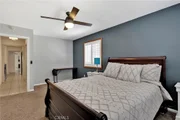
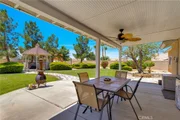
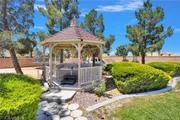
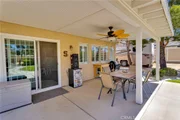
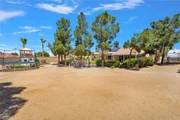
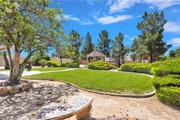
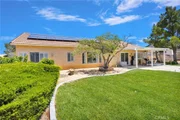
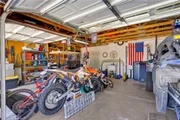
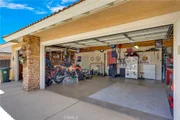
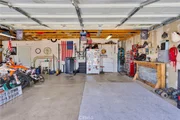
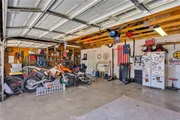
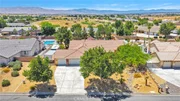
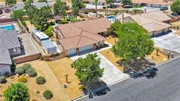
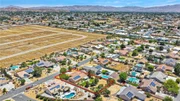
Single level, 4 bed 2 bath home sitting on a large 20,000 SF lot, in a very quiet and established neighborhood, is being sold by the original owner! This home features great curb appeal with desert landscaping. It features Solar, newer HVAC system, 3-car attached garage, gated RV parking, and large front porch to sit and enjoy this stunning neighborhood! The interior offers a spacious floor plan with vaulted ceilings, plantation shutters throughout, carpet and tile flooring. The spacious living room, with lots of natural light, enjoys a beautiful backyard view through its oversized windows. Your formal dining room sits across from the living room. The large eat-in kitchen is open to the family room for gathering. Kitchen features oak cabinetry, quartz countertops with bar top seating, stainless steel appliances including a double oven and gas cooktop. Ceiling fans are featured throughout the home. Enjoy the massive primary bedroom suite which offers two walk-in closets with mirrored doors, an amazing en-suite with dual sink vanity, soaking tub, walk-in shower and private toilet room. Two bedrooms are on the opposite side of the home with a full size hall bath which has tub/shower and quartz countertop. Each bathroom has "tall" toilets for comfort. The extra-large laundry room has plenty of storage with built-in cabinetry. The optional fourth bedroom/den/office offers plenty of privacy beyond the hallway and walk-in storage closet. Entertain in the private backyard with covered patio, personal putting green, new vinyl fencing (one side) and block walls. It offers an incredible environment with Pine trees, grass lawn and a Gazebo equipped with electrical outlets and light. Also, enjoy beautiful mountain views!
| |||
Property Highlights
Building Info
Comparables
Status
Price/ft²
Listed On
Sold On
About Apple Valley
Similar Homes for Sale
Currently no similar homes aroundNearby Rentals

Last Updated: 3 months ago
Data Source: CRMLS, MLS# OC26124996












































 Your Privacy Choices
Phone: 425-283-2930
Address: 335 Madison Avenue, New York, NY 10017