Check Availability
$899,000
● House - For Sale

1958 Restridge Drive

Houston, TX 77055
bedrooms
4 Beds
bathrooms
4 Baths, 1 Half Bath
square feet
4,185 Ft²
$6,296
Est. Monthly

About This Property

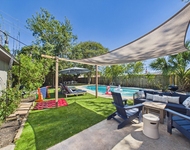
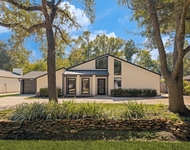
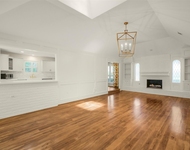
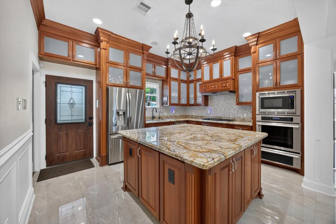
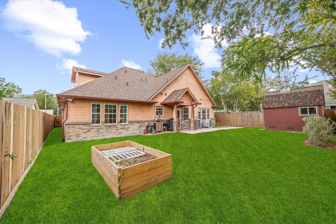
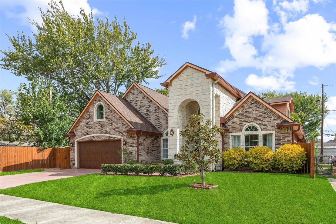
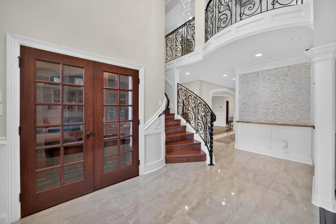
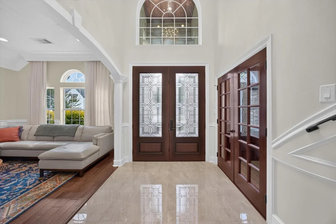
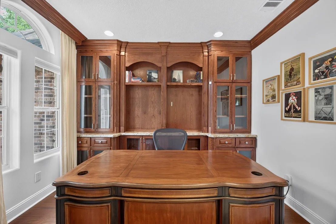
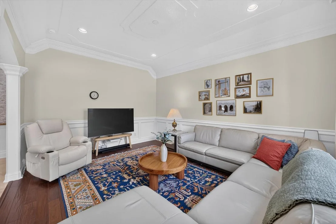
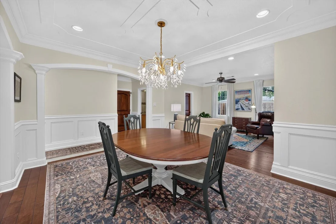
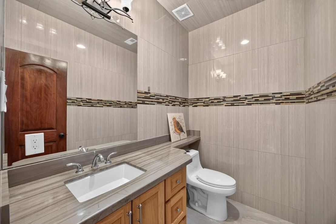
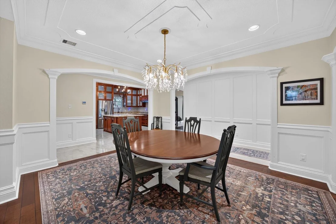
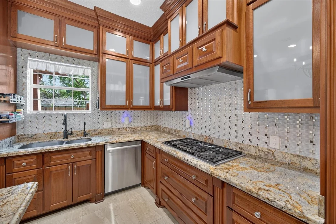
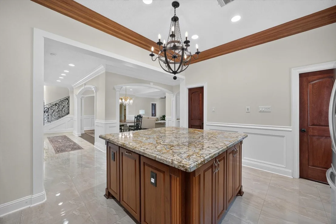
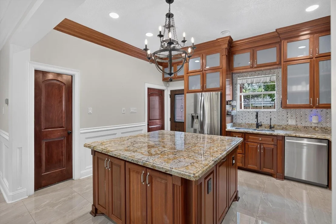
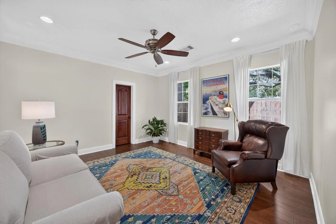
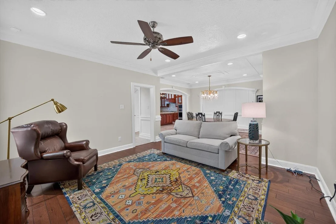
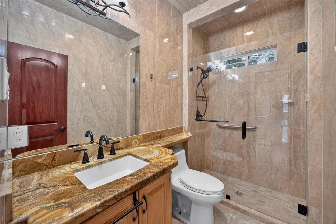
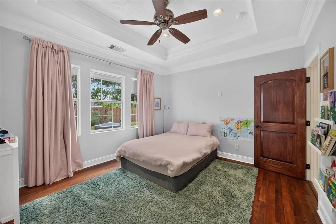
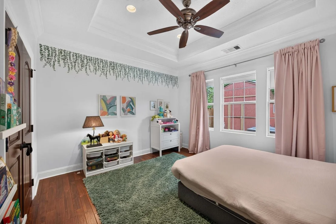
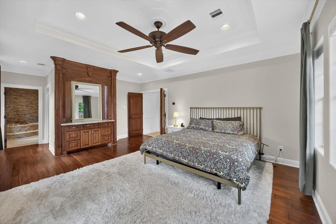
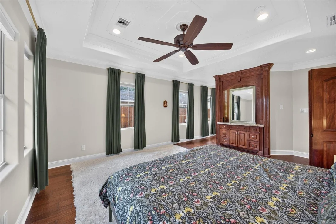
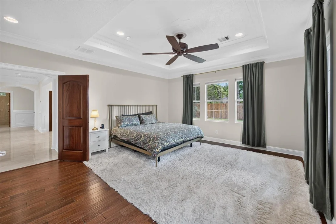
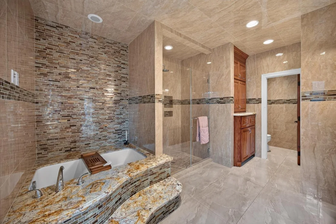
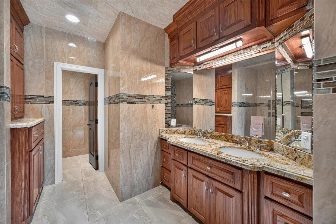
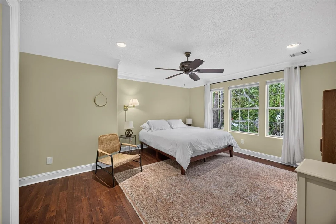
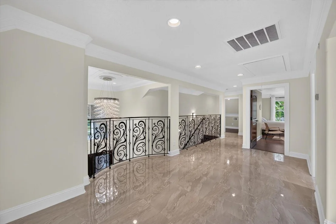
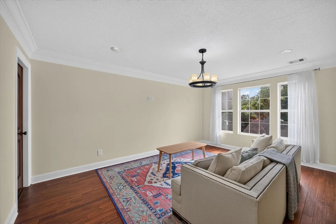
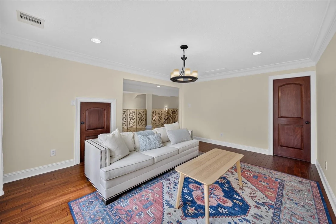
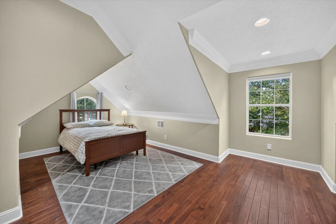
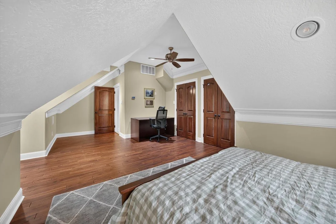
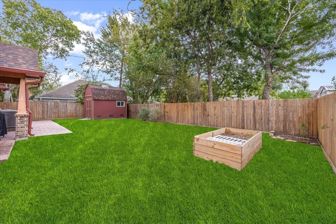
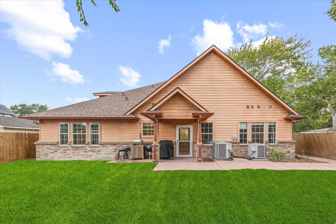
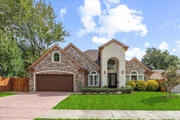
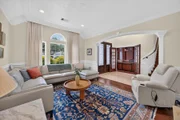
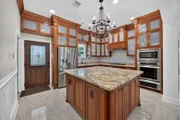
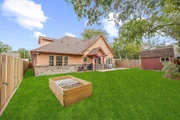
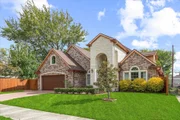
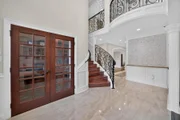
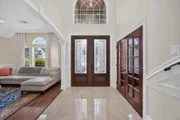
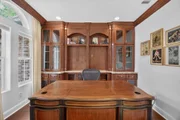
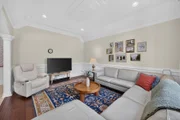
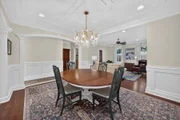
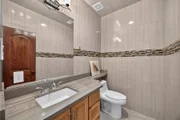
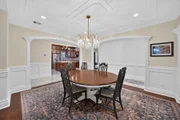
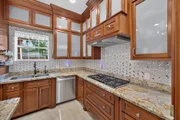
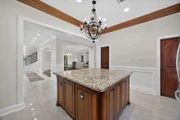
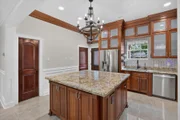
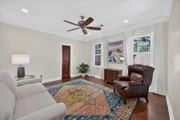
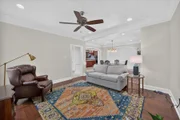
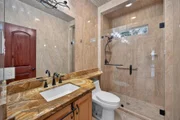
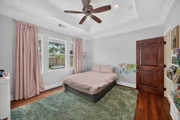
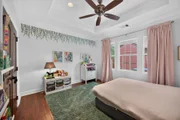
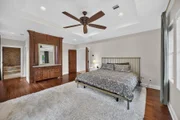
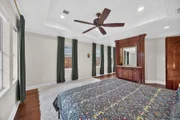
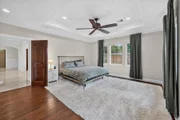
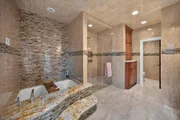
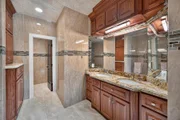
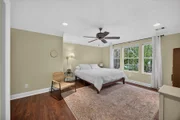
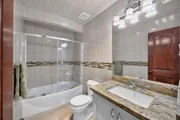
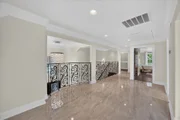
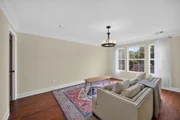
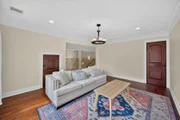
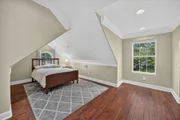
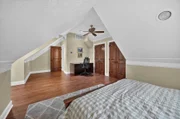
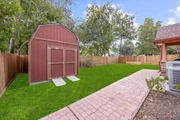
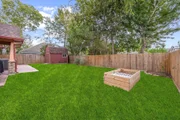
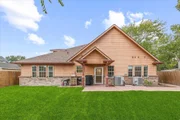
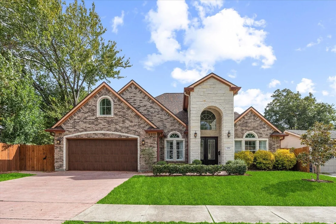
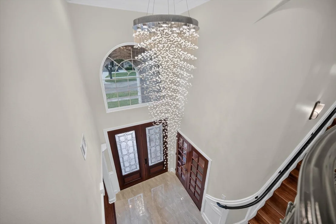
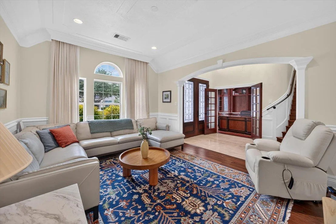
Distinctive custom craftsmanship meets thoughtful design in this exceptional 2017-built Arka Design home! Offering 4 bedrooms, 4 full baths, and 1 half bath across 4,185 sq. ft., this home features hand-selected finishes and quality details throughout. A stunning entry chandelier, high ceilings, crown molding, and custom woodwork set the tone. The gourmet chef's kitchen boasts Thermador appliances, custom cabinetry, and a walk-in pantry. Enjoy spacious living and dining areas, a private study, and a beautifully appointed primary retreat with dual vanities, separate shower, and soaking tub. Additional highlights include whole-home water filtration, storm drainage system, security cameras, tankless water heater, and energy-efficient features. Relax outdoors on the covered patio or deck while enjoying the spacious backyard. A truly distinctive home offering quality, character, and exceptional craftsmanship!
Unit Size
4,185 Ft²
Days on Market
-
Land Size
0.18 acres
Price per sqft
$215
Property Type
House
Property Taxes
$1,881
HOA Dues
-
Year Built
2016

Listed By

Vanessa Rushlo
Compass RE Texas, LLC - The Heights

Payment Calculator

Cap Rate Calculator

Last updated: 4 days ago (HAR #81544867)

Price History

Date / Event Date Event Price
Nov 6, 2026 Listed by Compass RE Texas, LLC - The Heights $899,000
Listed by Compass RE Texas, LLC - The Heights
Feb 15, 2022 Sold
Sold
Jan 18, 2022 Listed by Forever Realty $775,000
Listed by Forever Realty
This is your home if you are tired of lookalike cookie-cutter houses and appreciate a truly custom home with fine craftsmanship! This never-lived in magnificent home was constructed in 2017 with all custom hand-selected and high-end material. What you can see is a beautiful chandelier upon entry, Thermador gourmet chef’s kitchen, crown molding, and customs woodwork throughout the home. What you can’t see are the whole home water filtering system, complete storm drainage system, security cameras and much more. This home was built with the intention to maximize the quality of your living. You will not find another home of its kind. Please go enjoy the photos or better yet schedule your private tour today!
Property Highlights

Garage
Parking Details
Has Garage
Attached Garage
Parking Features: Attached, Additional Parking, Garage Door Opener, Attached/Detached Garage
Garage Spaces: 2
Interior Details
Half Bathrooms: 1
Full Bathrooms: 4
Interior Features: Crown Molding, High Ceilings, Formal Entry/Foyer, 2 Bedrooms Down, 2 Bedrooms Up, En-Suite Bath, Primary Bed - 1st Floor, Sitting Area, Split Plan, Walk-In Closet(s)
Appliances: ENERGY STAR Qualified Appliances, Water Heater, Disposal, Refrigerator, Water Softener, Double Oven, Microwave, Gas Cooktop, Dishwasher, Dryer Included, Washer Included
Flooring Type: Marble, Wood
Laundry Features: Gas Dryer Hookup, Washer Hookup
Exterior Details
Square Footage: 4185
Architectural Style: Traditional
Year Built: 2016
Builder Name: Arka Design
Building Area Total: 4185
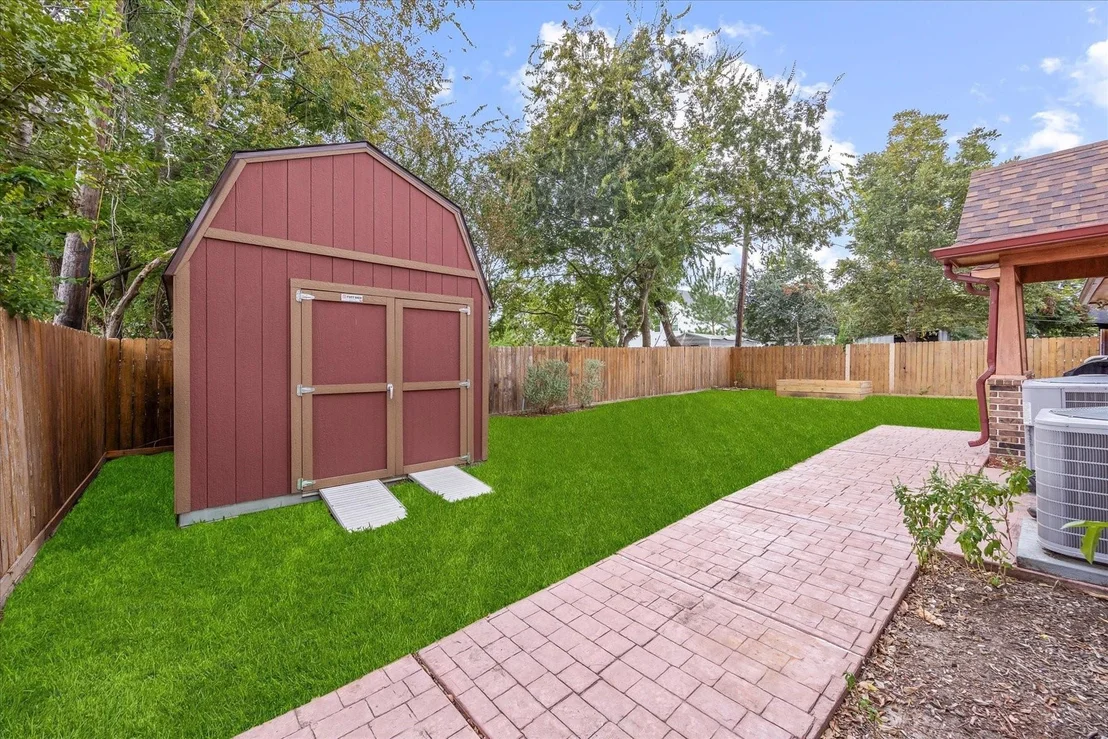
Other Structures: Shed(s), Workshop
Window Features: Window Coverings
Construction Materials: Brick, Stone, Wood Siding
Patio and Porch Features: Covered, Patio
Lot Features: Back Yard, Subdivided, 0 Up To 1/4 Acre
Lot Size Area: 0.1835
Lot Size Units: Acres
Lot Size Acres: 0.1835
Lot Size Square Feet: 7993.26
Water Source: Public
Financial Details
Tax Annual Amount: $22,571
Utilities Details
Cooling Type: Ceiling Fan(s), Electric
Heating Type: Natural Gas
Sewer : Public Sewer

Building Info

Overview

    General

  • Year Built: 2016
  • Effective Year Built: 2016
  • Building Count: 1
  • Total Rooms: 9
  • Bedroom Count: 4
  • Bathroom Count: 4
  • Full Bathrooms: 3
  • Partial Bathrooms: 4
  • Bathroom Plumbing Fixtures: 19
  • Building Condition: 6
  • Building Quality: 1
  • Construction Type: 2
  • Building Style: 0
  • Exterior Walls Type: 3
  • Interior Walls Type: 0
  • Roof Shape Type: 0
  • Roof Cover Type: 0
  • Floor Count: 200
  • Living Units: 1
  • Floor Cover: 0
  • Basement Type: 0
  • Basement Area: 0
  • Garage Type: 7
  • Garage Square Area: 460
  • Parking Space Count: 2
  • Patio Type: 0
  • Porch Type: 7
  • Pool Type: 0

    Dimensions

  • Lot Size Square Feet: 7,995
  • Total Building Area: 4,185
  • Gross Building Area: 4,185
  • Building Area: 4,185
  • Building Area Measurement: L

    Heating and Cooling

  • Air Conditioning: 1
  • Heating: 3
  • Heated Square Feet: 4,185
  • Heating Fuel Type: 3

    Utilities

  • Sewer System: 1
  • Water Service: 2

Building

  • Building Type: 0
  • Property Class: R
  • Subdivision: RIDGECREST SEC 1
  • Land Acres: 0000000184
  • Standard Land Use Code: 1001
  • County Land Use Code: 1001
  • State Land Use Code: A1
  • Legal Description 1: LT 53 BLK 6 RIDGECREST SEC 1

Neighborhood

  • School District Name: Spring Branch Independent School District
  • School Tax School District: SPRING BRANCH
  • Census Tract: 520604

Geography

  • Assessors Map Reference: 5059D
  • Account Number: 0762240060053
  • District: 061
  • Parcel: 076-224-006-0053
  • Block: 6
  • Lot: 53
  • Municipality: CITY OF HOUSTON
  • Latitude: 29.8078
  • Longitude: -95.4937

    Address

  • Full Address: 1958 Restridge Dr
  • Address - House Number: 1958
  • Address - Street Name: Restridge
  • Address - Suffix Type: Dr
  • State: TX
  • City Name: Houston
  • Carrier Code: C042
  • 4-Digit Zip Code: 1404
  • Zip Code: 77055

Valuation

    Tax

  • Total Area: 4,240
  • Tax Year: 2022
  • Tax Amount: $1,854,535
  • Initial Tax Delinquent Year: 2021
  • Tax Rate Code Area: 061

    Appraisal Valuation

  • Standard Deviation: 0.1659
  • Valuation Date: Sep 13, 2023
  • Confidence Score: 79
  • Final Value: 684,635
  • High Value: 798,225
  • Low Value: 571,045

    Market Valuation

  • Market Total Value: $793,241
  • Market Land Value: $193,688
  • Market Improvement Value: $599,553

    Assessments Valuation

  • Assessed Year: 2022
  • Assessed Total Value: $793,241
  • Assessed Land Value: $193,688
  • Assessed Improvements Value: $599,553

    Sales

  • Current Sale Contract Date: Feb 15, 2022
  • Current Sale Recording Date: Feb 17, 2022
  • Current Sale Document Type: 27
  • Current Sale Input Document Number: 88947
  • Previous Sale Recording Date: May 04, 2015
  • Previous Sale Contract Date: Apr 24, 2015
  • Previous Sale Document Type: 71
Data used for valuation calculations is provided by RealtyHop, and other third party sources

Comparables

Unit
Status
Type
Beds
Baths
ft²
Price/ft²
Asking Price
Listed On
Closing Price
Sold On
HOA + Taxes

About Northwest Houston


Similar Homes for Sale

Currently no similar homes around

Nearby Rentals

Unit for rent at 5702 Hoover Street, Houston, TX, 77092

$6,500 /mo

  • 3 Beds
  • 2 Baths
  • 1,250 ft²
5702 Hoover Street, Houston, TX, 77092 Listing by Toke Ettehadieh
Unit for rent at 8849 Larston Street, Spring Valley Village, TX, 77055

$8,500 /mo

  • 4 Beds
  • 3 Baths
  • 3,313 ft²
8849 Larston Street, Spring Valley Village, TX, 77055 Listing by Shenila Naseem
Unit for rent at 8851 Larston Street, Houston, TX, 77055

$5,800 /mo

  • 4 Beds
  • 2 Baths
  • 2,821 ft²
8851 Larston Street, Houston, TX, 77055 Listing by William Valdez


Frequently Asked Questions

When was property at 1958 Restridge Drive built and last sold?
The property at 1958 Restridge Drive was built in 2016 and last sold on Feb 15, 2022 for $0.
How much is this home worth?
The estimated value of the home located at 1958 Restridge Drive is $911,368.
What are some comparable homes to 1958 Restridge Drive?
There are currently no comparable homes to 1958 Restridge Drive.