


1957 Croghan Drive


About This Property
Feel the luxury upon entering the foyer w/mosaic tile border while experiencing a very copious space & great flow with tile flooring in main downstairs area. The Impressive iron & wood stair case, soaring ceilings in the family room enhance the wide open pool views through the pocket sliders. The separate formal living & dining areas offer add'l entertainment space. The kitchen is a chef's dream, boasting upgraded cabinets, stainless appliances, built-in ovens, smooth glass cook top & granite counters. The large breakfast nook is situated with scenic views of the screened pool & lush landscapes. Master is downstairs. Salt Pool & Spa. Great Community Amenities. 1 Year Warranty This is a very desirable floor-plan with a downstairs master bedroom, abundant space everywhere. This size pool home is hard to find anywhere in Viera at this price point.
Payment Calculator
Your Estimated Monthly Payment
Cap Rate Calculator
What does this mean?
Based on our analysis, the cap rate of this property is 1.25%. A negative cap rate indicates that the property might not be feasible as an income-producing asset. The median cap rate for a near zip code 11238 is 4.23%.
How much can I actually make?
Actual monthly rental income may vary between $4,760 and $7,140 depending on unit-specific characteristics. You can change the amount using the slider to further explore.
How is cap rate calculated?
Cap Rate = Net Operating Income (NOI) / Property Asset Value.
When calculating the cap rate, we assume 100% occupancy. Leverage (mortgage) is not considered.
Cap Rate provided by RealtyHop and RentHop, learn more about cap rate here.
Price History
| Date / Event | Date | Event | Price |
|---|---|---|---|
| Jan 15, 2026 | Sold | ||
| Sold | |||
| Dec 8, 2025 | In contract | - | |
| In contract | |||
| Nov 21, 2025 | Listed by Ohana East Coast Realty | $874,900 | |
| Listed by Ohana East Coast Realty | |||
| | |||
|
Step into comfort and space in this beautifully maintained 5 bedroom, 3.5 bath home tucked away in one of the community's peaceful cul de sacs. With nearly 4,000 square feet under air, this two story property offers a versatile layout perfect for both everyday living and entertaining.
The roof was replaced in late 2019, and inside you'll find ceramic tile flooring downstairs and high end COREtec Pro Series vinyl flooring upstairs. The granite kitchen features stainless steel appliances, upgraded cabinetry, and plenty of workspace for the home chef. Bathrooms have been thoughtfully updated with granite topped vanities, including a remodeled primary bath for a spa like retreat.
Step outdoors to your private oasis with a saltwater pool, heated in ground spa, and a pavered driveway leading to a 2 car garage.
Recent improvements and maintenance include R38 blown insulation in the attic, added gutters, a new upstairs HVAC system, a new water heater, a remodeled primary bathroom added fencing for privacy, a new pool filter, new patio lighting and Cat 5 wiring for modern connectivity. Located in a well loved HOA community, residents enjoy a wide range of amenities including a community pool, clubhouse, tennis courts, playgrounds, walking trails and basketball courts. A wonderful neighborhood to make your own.
| |||
| May 22, 2023 | Sold | ||
| Sold | |||
| Mar 22, 2023 | Listed by RE/MAX Elite | $775,000 | |
| Listed by RE/MAX Elite | |||

Property Highlights
Building Info
Comparables
Status
Price/ft²
Listed On
Sold On
About Brevard
Similar Homes for Sale
Currently no similar homes aroundNearby Rentals
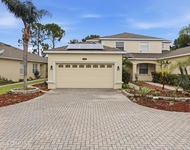
$3,250 /mo
- 3 Beds
- 2 Baths
- 2,032 ft²
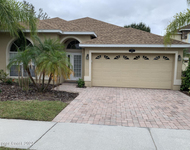
$2,975 /mo
- 4 Beds
- 3 Baths
- 2,042 ft²

Last Updated: 5 months ago
Data Source: Space Coast MLS, MLS# 738459
 Your Privacy Choices
Phone: 425-283-2930
Address: 335 Madison Avenue, New York, NY 10017