by Global Lifestyle Properties

Check Availability
Dunedin 34698
1956 CEDAR DRIVE
$1,240,000
↓ $29K (2.3%)
● House - For Sale

1956 CEDAR DRIVE

DUNEDIN, FL 34698
bedrooms
3 Beds
bathrooms
2 Baths, 1 Half Bath
square feet
2,436 Ft²
$7,491
Est. Monthly

About This Property

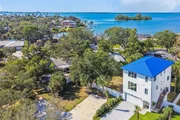
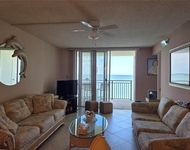
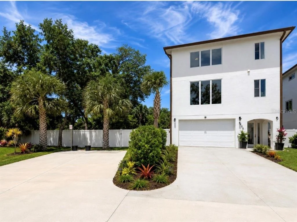
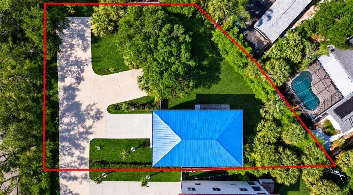
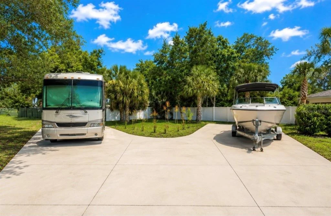
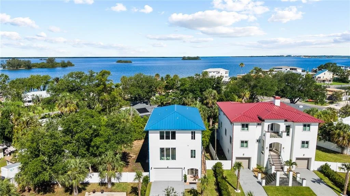
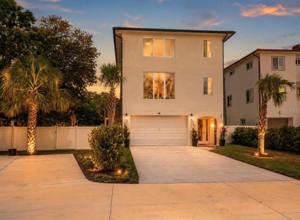
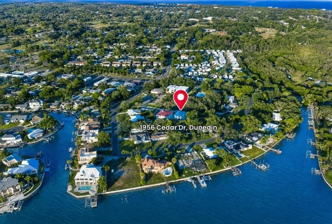
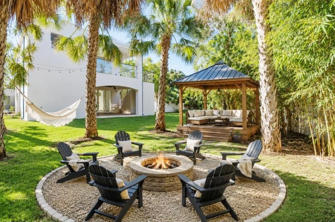
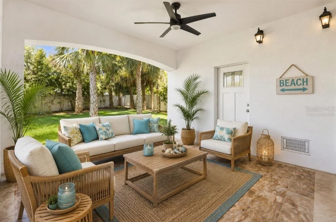
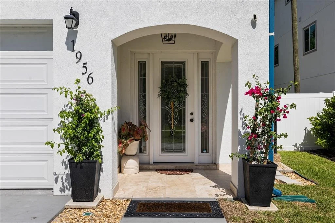
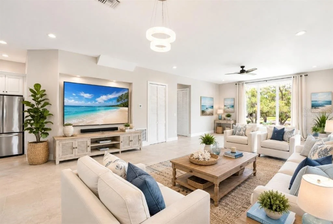
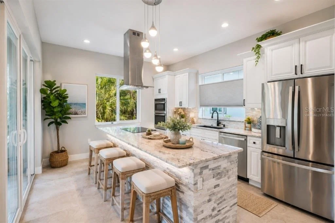
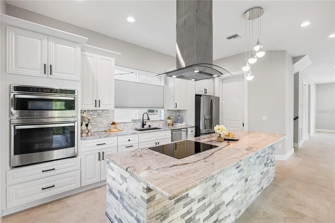
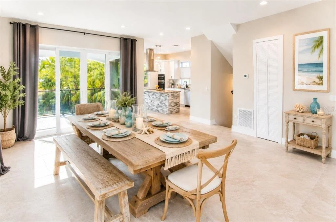
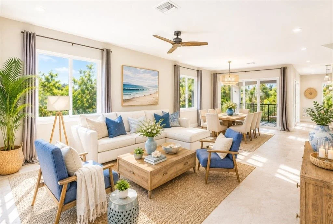
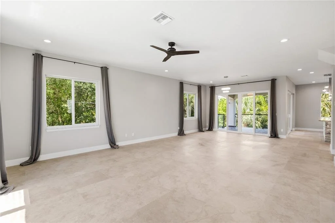
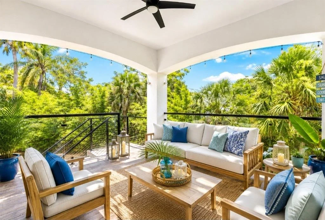
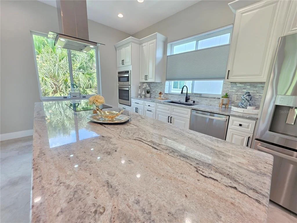
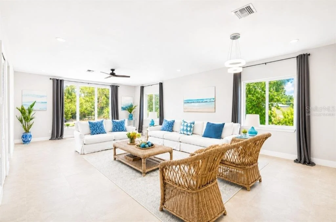
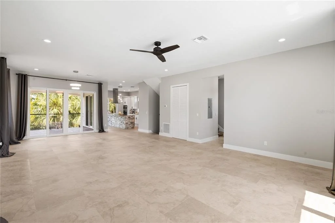
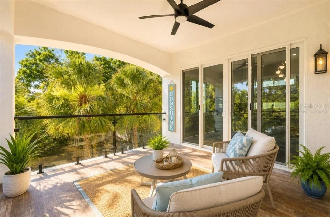
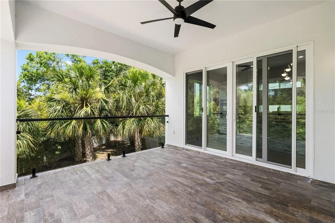
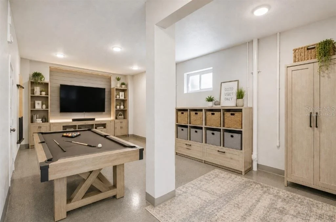
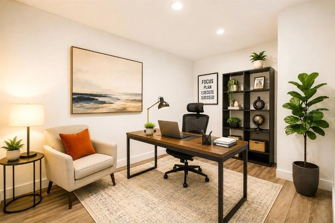
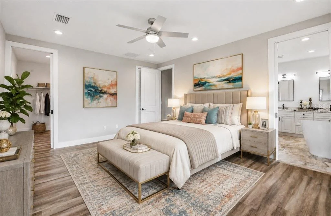
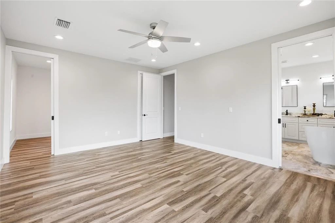
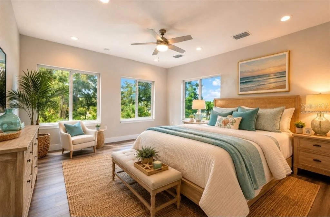
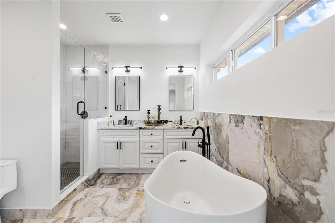
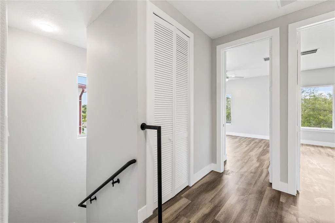
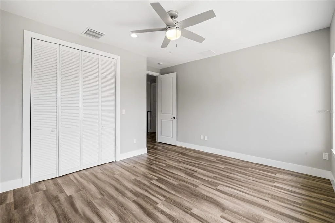
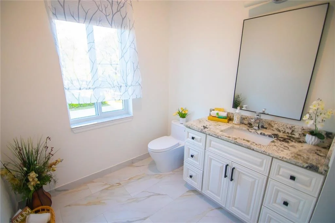
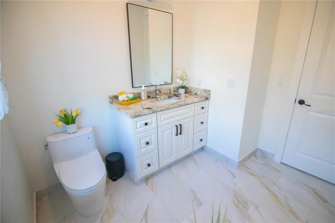
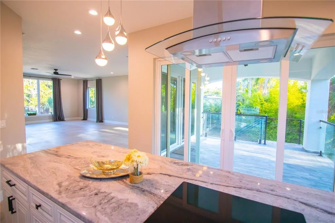
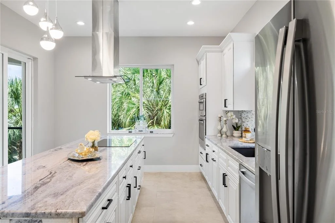
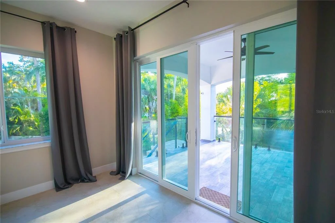
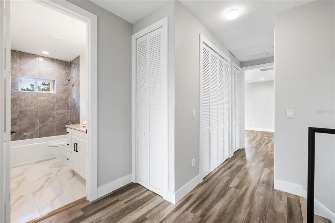
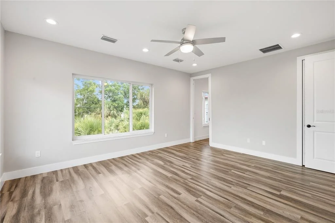
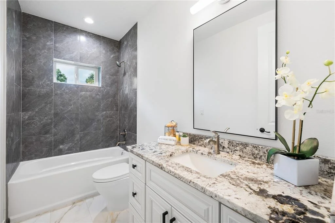
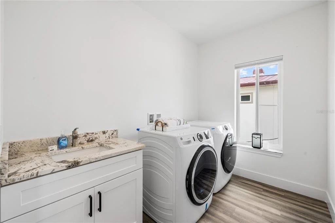
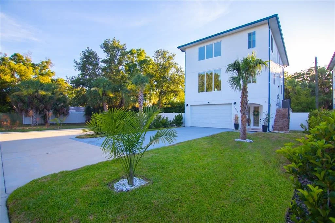
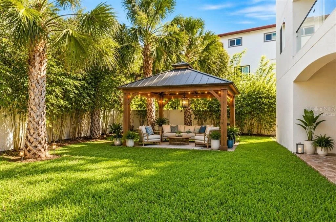
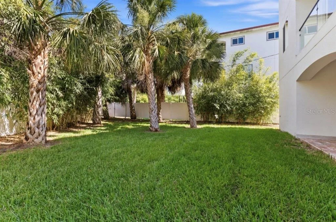
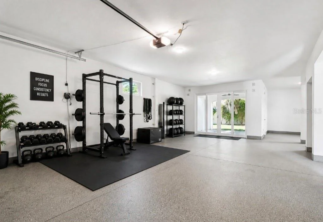
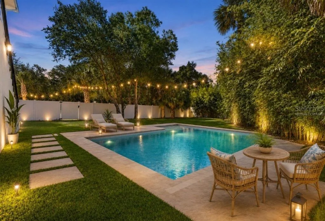
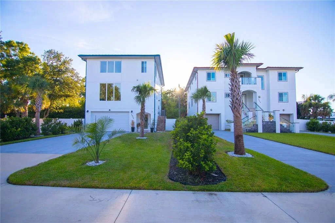
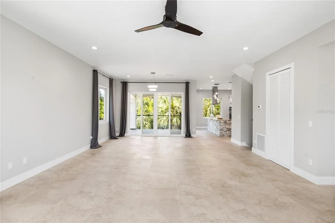
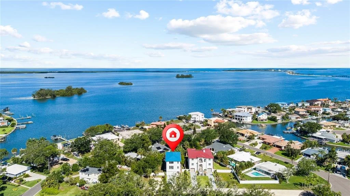
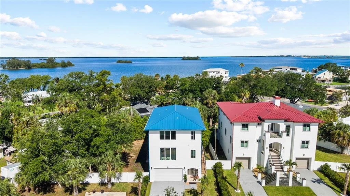
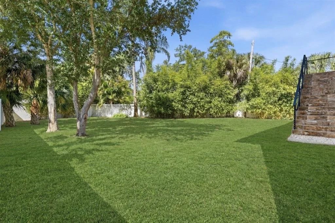
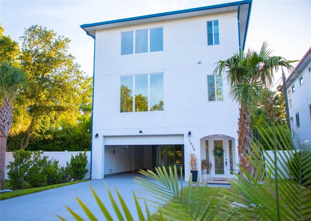
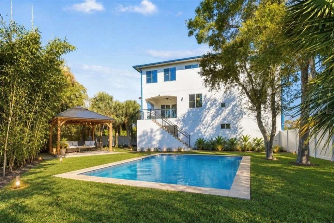
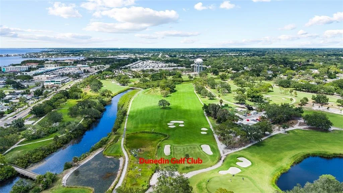
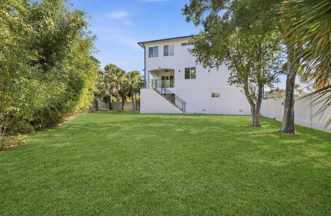
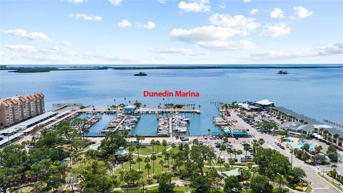
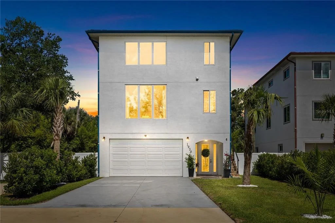
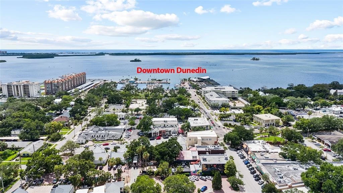
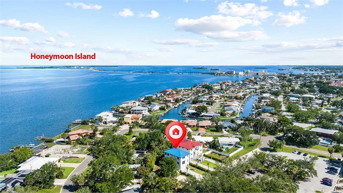
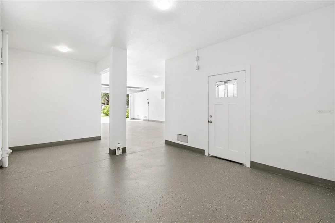
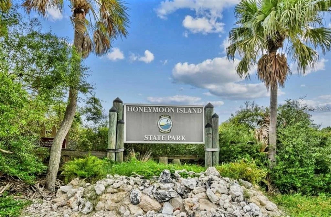
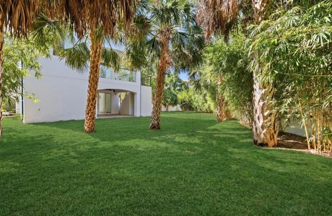
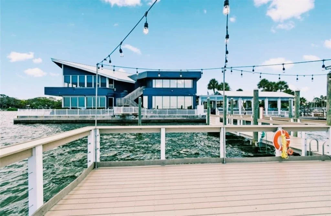
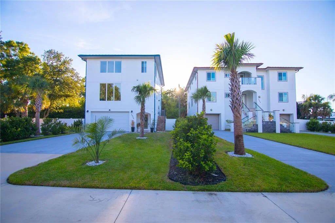
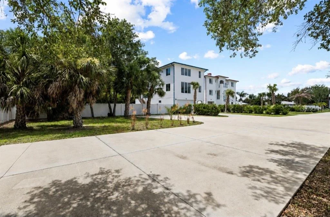
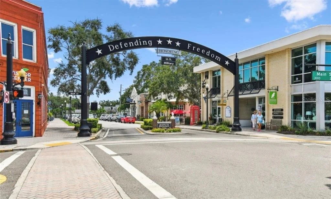
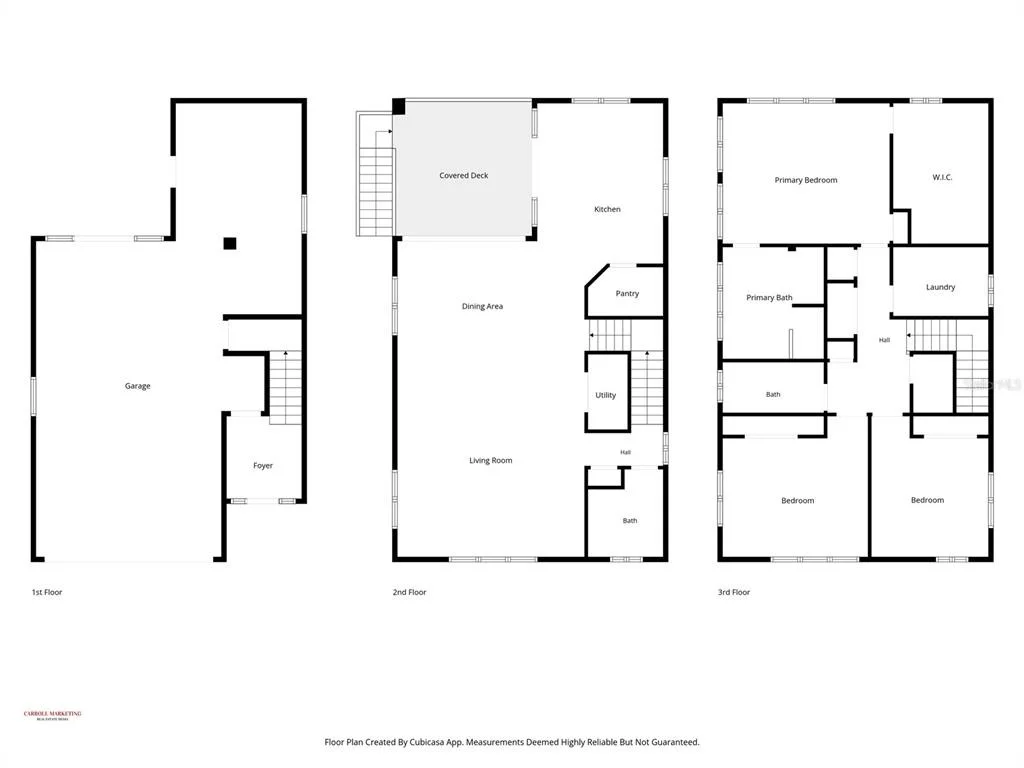
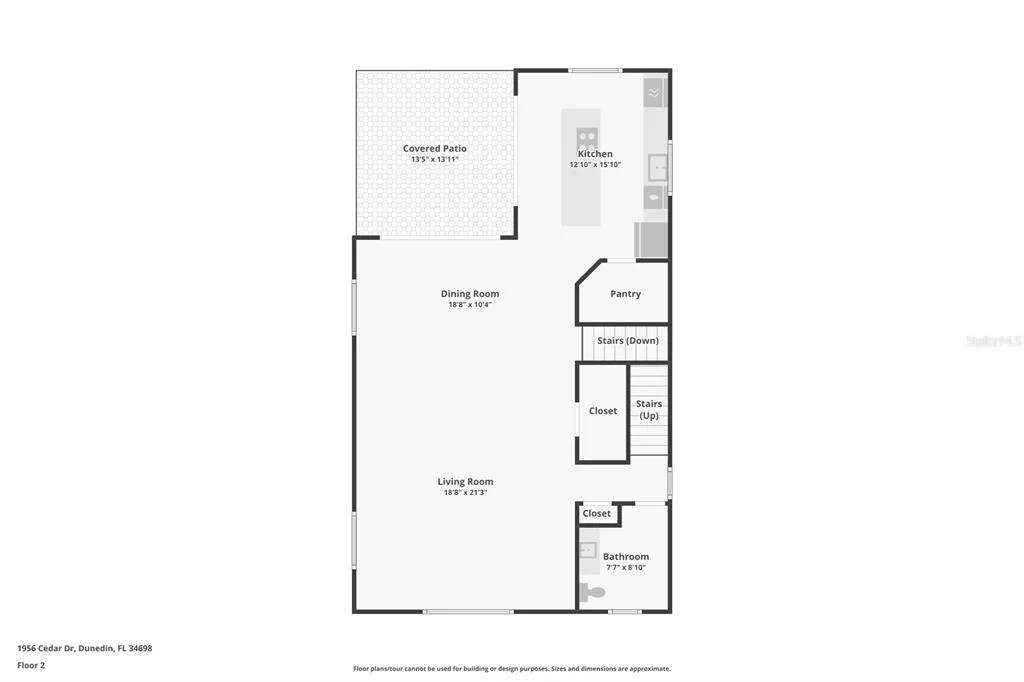
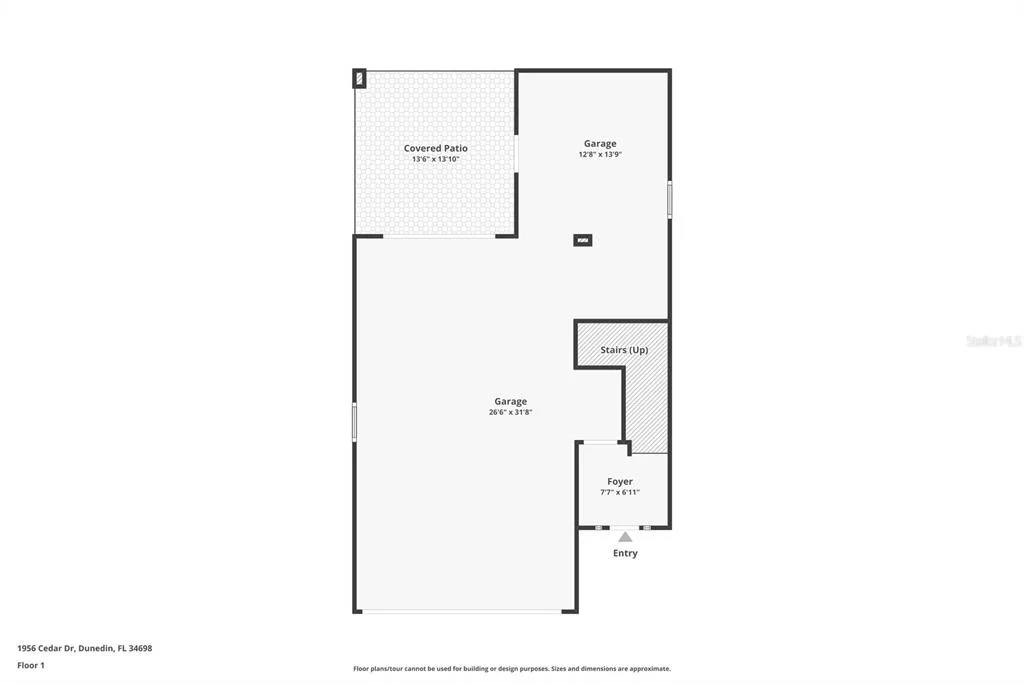
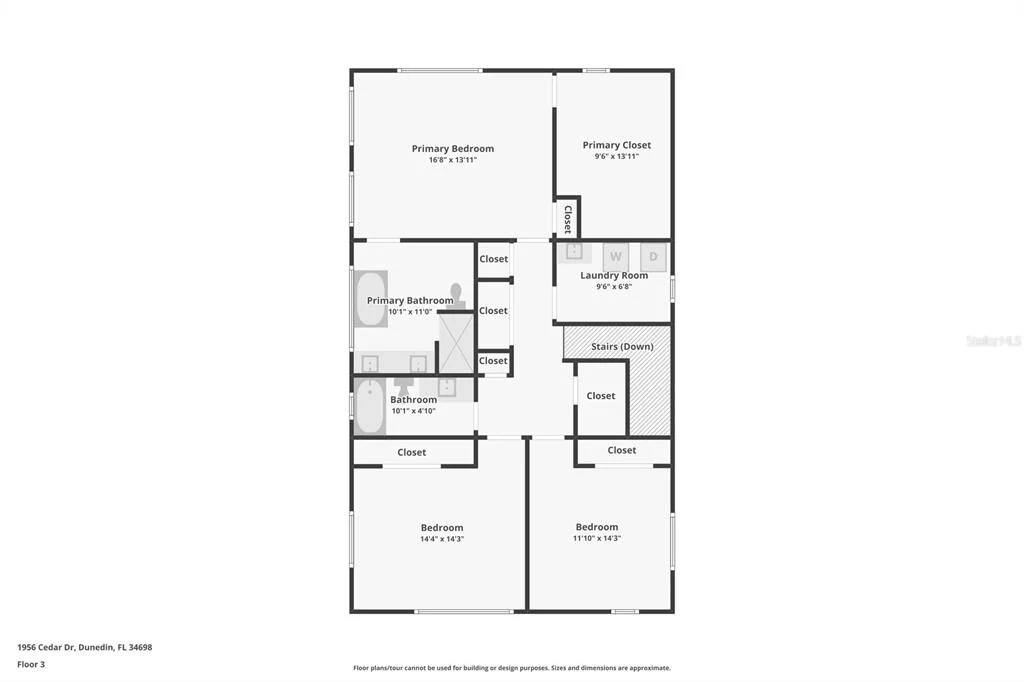
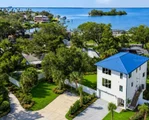
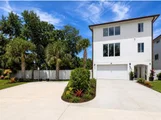
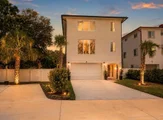
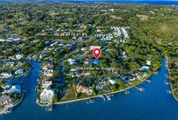
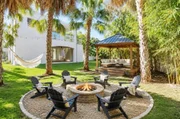
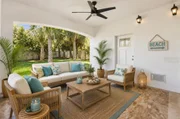
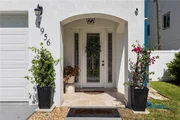
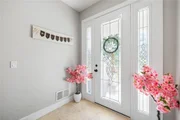
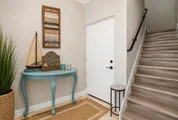
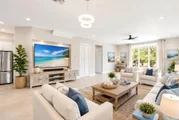
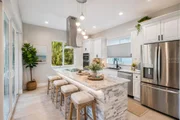
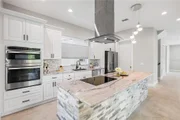
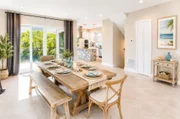
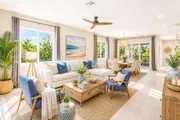
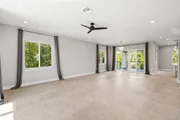
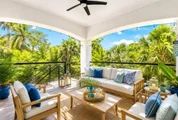
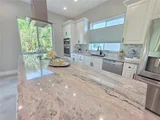
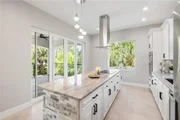
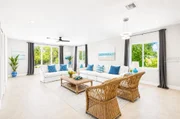
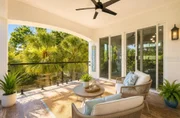
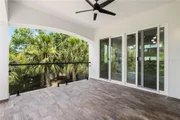
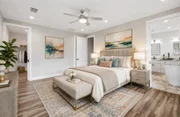
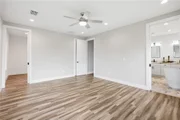
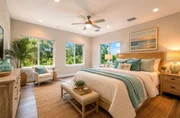
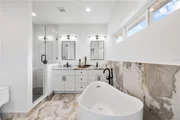
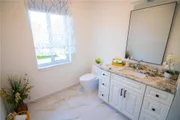
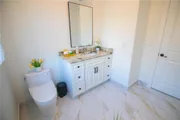
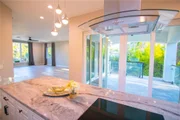
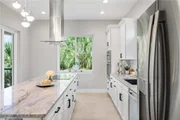
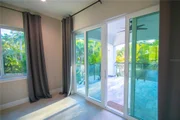
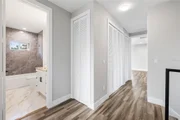
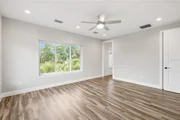
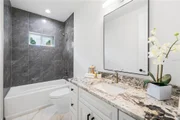
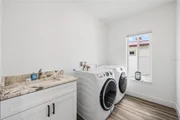
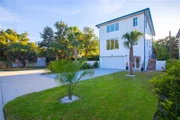
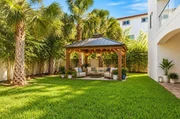
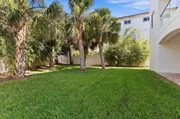
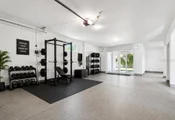
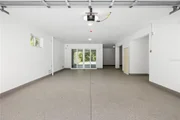
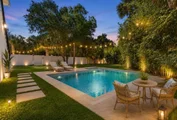
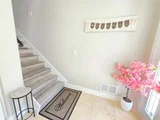
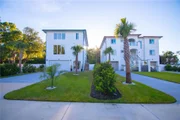
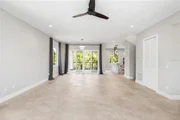
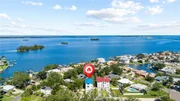
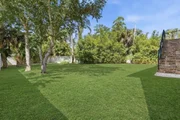
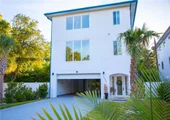
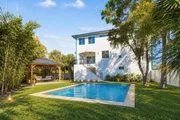
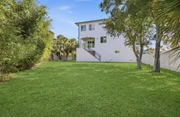
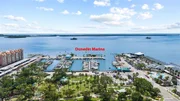
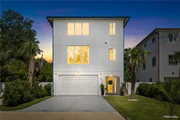
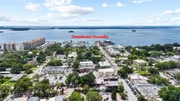
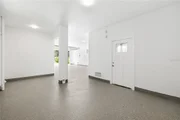
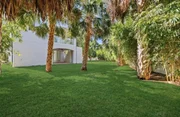
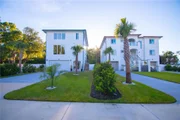
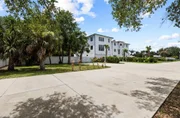
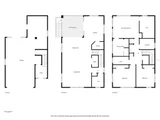
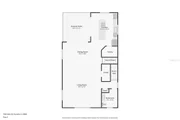
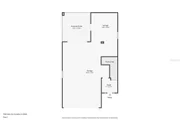
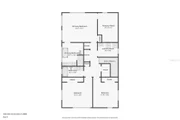
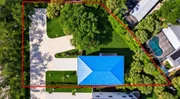
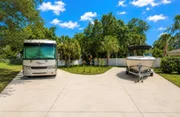
Virtually Staged. One or more photo(s)is Virtually staged .Experience the Waterview Luxury Coastal Living in this exceptional brand-new custom-built elevated home in the heart of Dunedin! Designed with outstanding craftsmanship and modern elegance, this 3-bedroom, 2.5-bath luxury estates corner lot, offers peace of mind with elevated construction, impact-rated energy-efficient, Hurricane Windows & Doors with self-cleaning technology and a durable lifetime-warranty Metal roof. The home has never experienced any flooding or damages during recent hurricanes .The spacious open-concept floor plan features 10-foot ceilings, abundant natural light, luxury finishes, and seamless indoor-outdoor living. You will love the open floor plan surrounded by the multiple windows, California style that led through the sliding door to the paradise balcony with Waterview from the Gulf. The gourmet chef's kitchen is beautifully appointed with premium cabinets, granite countertops, a large center island wrapped in natural stone, a walk-in pantry, high-end SS appliances, sparkling backsplash, glass range hood and double convection oven and spacious area for gathering. The oversized garage accommodates up to four vehicles and offers additional flex space perfect for a home gym, workshop, or man cave. Two separate driveways provide PARKING for up to 10 (TEN)CARS, with space for an RV or Boat. The expansive backyard has already been designed and approved for swimming pool and outdoor shower, allowing the next owner to easily create a private backyard retreat. Relax on the first floor, second-floor balcony with beautiful water views or enjoy even more spectacular panoramic water views from the third floor. The luxurious primary suite features a spacious walk-in closet and a spa-inspired bathroom with dual vanities, a large walk-in shower, and a premium smart bidet toilet with a heated seat (value of $2800), custom designer windows shades are installed throughout the home, enhancing both style and energy efficiency. THE HOUSE IS BUILT TO ADD THE ELEVATOR, laundry room includes New SS Washer / Dryer, and additional cabinets for extra storage and convenience. Built with exceptional quality from top to bottom, this luxury residence showcases elegant GLASS RAILING along the balconies and stairways, premium materials, and energy-efficient construction throughout. The elevated architectural design offers peace of mind, while the backyard has already been planned for a future pool (POOL PLAN AND DESIGN HAS BEEN APPROVED FROM THE CITY THE PURCHASE, PRICE INCLUDES A POOL ALLOWANCE UP TO $50,000 and IS DESIGNED TO ADD ELEVATOR, AND IS PROJECTED TO ADD ONE, see MLS attachment) with a designated outdoor shower area, every detail has been thoughtfully designed to deliver luxury, and comfortable Florida living. Floor plans, Survey, and construction documents are available, and all the permits are closed successfully. Ideally located just minutes from vibrant Downtown Dunedin, the Marina, Pinellas Trail, Honeymoon & Caladesi Island, Golf Courses, Waterfront Parks, Restaurants, Breweries, shopping, and the Gulf beaches, this property offers the perfect combination of luxury, privacy, and the Florida coastal lifestyle. Green energy efficient estate, with every perfection-built detail has low homeowner insurance and utilities. NO HOA, NO CDD, FLOOR PLAN AVAILABLE & SURVEY. IT FEATURES a BIG LOT of 11,600 sf, enough to add the second addition, either a separate apartment or income producing property.
Unit Size
2,436 Ft²
Days on Market
56 days
Land Size
0.27 acres
Price per sqft
$509
Property Type
House
Property Taxes
$1,402
HOA Dues
-
Year Built
-

Listed By

Greta Murati
Greta Murati
COLDWELL BANKER RESIDENTIAL

Payment Calculator

Cap Rate Calculator

Last updated: 3 days ago (Stellar MLS #TB8534898)

Price History

Date / Event Date Event Price
Sep 20, 2026 Price Decreased $1,240,000
↓ $29K (2.3%)
Price Decreased
Aug 3, 2026 Listed by COLDWELL BANKER REALTY $1,269,000
Listed by COLDWELL BANKER REALTY
Mar 17, 2026 Price Decreased $1,399,000
↓ $100K (6.7%)
Price Decreased
Jan 29, 2026 Price Decreased $1,499,000
↓ $86K (5.4%)
Price Decreased
Nov 21, 2025 Listed by PREMIER SOTHEBYS INTL REALTY $1,585,000
Listed by PREMIER SOTHEBYS INTL REALTY
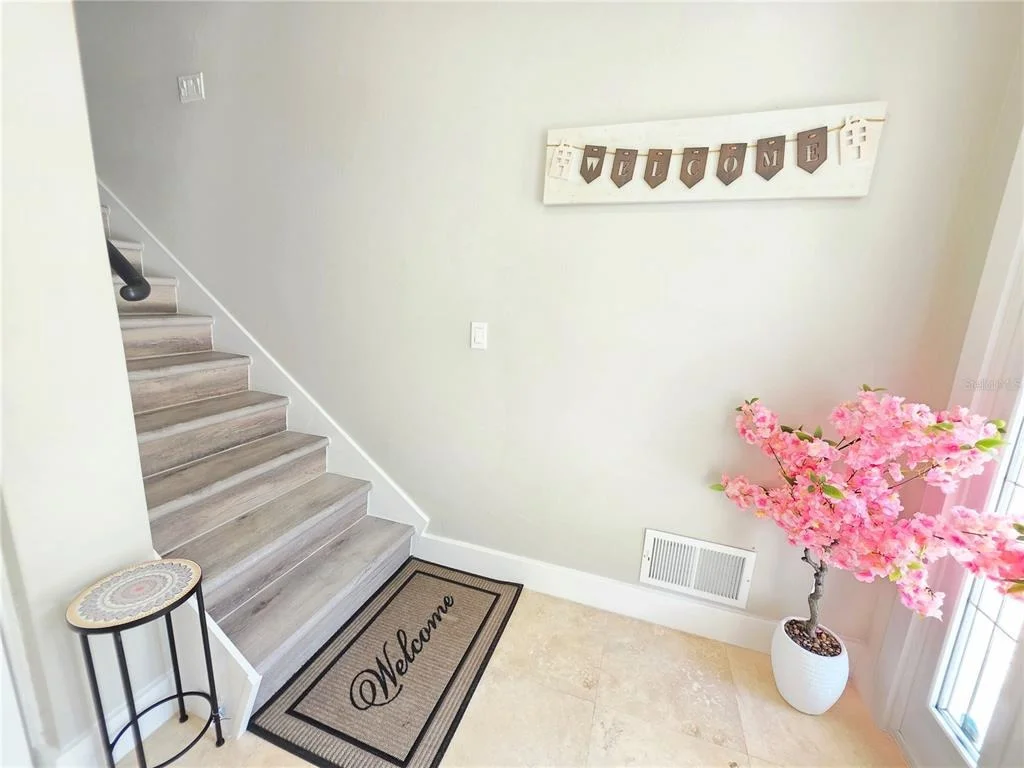
One or more photo(s) has been virtually staged. Welcome to the Dunedin lifestyle, where every day feels like a vacation.
Show More

Property Highlights

Garage
Parking Available
Elevator
Air Conditioning
With View
Parking Details
Has Garage
Attached Garage
Has Open Parking
Parking Features: Boat, Covered, Driveway, Garage Door Opener, Golf Cart Garage, Guest, Off Street, Oversized, Parking Pad, RV Access/Parking, Workshop in Garage, Curb Parking, Ground Level
Garage Spaces: 4
Interior Details
Half Bathrooms: 1
Full Bathrooms: 2
Interior Features: Built-in Features, Ceiling Fan(s), High Ceilings, Open Floorplan, Vaulted Ceiling(s), Walk-In Closet(s), Eating Space In Kitchen, Kitchen/Family Room Combo, Living Room/Dining Room Combo, PrimaryBedroom Upstairs, Thermostat
Appliances: Convection Oven, Cooktop, Dishwasher, Disposal, Dryer, Electric Water Heater, Exhaust Fan, Freezer, Ice Maker, Microwave, Range, Range Hood, Refrigerator, Washer
Flooring Type: Luxury Vinyl, Porcelain Tile
Door Features: Sliding Doors
Laundry Features: Inside, Laundry Room, Upper Level
Rooms: 7
Exterior Details
Has Property Attached
Square Footage: 2436
Square Footage Source: $0
Security Features: Security Lights, Smoke Detector(s)
Property Condition: Completed
Architectural Style: Contemporary
Year Built: 2023
Building Area Total: 3993
Levels: Three Or More
Other Structures: Storage
Building Area Units: Square Feet
Window Features: Blinds, Double Pane Windows, Drapes, ENERGY STAR Qualified Windows, Insulated Windows, Window Treatments, Shades, Thermal Windows
Construction Materials: Block, Concrete, Wood Siding
Patio and Porch Features: Covered, Deck, Front Porch, Patio, Porch, Rear Porch
Lot Features: Cleared, Corner Lot, Cul-De-Sac, City Lot, Landscaped, Near Golf Course, Near Public Transit, Private, Near Marina, Oversized Lot, Sidewalk, Street Dead-End
Lot Size Area: 11543
Lot Size Units: Square Feet
Lot Size Acres: 0.27
Lot Size Square Feet: 11543
Lot Size Dimensions: 91 x 106
Tax Lot: 6
Water Source: Public
Financial Details
Tax Annual Amount: $16,828
Lease Considered: Yes
Utilities Details
Cooling Type: Central Air
Heating Type: Electric, Heat Pump
Sewer : Public Sewer

Building Info

Overview

    General

  • Building Count: 1
  • Bedroom Count: 0
  • Building Condition: 0
  • Building Quality: 0
  • Construction Type: 0
  • Building Style: 0
  • Exterior Walls Type: 0
  • Interior Walls Type: 0
  • Roof Shape Type: 0
  • Roof Cover Type: 0
  • Living Units: 27
  • Floor Cover: 0
  • Basement Type: 0
  • Basement Area: 0
  • Garage Type: 0
  • Parking Space Count: 0
  • Patio Type: 0
  • Porch Type: 0
  • Pool Type: 0

    Dimensions

  • Lot Size Square Feet: 11,543
  • Lot Size Depth Feet: 1,010
  • Lot Size Frontage Feet: 1,210
  • Total Building Area: 0
  • Building Area: 0

    Heating and Cooling

  • Air Conditioning: 0
  • Heating: 0
  • Heating Fuel Type: 0

    Utilities

  • Sewer System: 0
  • Water Service: 0

Building

  • Building Type: 0
  • Property Class: V
  • Subdivision: DUNEDIN SHORES SUB
  • Land Acres: 0000000265
  • Standard Land Use Code: 8001
  • County Land Use Code: 00000
  • State Land Use Code: 00
  • Legal Description 1: DUNEDIN SHORES SUB BLK 2, LOT 6

Neighborhood

  • School District Name: Pinellas County School District
  • Census Tract: 027105

Geography

  • Assessors Map Reference: 55
  • Account Number: R235652
  • District: DN
  • Subdivision Tract Number: 23562
  • Parcel: 22-28-15-23562-002-0060
  • Block: 2
  • Lot: 6
  • Meridian: SEC 22 TWN 28S RNG 15E
  • Municipality: DUNEDIN
  • Latitude: 28.0373
  • Longitude: -82.7862

    Address

  • Full Address: 1956 Cedar Dr
  • Address - House Number: 1956
  • Address - Street Name: Cedar
  • Address - Suffix Type: Dr
  • State: FL
  • City Name: Dunedin
  • Zip Code: 34698
Valuation

    Tax

  • Tax Year: 2022
  • Tax Amount: $546,893
  • Initial Tax Delinquent Year: 2019
  • Tax Rate Code Area: DN

    Market Valuation

  • Market Total Value: $408,626
  • Market Land Value: $408,626

    Assessments Valuation

  • Assessed Year: 2022
  • Assessed Total Value: $408,626
  • Assessed Land Value: $408,626

    Sales

  • Current Sale Contract Date: Aug 30, 2019
  • Current Sale Recording Date: Sep 03, 2019
  • Current Sale Price:
  • Current Sale Document Type: 71
  • Current Sale Input Document Number: 2019280983
  • Previous Sale Recording Date: Mar 05, 2008
  • Previous Sale Contract Date: Feb 14, 2008
  • Previous Sale Amount: $229,000
  • Previous Sale Document Type: 71
Data used for valuation calculations is provided by RealtyHop, and other third party sources

Comparables

Unit
Status
Type
Beds
Baths
ft²
Price/ft²
Asking Price
Listed On
Closing Price
Sold On
HOA + Taxes

About Dunedin


Similar Homes for Sale

Currently no similar homes around

Nearby Rentals

Unit for rent at 176 Margie Street, PALM HARBOR, FL, 34683

$1,500 /mo

  • 2 Beds
  • 1 Bath
  • 800 ft²
176 Margie Street, PALM HARBOR, FL, 34683 Listing by Nabil Basta
Unit for rent at 8 Glencoe Place, DUNEDIN, FL, 34698

$1,795 /mo

  • 2 Beds
  • 1 Bath
  • 1,100 ft²
8 Glencoe Place #104, DUNEDIN, FL, 34698 Listing by Phil Weiler
Unit for rent at 9 Haig Place, DUNEDIN, FL, 34698

$2,500 /mo

  • 2 Beds
  • 2 Baths
  • 975 ft²
9 Haig Place #405, DUNEDIN, FL, 34698 Listing by Lilibet Melian Lopez


Frequently Asked Questions

When was property at 1956 Cedar Drive built and last sold?
The property at 1956 Cedar Drive was built in and last sold on Aug 30, 2019 for $300,000.
How much is this home worth?
The estimated value of the home located at 1956 Cedar Drive is $1,231,606.
What are some comparable homes to 1956 Cedar Drive?
There are currently no comparable homes to 1956 Cedar Drive.