Check Availability
$565,000
● House - In Contract

1955 Sandhurst Dr
Castle Rock, CO 80104
bedrooms
3 Beds
bathrooms
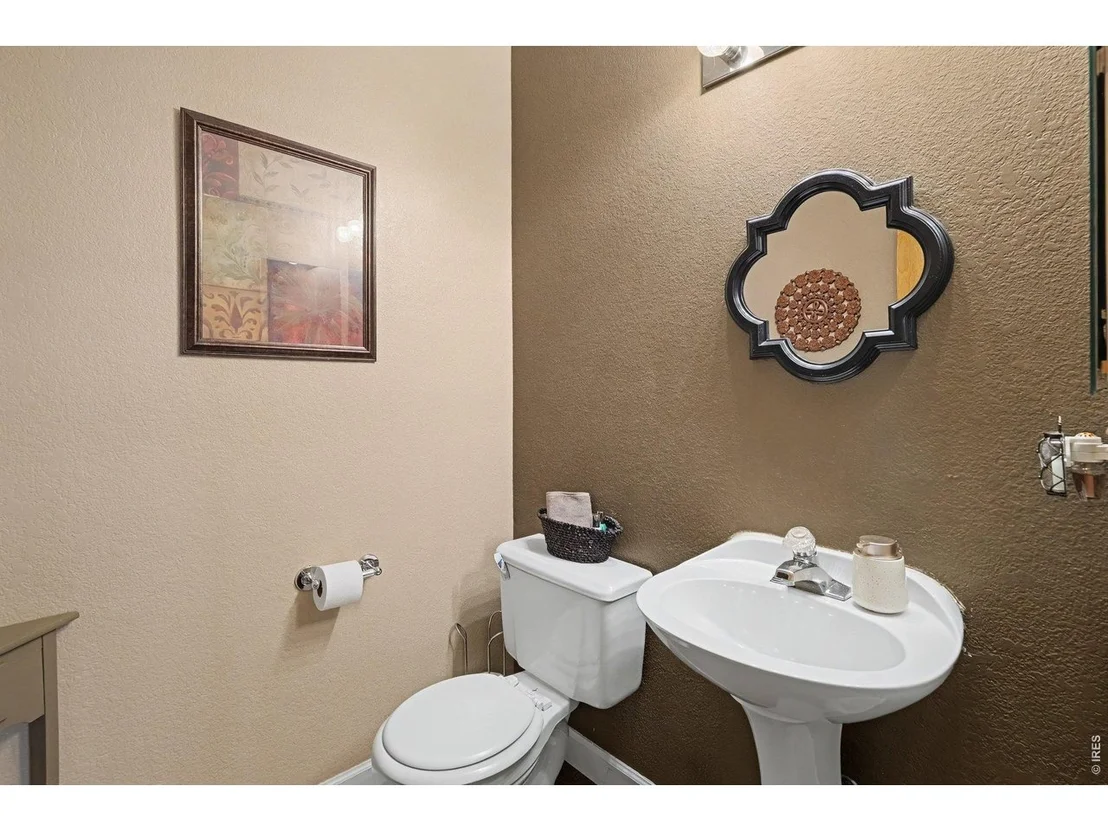
2 Baths, 1 Half Bath
square feet
2,224 Ft²
$3,011
Est. Monthly

About This Property

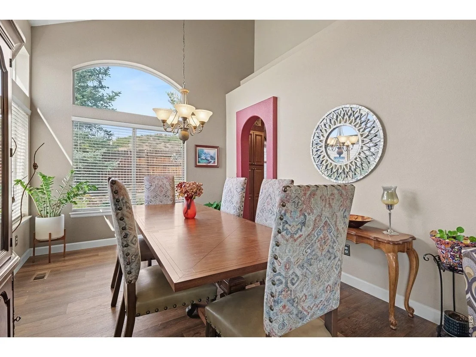
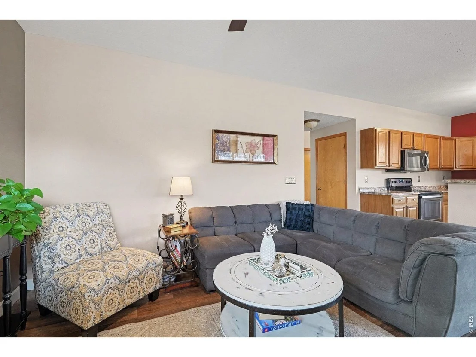
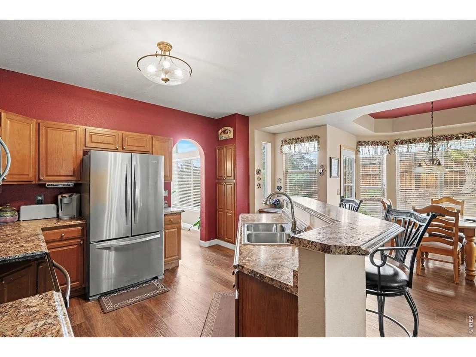
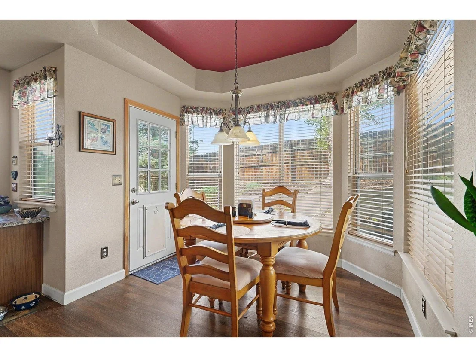
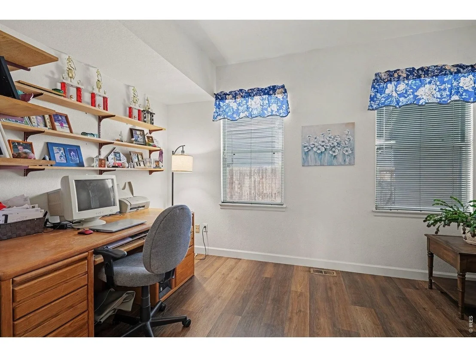
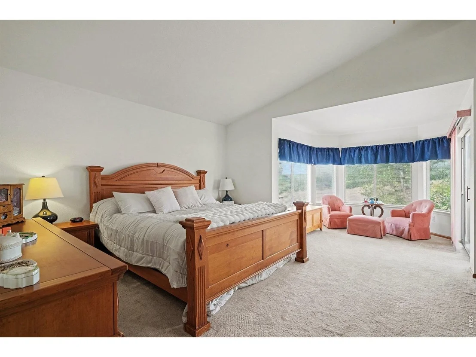
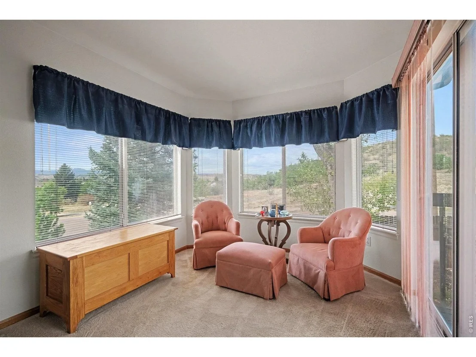
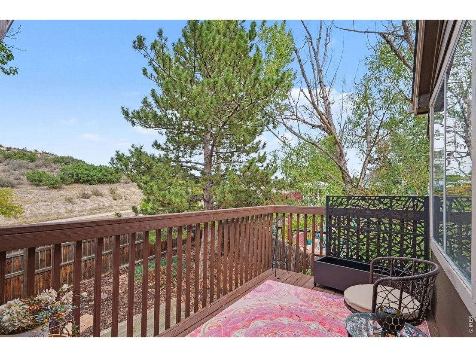
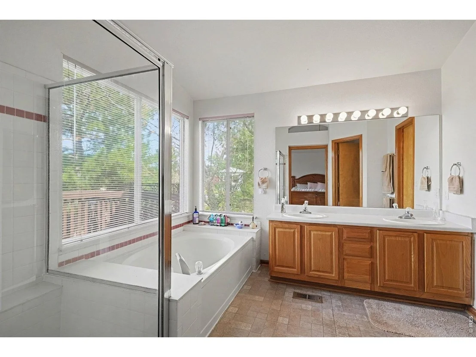
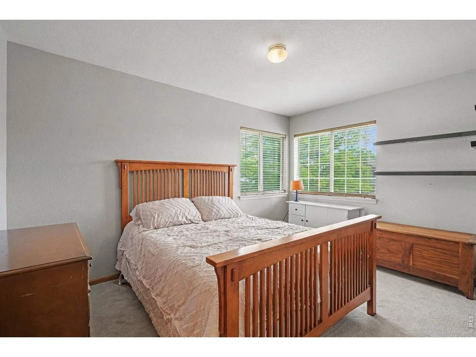
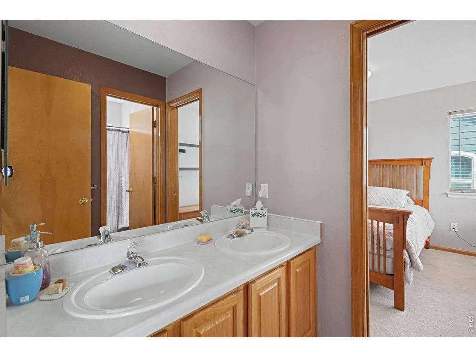
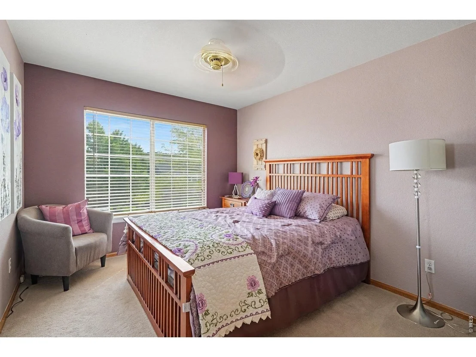
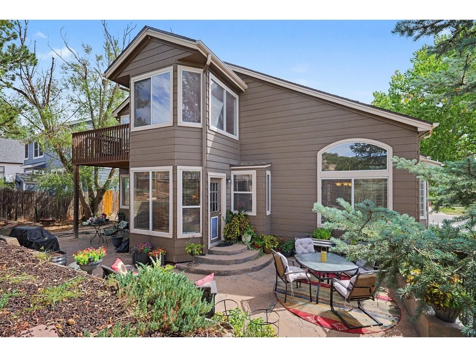
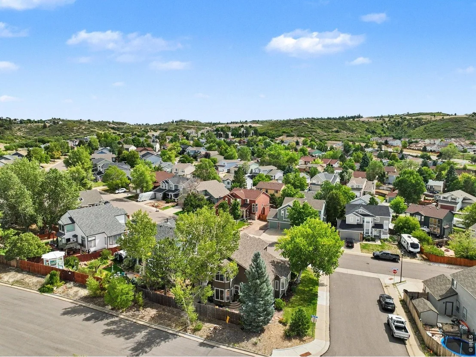
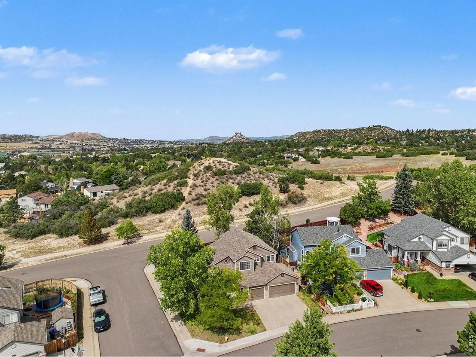
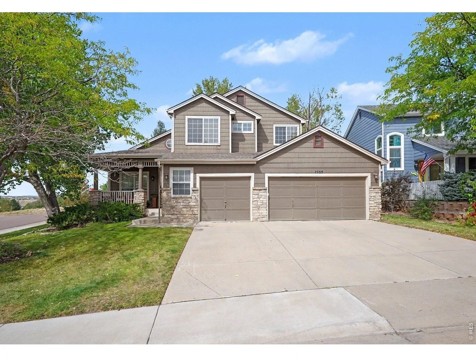
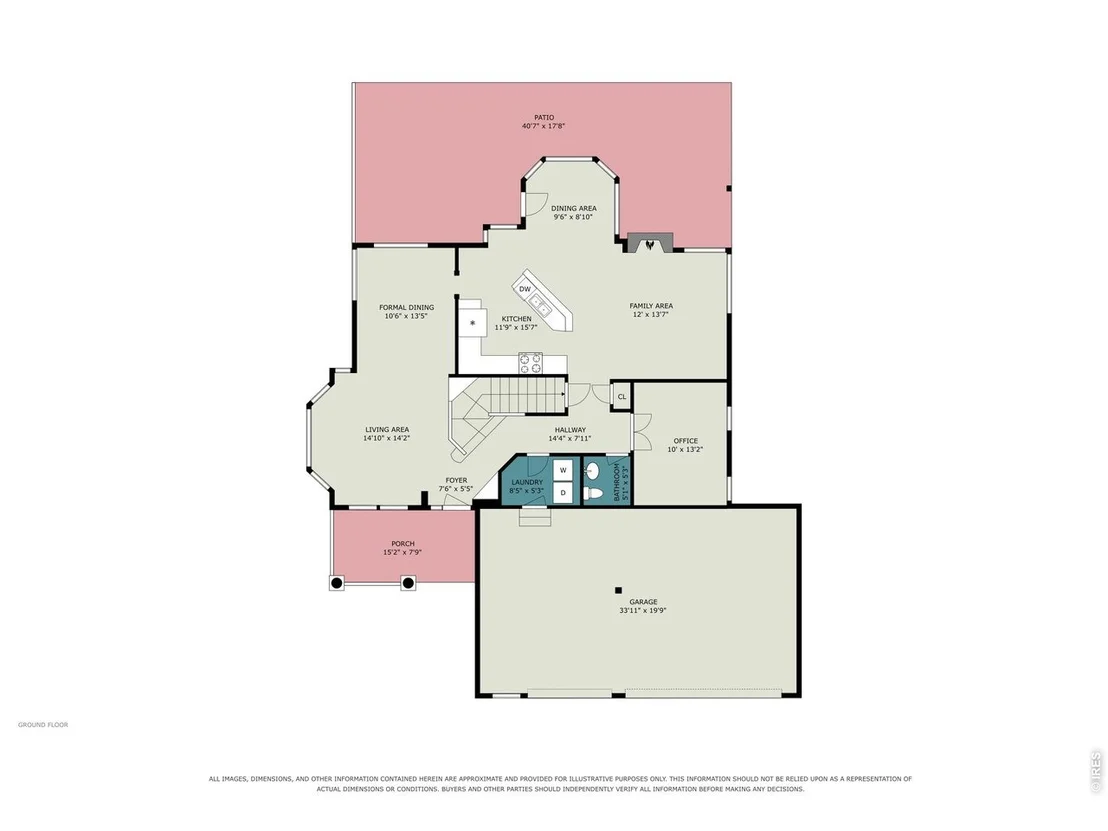
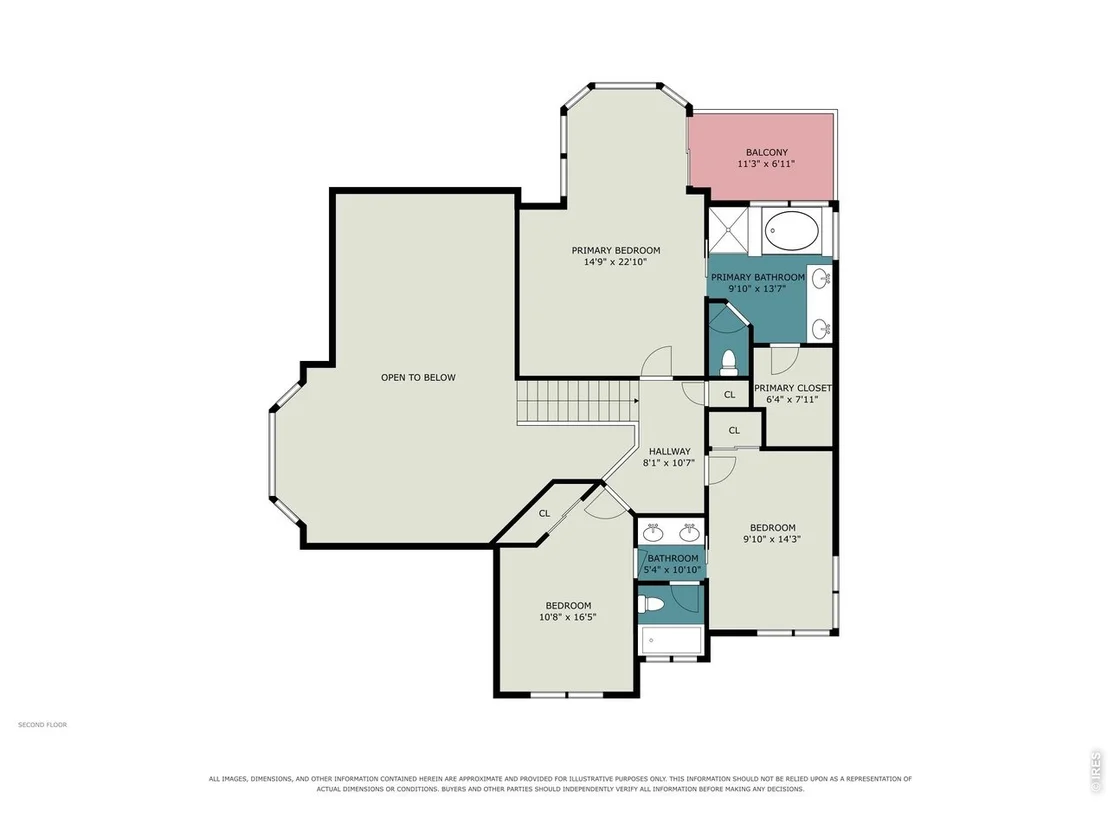
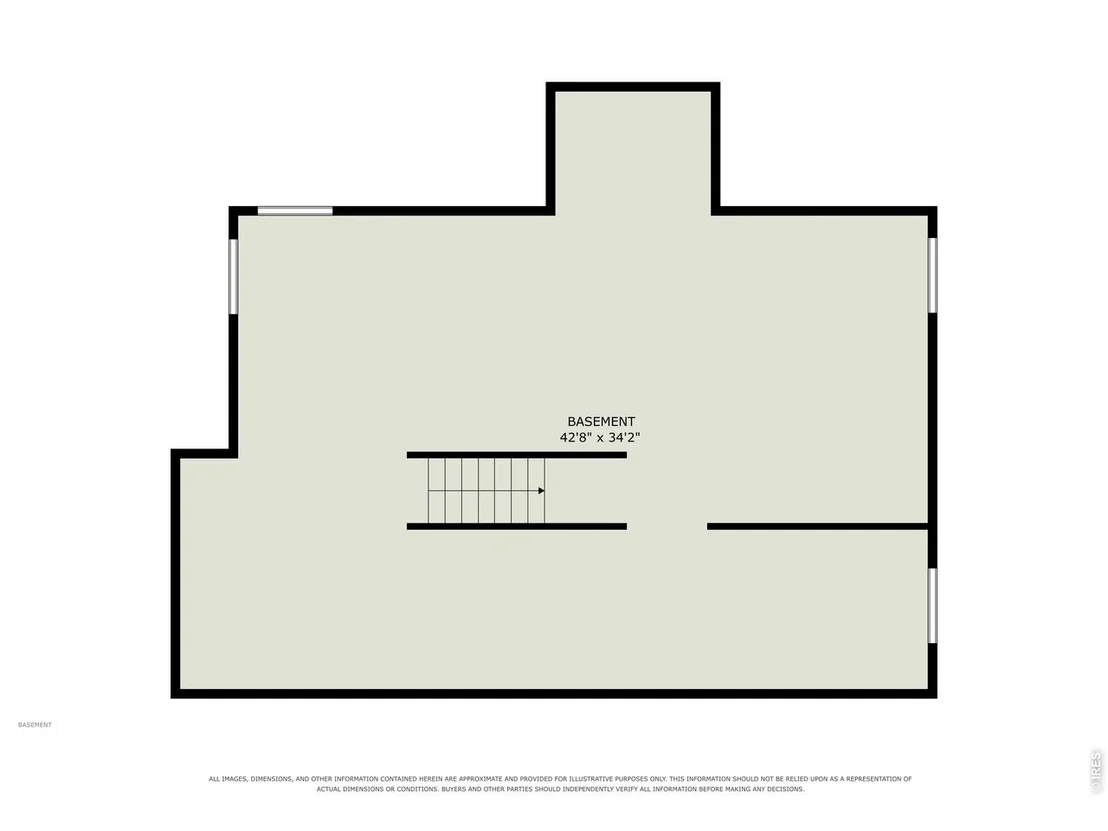
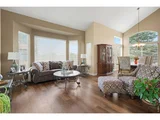
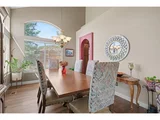
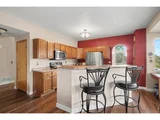
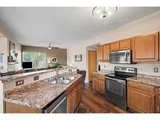
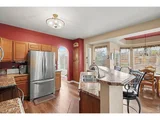
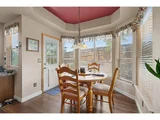
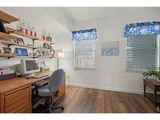
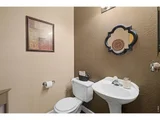
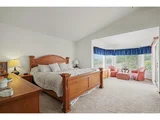
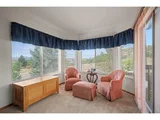
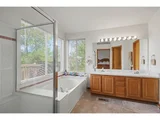
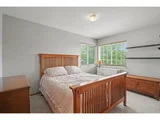
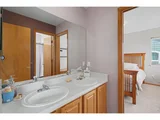
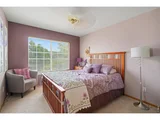
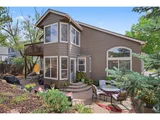
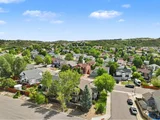
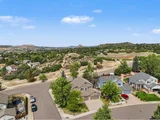
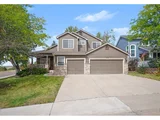
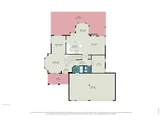
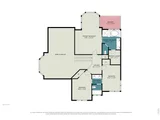
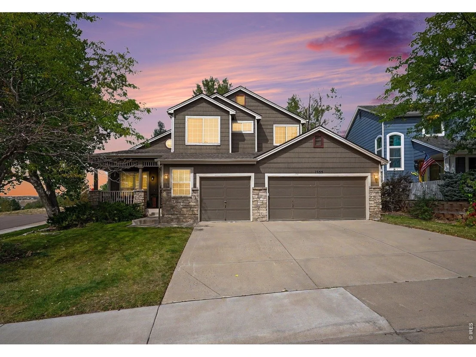
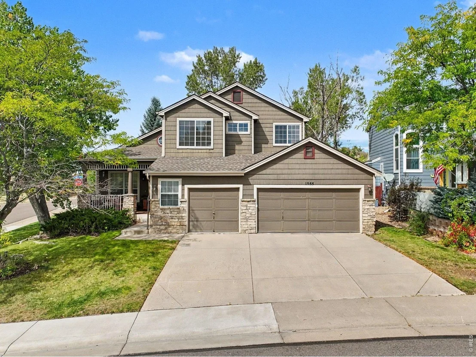
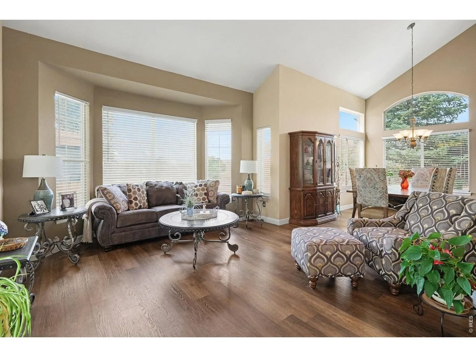
Welcome home to this stunning 3-bedroom, 3-bathroom residence in desirable Baldwin Park Estates! Set on a private corner lot, this home offers the perfect blend of style, function, and views. The main floor showcases beautiful wood floors throughout, an open floor plan anchored by a cozy gas fireplace in the living room, and a dedicated main floor office - ideal for remote work. A separate dining room provides the perfect space for entertaining and family gatherings.Upstairs, you'll find three spacious bedrooms, including an expansive primary suite complete with a private balcony overlooking breathtaking mountain and foothill views. Step outside to the back patio and take in even more stunning scenery, making this home an entertainer's dream both inside and out.Additional features include an oversized 3-car garage offering plenty of room for vehicles, toys, and storage, plus an unfinished basement ready for your future expansion plans. Don't miss your chance to own this exceptional home in one of the area's most sought-after neighborhoods!
Unit Size
2,224 Ft²
Days on Market
-
Land Size
0.16 acres
Price per sqft
$254
Property Type
House
Property Taxes
$236
HOA Dues
-
Year Built
1994

Listed By

Payment Calculator

Cap Rate Calculator

Last updated: 12 days ago (IRES MLS #IRE1068885)

Price History

Date / Event Date Event Price
Oct 21, 2026 In contract -
In contract
Oct 2, 2026 Price Decreased $565,000
↓ $10K (1.7%)
Price Decreased
Sep 17, 2026 Listed $575,000
Listed
Oct 22, 2008 Sold
Sold

Property Highlights

Garage
Air Conditioning
Fireplace
With View
Parking Details
Has Garage
Parking Features: Attached
Garage Spaces: 3
Interior Details
Half Bathrooms: 1
Full Bathrooms: 2
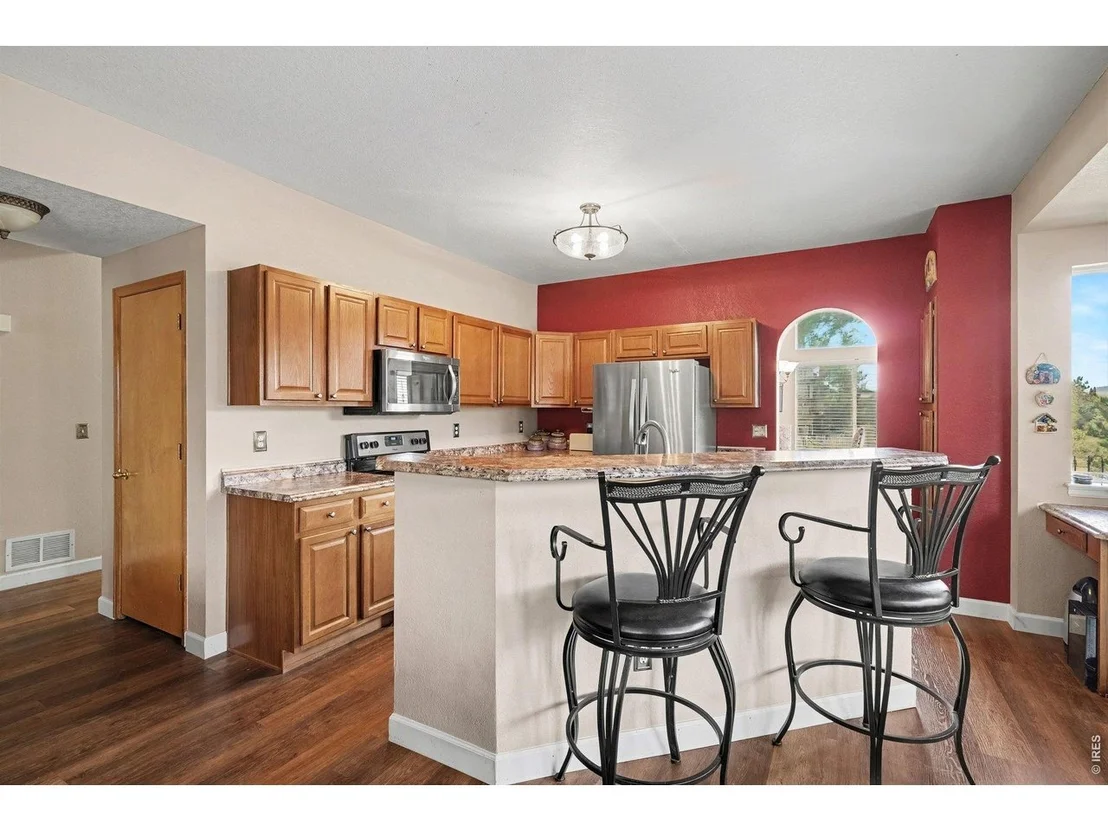
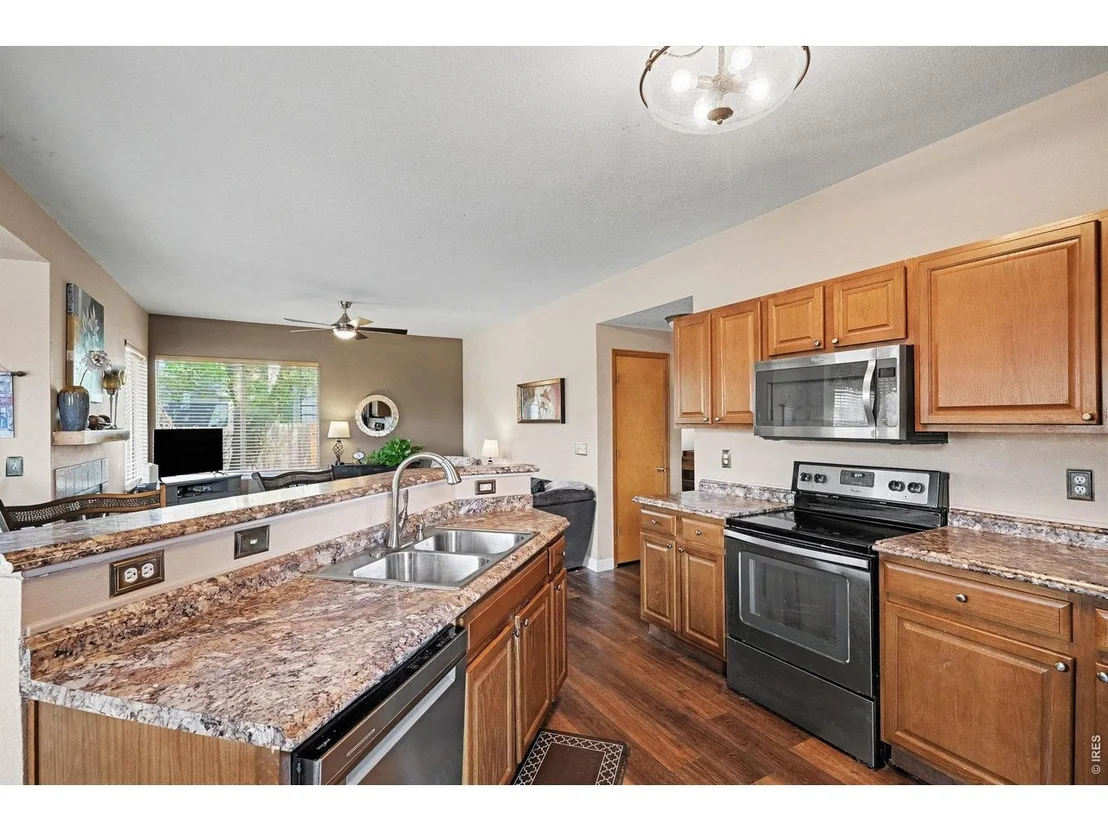
Interior Features: Eat-in Kitchen, Open Floorplan, Separate Dining Room
Appliances: Electric Range, Dishwasher, Refrigerator, Washer, Dryer, Microwave
Has Fireplace
Fireplace Features: Gas
Basement: Full
Exterior Details
Square Footage: 2224
Square Footage Source: $0
Architectural Style: Legal Conforming
Year Built: 1994
Levels: Two
Window Features: Window Coverings
Construction Materials: Frame, Stone
Patio and Porch Features: Patio
Lot Features: Corner Lot, Paved, Gutters, Sidewalks
Lot Size Area: 6969.6
Lot Size Units: Square Feet
Lot Size Acres: 0.16
Lot Size Square Feet: 6969.6
Water Source: Public
Financial Details
Tax Annual Amount: $2,836
Utilities Details
Cooling Type: Central Air
Heating Type: Forced Air
Sewer : Public Sewer

Building Info

Overview

    General

  • Year Built: 1994
  • Effective Year Built: 1994
  • Building Count: 1
  • Total Rooms: 5
  • Bedroom Count: 3
  • Bathroom Count: 3
  • Full Bathrooms: 3
  • Partial Bathrooms: 3
  • Building Condition: 3
  • Building Quality: 7
  • Construction Type: 6
  • Building Style: 28
  • Exterior Walls Type: 19
  • Interior Walls Type: 3
  • Roof Shape Type: 0
  • Roof Cover Type: 3
  • Floor Count: 200
  • Living Units: 1
  • Floor Cover: 3
  • Basement Type: 7
  • Basement Area: 1,211
  • Garage Type: 7
  • Garage Square Area: 680
  • Parking Space Count: 2
  • Patio Type: 20
  • Porch Type: 8
  • Pool Type: 0

    Dimensions

  • Lot Size Square Feet: 6,926
  • Total Building Area: 3,424
  • Gross Building Area: 3,424
  • Building Area: 2,213
  • Building Area Measurement: L

    Heating and Cooling

  • Fireplace Count: 1
  • Air Conditioning: 1
  • Heating: 4
  • Heated Square Feet: 2,213
  • Heating Fuel Type: 0

    Utilities

  • Sewer System: 0
  • Water Service: 0

Building

  • Building Type: 0
  • Property Class: R
  • Subdivision: BALDWIN PARK ESTATES
  • Land Acres: 0000000159
  • Standard Land Use Code: 1001
  • County Land Use Code: 1112
  • Legal Description 1: LOT 1 BLK 4 BALDWIN PARK ESTS # 2 0.159 AM/L

Neighborhood

  • School District Name: Douglas County School District RE-1
  • Census Tract: 014504

Geography

  • Assessors Map Reference: 252-J
  • Account Number: R0328192
  • Parcel: 0328192
  • Block: 4
  • Lot: 1
  • Meridian: SEC 13 TWN 08S RNG 67W QTR NE
  • Municipality: DOUGLAS COUNTY RE 1
  • Latitude: 39.361
  • Longitude: -104.839

    Address

  • Full Address: 1955 Sandhurst Dr
  • Address - House Number: 1955
  • Address - Street Name: Sandhurst
  • Address - Suffix Type: Dr
  • State: CO
  • City Name: Castle Rock
  • Carrier Code: C004
  • 4-Digit Zip Code: 2352
  • Zip Code: 80104

Valuation

    Tax

  • Total Area: 3,424
  • Tax Year: 2022
  • Tax Amount: $196,432
  • Tax Rate Code Area: 0217

    Appraisal Valuation

  • Standard Deviation: 0.1057
  • Valuation Date: Mar 08, 2023
  • Confidence Score: 89
  • Final Value: 626,620
  • High Value: 692,871
  • Low Value: 560,370

    Market Valuation

  • Market Total Value: $424,260
  • Market Land Value: $91,709
  • Market Improvement Value: $332,551

    Assessments Valuation

  • Assessed Year: 2022
  • Assessed Total Value: $29,480
  • Assessed Land Value: $6,370
  • Assessed Improvements Value: $23,110

    Sales

  • Current Sale Contract Date: Sep 19, 2008
  • Current Sale Recording Date: Oct 22, 2008
  • Current Sale Price:
  • Current Sale Document Type: 40
  • Current Sale Input Document Number: 2008071280
  • Previous Sale Recording Date: Jan 24, 1994
  • Previous Sale Document Type: 71
Data used for valuation calculations is provided by RealtyHop, and other third party sources

Comparables

Unit
Status
Type
Beds
Baths
ft²
Price/ft²
Asking Price
Listed On
Closing Price
Sold On
HOA + Taxes

About Young-American


Similar Homes for Sale

Currently no similar homes around

Nearby Rentals


Frequently Asked Questions

When was property at 1955 Sandhurst Drive built and last sold?
The property at 1955 Sandhurst Drive was built in 1994 and last sold on Sep 19, 2008 for $40,000.
How much is this home worth?
The estimated value of the home located at 1955 Sandhurst Drive is $573,945.
What are some comparable homes to 1955 Sandhurst Drive?
There are currently no comparable homes to 1955 Sandhurst Drive.

Nearby Counties