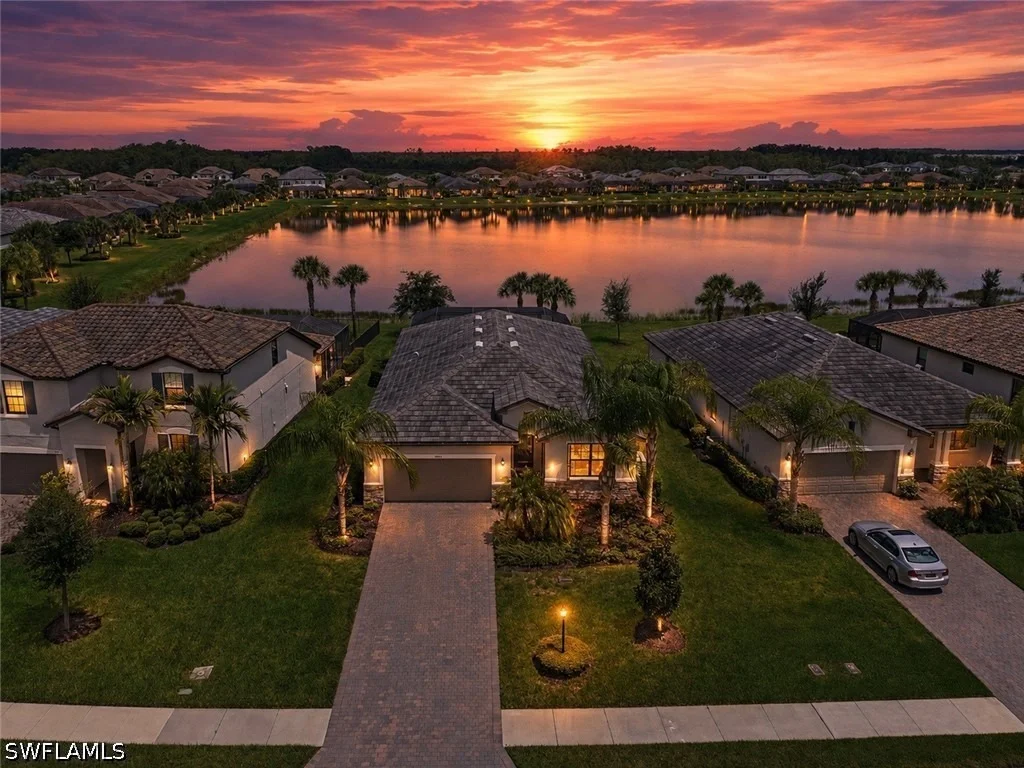
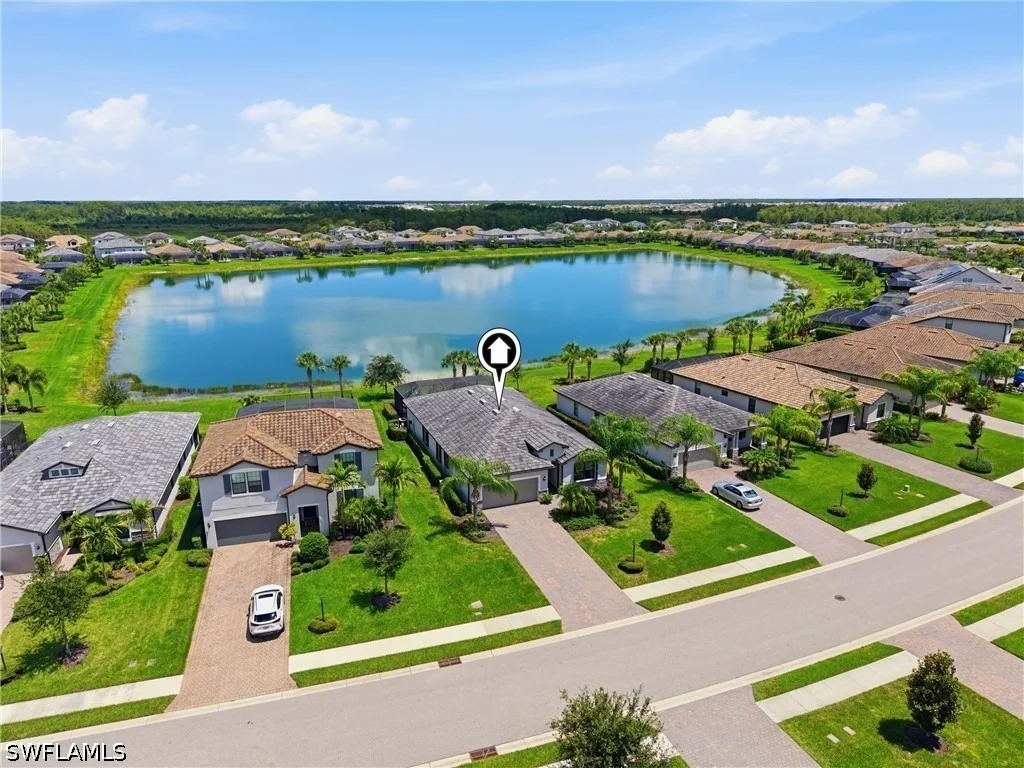
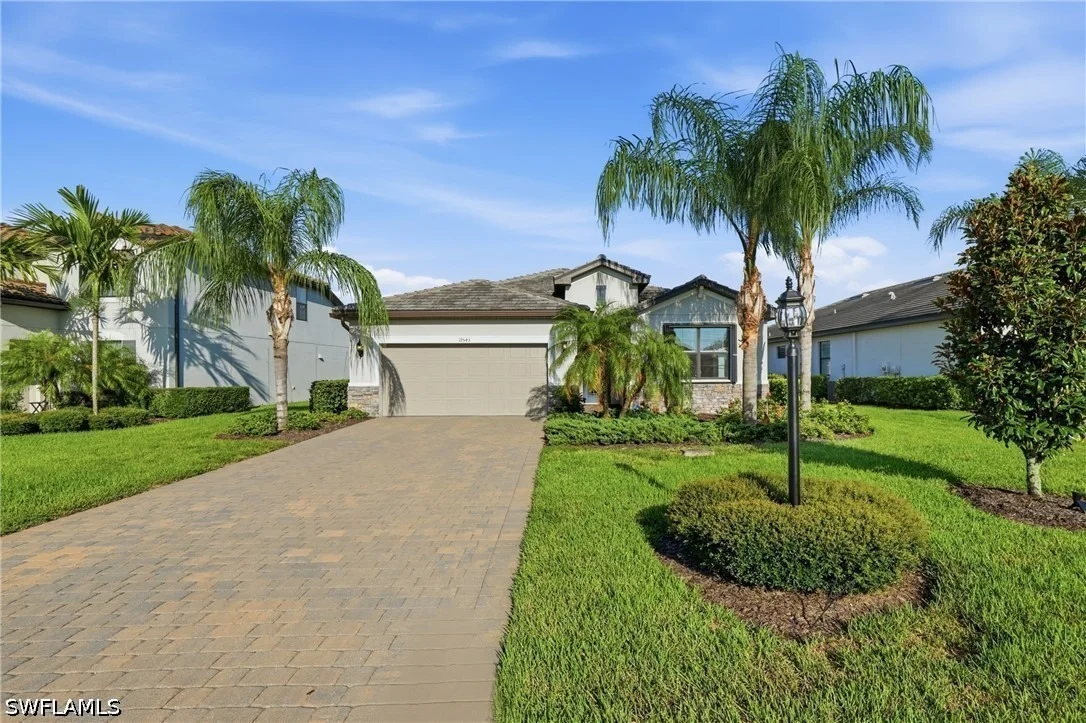
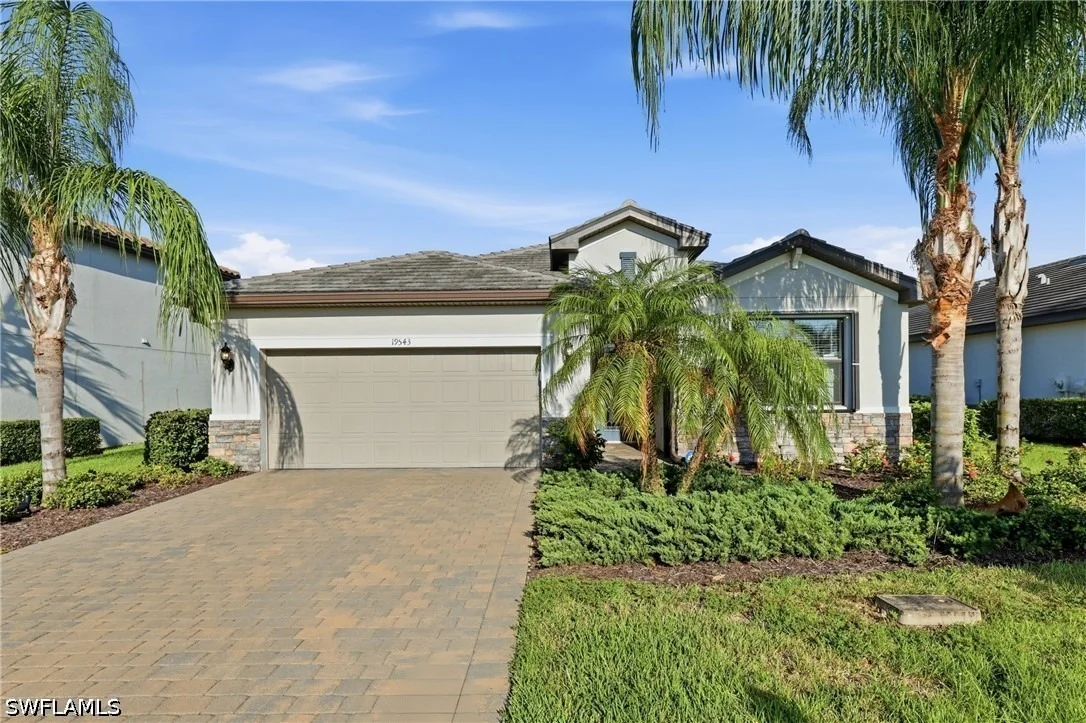
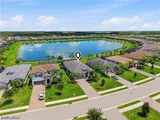
Tranquil LAKE VIEWS, TURNKEY FURNISHED, WHOLE HOME GENERATOR & a
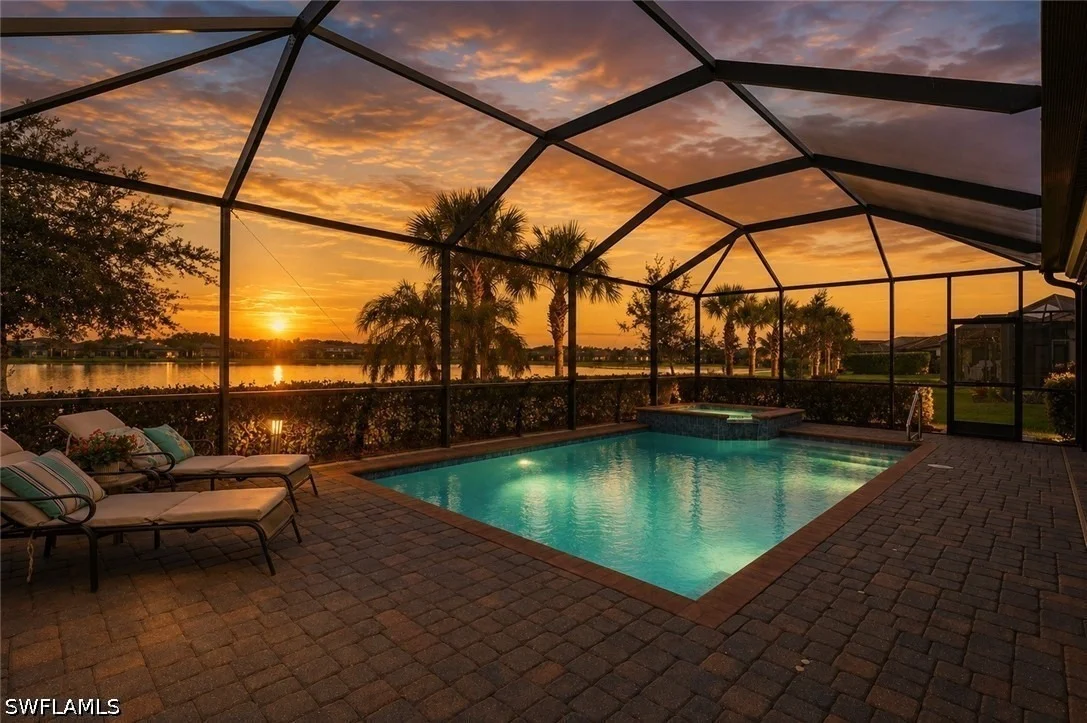
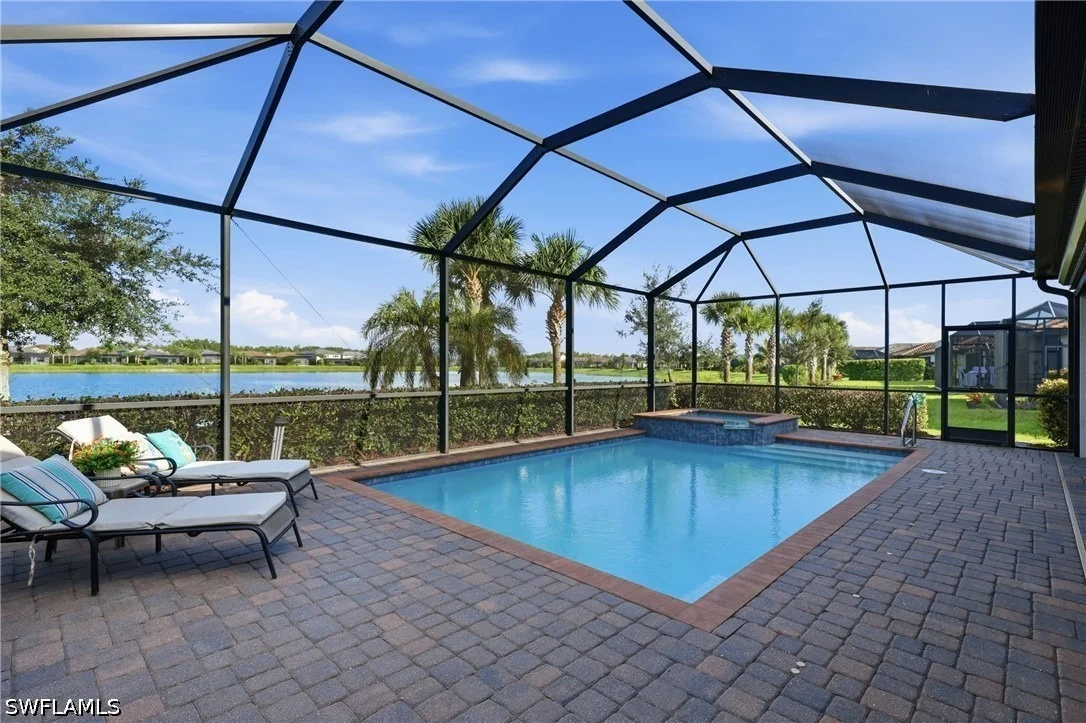
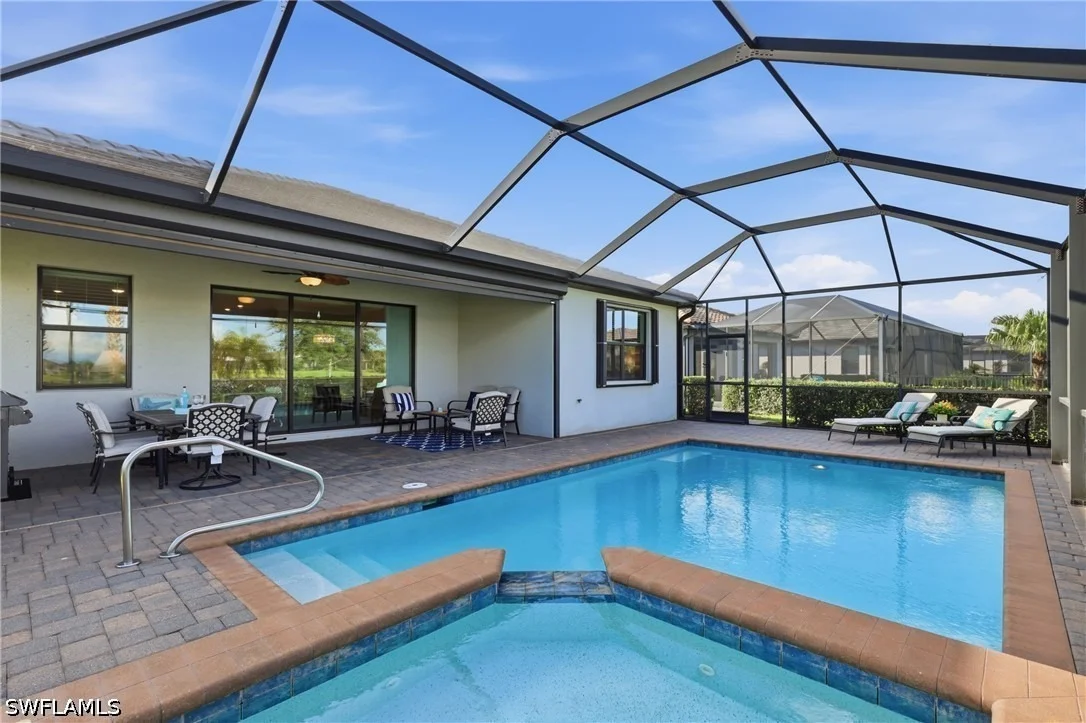
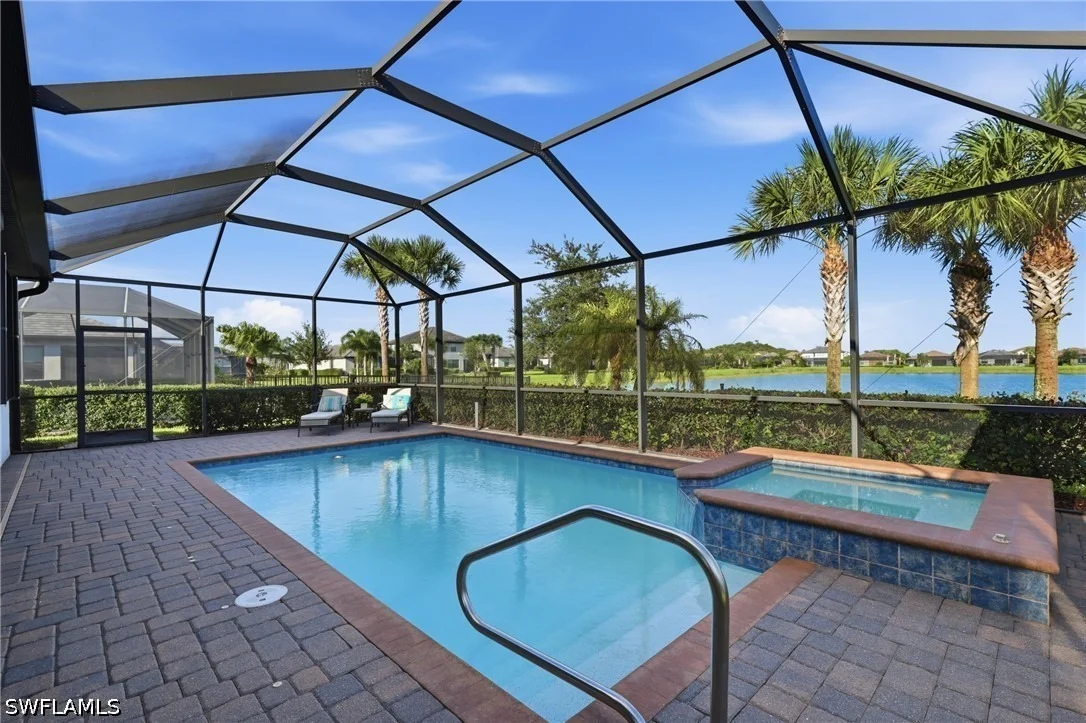
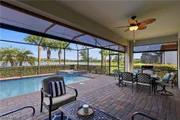
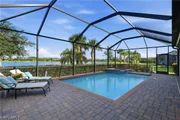
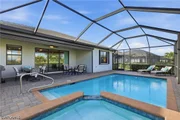
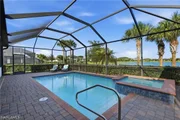
PRIVATE POOL & HOT TUB make this a HOT LISTING! The WIDE OPEN
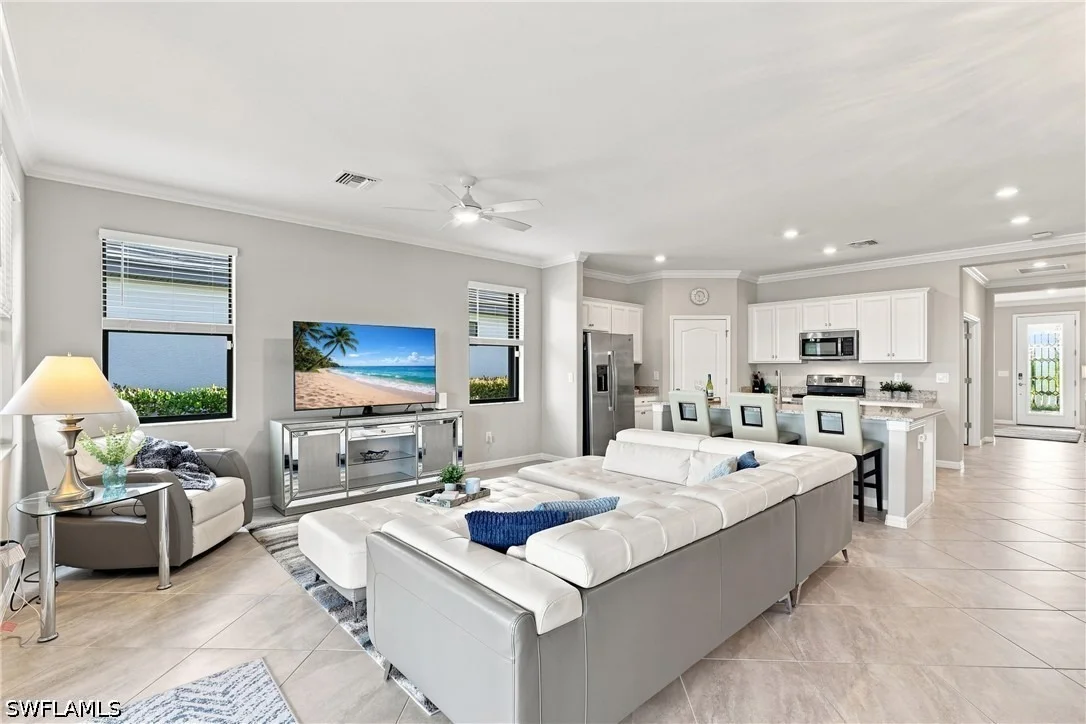
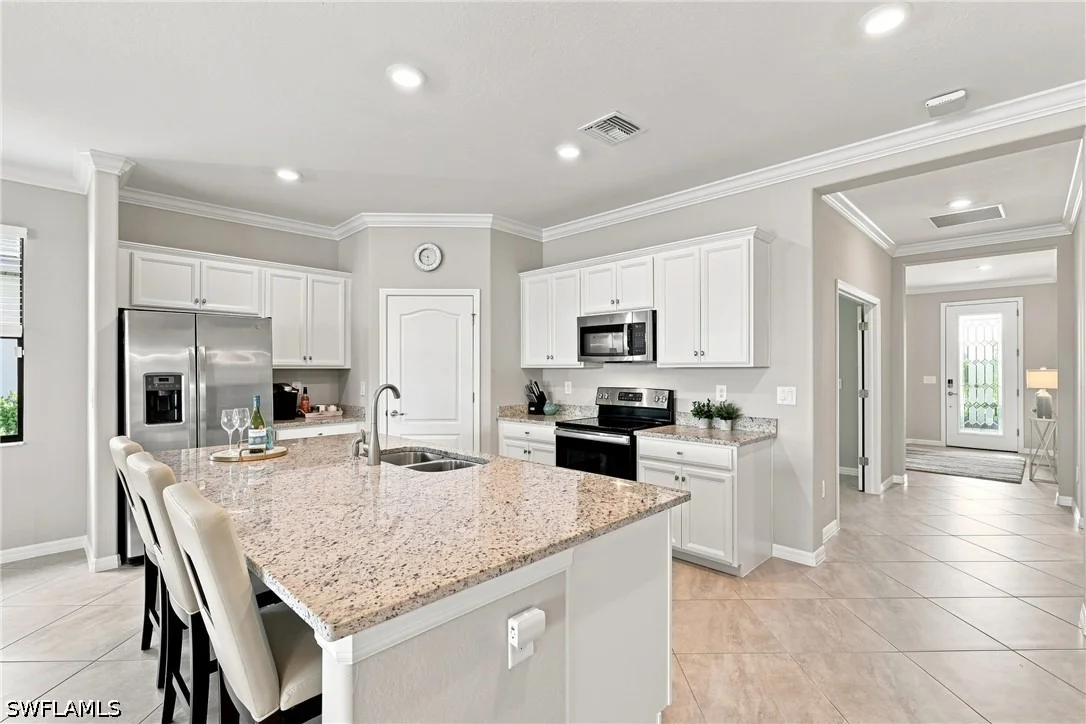
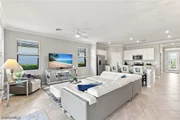
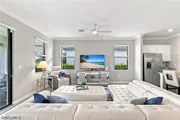
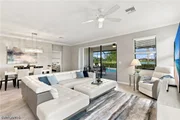
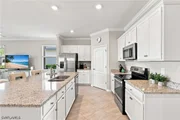
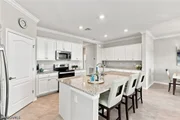
MARSALA FLOOR PLAN is so popular because the KITCHEN overlooks the
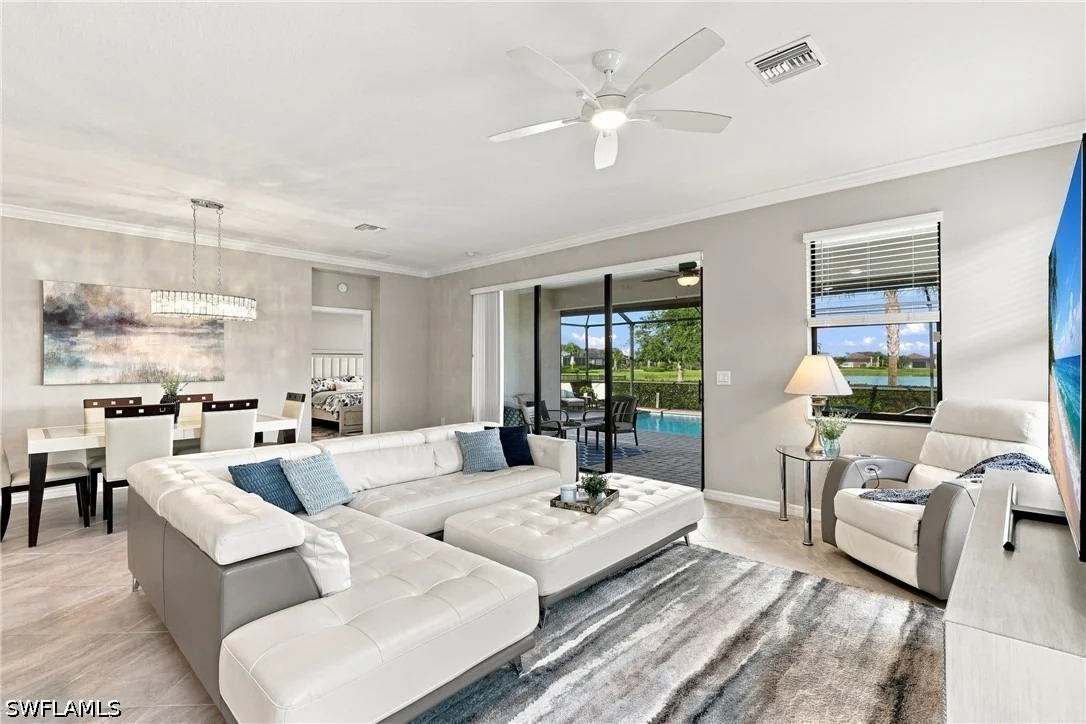
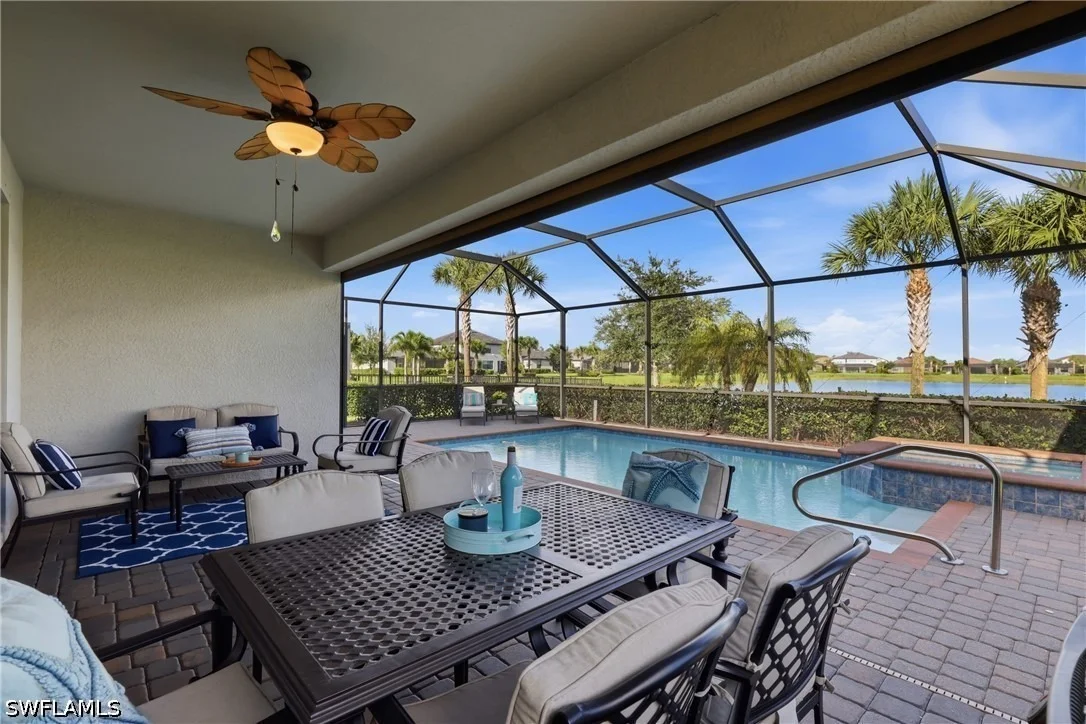
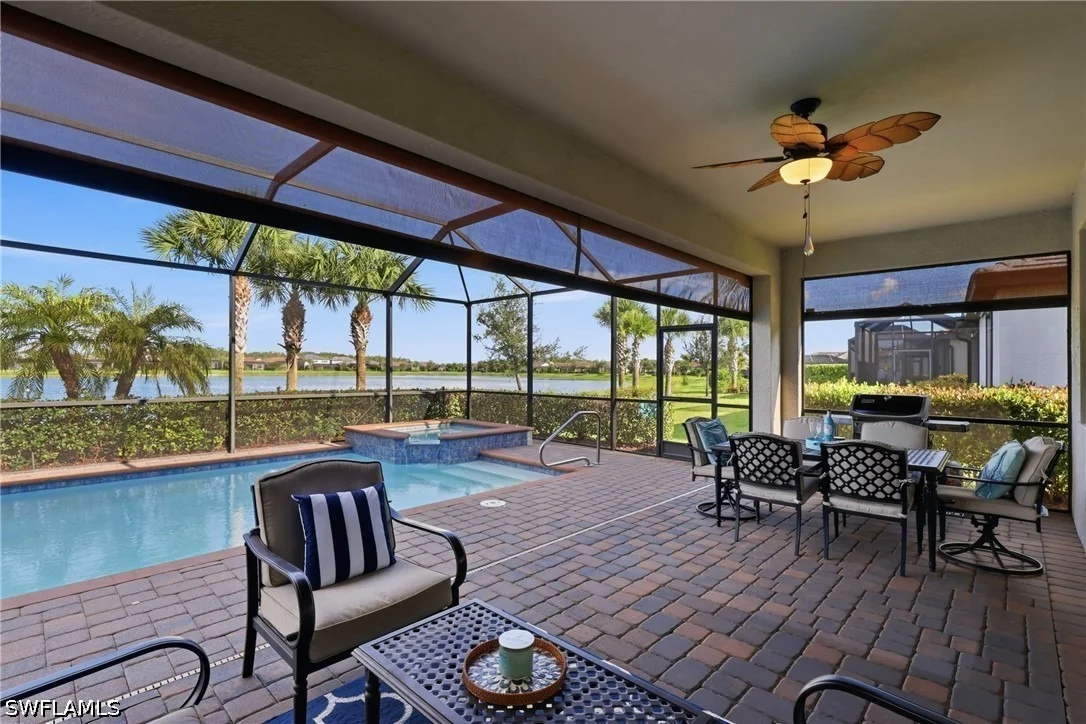
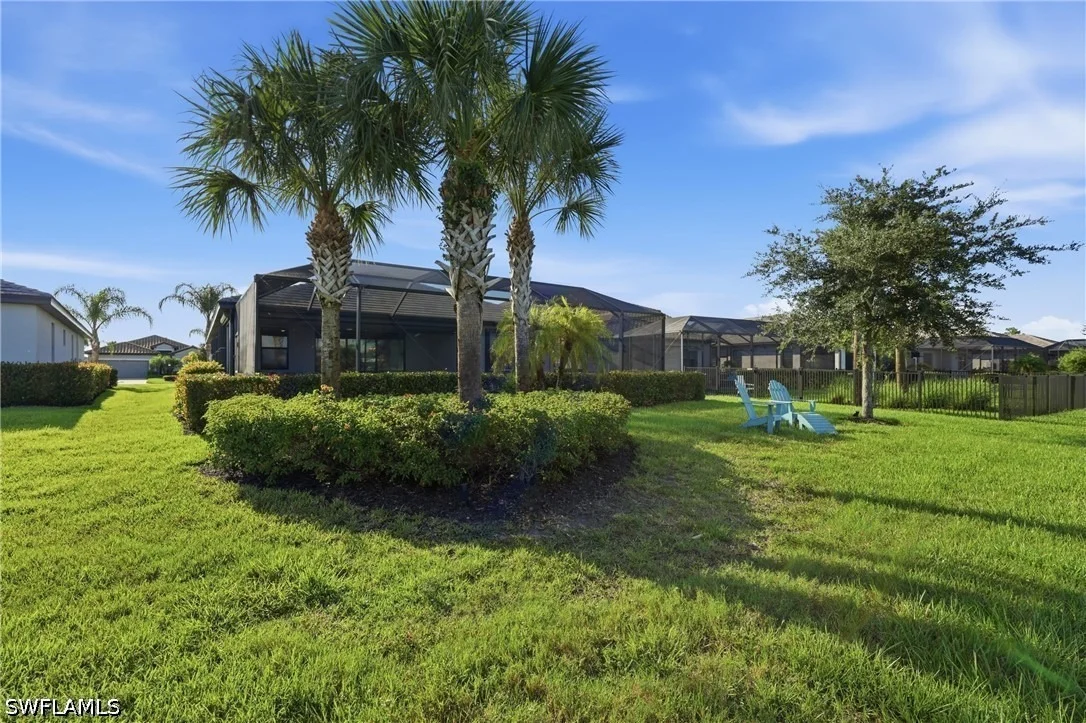
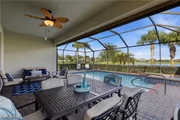
living area with a DIRECT SIGHT LINE out to the LARGE COVERED
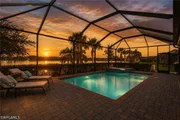
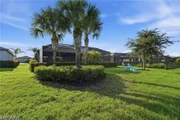
LANAI! The POOL & SPA is surrounded by generous entertaining space
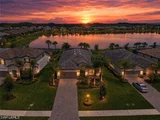
& peaceful lake views. Enjoy coffee by the water and afternoons in
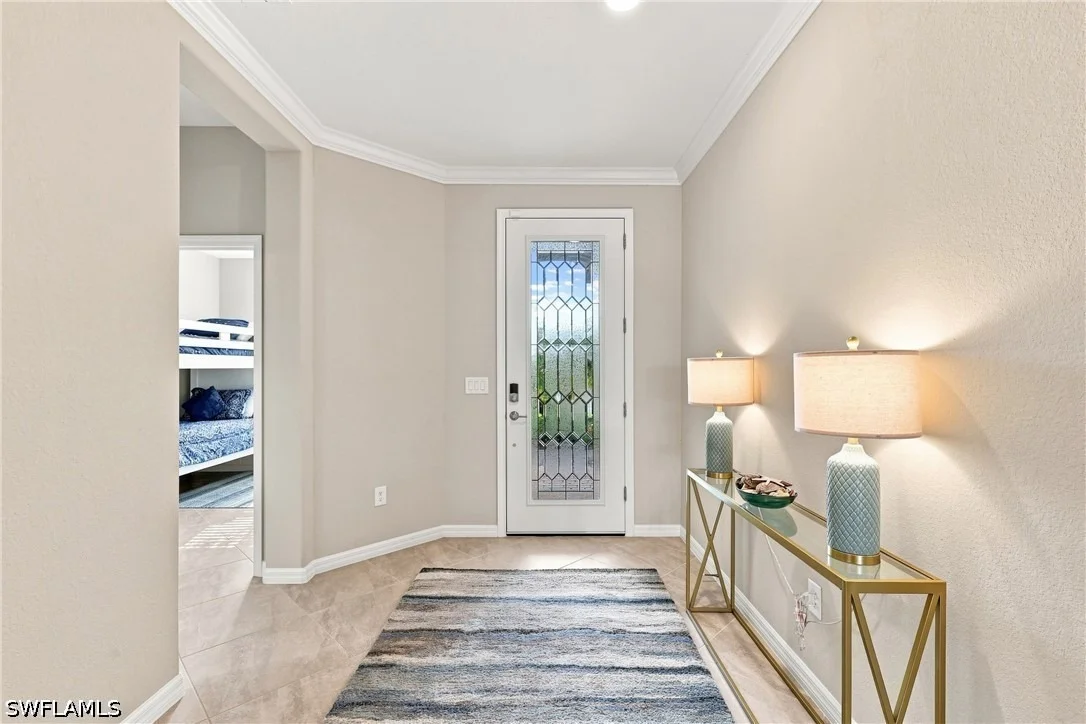
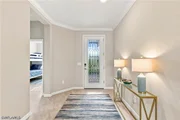
the pool w/ family & friends. Inside, the spacious foyer sets
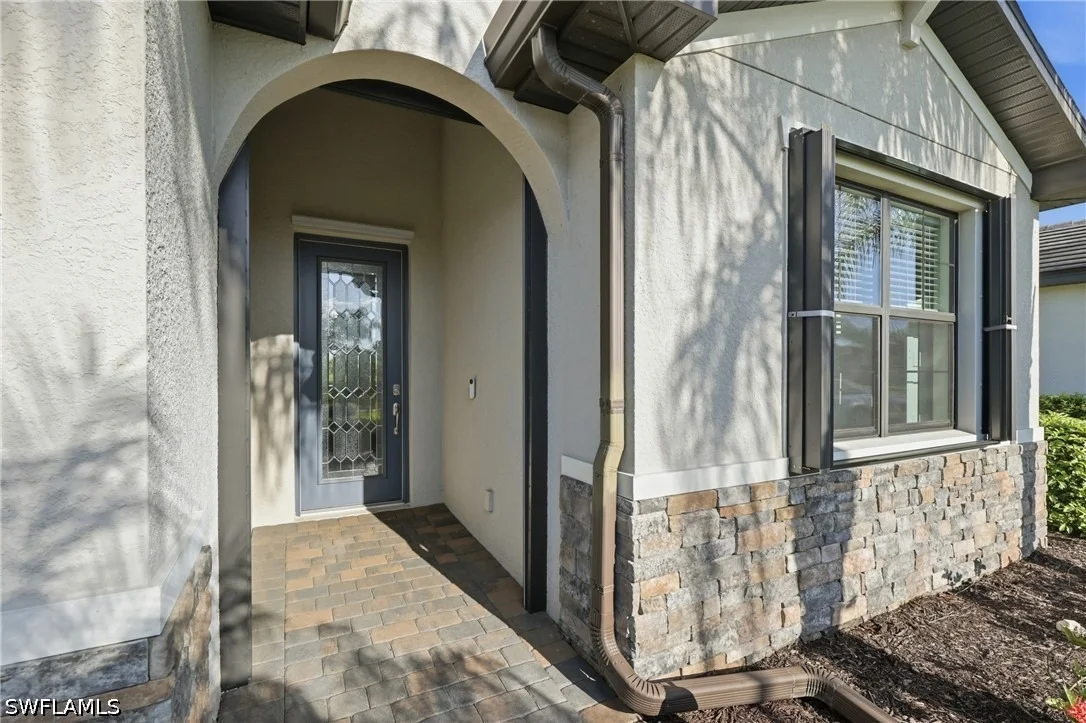
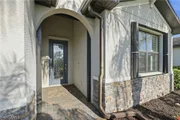
the tone w/ a CUSTOM GLASS FRONT DOOR, CROWN MOLDING, DIAGONAL TILE
FLOORING, BUILT-IN NICHE. The wider entryway creates an inviting
sense of openness. The split-bedroom layout offers privacy &
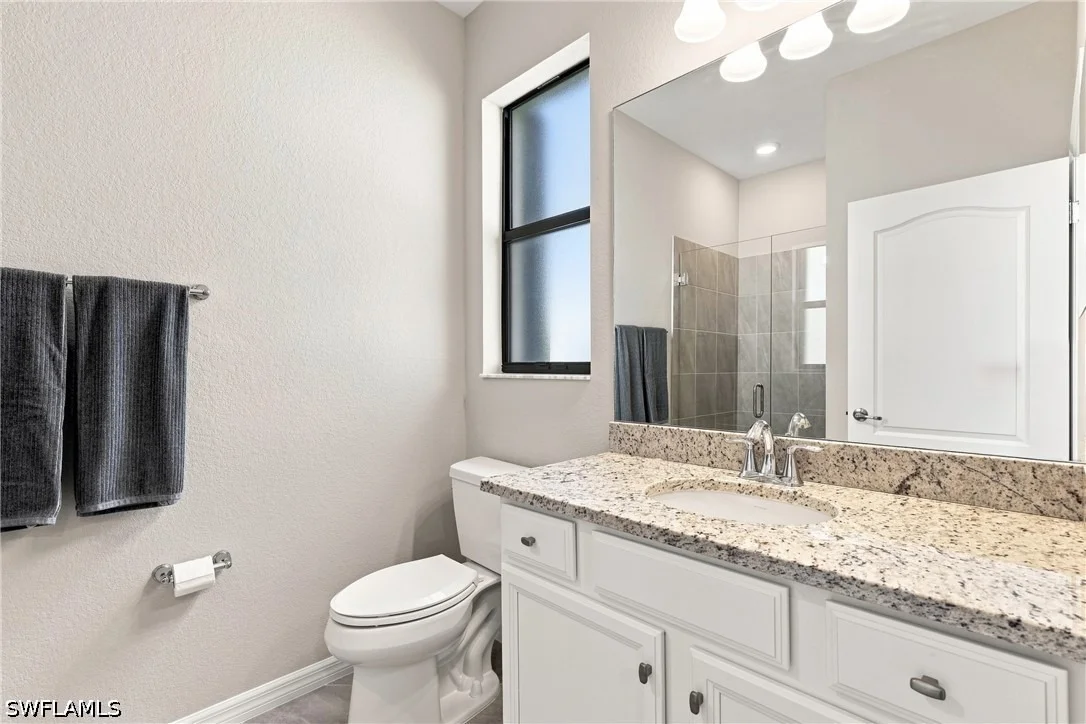
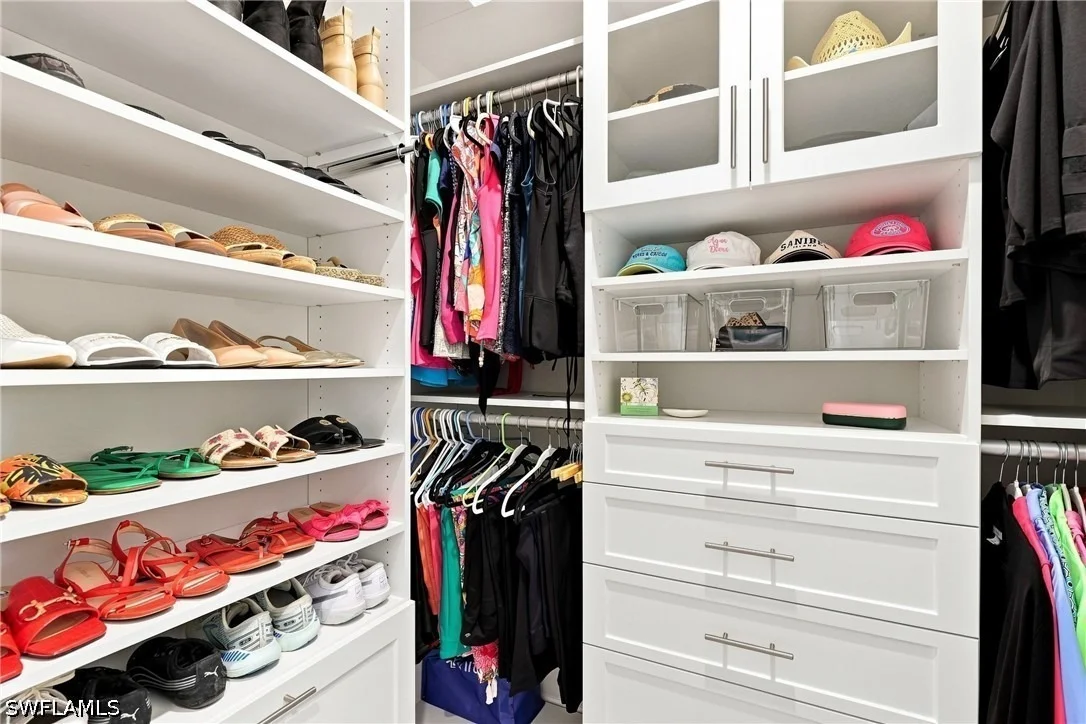
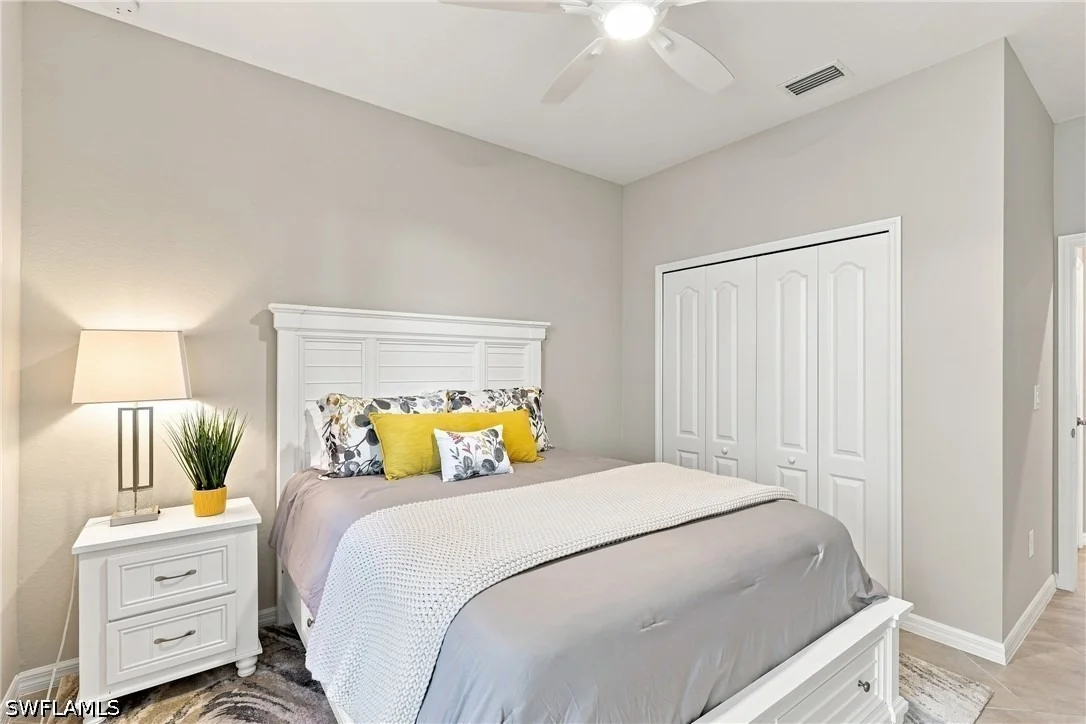
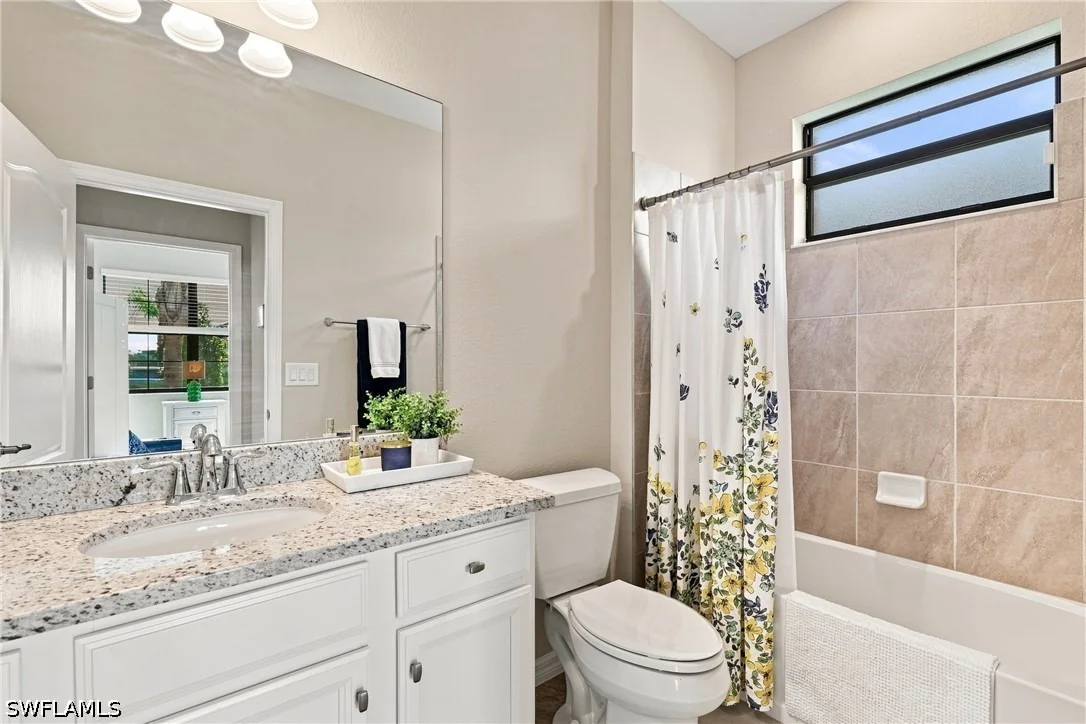
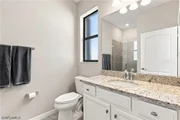
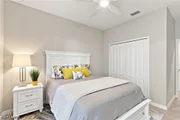
flexibility. The front guest bedroom features a WALK-IN CLOSET &
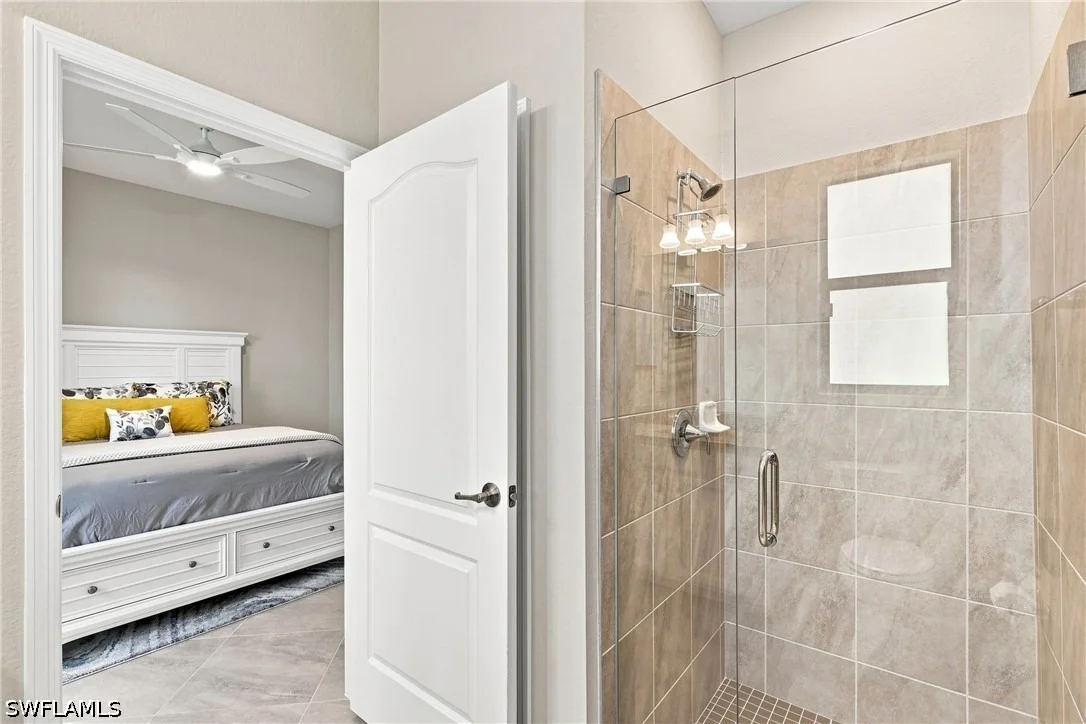
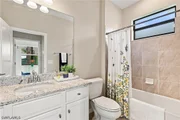
sits next to a FULL BATHROOM, while the second guest suite offers
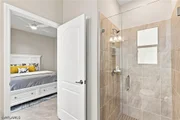
an EN-SUITE BATH W/ FRAMELESS GLASS WALK-IN SHOWER. A DEDICATED
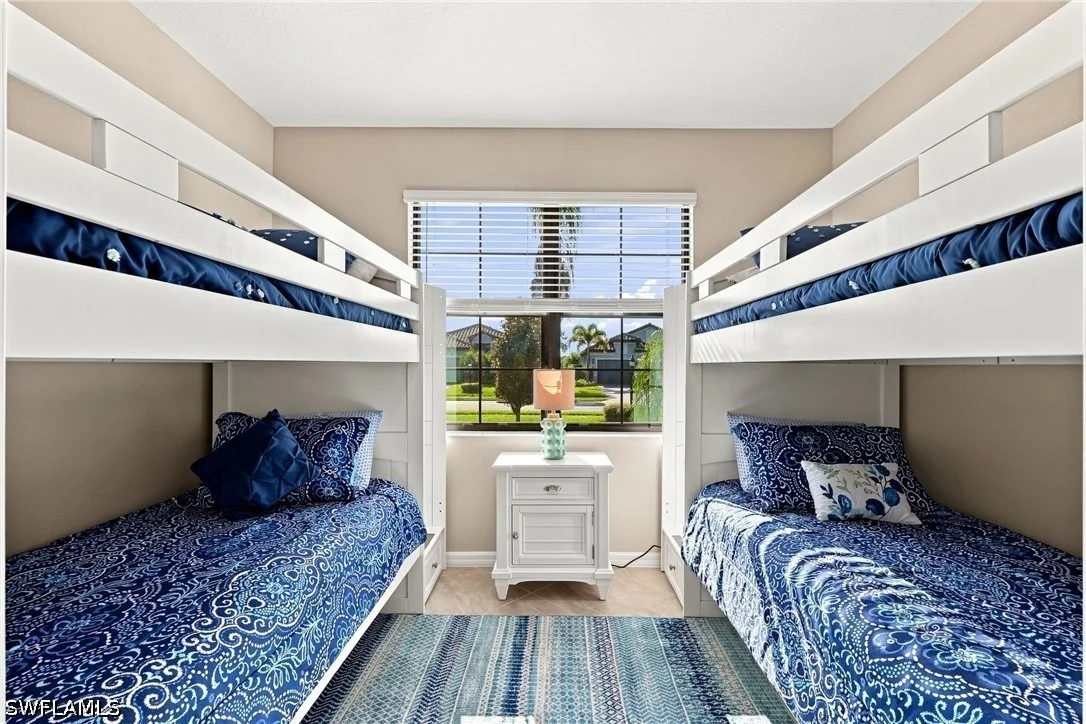
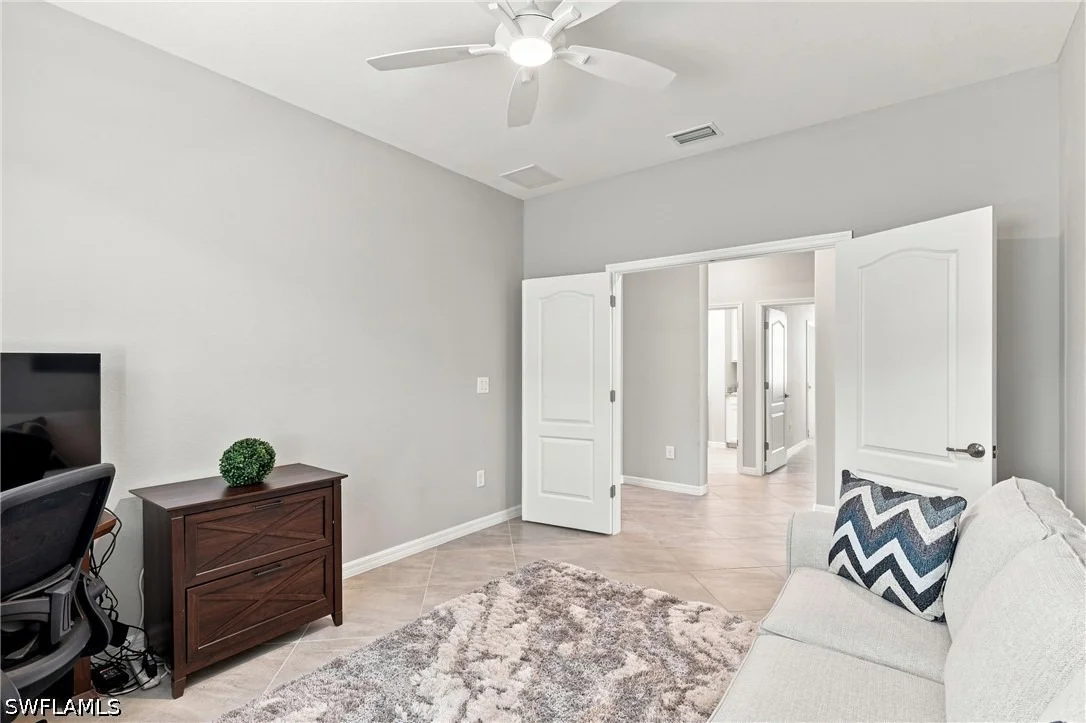
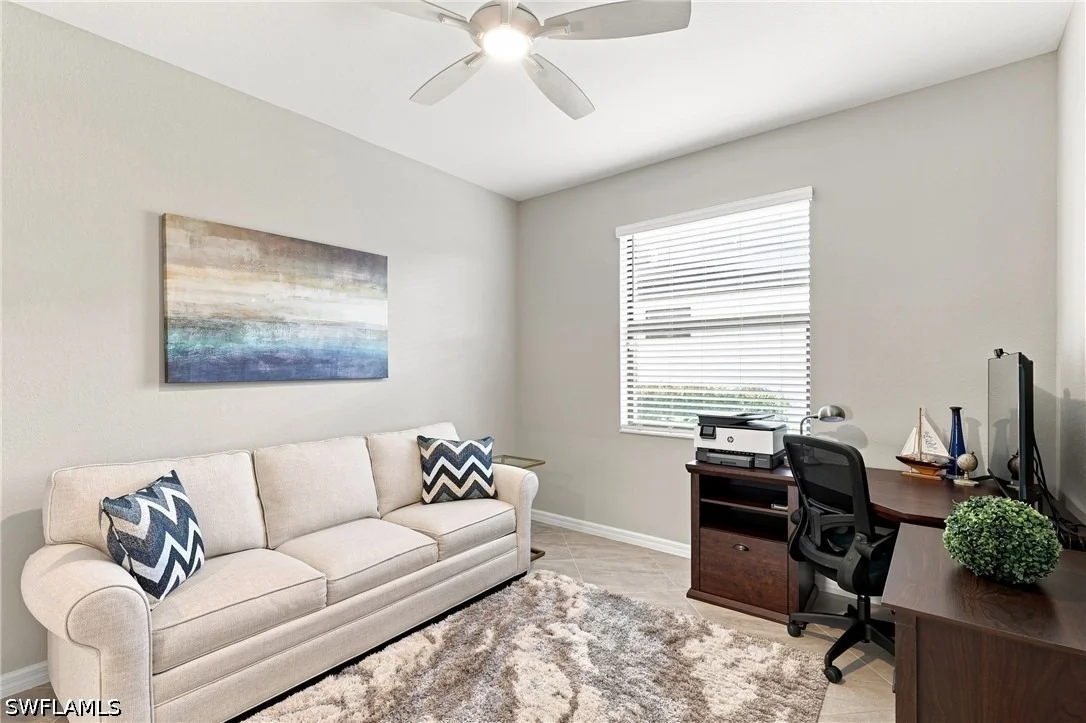
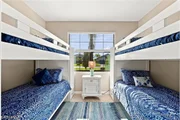
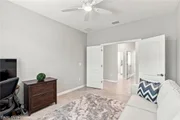
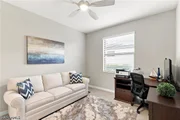
OFFICE or DEN w/ SOLID DOUBLE DOORS provides flexibility for
working from home, reading, or additional sleeping space. At the
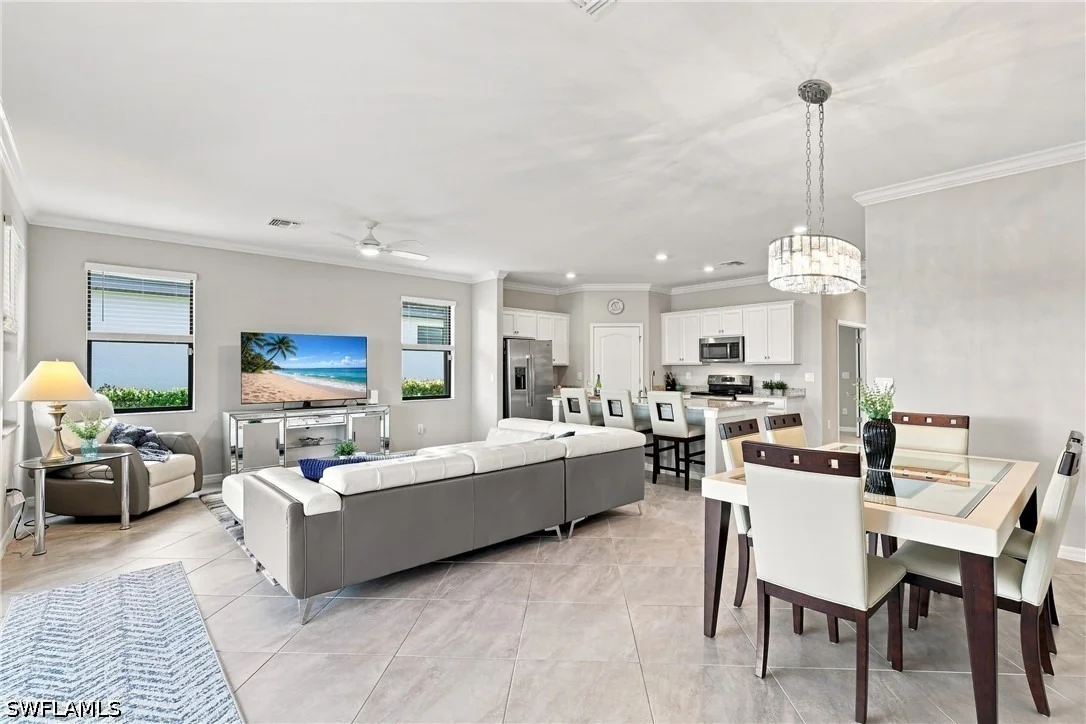
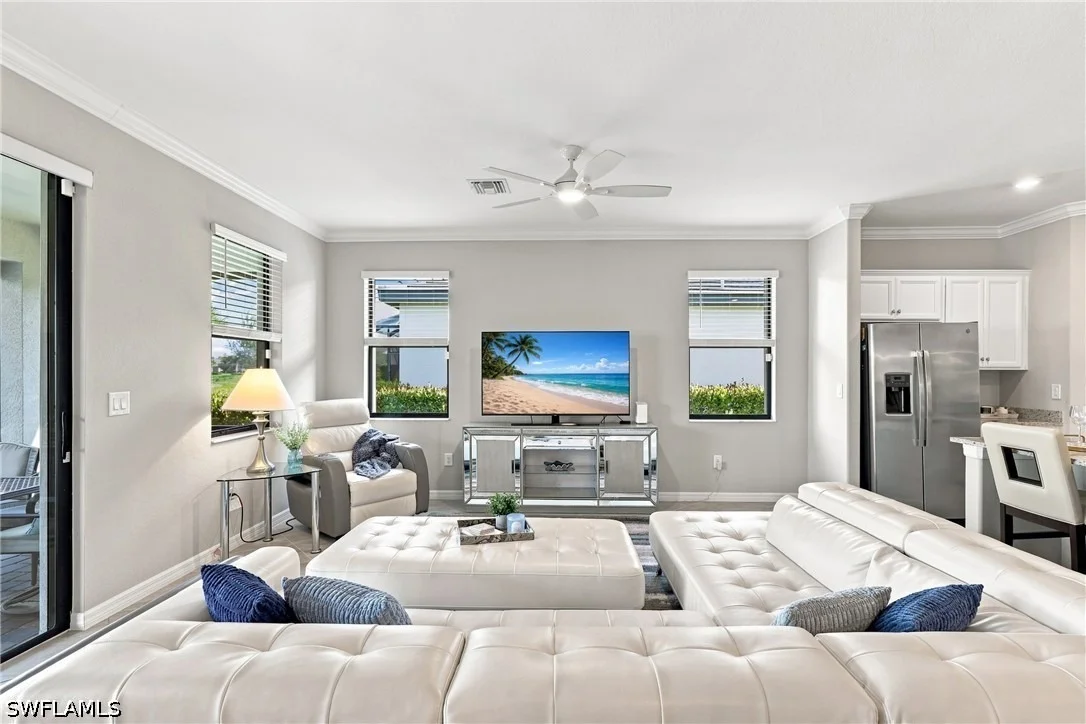
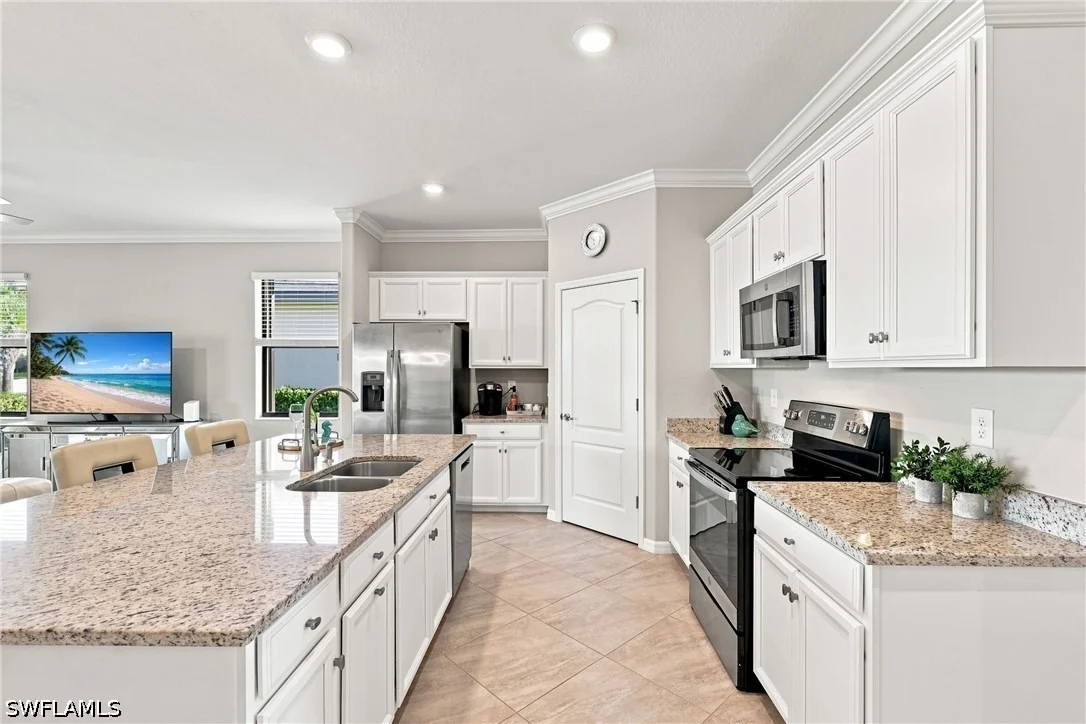
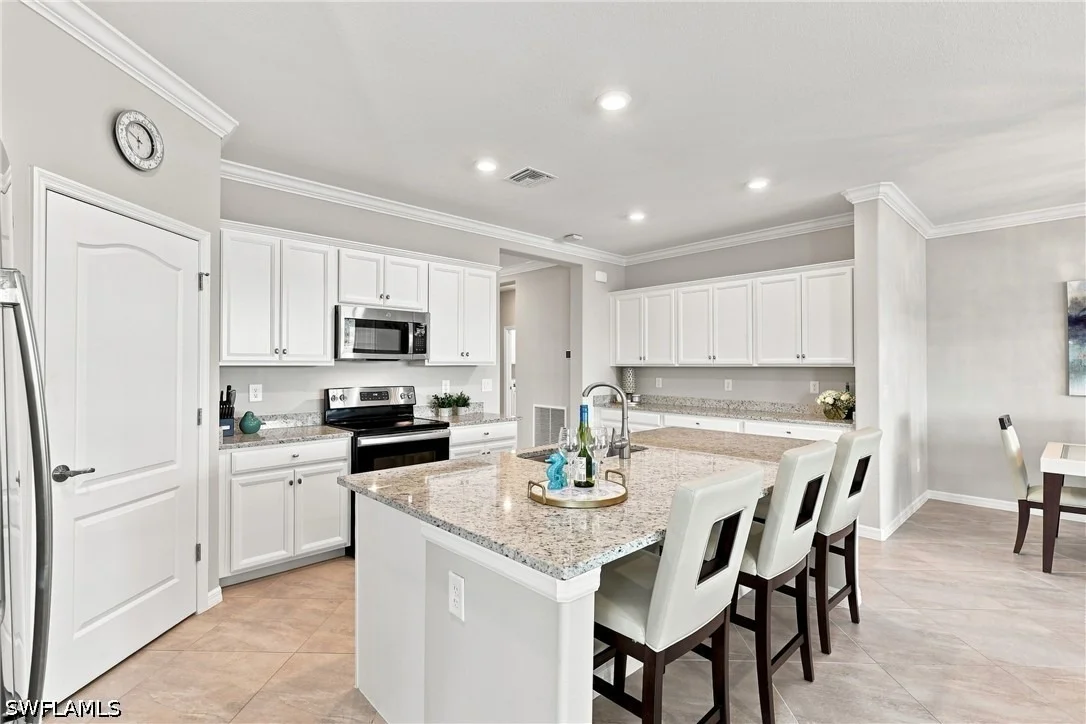
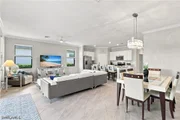
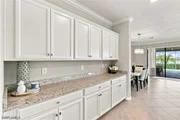
heart of the home, the OPEN KITCHEN, DINING, & LIVING AREAS keep
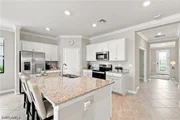
everyone connected. The OVERSIZED KITCHEN ISLAND overlooks the pool
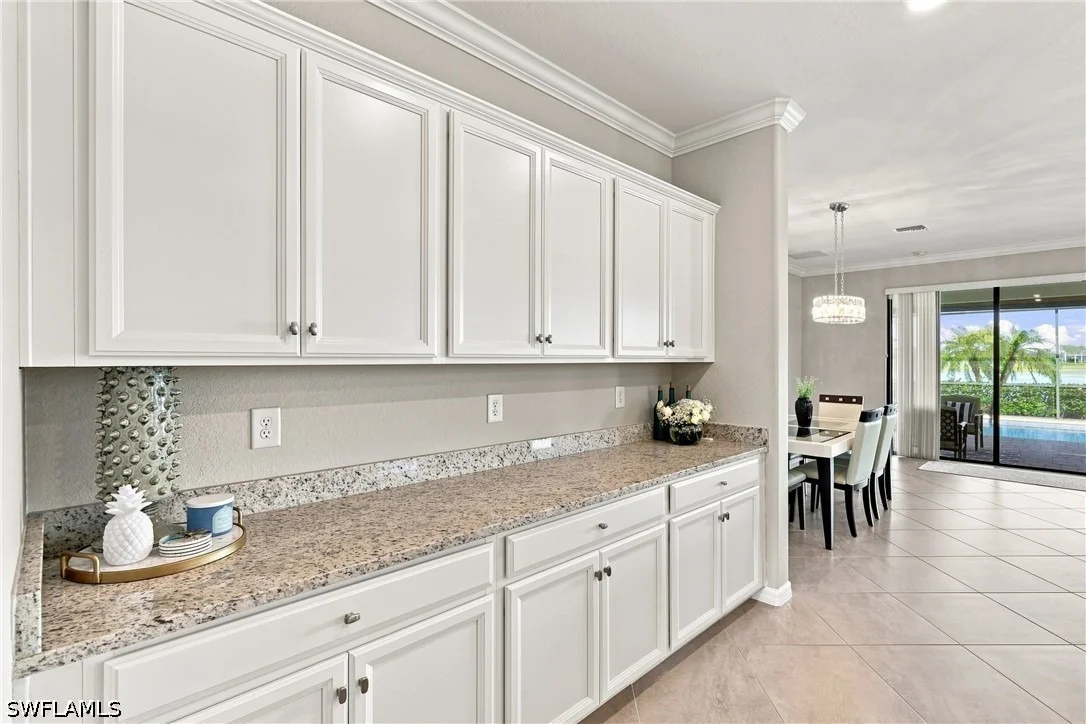
& lake, allowing the view to become part of everyday life. ABUNDANT
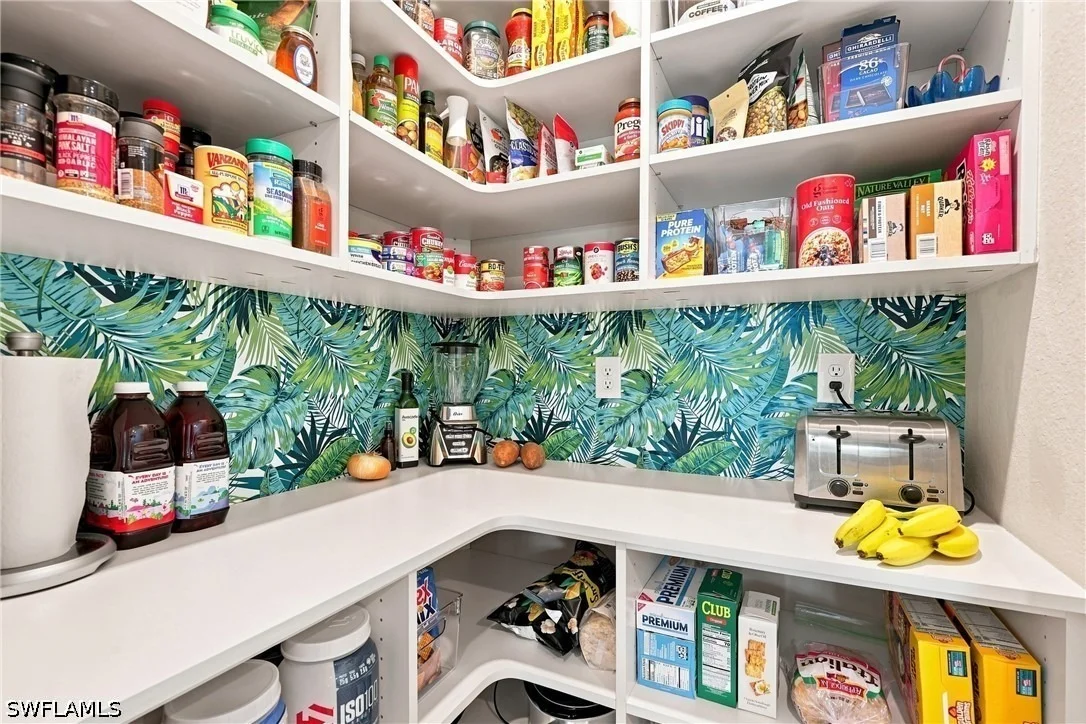
CABINETRY, LARGE BUFFET & ENTERTAINMENT AREA, CUSTOM PANTRY
SHELVING, & DEDICATED PANTRY OUTLET provide exceptional storage. GE
STAINLESS STEEL APPLIANCES, including a GE PROFILE DISHWASHER,
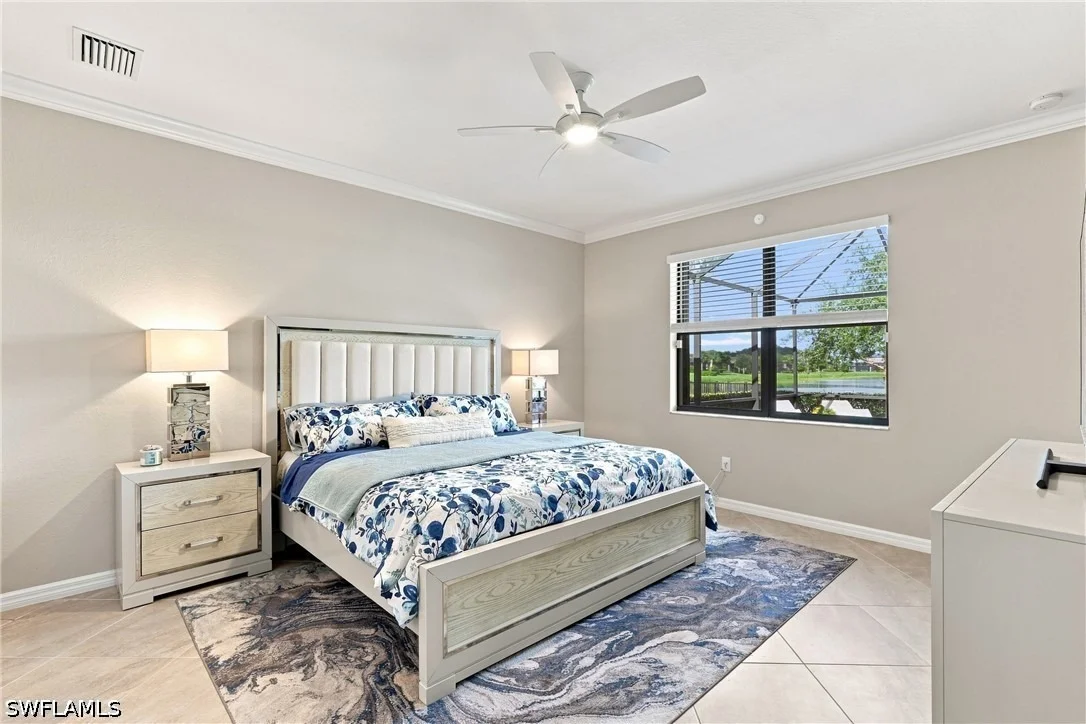
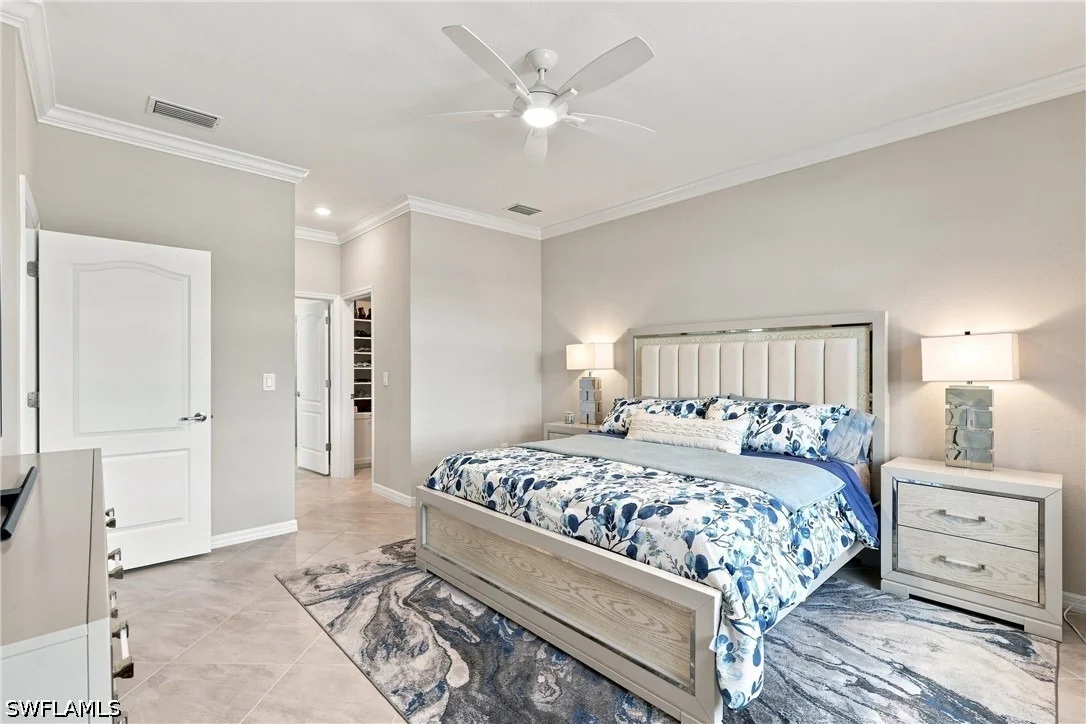
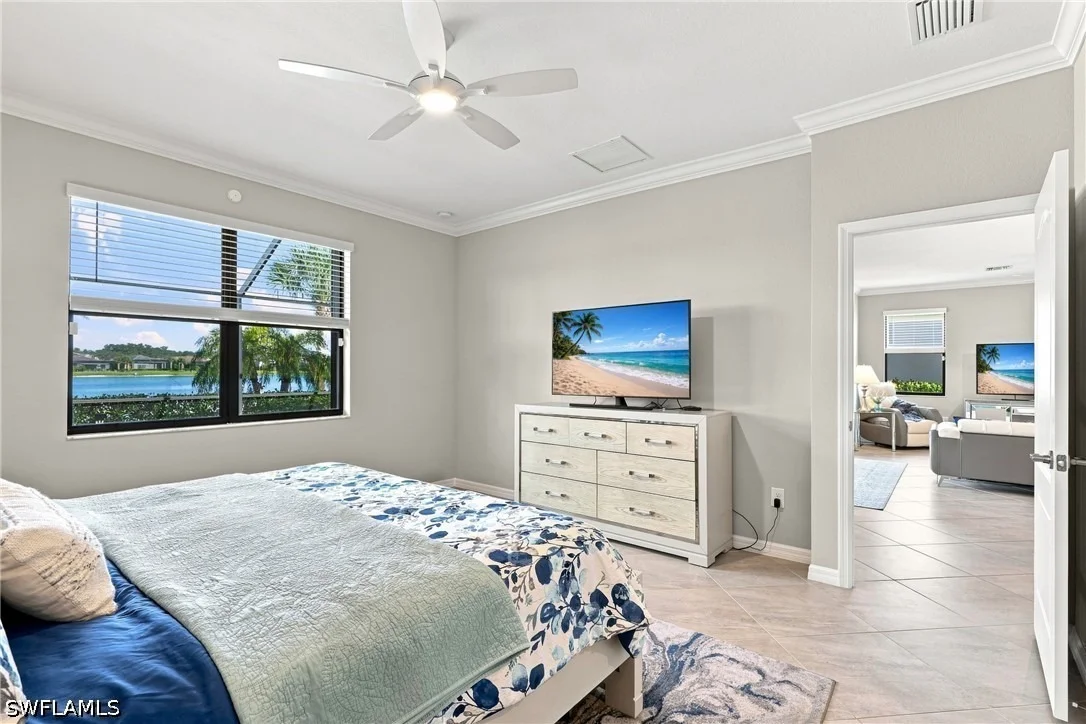
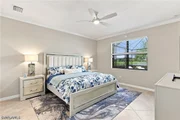
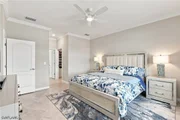
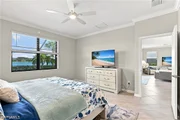
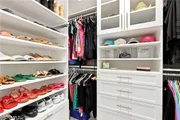
complete the kitchen. The PRIMARY SUITE overlooks the pool & lake &
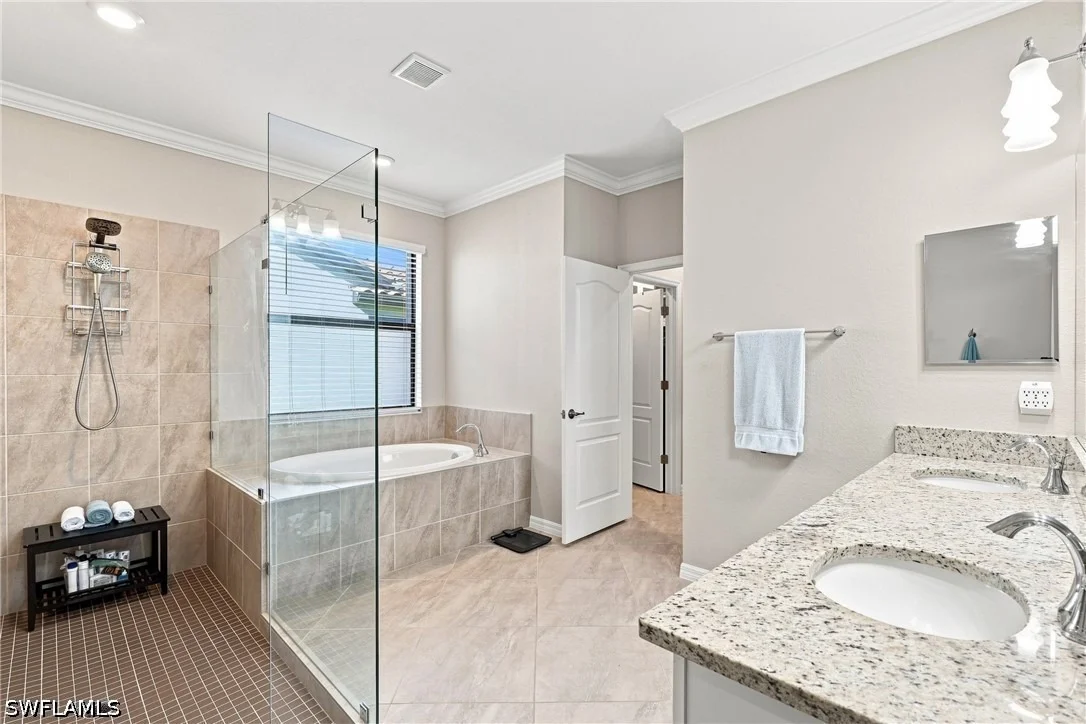
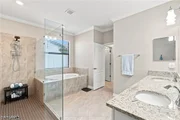
features TWO WALK-IN CLOSETS W/ CUSTOM BUILT-INS. The spa-inspired
bath offers DUAL SINKS, SOAKING TUB, SPACIOUS FRAMELESS GLASS
SHOWER W/ UPGRADED HANDHELD FIXTURE, & PRIVATE WATER CLOSET.
Additional upgrades include a WHOLE-HOME GENERATOR, ACCORDION
HURRICANE SHUTTERS, STORM SMART HURRICANE SHADES, and $4500 of
upgraded KOHLER - Flushmate PRESSURE ASSIST toilets throughout. A
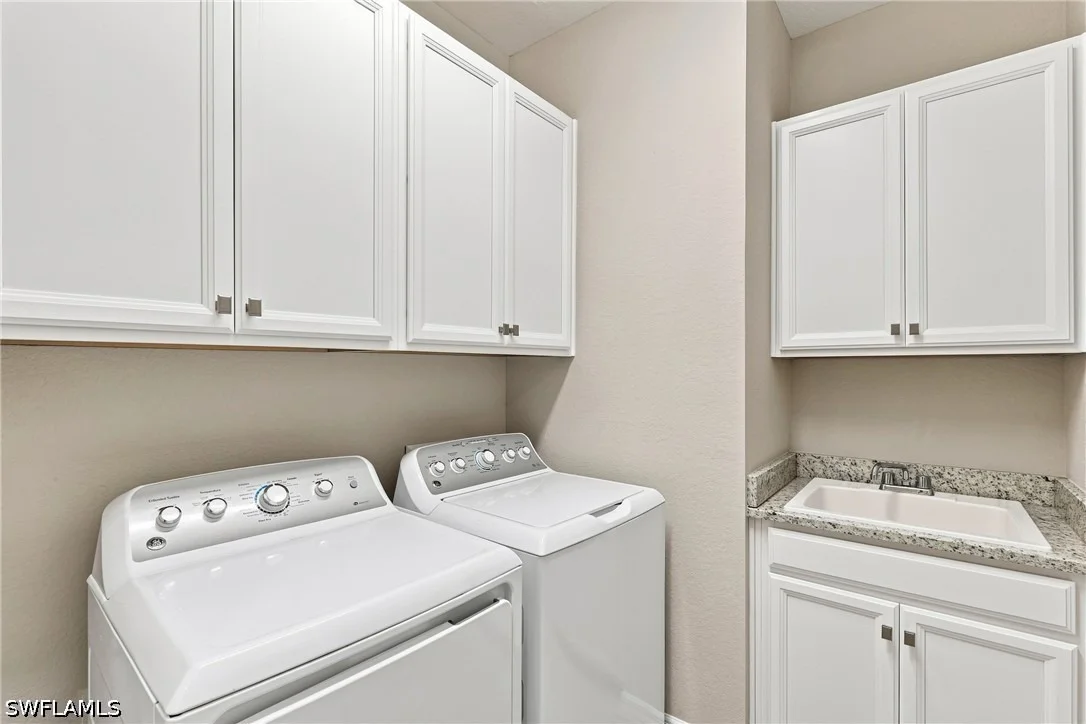
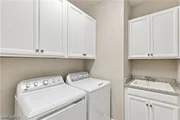
DEDICATED LAUNDRY ROOM W/ UTILITY SINK & ADDITIONAL CABINETRY is
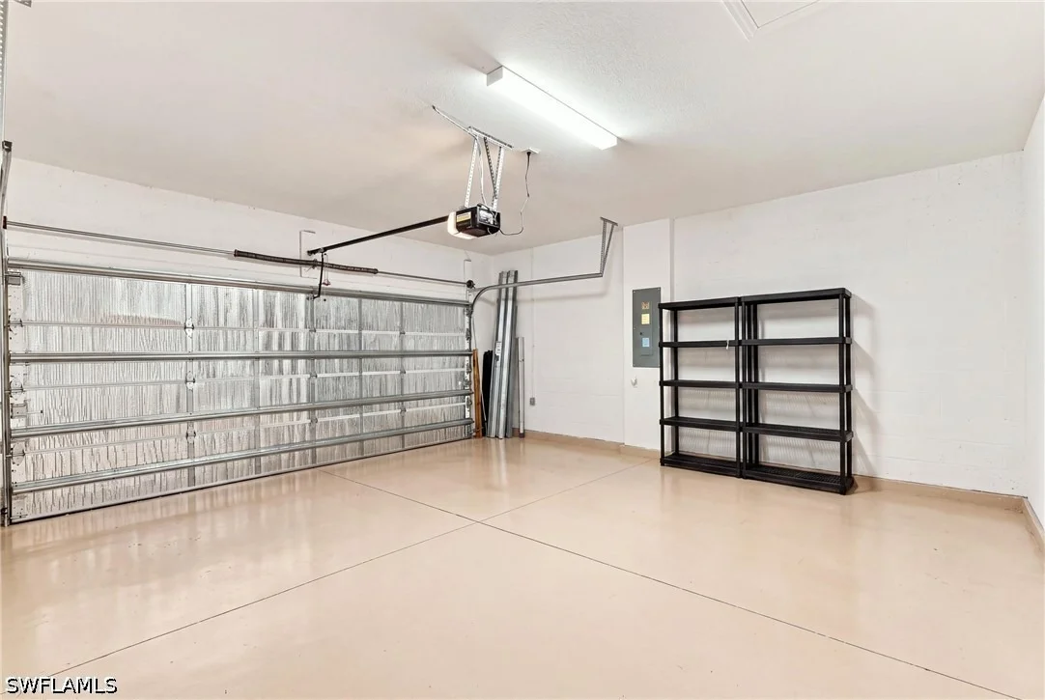
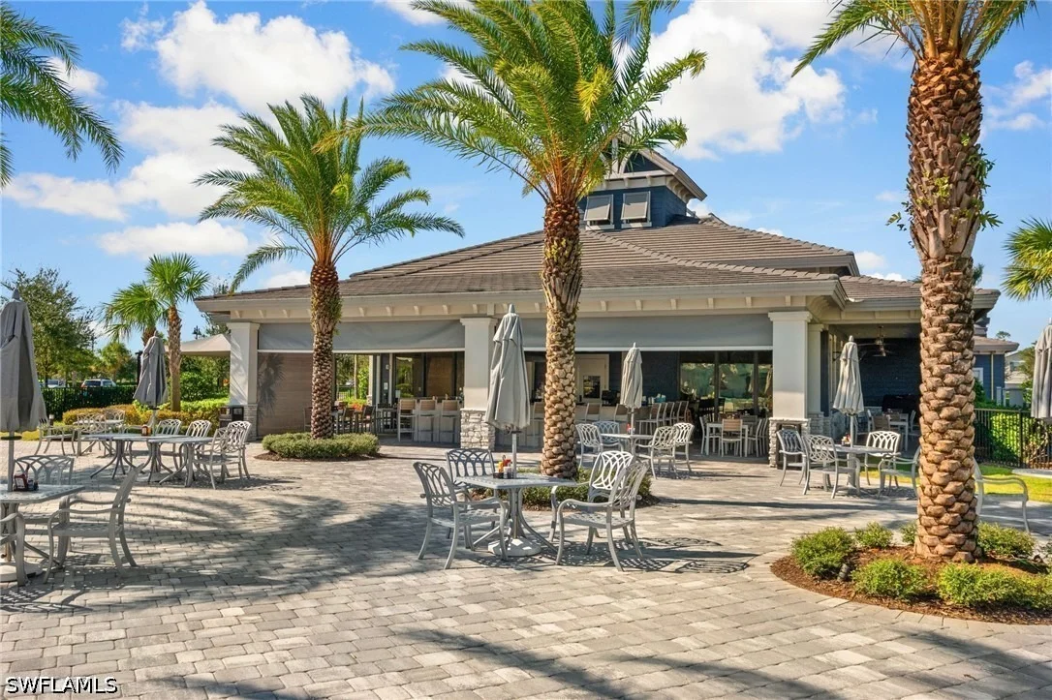
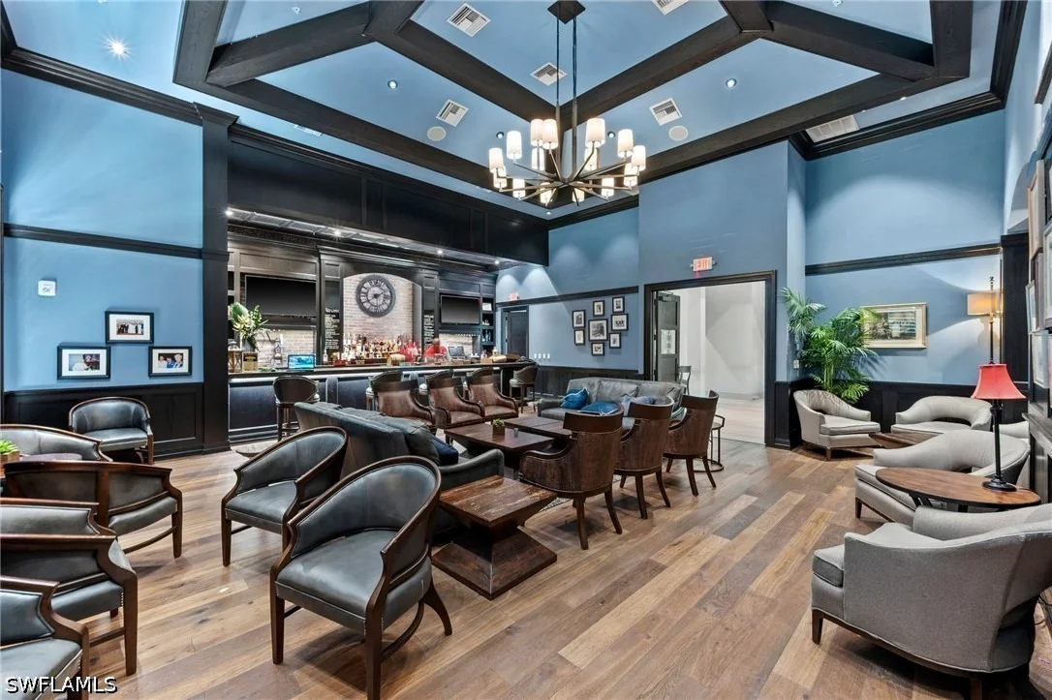
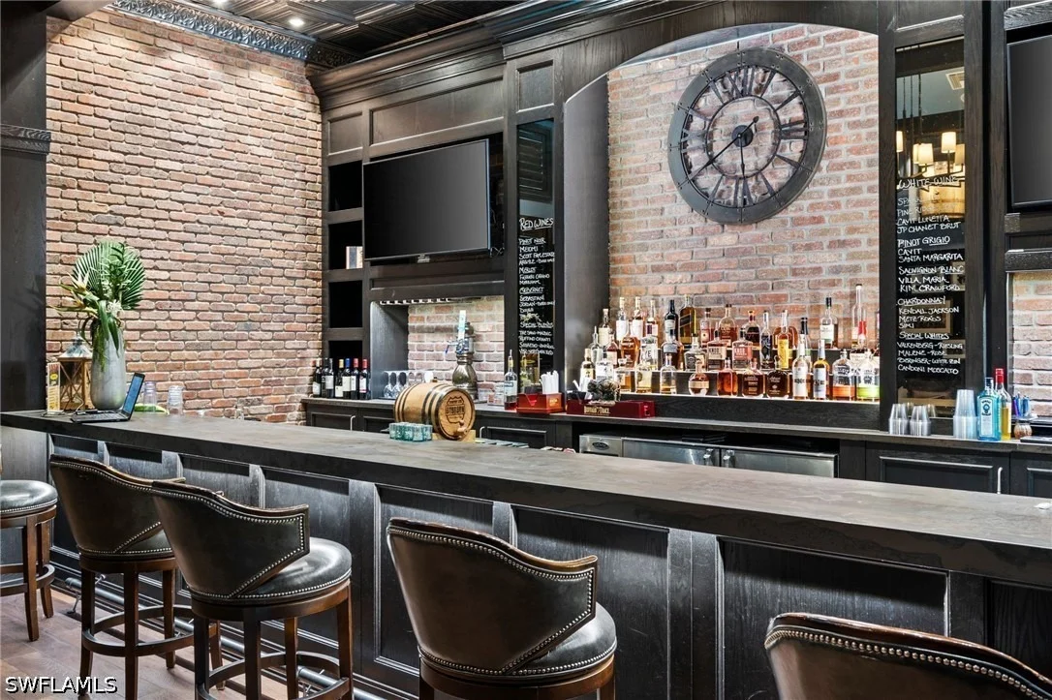
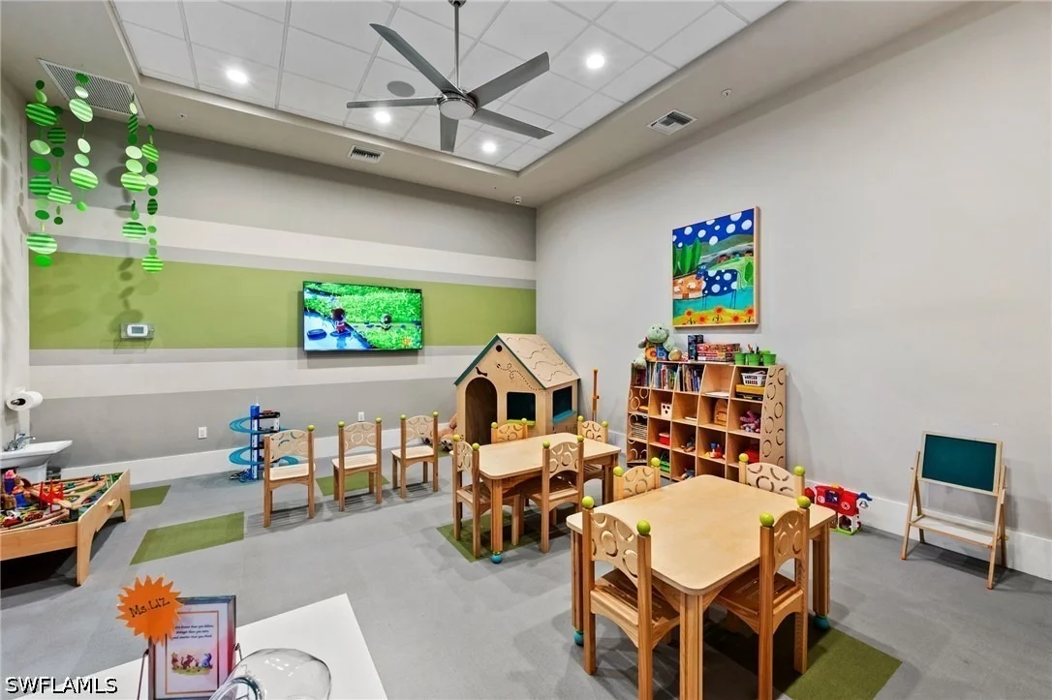
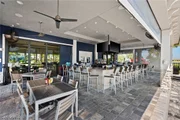
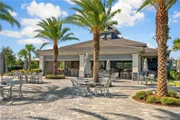
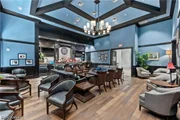
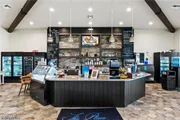
conveniently located near the garage. Resort-style amenities
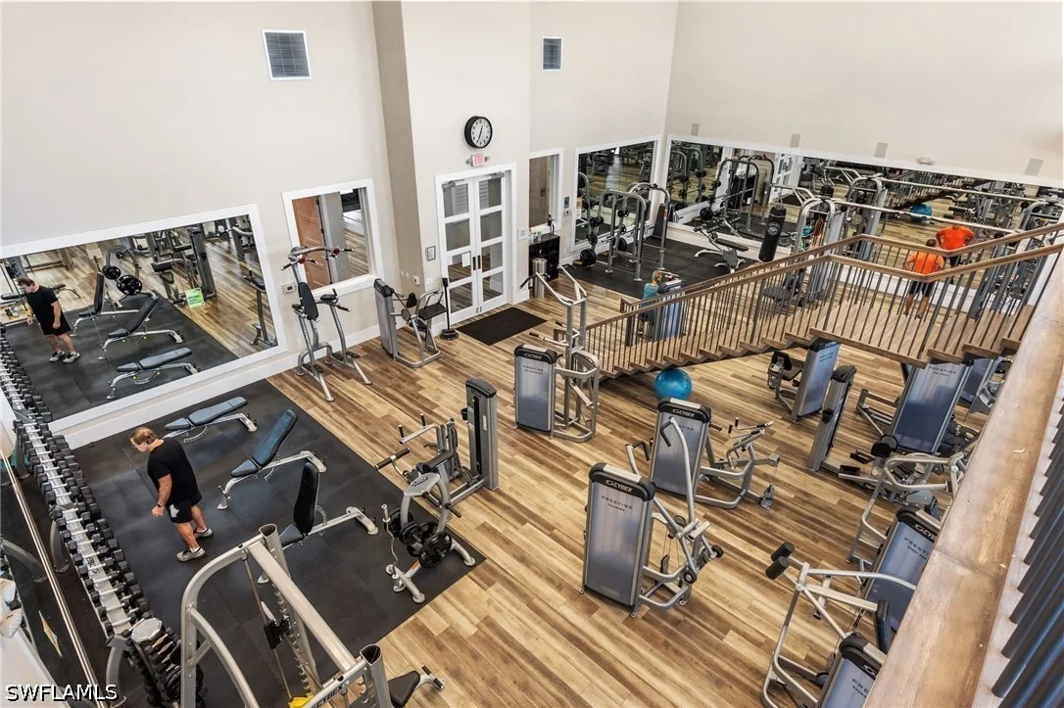
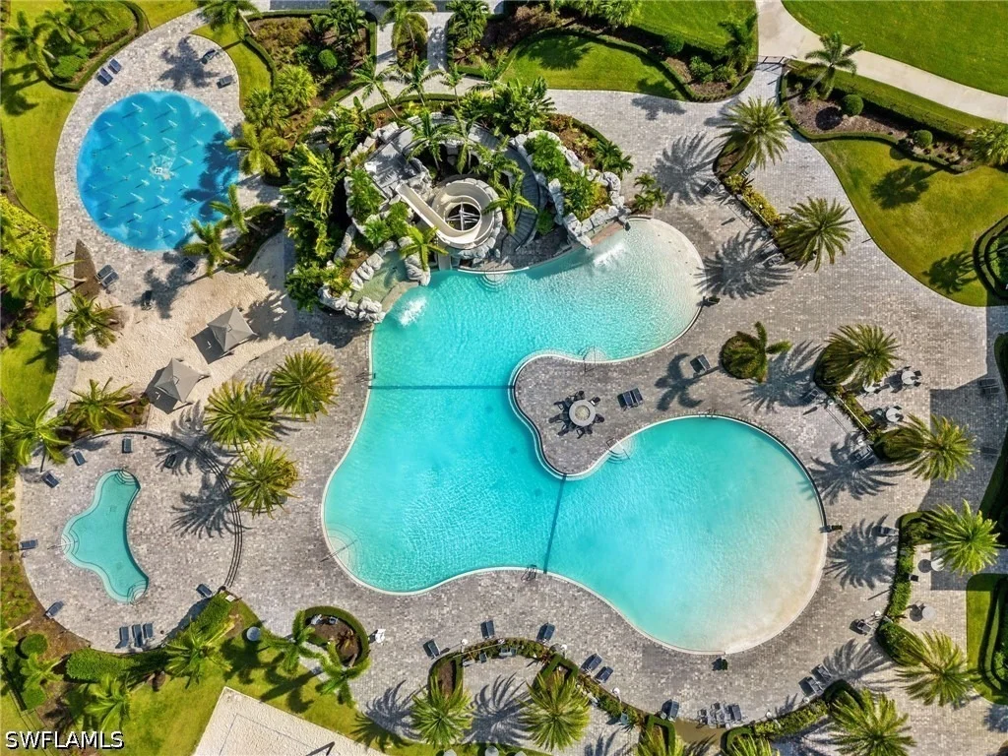
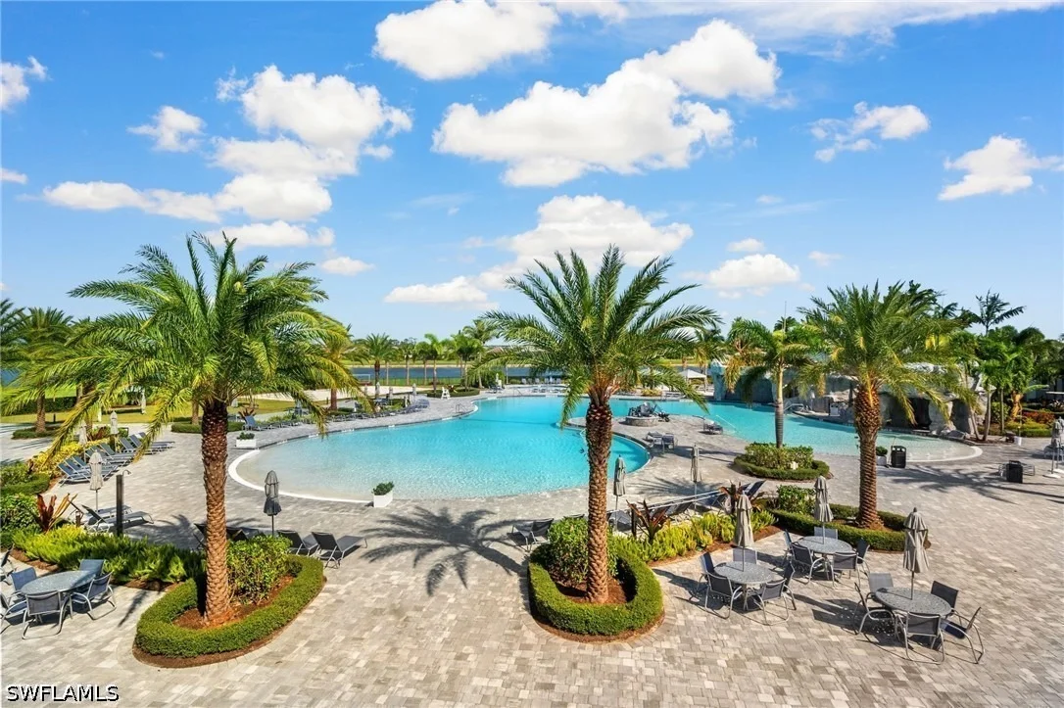
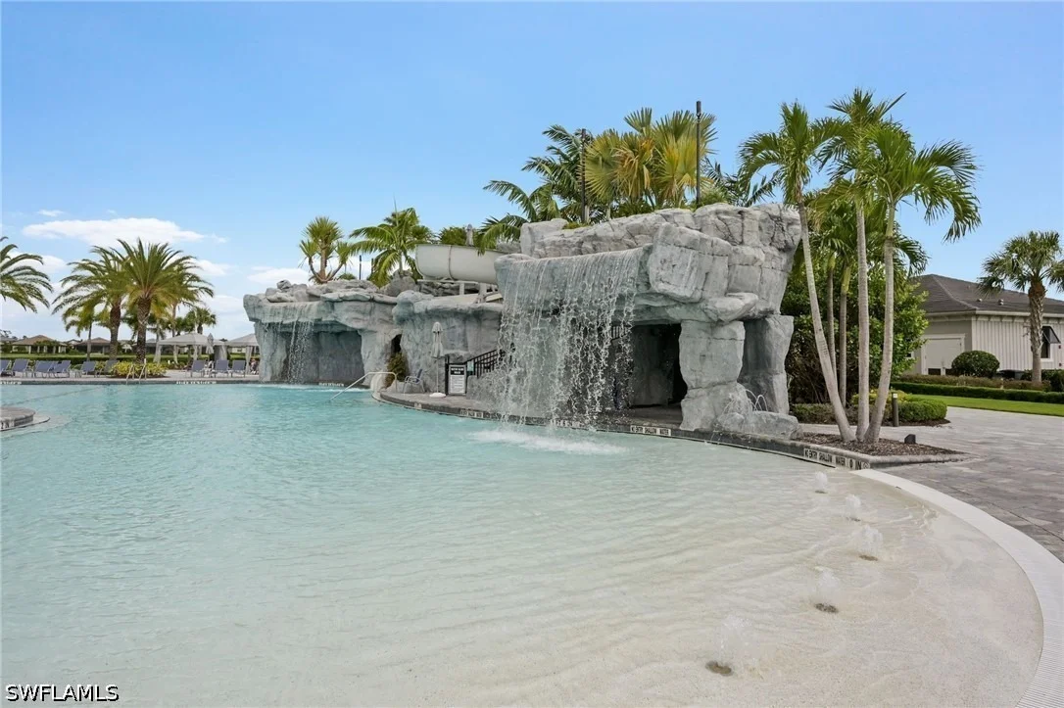
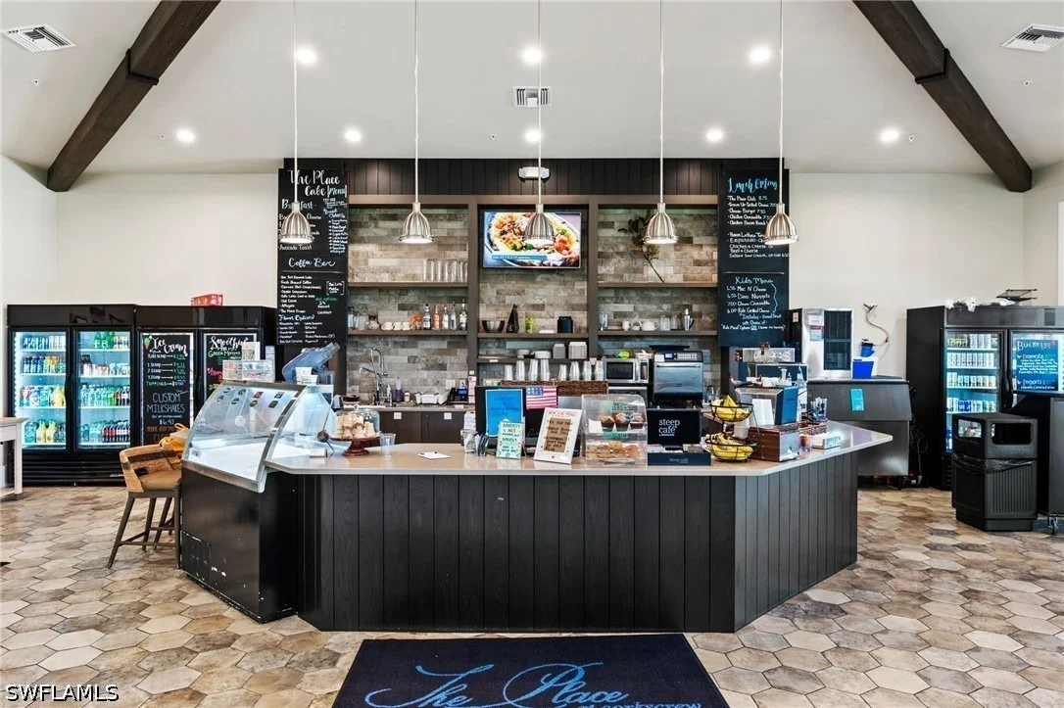
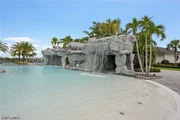
include a LAGOON-STYLE POOL W/ WATERFALLS, 100-FOOT WATERSLIDE,
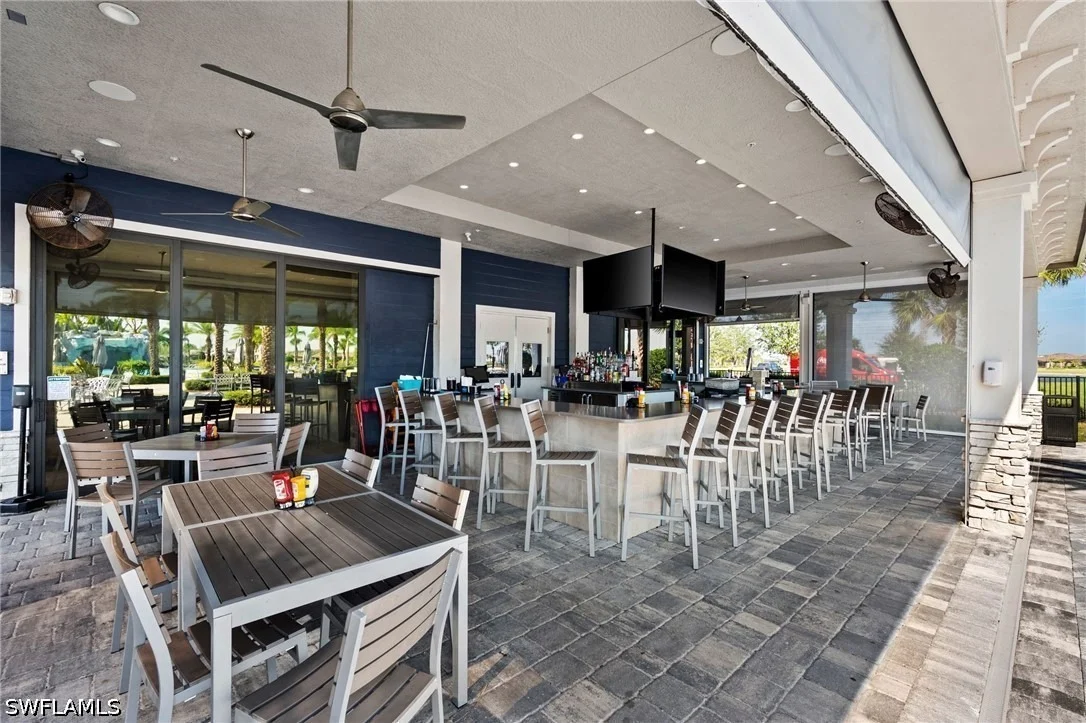
SPLASH PAD, STATE-OF-THE-ART FITNESS CENTER, CAFE, RESTAURANT, &
BAR. Sports lovers enjoy TENNIS, PICKLEBALL, BOCCE, BASKETBALL, &
SAND VOLLEYBALL. A PLAYGROUND & DOG PARK add even more outdoor
enjoyment. Nearby OLD CORKSCREW GOLF CLUB is being redesigned into
a premier private golf experience. Close to PUBLIX, MIROMAR
OUTLETS, GULF COAST TOWN CENTER, RSW AIRPORT, & Southwest Florida's
beautiful beaches, this home offers luxury & convenience.
Experience the best of Southwest Florida living at THE PLACE AT
CORKSCREW.
Based on our analysis, the cap rate of this property is 1.25%. A negative cap rate indicates that the property might not be feasible as an income-producing asset. The median cap rate for a near zip code 11238 is 4.23%.
How much can I actually make?
Actual monthly rental income may vary between $4,760 and $7,140 depending on unit-specific characteristics. You can change the amount using the slider to further explore.
How is cap rate calculated?
Cap Rate = Net Operating Income (NOI) / Property Asset Value.
When calculating the cap rate, we assume 100% occupancy. Leverage (mortgage) is not considered.
HOA/Condo/Coop Amenities: Basketball Court, Clubhouse, Sport Court, Dog Park, Fitness Center, Barbecue, Picnic Area, Playground, Park, Pool, Spa/Hot Tub, Tennis Court(s), Management, BocceCourt, Pickleball, Restaurant, Sidewalks
HOA Fee: $1,369
HOA Fee Frequency: Quarterly
Building Info
Overview
General
Year Built:
2020
Effective Year Built:
2020
Building Count:
1
Bedroom Count:
3
Bathroom Count:
3
Full Bathrooms:
3
Partial Bathrooms:
3
Building Condition:
3
Building Quality:
9
Construction Type:
0
Building Style:
11
Exterior Walls Type:
7
Interior Walls Type:
3
Roof Shape Type:
9
Roof Cover Type:
4
Floor Count:
100
Floor Cover:
13
Basement Type:
0
Basement Area:
0
Garage Type:
1
Garage Square Area:
450
Parking Space Count:
0
Patio Type:
8
Porch Type:
126
Pool Type:
8
Location Influence Type:
119
Dimensions
Lot Size Square Feet:
9,718
Total Building Area:
3,805
Gross Building Area:
3,805
Building Area:
2,202
Building Area Measurement:
L
Heating and Cooling
Air Conditioning:
1
Heating:
4
Heated Square Feet:
2,202
Heating Fuel Type:
2
Utilities
Sewer System:
0
Water Service:
0
Building
Building Type:
0
Property Class:
R
Subdivision:
PLACE AT CORKSCREW
Land Acres:
0000000223
Standard Land Use Code:
1001
County Land Use Code:
01
Legal Description 1:
PLACE AT CORKSCREW PHASE 2-B BLOCK J LOT 1104 AS DESC IN INST 2018000230678
By proceeding, you consent to receive calls and texts at the number you provided, including marketing by autodialer and prerecorded and artificial voice, and email, from realtor.com and others about your inquiry and other home-related matters, but not as a condition of purchase (More...)California Privacy Notice
By submitting your information, you agree RealtyHop can share your information with its network of real estate &
mortgage professionals (or through their agents) and consent to receive marketing emails, calls, & texts related
to your inquiry (including via automatic telephone dialing system, or artificial or pre-recorded voice technology)
from Movoto or their affiliates to the email address or number you provided.
By proceeding, you agree to our Terms of Service. California Privacy Notice


















 Your Privacy Choices
Phone: 425-283-2930
Address: 335 Madison Avenue, New York, NY 10017